
Concrete Companyin Ontario, CA
A concrete company in Ontario needs a building permit for any wall over 3 feet and any retaining wall over 2 feet, and Planning reviews every wall, fence and gate whether or not a permit applies. Flatwork has limits too: front yards may be only 45 percent hardscape, and a driveway cannot be wider than the garage.
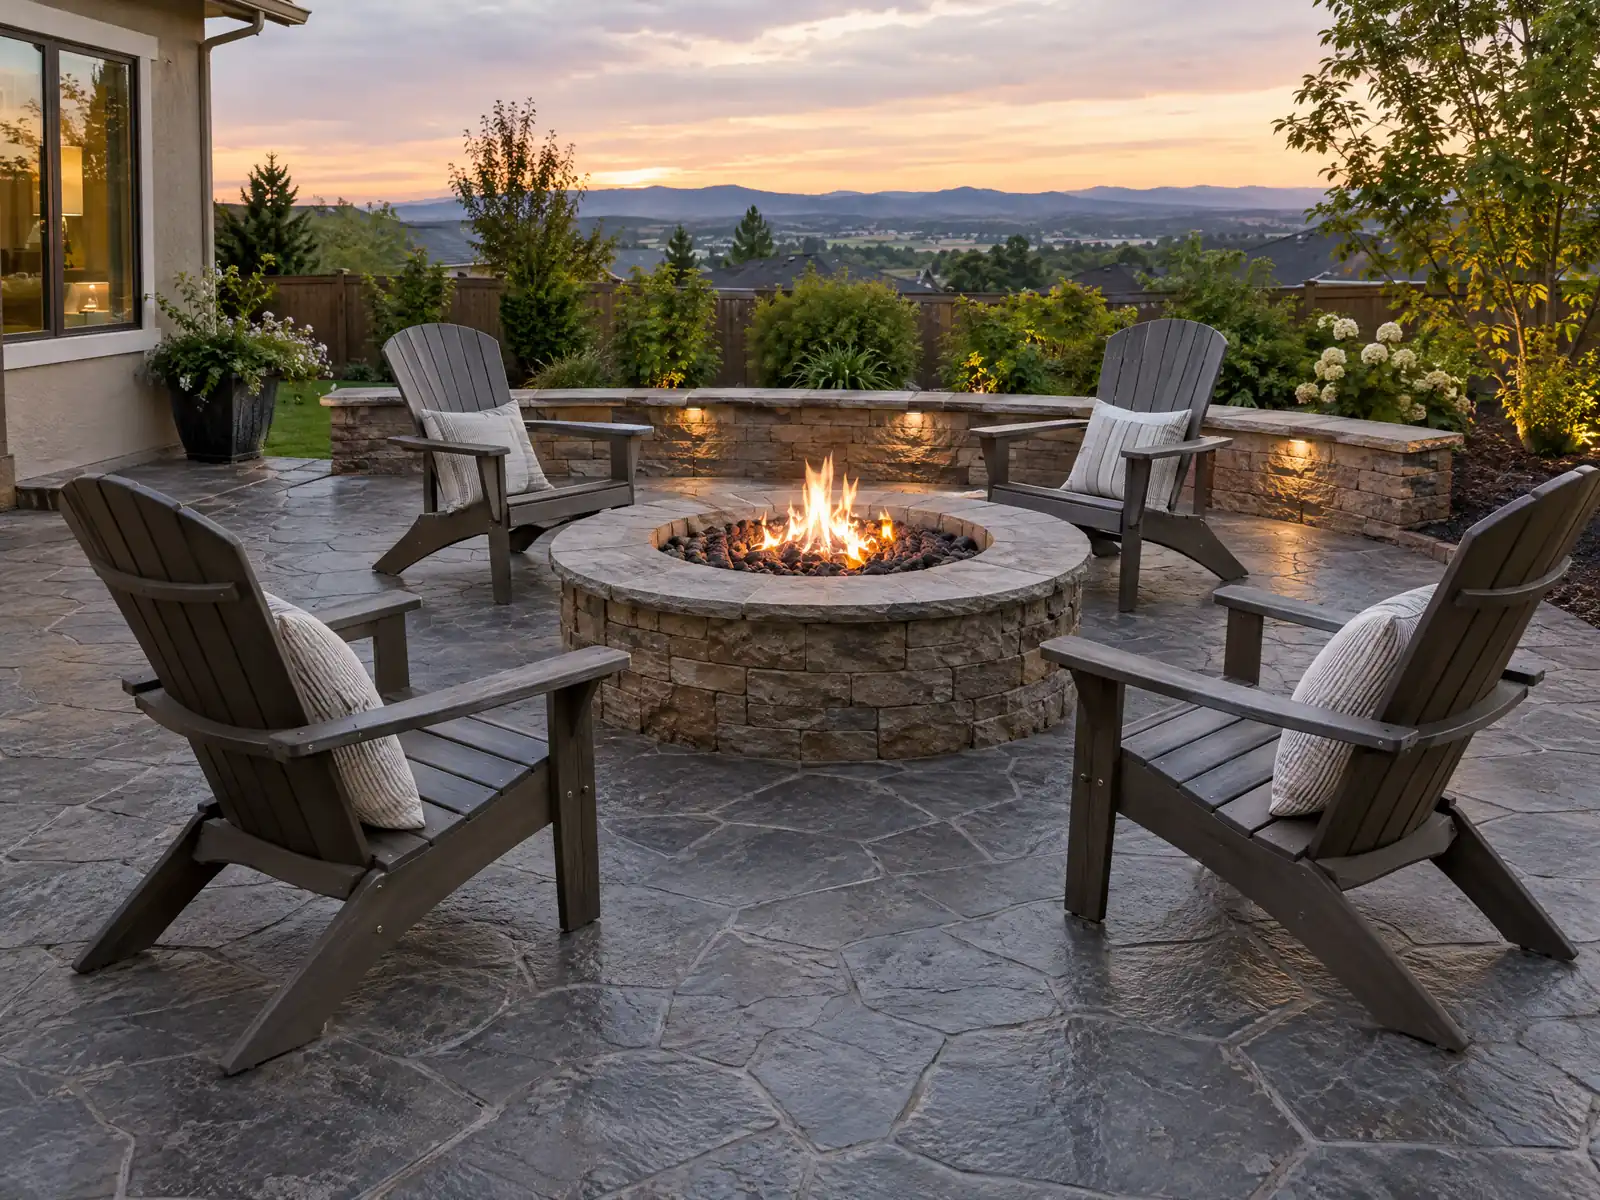
Concrete runs through Ontario's founding story. The Chaffey brothers' 1882 colony was laid out around seven-mile Euclid Avenue, and the City says Congress declared it a Model Colony in 1903. What homeowners pour now mostly replaces something newer. The Census Bureau's 2024 estimates count 21,492 homes built from 1950 through 1979 and 13,202 from the 1980s, so many driveways, walks and patio slabs date from those decades, while Ontario Ranch tracts keep adding fresh slabs on former dairy parcels.
MDG Builders, CSLB #1040337, is a Tarzana general contractor. On an Ontario pour we define the scope, take the wall and street questions to the City's Building Department and hire a licensed concrete or masonry subcontractor to form, place and finish the work. The concrete page explains finishes, the Ontario overview lists our other trades here, and flooring in Ontario covers what goes over an interior slab.
What Ontario's Building Department, Engineering, South Coast AQMD and state law say about concrete work
Where concrete permits come from in Ontario: City of Ontario Community Development Agency, Building Department.
- Front yard hardscape cap: Development Code 6.01.010.G.6 says front and street side yards of single-family lots must be fully landscaped with automatic irrigation, and no more than 45 percent of the front yard open to public view may be hardscape, counting paved porches, patios, courtyards, walkways, driveways, gravel and decomposed granite and artificial turf.
- Driveways: one driveway per single-family lot, leading to a garage or carport and no wider than the garage or carport (side or rear vehicle access up to 10 feet wide, and up to 12 feet from a side street on a corner lot with approval), temporary front yard parking only on that driveway or an approved circular driveway; circular driveways are limited to AR-2, RE-2, RE-4 and LDR-5 lots of at least 10,000 square feet that take access from an arterial (not Euclid Avenue) and are no more than 10 feet wide. The Residential Correction List adds a 12 percent maximum driveway slope.
- Work in the public right-of-way: drive approaches, sidewalk, curb and gutter, parkway drains and fences in the right-of-way need an Engineering encroachment permit (Municipal Code Chapter 7-3.04), with three business days minimum processing, a contractor license number, a current Ontario business license, insurance, and a licensed surveyor to tie out any monuments the work affects.
- Retaining walls over 2 feet and walls over 3 feet need permits; the City's Residential Correction List asks site plans to show both-side elevations (top of wall, finish grade, top of retaining wall), lot ownership of each wall, and a table of block wall type, height, length and square footage, and a Block Wall Matrix form is posted on the General Requirements page.
- Slab and footing inspections: detached ADUs and room additions need a 90 percent compaction certification at the slab and footing inspection (City policy effective September 25, 2025) instead of a full soil report, which is required for new residential and nonresidential buildings; the City's default allowable soil bearing is 1,500 psf and lateral bearing 100 psf per foot unless a soil report says otherwise.
- Garage and carport floors: the Residential Correction List requires parking floors to slope toward a drain or the main vehicle entry and to be an approved noncombustible surface (asphalt is allowed at ground level in carports), and its site plan checklist also asks for a continuous concrete walk from a garage side door to the driveway or sidewalk.
- Dust and wind while placing or demolishing concrete: SCAQMD Rule 403 applies to any activity that can generate fugitive dust and defines high wind as instantaneous wind speeds above 25 mph; the City fee schedule lists a $250 dust control fee, and Safety Element Policies S-5.1 and S-5.2 require dust best practices and prohibit grading in strong winds.
- Methane barrier in Ontario Ranch: Bulletin 110 sets the minimum mitigation for lots with measured methane as a 10-mil moisture barrier with utility conduits and penetrations sealed in an approved way, with engineer-designed remediation added above 15,000 ppm, and no permit issues until the methane test report is approved.
Sources for these rules
- content.ontarioca.gov: Chapter%206.0%20 %20Development%20%26%20Subdivision%20Regs R
- content.ontarioca.gov: Encroachment%20Permit%20Application%20%20Rev 05 03 22
- content.ontarioca.gov: Residential%20Correction%20List%20%282025%20CRC%20effective%
- aqmd.gov: rule 403
- content.ontarioca.gov: IB%20110%20%28Methane%20Assessment%20For%20Projects%20In%20T
Does a block wall in Ontario need a permit at 3 feet, and who reviews it?
Yes, anything over 3 feet, and that line is low. The City's permit FAQ requires a permit for concrete block walls and pilasters over 3 feet from grade and for retaining walls over 2 feet measured from the bottom of the footing. Municipal Code 8-1.04, read in GoCodebook's third-party mirror, says the same. The model exemption list in the 2022 California Building Code, as copied by ICC, lets retaining walls up to 4 feet skip a permit, so Ontario's local line is half of that. Confirm both with the City.
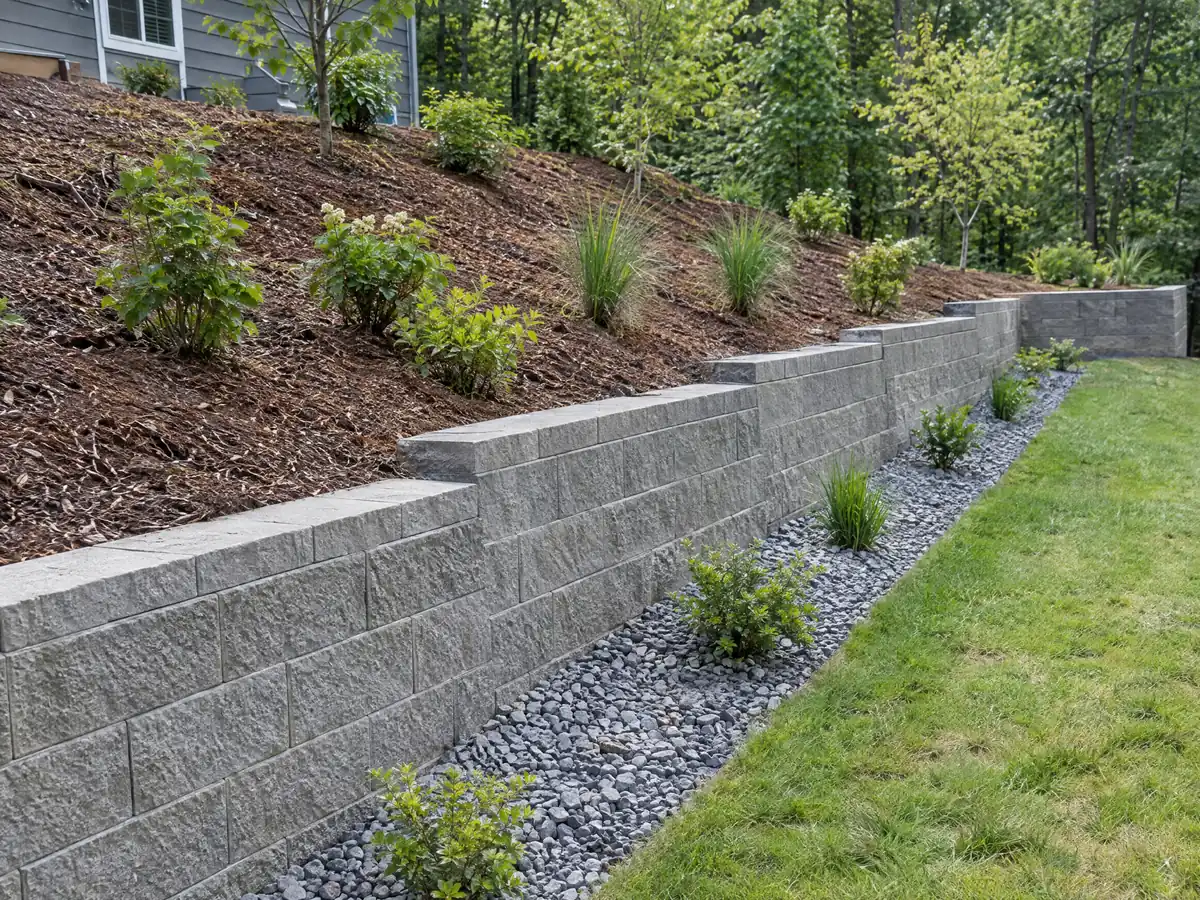
A permit is not the only gate. Development Code 6.02.005.B puts the design and location of every wall, fence and gate under the Planning Director's review whether or not a permit is needed. Height limits are 3 feet in front yards and 6 feet along side and rear lines. Visible walls must be decorative masonry with a decorative cap, and a grout cap is not allowed.
Walls on top of retaining walls are capped. Next to a public street the retaining part is limited to 3 feet and the free-standing part to the normal height, 9 feet overall, and earth held back over 3 feet there must be tiered.
What does the City require inside a standard 6-inch block wall?
Bulletin 202, revised April 27, 2026, is the City's standard 6-inch block wall. It is designed to the 2025 Building Code with 110 mph wind, Exposure C, Seismic Design Category D and soil bearing of 1,500 psf, using 2,000 psi block and grout, Type S mortar and grade 40 or 60 deformed bar. Inspections are footing, reinforcing steel with mid-height steel and grouting, and final.
Details a bid should show: running bond, clean-outs for lifts over 4 feet, expansion joints at no more than 30 feet, and finish grades that match on both sides within a 6 inch offset. If any part of the wall crosses the property line, the City wants the neighbor's written permission on its Party Wall Letter form before the permit issues. Its Block Wall Matrix form lists wall type, height, length and square footage.
Block is masonry. CSLB's C-29 class covers concrete block for load bearing and non-load-bearing walls and fences, so expect a licensed masonry subcontractor on the wall. Ask which class covers a poured retaining wall before you sign.
How much of an Ontario front yard can be concrete, and how wide can a driveway be?
No more than 45 percent. Development Code 6.01.010.G.6 says front and street side yards of single-family lots must be fully landscaped with automatic irrigation, and that hardscape open to public view cannot pass 45 percent. The count includes paved porches, patios, courtyards, walkways, driveways, gravel, decomposed granite and artificial turf, so a new slab beside the driveway can break the cap.
Driveway rules are just as specific. A single-family lot gets one driveway to a garage or carport, no wider than that garage or carport, with side or rear vehicle access up to 10 feet wide. Circular driveways are limited to AR-2, RE-2, RE-4 and LDR-5 lots of at least 10,000 square feet that take access from an arterial other than Euclid Avenue, and the City's correction list sets a 12 percent maximum slope.
Garage floors have their own line: parking floors slope toward a drain or the main vehicle entry on an approved noncombustible surface, and the site plan checklist asks for a continuous concrete walk from the garage side door.
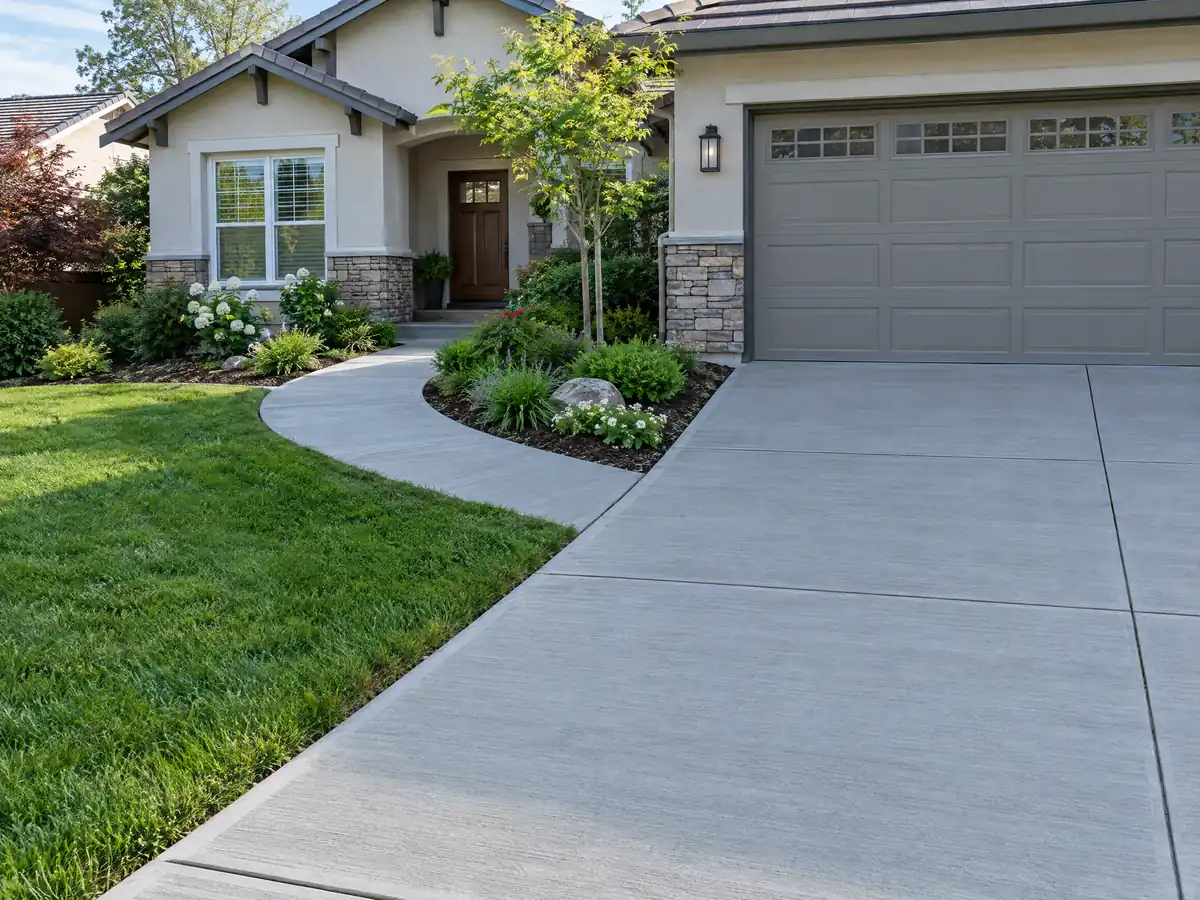
Who permits the driveway apron, sidewalk and curb in Ontario?
Engineering does, not the Building Department. Drive approaches, sidewalk, curb and gutter, parkway drains and fences in the public right-of-way need an encroachment permit under Municipal Code 7-3.04. The application asks for the contractor's state license number, a current Ontario business license, proof of insurance and at least three business days of processing, plus a licensed surveyor to tie out any monuments the work affects.
Walls and fences cannot sit on sidewalks or parkways without the City Engineer's approval, and anything placed in the right-of-way without permission must come out within 7 days of notice at the owner's cost. At corners, anything over 3 feet above the street surface is a visual obstruction, and a driveway meeting a street can carry a cutoff drawn on a 45-degree line through a point 20 feet from the intersection.
In a city built around a boulevard, the frontage can also be historic. A Certificate of Appropriateness or Waiver is required for exterior work, resurfacing included, on a historic resource. We found no sentence naming walkways, so ask Planning before resurfacing a walk in College Park or along the Euclid Avenue Overlay.
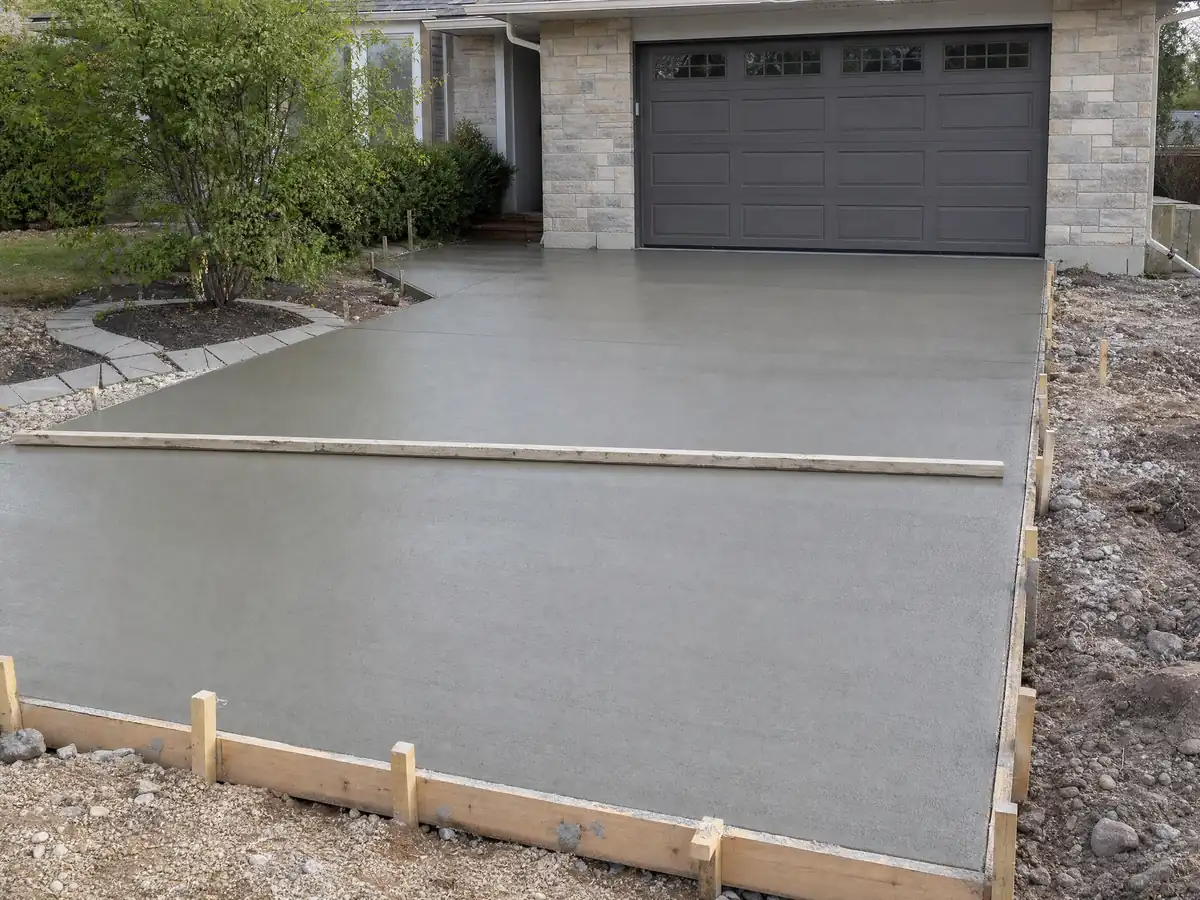
Do Ontario Ranch methane rules change footings and slabs?
They gate the permit. Bulletin 110 asks for a methane assessment of past dairy, poultry and hog use, testing 30 days after pads are graded, and an approved report before a building permit issues. The minimum fix is a 10-mil barrier with sealed utility penetrations, and the engineer designs more above 15,000 ppm. The 2023 hazard plan says the City has no methane soils that threaten public health, but the bulletin controls permits. Whether a stand-alone patio slab is covered is not stated, so ask. Bulletin 501 adds a separate manure removal permit.
Smaller jobs get a lighter test. Detached ADUs and room additions need a 90 percent compaction certification at the slab and footing inspection, a policy effective September 25, 2025, instead of a full soil report. The default allowable soil bearing is 1,500 psf and lateral bearing 100 psf per foot unless a soil report says otherwise.
The ground moves slowly here. The hazard plan reports 0.8 to 2.5 feet of subsidence from past groundwater pumping, and Municipal Code 8-1.06 requires underground pipe and conduit to be bedded in clean sand or dirt, 6 inches below and 12 above, because of the San Andreas fault.
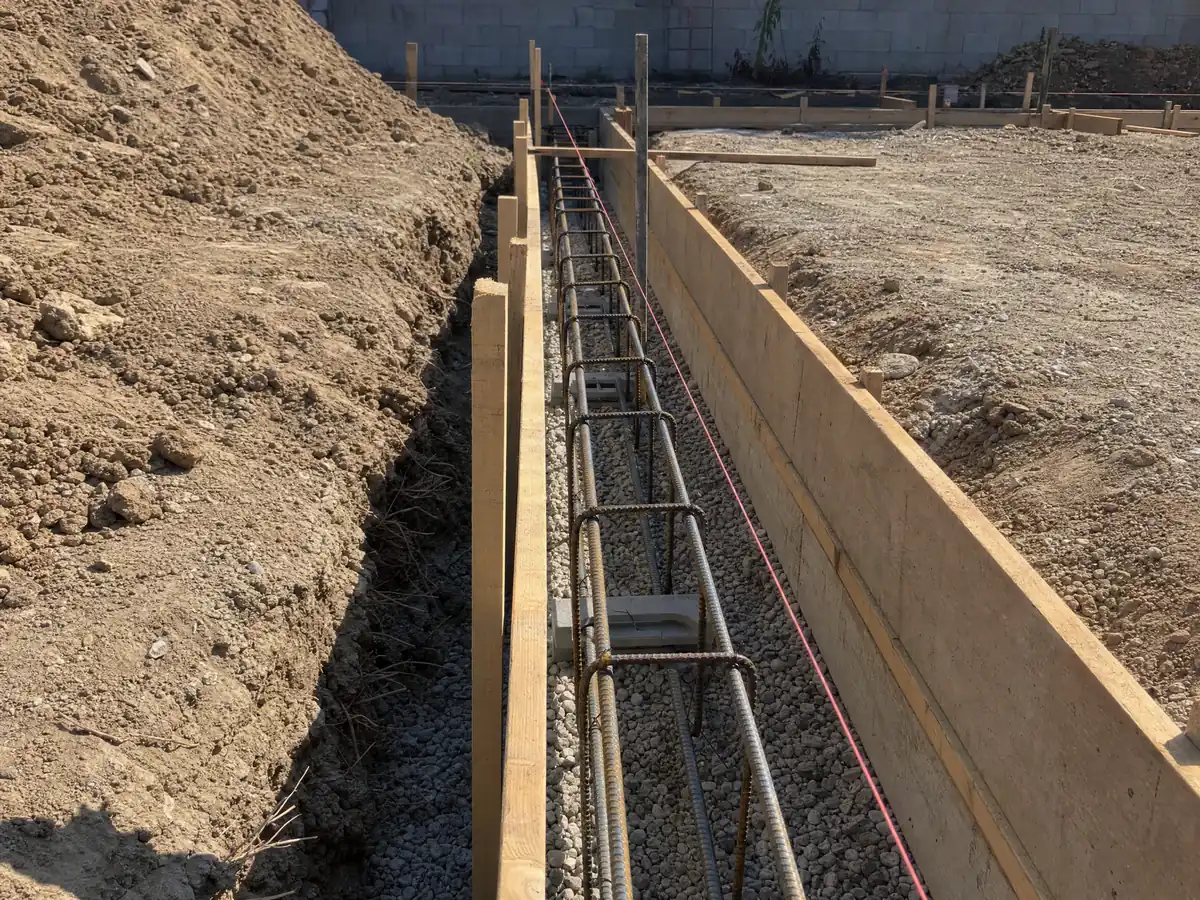
What do dust, wind and noise rules mean for a pour in Ontario?
Dust is regulated before the truck arrives. South Coast AQMD Rule 403 applies to any activity that can raise fugitive dust and calls instantaneous wind above 25 mph high wind. The City fee schedule lists a $250 dust control fee, and Safety Element Policies S-5.1 and S-5.2 ask for dust best practices and ban grading in strong winds. The Safety Element notes that the alluvial sand under most of Ontario erodes and blows, which is why a breaking-out crew should wet down.
Hours are set by Municipal Code 5-29.09, read in the third-party mirror: loud construction noise is barred outside 7 a.m. to 6 p.m. on weekdays and 9 a.m. to 6 p.m. on Saturday and Sunday, and contractors answer for their crews.
Weather sets the rest. Ontario's airport station averages 11.64 inches of rain a year, 9.17 of them from December through March, about 93 days at or above 90 F and 19 at or above 100 F. We found no City rule on pouring in heat or rain, so ask the subcontractor how screeding, shade and curing will be handled.
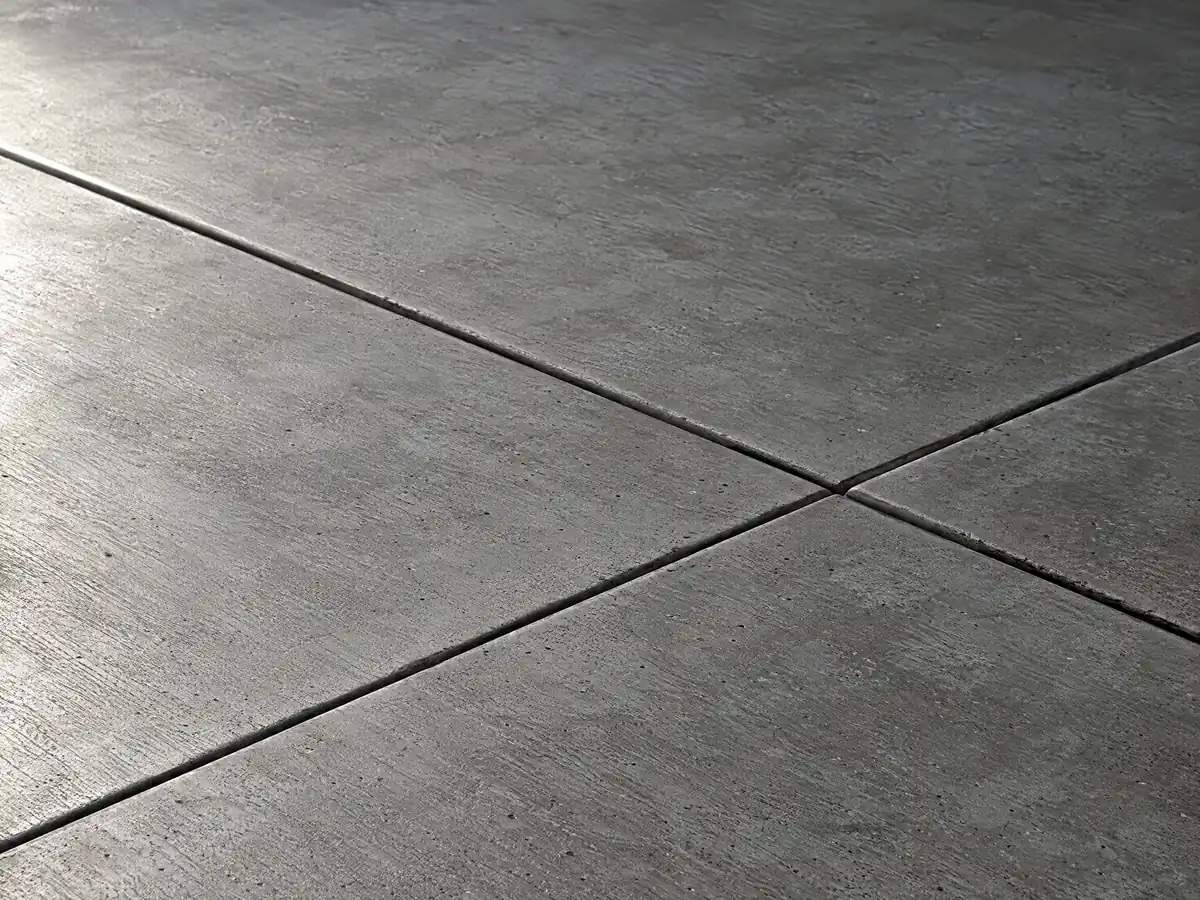
How much does concrete work cost in Ontario, and who needs which license?
No Ontario concrete study with a stated method turned up, so we lean on Angi's Los Angeles pages, medium confidence for plain flatwork and lower for walls and graded driveways. Its August 4, 2026 patio page shows $4 to $13 per square foot and $1,600 to $5,200 for a 20 by 20 slab, its July 20, 2026 stamped page $15 to $30, and its May 5, 2026 driveway page $8 to $20 per square foot. Cement masons averaged $33.67 an hour in the Los Angeles area in May 2025.
Our planning ranges, for a flat, accessible site and a 4 inch broom-finished slab, are $8 to $14 per square foot for patios, walks and slabs of 300 square feet or more, which puts a 20 by 20 at about $3,200 to $5,600. Decorative finishes run $15 to $30 and a driveway replacement $9 to $20 with demolition. Retaining walls are priced by height, drainage and engineering, so we print no per-foot figure.
CSLB's C-8 class covers forming, pouring, placing and finishing concrete. Business and Professions Code 7159.5 caps the down payment at $1,000 or 10 percent, whichever is less, and our license check guide shows how to read a CSLB record.
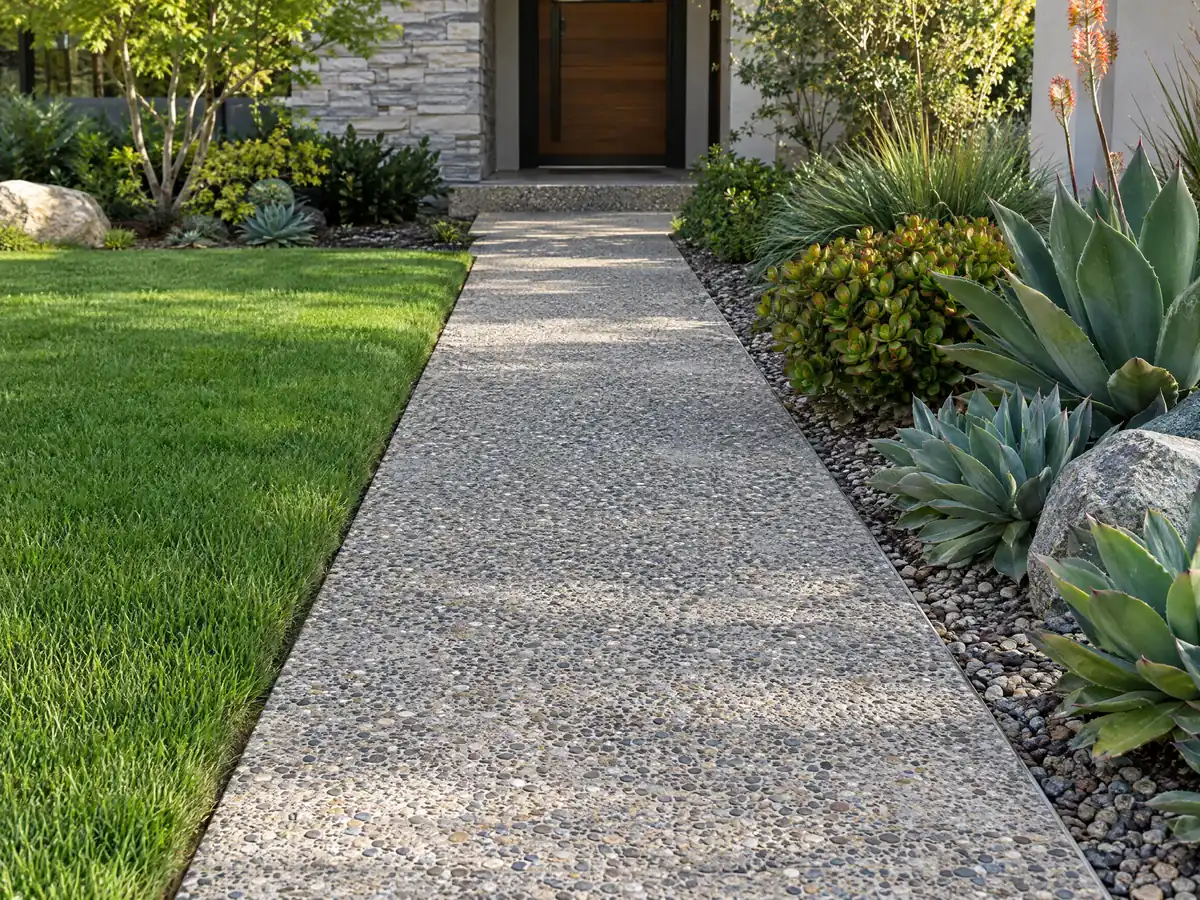
Concrete photos from Ontario and nearby communities
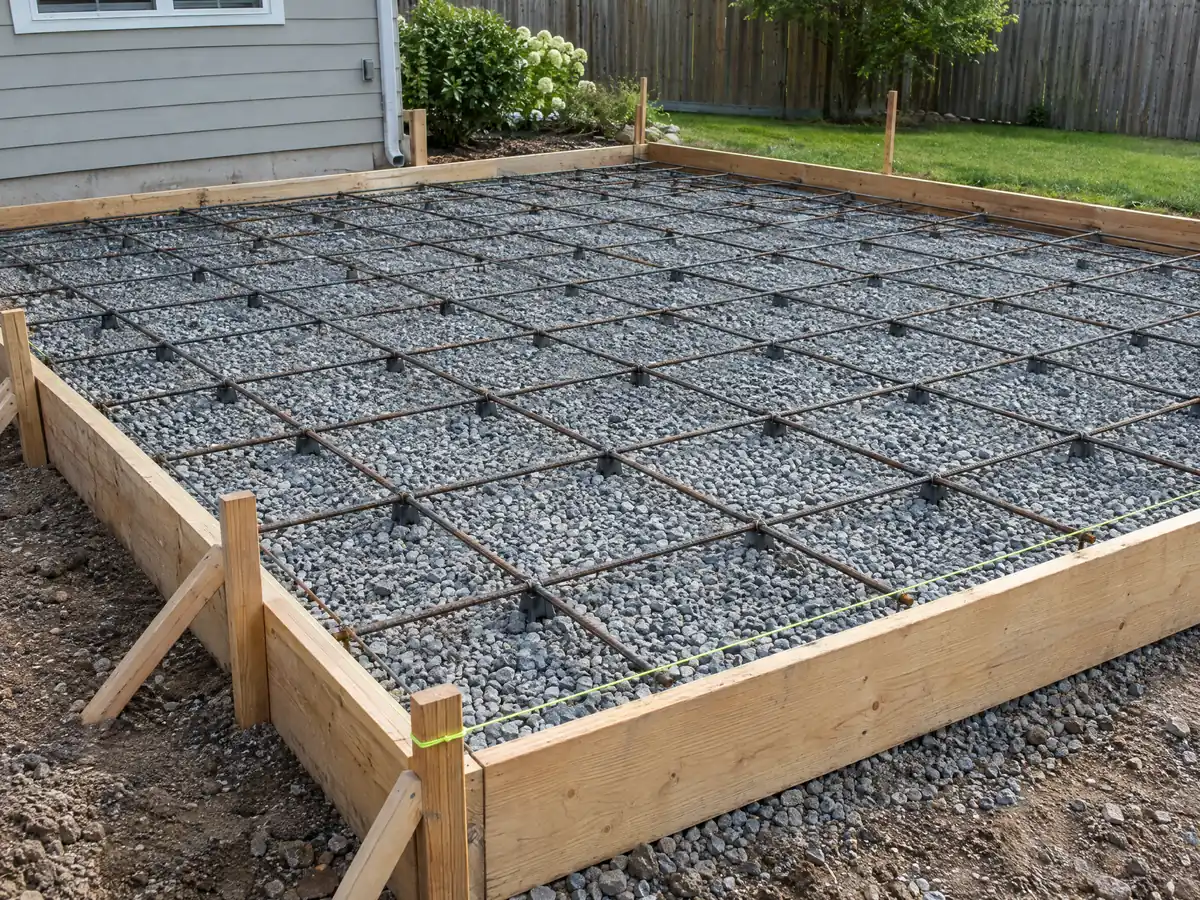
Footings, rebar, screeded slabs and finished walks and walls from Ontario and the neighborhoods around it, shown at the steps where the rules bite. Tap any photo to enlarge it.
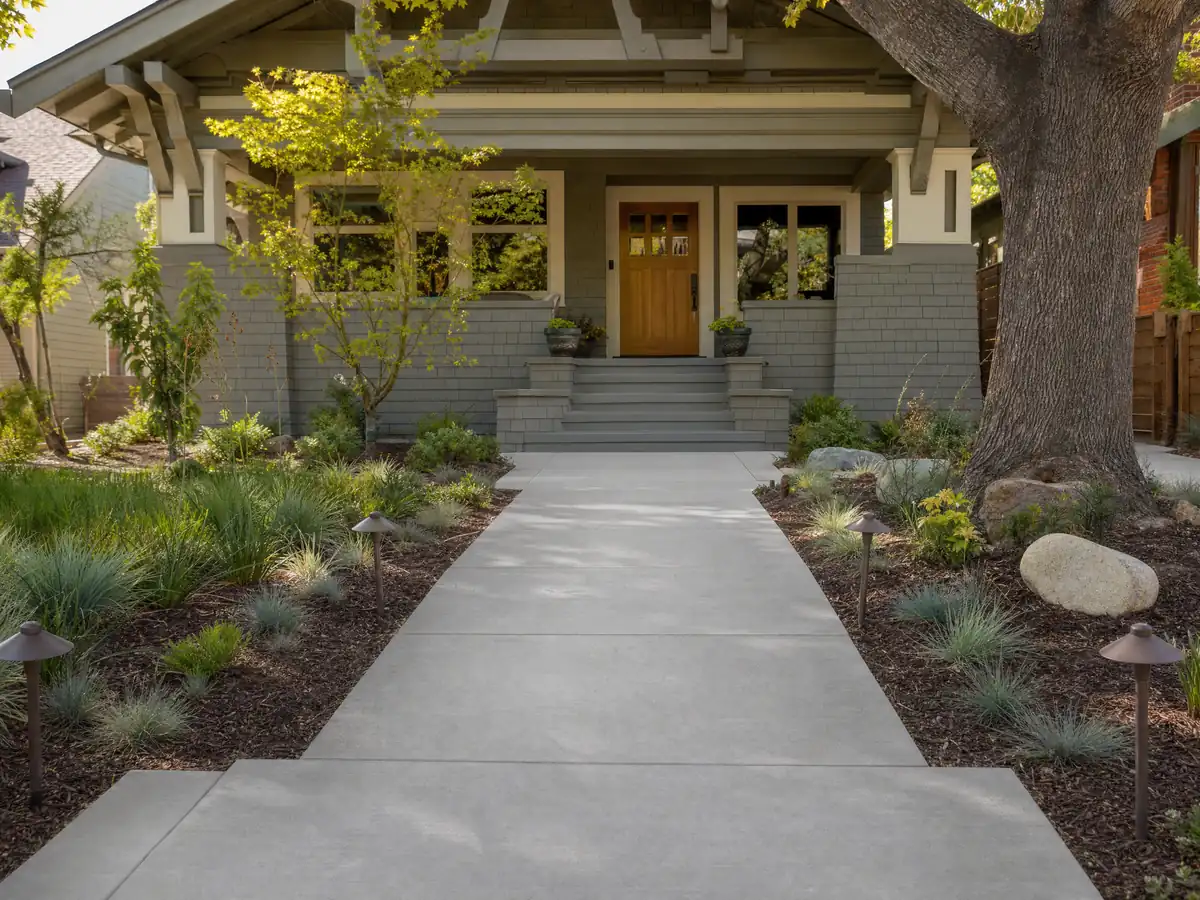
What concrete costs around Ontario
These dollar figures are Los Angeles planning ranges, not an Ontario bid, so ask for demolition, haul-off, rebar, drainage, any wall permit and any encroachment permit as separate proposal lines. For neighboring cities, read concrete in Eastvale, concrete in Rancho Cucamonga and concrete in Pomona, with concrete in Los Angeles as the big-city benchmark. A patio or driveway often travels with a deck in Ontario. A detached ADU slab raises its own questions, covered in the ADU cost guide, and the subcontractor guide explains who forms a slab and who finishes it.
| What it covers | Typical range |
|---|---|
| Patio, walkway or slab, broom finish, 300 sq ft or more | $8 to $14 per square foot |
| Decorative: stained, stamped or exposed aggregate | $15 to $30 per square foot |
| Driveway replacement, with demolition of the old slab | $9 to $20 per square foot |
| 20 by 20 foot plain patio (400 sq ft) | About $3,200 to $5,600 |
| 20 by 20 foot decorative patio (400 sq ft) | About $6,000 to $12,000 |
| Small jobs under 300 sq ft | Usually above the per-foot range |
| Retaining walls | Set by the written proposal |
Ontario concrete questions, answered
Can I pour a concrete patio without a permit?
Possibly, but Ontario has not published a slab exemption that we found. The model state list names sidewalks and driveways not more than 30 inches above grade and does not name a ground-level patio. Walls over 3 feet and retaining walls over 2 feet always need one here. Ask the Building Department with your sketch.
How much should a 20x20 concrete patio cost?
Angi's Los Angeles patio page, updated August 4, 2026, shows $1,600 to $5,200 for a 20 by 20 slab. Our planning range of $8 to $14 per square foot gives about $3,200 to $5,600 for a plain broom finish. Stamped work runs $15 to $30 per square foot, and small jobs often hit minimum charges.
Can I expand my driveway without a permit?
Not freely. An Ontario single-family lot gets one driveway no wider than its garage or carport, and the whole front yard may hold only 45 percent hardscape. Work on the apron or curb in the public right-of-way needs an Engineering encroachment permit. Call Planning before widening anything.
What is the maximum height of a retaining wall without a permit in California?
The model state list we read lets a retaining wall up to 4 feet, measured from the bottom of the footing, skip a permit unless it holds a surcharge. Ontario is stricter: its permit FAQ and Municipal Code 8-1.04 require one over 2 feet. Local rules control, so confirm the height with the City.
Is 4 inches of concrete thick enough for a driveway?
Four inches is the common figure for foot traffic and patios, and many installers go thicker for vehicles, but we found no Ontario code number for it. The City's default soil bearing is 1,500 psf unless a soil report says otherwise. Ask the subcontractor for thickness, base and joint spacing in writing.
How tall can a fence or block wall be in an Ontario front yard?
Three feet. Development Code 6.02.020.C caps walls and fences in front yards at 3 feet and allows 6 feet along side and rear lines, measured from the lowest adjacent finished grade. Planning reviews the design of every wall, fence and gate, and a grout cap on a visible masonry wall is not allowed.
Does Planning review a wall that needs no building permit?
Yes. Development Code 6.02.005.B subjects the design and location of all walls, fences and gates to the Planning Director's review whether or not a building permit is required. A wall of 3 feet or less may skip the Building Department but not Planning, so call (909) 395-2036 before you order block.
How much of my Ontario front yard can be paved?
Up to 45 percent of the front yard open to public view. Development Code 6.01.010.G.6 counts paved porches, patios, courtyards, walkways, driveways, gravel, decomposed granite and artificial turf toward that cap. The rest must be landscaped with automatic irrigation, so sketch every slab before you pour.
Does Ontario's soil crack concrete slabs?
We found no City statement that it does. Ontario's soil is alluvial sand that blows in wind, and the hazard plan reports 0.8 to 2.5 feet of subsidence from groundwater pumping over time. Cracks usually trace to base preparation, joints and curing, so ask how the subgrade will be compacted.
What license does a concrete company need for concrete work in Ontario?
A current California license, usually C-8 for concrete and C-29 for block walls, plus a City of Ontario business license on file, which Engineering also asks for on encroachment permits. Check the number on the CSLB site and ask each subcontractor for a license number and certificate of insurance.
Tell us the lot, the size of the slab and any walls or street frontage
Describe what you want poured, roughly how big it is, whether it touches a wall, the curb or the sidewalk, and whether the lot is in Ontario Ranch. The wall, hardscape and street questions travel with us to the first visit.