
Kitchen Remodelingin Ontario, CA
An Ontario kitchen remodel needs no permit for like-for-like replacement of cabinets, countertops, appliances, fixtures and flooring, or for refacing cabinets. A changed floor plan, structural work, or moved electrical or plumbing needs plans and permits, filed digitally through Citizen Portal Access. The City's kitchen bulletin sets outlet, hood and lighting rules.
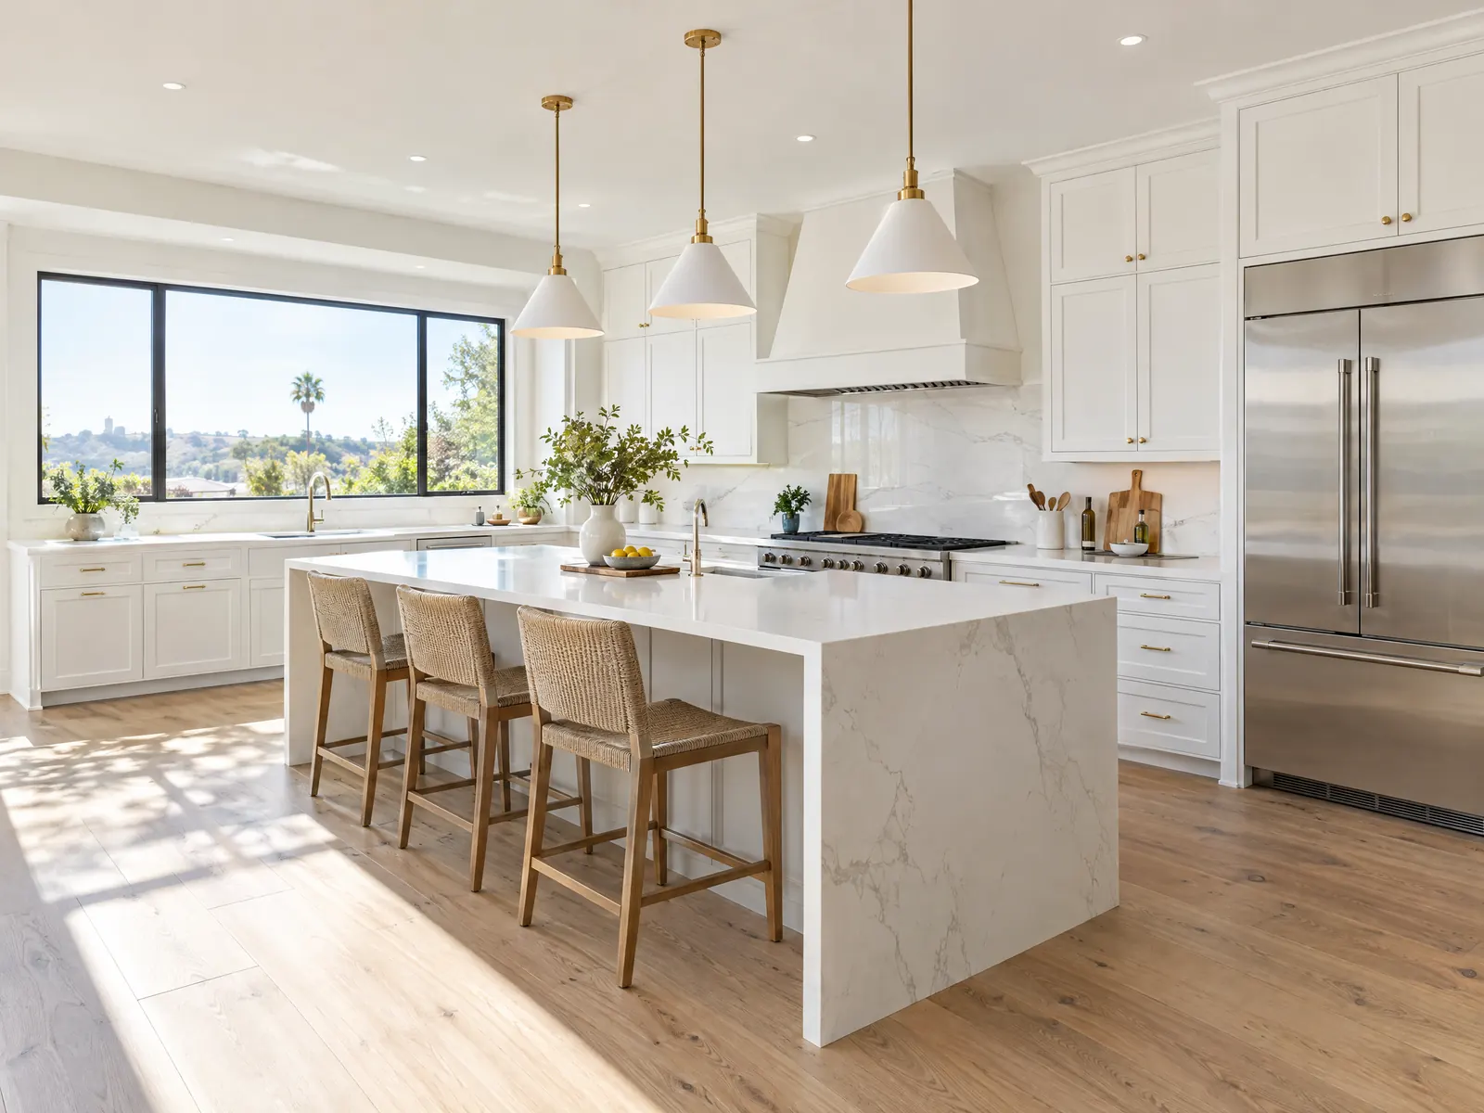
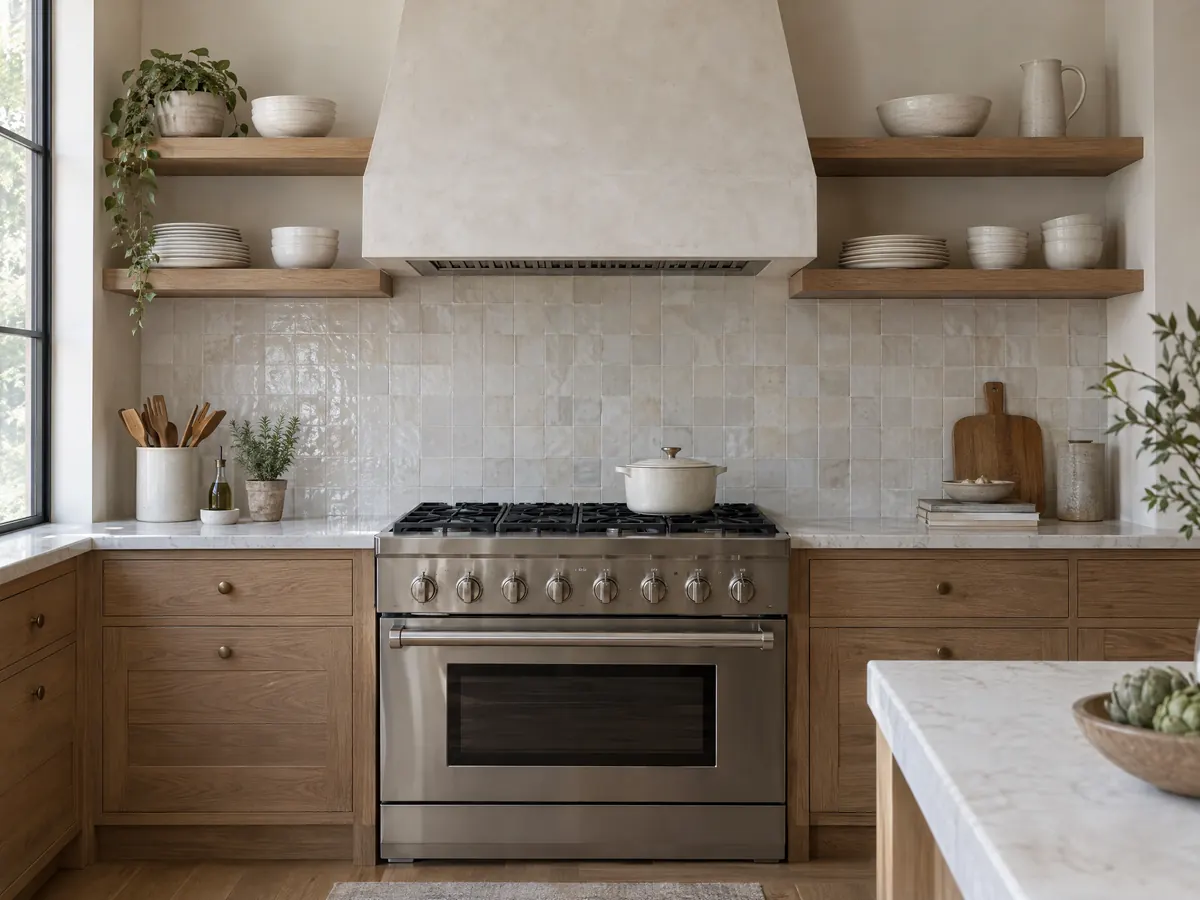
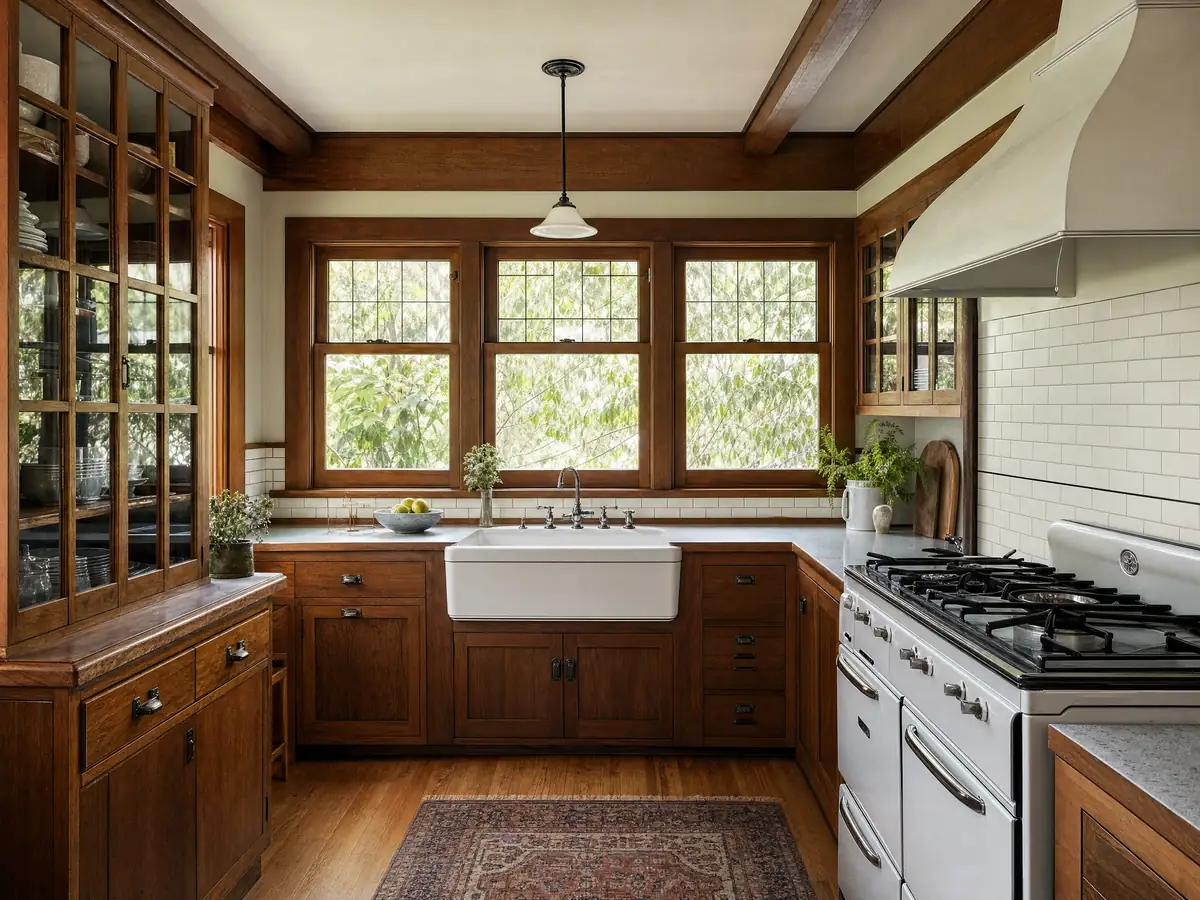
An Ontario kitchen may belong to any of four eras. The City's Euclid Avenue profile describes Victorian settlement from 1888 to 1900, Craftsman homes to 1920 and Spanish Revival and French Eclectic homes in the 1920s boom, and ACS 2024 one-year estimates count 58,170 housing units with a median build year of 1981. About 36.9 percent date from 1950 through 1979, 22.7 percent from the 1980s and 22.6 percent from 2000 on. The median owner-occupied home is worth $654,200, and 40.4 percent of occupied homes are rented.
For a kitchen, MDG Builders (CSLB #1040337) is the general contractor that defines the scope, finds out which City review applies and sequences the work, and separate licensed subcontractors do the plumbing, electrical, cabinet and tile work. The kitchen remodeling page holds our sourced cost tiers, the Ontario overview lists every trade we handle here, and the guides for Eastvale and Pomona show how two neighboring cities treat the same work. Permits come from the City's Building Department, whose counter is at 303 East B Street. Municipal Code hosts blocked our tools with HTTP 403 errors, so code sections below come from the GoCodebook mirror, and the City has the last word.
What Ontario's kitchen bulletin, plan check list and overlays say about kitchens
Where kitchen remodeling permits come from in Ontario: City of Ontario Community Development Agency, Building Department.
- Kitchen remodel permits (Bulletin 203, revised October 16, 2024): no permit for simple like-for-like replacement with no layout change of cabinets, countertops, appliances, plumbing fixtures and flooring, or for refacing existing cabinets; permits and plans are required when a remodel alters the floor plan, makes structural changes, or adds or relocates electrical or plumbing fixtures. The bulletin sets 7-foot ceilings, 36-inch clear passages, smoke alarms in bedrooms, halls and each floor and carbon monoxide alarms near bedrooms.
- Kitchen electrical (Bulletin 203): countertop receptacles must be GFCI protected and tamper resistant, placed on countertops 12 inches or wider no more than 4 feet apart and 2 feet from the edge, no higher than 20 inches above the counter, never face-up, on at least two 20-amp small appliance circuits; dishwashers, disposals and microwaves need dedicated circuits, cord-and-plug range hoods need a dedicated 20-amp circuit, and islands and peninsulas need a receptacle within 12 inches below the countertop.
- Kitchen mechanical and gas (Bulletin 203): range hoods must move at least 100 cfm, discharge outdoors through smooth rigid galvanized steel, stainless steel or copper duct (no flexible duct) with a backdraft damper 3 feet from openings or property lines, and ranges need 30 inches of clearance to combustibles (24 inches if protected); every gas appliance needs an accessible shutoff in the same room within 3 feet, new or relocated gas lines need a pressure test, and a dishwasher drain needs an air gap above the sink flood rim.
- Kitchen energy and inspections (Bulletin 203): lighting must be high efficacy with readily accessible dimming controls, recessed downlights must be IC-rated, airtight (under 2.0 cfm) and sealed with no screw-base sockets, a rough electrical inspection comes before any devices are connected, other structural, mechanical or plumbing changes need rough inspections, and a final inspection follows.
- Plumbing permit triggers in the Building Permit FAQ: a gas water heater replacement needs a plumbing permit, a garbage disposer replacement does not, installing a cooking range, broiler or dryer in a single-family home does not, any gas piping needs a permit except pieces under 6 feet between an existing outlet and an appliance in the same room, and portable evaporative or comfort-cooling equipment needs none.
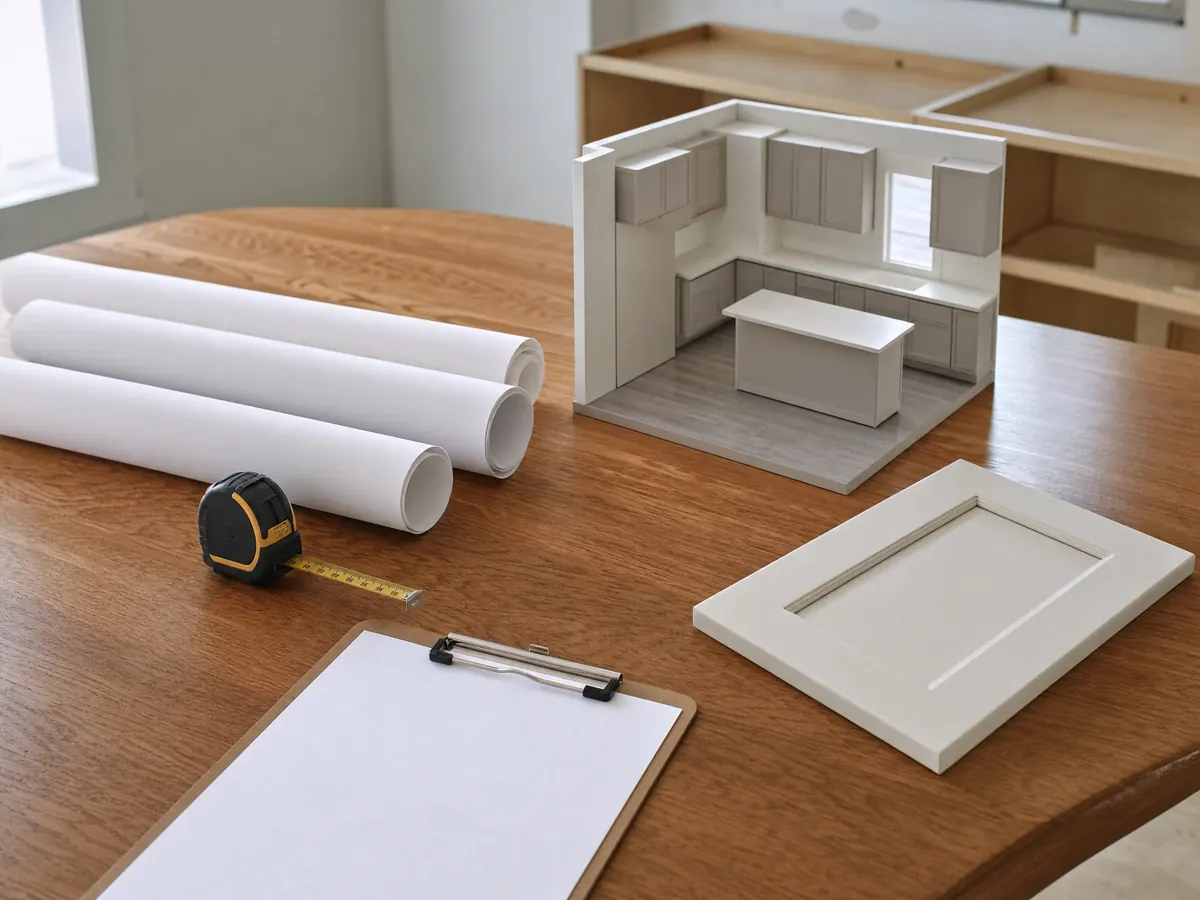
Do I need a permit to replace kitchen cabinets and countertops in Ontario?
Not for a straight swap. Bulletin 203, revised October 16, 2024, says no permit is needed for like-for-like replacement, with no layout change, of cabinets, countertops, appliances, plumbing fixtures and flooring, or for refacing existing cabinets. Permits and plans are required when a remodel alters the floor plan, makes structural changes, or adds or relocates electrical or plumbing fixtures. Moving a sink across the room is therefore permit work even if the new cabinets are exempt.
The Building Permit FAQ adds a few lines. Replacing a gas water heater needs a plumbing permit, replacing a garbage disposer does not, and installing a cooking range, broiler or dryer in a single-family home does not. Any gas piping needs a permit except pieces under 6 feet between an existing outlet and an appliance in the same room. The bulletin sets 7 foot ceilings, 36 inch clear passages, smoke alarms in bedrooms, halls and on each floor, and carbon monoxide alarms near bedrooms.
Ask your contractor which proposal lines are permit work and which are exempt finish work.
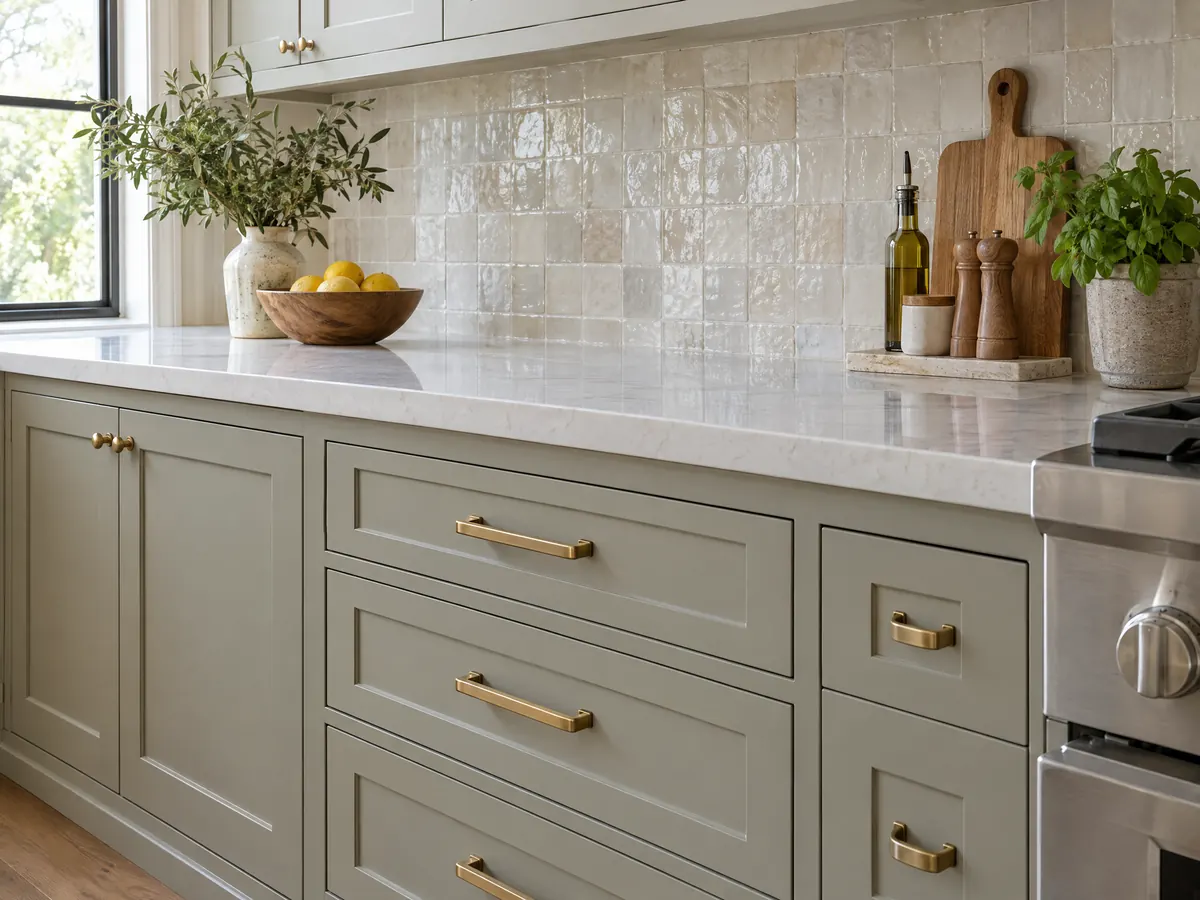
How does Ontario plan check work for a kitchen, and how long does a permit last?
Every Building Department application has been digital since July 1, 2023, through Citizen Portal Access. Bulletin 200 asks for plans on sheets of at least 18 by 24 inches covering architectural, structural, energy, and mechanical, electrical and plumbing content, and the plans are routed to Planning, Engineering and Fire. Permit fees follow project valuation, plan check is 80 percent of the permit fee and is the only fee charged at submittal, and no permit costs less than $47.50. We did not read the fee tables, so we print no kitchen fee.
Two clocks conflict. The Building Permit FAQ says a plan check expires 12 months after the plan check fee is paid, while the Residential Correction List, revised March 12, 2026, prints one year from submittal. A permit expires if no work starts within six months of issuance or if work stops for more than six months. Since January 3, 2024 the first extension is free and later ones cost $150 for residential permits. Ask in writing which plan check clock the City applies to your file.
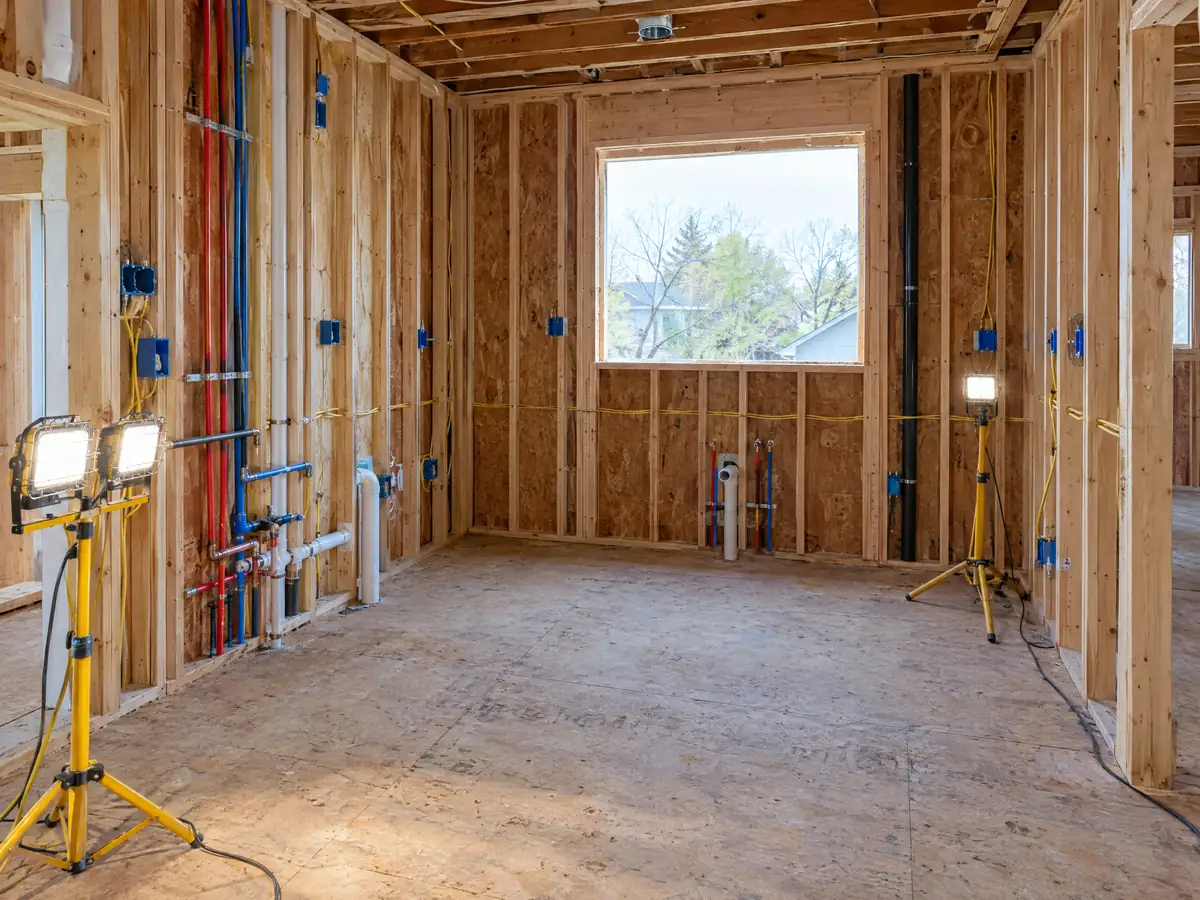
What does Ontario's kitchen bulletin require for outlets, range hoods and gas?
Countertop receptacles must be GFCI protected and tamper resistant, placed on counters 12 inches or wider no more than 4 feet apart and within 2 feet of the edge, no higher than 20 inches above the counter and never face-up, on at least two 20-amp small appliance circuits. Dishwashers, disposals and microwaves get dedicated circuits, and islands and peninsulas need a receptacle within 12 inches below the countertop.
A range hood must move at least 100 cfm and discharge outdoors through smooth rigid galvanized steel, stainless steel or copper duct, never flexible duct, with a backdraft damper 3 feet from openings or property lines. Ranges need 30 inches of clearance to combustibles, or 24 if protected, every gas appliance needs an accessible shutoff in the same room within 3 feet, and a dishwasher drain needs an air gap above the sink flood rim. Lighting must be high efficacy with accessible dimmers, and recessed downlights must be IC-rated and airtight. Inspections run in order: rough electrical before devices are connected, other rough inspections, then final.
Have the electrician and the hood installer each confirm in writing which bulletin items their price includes.
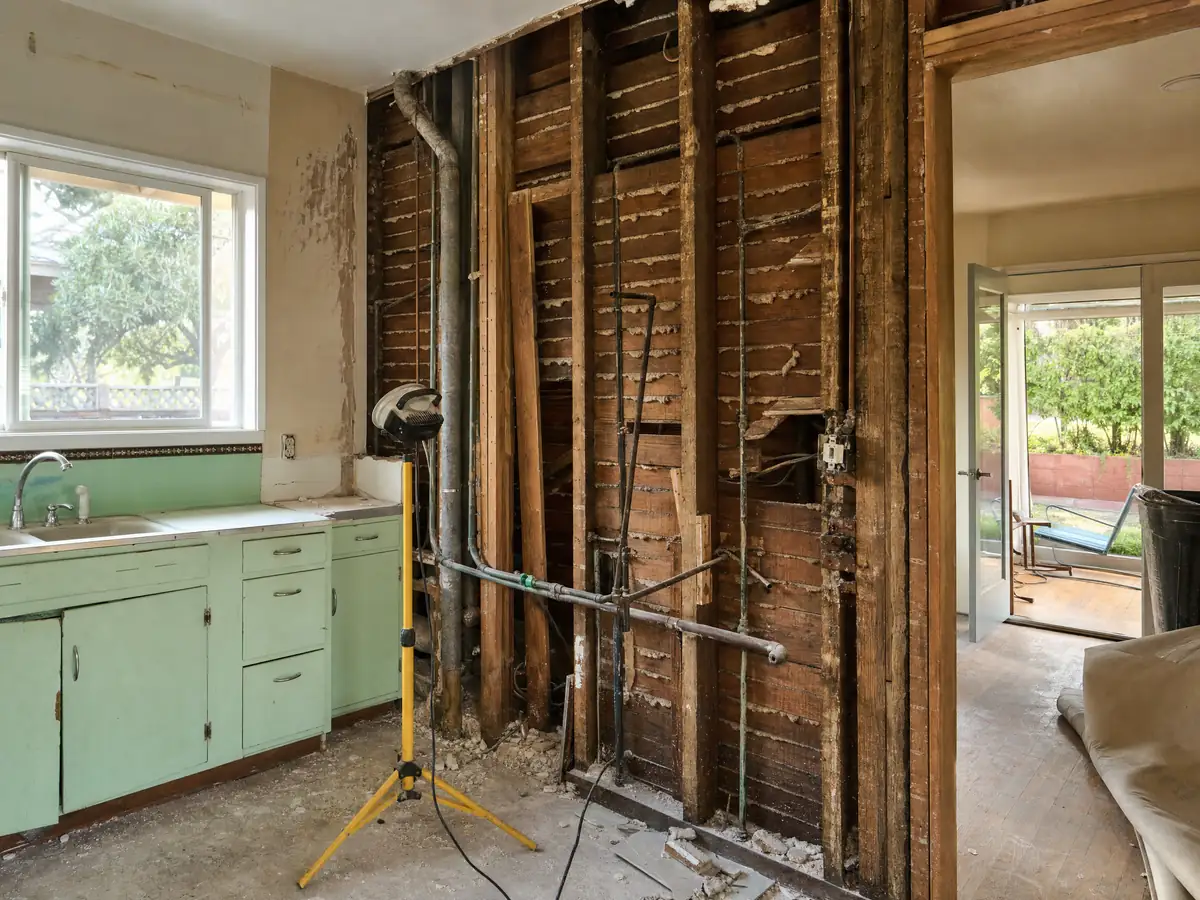
What do I find behind the walls of an older Ontario kitchen, and what else does the City require?
By ACS 2024, 27,987 Ontario homes (48.1 percent) predate 1980 and 12,612 (21.7 percent) predate 1960. A kitchen that old can hide plaster or flooring with asbestos and paint with lead, so a demolition day should start with a question about testing. South Coast AQMD Rule 1403 requires notice to the District of intent to demolish or renovate. It does not apply to an owner-occupant of a single-unit dwelling doing the work personally, and its survey requirement skips single-unit renovations that remove less than 100 square feet of asbestos-containing material.
Bulletin 112, revised March 2, 2026, requires smoke and carbon monoxide alarms, hard-wired with battery backup and interconnected in general, once alterations pass $1,000 in valuation. When an alteration is performed, the home's plumbing fixtures must meet retrofit flow limits: toilets 1.28 gallons per flush, showerheads 1.8 gpm, kitchen faucets 1.8 gpm and lavatory faucets 1.2 gpm. The owner or contractor signs a self-certification before final inspection, and the City's CALGreen checklist requires recycling or salvaging at least 65 percent of nonhazardous construction and demolition waste.
Ask for allowances in writing for anything found behind the walls, priced per item.
Do the airport sound rules, a historic district or a flood zone change a kitchen remodel?
They can, depending on the scope and the parcel. Title 8 Chapter 15, read in the mirror, ties sound rules to additions and alterations inside the 60 CNEL airport contour: in the 60 to 65 zone, a certified acoustical engineer must certify a 45 CNEL interior, and the 75 percent of assessed value trigger applies to larger jobs. We could not tell whether an interior kitchen refresh that adds no habitable space is covered, and we could not verify which parcels sit in which contour, so ask Planning at (909) 395-2036.
In a historic district, Development Code 4.02.050 requires a Certificate of Appropriateness for alteration of a historic resource, and the City materials we read describe exterior work, so ask whether interior work is reviewed. In flood zones A, AO, X and AH, Chapter 8-13 requires substantial improvements to be anchored, built with flood-resistant materials and equipped with flood-resistant electrical and plumbing equipment. Less than 10 percent of the city is in a 100-year event, per the 2023 hazard plan.
Can I add a second kitchen for an ADU or a rental unit in Ontario?
Often, but through the ADU rules. Development Code Section 5.03.010 treats ADUs and JADUs that meet the general requirements as ministerial: a building permit only, no hearing. The City must say within 15 business days whether an application is complete and must act within 60 days of a complete one, or it is deemed approved unless the applicant asks for a delay. Ontario offers no City Standard ADU plan, but it has a preapproved path for detached plans approved in the current code cycle.
A Class 1 ADU on a single-family lot can be one converted ADU and one JADU in existing space plus up to 150 added square feet, and one new detached ADU of 800 square feet or less. On a lot with existing multifamily housing, the Code allows up to 8 detached ADUs, while the January 2025 handout says two; the newer Code text controls. Inside the Airport Influence Area, the ALUCP bars an added dwelling unit except a state or local secondary unit, so ask Planning first.
How much does a kitchen renovation cost in Ontario, and who should I hire?
No Ontario price survey turned up, so these are Los Angeles numbers. Remodeling magazine's Cost vs. Value 2025 report lists $29,765 for a midrange minor kitchen, $86,214 for a midrange major one and $171,369 for an upscale major one. Thumbtack's Los Angeles page, updated July 13, 2026, shows $12,471 to $40,909, and the 2026 Houzz study of 10,176 U.S. homeowners reports a national median of $24,000. Our planning tiers are $25,000 to $45,000 for a refresh that keeps the layout, $45,000 to $90,000 when cabinets, counters and appliances all change, and $90,000 to $170,000 and up for upscale or layout-changing work.
A kitchen draws on several CSLB classes, among them plumbing C-36, electrical C-10, cabinets C-6 and tile C-54. Business and Professions Code 7159 requires a signed contract and limits a down payment to $1,000 or 10 percent, whichever is less. Our California kitchen cost guide explains the tiers, how general contractors use subcontractors shows who does what, and the license guide shows how to verify each card.
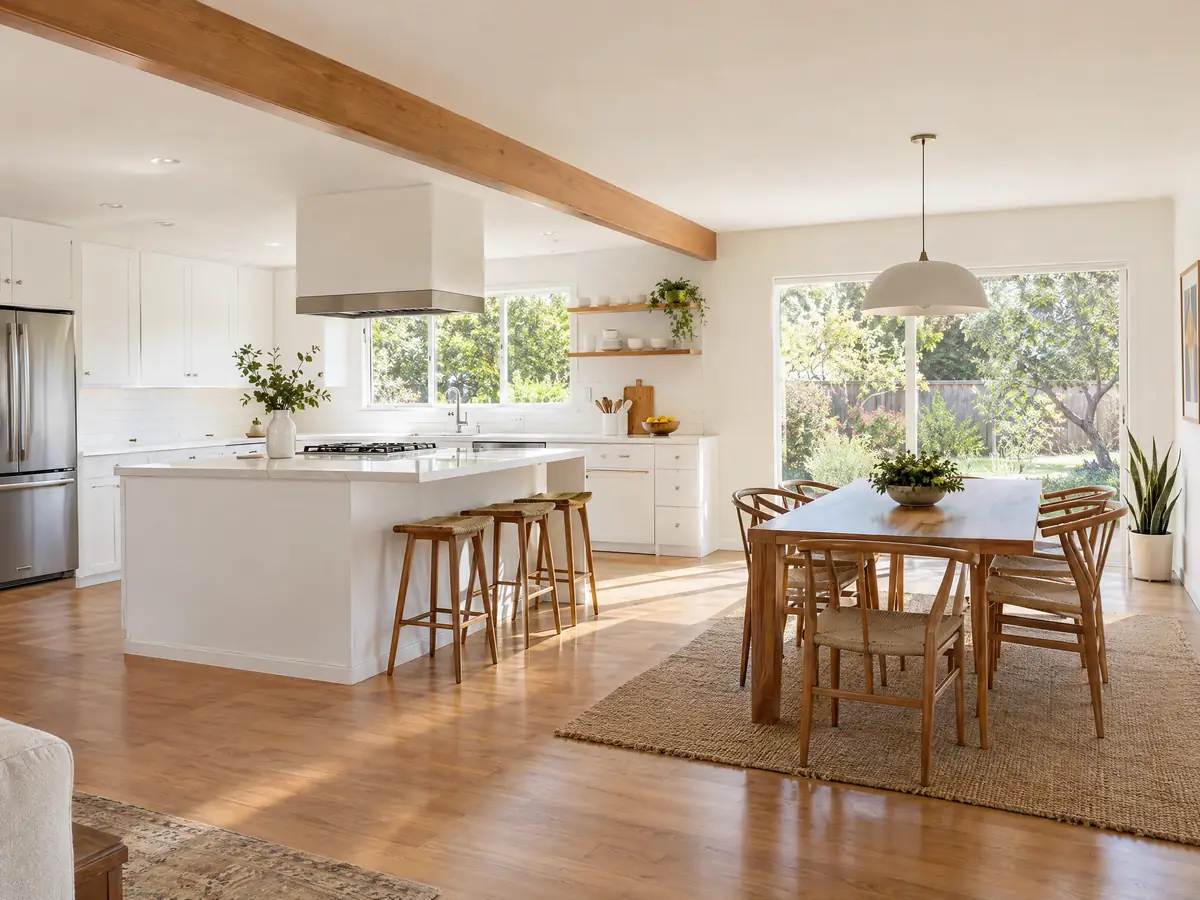
Kitchen photos from Ontario and nearby communities
Kitchen scenes tied to Ontario places such as Downtown Ontario, College Park, Euclid Avenue and Ontario Ranch, and to nearby communities such as Chino, Montclair, Upland and Eastvale, from demolition and framing to cabinets, hoods and finished islands.
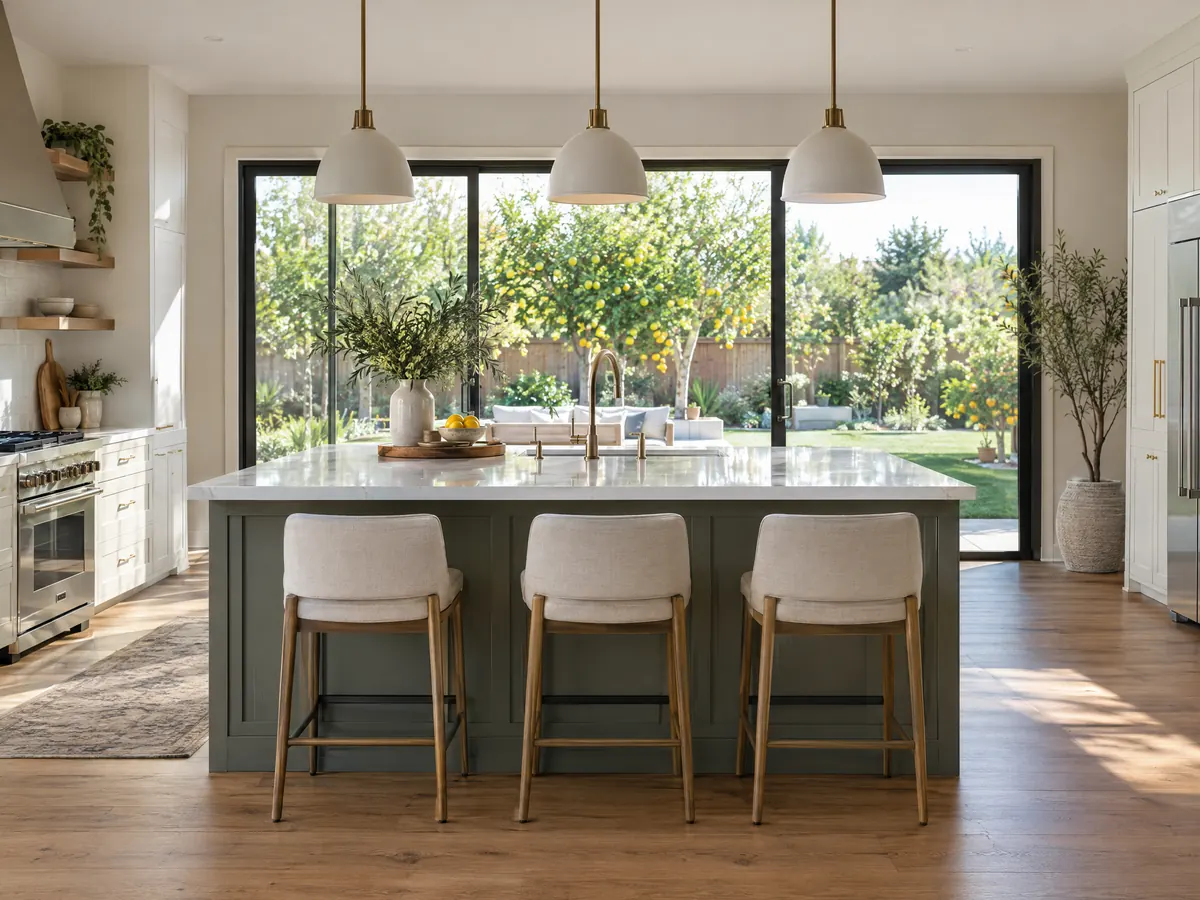
Where these Ontario kitchen figures come from
Each kitchen cost tier, with the sources behind it and the figures that disagree, is laid out on the kitchen remodeling page. A kitchen job often shares a calendar with outside work, and the Ontario rules for it are on the roofing page, the fencing page and the painting page. To see a Los Angeles County review process beside this one, compare the kitchen guide for Glendale.
| What it covers | Typical range |
|---|---|
| Refresh in the same layout: new counters, sink, lighting, hardware, paint and limited cabinet work | $25,000 to $45,000 |
| Full remodel in the same layout: new cabinets, counters, appliances, flooring and lighting | $45,000 to $90,000 |
| Upscale remodel or layout change: custom cabinets, premium appliances, a moved wall, relocated plumbing or gas | $90,000 to $170,000 and up |
Ontario kitchen remodeling questions, answered
Do I need a permit to remodel a kitchen in Ontario?
Only if the work goes beyond a like-for-like swap. Ontario's Bulletin 203 requires permits and plans when a remodel changes the floor plan, makes structural changes, or adds or relocates electrical or plumbing fixtures. Replacing cabinets, countertops, appliances, fixtures and flooring in the same layout, or refacing cabinets, needs none.
Do I need a permit to replace kitchen cabinets in Ontario?
No, not for a like-for-like replacement with no layout change, and not for refacing existing cabinets. Bulletin 203 says so for cabinets, countertops, appliances, plumbing fixtures and flooring. A permit does apply once pipes, wiring or walls move, so ask your contractor which line items count as permit work.
Does moving a sink or stove require a permit in Ontario?
Moving a sink does, because relocating plumbing fixtures requires permits and plans under Bulletin 203. Installing a cooking range in a single-family home does not need a permit, but any gas piping does, except pieces under 6 feet between an existing outlet and an appliance in the same room.
How do I get a permit for a kitchen remodel in Ontario?
File through the City's Citizen Portal Access, since every Building Department application has been digital since July 1, 2023. Residential plans go on sheets of at least 18 by 24 inches and are routed to Planning, Engineering and Fire. Call permit technicians at (909) 395-2023 for exact fees.
How much does a kitchen renovation cost in Ontario?
We found no Ontario survey, so we use Los Angeles data: about $25,000 to $45,000 for a same-layout refresh, $45,000 to $90,000 for a full remodel and $90,000 to $170,000 and up for upscale or layout-changing work. Cost vs. Value 2025 and Thumbtack anchor the tiers. Your contractor's written proposal is the real price.
Can I remodel a kitchen for under $30,000?
Yes, for a refresh in the same layout. Cost vs. Value 2025 lists $29,765 for a midrange minor kitchen in Los Angeles, and Thumbtack's Los Angeles page runs from $12,471 to $40,909. Moving plumbing, gas or walls, or adding new cabinets and counters throughout, pushes a job past that quickly.
What order should a kitchen remodel go in?
Demolition and any structural work come first, then rough electrical, plumbing and gas, then the rough inspections. Ontario's bulletin requires the rough electrical inspection before devices are connected. Drywall, cabinets, counters, backsplash, flooring and final connections follow, ending with the final inspection.
What range hood rules does Ontario have?
Bulletin 203 requires a range hood that moves at least 100 cfm and discharges outdoors through smooth rigid galvanized steel, stainless steel or copper duct, with no flexible duct and a backdraft damper. Ranges need 30 inches of clearance to combustibles, or 24 if protected.
Does asbestos or lead matter in an older Ontario kitchen?
It can. About 48.1 percent of Ontario homes were built before 1980, so asbestos in flooring or plaster and lead in paint are plausible. South Coast Rule 1403 requires district notice of renovation, with an exemption for an owner-occupant doing the work personally. Ask about testing before demolition starts.
Can I add a second kitchen for an in-law unit in Ontario?
Yes, through the ADU rules. Development Code Section 5.03.010 makes qualifying ADUs and JADUs ministerial, with a 15 business day completeness check and a 60 day decision clock. Ontario has no City Standard ADU plan. Inside the airport influence area, ask Planning first because added dwelling units face extra limits.
Ask for a kitchen estimate in Ontario
Tell us which part of Ontario you are in, roughly when the house was built and whether walls, pipes or windows will move. We find out which City review applies before we call you back.