
Roof Repairin Ontario, CA
A new roof in Ontario needs a building permit unless the repair totals under 100 square feet. Detached single-family re-roofs can use the City's Symbium instant permit, while tile and other heavy roofing is not issued at the counter. Replacing more than half the roof triggers cool roof product rules.
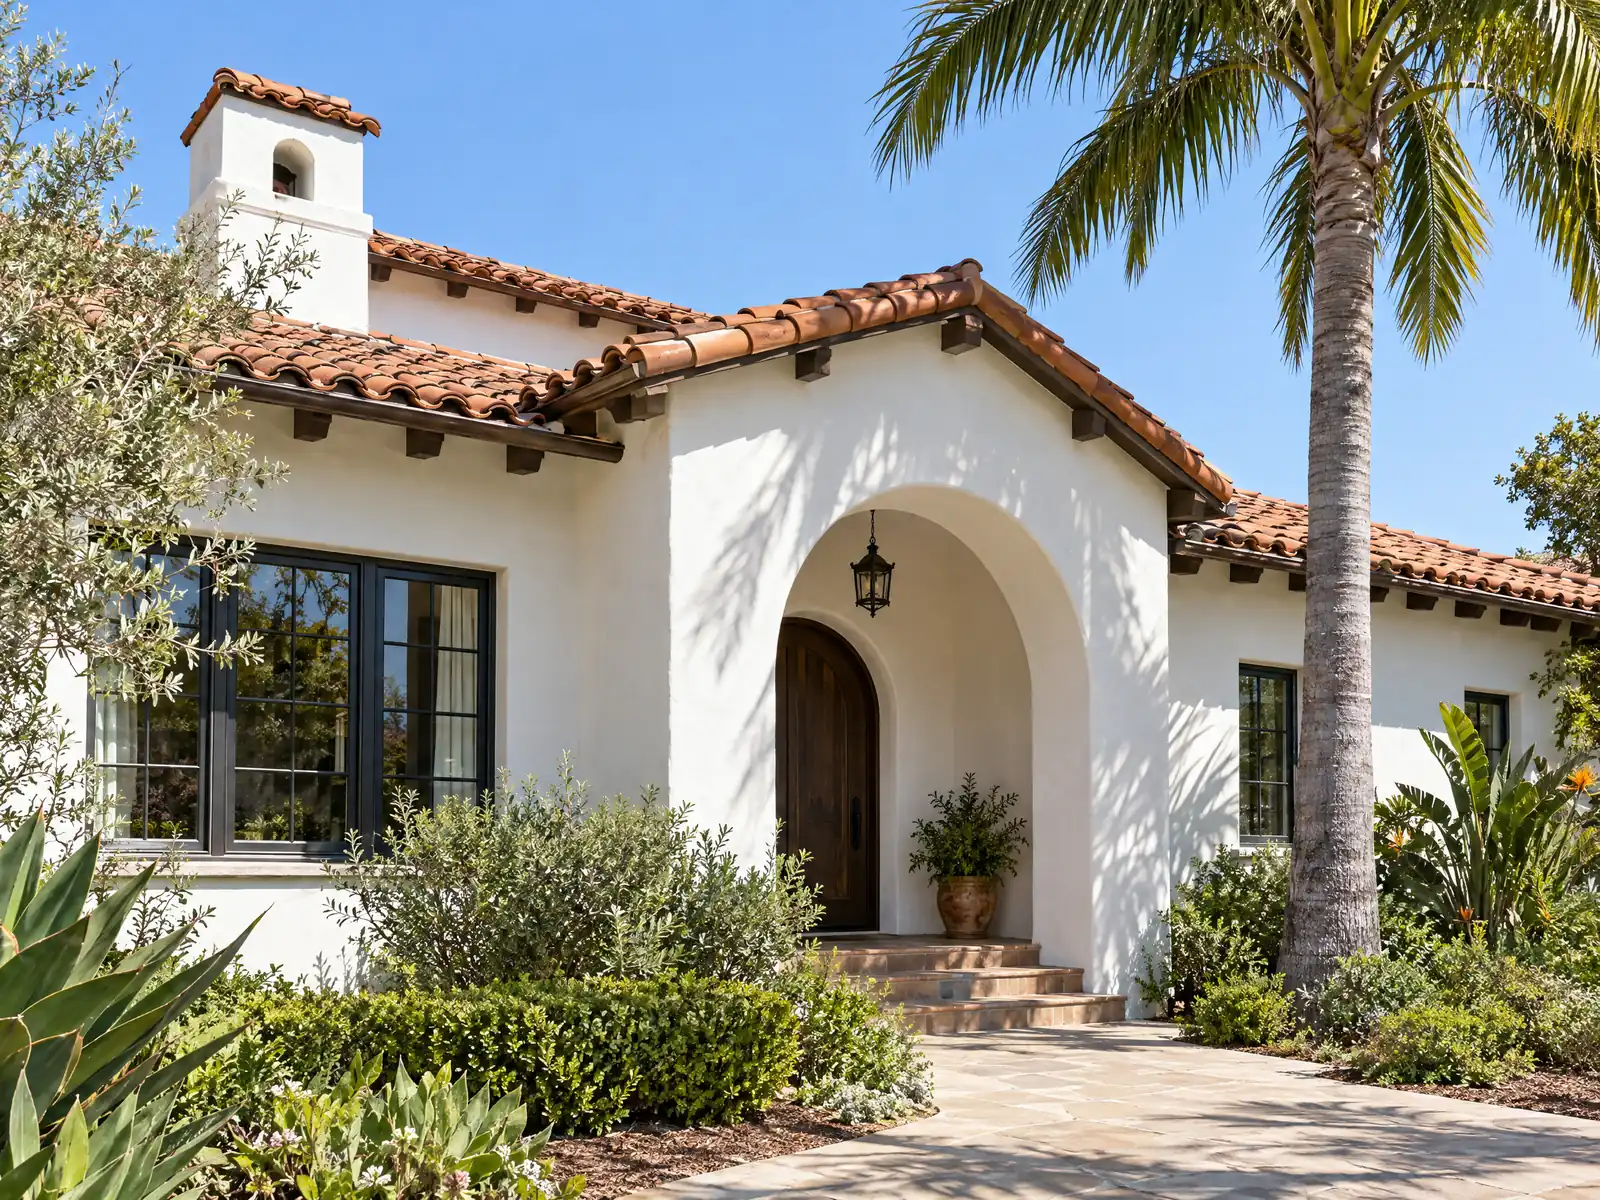
Ontario began in September 1882 as a Chaffey brothers irrigation colony, and seven-mile Euclid Avenue gave it Victorian, Craftsman and Spanish Revival rooflines long before tract roofs arrived. Wikipedia's census table shows 22,872 residents in 1950 and 46,617 in 1960, and Census Bureau ACS 2024 one-year estimates count 58,170 housing units with a median build year of 1981. About 48.1 percent were built before 1980 and 22.6 percent from 2000 on, so one city holds roof decks of at least four ages, from Model Colony bungalows to Ontario Ranch tracts built on old dairy land.
For a roof, MDG Builders (CSLB #1040337) is the general contractor that writes the scope, files the permit and holds the calendar, and a licensed C-39 roofing subcontractor does the tear-off and the new covering. Our roofing page carries the sourced prices and the Ontario overview lists every trade we manage in the city. For nearby Inland Empire rulebooks, compare the guides for Eastvale and San Bernardino. The Building Department at City Hall, 303 East B Street, issues permits. The City's official code hosts blocked our tools with HTTP 403 errors, so Municipal Code text below is read from GoCodebook, a third-party mirror, and each section number should be confirmed with the City.
What Ontario's reroofing bulletin, cool roof sheet and airport rules say about roofs
Where roofing permits come from in Ontario: City of Ontario Community Development Agency, Building Department.
- Reroofing needs a building permit, except repairs totaling less than 100 square feet (Bulletin 130, revised January 1, 2026). A homeowner, C-39 roofing contractor or B general contractor can apply (with a letter of authorization for an agent), the permit can be issued at the counter except for tile and other heavy roofing, the application needs the ICC or UL report number and the CRRC cool roof product number, Planning approval is required when the roofing material type changes, and the minimum covering is Class C.
- Roof recover (a new covering over the old) is not permitted where the existing roof is water-soaked or too deteriorated to serve as a base, where it is slate, clay, cement or asbestos-cement tile, or where it already has two or more coverings. Allowable overlayments in Bulletin 130 are one overlay of asphalt shingles over asphalt shingles unless engineering justifies more, one overlay of wood shingles over wood shingles, tile over an existing covering only with an engineering analysis and Building Official approval, metal only with Building Official approval, and a built-up roof over built-up roof only with evidence on framing capacity, one existing covering, deck attachment and dry insulation.
- Heavy roofing: Bulletin 130 requires no plans for materials weighing 6 pounds per square foot or less, a roof framing plan showing member sizes for 6 to 10 pounds on conventional framing, a framing plan with calculations by a licensed civil or structural engineer or architect for 6 to 10 pounds on trusses, and an engineer's framing plan and calculations above 10 pounds per square foot.
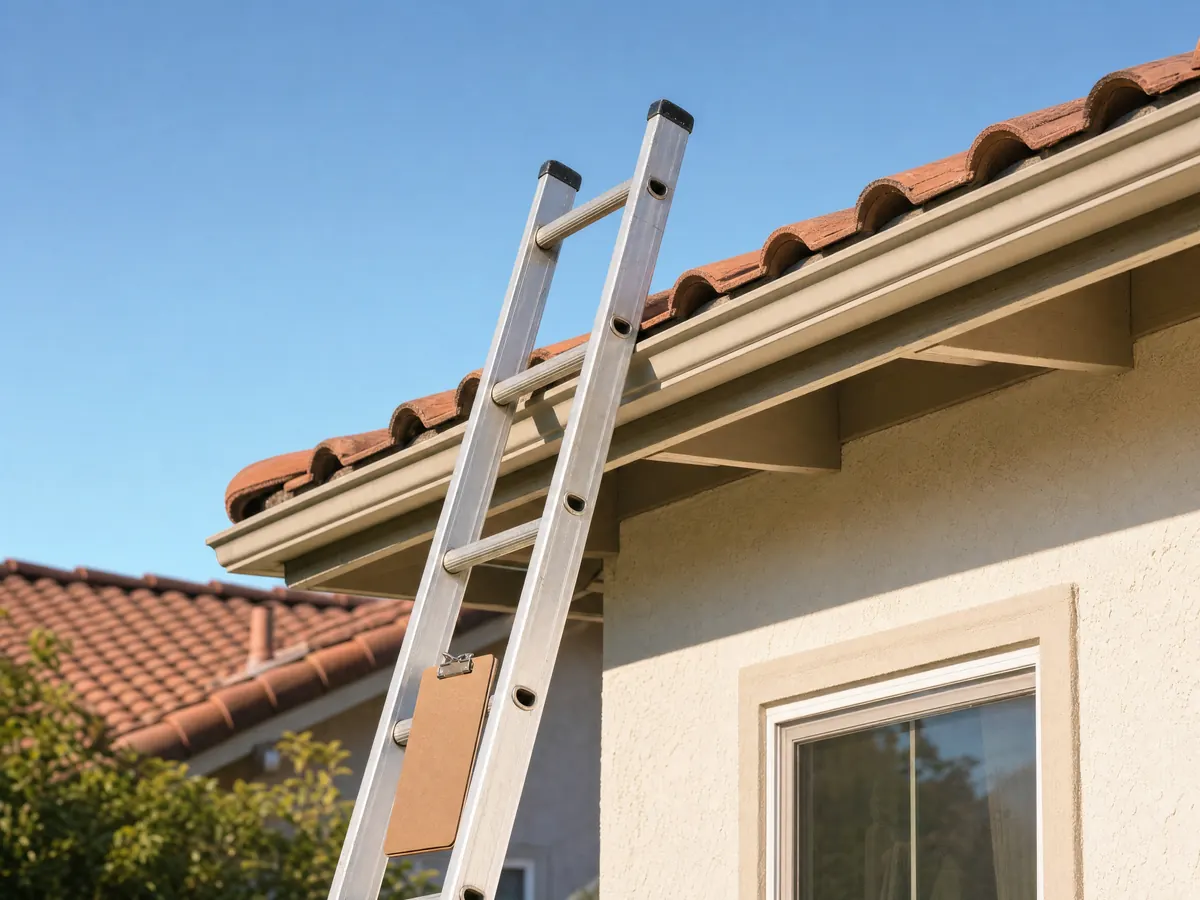
- Reroof inspections (Bulletin 130): tear-off inspection with sheathing exposed and rotted wood replaced, a sheathing and nailing inspection if new sheathing goes in, and a final; the inspector cannot enter yards with dogs present and needs an access ladder rated at least 250 pounds and OSHA-approved. Inspections are requested at (909) 395-2362 or online.
- Cool roof (2025 Energy Code, effective January 1, 2026, Climate Zone 10): when more than 50 percent of a single-family roof is replaced and the prescriptive path is used, steep-sloped roofs (2:12 or steeper) need aged solar reflectance 0.20 and thermal emittance 0.75 (or SRI 16) from CRRC-rated products, and low-sloped roofs need 0.63 and 0.75 (or SRI 75) plus R-14 continuous insulation above the deck unless an exception applies. Listed steep-slope exceptions include R-38 ceiling insulation, a radiant barrier, no ducts in the attic, R-2 continuous insulation, building-integrated solar, or roof construction weighing at least 25 pounds per square foot.
- Instant permits: since August 4, 2025 the City has used the Symbium platform for roof-mounted solar, energy storage under 38.4 kW and detached single-family residential re-roof permits, where the applicant first verifies the address is inside city limits. The Building page encourages use of the platform to speed issuance.
- Solar is not triggered by a roof job: Bulletin 601 says the 2025 Energy Code's solar PV requirement applies to newly constructed single-family buildings and does not apply to additions or alterations to existing buildings.
- Historic homes: Development Code 4.02.050 requires a Certificate of Appropriateness for alteration, repainting or resurfacing of a historic resource even if no other permit is needed, and the City's Certificate of Appropriateness and Waivers brochure (April 2016) lists a re-roof with like material as a Waiver item, with asphalt shingles limited to a 30-year dimensional shingle.
Sources for these rules
- content.ontarioca.gov: IB%20130%20%28Reroofing%20Requirements%29%20 %20eff%201 1 20
- content.ontarioca.gov: Cool%20Roof%20Requirements%20for%20Reroofing%20SINGLE FAMILY
- ontarioca.gov: apply residential reroof and solar permits
- content.ontarioca.gov: IB%20601%20%28Solar%20PV%20Requirements%20for%20SFD%29%20 %2
- content.ontarioca.gov: Chapter%204%200%20 %20Permits%20Actions%20and%20Decisions Re

Do I need a permit to replace my roof in Ontario, and what is the instant permit?
Yes, with one carve-out. Bulletin 130, revised January 1, 2026, requires a building permit for reroofing except repairs that total less than 100 square feet, so a patch around one vent can qualify and a whole slope cannot. A homeowner, a C-39 roofing contractor or a general contractor can apply, an agent needs a letter of authorization, and the application carries the ICC or UL report number and the Cool Roof Rating Council product number. The minimum covering is Class C, and Planning must approve a change in roofing material type.
Since August 4, 2025 the City has used the Symbium platform for detached single-family re-roofs, roof-mounted solar and energy storage under 38.4 kW, once the applicant confirms the address is inside city limits. Most re-roofs can be issued at the counter, but tile and other heavy roofing cannot. Every Building Department application has been digital through Citizen Portal Access since July 1, 2023, and inspections are requested at (909) 395-2362 or online. The Building Permit FAQs let a permit expire if work does not start within six months of issuance or stops for more than six months.
Ask whether your roof qualifies for the instant path before accepting a quote that adds permit time.
What is a cool roof, and when does Ontario's 50 percent rule apply?
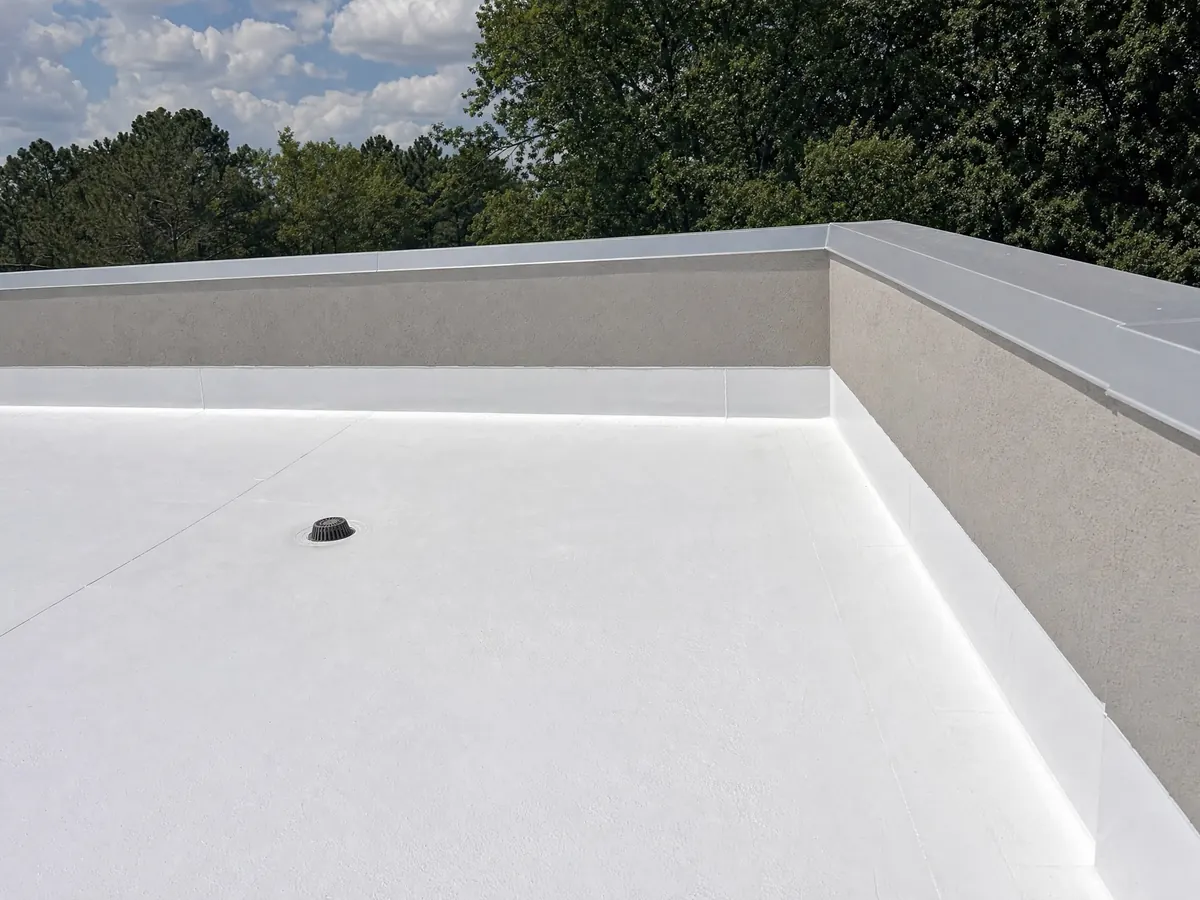
A cool roof is a covering with a rated ability to reflect sunlight and shed heat. The 2025 Energy Code, effective January 1, 2026, requires one in Climate Zone 10 when more than 50 percent of a single-family roof is replaced on the prescriptive path. Steep roofs of 2:12 or more need an aged solar reflectance of 0.20 and a thermal emittance of 0.75, or an SRI of 16, from a CRRC-rated product. Low-slope roofs need 0.63 and 0.75, or an SRI of 75, plus R-14 continuous insulation above the deck unless an exception applies.
The City lists steep-roof exceptions such as R-38 ceiling insulation, a radiant barrier, no ducts in the attic, R-2 continuous insulation, building-integrated solar or a roof weighing at least 25 pounds per square foot. The rule fits the climate: NOAA's normals for Ontario International Airport show about 93 days a year at or above 90 F and 19 at or above 100 F. Bulletin 601 adds that the new solar requirement applies to newly built single-family homes, not to a re-roof, so a roof job does not force panels. Have the roofer print the percentage replaced on the proposal, since that line decides which column of the table applies.
Can a new roof go over the old one, and how much weight can the framing carry?
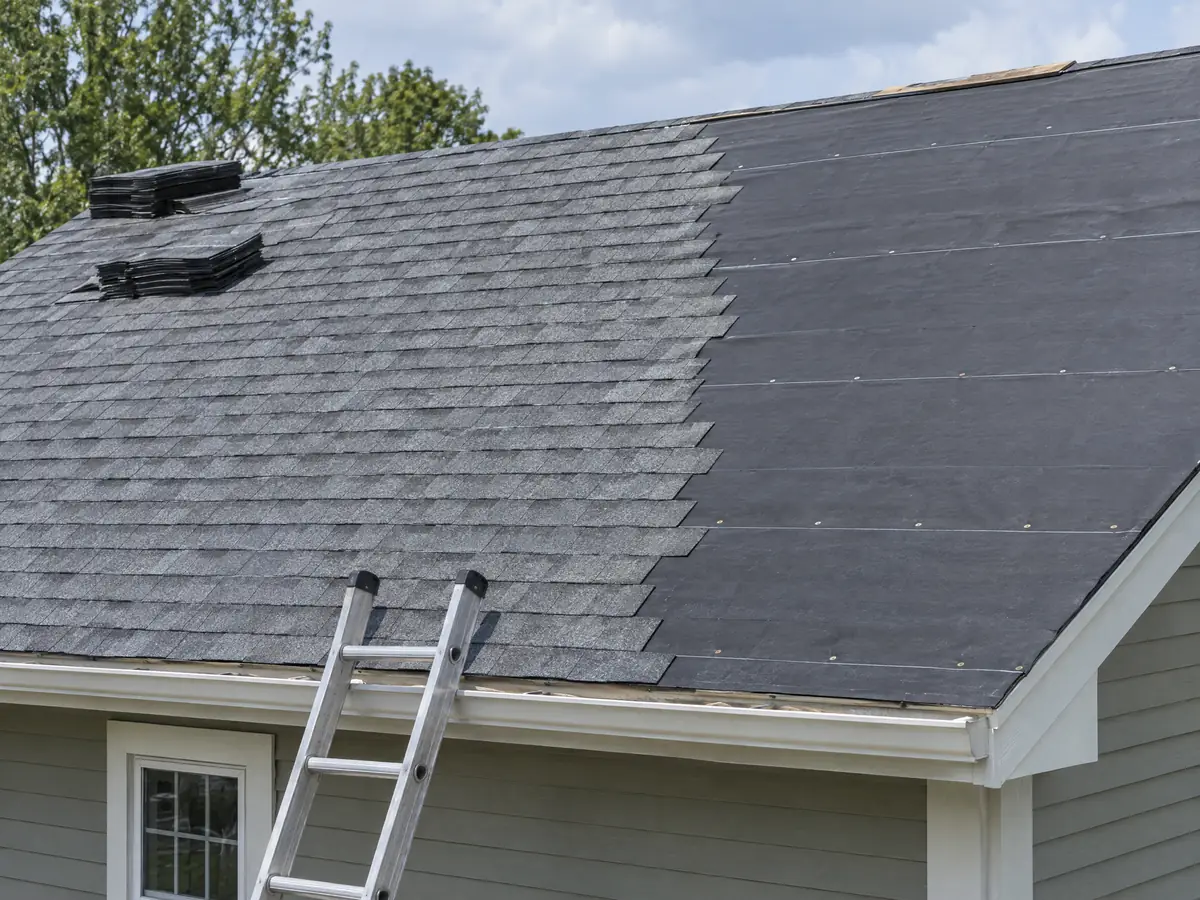
Sometimes, within limits. Bulletin 130 bars a recover, meaning a new covering laid over the old, where the existing roof is water-soaked or too deteriorated to serve as a base, where it is slate, clay, cement or asbestos-cement tile, or where it already carries two or more coverings. It allows one asphalt shingle overlay on asphalt shingles unless engineering justifies more and one wood shingle overlay on wood. A built-up roof over built-up needs evidence on framing capacity, deck attachment and dry insulation, tile over an old covering needs an engineering analysis and Building Official approval, and metal needs Building Official approval.
Weight sets the paperwork. Coverings of 6 pounds per square foot or less need no plans. From 6 to 10 pounds on conventional framing the City wants a roof framing plan with member sizes, and on trusses a plan with calculations from a licensed civil or structural engineer or architect. Above 10 pounds an engineer's framing plan and calculations are required. Inspections follow the job: a tear-off inspection with the sheathing exposed, a sheathing and nailing inspection if new deck goes in, and a final. The inspector cannot enter a yard with a dog present.
Do asbestos or old roofing layers matter on an Ontario house built before 1980?
They can. ACS 2024 counts 27,987 Ontario homes, or 48.1 percent, built before 1980, and 12,612, or 21.7 percent, before 1960. The table cannot separate 1978 from 1979, so we give no pre-1978 count. A roof that old may carry several coverings, and older coverings sometimes contain asbestos, which is why the layer count in Bulletin 130 matters.
South Coast AQMD lists Ontario among its San Bernardino County cities, so Rule 1403 applies here. It requires the District to be notified of intent to demolish or renovate, with phone or e-mail notice confirmed in writing within 48 hours and the Rule 301 fee. It does not apply to an owner-occupant of a single-unit dwelling who does the renovation personally, and its survey requirement does not apply to single-unit renovations that remove less than 100 square feet of asbestos-containing material. We found nothing that says whether a shingle tear-off counts. Rule 403 also limits fugitive dust, and the Safety Element notes the alluvial sand under Ontario blows in strong wind.
Ask the roofer in writing how old layers are handled and who tested them.
Does a re-roof on a Euclid Avenue or College Park home need City approval first?
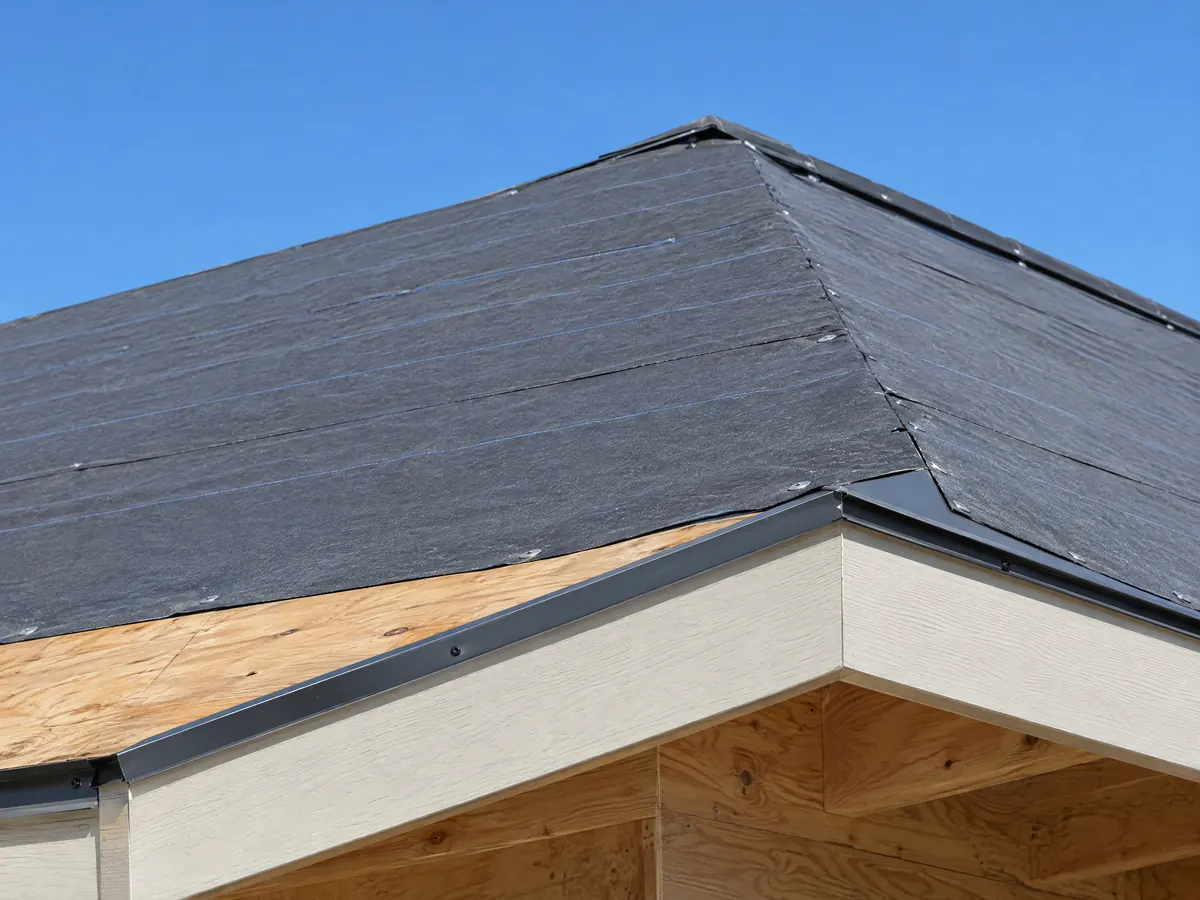
On a historic resource, yes. Development Code 4.02.050 requires a Certificate of Appropriateness for the alteration, repainting or resurfacing of a historic resource even when no other permit is needed, and the City's April 2016 brochure lists a re-roof in like material as a Waiver item, with asphalt shingles limited to a 30-year dimensional shingle. The Euclid Avenue Overlay covers all construction, additions and remodels inside its boundary whether or not a building permit is required.
The City's profiles tie the streets to eras. College Park was subdivided in 1914 and has mostly 1920s homes, Rosewood Court grew from 1923 and 1924 tracts and is the largest cluster of Period Revival homes, Armsley Square was laid out in 1924 with homes built mostly from 1925 to 1940, and El Morado Court, developed in 1912, has the City's largest collection of Prairie and Pueblo Revival homes. The City's Local Historic Districts map names these districts, but its legend separates Designated, Potential and Proposed ones and we could not tell which is which, so Planning at (909) 395-2036 is where a parcel gets checked.
Get Planning's Certificate or Waiver answer in writing before a historic-home roofer orders material.
How do Santa Ana winds, heat and the fire maps affect an Ontario roof?
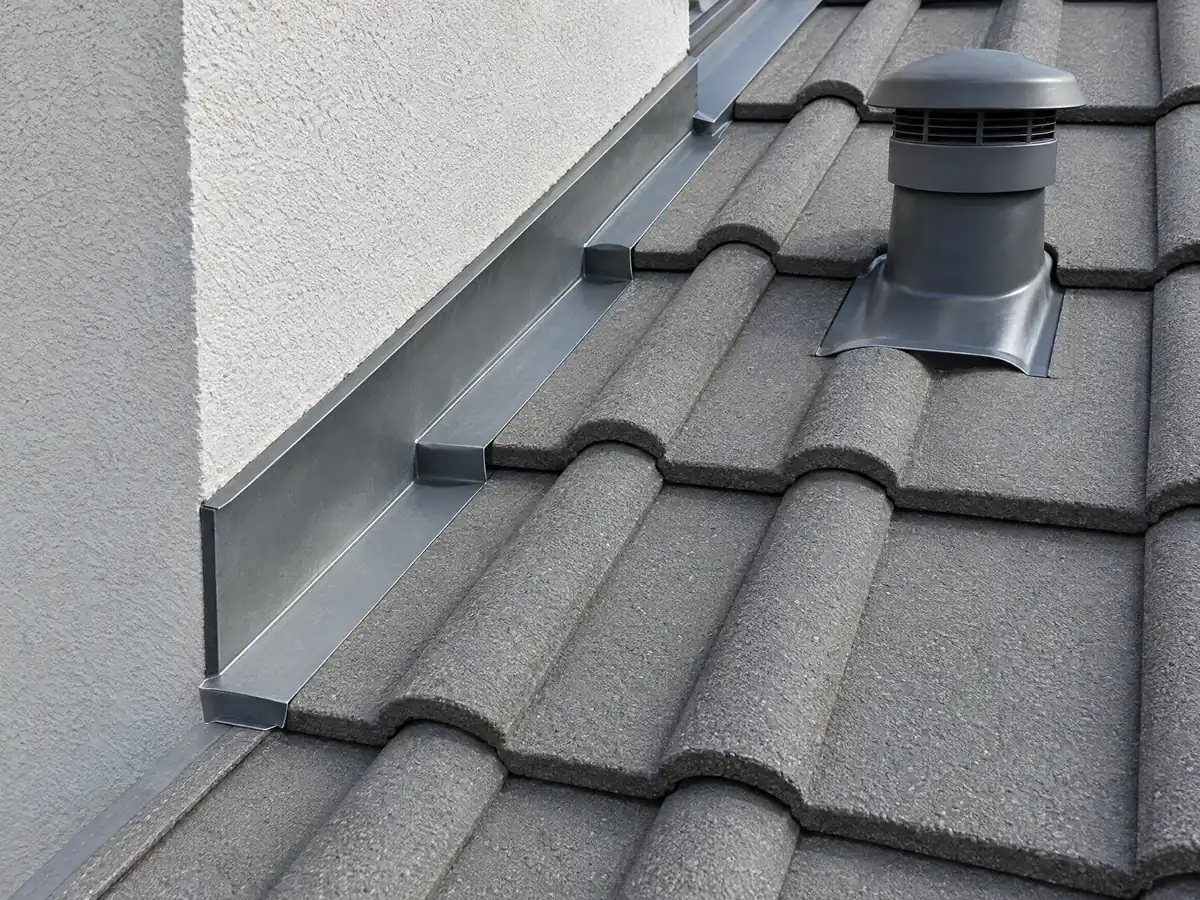
NOAA's 1991 to 2020 normals for Ontario International Airport, about 1.4 miles from our city center point, give 11.64 inches of rain a year, 9.17 of it from December through March and only 0.05 and 0.03 inch in July and August. The City's design criteria call for 110 mph wind at Risk Category II, Exposure C and Seismic Design Category D, with no snow load. The Safety Element names Santa Ana winds from the Cajon Pass as the greatest fire hazard, with extra risk in older, dense parts of the city.
The 2023 Local Hazard Mitigation Plan says that according to Cal Fire the city is not within a fire hazard severity zone. Cal Fire released new Local Responsibility Area maps to local governments between February 10 and March 24, 2025, and we could not confirm whether any Ontario parcel appears on them, so read the plan's sentence as the plan's. The fire code is also in conflict on paper: the Fire Prevention Bureau page says it enforces the 2022 codes, while the Municipal Code mirror adopts the 2025 California Fire Code by Ordinance 3320, effective February 19, 2026. We found no Class A rule for an ordinary lot, so ask Fire Prevention at (909) 395-2562.
How much does a new roof cost in Ontario, and who should I hire?
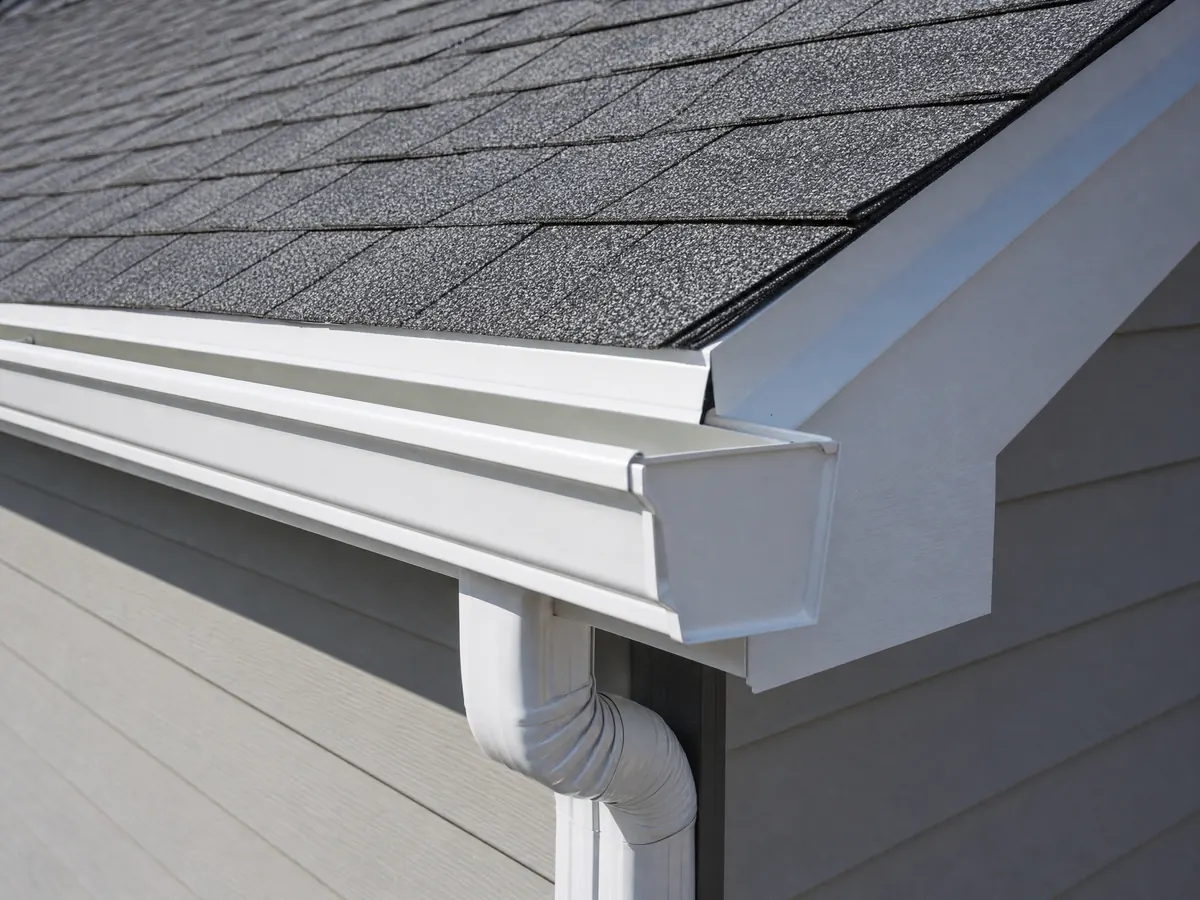
No Ontario price survey turned up, so these are Los Angeles figures and an Inland Empire bid may differ. Angi's Los Angeles roofing guide, updated July 31, 2026, gives a typical $10,256 to $24,963, an average of $17,271, asphalt at $4 to $12 per square foot, tile at $7 to $15 and metal at $7 to $16. It adds $1,000 to $3,000 for tear-off and $500 to $1,000 to remove and reinstall solar panels. Remodeling magazine's Cost vs. Value 2025 report prices a Los Angeles asphalt replacement at $36,417 but does not publish the roof size, which explains most of the gap. For scale, the median owner-occupied Ontario home is worth $654,200 (ACS 2024). We plan on about $10,000 to $25,000 for asphalt, $15,000 to $37,000 for tile and $20,000 and up for metal, with deck repair extra.
Roofing is CSLB class C-39, and Business and Professions Code 7159 requires a written contract and limits a down payment to $1,000 or 10 percent of the price, whichever is less. Our license guide shows how to verify a card, and how general contractors use subcontractors explains who answers to whom on a managed job. Ontario's business license application asks contractors for a state license number, so ask the roofer for a current City business license too.
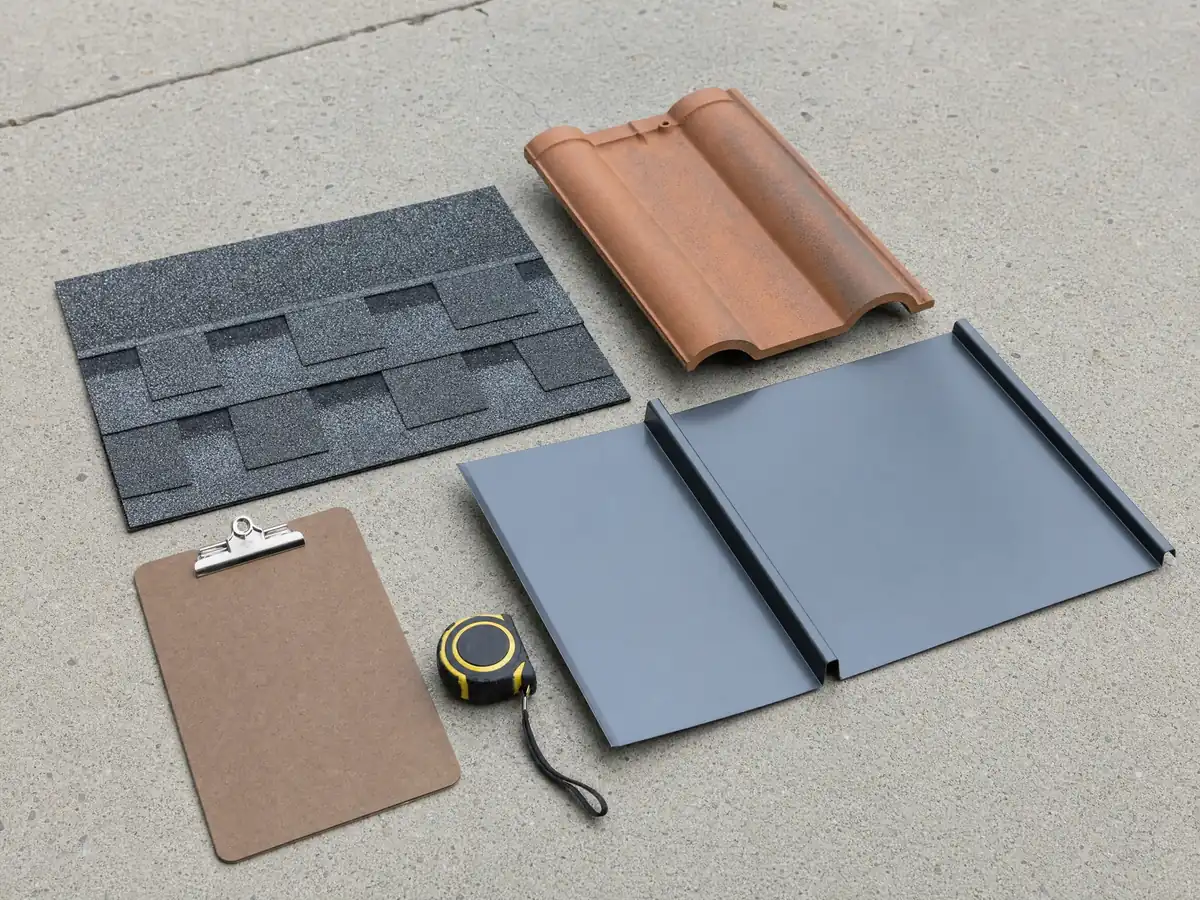
Roofing photos from Ontario and nearby communities
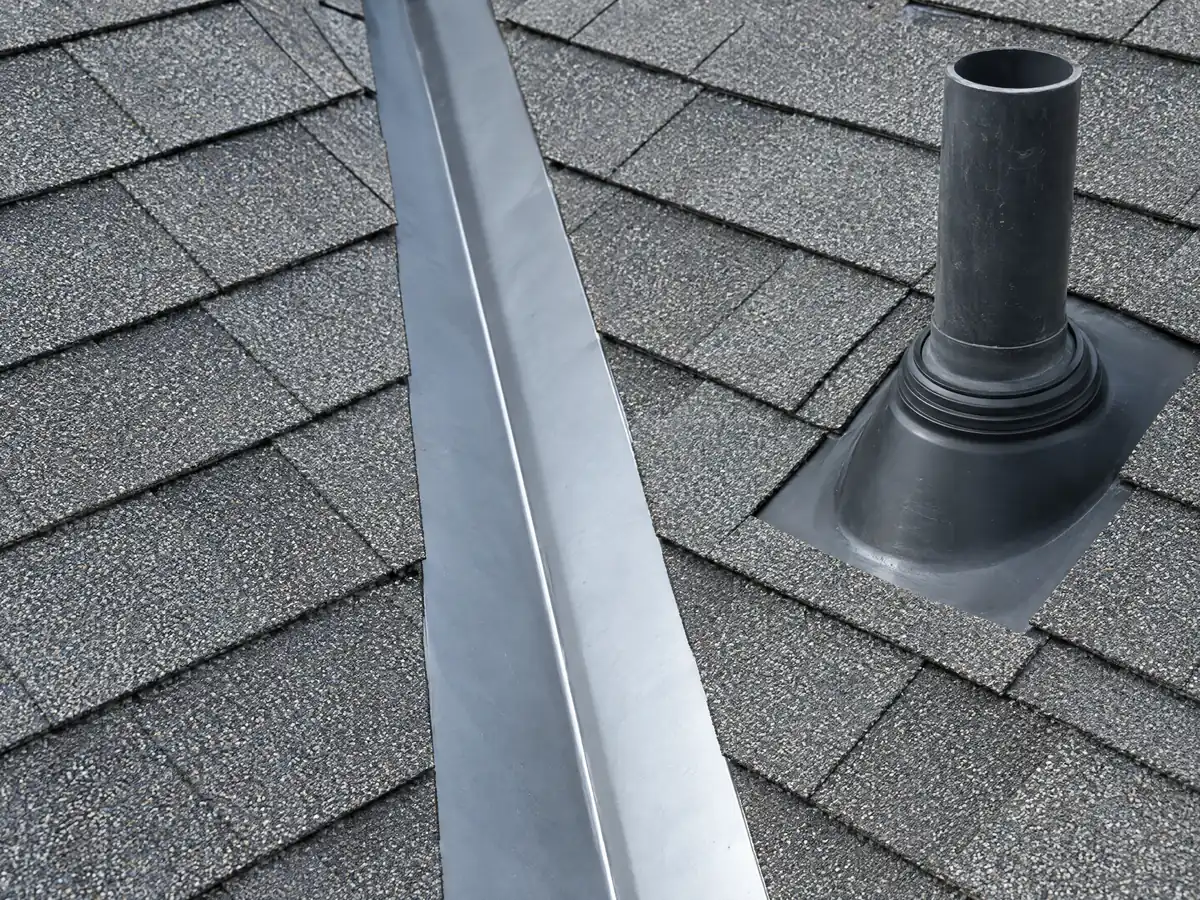
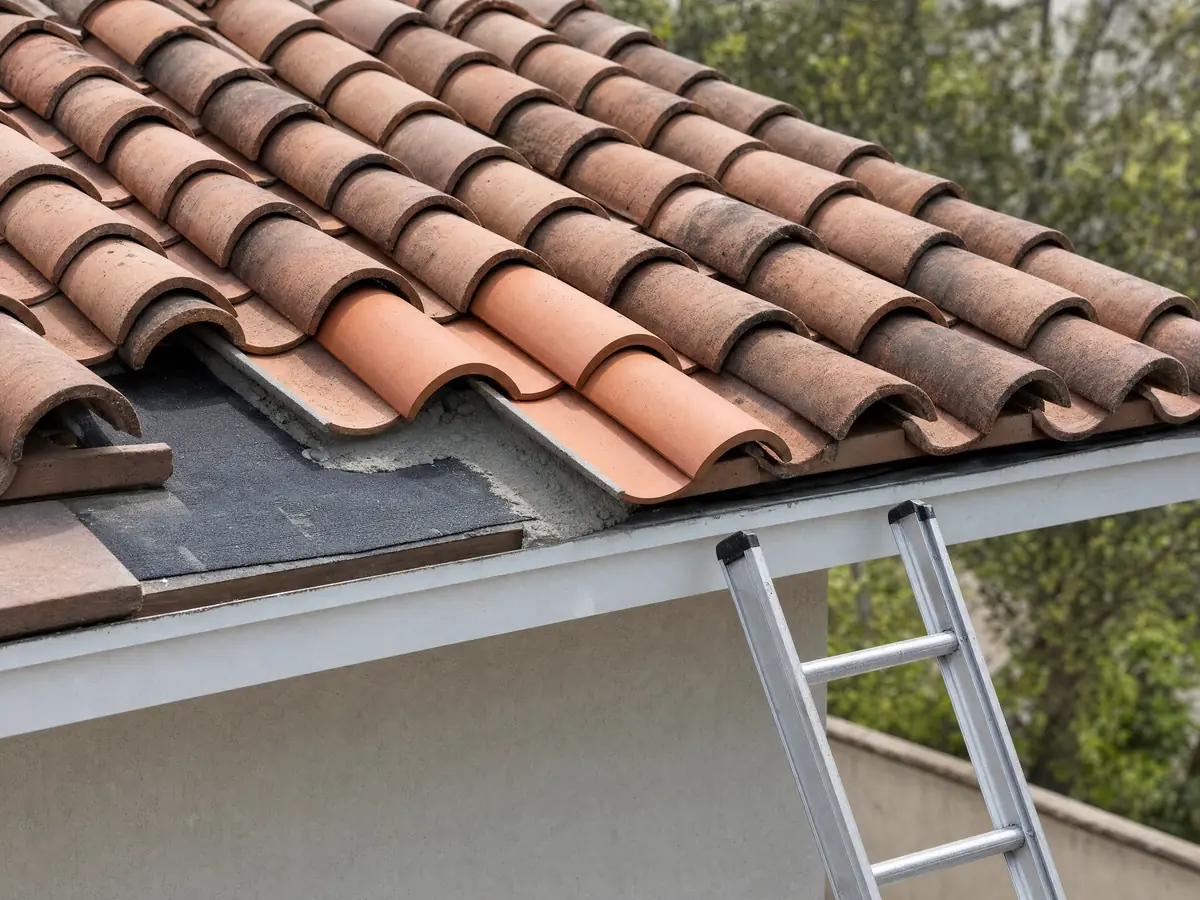
Roofing scenes tied to Ontario places such as Downtown Ontario, College Park, Euclid Avenue and Ontario Ranch, and to nearby communities such as Chino, Montclair, Upland and Eastvale, from tear-offs and underlayment to tile repair and flashing work.
Where these Ontario roof figures come from
Each roofing price, with its source and date, is in the table on the roofing page, and the California roofing cost guide explains why a survey average and a fixed reference roof differ so much. A roof job often leads to other exterior work, and the Ontario rules for it are on the fencing page, the painting page and the kitchen remodeling page. For a Los Angeles County permit path to set beside this one, read the roofing guide for Glendale.
| What it covers | Typical range |
|---|---|
| Asphalt shingle, typical single-family roof | $10,000 to $25,000 |
| Concrete or clay tile | $7 to $15 per sq ft |
| Metal | $7 to $16 per sq ft |
| Remodeling Cost vs. Value 2025, Los Angeles | Asphalt $36,417. metal $62,069. |
| Extras | Tear-off $1,000 to $3,000. solar detach and reset $500 to $1,000. |
Ontario roofing questions, answered
Do I need a permit to replace my roof in Ontario?
Yes. Ontario's Bulletin 130 requires a building permit for reroofing except repairs that total less than 100 square feet. Detached single-family re-roofs can be filed through the City's Symbium instant permit platform, and tile or other heavy roofing is not issued at the counter. Applications go in digitally through Citizen Portal Access.
What is the 25 percent rule for roof repairs?
We found no 25 percent roofing rule in the Ontario pages we read. The line that matters here is 50: replacing more than half of a single-family roof triggers the cool roof product requirements. Repairs under 100 square feet need no permit, so ask the Building Department which side of those lines your repair falls on.
How much should a 2000 sq ft roof cost?
Using Angi's Los Angeles range of $4 to $12 per square foot, 2,000 square feet of asphalt roof comes to about $8,000 to $24,000, and tile at $7 to $15 comes to $14,000 to $30,000, before tear-off and deck repair. That is arithmetic, not a quote. Roof area runs larger than floor area, and we found no Ontario survey.
What is a cool roof, and does Ontario require one?
A cool roof is a CRRC-rated covering that reflects sunlight and sheds heat. Under the 2025 Energy Code, Ontario's Climate Zone 10 requires one when more than 50 percent of a single-family roof is replaced on the prescriptive path, unless a listed exception applies. A smaller repair that stays under that share does not trigger it.
Does Ontario require a Class A roof?
We found no Class A requirement for an ordinary Ontario lot. Bulletin 130 sets Class C as the minimum covering. The 2023 hazard plan says the city is not in a Cal Fire severity zone, but we could not confirm the 2025 maps, so ask Fire Prevention at (909) 395-2562 whether anything extra applies to your address.
Can I put a new roof over my old one in Ontario?
Sometimes. Bulletin 130 allows one asphalt shingle overlay on asphalt shingles, but not where the old roof is water-soaked, is slate, clay, cement or asbestos-cement tile, or already has two or more coverings. Tile or metal over an old covering needs engineering analysis or Building Official approval, so get the roofer's plan in writing.
What is the best time of year to replace a roof in Ontario?
Summer is the driest: NOAA's normals show 0.05 inch of rain in July and 0.03 in August against 9.17 inches from December through March. But August highs average 94.9 F, and about 19 days a year reach 100 F. Spring and fall sit between those extremes, so ask the crew how it schedules around hot decks and a forecast storm.
Do the airport noise rules apply when I replace a roof near Ontario International Airport?
They can. In the 65 to 75 CNEL zones, Title 8 Chapter 15 requires modifications to existing homes to include R-30 attic insulation and noise-control louvered attic vents or lined transfer ducts instead of gable or roof vents. We could not verify which parcels sit in which contour, so ask Planning at (909) 395-2036.
Does a historic home in Ontario need approval to re-roof?
Yes, a Certificate of Appropriateness or a Waiver is required for alteration, repainting or resurfacing of a historic resource even when no other permit is needed. The City's brochure lists a like-material re-roof as a Waiver item, with asphalt limited to a 30-year dimensional shingle. Ask Planning whether your parcel is covered.
How do I check a roofing contractor's license in California?
Enter the number on the Contractors State License Board lookup and confirm that class C-39 roofing shows as active under the right name. Ontario's own business license application asks contractors for that state number, so request their current City license as well. Our license guide covers each check.
Ask for a roof inspection in Ontario
Tell us which part of Ontario you are in, the roof covering, about how old the house is and where water shows inside. Before we call back we check the permit route, the cool roof line and whether the address is a historic resource.