
Window Replacementin Ontario, CA
Window replacement in Ontario needs a building permit, and the new windows must meet the 2025 emergency egress standards, so a bedroom unit needs 5.7 square feet of clear opening and a sill no higher than 44 inches. Near the airport, sound-rated glass may apply, and historic homes need a Certificate of Appropriateness or Waiver first.
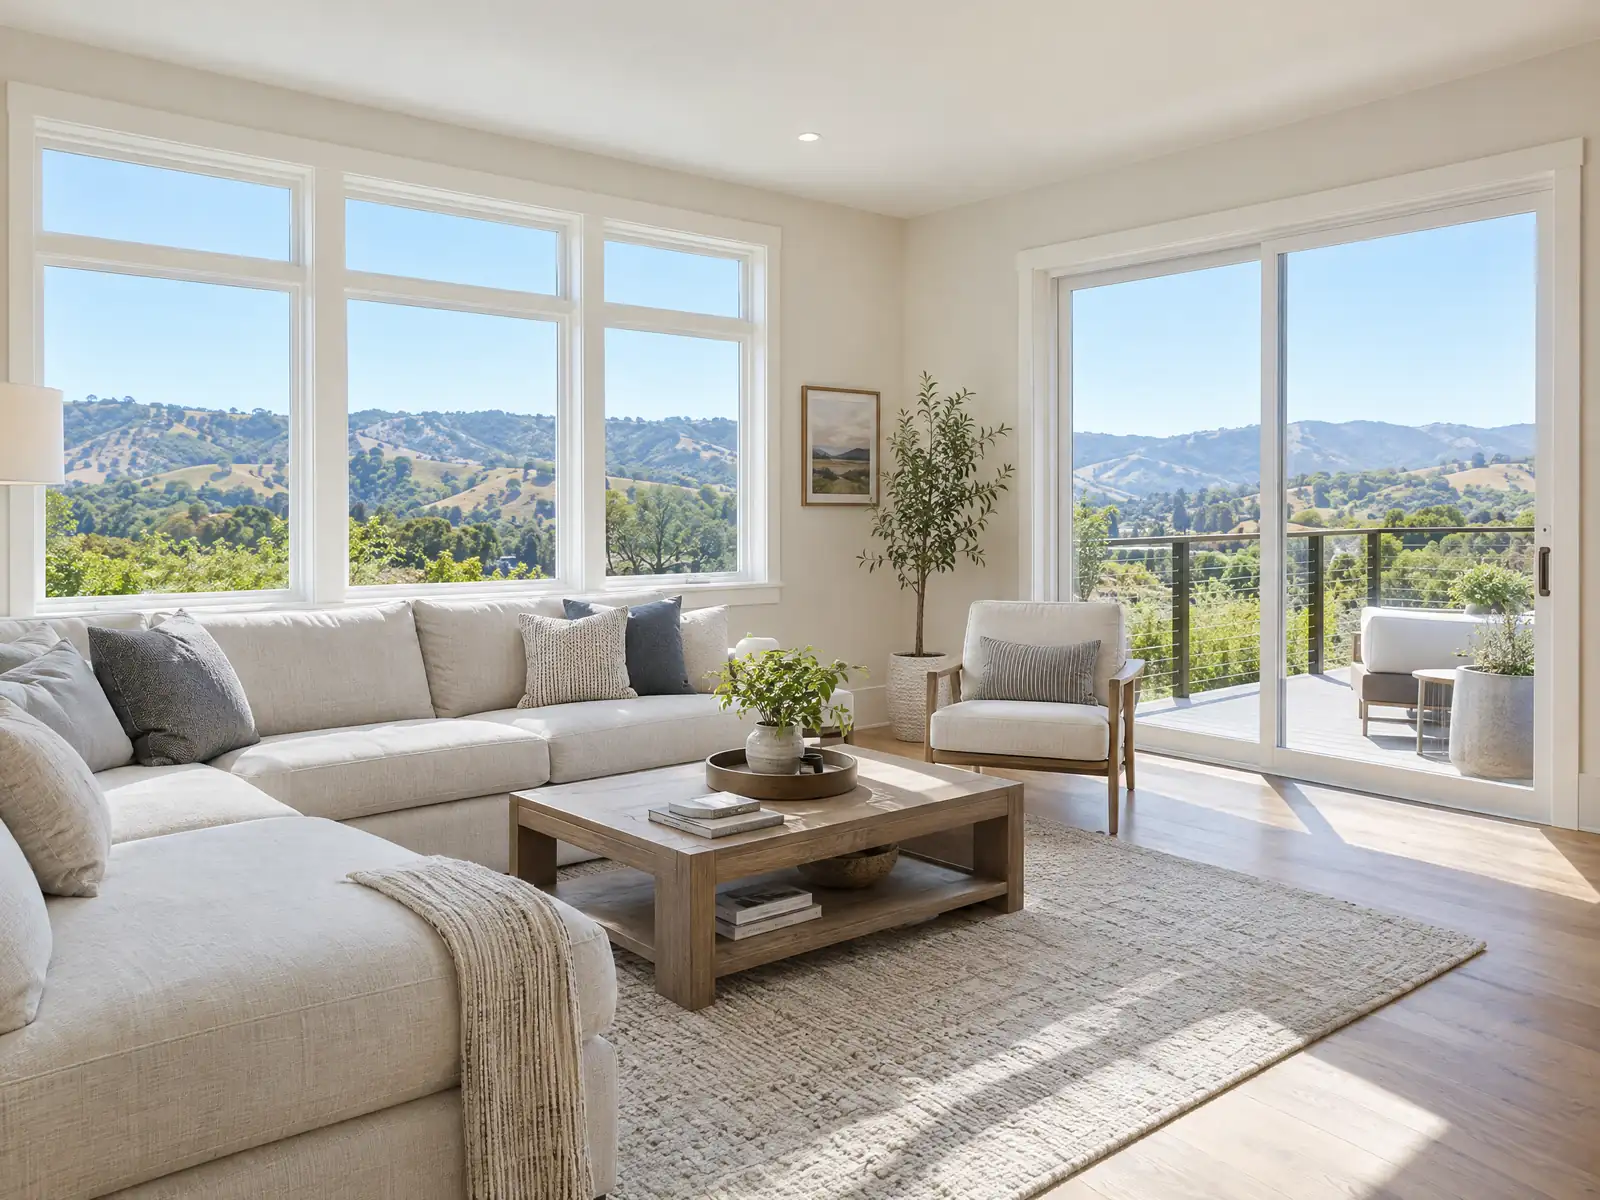
Ontario's windows work in a hot, dusty valley. NOAA's 1991 to 2020 normals for Ontario International Airport give an August average high of 94.9 F, about 93 days a year at or above 90 F and 19 at or above 100 F, and the Census Bureau's 2024 estimates put 48.1 percent of the city's 58,170 homes before 1980. Add jet noise on the airport side and 1920s wood sashes near Euclid Avenue, and window choices turn local quickly.
This page covers the permit, airport noise rules, bedroom egress, historic windows, heat and blowing sand, safety glass and the schedule. Municipal Code quotes come from GoCodebook's third-party mirror, since the City's code hosts turned our tools away, so confirm each point with the Building Department. Price ranges are on our windows page.
Ontario Building Department rules that reach a window order
Where windows permits come from in Ontario: City of Ontario Community Development Agency, Building Department.
- Retrofit windows need a building permit in Ontario and must meet the 2025 emergency egress standards (Municipal Code 8-5.02 and the Residential Correction List, which cites City Ordinance 3321), and the egress bulletin's item 6 says retrofit windows must meet its size and sill-height rules (clear opening area, height, width and a 44-inch maximum sill).
- Egress window size (Bulletin 106, effective January 1, 2026): every sleeping room, habitable attic and basement needs an operable escape opening with at least 5.7 square feet of net clear area (5.0 at grade), at least 24 inches high and 20 inches wide, with the sill no more than 44 inches above the floor, openable without keys or tools; security bars must release from inside without a key and be approved by the Fire Department. The bulletin prints width-and-height tables, for example a 36-inch-high grade-level window must be at least 20 inches wide.
- Safety rules checked in residential plan check: operable windows whose sill is under 24 inches above the floor and more than 72 inches above grade need fall protection (a 4-inch sphere limit or ASTM F2090 devices) under CRC R321.2, and safety (tempered) glazing is required in listed hazardous locations including near doors and within 60 inches of a shower or tub floor.
- Historic windows: the City's Window Replacement design review brochure (April 2016) says a Certificate of Appropriateness or Waiver is required for window replacement on a historic building even if no other permit is needed. Staff can issue a Waiver when new windows match existing ones, suit the architectural style, or are vinyl- or aluminum-clad wood where wood is traditional, with the existing frame and detailing kept; applicants submit a plot plan, photos, product literature and a window schedule, and the brochure discourages vinyl.
- Airport noise, 60 to 65 CNEL zone: Title 8 Chapter 15 (third-party mirror) lets additions and alterations to homes in the 60 to 65 CNEL contour skip the prescriptive sound standards but requires a certified acoustical engineer to certify before the building permit that the modified building will reach an interior level of 45 CNEL in every habitable room; the 60 CNEL limit is drawn on the latest fourth quarter airport contour map.
- Airport noise, 65 to 75 CNEL zones: for existing homes, Title 8 Chapter 15 (third-party mirror) requires openable windows in habitable rooms facing aircraft noise to be replaced with units rated STC 40 and no more than 0.5 cfm air leakage in the 70 to 75 zone, while in the 65 to 70 zone defective openable wood or metal windows are replaced with STC 35 units and sound windows otherwise get a secondary window of STC 25 or better; fixed glass, exterior doors, sliding doors and attic vents have their own ratings.
Sources for these rules
- gocodebook.com: chapter 5 residential code
- content.ontarioca.gov: IB%20106%20%28Egress%20Window%20Requirements%20 %202025%20CR
- content.ontarioca.gov: Residential%20Correction%20List%20%282025%20CRC%20effective%
- content.ontarioca.gov: Window%2520Replacement
- gocodebook.com: article 7 modification requirements for existing residential
- gocodebook.com: article 5 modification requirements for existing residential
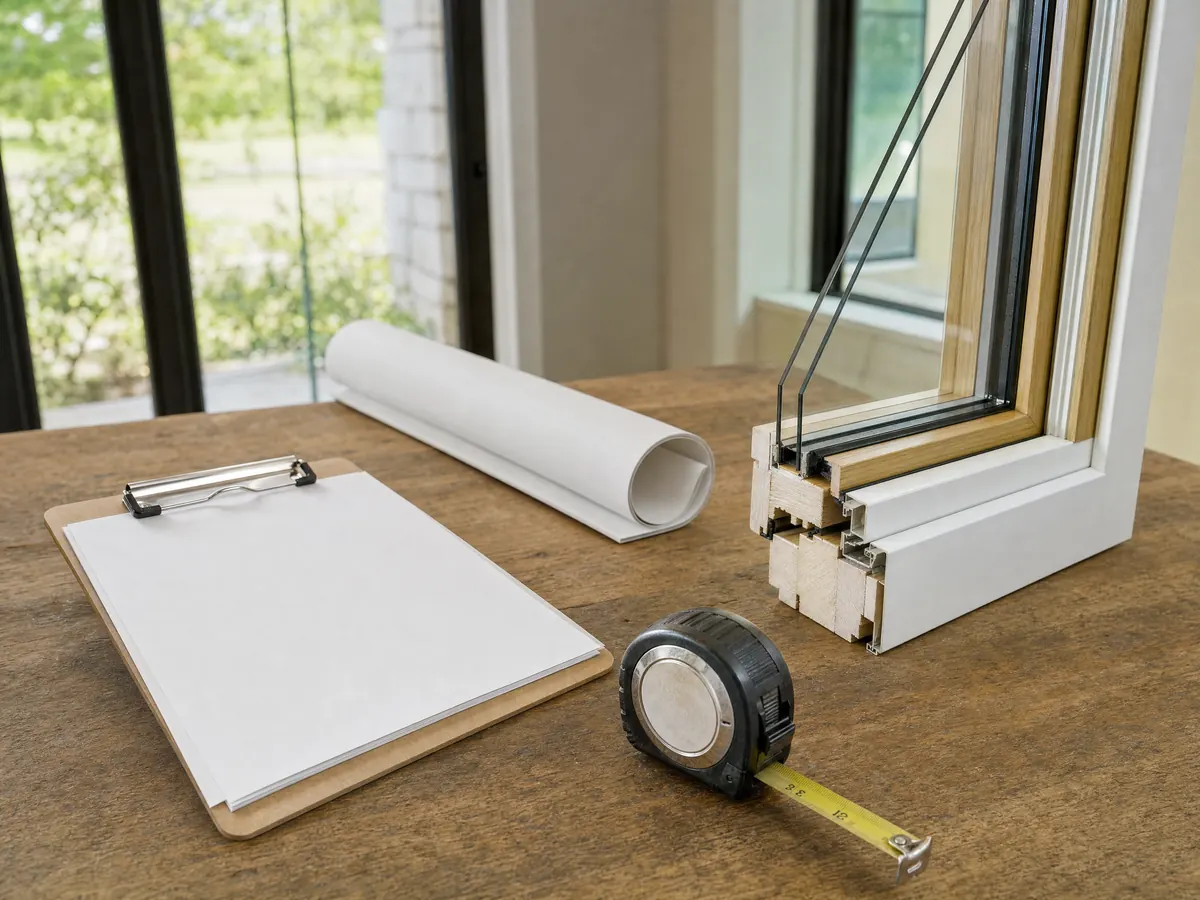
Do replacement windows need a permit in Ontario?
Yes. Municipal Code 8-5.02, read in the third-party mirror, says retrofit windows need a building permit and must meet the 2025 emergency egress standards, and the Residential Correction List cites City Ordinance 3321 for the same point. A same-size change-out is therefore permit work here, not an exempt swap. Applications go in digitally through Citizen Portal Access.
The 2025 California codes apply to plans filed on or after January 1, 2026, and the Energy Code sets glass performance for replacement windows. City handouts across California disagree on the numbers by climate zone, and Ontario sits in Climate Zone 10, so we ask for the NFRC label and the supplier's compliance sheet instead of printing a U-factor. Fees follow valuation, plan check is 80 percent of the permit fee and the minimum permit fee is $47.50. We did not read the fee tables, so any charge is a separate line. A homeowner may pull a permit on a house they live in.
Does Ontario's airport noise code require sound-rated replacement windows?
Possibly, if your home sits inside the airport's noise contours. Title 8 Chapter 15, in the mirror, sets rules by contour. In the 70 to 75 CNEL zone, openable windows in habitable rooms facing aircraft noise must be replaced with units rated STC 40 and no more than 0.5 cfm of air leakage. In the 65 to 70 zone, defective openable wood or metal windows are replaced with STC 35 units, and sound windows otherwise get a secondary window of STC 25 or better. Fixed glass, exterior doors, sliding doors and attic vents have their own ratings.
In the 60 to 65 zone an engineer replaces the prescriptive list: additions and alterations must be certified by an acoustical engineer to reach 45 CNEL inside every habitable room before the building permit. Whether a window-only job counts as the kind of modification these articles reach is not something we could settle, and we did not verify which parcels sit in which contour, so ask the Building Department with your address. A sound-rated unit costs more, and the order should name its STC. Our Ontario room addition page covers the 75 percent rule for larger work.
How big must a bedroom window be in Ontario?
Bulletin 106, effective January 1, 2026, requires every sleeping room, habitable attic and basement to have an operable escape opening with at least 5.7 square feet of net clear area, or 5.0 at grade, at least 24 inches high and 20 inches wide, with the sill no more than 44 inches above the floor. It must open without keys or tools. The bulletin prints width-and-height tables, so a 36 inch high window at grade must be at least 20 inches wide, for example.
This is where replacement windows go wrong. A new window with a smaller operable area or a higher sill than the old one can fail the standard, and the Municipal Code ties retrofit windows to it. Security bars must release from inside without a key and be approved by the Fire Department. An operable window whose sill is under 24 inches above the floor and more than 72 inches above grade needs fall protection, a 4 inch sphere limit or ASTM F2090 devices, under CRC R321.2. Ask the installer to state the net clear opening for each bedroom window on the order, and measure the old sill height first.
Can I replace original wood windows in an older Ontario house?
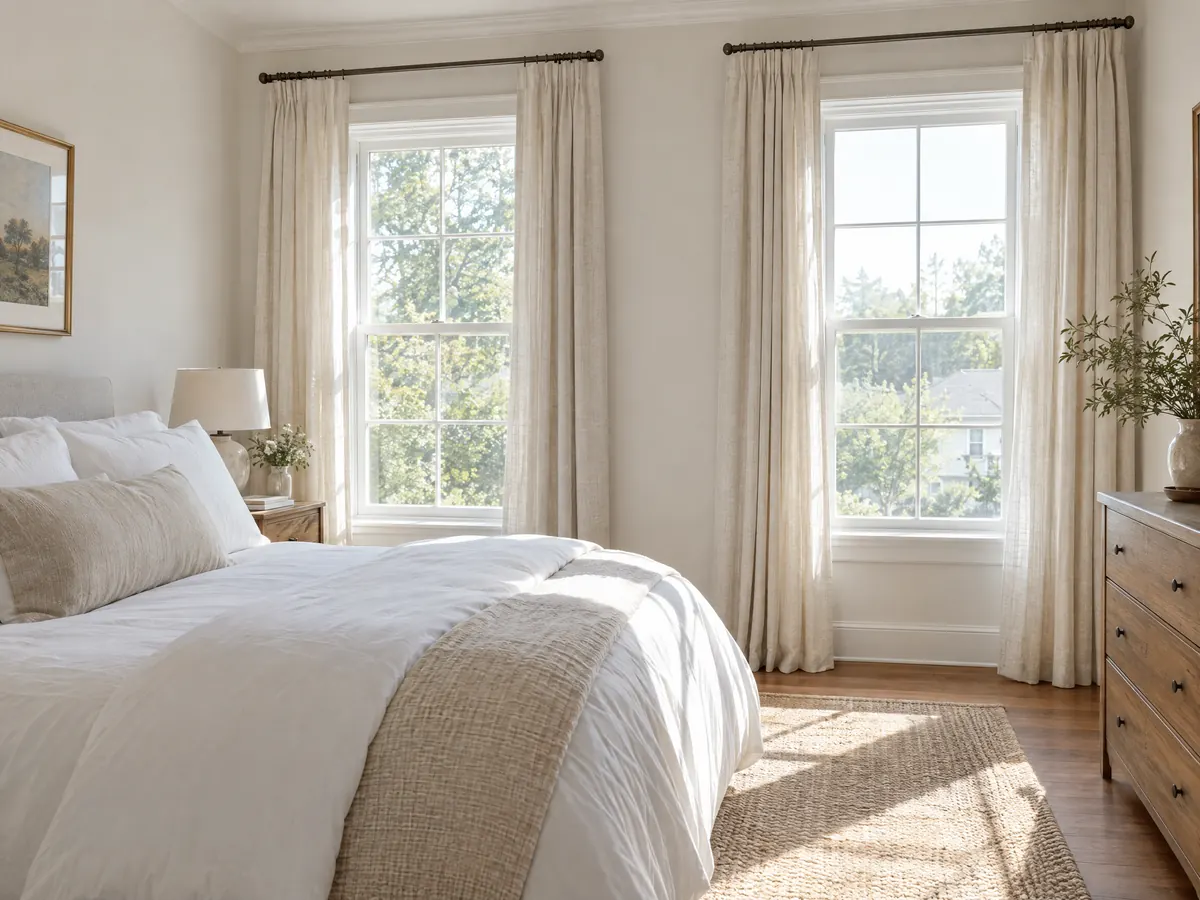
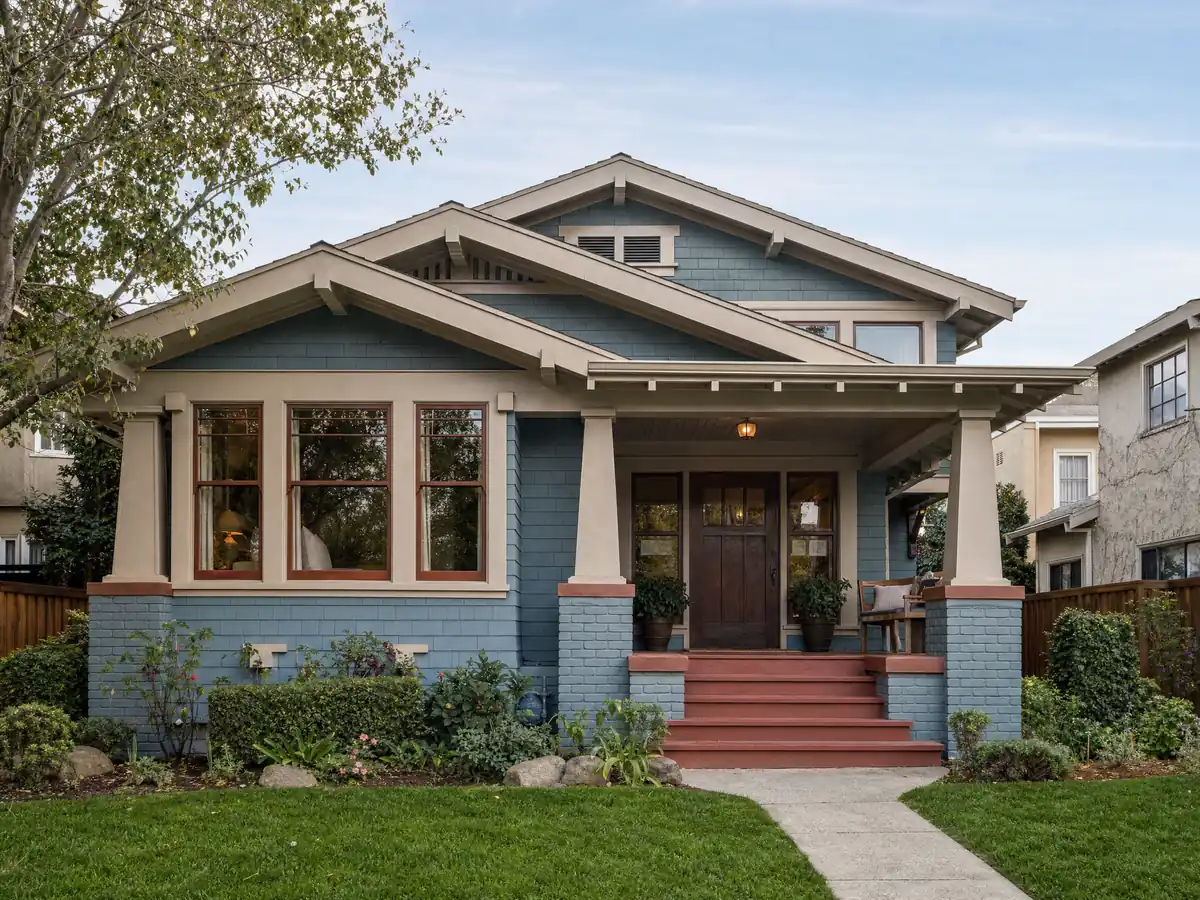
In a historic district or on a historic resource, only with a Certificate of Appropriateness or Waiver. The City's Window Replacement brochure, dated April 2016, says one is required even when no other permit is needed. Staff can issue a Waiver when the new windows match the existing ones, suit the architectural style, or are vinyl- or aluminum-clad wood where wood is traditional, with the existing frame and detailing kept. Applicants submit a plot plan, photos, product literature and a window schedule, and the brochure discourages vinyl.
Which houses count is the open question. Ontario's historic stock includes College Park, subdivided in 1914, El Morado Court from 1912, Armsley Square from 1924 and Rosewood Court, and the City's map separates Designated, Potential and Proposed districts in a way we could not read. About 6.2 percent of the city's homes date from 1939 or earlier, and repairing original sashes is another path. The Development Code says no permit issues for work on a historic resource until a Certificate or Waiver is issued, so ask Planning at (909) 395-2036 before you sign an order for a prewar house.
What glass suits Ontario's heat, Santa Ana wind and blowing sand?
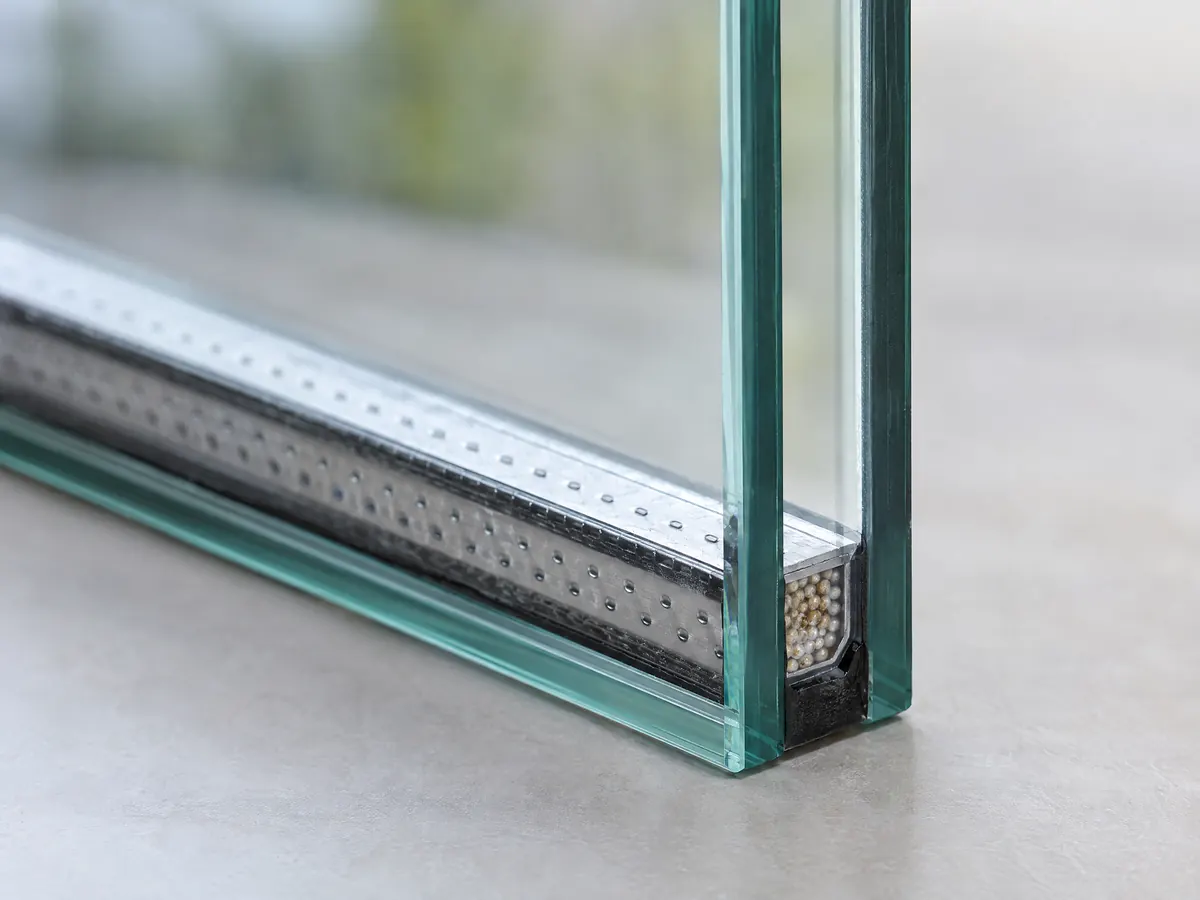
Low-solar-gain, dual-pane glass is the usual answer to this climate. August highs average 94.9 F and about 93 days a year reach 90 F, so a west wall is the problem wall. The NFRC label states both the U-factor and the solar heat gain coefficient, and Angi's July 2026 Los Angeles page prices low-E coatings at $300 to $1,100 per window. The City's design criteria use Climate Zone 10, which is one more reason to compare labels instead of guessing.
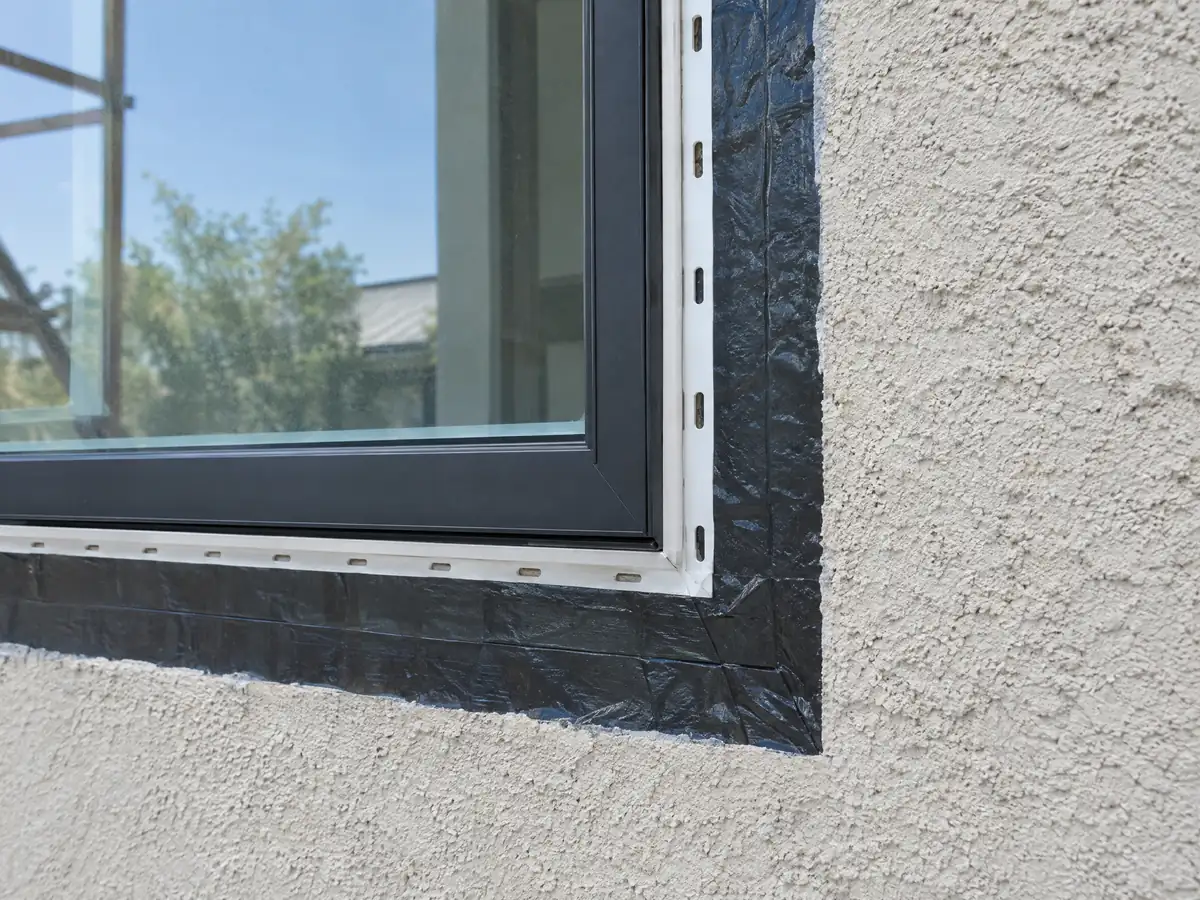
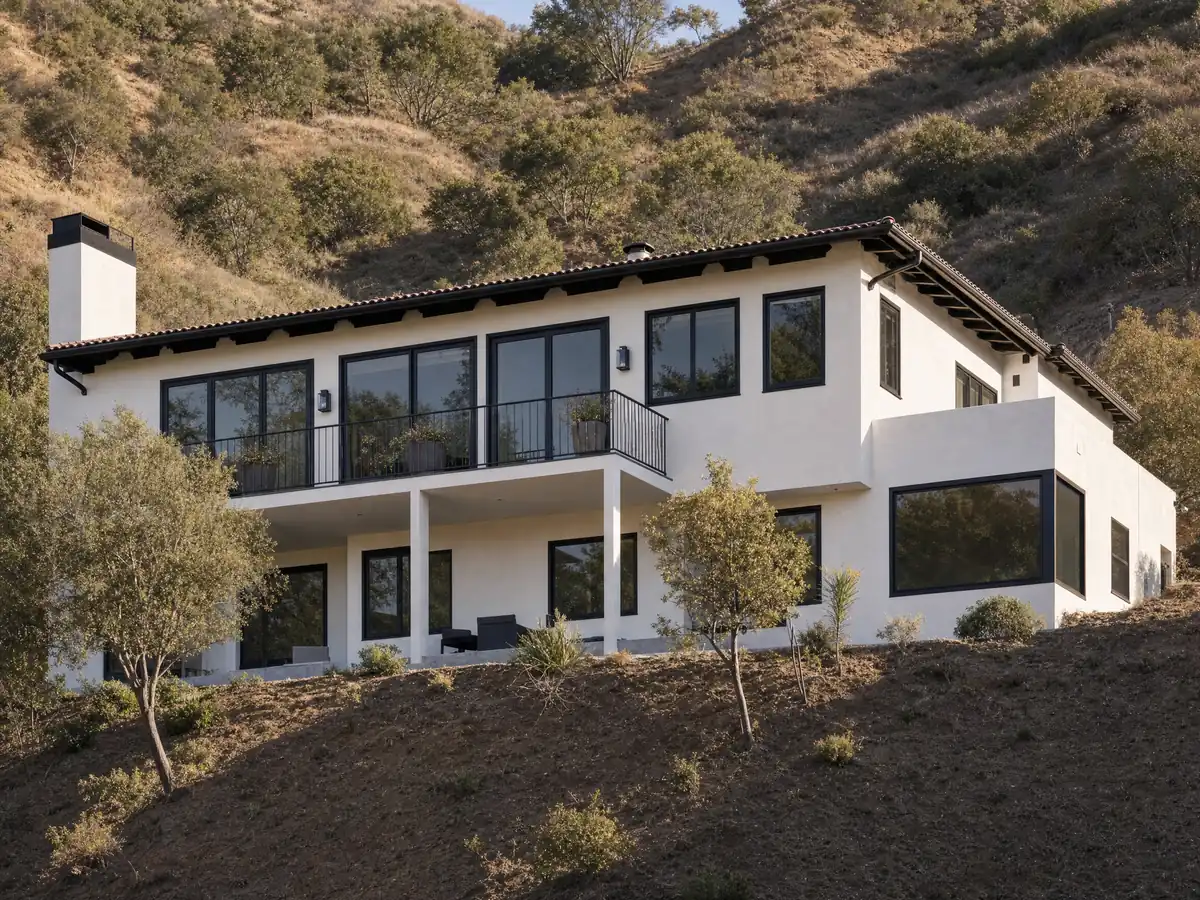
Wind and dust are the other half. The Safety Element names Santa Ana winds as the greatest fire hazard and says the alluvial sand under most of the city blows onto property, so tight seals and a track that can be cleaned matter. Rain is short and heavy, 11.64 inches a year with 9.17 of it from December through March, so flashing and sill pans matter as much as the glass. The 2023 Hazard Mitigation Plan says, per Cal Fire, that Ontario is not in a fire hazard severity zone, but we could not confirm the 2025 maps for any parcel, so we print no fire-zone glass rule.
Where does Ontario require tempered glass, and what about a patio door?
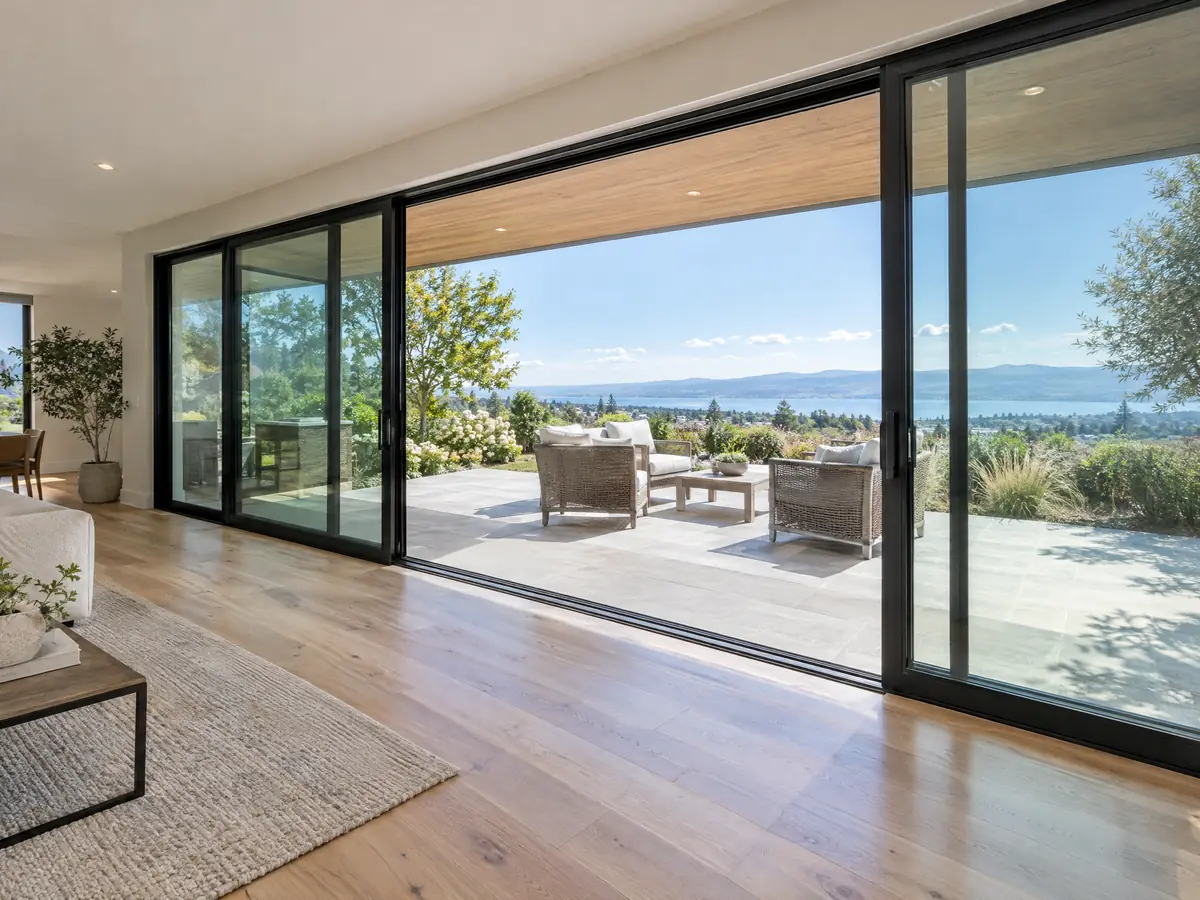
The Residential Correction List requires safety glazing in listed hazardous locations, including near doors and within 60 inches of a shower or tub floor. A sliding patio door is glass in a door, and a wider opening is a structural change with a header, so expect plans and possibly an engineer's letter. The egress rules above apply if the door serves a bedroom, and the Fire Department approves security bars.
Paperwork matters on any glass job. The City's business license application asks contractors for their state license number, and the Engineering Department's encroachment permit, which covers work in the public right-of-way, separately asks for proof of insurance. Ask for the permit number on the invoice and the NFRC label on every unit. Our Ontario bathroom page covers shower-side glass, where the 60 inch rule applies.
How long does window replacement take in Ontario, and who installs?
We plan 1 to 2 weeks for measuring and a quote, 4 to 8 weeks for the factory build and 1 to 3 days on site, with plan check added when the job needs one. Those are our estimates, not City or manufacturer figures, so ask the supplier for the real lead time in writing. Under Municipal Code 5-29.09, in the mirror, loud work is limited to 7 a.m. to 6 p.m. on weekdays and 9 a.m. to 6 p.m. on weekends.
MDG Builders, CSLB #1040337, is the licensed general contractor that measures, orders, permits and schedules the job, while a licensed glazing or window subcontractor does the installing. Ask that firm for its license number and a certificate of insurance, and read how general contractors use subcontractors. Older articles still promise a federal credit, but the IRS says the 25C credit is not allowed for property placed in service after December 31, 2025.
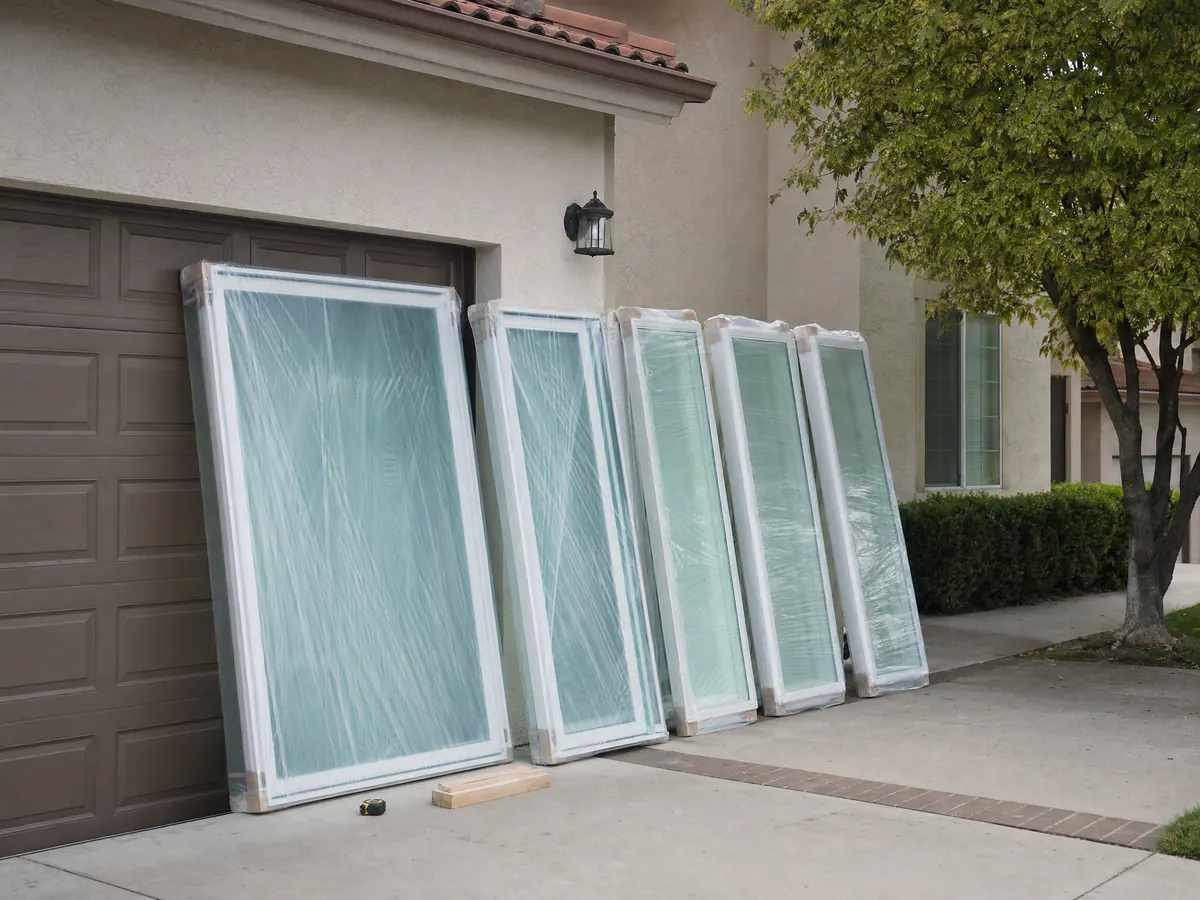
Window photos from Ontario and nearby homes
Window and patio door scenes tied to Ontario, from flashing and double-pane corners to bedroom egress units and older wood frames, in homes from colony-era blocks to newer tracts. Tap a photo to enlarge it.
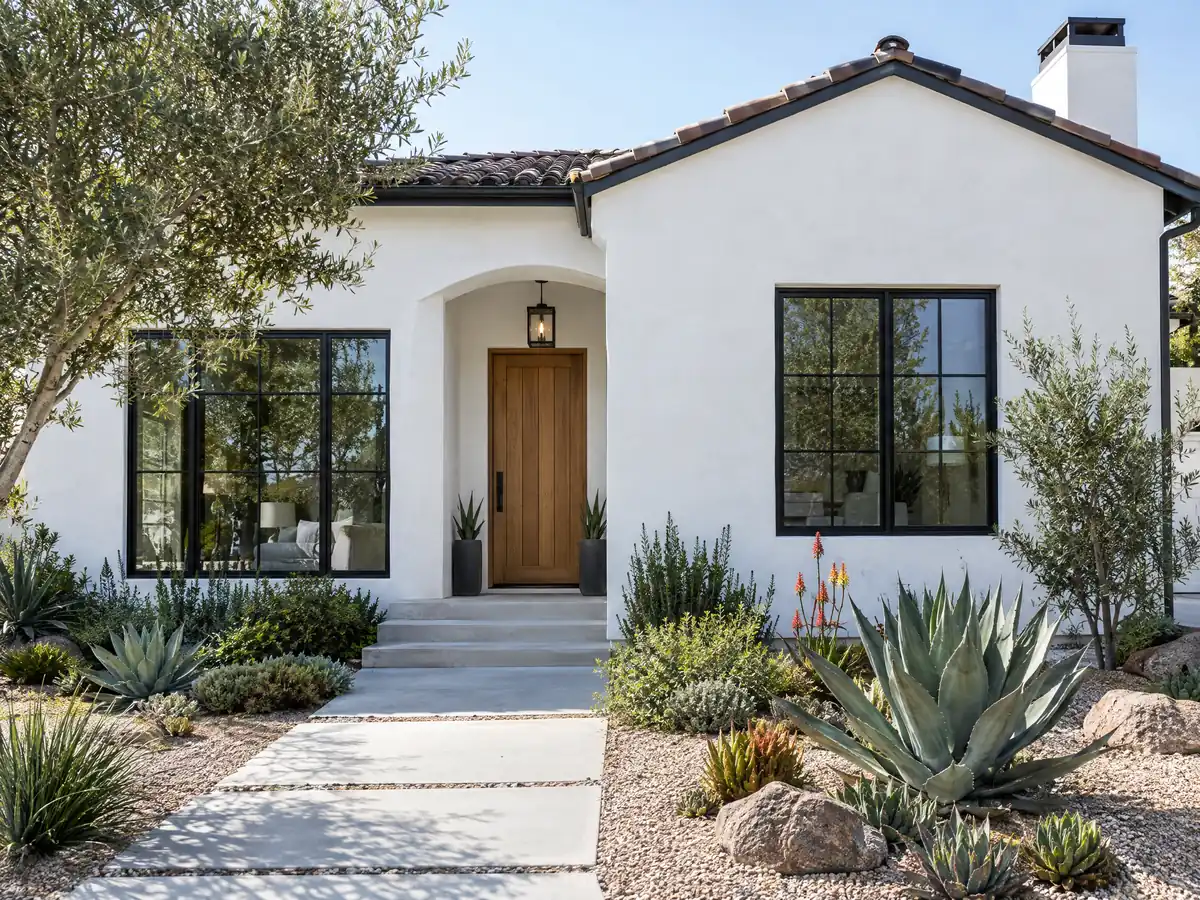
What windows costs around Ontario
For vinyl, our range is about $550 to $1,200 per installed window, and a whole house of 10 to 15 windows lands near $14,000 to $28,000, with wood and fiberglass above that. Los Angeles sources bracket the numbers. Remodeling magazine's 2025 Cost vs. Value report prices a vinyl window job at $23,783 and a wood one at $27,913, recovering about 83.2 and 81.9 percent at resale, and Angi's July 2026 page for that city gives an average of $19,356. None is an Ontario quote, and the median owner-occupied home here is worth $654,200. Sound-rated glass, tempered units, egress corrections, a wider opening and stucco patching can each raise a quote, and any permit charge appears as its own line in a written proposal. For comparison see windows in Eastvale, Pomona, Corona, Jurupa Valley, Riverside and Los Angeles. Windows for a backyard unit are on the Ontario ADU page, new openings on the Ontario room addition page, and the Ontario area page lists every trade we cover here.
| What it covers | Typical range |
|---|---|
| Vinyl window, installed, each | $550 to $1,150 |
| Wood or fiberglass window, installed, each | $950 to $2,400 |
| Whole house, 10 to 15 windows | $14,000 to $28,000 |
| Glass options, per window | Double-pane $500 to $2,000. low-E $300 to $1,100. tempered $200 to $700. |
| Remodeling Cost vs. Value 2025, Los Angeles | Vinyl $23,783. wood $27,913. |
| New or enlarged egress opening | $3,200 to $6,500 |
Ontario window replacement questions, answered
Do I need a permit to replace windows in California?
Usually, yes, because California's energy code reaches replacement windows and most cities treat a change-out as permit work. Ontario's Municipal Code states it outright: retrofit windows need a building permit and must meet egress standards, so even a same-size swap is permit work. Confirm your scope with the Building Department before ordering.
Do I need sound-rated windows near Ontario International Airport?
Possibly. Inside the 70 to 75 CNEL contour, openable windows facing aircraft noise must be STC 40, and in the 65 to 70 zone defective units are replaced with STC 35 ones. We could not verify which parcels sit in which contour or whether a window-only job triggers the rule, so ask with your address.
How much does it cost to have windows replaced?
We put vinyl near $550 to $1,200 per installed window and a 10 to 15 window house near $14,000 to $28,000, with wood and fiberglass above that. Those numbers lean on Los Angeles sources, not an Ontario survey, and sound-rated glass, egress corrections and stucco repair can push a written quote higher.
How long does it take for new windows to be installed?
Installation takes 1 to 3 days, but ordering is the long part. Plan 1 to 2 weeks to measure and quote and 4 to 8 weeks for the factory to build to size, plus plan check if the job needs it. The supplier should put the true lead time in writing.
How big does a bedroom window have to be?
Ontario's Bulletin 106 asks for at least 5.7 square feet of net clear opening, or 5.0 at grade, at least 24 inches high and 20 inches wide, with the sill no more than 44 inches above the floor. The window must open without keys or tools. A smaller replacement can fail the inspection.
What do U-factor and SHGC ratings mean?
U-factor is the rate heat moves through the window, so a lower number insulates better. SHGC, the solar heat gain coefficient, is the share of sun heat that gets in, so a lower number blocks more. Both sit on the NFRC label, and we print no targets because California city handouts disagree by climate zone.
Is replacing home windows worth it?
Partly. Remodeling magazine's 2025 Cost vs. Value report for Los Angeles shows vinyl window replacement recovering about 83.2 percent at resale and wood about 81.9 percent. We found no Ontario resale study, and about 93 days a year at or above 90 F make glass quality a comfort question as well.
What are replacement windows, and how do they differ from a full-frame job?
A replacement window, often called an insert, fits inside the existing frame, so stucco and trim stay mostly untouched. A full-frame job removes the old frame, which allows flashing repair and a different size but usually means stucco or trim patching. Egress and permit rules apply either way.
Can I replace original windows on a historic Ontario house?
Only with a Certificate of Appropriateness or Waiver if the house is a historic resource. Staff can issue a Waiver when new windows match the existing ones or are clad wood where wood is traditional, and the City's brochure discourages vinyl. Planning can tell you whether your address is covered.
Tell us about your Ontario windows
Tell us the neighborhood, roughly when the house was built, how many windows or doors you want replaced, which rooms are bedrooms and whether the home is near the airport or on an older street, and the first visit starts with egress sizes and the sound-glass question.