
ADU Constructionin Ontario, CA
ADU construction in Ontario starts with state law: a single-family lot can hold a converted ADU, a junior ADU and one new detached unit of 800 square feet, approved on a building permit alone. The City must call a file complete in 15 business days and act within 60 days. Its handout and Development Code disagree on multifamily lots.
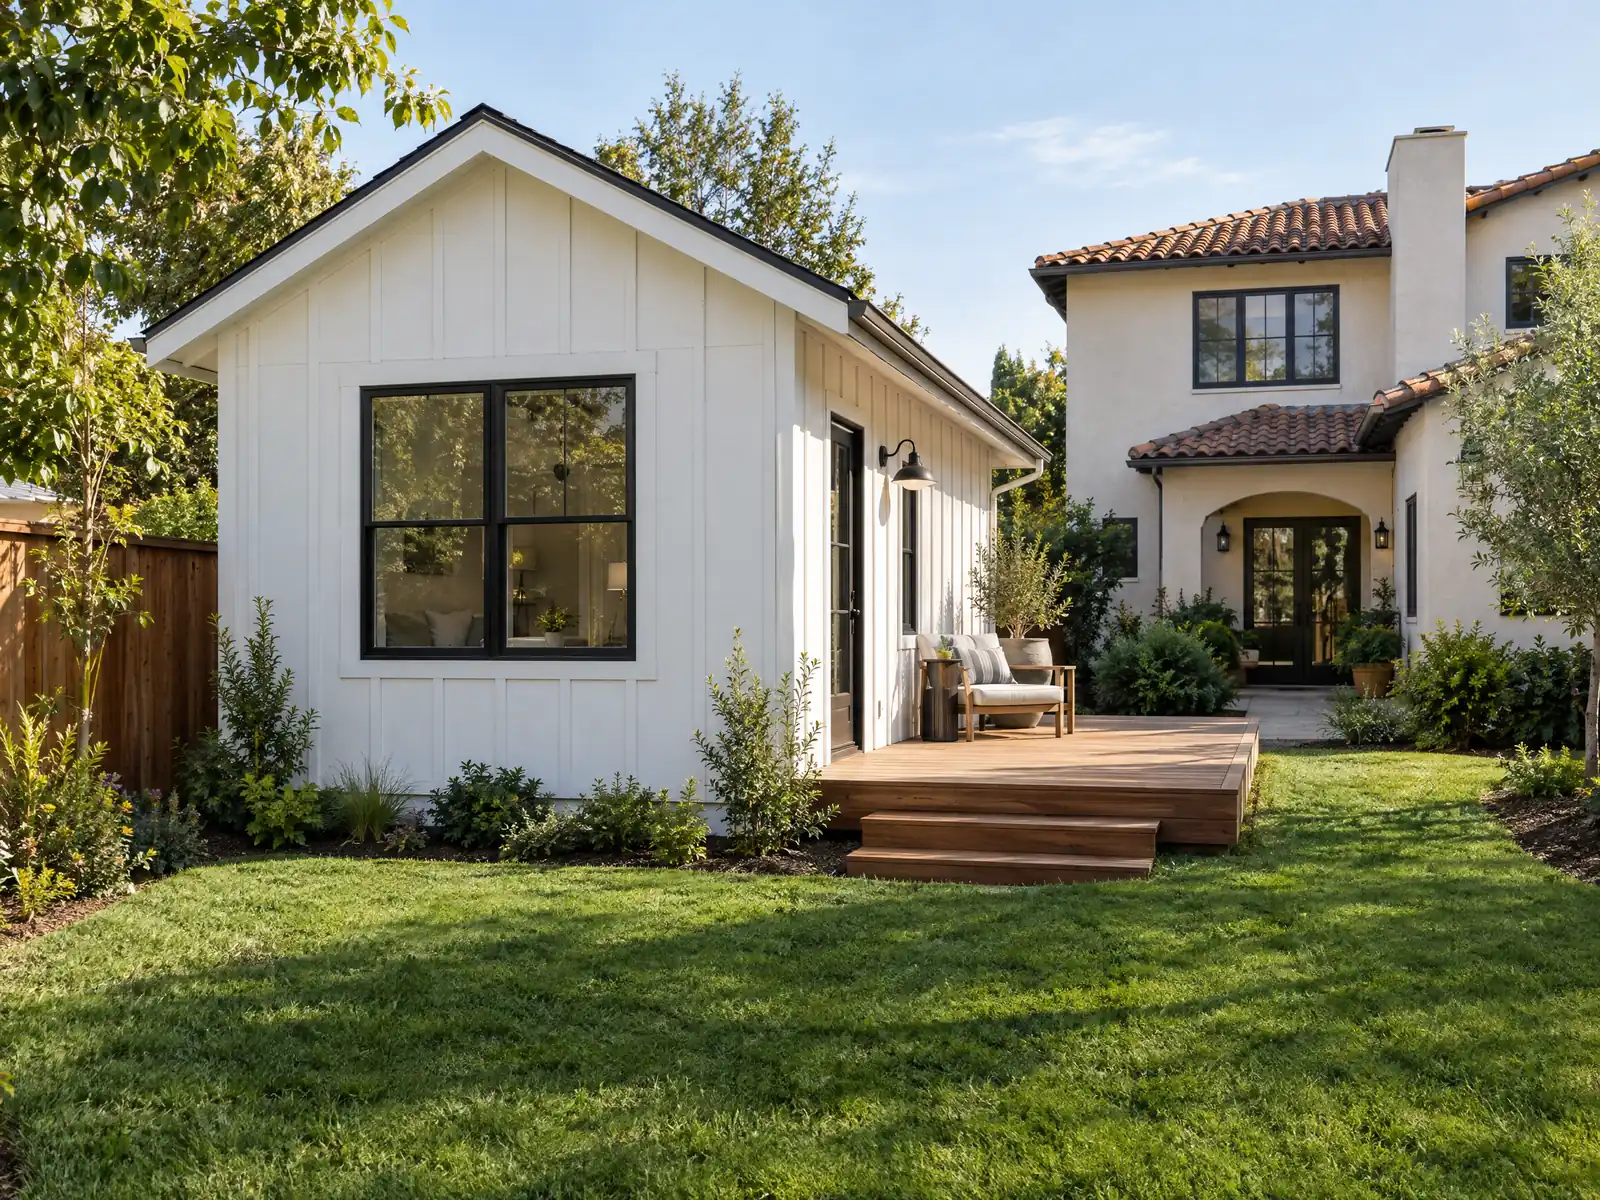
Ontario has the lots and the households for second units. The Census Bureau's 2024 estimates count 58,170 homes, 60.0 percent of them single-family detached, and 40.4 percent of occupied homes are rented. The city runs from 1920s tracts such as Armsley Square and La Deney Drive, an orange grove subdivided in 1927, to Ontario Ranch, where tracts have replaced dairy parcels since the City annexed 8,200 acres in 1999, so lots here range from century-old to brand new.
This page leads with what state law protects, then covers size and height, garage conversions, design rules, the permit clock, Ontario Ranch methane and fees, and the airport and historic limits. The City's January 2025 ADU handout page and its August 2026 Development Code do not agree on every point, and the Code text here comes from the City's own PDFs. Eligibility questions go to Planning at (909) 395-2036. Price ranges and phases are on our ADU construction page.
Ontario Development Code and Building Department rules for ADUs
Where adu construction permits come from in Ontario: City of Ontario Community Development Agency, Building Department.
- ADU page: the City does not offer a City Standard ADU plan, offers a preapproved ADU path for detached ADU plans approved in the current triennial code cycle (still submitted, reviewed and approved, with the preapproval permit number and the words PREAPPROVED ADU PLANS on the permit application and cover sheet), and lists vendors. ADU standards sit in Chapter 5, Section 5.03.010 of the Ontario Development Code; eligibility questions go to Planning at (909) 395-2036 or PlanningCounter@ontarioca.gov.
- Process under Development Code Section 5.03.010 (Rev. 08.18.2026): ADUs and JADUs that meet the general requirements are ministerial, need only a building permit and have no hearing. The City must tell the applicant within 15 business days whether an application is complete, and must approve or deny within 60 days of a complete application or the application is deemed approved (unless the applicant asks for a delay); a demolition permit for a detached garage replaced by an ADU is reviewed and issued with the ADU.
- Class 1 (statutory) ADUs under Section 5.03.010: on a single-family lot, one converted ADU and one JADU (within existing space, plus up to 150 added square feet for ingress and egress), and one new detached ADU of 800 square feet or less with side and rear setbacks of at least 4 feet. On a lot with existing multifamily housing the Code allows converted ADUs up to 25 percent of the existing units and up to 8 detached ADUs (no more than the number of primary units); the January 2025 ADU handout says two detached, so the newer Code text controls.
- Class 2 (locally regulated) ADU size and setbacks: up to 850 square feet for a studio or one bedroom and 1,000 square feet for two or more bedrooms, an attached ADU limited to 50 percent of the existing home's floor area, and no rule may force an ADU below 800 square feet. Side and rear setbacks are 4 feet, front setbacks are 30 feet from arterial rights-of-way and 20 feet from collector and local streets, and detached buildings on the lot must be 6 feet apart. Lot coverage limits are 30, 40, 50 or 60 percent in the AR-2, RE-2, RE-4 and LDR-5 traditional districts and 55 to 70 percent in the small-lot districts.
- ADU height under Section 5.03.010: detached ADUs may be 16 feet high, 18 feet within half a mile walking distance of a major transit stop or high-quality transit corridor, up to 2 more feet (20 feet) to match the home's roof pitch, and 18 feet on a lot with a multistory multifamily building; an attached ADU may be 25 feet or the zone limit, whichever is lower, and no more than two stories. The handout adds that a Conditional Use Permit is required to exceed these heights, to a maximum of 35 feet.
- ADU parking: one space per ADU or bedroom, whichever is less, which may be in setback areas or tandem, with no parking required within half a mile walking distance of public transit, inside an architecturally and historically significant historic district, when the ADU is part of the existing home or an accessory structure, when on-street permits are required but not offered to the occupant, within one block of a car share stop, or when the ADU comes with a new home. Spaces lost to a garage conversion or demolition do not have to be replaced.
- ADU design standards (Section 5.03.010.F.7): exterior wall, roof and window and door materials and colors must match the primary dwelling, the roof slope must match its dominant slope, exterior lighting is limited to down-lights, the ADU needs its own exterior entrance and a minimum 10-foot interior width in every direction with 7-foot walls, and no window or door may have a direct line of sight to an adjoining residential property unless screened by fencing, landscaping or privacy glass.
- Other ADU conditions in the Code and handout: no rental under 30 days, no separate sale except as Government Code 66341 allows, JADUs are limited to 500 square feet, must sit within the existing or proposed single-family home or attached garage, and need an owner living in the home or the JADU (unless the JADU has its own bathroom) plus a recorded deed restriction. ADUs themselves have no owner-occupancy requirement, and an ADU's certificate of occupancy cannot be issued before the primary dwelling's, with a limited exception for state-declared emergencies.
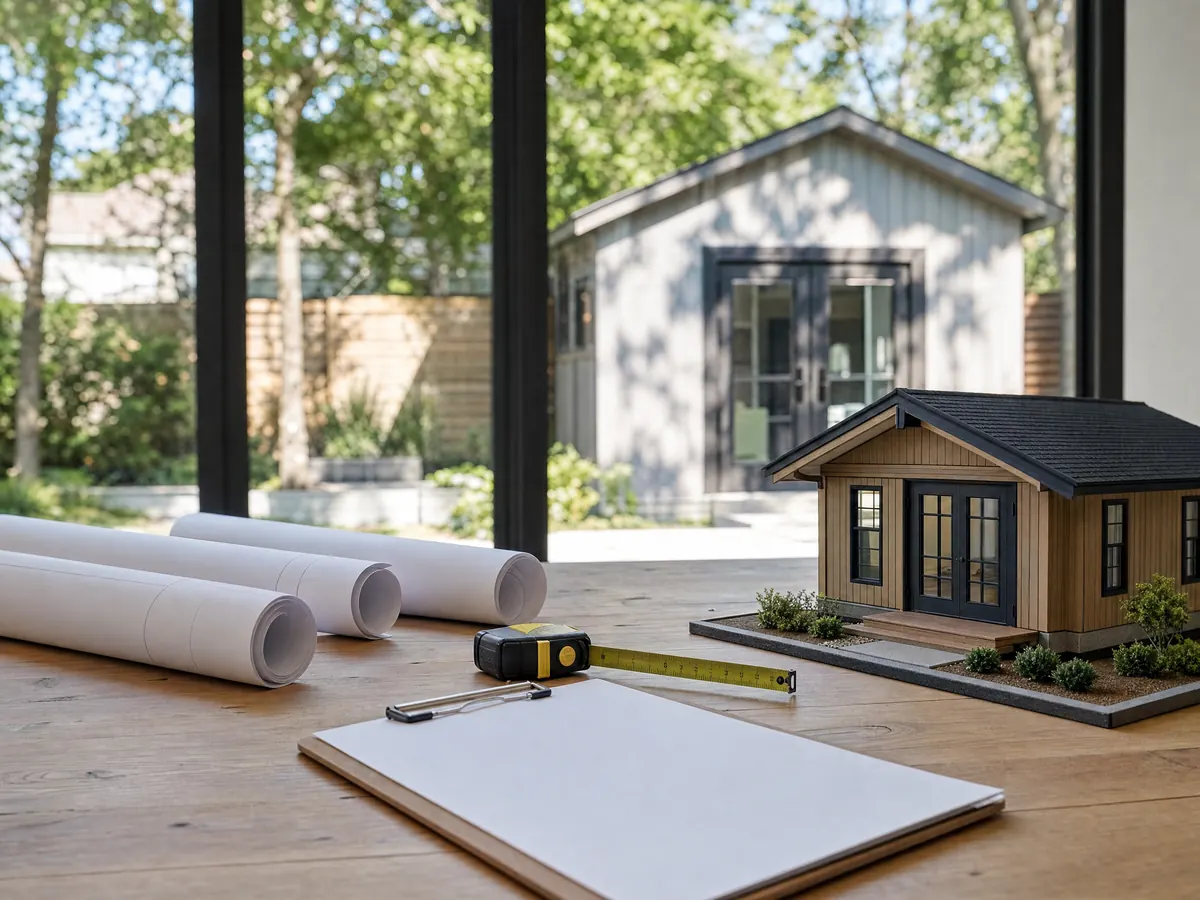
Can I build an ADU on my Ontario lot, and how many does state law allow?
State law protects four kinds of ADU, and Section 5.03.010 of Ontario's Development Code repeats them as Class 1. On a single-family lot that means one converted ADU and one junior ADU inside existing space, with up to 150 added square feet for entry and exit, plus one new detached ADU of 800 square feet or less with side and rear setbacks of at least 4 feet. Those units need only a building permit and have no hearing.
Multifamily lots are where the City contradicts itself. The Development Code lets a lot with an existing multifamily building add converted ADUs up to 25 percent of the existing units and up to 8 detached ADUs, no more than the number of primary units, while the City's January 2025 handout says two detached. Both cannot be right. The Code text is newer (Rev. 08.18.2026), so we follow it, but ask Planning to confirm the count in writing before you design an apartment-lot project. About 19.8 percent of Ontario homes are in buildings of five or more units, so the question is not rare.
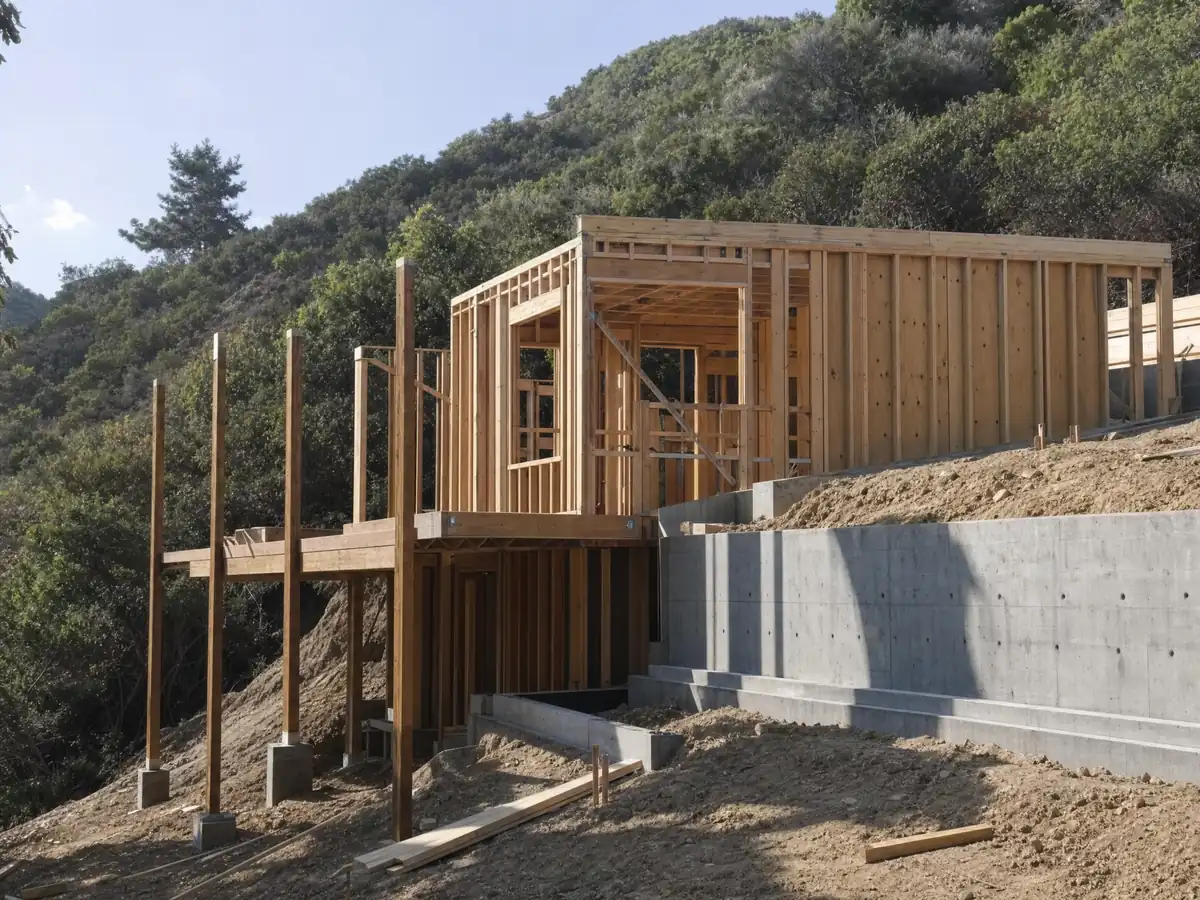
How big, how tall and how close to the line can an Ontario ADU be?
For locally regulated Class 2 ADUs, the Code allows up to 850 square feet for a studio or one bedroom and 1,000 for two or more bedrooms, an attached ADU up to 50 percent of the existing home's floor area, and no rule may force an ADU below 800 square feet. Side and rear setbacks are 4 feet, front setbacks are 30 feet from arterial rights-of-way and 20 feet from collector and local streets, and detached buildings on the lot must sit 6 feet apart.
Height starts at 16 feet for a detached ADU, 18 feet within half a mile walking distance of a major transit stop or high-quality transit corridor, up to 2 more feet to match the home's roof pitch, and 18 feet on a lot with a multistory multifamily building. An attached ADU may reach 25 feet or the zone limit, whichever is lower, and no more than two stories. The handout adds that a Conditional Use Permit is needed to exceed these heights, to a maximum of 35 feet. Lot coverage tops out at 30, 40, 50 or 60 percent in the AR-2, RE-2, RE-4 and LDR-5 traditional districts and 55 to 70 percent in the small-lot districts, so the zoning map decides how much yard is left.
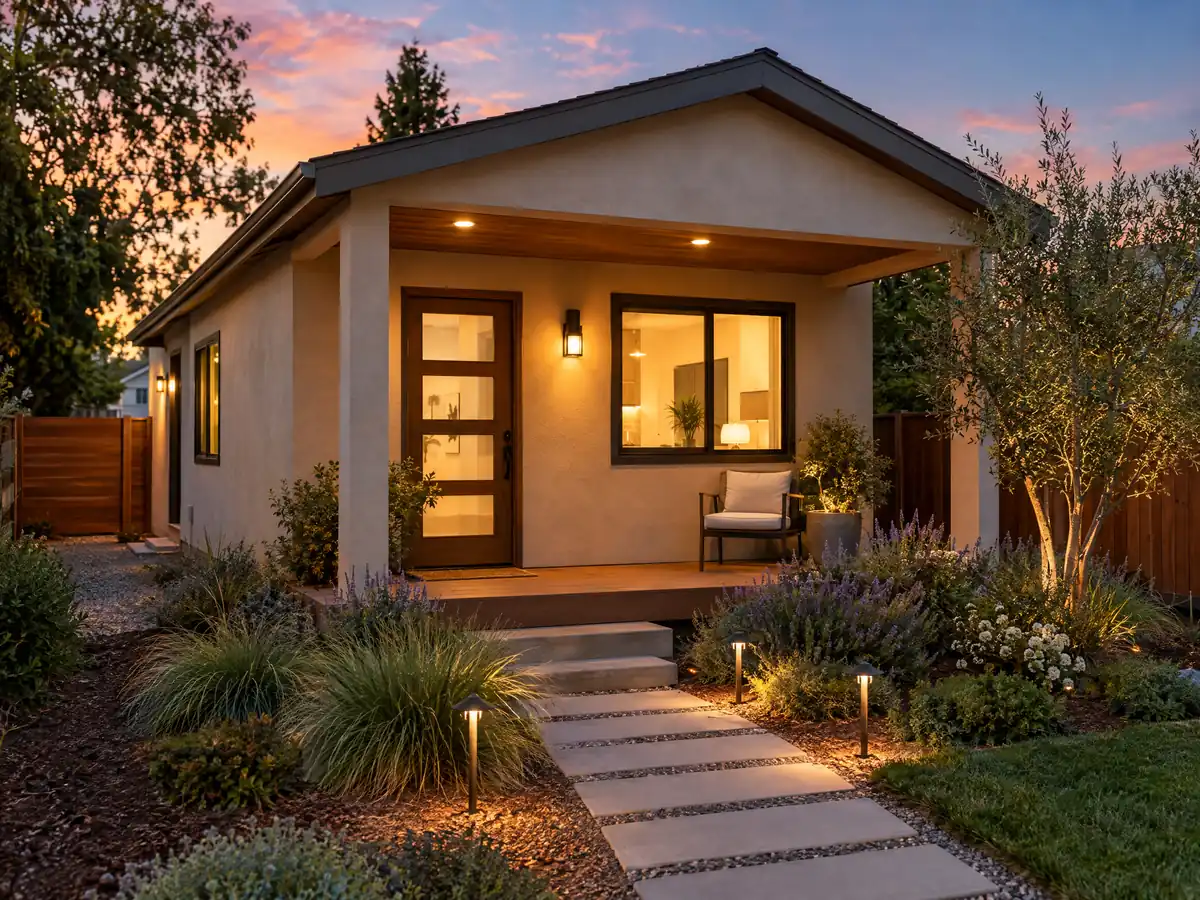
Can I convert my garage into an ADU in Ontario, and what parking is required?
Yes, when the conversion is a conforming ADU. Development Code 6.01.010.G.8 bars converting a garage unless a replacement garage is built, except for a conforming ADU, and spaces lost to a conversion or demolition do not have to be replaced. The ADU itself needs one space per unit or bedroom, whichever is less, in setbacks or tandem. None is required within half a mile walking distance of public transit, inside an architecturally and historically significant historic district, when the ADU is part of the existing home or an accessory structure, within one block of a car share stop, or where on-street permits are required but not offered to the occupant.
Plans carry extra items for a conversion. Bulletin 200 asks for an in-grade landscape planter at least 3 feet wide along the new addition with permanent irrigation, screened heating and cooling equipment, and possibly a property line survey for new construction within 5 feet of a property line. Our garage conversion permit steps article shows the Los Angeles checklist for comparison, because we did not read an Ontario conversion checklist beyond those items.
What design and landscape rules shape an Ontario ADU?
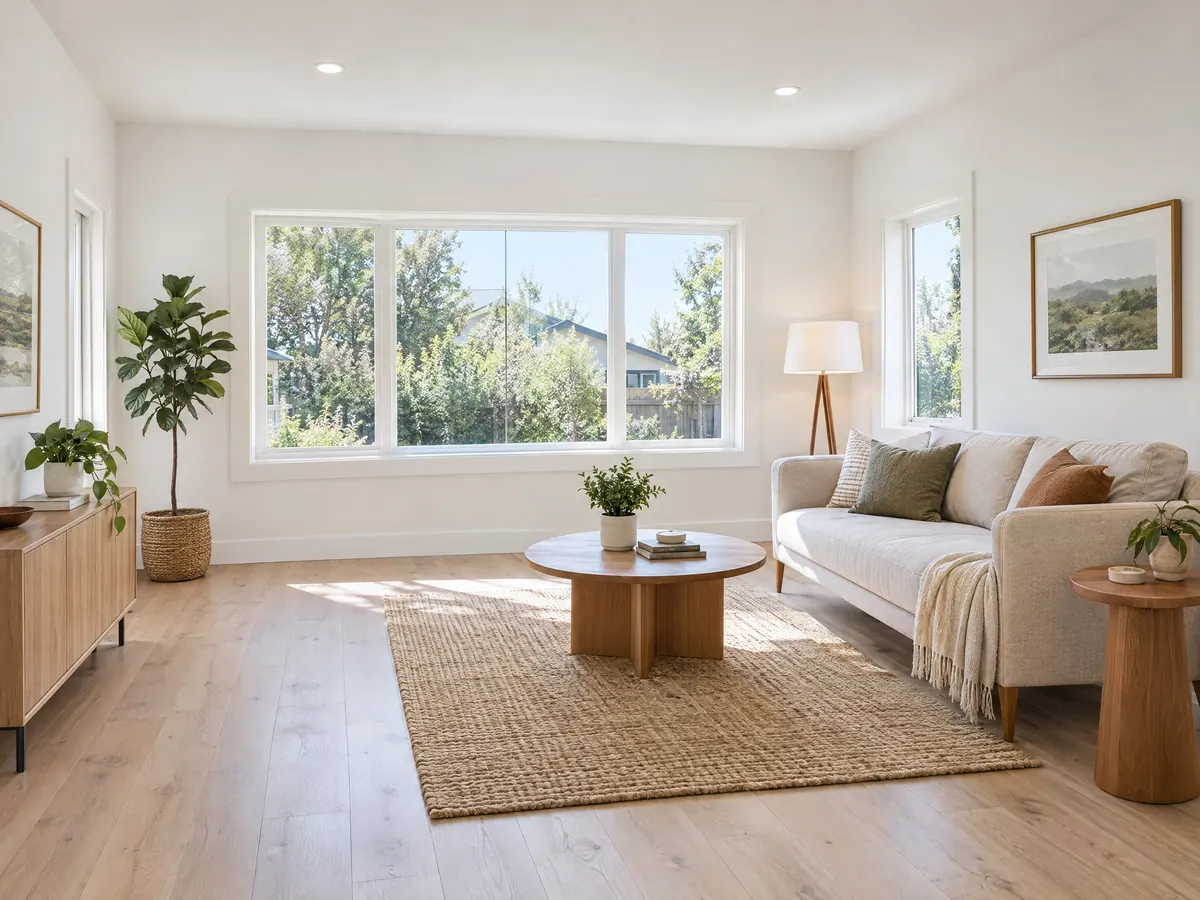
Section 5.03.010.F.7 asks the ADU's exterior wall, roof, window and door materials and colors to match the primary dwelling, the roof slope to match its dominant slope, exterior lighting to be down-lights, and the unit to have its own exterior entrance and a minimum 10 foot interior width in every direction with 7 foot walls. No window or door may have a direct line of sight to an adjoining residential property unless screened by fencing, landscaping or privacy glass.
Landscape comes with the permit. Bulletin 200 asks plans to show eave-to-eave distances, tree locations, the electrical panel, the sewer route and drainage, parkways planted with low-water plants under 18 inches, and front yards with living landscape over 55 percent of their area. Heritage trees stay protected, with no grading inside a zone of 1 foot per inch of trunk diameter. Rentals must run 30 days or longer, and an ADU needs no owner on site. A junior ADU is limited to 500 square feet inside the home or attached garage and, unless it has its own bathroom, needs an owner living in the home or the unit plus a recorded deed restriction. See our ADU versus JADU guide.
How long does an ADU permit take in Ontario, and is there a pre-approved plan?
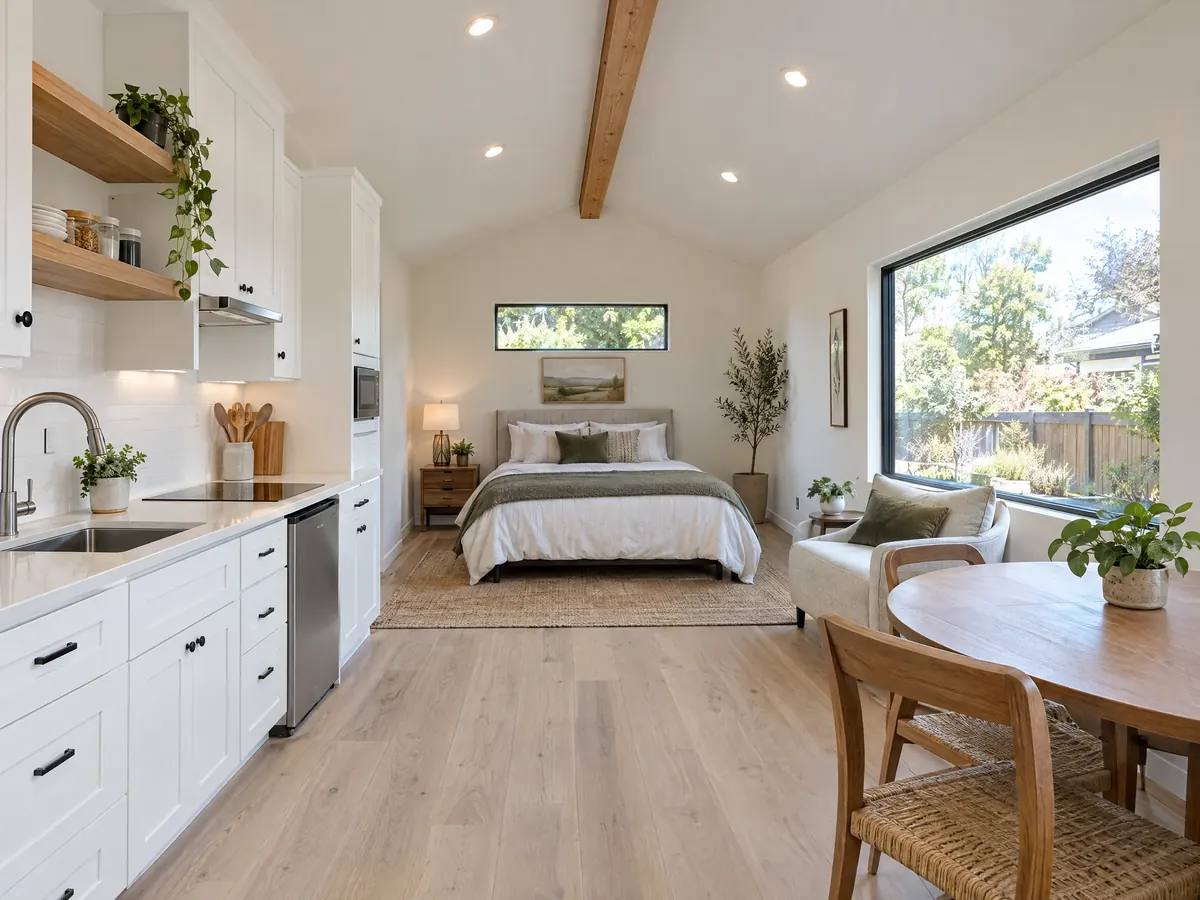
State clocks set the pace. Under Section 5.03.010, an application that meets the general requirements is ministerial, needs only a building permit and has no hearing. The City must tell you within 15 business days whether the application is complete and must approve or deny within 60 days of a complete application, or it is deemed approved unless you ask for a delay. A demolition permit for a detached garage replaced by an ADU is reviewed and issued with the ADU.
Ontario offers no City Standard ADU plan. It does offer a preapproved path for detached ADU plans approved in the current triennial code cycle, which are still submitted, reviewed and approved, with the preapproval permit number and the words PREAPPROVED ADU PLANS on the application and cover sheet, and its ADU page lists vendors. Submittals are digital only through Citizen Portal Access, on sheets 18 by 24 inches or larger, and the truss package cannot be deferred. Plans filed on or after January 1, 2026 use the 2025 California codes. An ADU's certificate of occupancy cannot be issued before the primary dwelling's.
Do Ontario Ranch methane testing, sewer charges and impact fees apply to an ADU?
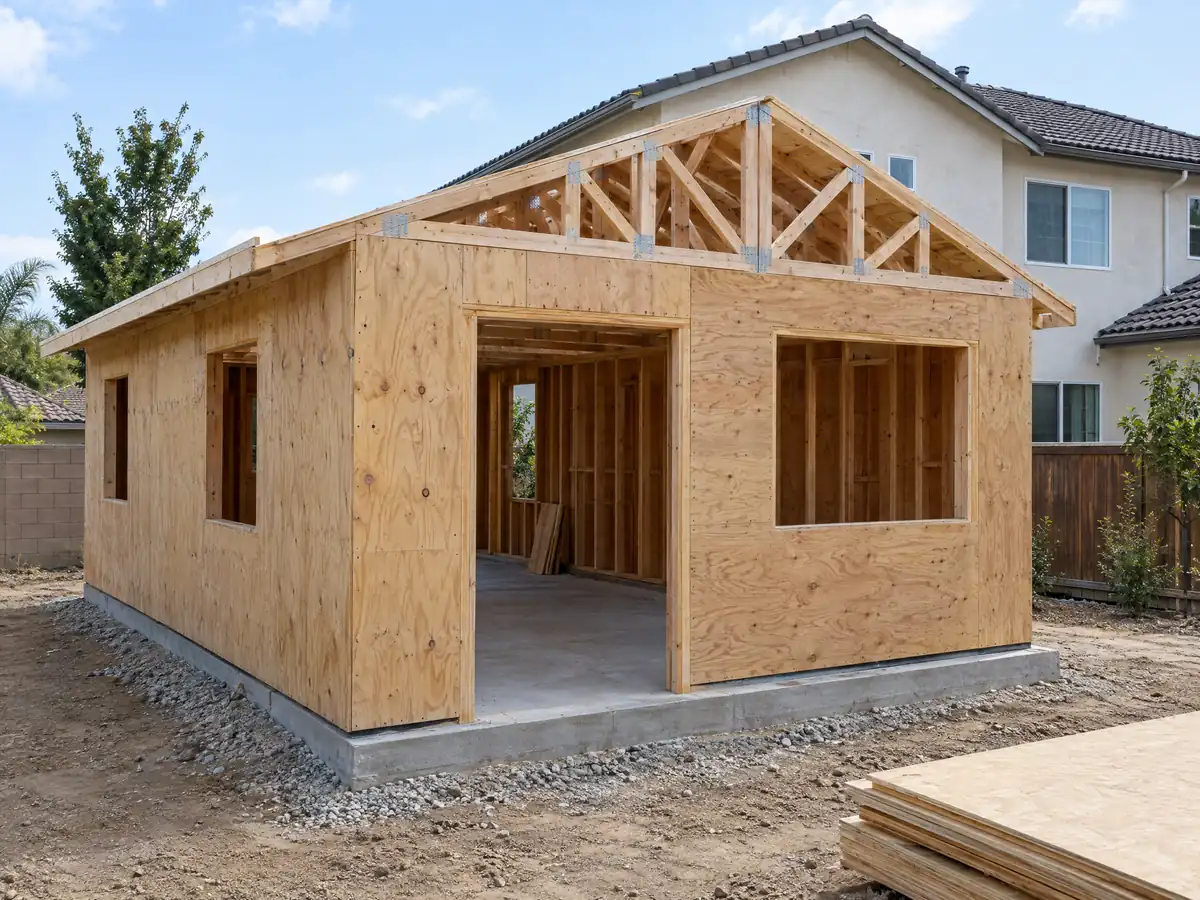
Ontario Ranch, the former dairy land annexed in 1999, has its own gate. Bulletin 110 requires a methane assessment by a licensed engineer or geologist for projects there, testing 30 days after pads are graded and an approved report before a building permit, with a 10-mil moisture barrier as the minimum mitigation. The bulletin speaks of projects in the Ontario Ranch without singling out ADUs, so ask whether a detached unit behind a finished tract house is covered. A detached ADU also needs a 90 percent compaction certification at the slab and footing inspection, a policy effective September 25, 2025, instead of a full soil report.
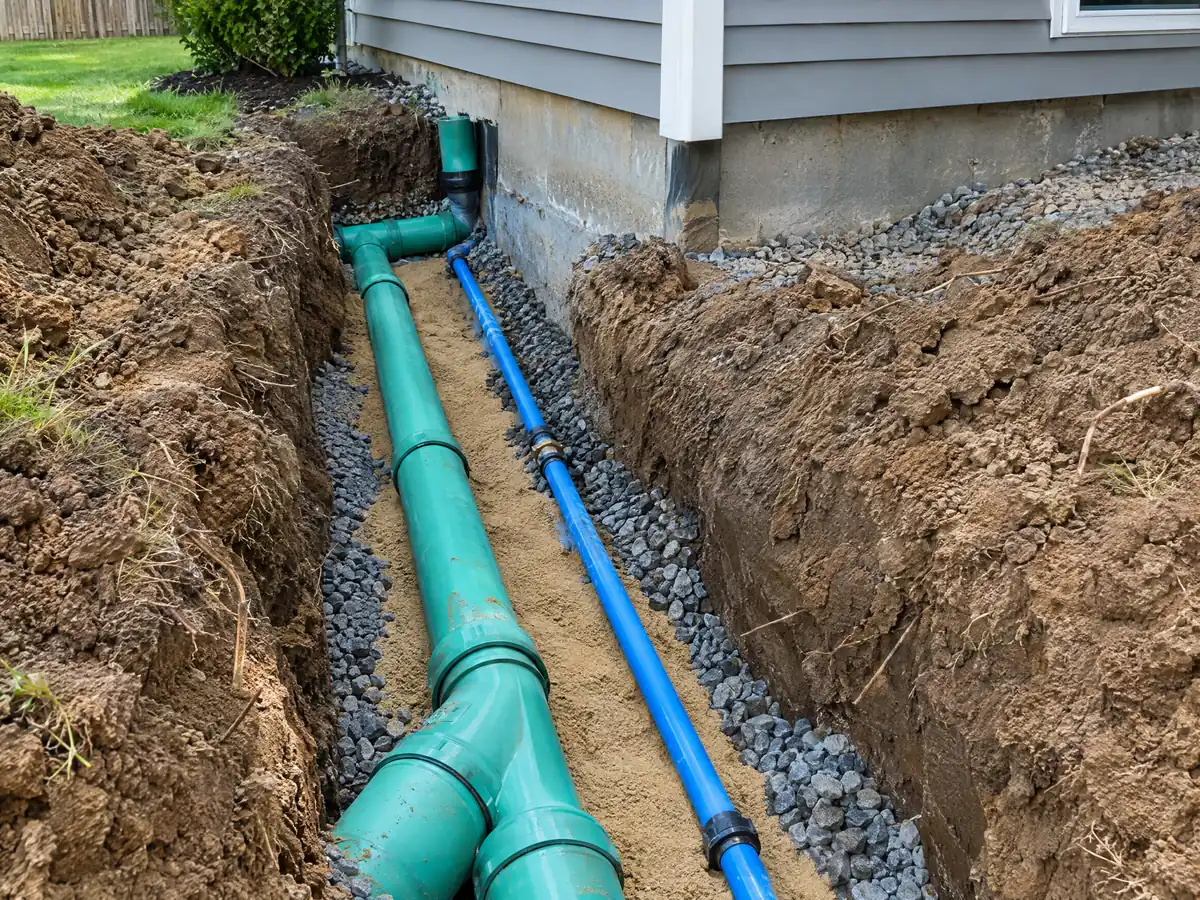
Fees come in layers. The ADU handout says impact fees apply to an ADU or junior ADU of 750 square feet or larger, yet the July 1, 2026 schedules carry per-unit rows for detached, attached, high density and mobile home dwellings and no separate ADU row, so the amount is a question for the permit technicians. For scale, a detached dwelling pays $37,595 under the General City schedule and $58,576 under the Ontario Ranch schedule. The fee page also lists an on-site sewer assessment of $6,955 per dwelling unit, subject to annual increase, which we could not match to ADUs. Underground pipe and lines must be bedded in clean dirt or sand, 6 inches below and 12 above, and Southern California Edison approves the meter location.
Do the airport, historic districts or older lots limit a backyard ADU in Ontario?
The airport sets one hard line. Inside the Airport Influence Area, the Airport Land Use Compatibility Plan (July 2018 amendment) lets a bedroom be added to a nonconforming single-family home but not another dwelling unit, except a secondary unit as defined by state and local law, and it bars dividing a single-family parcel to add dwellings. Planning can say whether a parcel is inside the area, and we did not verify any address or neighborhood. The plan also requires projects in the City's part of the area to dedicate an avigation easement, and whether that reaches a small ADU is a question for Planning.
Historic blocks add a review, not a ban. The Euclid Avenue Overlay applies to construction within its boundary whether or not a permit is required, and the City's brochure says Planning can issue a Waiver for accessory structures not visible from the public right-of-way that meet the Code, while visible or larger work needs a Certificate of Appropriateness. College Park, Armsley Square, La Deney Drive and El Morado Court appear on the City's historic map, and we could not verify which are designated. MDG Builders, CSLB #1040337, is a licensed general contractor that prepares the plans, files them and schedules licensed subcontractors for the slab, framing, plumbing and electrical, and you can ask each for a license number and a certificate of insurance.
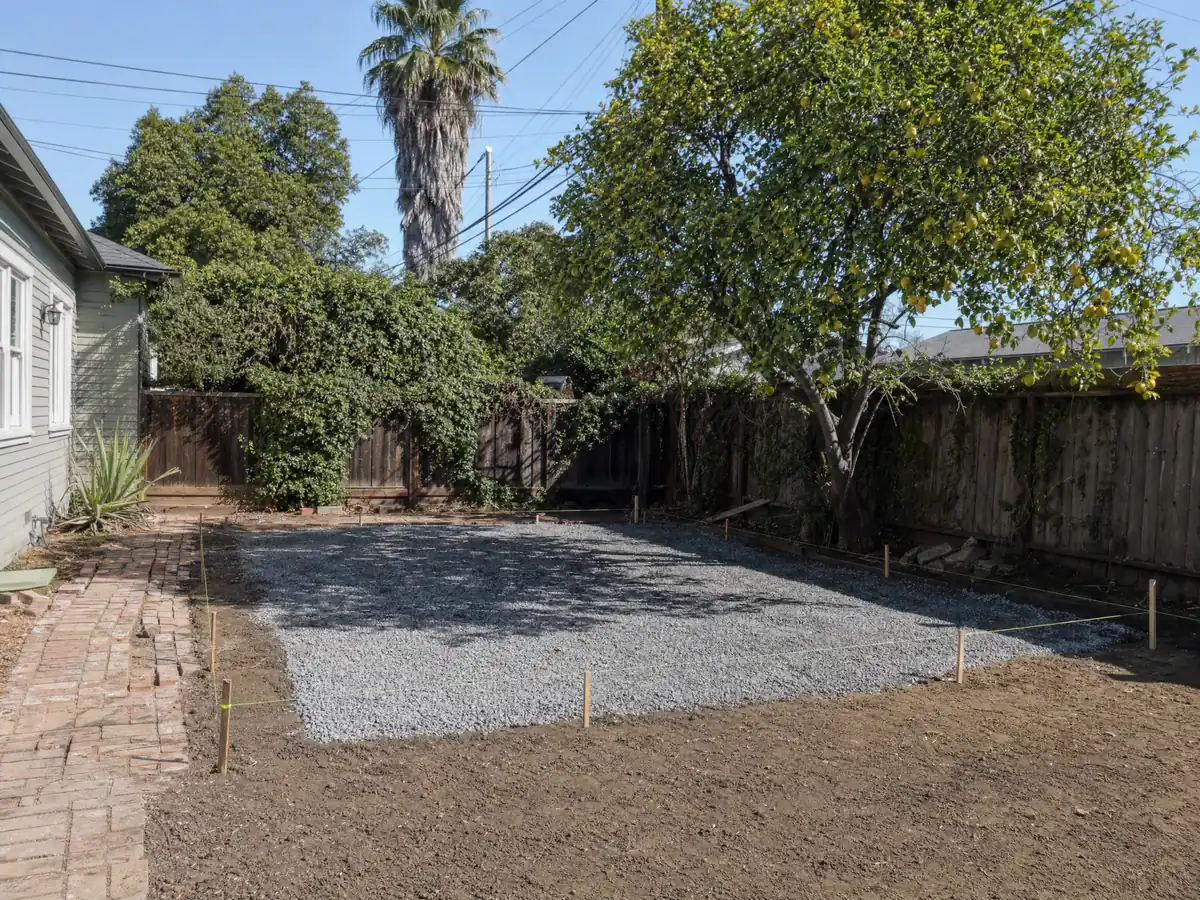
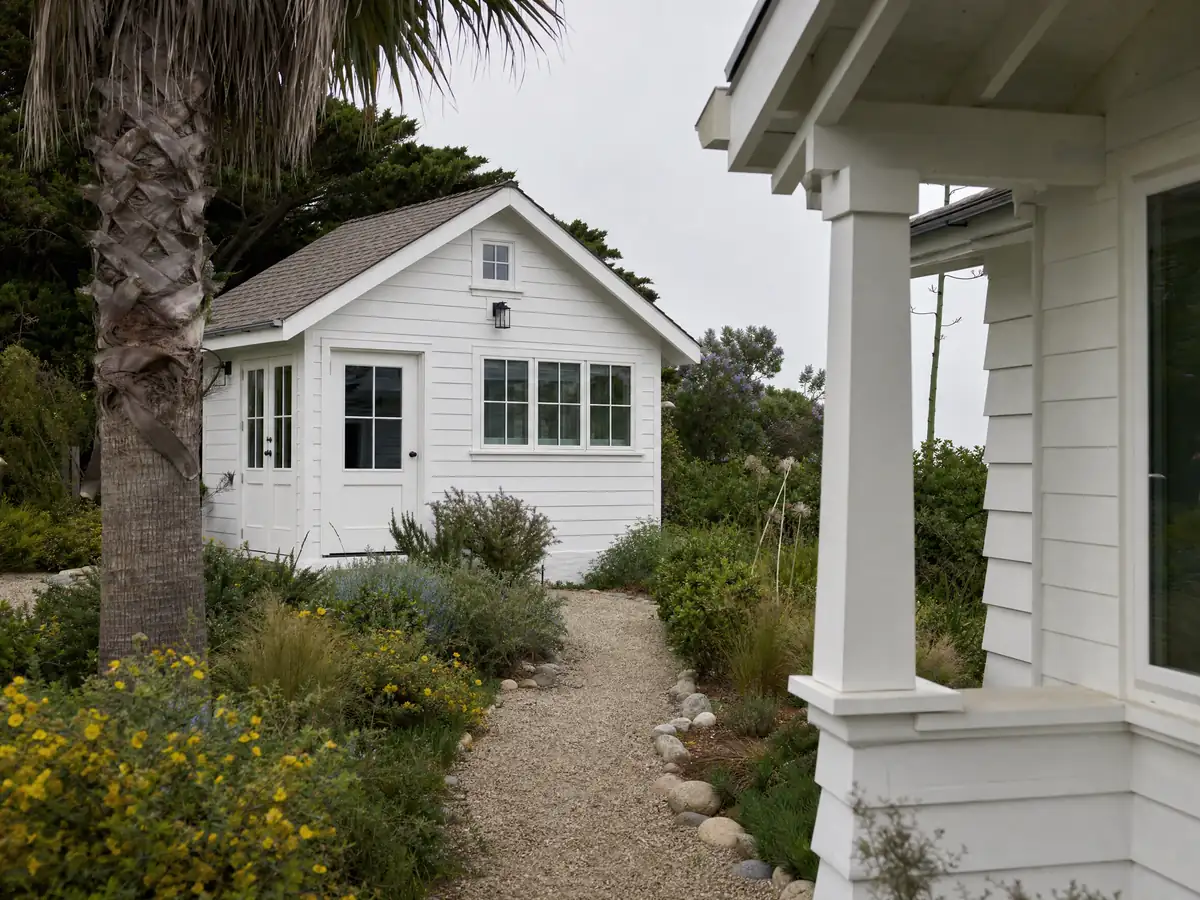
ADU photos from Ontario and nearby homes
ADU scenes tied to Ontario and the Inland Empire cities around it, from garage conversions and slabs to finished backyard cottages on flat lots. Tap a photo to enlarge it.
What adu construction costs around Ontario
On our ADU construction page, turning a garage into a studio or one bedroom runs about $100,000 to $200,000, and a new detached unit of 400 to 800 square feet about $200,000 to $400,000. Three studies anchor those ranges. UC Berkeley's survey of owners who finished or applied for an ADU in 2018 and 2019 found a Los Angeles County median of $100,000, the Terner Center put Los Angeles at $148,000 in 2020, and Remodeling magazine's 2025 Cost vs. Value report lists $178,536 for an ADU there, with 39.9 percent recouped at resale. None is an Ontario quote, and Inland Empire costs may differ from the coast. A methane barrier, a compaction certificate, trenching, an Edison meter move, the sewer assessment and impact fees each appear as their own line in a written proposal. The ADU cost guide shows how the ranges are built. For nearby cities see Eastvale, Pomona, Rancho Cucamonga and Los Angeles. A bath inside the unit is on our Ontario bathroom page, an attached unit on the Ontario room addition page, windows on the Ontario window page, and the Ontario area page lists every trade we cover here.
| What it covers | Typical range |
|---|---|
| Garage conversion to a studio or one bedroom | $100,000 to $200,000 |
| New detached ADU, 400 to 800 sq ft | $200,000 to $400,000 |
| UC Berkeley survey, Los Angeles County median, 2018 and 2019 projects | $100,000 overall. $90,000 garage. $180,000 detached. |
| Terner Center and Berkeley CCI, 2020 | $148,000 Los Angeles estimate. $167,000 statewide average. |
| Remodeling Cost vs. Value 2025, Los Angeles | $178,536 job cost |
| Electrical and plumbing, Angi Los Angeles, January 2026 | Electrical $2,600 to $7,800. plumbing $3,900 to $10,400. |
| City permit and plan check fees | Not priced here |
Ontario ADU questions, answered
How do I build an ADU in Ontario?
Check eligibility with Planning at (909) 395-2036, then file a building permit digitally through Citizen Portal Access. An ADU that meets Section 5.03.010 is ministerial, with no hearing. The City has 15 business days to call the file complete and 60 days after that to act. Ask about airport, historic and Ontario Ranch questions before paying for drawings.
How many ADUs can I build on my lot?
On a single-family lot, one converted ADU, one junior ADU and one new detached ADU of 800 square feet or less. On a multifamily lot, the Code allows up to 8 detached units and converted ADUs up to 25 percent of the existing units, while the City's handout says two detached. Ask Planning to confirm the count in writing.
How big can an ADU be in Ontario?
Up to 850 square feet for a studio or one bedroom and 1,000 for two or more, with an attached unit limited to 50 percent of the home's floor area. State law means no rule may block an 800 square foot ADU. Height starts at 16 feet detached, and lot coverage by zone can still shrink the footprint.
How much does it cost to build an ADU in California?
We estimate about $100,000 to $200,000 to convert a garage into a studio or one bedroom and $200,000 to $400,000 for a new detached unit of 400 to 800 square feet. They rest on Los Angeles sources, not an Ontario survey, so permit, impact, sewer and utility lines appear separately in a written proposal.
Do I need to provide parking for my ADU?
Often not. Ontario asks for one space per unit or bedroom, whichever is less, but none is required within half a mile walking distance of transit, in a historic district, when the ADU is part of the home or an accessory structure, or within a block of car share. A converted garage needs no replacement space.
What is the difference between an ADU and a JADU?
A junior ADU is limited to 500 square feet inside the existing or proposed single-family home or its attached garage, while an ADU can be detached, attached or converted and larger. A junior ADU needs a recorded deed restriction, and it needs an owner living on site unless it has its own bathroom.
Do I have to live on the property to build or rent an ADU?
No for an ADU. Ontario's Code sets no owner-occupancy rule for it, though rentals must run 30 days or longer and the unit cannot be sold separately except as state law allows. A junior ADU is the exception, and it needs an owner in the home or the unit unless it has its own bathroom.
How long does it take to get an ADU permit?
State law and the Code give the City 15 business days to call an application complete and 60 days after that to approve or deny it, and silence means approval unless you ask for a delay. Those are clocks for the City, not the whole schedule, since design, corrections and any engineering come before and after.
Does Ontario have pre-approved ADU plans I can use?
Not a City Standard plan. Ontario offers a preapproved path for detached ADU plans approved in the current code cycle, still submitted, reviewed and approved, with the preapproval number and the words PREAPPROVED ADU PLANS on the application. The City's ADU page lists vendors, and a preapproved set still needs a site plan.
Can I build an ADU near Ontario International Airport?
Probably, since the airport plan allows a secondary unit as defined by state and local law, but not another dwelling unit through a parcel split. Planning can say whether your parcel sits inside the Airport Influence Area, and we did not verify any address, so ask before you pay for drawings.
Tell us about your Ontario ADU
Tell us the neighborhood, whether you are weighing a garage conversion, a detached cottage or a unit for an apartment lot, whether the home is in Ontario Ranch, and the year it was built, and the first visit starts with the state-law units and the airport question.