
General Contractor in Ontario, CA
A general contractor in Ontario files every job digitally through the City's Citizen Portal Access, answers to the Ontario Fire Department and plans around airport sound rules, former dairy ground in Ontario Ranch and historic review near Euclid Avenue. About 48.1 percent of homes predate 1980. MDG Builders, CSLB #1040337, is the licensed general contractor for all eleven trades.
Eleven trades, each checked against an Ontario bulletin or Development Code section
Choose the job you are weighing. Every guide points to the City bulletin, Development Code section or air district rule behind its answers, and flags the places where the Municipal Code could only be read on a third-party mirror. Treat any dollar figure as a regional planning range, never a bid on your house.
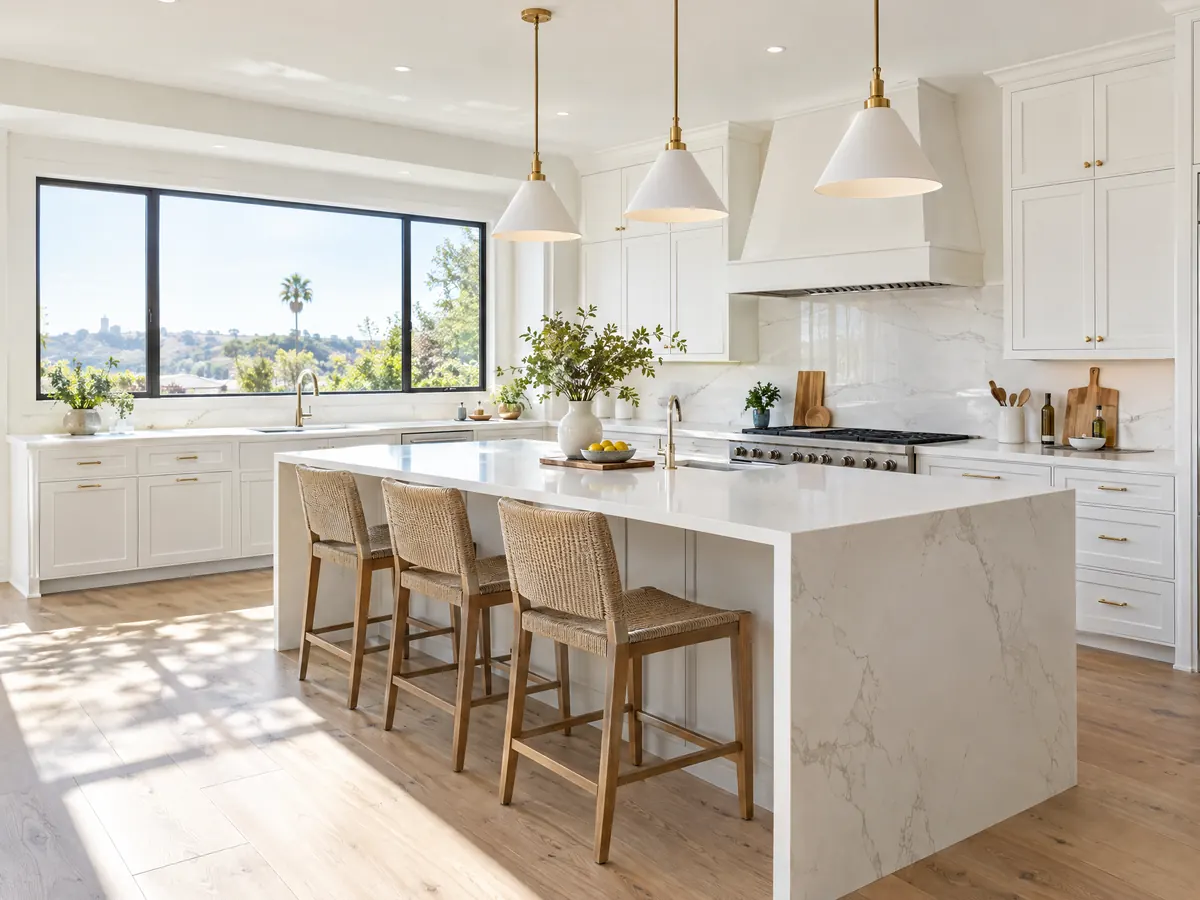
Kitchen Remodeling in Ontario
Like-for-like swaps without a permit, digital-only plan check, a kitchen bulletin with outlet and range hood rules, and two plan check clocks in Ontario.
See Ontario kitchen remodeling →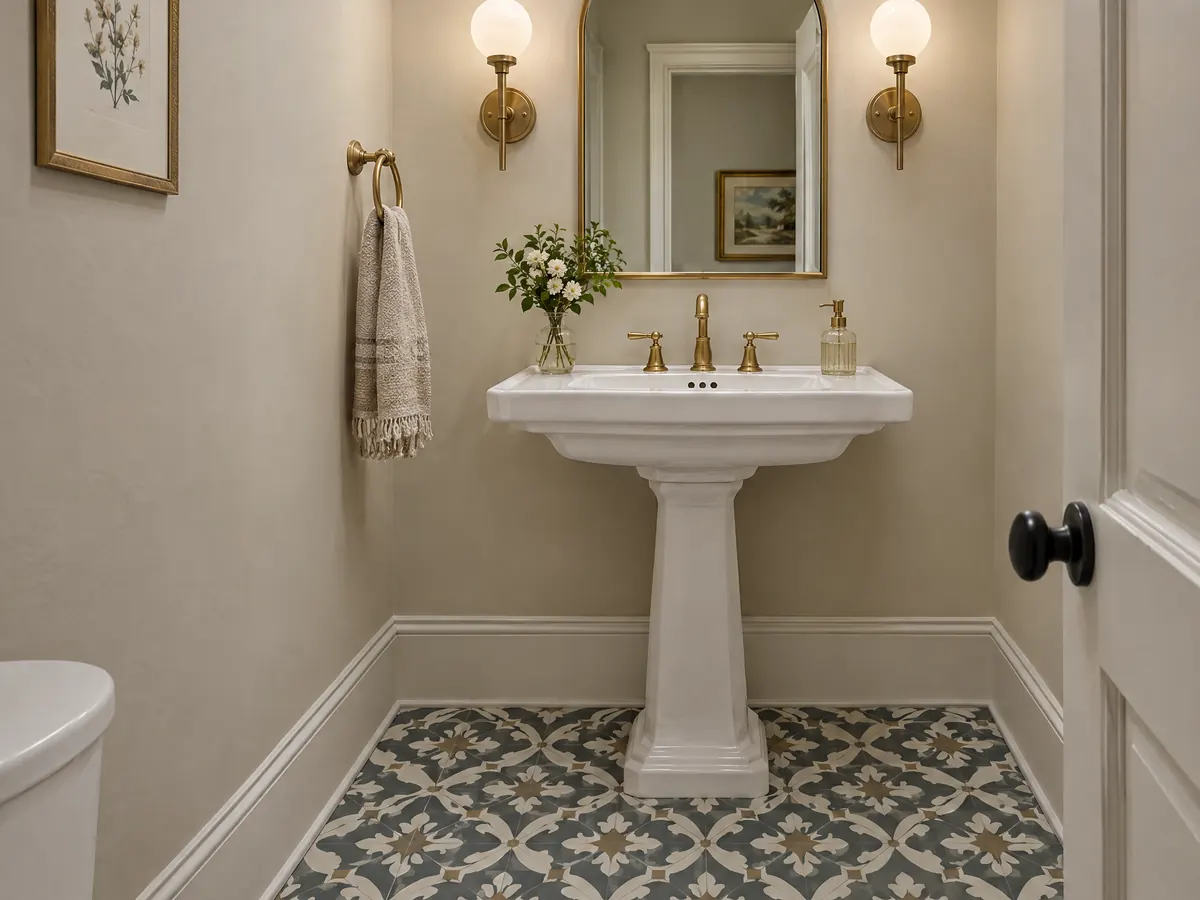
Bathroom Remodeling in Ontario
Ontario's water-saver fixture rule, the missing City bath bulletin, plan check shower sizes, pre-1980 walls, historic blocks and rental baths.
See Ontario bathroom remodeling →
ADU Construction in Ontario
State-law ADUs first, the City's two-versus-eight detached conflict, size and height, garage conversions, Ontario Ranch methane, fees and the airport line.
See Ontario ADU construction →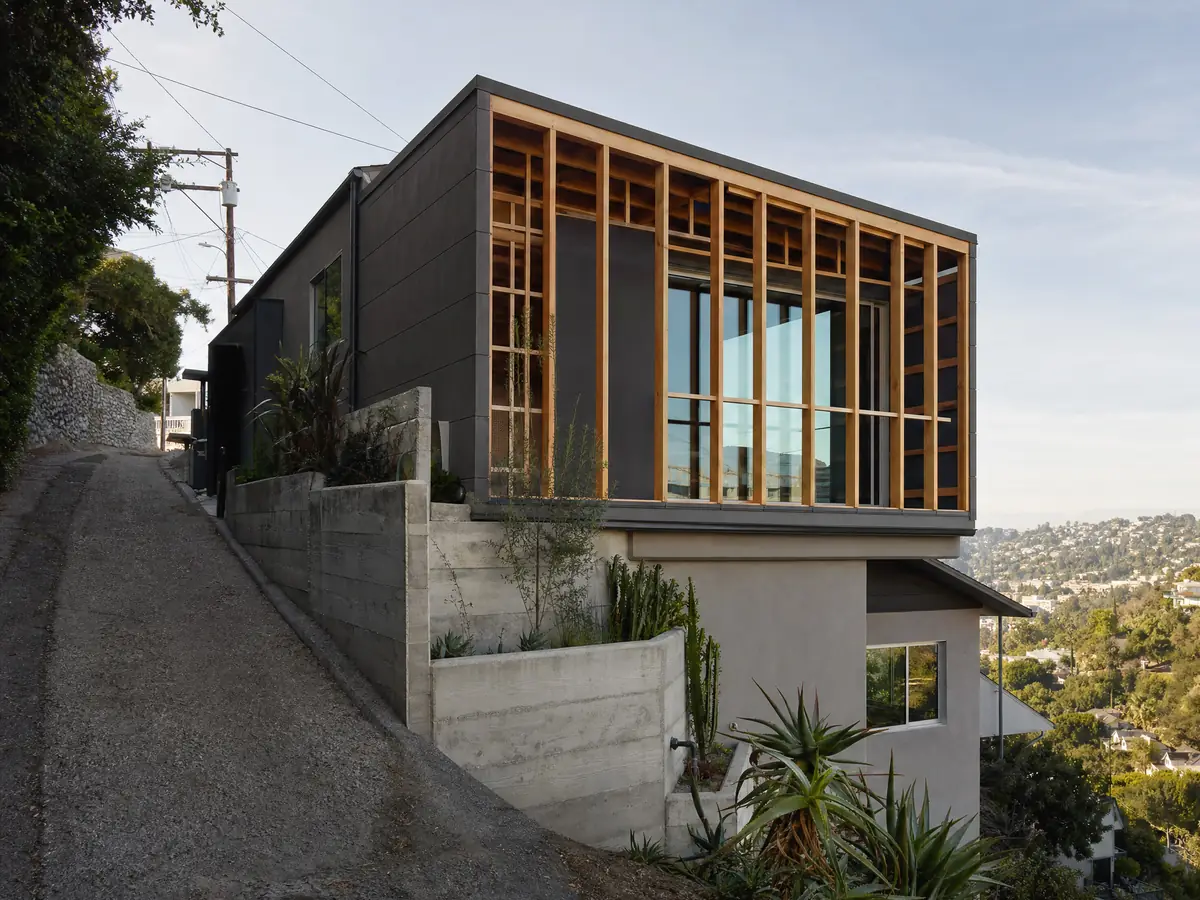
Room Additions in Ontario
Ontario's airport sound-insulation rules for additions, lot coverage by zone, pipeline setbacks, historic waivers, plan check and compaction certificates.
See Ontario room additions →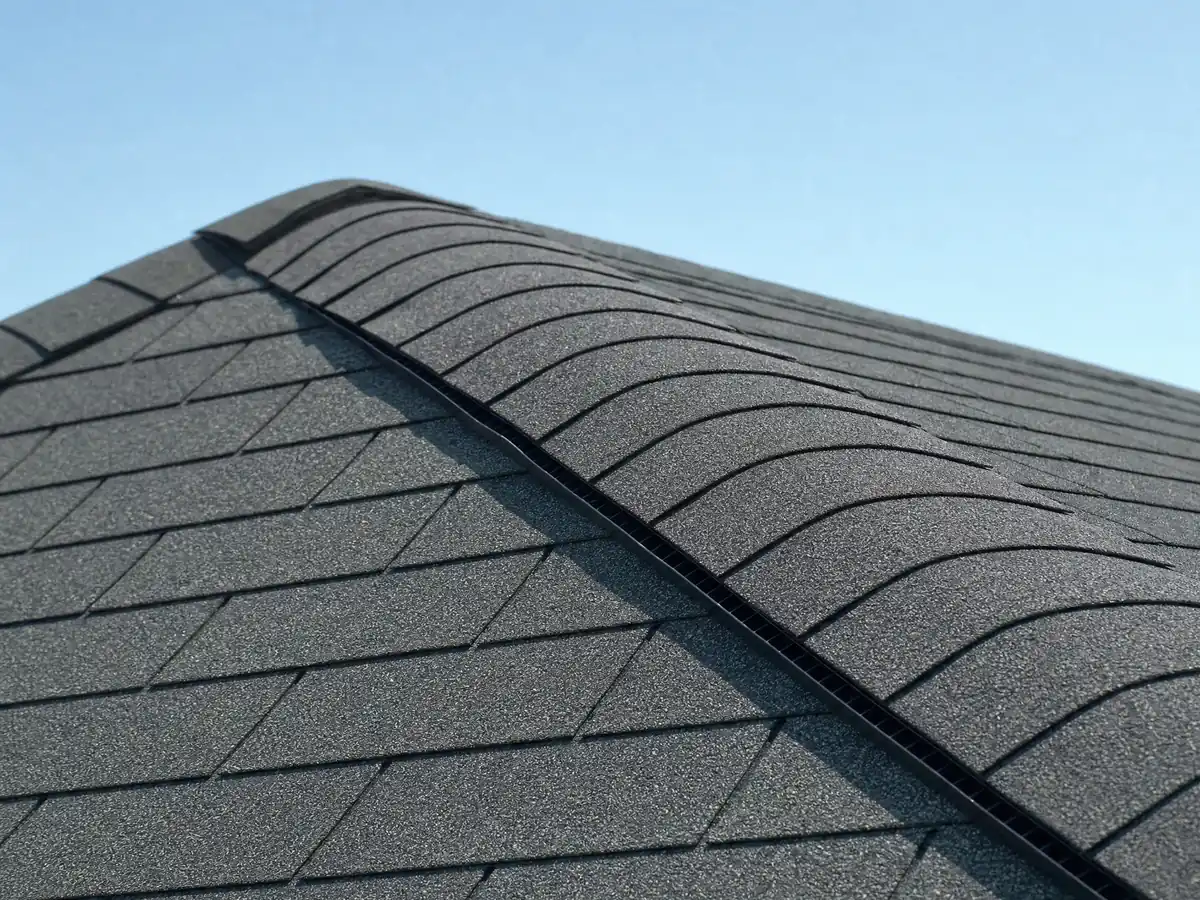
Roofing in Ontario
A permit for any re-roof over 100 square feet, Symbium instant permits, a cool roof trigger past 50 percent and Waivers for historic roofs in Ontario.
See Ontario roofing →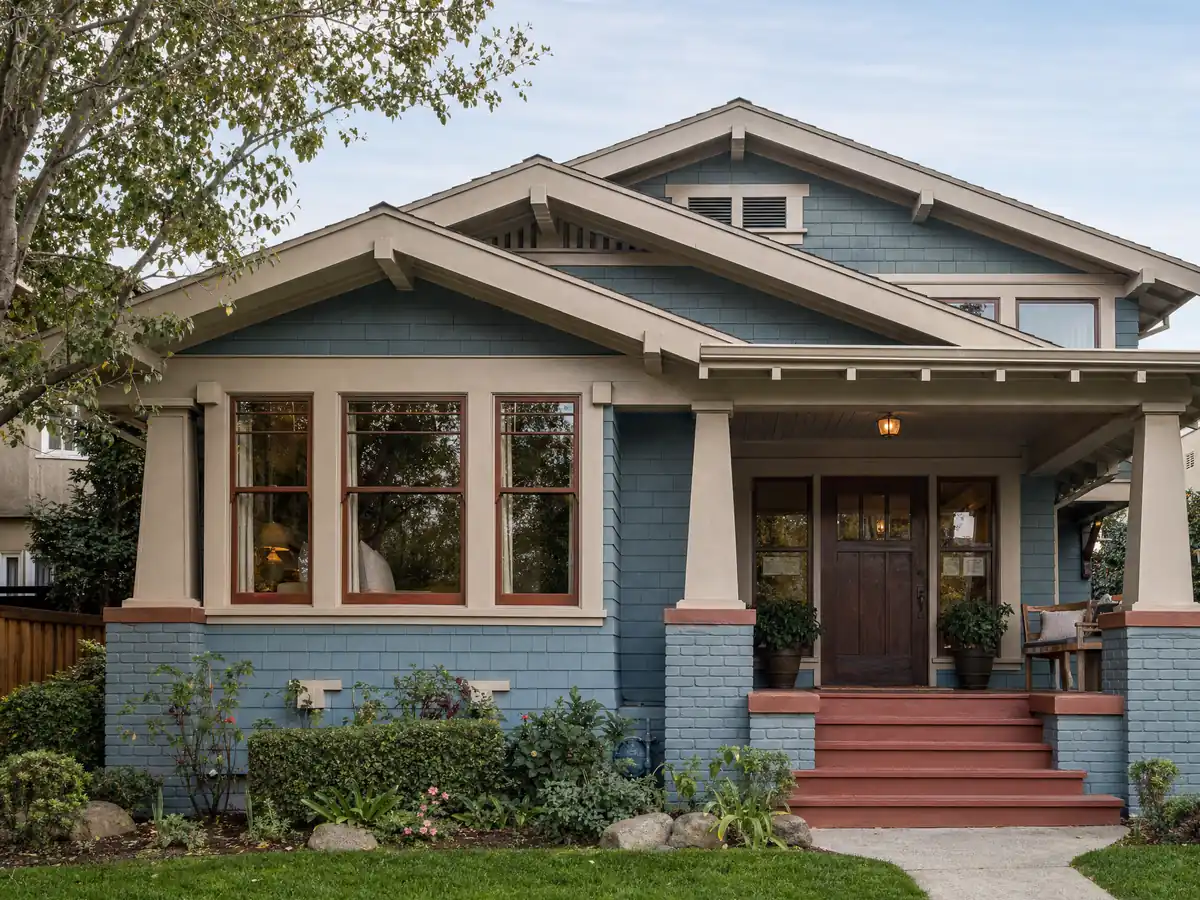
Windows in Ontario
Ontario's retrofit window permit, bedroom egress sizes, airport sound-rated glass, historic window waivers, valley heat and blowing sand.
See Ontario window replacement →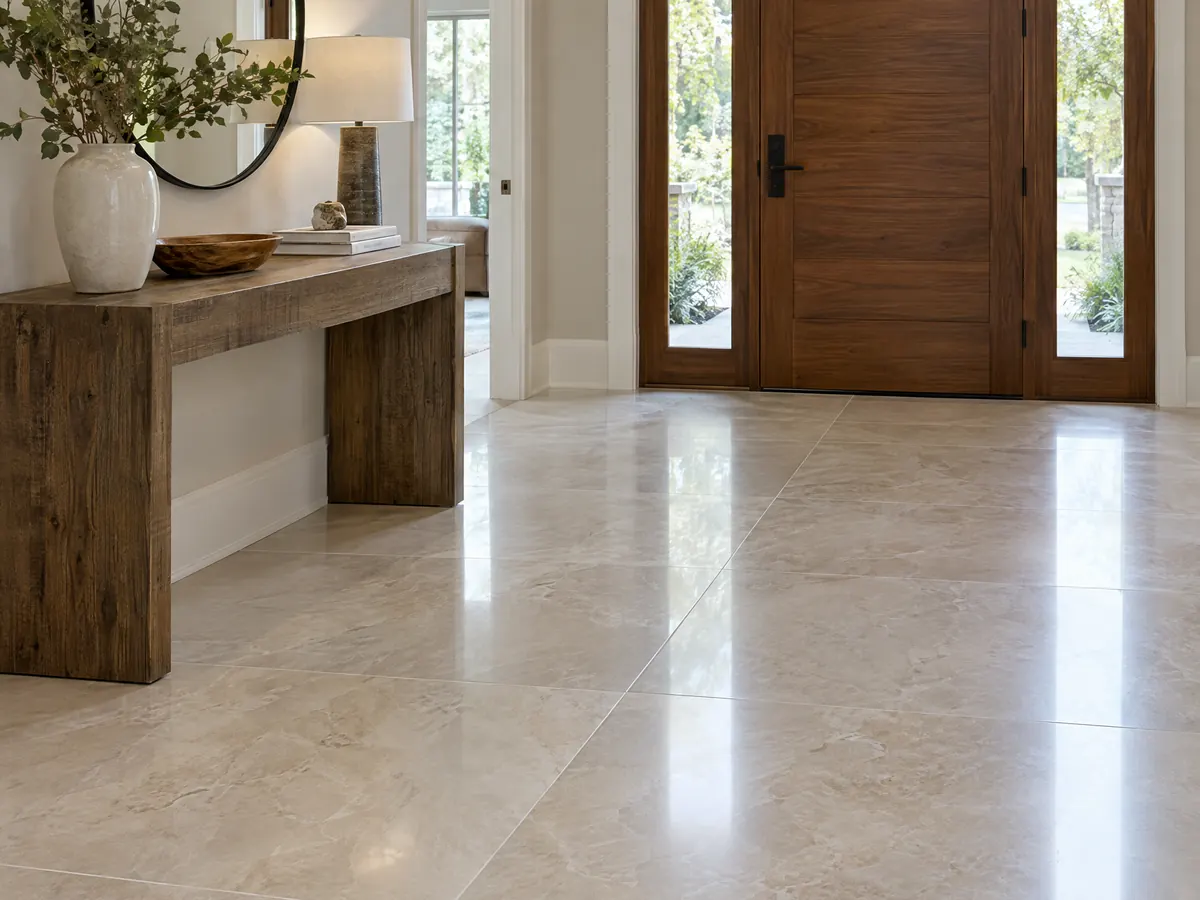
Flooring in Ontario
Methane barriers under new slabs, old tile and asbestos checks, 1920s raised floors, historic review, VOC rules and flooring costs in Ontario.
See Ontario flooring →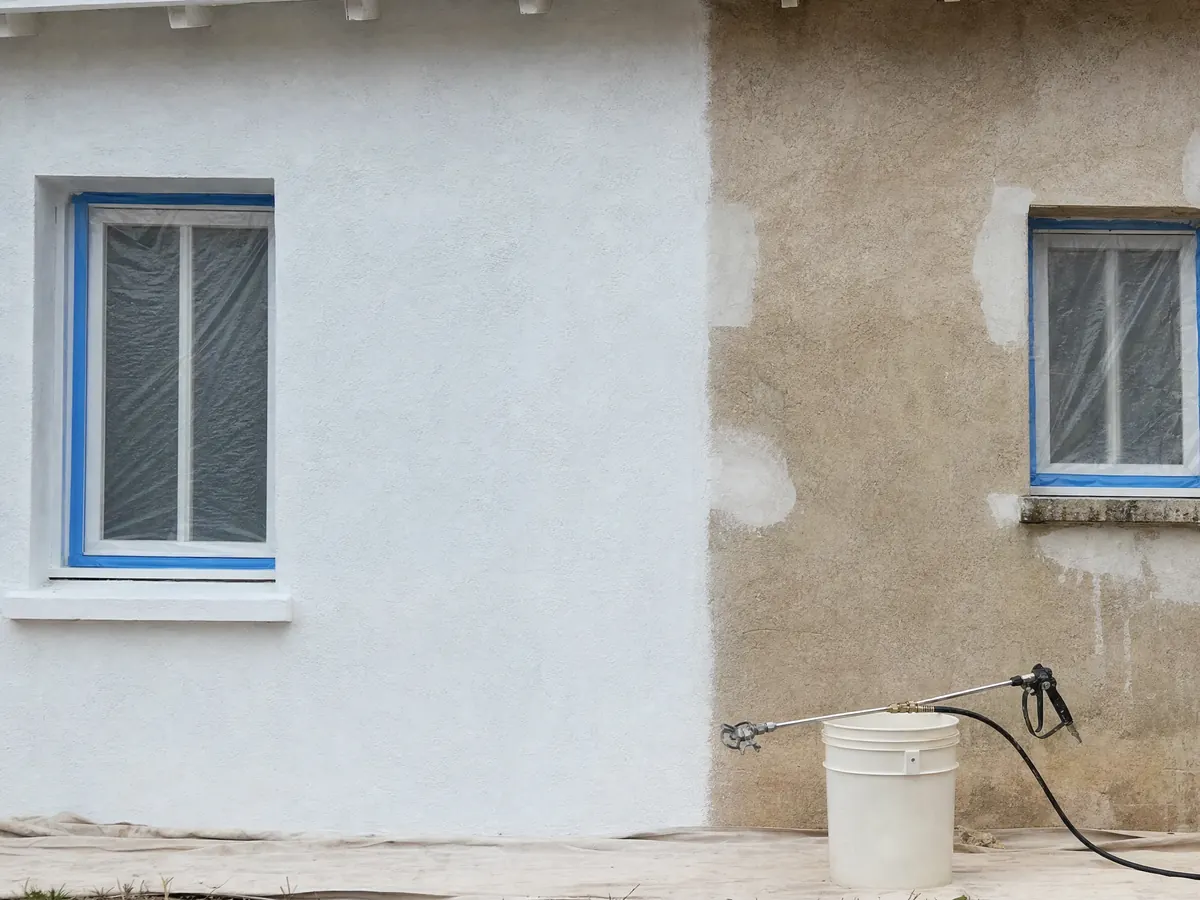
Painting in Ontario
A Certificate of Appropriateness for repainting a historic home, South Coast Rule 1113 coating limits and 48 percent of Ontario homes built before 1980.
See Ontario painting →
Concrete in Ontario
The 3 foot wall permit line, front yard hardscape cap, driveway and curb permits, Ontario Ranch methane, dust rules and concrete costs in Ontario.
See Ontario concrete work →
Decks in Ontario
No published deck exemption, the pool gate latch conflict, ledgers and guards, patio cover plans, footings and deck repair and costs in Ontario.
See Ontario deck building →
Fencing in Ontario
A permit for fences over 3 feet, Planning review of every fence, 3 foot front yards, no grout caps on block and a pool gate latch height that differs by bulletin.
See Ontario fencing →What should an Ontario homeowner know before hiring a general contractor, with airport sound rules, a historic boulevard and former dairy land in the picture?
Ontario began as a real estate pitch with an irrigation system attached. The City's historic preservation page dates the town to September 1882, when George and William B. Chaffey founded a colony named for their Canadian home province on three principles: a mutual water company, a grand thoroughfare and an agricultural college. Seven-mile Euclid Avenue, with twin roadways and a central mall, was the backbone, and the City says Congress declared Ontario a Model Colony in 1903. Wikipedia gives incorporation as a city in 1891, with North Ontario breaking away as Upland in 1906. The City's Euclid Avenue profile walks through the housing eras that followed: Victorian settlement from 1888 to 1900, Craftsman from 1901 to 1920, French Eclectic and Spanish Revival homes in the 1920s boom, modest bungalows from 1930 to 1936, and by 1946 some 743 new homes in Early Post-War Tract, Minimal Traditional and Ranch styles. Its neighborhood profiles add tract dates: El Morado Court from 1912, College Park subdivided in 1914 and among the first Southern California tracts with underground utilities, Rosewood Court from tracts of 1923 and 1924, Armsley Square laid out in 1924 and La Deney Drive, an orange grove cut into lots in 1927. Wikipedia's census table shows 22,872 residents in 1950, 46,617 in 1960, 88,820 in 1980 and 133,179 in 1990, which helps explain why the stock is younger than in most older Inland Empire cities. Census Bureau ACS 2024 one-year estimates count 58,170 housing units (margin of error near 2,700) and a median year built of 1981. About 48.1 percent were built before 1980, about 21.7 percent before 1960 and 6.2 percent in 1939 or earlier, while the 1980s alone account for 22.7 percent and 2000 onward for 22.6 percent. The table cannot separate 1978 from 1979, so we state no pre-1978 count. Around 60 percent of units are detached houses, 19.8 percent sit in buildings of five or more units, 40.4 percent of occupied homes are rented and the median owner-occupied value is $654,200. South of the old colony, the County set aside a 14,000 acre Agricultural Preserve in the Chino Valley in 1967, and Ontario annexed 8,200 acres of it in 1999 as the New Model Colony, now called Ontario Ranch, where tracts are replacing dairy parcels that averaged more than nine acres. For owners of homes from before 1980, that mix means original roofs, windows and plumbing, plus a real chance that old floors, plaster or paint contain asbestos or lead.
Ontario runs its own permits, and the work happens on a screen. The Building Department works from City Hall at 303 East B Street, and its page lists counter hours of Monday to Thursday 7:30 a.m. to 5:30 p.m. and Friday 8 a.m. to 5 p.m., with the counter closed for staff meetings every Tuesday morning and on the first Thursday of each month. Applications themselves go through Citizen Portal Access, and the City's reroofing and ADU bulletins say every Building Department application has been filed that way since July 1, 2023. Residential plans need sheets of at least 18 by 24 inches, the truss package cannot be deferred, and a residential plan check passes through Planning, Engineering and Fire before approval. The City's Applicable Codes sheet applies the 2025 California codes to plans filed on or after January 1, 2026 and the 2022 editions to plans filed from 2023 through 2025. Every Municipal Code rule we quote here was read on GoCodebook's third-party mirror, last updated 2026-10-18, because the City's official code hosts refused our tools, and the Development Code chapters came from the City's own PDFs. Two clocks deserve a plain warning. The Building Permit FAQ says a plan check expires 12 months after plan check is paid for, while the Residential Correction List prints one year from submittal, and a permit lapses if no work starts within six months or if work stops for more than six. Ask the counter which date governs your file. Zone, size and height questions go to Planning at (909) 395-2036, whose interactive Zoning Map should be checked by address because some parcels sit under a specific plan. Fire plan review belongs to the Ontario Fire Department, and its Fire Prevention Bureau page still says it enforces the 2022 codes, while the code mirror shows the 2025 Fire Code adopted by Ordinance 3320 and effective February 19, 2026. A homeowner who lives in the house may pull a permit and do the work personally, and the City's business license application asks every contractor for a state license number. On the same mirror, section 5-29.09 bars loud construction noise outside 7 a.m. to 6 p.m. on weekdays and 9 a.m. to 6 p.m. on weekends.
What the portal asks for depends on the trade. A roof repair or replacement needs a permit unless the repair totals under 100 square feet, detached single-family re-roofs can use the Symbium instant permit launched August 4, 2025, and replacing more than half the roof triggers cool roof product rules. Window replacement is a permit item here, and the new unit must meet the 2025 egress standards, which for a bedroom means 5.7 square feet of clear opening (5.0 at grade) and a sill no higher than 44 inches. A kitchen remodel is exempt only for like-for-like swaps of cabinets, counters, appliances, fixtures and flooring, and Bulletin 203 requires plans once the layout, structure, wiring or plumbing changes. The City publishes no bathroom bulletin, so a bathroom remodel starts with a call to the Building Department, though altering a bath brings 1.28 gallon toilets, 1.8 gpm showerheads and alarm upgrades once the work passes $1,000. Painting has no City bulletin either, but a historic home needs a Certificate of Appropriateness or Waiver for a repaint even when no other permit applies, and South Coast Rule 1113 sets a 50 gram per liter VOC limit on flat and nonflat coatings. Flooring needs no permit for a like-for-like kitchen swap, floor coatings share that 50 gram limit, and a garage floor must keep its slope to a drain or the main door. A fence over 3 feet needs a building permit, but Planning reviews every wall, fence and gate regardless, holds front yards to 3 feet and does not accept a grout cap on a masonry wall. Concrete jobs run into permits for walls over 3 feet and retaining walls over 2 feet, a front yard that can be only 45 percent hardscape, and an Engineering encroachment permit for anything in the right of way. For a deck we found no published exemption, so you ask first, and a detached structure over 120 square feet needs its own permit; near a pool, one City bulletin puts the gate latch at 60 inches and two newer ones at 54. An ADU is ministerial, with a 15 business day completeness check and a 60 day decision clock under Development Code section 5.03.010, and the City offers no standard plan, only a preapproved path. A room addition is measured against lot coverage caps of 30 to 60 percent in the traditional districts, takes a 90 percent compaction certificate instead of a soil report, and adds airport sound rules near the runways.
Layers sit on top of those rules, and the airport is the biggest. The City administers the Ontario International Airport Land Use Compatibility Plan (July 2018 amendment), and Title 8 Chapter 15 of the Municipal Code, on the mirror, requires a certified acoustical engineer to certify a 45 CNEL interior for work in the 60 to 65 CNEL zone, uses prescriptive packages from 65 to 75, and bars new habitable space inside 75 unless the whole building complies. We cannot tell you which streets sit in which contour, since we did not verify that, but Planning can. In Ontario Ranch, Bulletin 110 requires a methane assessment, post-grading testing and an approved report before a building permit, with a 10-mil moisture barrier as the floor of mitigation, and Bulletin 501 sets a separate manure removal permit. The 2023 Local Hazard Mitigation Plan separately says the City does not have methane-containing soils that threaten public health, so the bulletins govern permits and the plan is no waiver. Historic review follows the Euclid Avenue Overlay and the City's map of local districts, which names Euclid Avenue, College Park, Armsley Square, La Deney Drive, Rosewood Court, El Morado Court and Guasti Village, though we could not tell which are Designated, Potential or Proposed. On fire, the 2023 hazard plan says Ontario is not within a Cal Fire fire hazard severity zone, and we did not verify whether any parcel appears on Cal Fire's 2025 maps. New one- and two-family homes need sprinklers, while additions to unsprinklered homes do not. The same plan puts the San Andreas, San Jacinto, Cucamonga and Elsinore faults within about 3 to 14 miles and reports 0.8 to 2.5 feet of historic subsidence, and Municipal Code 8-1.06 cites the San Andreas when it requires utility trenches bedded in clean sand or dirt. Eastvale, which sits in Riverside County, and Rancho Cucamonga have guides here, while Chino, Montclair and Upland are close enough to matter but have no page yet; a permit answer from one city never carries to another. On an Ontario job, MDG Builders, CSLB #1040337, is the licensed general contractor who writes the scope, submits the portal application, hires licensed specialty subcontractors and requests the inspections, then walks the result with the owner. Two quick reads help before a contract is signed: how general contractors use subcontractors and how to check a contractor's license.
- Every Building Department application has gone through Citizen Portal Access since July 1, 2023, with the counter at 303 East B Street.
- About 48.1 percent of the 58,170 housing units predate 1980, and the median year built is 1981.
- Title 8 Chapter 15 sound-insulation rules apply inside the airport's 60 CNEL contour, per the code mirror.
- Ontario Ranch permits wait on a methane assessment, post-grading test and approved report under Bulletin 110.
- Fences and walls over 3 feet need a permit, and Planning reviews every wall, fence and gate whether or not one is required.
- A Certificate of Appropriateness or Waiver is required for exterior work on a historic resource, repainting included.
Cities near Ontario we also build in
Ontario questions we hear before a contract is signed
Does Ontario issue its own building permits?
Yes. The Building Department, part of the Community Development Agency, issues them and keeps its counter at City Hall, 303 East B Street, but applications are filed through Citizen Portal Access. Planning, Engineering and Fire all review a residential plan. Call (909) 395-2023 and ask which approvals your particular job needs before the design is final.
Does Ontario have its own fire department, and is my home in a fire zone?
Ontario has its own Fire Department, and its Fire Prevention Bureau reviews plans. The 2023 Local Hazard Mitigation Plan says the city is not within a Cal Fire fire hazard severity zone. We did not verify any parcel on Cal Fire's 2025 maps, so for a specific address, ask the Bureau at (909) 395-2562.
How does airport noise change a remodel in Ontario?
It depends on the contour your parcel sits in, which we did not verify. On the code mirror, work in the 60 to 65 CNEL zone needs an acoustical engineer to certify a 45 CNEL interior, and the 65 to 75 zones use prescriptive packages. Planning can say whether your address is in the airport area.
What is the methane rule in Ontario Ranch?
Ontario Ranch projects need a methane assessment before a building permit. Bulletin 110 asks for the report, testing 30 days after pads are graded and an approved test report, with a 10-mil moisture barrier as the minimum fix. The 2023 hazard plan reads differently, so the bulletin controls the permit, and we plan around it.
Do I need a permit for a fence in Ontario?
Yes, once the fence or wall is over 3 feet, and retaining walls need one over 2 feet. Planning also reviews the design and location of every wall, fence and gate, permit or not. Front yard fences stop at 3 feet, other lines allow 6, and grout caps are not accepted on masonry.
Can I repaint or re-roof a historic home in Ontario freely?
No. Development Code section 4.02.050 requires a Certificate of Appropriateness for altering, repainting or resurfacing a historic resource even when no other permit is needed, and no permit issues until a Certificate or Waiver is granted. Ordinary repair that changes no material or appearance is not blocked. Ask Planning whether your address counts.
How fast does Ontario have to approve an ADU?
Section 5.03.010 of the Development Code gives the City 15 business days to call an application complete and 60 days after that to approve or deny it, or it is deemed approved. The City publishes no standard ADU plan. On multifamily lots, the Code says up to 8 detached units while the older handout says two.
What does a general contractor do on an Ontario job?
A general contractor signs your contract, pulls the permit and decides who works in what order. MDG Builders, CSLB #1040337, hires licensed specialty subcontractors for the field work, requests the City inspections and closes with a walkthrough. Check any license on the CSLB site and ask each subcontractor for a certificate of insurance.
Tell us where in Ontario your project sits
Name the area, such as downtown, College Park, Euclid Avenue or Ontario Ranch, the year the house went up and the job you have in mind. Before we call back, we ask the City whether airport, historic or methane rules touch that address, so the permit route is clear from the start.