
Fence Companyin Ontario, CA
An Ontario fence over 3 feet needs a building permit, and Planning reviews the design and location of every wall, fence and gate whether or not a permit is required. Front yards cap fences at 3 feet, while side and rear lines allow 6. Retaining walls over 2 feet need their own permit.
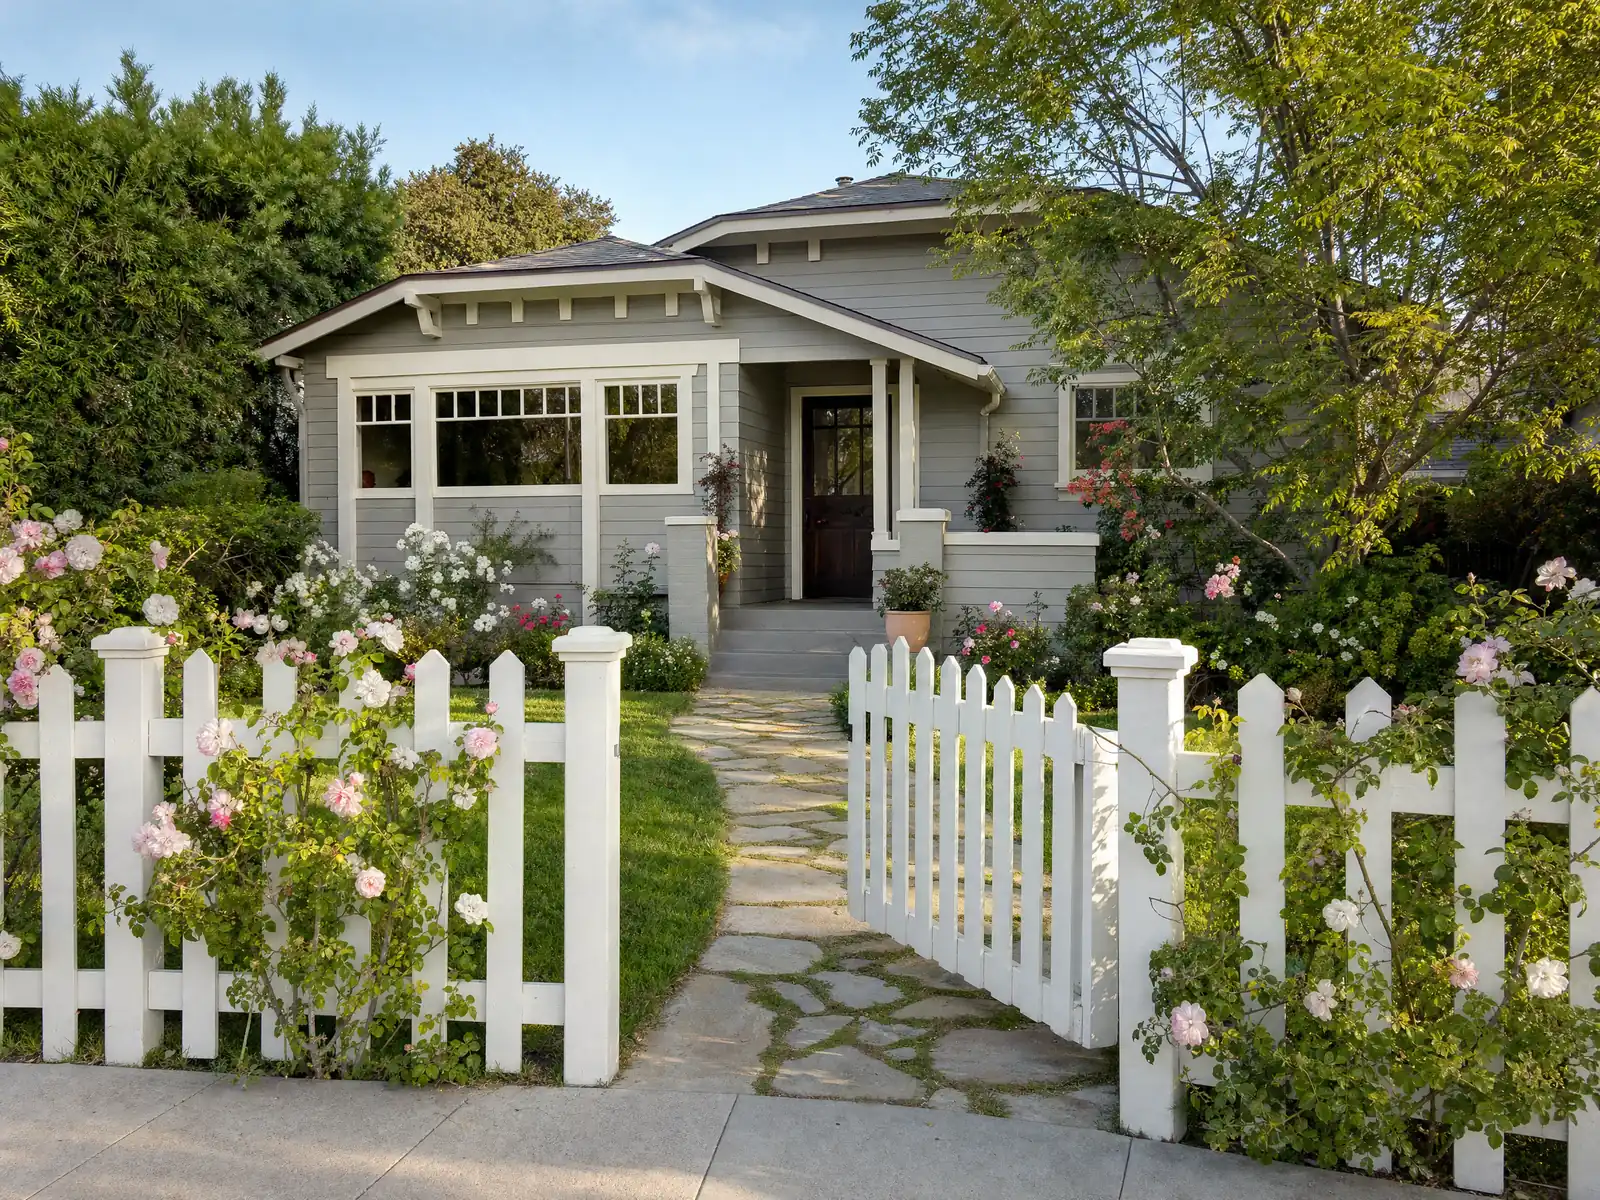
Fences in Ontario run through three generations of land. Ontario began as an 1882 colony, and La Deney Drive was an orange grove until it was subdivided in 1927. Wikipedia's census table shows 22,872 residents in 1950 and 175,265 in 2020, and ACS 2024 one-year estimates count 58,170 housing units, 60.0 percent of them single-family detached and 40.4 percent of occupied homes rented. The City annexed 8,200 acres of dairy land in 1999, so a fence job can sit in a 1914 tract, a 1960s subdivision or a new Ontario Ranch lot, and one Development Code covers all three.
On a fence project, MDG Builders (CSLB #1040337) acts as the general contractor: we read the Planning limits for the yard before pricing it, handle the permit and keep the crews in order, with a licensed C-13 fencing subcontractor for the posts and a masonry-licensed subcontractor for any block. The fencing page lists our sourced prices, the Ontario overview covers every trade here, and the guides for Eastvale and Pomona show how two neighboring cities set fence limits. Walls and fences go through the City's Planning Department and Building Department. The Municipal Code hosts returned HTTP 403 to our tools, so Title 8 text below is read from the GoCodebook mirror, while the Development Code chapters are the City's own PDFs.
What Ontario's Development Code, building bulletins and Municipal Code say about fences
Where fencing permits come from in Ontario: City of Ontario Community Development Agency, Building Department.
- Permit thresholds: the Building Permit FAQ requires a permit for concrete block walls and pilasters over 3 feet from grade and for chain link, open or screened wrought iron and gates, and wood fences over 3 feet, and a permit for retaining walls over 2 feet measured from the bottom of the footing; Municipal Code 8-1.04 (third-party mirror) says the same for all walls over 3 feet and retaining walls over 2 feet. The Building Department sends fence height and setback questions to Planning.
- Planning reviews every wall, fence and gate: Development Code 6.02.005.B says the design and location of all walls, fences and gates are subject to Planning Director review and approval regardless of whether a building permit is required.
- Residential fence and wall heights (Development Code 6.02.020.C, measured on the street or exterior side from the lowest adjacent finished grade): 3 feet in front yards, 6 feet along street side yards, interior side and rear property lines and subdivision perimeters, with sound attenuation walls only as tall as an acoustic study requires and any over 6 feet needing Planning Director approval. Section 6.02.030 treats anything over 3 feet above the street surface as a visual obstruction in the corner clearance at intersecting streets (set by Engineering's Traffic and Transportation Guidelines) and, where a private driveway meets a street or alley, in a corner cutoff the Planning Director or City Engineer may require, measured along a 45-degree line through a point 20 feet from the intersection.
- Fence materials (Development Code 6.02.010 and 6.02.020.B): visible walls must be decorative masonry with a decorative cap (a grout cap is not allowed) compatible with the home's architecture; fences must be ornamental steel or iron, wood or PVC unless Planning approves another compatible material; chain link in front and street side yards is allowed only where it is the predominant material in the neighborhood as determined by the Planning Director; razor wire, barbed wire and electrified fences are prohibited in residential districts; and metal fencing other than ornamental iron or tube steel must be chain link or wire mesh of at least 4 by 4 inches and 12.5 gauge.
- Fence location (Development Code 6.02.015 and 6.02.020.D): front and street side yard walls up to 3 feet may sit on the property line with the strip between the wall and the sidewalk landscaped; on a through lot with two street frontages the wall facing the rear frontage goes at least 5 feet behind the rear property line; new subdivisions set street side walls 5 feet behind the sidewalk. Walls and fences are barred from sidewalks and parkways unless the City Engineer allows them, nothing may be placed in the street right-of-way without an encroachment permit, and anything placed there without permission must be removed within 7 days of notice at the owner's cost.
- Walls on retaining walls (Development Code 6.02.020.C.5 and C.6): the Planning Director may approve a wall or fence combined with a retaining wall above the normal limits, but next to a public street the retaining part is limited to 3 feet and the free-standing part to the normal height, for 9 feet overall, and earth retention over 3 feet next to a public street must be tiered.
- Standard 6-inch block wall (Bulletin 202, revised April 27, 2026): design criteria of 2025 CBC and ASCE 7-22, 110 mph Exposure C, Seismic Design Category D, soil bearing 1,500 psf; block f'm 2,000 psi, grout 2,000 psi, Type S mortar, grade 40 or 60 deformed bar; footing, reinforcing steel (with mid-height steel and grouting) and final inspections; running bond; clean-outs for lifts over 4 feet; expansion joints at no more than 30 feet; equal finish grades on both sides (6 inch maximum offset). Written permission from the neighbor is required before a permit if any part crosses the property line, using the City's Party Wall Letter form.
- Standard 6-foot steel picket fence (Bulletin 204, revised January 1, 2026): 110 mph, Exposure C, Seismic Design Category D, Risk Category I or II, galvanized steel to ASTM A653 with welding to AWS D1.1, footing and final inspections; it is for open fences only (solid backing or screen cover is not allowed), its posts are not designed for vehicle gates, and a pool or spa barrier version needs 60-inch height, a self-closing self-latching gate that opens away from the pool, no more than 2 inches of ground clearance and no gap that passes a 4-inch sphere.
Sources for these rules
Does a regular 6 foot fence in Ontario need a building permit, and why does Planning also review it?
Yes, in most cases, because the permit line sits at 3 feet. The Building Permit FAQ requires a permit for wood fences over 3 feet, for chain link, open or screened wrought iron and gates over that height, and for concrete block walls and pilasters over 3 feet from grade. Retaining walls need a permit past 2 feet, measured from the bottom of the footing. Municipal Code 8-1.04, read in the mirror, says the same: walls over 3 feet and retaining walls over 2 feet.
Planning is a separate gate. Development Code 6.02.005.B subjects the design and location of all walls, fences and gates to the Planning Director's review and approval, regardless of whether a building permit is required, so even a low decorative wall needs Planning's sign-off. Planning's counter line is (909) 395-2036, and a Zoning and Land Use Verification Request gets written confirmation before design starts.
The City publishes standard details for a 6 inch block wall (Bulletin 202), a 6 foot steel picket fence (Bulletin 204) and a 6 foot wood fence (Bulletin 206), each with footing and final inspections and Exposure C wind design. The wood and steel posts are not designed for vehicle gates.
Ask your contractor to name the standard bulletin the fence follows, or to say why it needs custom design.
How tall can a fence be in an Ontario front yard, side yard or backyard?
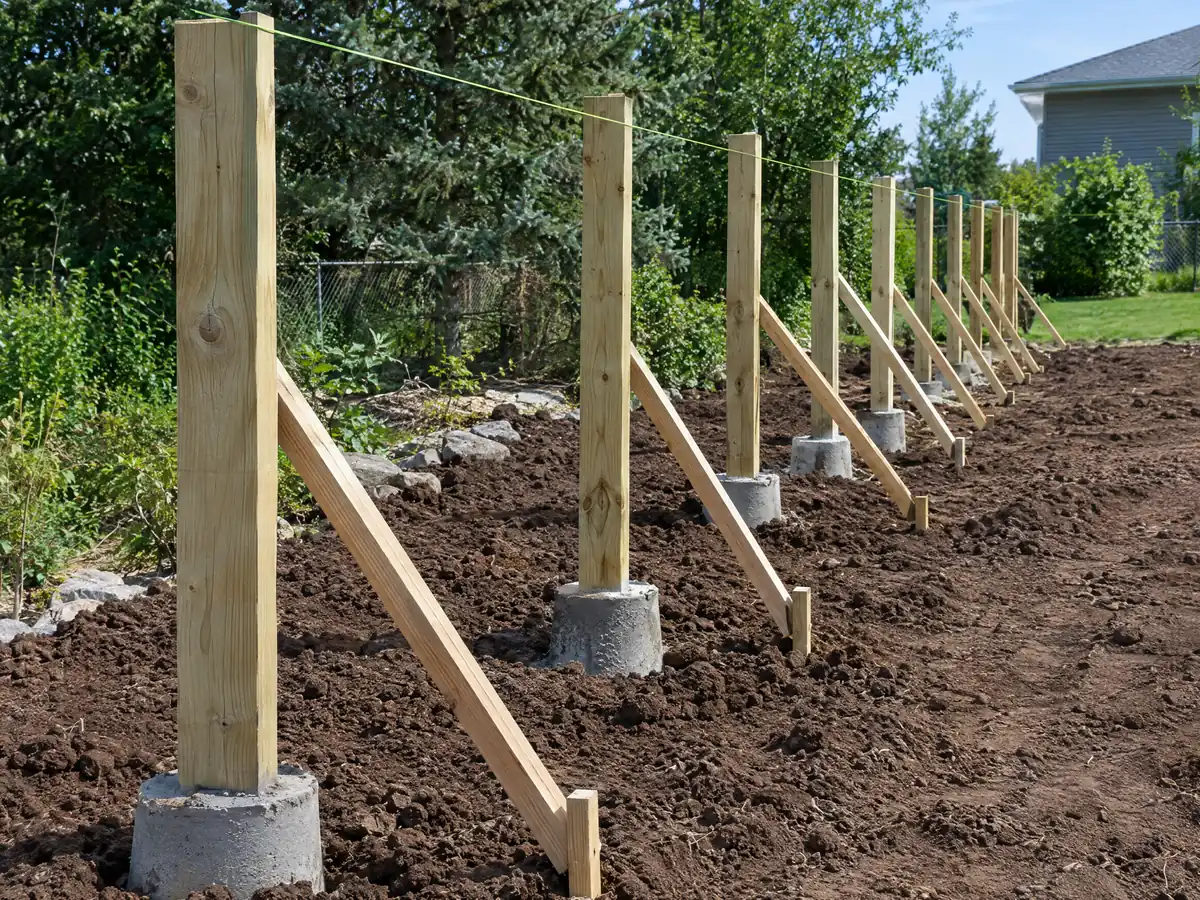
Development Code 6.02.020.C, measured from the lowest adjacent finished grade on the street or exterior side, sets 3 feet in front yards and 6 feet along street side yards, interior side and rear property lines and subdivision perimeters. Sound attenuation walls may be only as tall as an acoustic study requires, and anything over 6 feet needs the Planning Director's approval. So a 7 foot privacy fence is not a routine choice in Ontario, and a front yard privacy fence is not one either.
Corners have their own limit. Section 6.02.030 treats anything over 3 feet above the street surface as a visual obstruction in the corner clearance at intersecting streets, a distance set by Engineering's Traffic and Transportation Guidelines. Where a private driveway meets a street or alley, the Planning Director or City Engineer may require a corner cutoff measured along a 45-degree line through a point 20 feet from the intersection. A corner lot can therefore have a tighter fence than the numbers above suggest.
Have the proposal state the finished height of each run and which grade it was measured from.
What fence materials does Ontario allow, and can I use chain link or a grout cap?
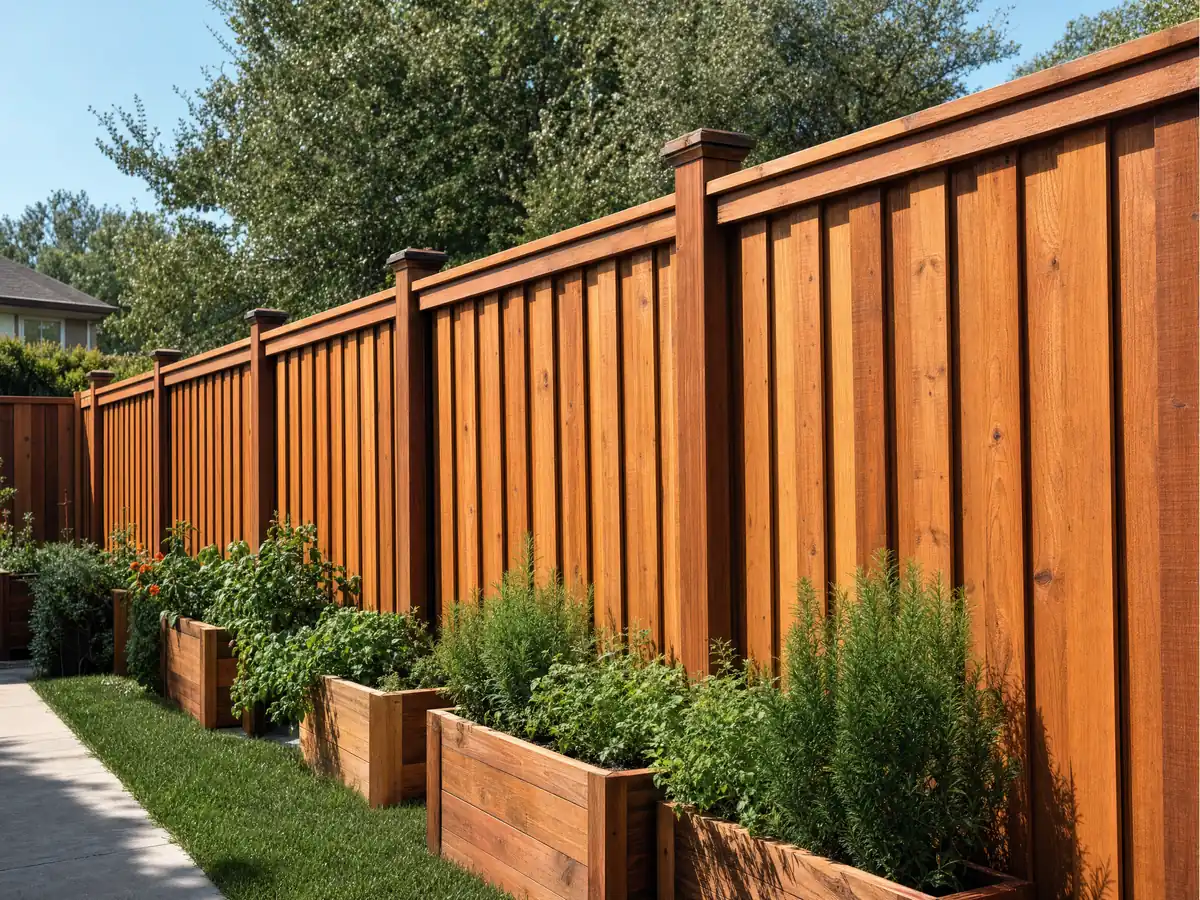
Development Code 6.02.010 and 6.02.020.B allow ornamental steel or iron, wood or PVC fences unless Planning approves another compatible material. Chain link in front and street side yards is allowed only where it is the predominant material in the neighborhood, as the Planning Director determines. Metal fencing other than ornamental iron or tube steel must be chain link or wire mesh of at least 4 by 4 inches and 12.5 gauge. Razor wire, barbed wire and electrified fences are prohibited in residential districts.
Visible walls must be decorative masonry with a decorative cap compatible with the home's architecture, and a grout cap is not allowed. Historic sites add a layer. The Euclid Avenue Overlay covers all construction, additions and remodels inside its boundary whether or not a building permit is required, and a Certificate of Appropriateness covers exterior work on a historic resource. The City does not say in the pages we read that a new fence counts, so ask Planning before ordering material for a lot in College Park, Armsley Square or another named district.
What changes when the fence is a block wall or sits on a retaining wall?
A block wall is masonry, which CSLB class C-13 fencing excludes, so the wall is built by a masonry-licensed subcontractor (class C-29). Bulletin 202 specifies block at 2,000 psi, 2,000 psi grout, Type S mortar, grade 40 or 60 deformed bar, running bond, clean-outs for lifts over 4 feet, expansion joints at no more than 30 feet, and finish grades within 6 inches of each other on both sides. The inspections are footing, reinforcing steel with grouting, and final. Design uses 2025 CBC and ASCE 7-22 at 110 mph, Seismic Design Category D and 1,500 psf soil bearing.
When a wall rides on a retaining wall, Development Code 6.02.020.C lets the Planning Director approve more than the normal limit, but next to a public street the retaining part is capped at 3 feet and the free-standing part at the normal height, for 9 feet overall. Earth retention over 3 feet next to a public street must be tiered. The Residential Correction List asks the site plan to show elevations on both sides of any wall, which owner holds each wall, and a table of block type, height, length and square footage.
Ask whether the proposal prices the footing, the steel and the grouted cells separately.
Do I need my neighbor's permission, and what can I build near the sidewalk?
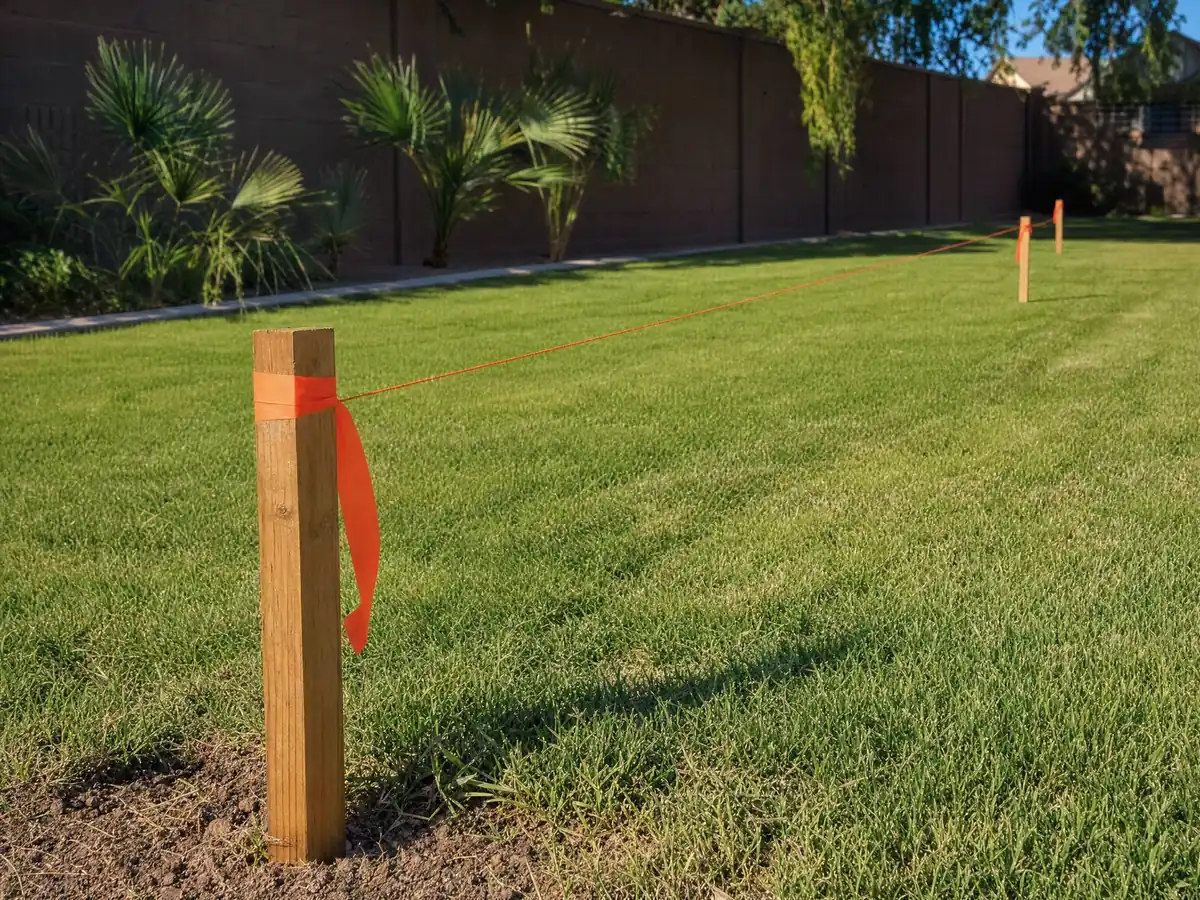
If any part of a block wall crosses the property line, Bulletin 202 requires the neighbor's written permission before a permit issues, on the City's Party Wall Letter form. Bulletin 206 asks for a Party Wall/Fence Letter when a wood fence footing crosses the line. California has a statute on shared boundary fences, but it was blocked to our tools, so we do not state who pays. A survey or marked pins should settle where the fence goes before anyone digs.
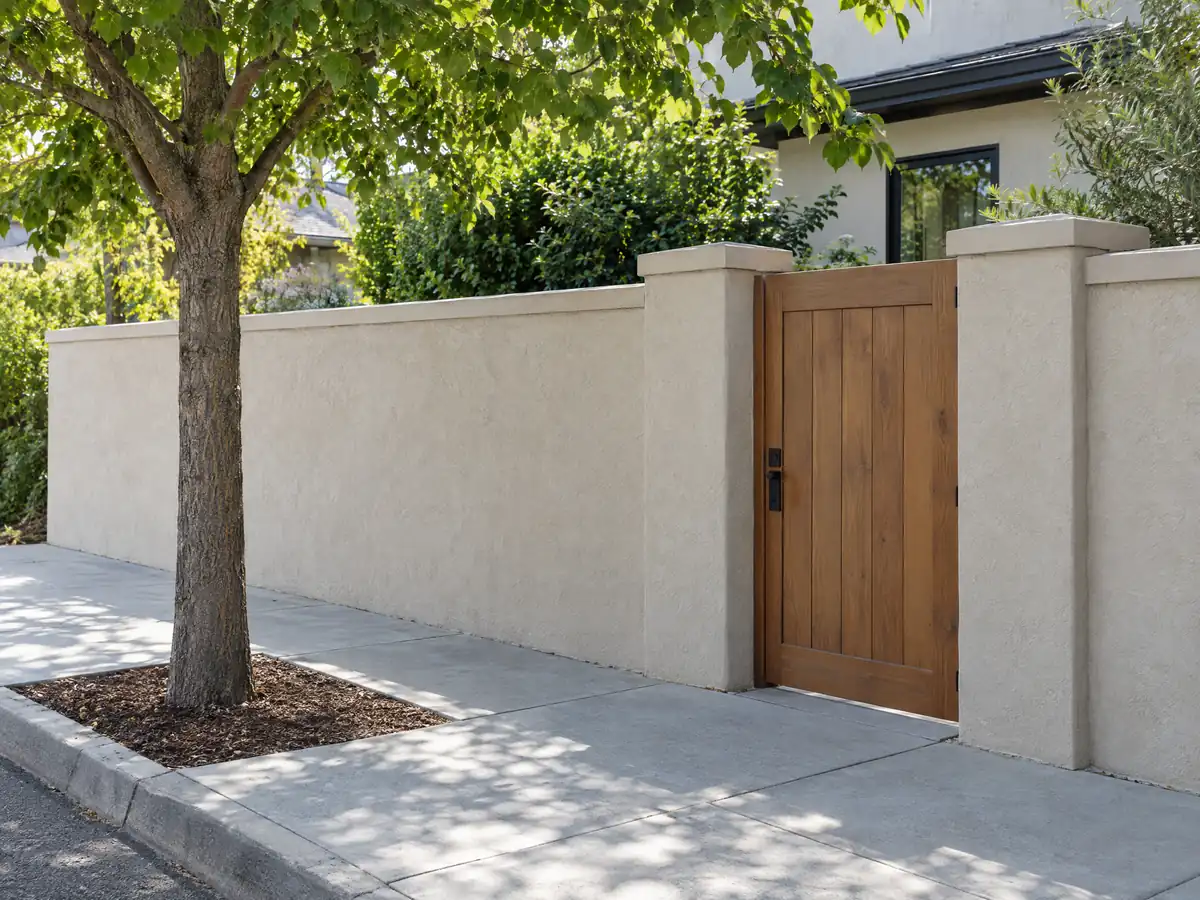
Front and street side yard walls up to 3 feet may sit on the property line, with the strip between wall and sidewalk landscaped. On a through lot with two street frontages, the wall facing the rear frontage goes at least 5 feet behind the rear property line, and new subdivisions set street side walls 5 feet behind the sidewalk, so a new tract fence may sit farther back than an older one. Walls and fences are barred from sidewalks and parkways unless the City Engineer allows them.
Nothing may sit in the street right-of-way without an encroachment permit, and anything placed there without permission must be removed within 7 days of notice at the owner's cost. Engineering's permit asks for the contractor's state license number, a current Ontario business license, proof of insurance and at least three business days of processing.
What are the pool fence rules in Ontario, and which gate latch height is right?
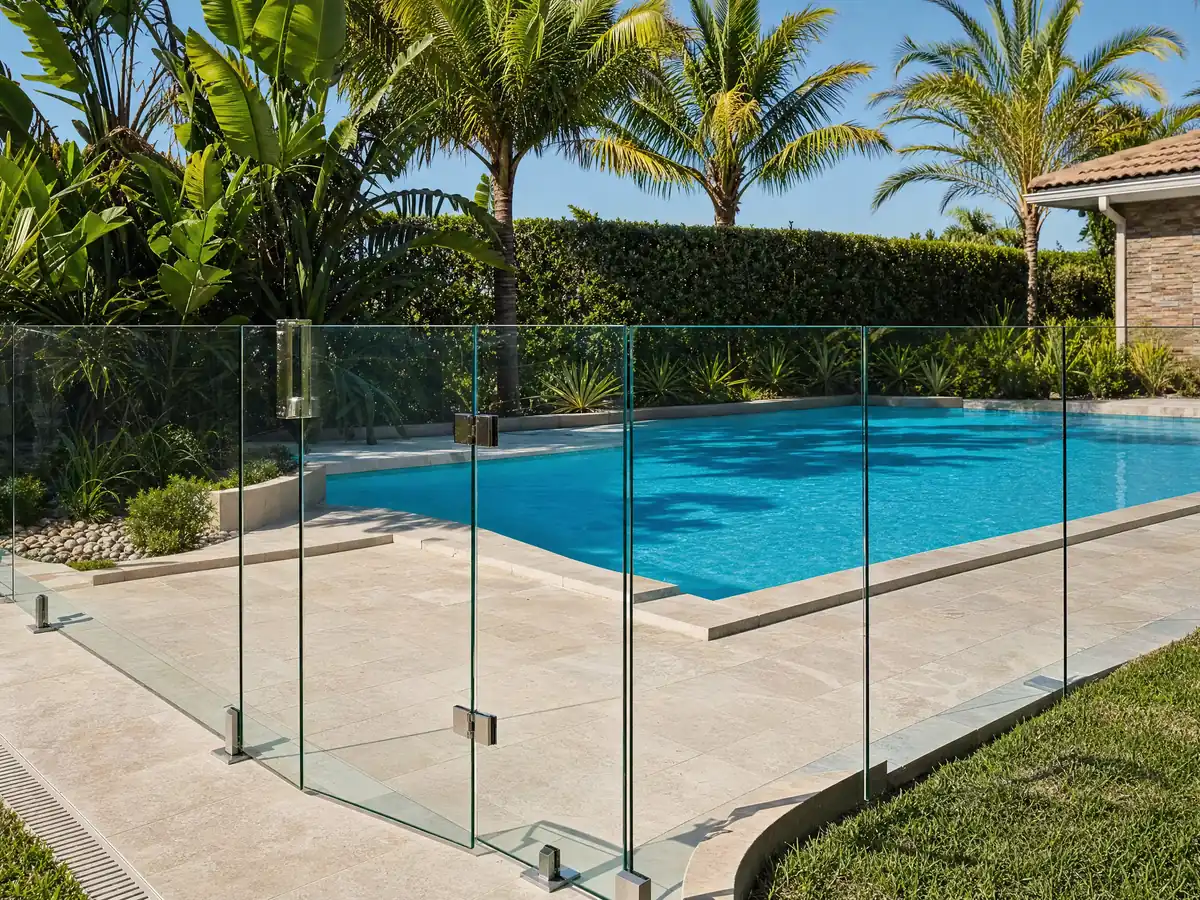
Development Code 6.02.020.A.3 requires a nonclimbable decorative fence or wall at least 5 feet high, with decorative gates, around any pool, spa, pond or water feature deeper than 1.5 feet. Bulletin 114 requires a private single-family pool or spa permit to include at least two of seven drowning-prevention features, such as a 60 inch enclosure with self-closing gates, mesh fencing, a safety cover, door alarms or a pool alarm, installed by the pre-plaster inspection.
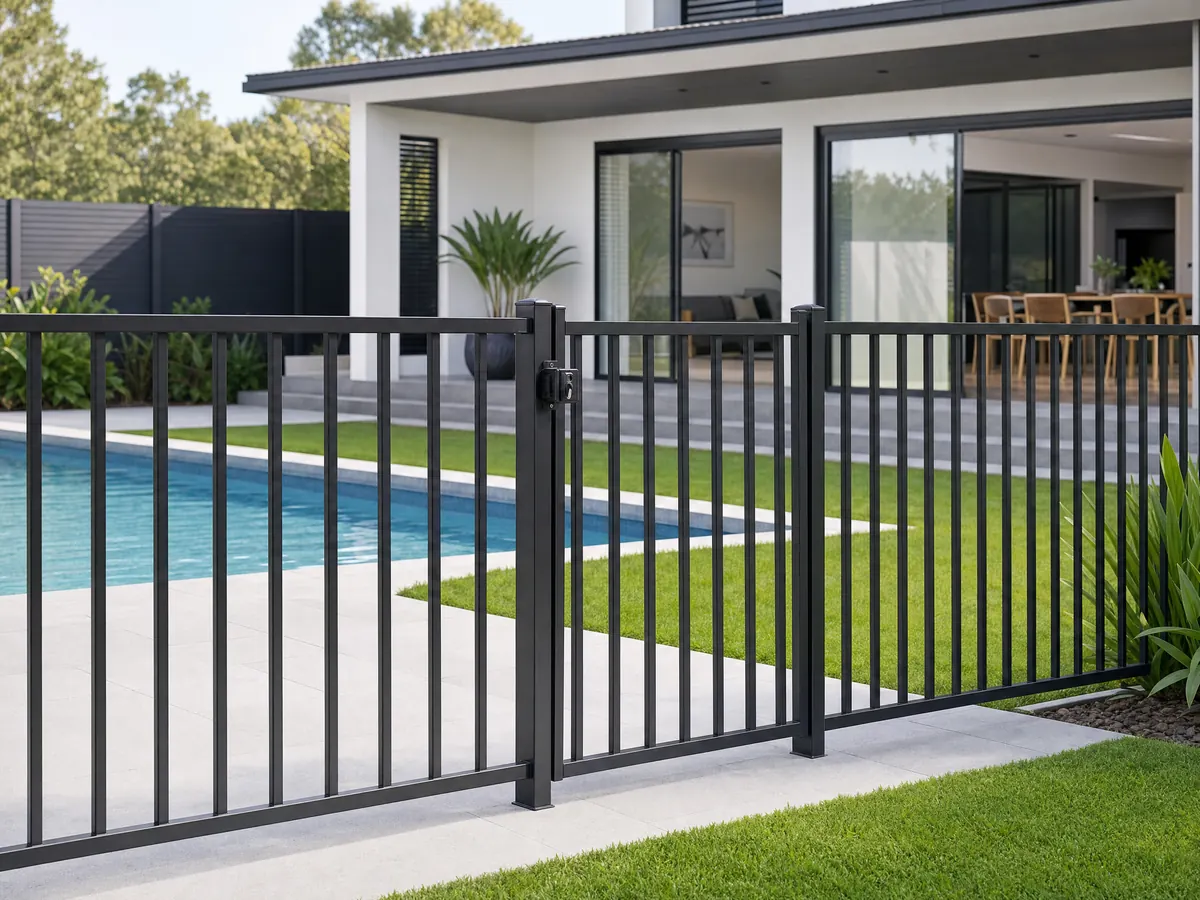
The City's own papers disagree on the latch. Bulletin 114, dated November 2024, says a self-latching device no lower than 60 inches above the ground, while Bulletins 204 and 206, revised January 2026, say no lower than 54 inches on the pool side. Bulletin 204's pool version also calls for a gate that opens away from the pool, no more than 2 inches of ground clearance and no gap that passes a 4 inch sphere. We would build to the higher number and ask the inspector in writing, because a pool plan check is the one that decides.
How much does fence installation cost in Ontario, and what fees apply?
No Ontario price survey turned up, so these are Los Angeles figures. Angi's Los Angeles page, updated August 4, 2026, shows an average of $3,051 inside a $1,734 to $4,422 range, $15 to $60 a foot overall, wood at $1,600 to $2,500 and vinyl at $1,850 to $3,400 for a standard job. Its national page lists gates at $150 to $2,000 and removal of an old fence at $3 to $5 a foot, and federal data put Los Angeles-area fence erectors at $28.00 an hour in May 2025. Block walls have no independent per-foot source that we could find, so no block price appears here. For planning we use $25 to $55 a foot for wood or vinyl, $12 to $30 for chain link and $35 to $85 for aluminum or ornamental iron.
Ontario's fee page bases permit fees on project valuation, makes plan check 80 percent of the permit fee and sets a $47.50 minimum for any permit. We did not read the fee tables, so we print no fence fee. Read our license guide before you hire and how general contractors use subcontractors to see who builds what.
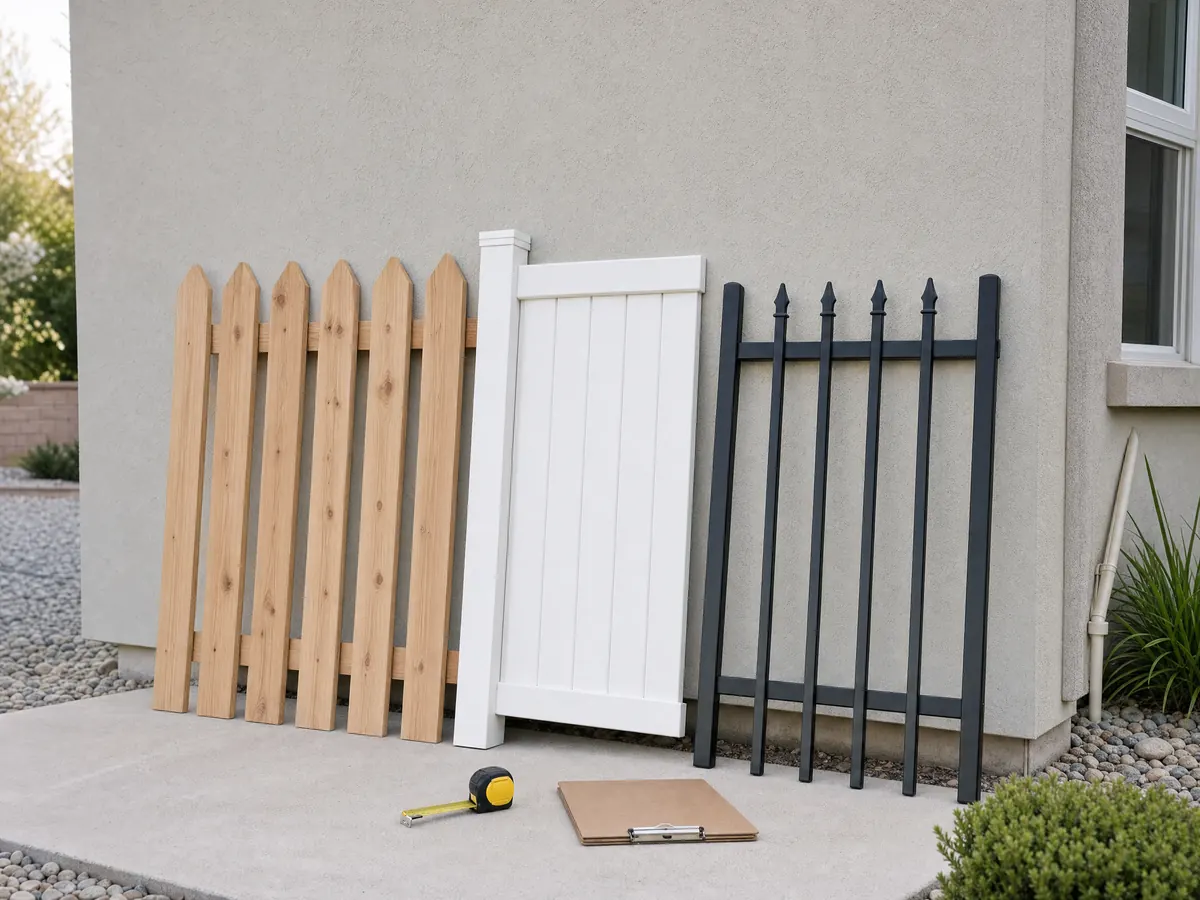
Fencing photos from Ontario and nearby communities
Fence scenes tied to Ontario places such as Downtown Ontario, College Park, La Deney Drive and Ontario Ranch, and to nearby communities such as Chino, Montclair, Upland and Eastvale, from wood privacy runs and block walls to gates and pool barriers.
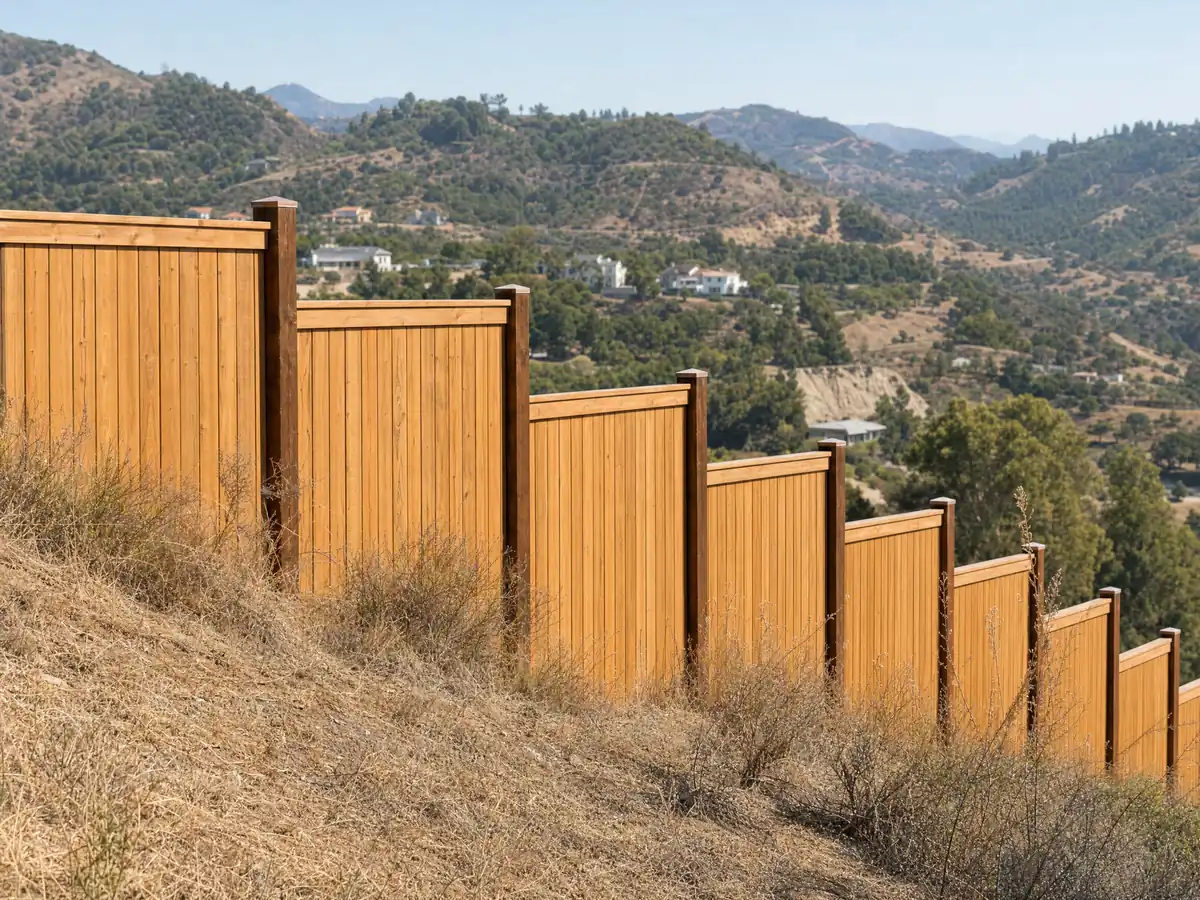
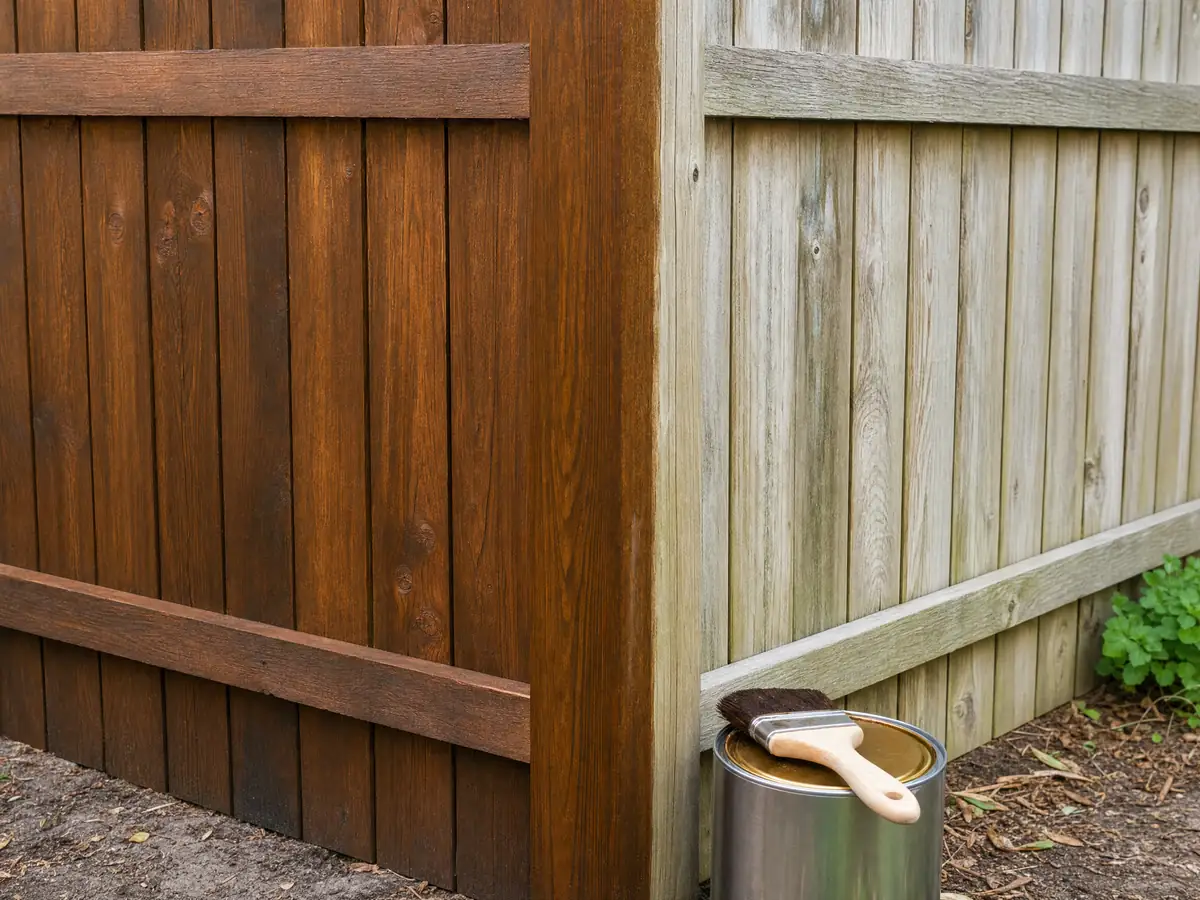
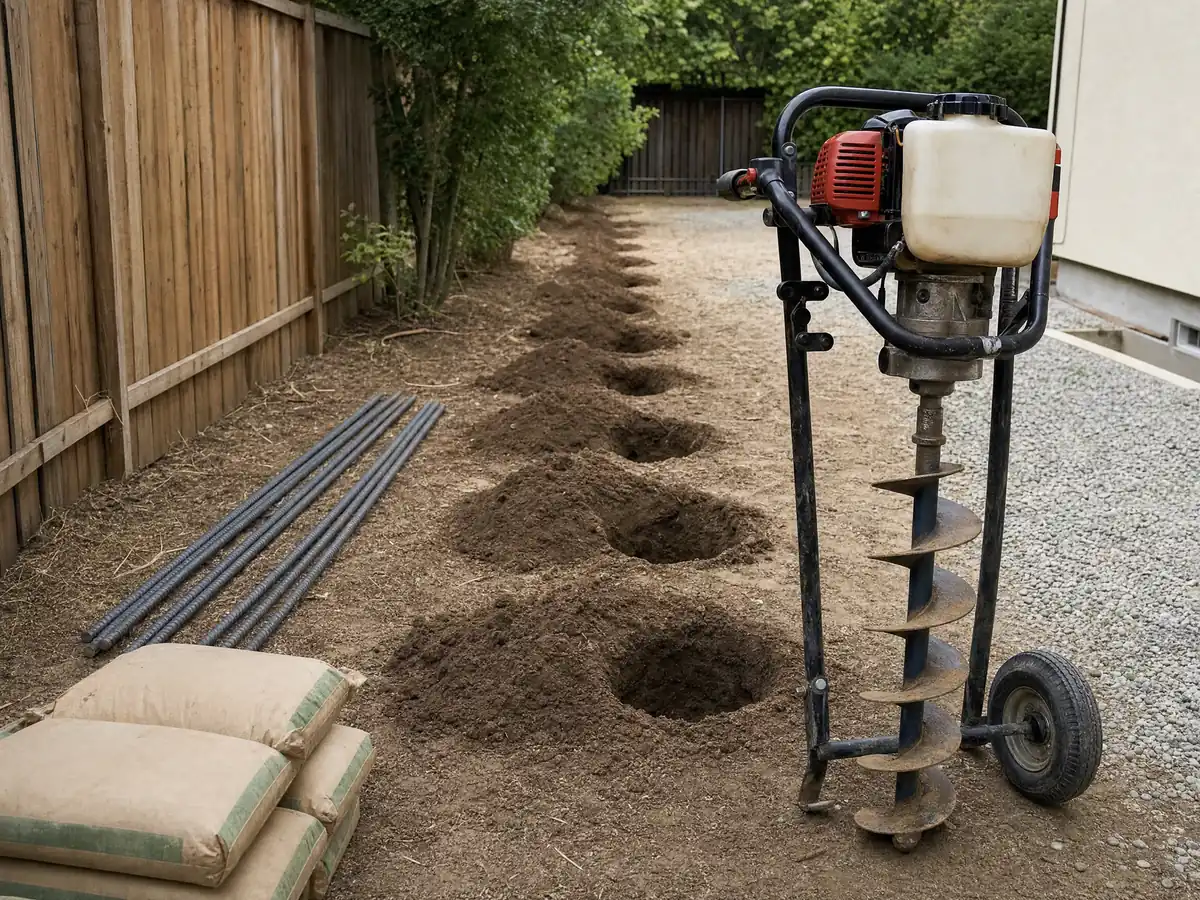
Where these Ontario fence figures come from
Prices for each fence material, with the source and date behind them, sit in the table on the fencing page, along with the figures that disagree. A new fence often arrives with a roof or paint job, and the Ontario rules for those are on the roofing page and the painting page. For a Los Angeles County city that sets fence height by lot width and zone, compare the guide for Glendale.
| What it covers | Typical range |
|---|---|
| Wood or vinyl privacy fence, 6 feet | $25 to $55 per linear foot |
| Chain-link | $12 to $30 per linear foot |
| Aluminum or ornamental iron | $35 to $85 per linear foot |
| Typical 100-foot backyard run | $2,500 to $5,500 total |
| Block walls, horizontal slat fences, gates and openers, hillside lots | Set by the written proposal |
Ontario fencing questions, answered
Do I need a permit to build a fence in Ontario?
Yes, for most fences. Ontario requires a building permit for wood, chain link and open or screened iron fences and gates over 3 feet, and for block walls and pilasters over 3 feet. Planning also reviews the design and location of every wall, fence and gate whether or not a building permit is required.
How tall can my front fence be in Ontario?
Three feet. Development Code 6.02.020.C caps fences and walls in front yards at 3 feet, measured from the lowest adjacent finished grade on the street or exterior side. A front yard wall must also be decorative masonry with a decorative cap, or ornamental steel, wood or PVC, and landscaping fills the strip to the sidewalk.
Can I put up a 7 foot fence in Ontario?
Not routinely. The Development Code sets 6 feet along street side yards, interior side and rear property lines, and anything over 6 feet needs the Planning Director's approval. Sound attenuation walls may rise only as high as an acoustic study requires. Ask Planning at (909) 395-2036 before designing a taller fence.
Do I need a permit for a cinder block wall in Ontario?
Yes, once the wall passes 3 feet from grade; retaining walls need one past 2 feet from the bottom of the footing. Bulletin 202 gives the standard 6 inch block details, and any wall that crosses the property line needs the neighbor's written permission on the City's Party Wall Letter form.
What fence materials are allowed in Ontario?
Ornamental steel or iron, wood or PVC, plus decorative masonry with a decorative cap. Chain link in front and street side yards needs the Planning Director's finding that it predominates in the neighborhood, and razor wire, barbed wire and electrified fences are prohibited. A grout cap on a block wall is not allowed.
How much does it cost to have 100 feet of fence installed?
At our planning range of $25 to $55 a foot for wood or vinyl, 100 feet runs about $2,500 to $5,500, before removal of an old fence at $3 to $5 a foot and any gates. Angi's Los Angeles page shows $2,100 to $2,350 for 100 feet. We found no Ontario survey.
What happens if I build a fence without a permit in Ontario?
We did not find the City's penalty schedule for unpermitted fences. What we did find: anything placed in the street right-of-way without an encroachment permit must be removed within 7 days of notice at the owner's cost, and no plan check or inspection means no record. Ask the Building Department at (909) 395-2023.
What is the maximum height of a retaining wall without a permit in Ontario?
Two feet, measured from the bottom of the footing; above that Ontario requires a building permit. A fence on top of a retaining wall next to a public street is limited to 3 feet of retaining wall plus the normal fence height, 9 feet overall, and earth retention over 3 feet there must be tiered.
What are the pool fence requirements in Ontario?
Around a pool, spa, pond or water feature deeper than 1.5 feet, the Development Code requires a nonclimbable decorative fence or wall at least 5 feet high with decorative gates. The City's bulletins differ on the self-latching device, 60 inches in Bulletin 114 and 54 inches in Bulletins 204 and 206, so confirm with the inspector.
What is the difference between a fence company and a masonry contractor?
A fence company holds CSLB class C-13, which excludes masonry walls, while block walls fall under class C-29 masonry. A general contractor such as MDG Builders (CSLB #1040337) can bring both together under one contract, with each licensed subcontractor doing its own field work. Ask for each license number before signing.
Ask for a fence estimate in Ontario
Tell us which part of Ontario you are in, the material you prefer, which sides of the lot face a street and whether a pool, a retaining wall or a historic district is involved. We read the limit for that yard before we call back.