
Room Additionin Ontario, CA
A room addition in Ontario needs a building permit with plans and Planning clearance, and near the airport Title 8 Chapter 15 adds sound-insulation rules. In the 60 to 75 CNEL contours, the whole home must meet new-construction sound standards only if the addition costs 75 percent or more of assessed value, though every new room must comply.
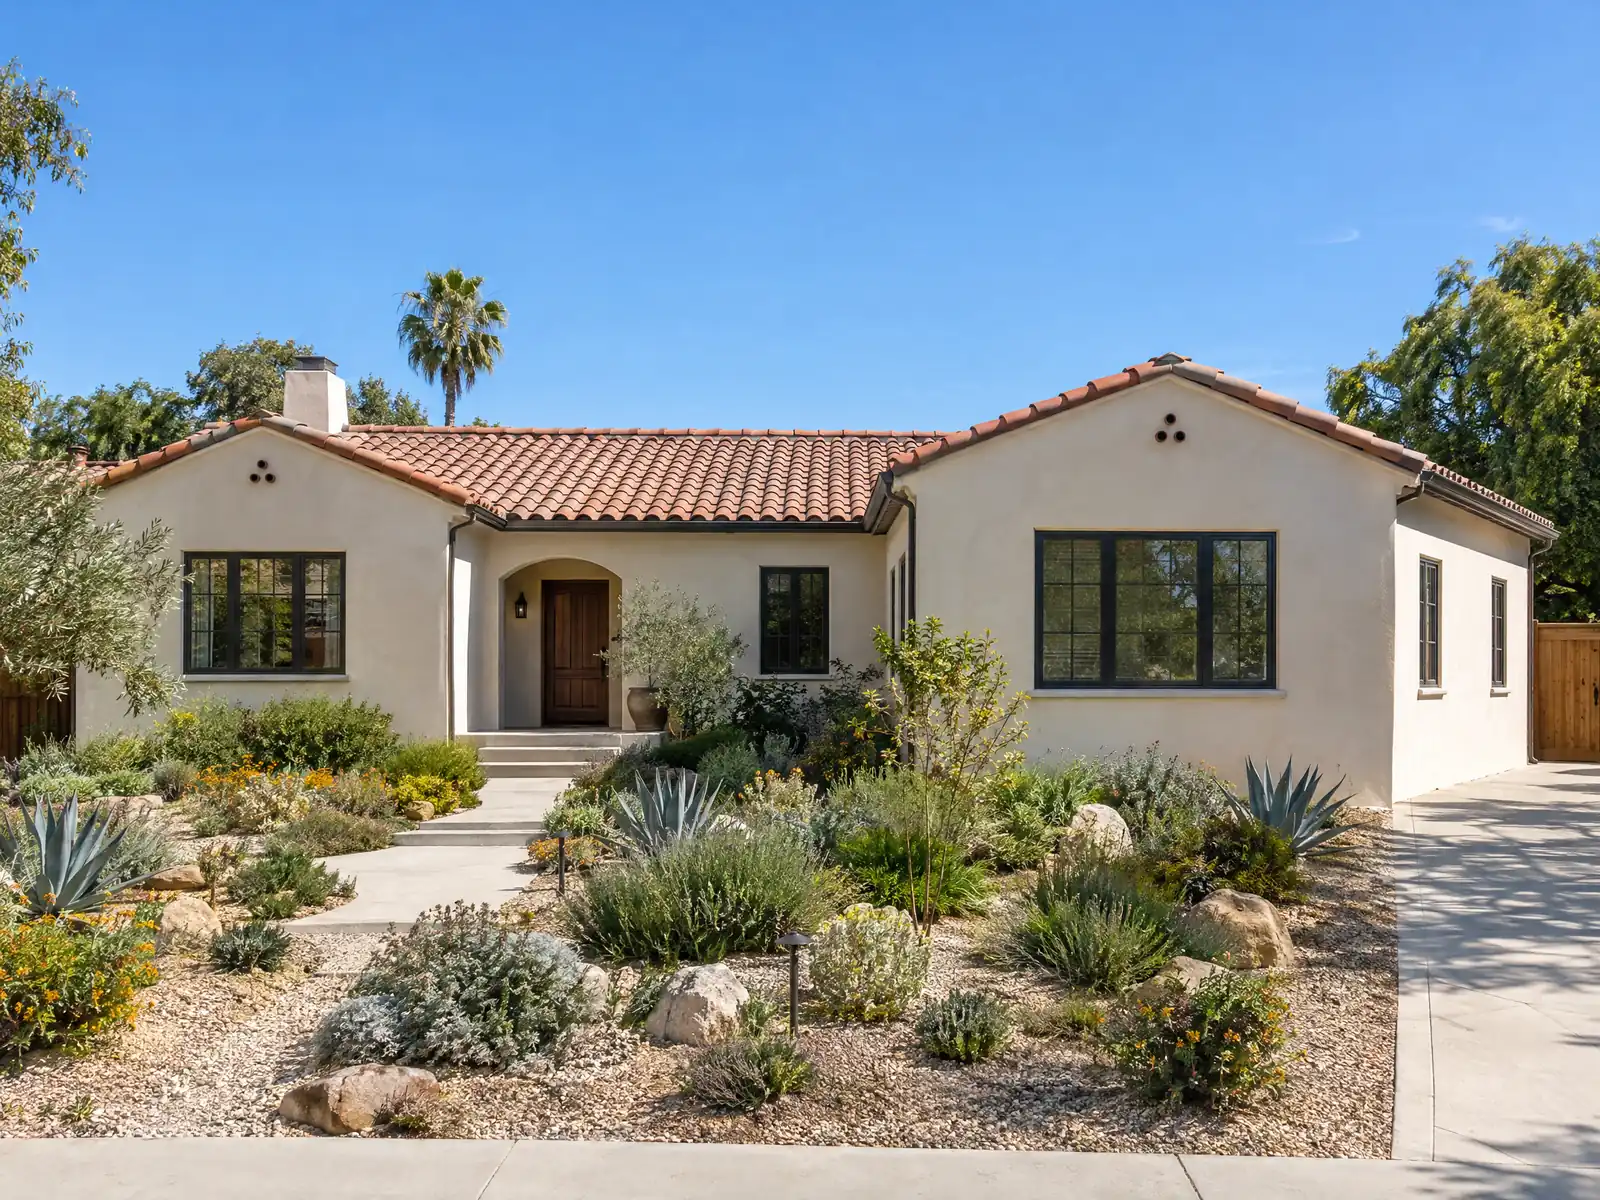
Ontario's additions are shaped by when the house was built. The Census Bureau's 2024 estimates count 58,170 homes, 48.1 percent built before 1980 and 22.7 percent in the 1980s, with a median year built of 1981, so many additions here tie into a post-war or 1980s tract house. The colony-era blocks are the exception, with El Morado Court dating to 1912 and College Park to 1914. The median owner-occupied home is worth $654,200, plus or minus $18,975.
This page puts the airport rules first, then covers lot size and height, historic blocks, plan check, foundations, what an addition triggers and the schedule. Zoning is Planning's call at (909) 395-2036, building rules belong to the Building Department, and Title 8 Chapter 15 comes from GoCodebook's third-party mirror, so confirm each point with the City. Price formulas are on our room addition page.
Ontario Planning and Building rules for a room addition
Where room additions permits come from in Ontario: City of Ontario Community Development Agency, Building Department.
- Residential additions are planned against Table 6.01-1 of the Development Code: maximum lot coverage 30 percent (AR-2), 40 percent (RE-2), 50 percent (RE-4) and 60 percent (LDR-5), maximum height 35 feet, 6 feet between buildings on a lot, a usable rear yard of at least 20 feet in any direction with 8 feet of clear height, and a 50-foot setback from major fuel pipelines to any habitable structure (the high-pressure lines run beside the Southern Pacific right-of-way to the airport and under Milliken Avenue).
- Airport rules for additions (Title 8 Chapter 15, third-party mirror): in the 60 to 75 CNEL contour an addition or alteration need not bring the whole home up to new-construction sound standards unless the cost is 75 percent or more of the structure's assessed value; no habitable space may be added inside the 75 CNEL contour unless the entire building complies; every separable new room must comply fully; and within the 65 CNEL contour the Building Official may require post-construction acoustic measurement and bar occupancy of rooms that miss 45 CNEL.
- ALUCP noise criteria (July 2018 amendment): new residential development is incompatible inside the projected 65 CNEL contour except as the policies allow, habitable rooms must achieve a 45 CNEL interior level with windows assumed closed, avigation easement dedication is required of projects in the City's part of the Airport Influence Area, and an addition that does not add a dwelling unit is allowed on a nonconforming single-family parcel.
- Plan check content for an addition (Bulletin 200 and the Residential Correction List): site plan with fire separation setbacks, floor and roof plans, section details, PME plans for single-family additions, energy calculations (CF-1R) copied onto the plans, a truss package (not deferrable), and Planning, Engineering and Fire approvals; room additions need the 90 percent compaction certification instead of a soil report.
- Sprinklers and alarms on an addition: the Residential Correction List does not require sprinklers for additions to unsprinklered homes, Bulletin 601 says the new solar PV rule does not apply to additions, and Bulletin 112 requires smoke and carbon monoxide alarms in sleeping rooms, outside them and on each level once the work exceeds $1,000 in valuation.
- Historic homes: the City's Certificate of Appropriateness brochure (April 2016) says Planning may issue a Waiver for additions under 650 square feet or 50 percent of the existing original historic building area, whichever is less, and for accessory structures not visible from the public right-of-way that meet the Development Code; larger additions need a Certificate of Appropriateness heard by the Historic Preservation Subcommittee or Commission.
- Substantial improvement in a flood zone: Municipal Code Chapter 8-13 (third-party mirror) applies to all structures and land in areas of special flood hazard, flood-related erosion and mudflow hazard, and requires new construction and substantial improvements there to be anchored, built with flood-resistant materials and methods, and to elevate or protect service equipment.
Sources for these rules
- content.ontarioca.gov: Chapter%206.0%20 %20Development%20%26%20Subdivision%20Regs R
- gocodebook.com: article 1 general
- content.ontarioca.gov: ALUCP%20Chap%202%20 %20Amendment%20 %20July%202018 Final%20D
- content.ontarioca.gov: IB%20200%20%28Residential%20Submittal%20Guidelines%20%29.doc
- content.ontarioca.gov: Residential%20Correction%20List%20%282025%20CRC%20effective%
- content.ontarioca.gov: COA%2520%2526%2520Waivers
- gocodebook.com: article 3 general provisions
Do airport sound-insulation rules apply to a room addition in Ontario?
Possibly, depending on where the house sits against Ontario International Airport's noise contours. Municipal Code Title 8 Chapter 15, read in the third-party mirror, lets an addition or alteration in the 60 to 75 CNEL contour skip whole-building upgrades unless its cost is 75 percent or more of the structure's assessed value. Every separable new room must still comply fully, no habitable space may be added inside the 75 CNEL contour unless the entire building complies, and within the 65 CNEL contour the Building Official may require post-construction acoustic measurement and bar occupancy of rooms that miss 45 CNEL.
The 60 to 65 zone has its own method: a certified acoustical engineer must certify before the building permit that every habitable room of the modified building reaches an interior level of 45 CNEL. From 65 to 75, prescriptive packages cover windows, doors, attic vents and roofs. The airport land use plan lets a nonconforming single-family home be remodeled or expanded as long as the number of dwelling units does not increase, and it requires projects in the City's part of the influence area to dedicate an avigation easement. We did not verify which parcels sit inside any contour, so ask the City with your address.
How big can a home addition be on an Ontario lot?
Table 6.01-1 of the Development Code sets the numbers by zone. Maximum lot coverage is 30 percent in AR-2, 40 percent in RE-2, 50 percent in RE-4 and 60 percent in LDR-5, maximum height is 35 feet, buildings on a lot must stay 6 feet apart, and the usable rear yard must be at least 20 feet in any direction with 8 feet of clear height. A second story still has to clear the airport and historic questions on this page.
Pipelines are the local twist. The Code keeps habitable structures at least 50 feet from major high-pressure fuel pipelines, which run beside the Southern Pacific right-of-way to the airport and under Milliken Avenue. Front yards of single-family lots must be landscaped, with no more than 45 percent of the part open to public view in hardscape, which matters when an addition eats driveway. Some properties sit under a specific plan, so check the Zoning Map by address and file a Zoning and Land Use Verification Request when you want written confirmation. Our room addition versus ADU guide compares a bump-out with a separate unit.
Can I build a home addition on a historic house near Euclid Avenue?
Yes, with review. Ontario has been a State-designated Certified Local Government since 2003, and its Development Code treats certain residential districts as historic or potentially historic. The City's Certificate of Appropriateness brochure, dated April 2016, says Planning may issue a Waiver for additions under 650 square feet or 50 percent of the existing original historic building area, whichever is less, and for accessory structures not visible from the public right-of-way that meet the Code. Larger additions need a Certificate heard by the Historic Preservation Subcommittee or Commission.
The Euclid Avenue Overlay applies to all construction, additions and remodels within its boundary, whether or not a permit is required. Seven-mile Euclid Avenue was the backbone of the 1882 colony, with a 200 foot right-of-way and a 60 foot median, and the blocks near it carry Victorian, Craftsman and Spanish Revival eras. Rosewood Court holds the largest cluster of Period Revival homes, and Armsley Square, laid out in 1924, has homes built mostly from 1925 to 1940. We could not tell which districts are formally designated, so ask Planning whether your address is listed before you hire a designer.
What does Ontario plan check want to see for a room addition?
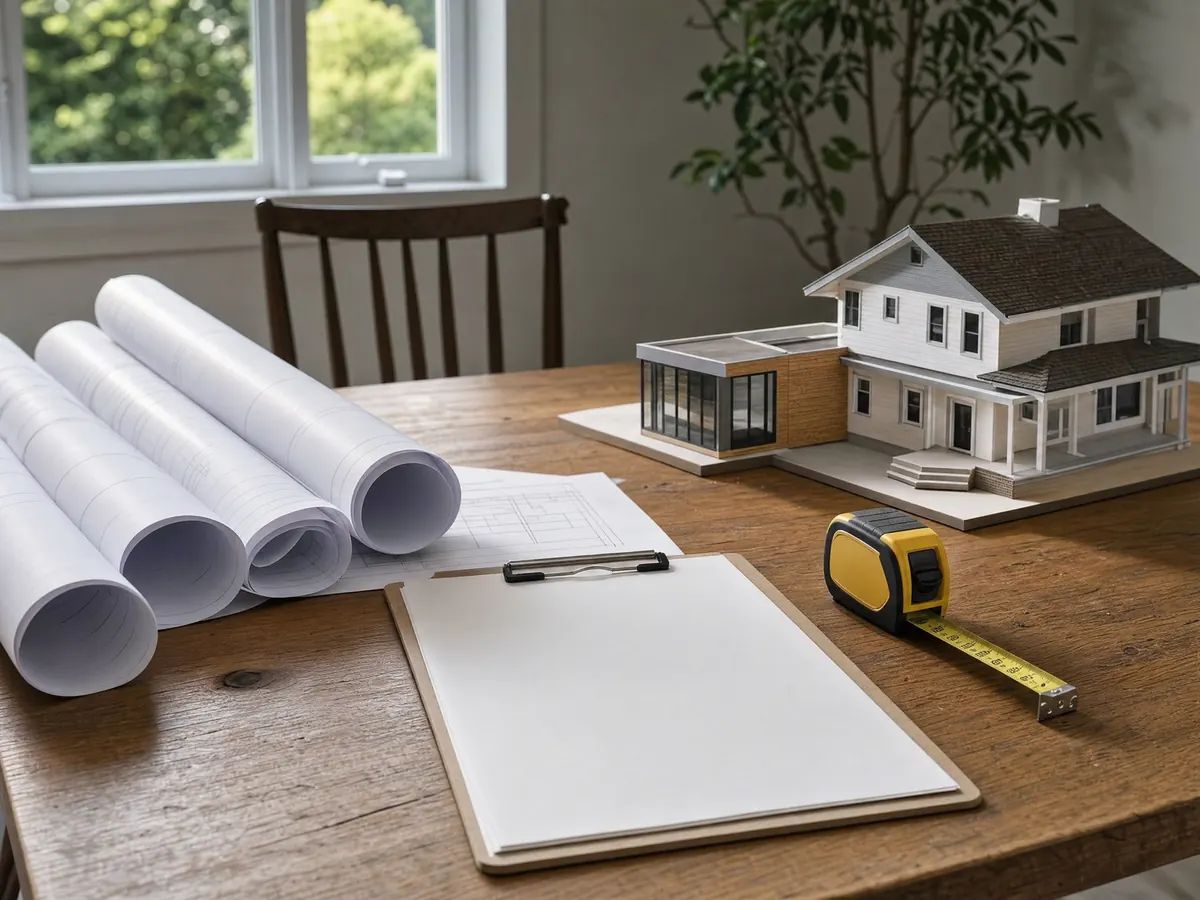
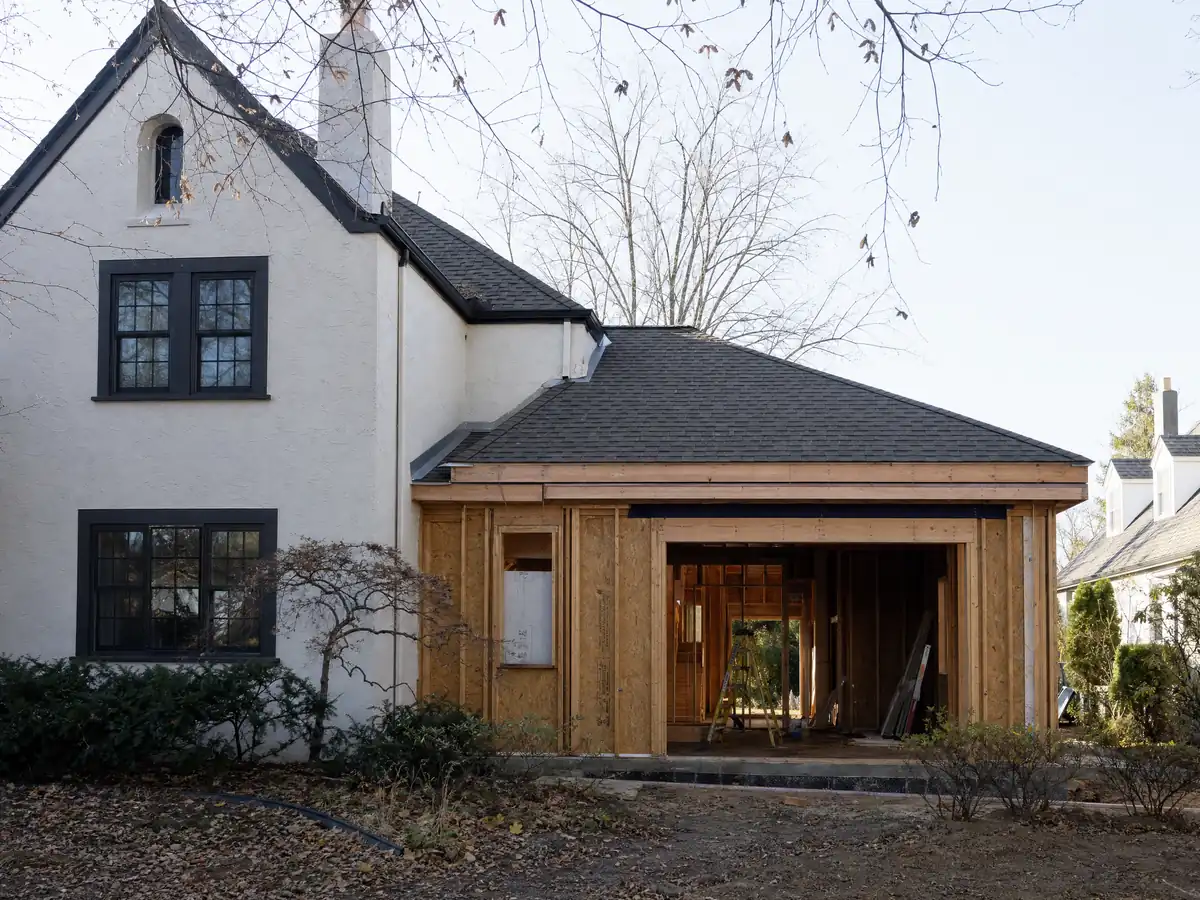
Plans go in digitally through Citizen Portal Access on sheets 18 by 24 inches or larger covering architectural, structural, energy, and mechanical, electrical and plumbing content. The Residential Correction List asks for a site plan with fire separation setbacks, floor and roof plans, section details, energy calculations copied onto the plans, and approvals from Planning, Engineering and Fire. The truss package cannot be deferred, and plumbing, electrical and mechanical plans for single-family additions may be prepared by an unlicensed person.
A grading plan and permit come first when grading is involved, and a site drainage plan and Southern California Edison's meter approval are on the checklist. The 2025 California codes govern any plans filed from January 1, 2026 onward. Plan check is 80 percent of the permit fee and is charged when plans go in, and a plan check expires 12 months after the fee is paid. The first extension on a permit or plan check is free, and later ones cost $150 for residential permits.
What do Ontario soils, wind and flood rules mean for an addition's foundation?
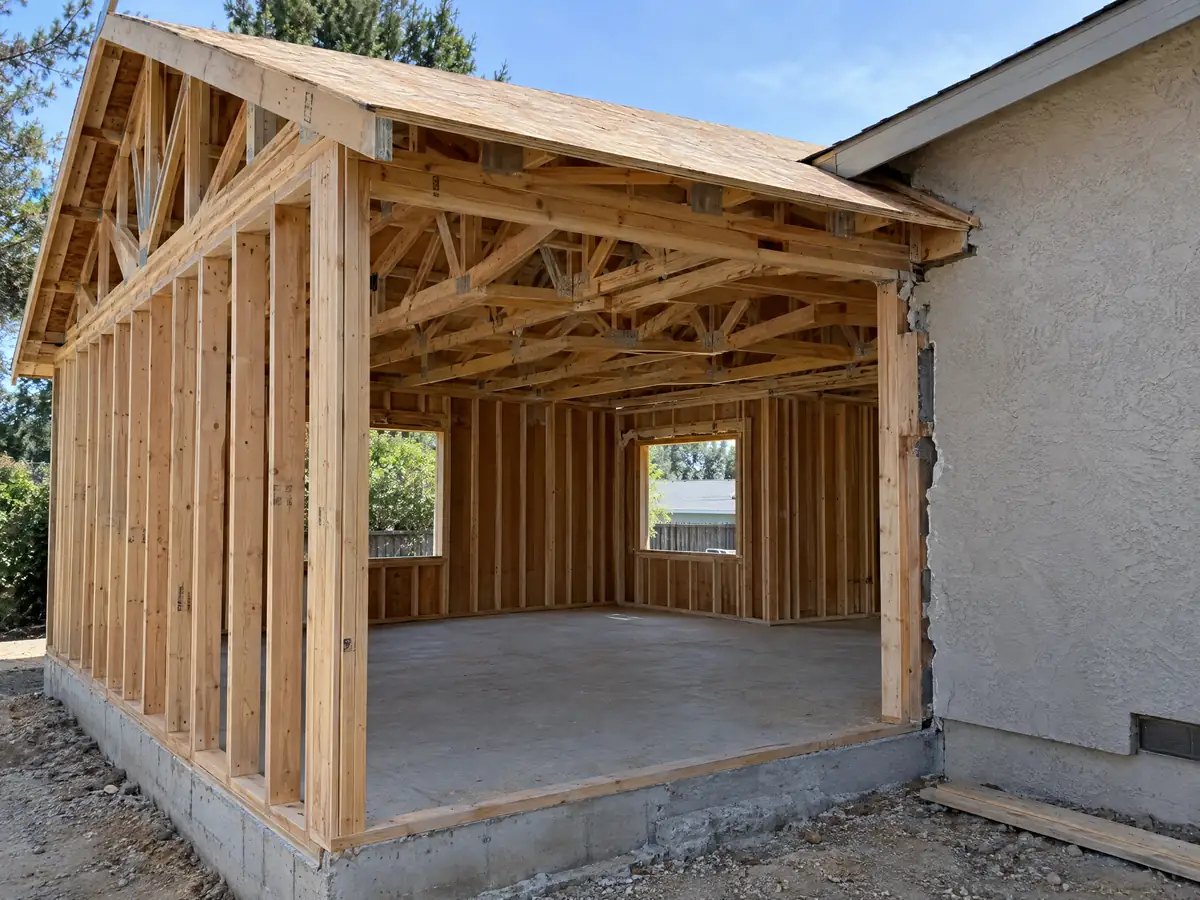
A room addition needs a 90 percent compaction certification at the slab and footing inspection, a City policy effective September 25, 2025, instead of the full soil report that new residential buildings need. The default allowable soil bearing is 1,500 pounds per square foot and lateral bearing 100 pounds per square foot per foot unless a soil report says otherwise, and the design criteria are Seismic Design Category D, 110 mph wind with Exposure C and Climate Zone 10, with no snow load. Underground pipe and lines must be bedded in clean dirt or sand because of San Andreas proximity.
Wind and sand matter during construction. The alluvial sand under most of Ontario erodes and blows, the City commits to dust control on excavation and bars grading in strong winds, and South Coast AQMD Rule 403 treats instantaneous winds above 25 mph as high wind, so a trench can lose days to a Santa Ana. Flood is the other check: Municipal Code Chapter 8-13, in the mirror, requires substantial improvements in special flood hazard areas to be anchored and built with flood-resistant materials, with service equipment raised or protected. In Ontario Ranch, Bulletin 110 puts a methane assessment ahead of a building permit, so ask whether an addition there is covered.
Does a room addition trigger sprinklers, solar or new alarms in Ontario?
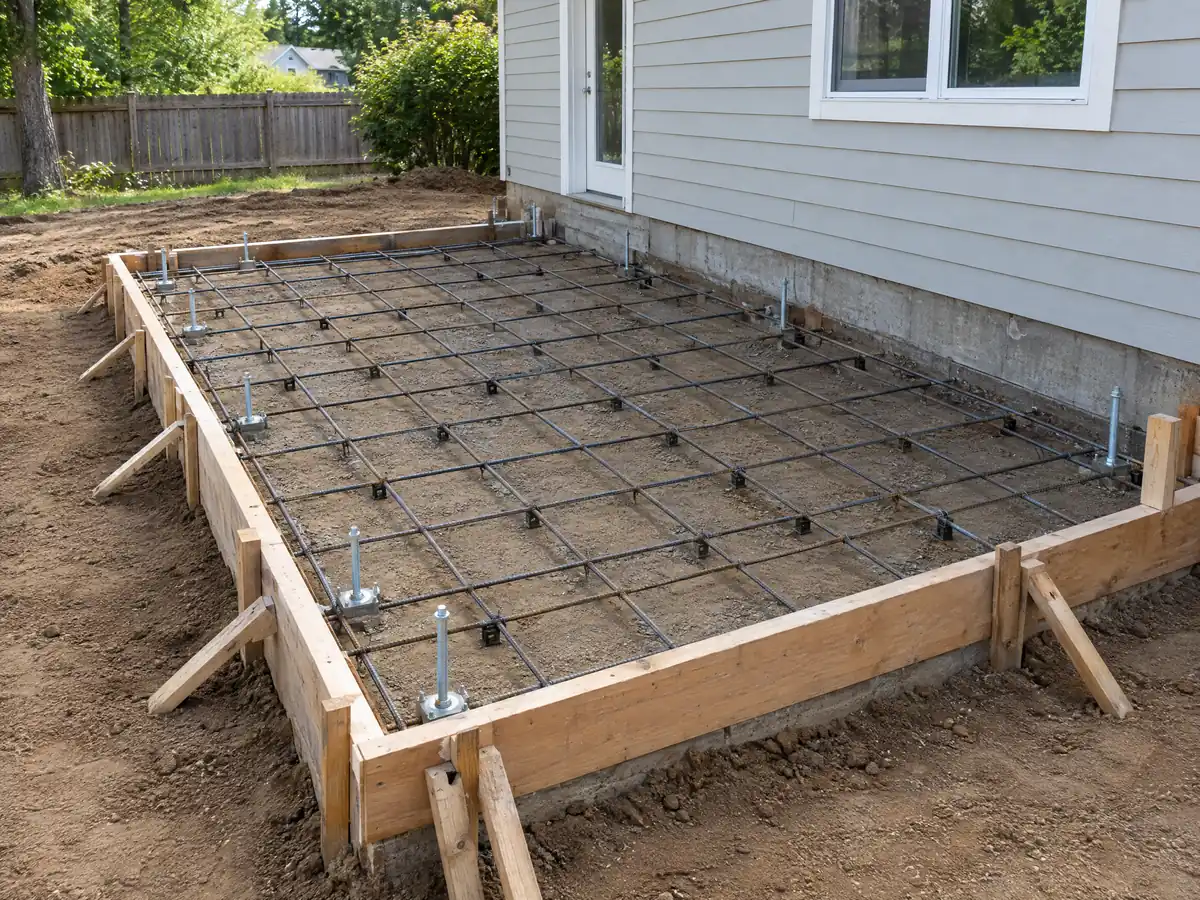
Sprinklers: not for an addition to a home that has none. The Residential Correction List requires automatic residential sprinklers in newly built one- and two-family dwellings and townhouses but not for additions or alterations to existing buildings without them. Solar: Bulletin 601 says the 2025 Energy Code's solar requirement applies to newly constructed single-family buildings and not to additions. Alarms: Bulletin 112 requires smoke and carbon monoxide alarms in sleeping rooms, outside them and on each level once the work exceeds $1,000 in valuation, and the home's fixtures must meet water-saver limits.
Energy and safety still count. Additions fall under the Energy Code's section 150.2, and the compliance calculation is copied onto the plans. A new bedroom needs an egress window of at least 5.7 square feet of net clear area, or 5.0 at grade, with the sill no more than 44 inches above the floor, under Bulletin 106. The Fire Prevention Bureau's plan review line is (909) 395-2562. A detached accessory structure over 120 square feet needs its own permit, which matters for a separate studio. A bath that comes with a new bedroom is covered on our Ontario bathroom page.
How long does a room addition take in Ontario, and who builds it?
Our planning ranges are 4 to 12 weeks for design and plan check, then about 3 to 5 months of building for a single room, finishes and final inspection included. They are ours, not City figures, and review corrections, a grading plan or a Fire submittal move the clock more than the carpentry does. Municipal Code 5-29.09, in the mirror, keeps loud construction to weekday hours from 7 a.m. to 6 p.m. and weekend hours from 9 a.m. to 6 p.m., and it makes contractors answer for their crews.
MDG Builders, CSLB #1040337, runs the job as a licensed general contractor: it defines the scope, coordinates the design, pulls the permits and books the licensed foundation, framing, electrical and plumbing subcontractors. Ask each firm for a license number and a certificate of insurance, and check any license with our license check guide. A homeowner may pull a permit on a house they live in, and changing contractors on an open permit takes a letter from the original one.
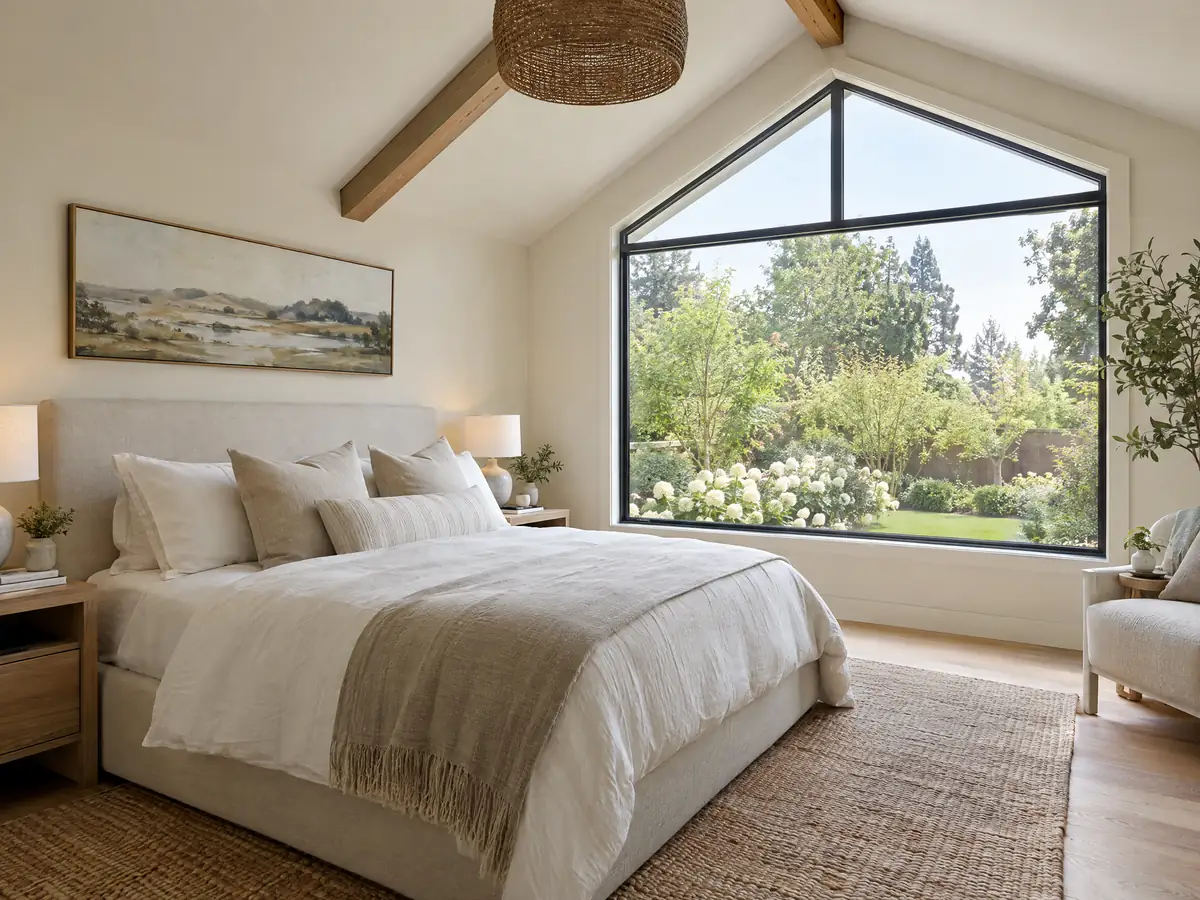
Room addition photos from Ontario and nearby homes
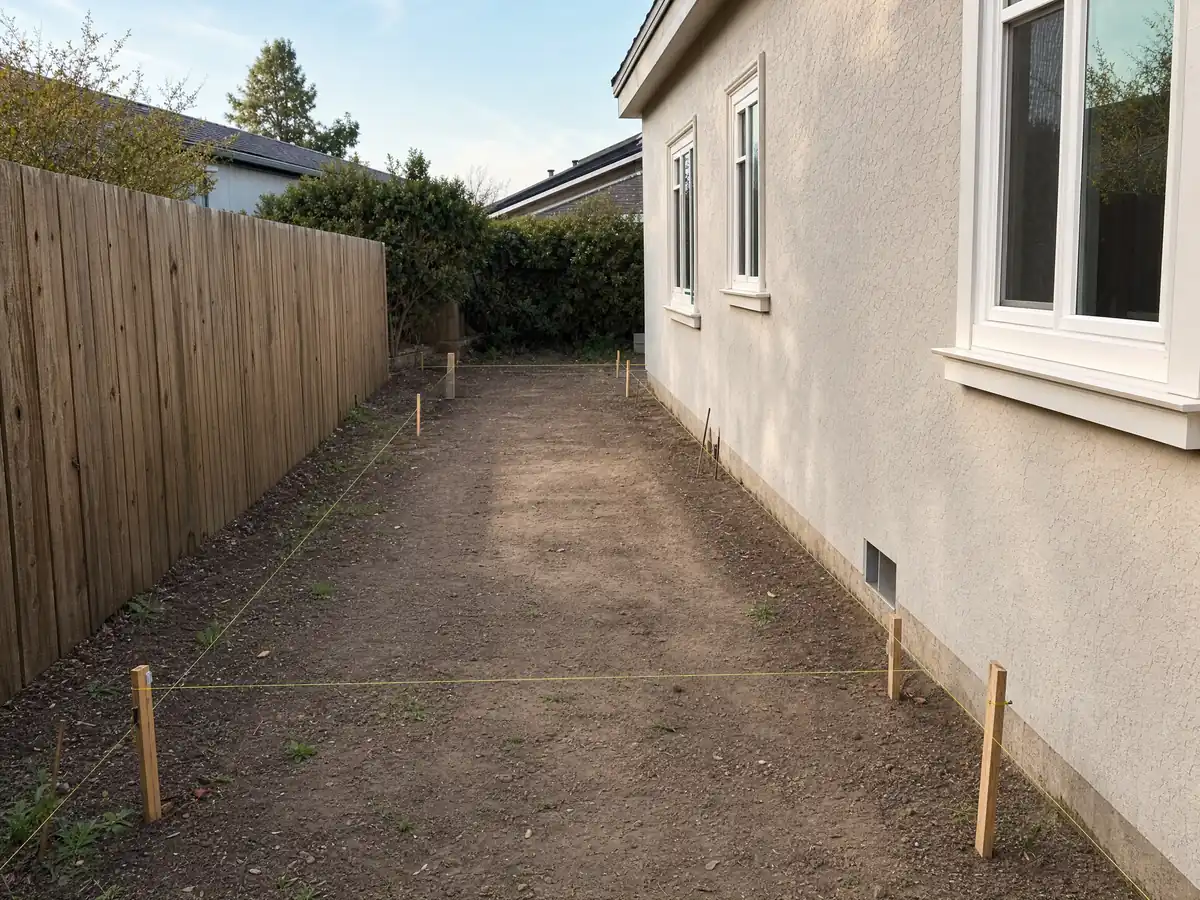
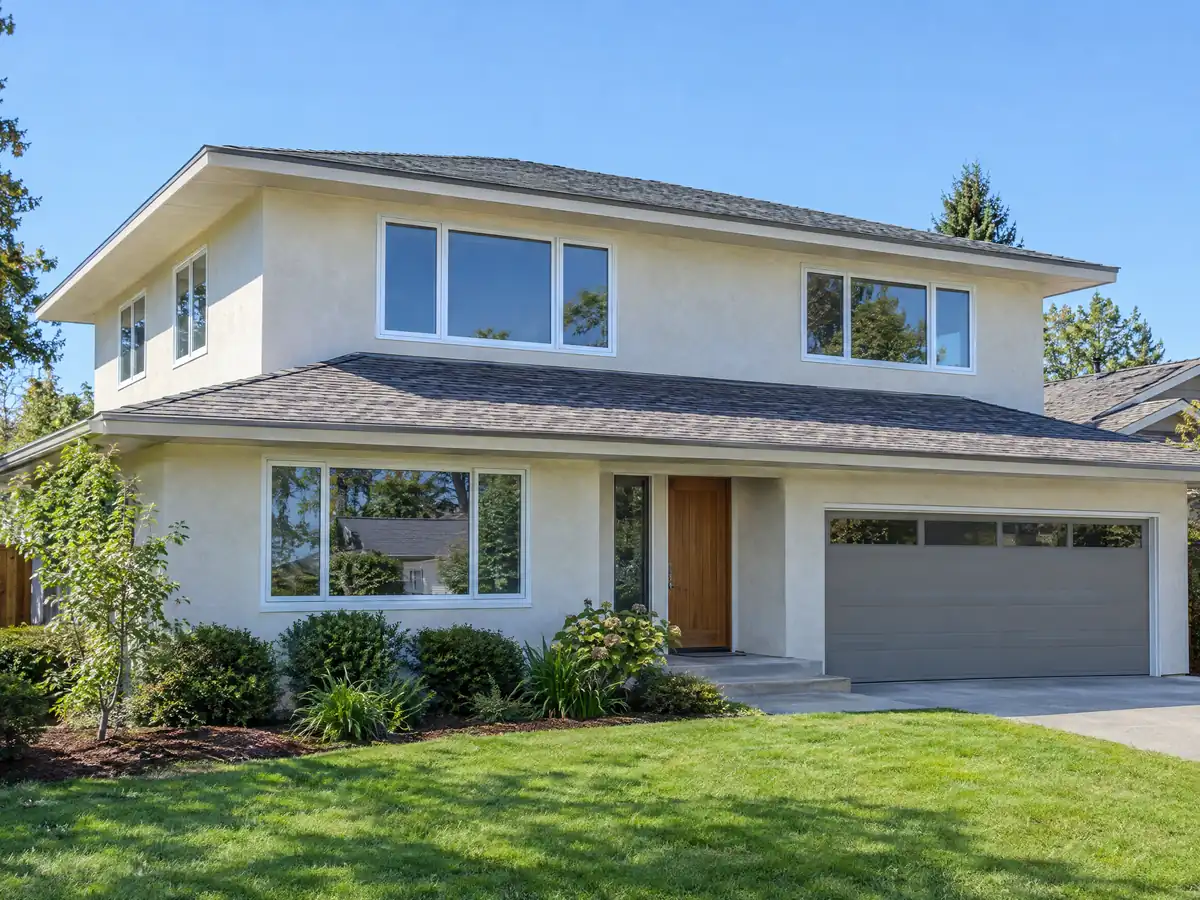
Addition scenes tied to Ontario, from survey stakes and foundation forms to framing, second stories and tie-ins to older houses, on flat valley lots. Tap a photo to enlarge it.
What room additions costs around Ontario
On the room addition page, an addition is priced by formula: roughly $300 to $550 per square foot for a ground-level room, and $200 to $700 per square foot for a second story that usually passes $100,000. Architect fees, structural engineering, plan check at 80 percent of the permit fee and any soils report each get their own line. Remodeling magazine's 2025 Cost vs. Value report prices a Los Angeles midrange primary suite at $182,518 and a midrange bath addition at $63,595, and neither number is an Ontario quote. Acoustic engineering inside an airport contour, a compaction certificate, fire separation, dust control in Santa Ana winds and a meter move can add what a formula misses, and the Board of Equalization assesses only the new construction. For comparison see Eastvale, Pomona, Corona and Los Angeles. A separate unit is on the Ontario ADU page, new windows on the Ontario window page, and the Ontario area page lists every trade we cover here.
| What it covers | Typical range |
|---|---|
| Ground-level addition (family room, bedroom), construction only | $300 to $550 per sq ft |
| Second-story addition over an existing house | $200 to $700 per sq ft, usually over $100,000 |
| Primary suite addition (bedroom, bath, closet) | $182,518 midrange, $387,485 upscale |
| Bathroom addition | $63,595 midrange, $119,034 upscale |
| Architect, structural engineer, plan check and soils report | Separate lines in your proposal |
Ontario room addition questions, answered
Do I need a permit for a room addition in Ontario?
Yes. A habitable room needs a building permit with plans filed digitally through Citizen Portal Access, and Planning, Engineering and Fire review them. Zoning questions go to Planning at (909) 395-2036 first. Small finish work such as paint is separate, but framing, a foundation, wiring and plumbing for new space always need permits.
How much does a room addition cost in California?
Our formula runs about $300 to $550 per square foot for a ground-level room and $200 to $700 per square foot for a second story, plus architect, engineer, plan check and any soils report. It rests on Los Angeles sources, not an Ontario survey, so a site visit and a written proposal set your price.
How long does a room addition take?
Plan on 4 to 12 weeks of design and plan check, then roughly 3 to 5 months of building for a single room. Those are our ranges, not City figures. Airport sound certification, a grading plan or a Fire submittal can lengthen the front end, and corrections matter more than carpentry.
Does adding a room increase property taxes?
Usually somewhat, but only on the new construction. The state Board of Equalization assesses the added space at the market value it adds and leaves the rest of the house at its base-year value. The county assessor sets the number, so ask how it values your project.
Does the airport affect a home addition in Ontario?
It can. Inside the airport's 60 to 75 CNEL contours, each new room must meet sound rules, and the whole house must comply if the addition costs 75 percent or more of assessed value. We did not verify which parcels sit in which contour, so ask the City about your address.
What is the difference between a room addition and a home addition?
The terms overlap. A room addition usually means one new bedroom, bath or family room, while a home addition can mean a larger wing or a second story. Ontario's permit, zoning and airport rules follow the size and location of the new space, not the label.
How big can an addition be on my Ontario lot?
It depends on the zone. Lot coverage tops out at 30 percent in AR-2, 40 in RE-2, 50 in RE-4 and 60 in LDR-5, height is 35 feet, and the usable rear yard must be 20 feet in any direction. Planning confirms which zone and any specific plan apply to your parcel.
Can I build an addition on a historic home in Ontario?
Yes, with review. Planning may issue a Waiver for an addition under 650 square feet or 50 percent of the original historic area, whichever is less, and larger ones need a Certificate of Appropriateness heard by the Historic Preservation Subcommittee or Commission. Planning can say whether your address is covered.
Do I need a soils report for an addition?
Not a full report for most. Ontario asks a room addition for a 90 percent compaction certification at the slab and footing inspection instead, a policy effective September 25, 2025, while new residential buildings need the soil report. A grading plan or Ontario Ranch methane question can add reports, so ask the counter.
Tell us about your Ontario addition
Tell us which part of Ontario the house is in, roughly what year it went up, what room you picture and whether you live near the airport or on an older street, and the first visit begins with the zoning numbers and the sound-rule question.