
Room Additionin Eastvale, CA
A room addition in Eastvale needs a building permit under Municipal Code 110.02.050 and a zoning check with Planning. In R-1 zones the setbacks are 20 feet front, 5 feet interior side, 10 feet street side and 10 feet rear, with a 40 foot height limit. Planned developments follow their approved project instead.
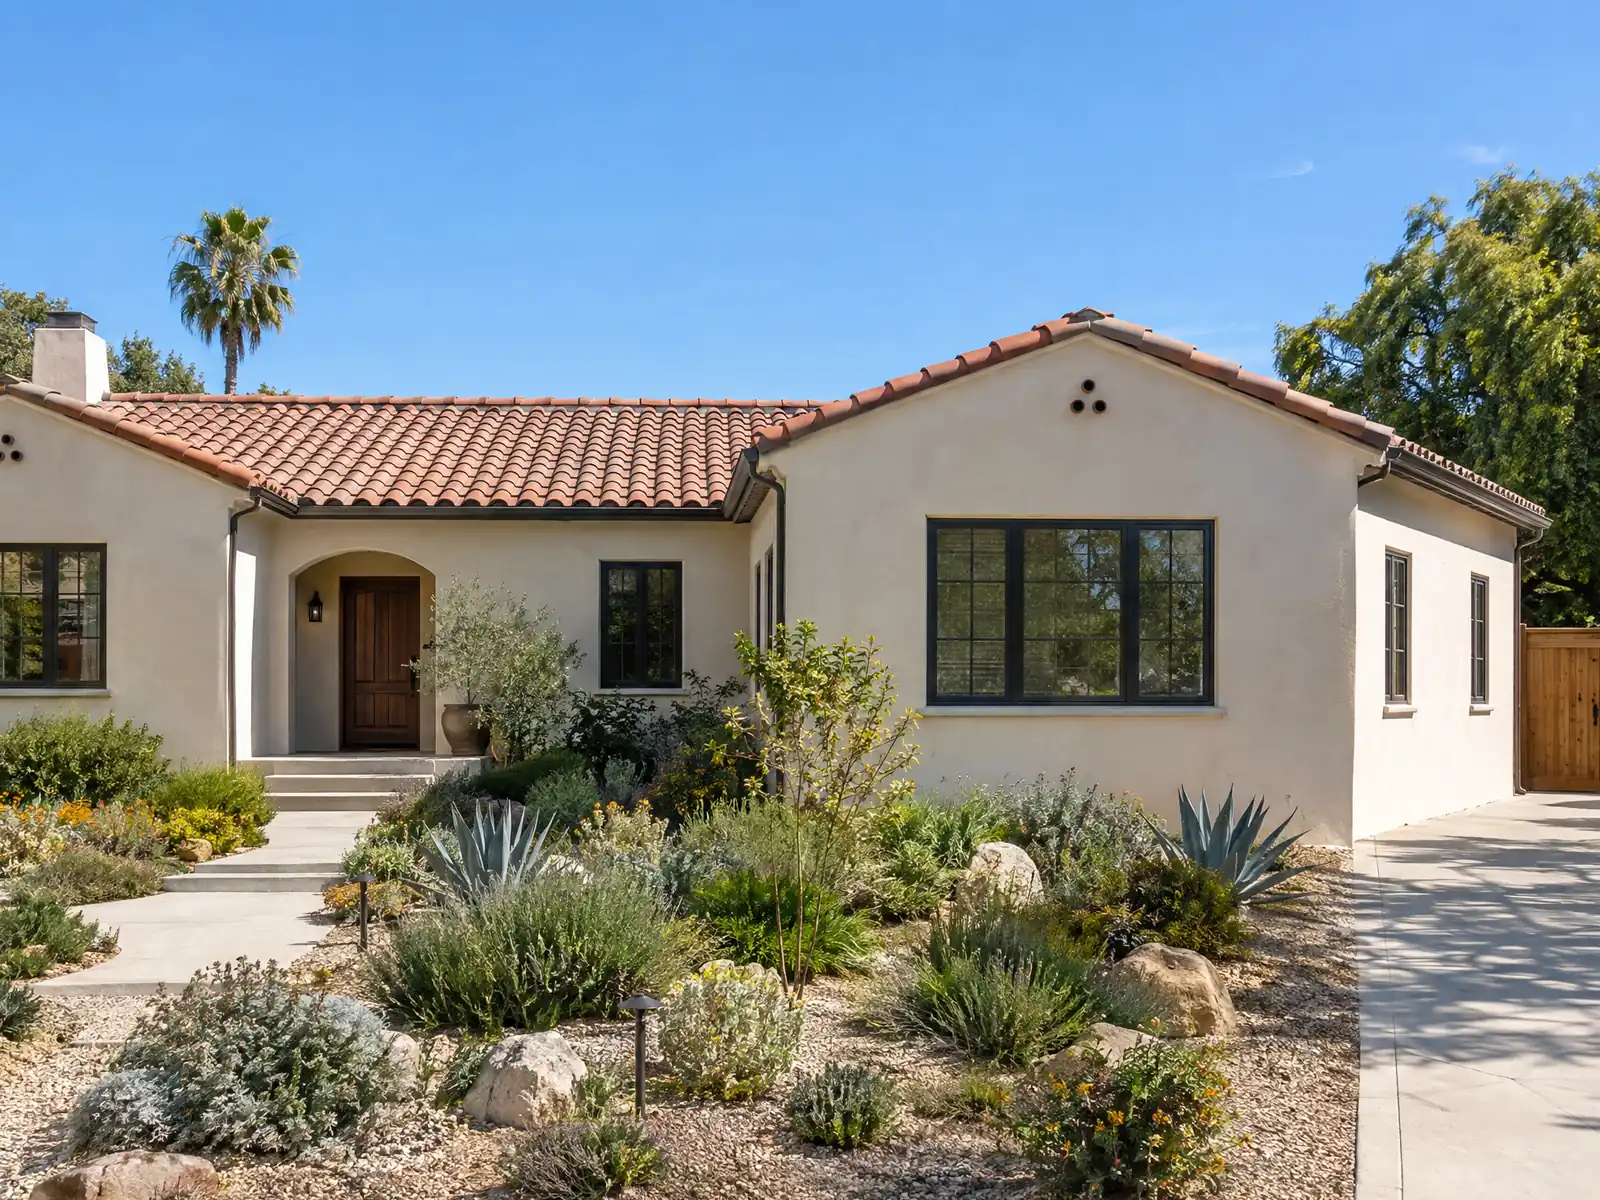
Most Eastvale additions begin with a house that is 26 years old or newer. The Census Bureau's 2020 to 2024 five-year estimate counts 18,484 homes, with a margin of error of plus or minus 628, and 92.7 percent of them were built in 2000 or later. About 87.7 percent are single-family detached, 22.0 percent of occupied homes are rented, and the median owner-occupied home is worth $831,900, plus or minus $14,434. The City calls itself over 90 percent built out, with about 250 acres of vacant developable land left.
This page covers the zone table, patio covers and accessory limits, airport height review, the permit and plan set, soils and flood maps, the tie-in and parking, and fire and schedule. The City's Building Safety page blocked automated requests, which is why we worked from Wayback Machine copies of City pages and from the code as mirrored on GoCodebook, a labeled third-party site. Confirm every number with Planning at 951.703.4460. Price formulas and phases are on our room addition page.
City of Eastvale rules that apply to a room addition
Where room additions permits come from in Eastvale: City of Eastvale Community Development Department, Building Safety.
- Additions, enlargements and patio covers are permitted work: 110.02.050(a) requires a permit to construct or enlarge a building; the plan set the FAQ asks for is 4 sets of scaled plans with structural calculations and product specifications (read in GoCodebook's verbatim copy of the Eastvale Municipal Code, a third-party mirror last updated 2026-10-04, because the City's own website returned HTTP 403).
- Accessory buildings (Municipal Code 120.05.120): small accessory structures under 120 sq ft and 8 feet tall need no setback if non-combustible and 3 feet from interior and rear lines (6 feet building separation, 12.5 feet street side) if combustible; larger or taller accessory structures follow the zone setbacks and may need development review; they must be built with or after the main building (read in GoCodebook's verbatim copy of the Eastvale Municipal Code, a third-party mirror last updated 2026-10-04, because the City's own website returned HTTP 403).
- Patio covers (Municipal Code 120.05.120 table notes): a patio cover may not exceed 9 feet in height inside the required rear or street side yard; where a street side yard is fully enclosed by a fence or wall of at least 5 feet the patio cover (eaves included) may sit 3 feet from that wall, otherwise it takes the main building's setback; the City publishes Patio Cover Standards and the code adopts CBC Appendix I and CRC Appendix BF (the City's PDF was not found in the archive) (read in GoCodebook's verbatim copy of the Eastvale Municipal Code, a third-party mirror last updated 2026-10-04, because the City's own website returned HTTP 403).
- Yard encroachments (Municipal Code 120.05.020(b)): unroofed stairs and landings may extend 3 feet into a side yard or 5 feet into a rear yard, eaves up to 3 feet (not patio cover eaves), cornices and canopies 1 foot, bay windows with 50 percent glass 24 inches, and one pergola or covered landing may extend into a side yard if the yard stays at least 5 feet and the depth is 20 feet or less (read in GoCodebook's verbatim copy of the Eastvale Municipal Code, a third-party mirror last updated 2026-10-04, because the City's own website returned HTTP 403).
- Parking after an addition (Municipal Code 120.05.060): single-family homes need 2 spaces per dwelling unit, driveways and approaches must be paved, the minimum driveway width is 10 feet, required parking can be in the rear yard only with alley access, and structures, temporary canopies or tarps covering vehicles are prohibited in the front setback (read in GoCodebook's verbatim copy of the Eastvale Municipal Code, a third-party mirror last updated 2026-10-04, because the City's own website returned HTTP 403).
- Height near the airport: for any permit, planning staff compute the distance to the nearest point of the runway at Chino Airport and, within 20,000 feet, a structure that rises above a 1 to 100 slope from the runway requires an FAA filing and a determination of no hazard to air navigation before the permit issues (Municipal Code 120.05.010(b)(3)); the zoning matrix also reminds applicants inside an airport influence area to consult the airport land use compatibility plan (read in GoCodebook's verbatim copy of the Eastvale Municipal Code, a third-party mirror last updated 2026-10-04, because the City's own website returned HTTP 403).
- Sprinklers and large outbuildings: the Fire Code amendment (110.20.020, 102.5) applies automatic sprinkler requirements to detached accessory buildings of 3,600 sq ft or more and allows garage sprinkler design under CFC 903.2.18 or CRC R317.5.1 (read in GoCodebook's verbatim copy of the Eastvale Municipal Code, a third-party mirror last updated 2026-10-04, because the City's own website returned HTTP 403).
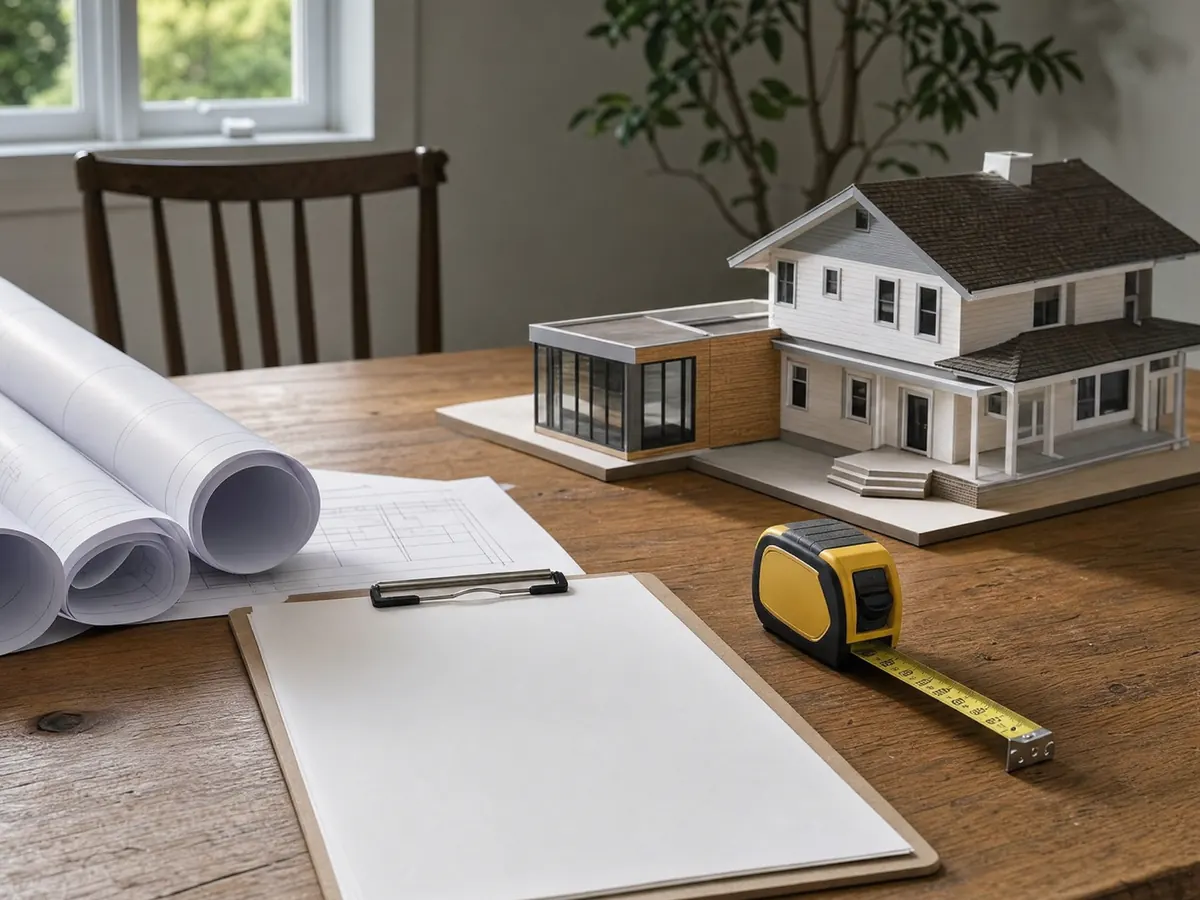
How close to the line, how tall and how big can an Eastvale home addition go?
Municipal Code Table 3.2-2 sets the R-1 standards: a 7,200 square foot minimum lot, 60 feet of width and 100 feet of depth, a 20 foot front setback, a 5 foot interior side setback, 10 feet on a street side, 10 feet at the rear, and a 40 foot height limit, or 75 feet where Section 120.05.010 allows it. The table shows no lot coverage limit for these zones, so the practical limits are the setbacks, the rear yard rules and the fire separation rules that follow.
Planned residential developments work differently, because their setbacks, lot size and coverage come from the approved project, and the countywide design guidelines apply as well, with the stricter standard winning. We could not confirm which Eastvale tracts were approved that way, and a small-lot project like Sendero, 309 homes on 41 acres that broke ground in 2017, is the kind of tract to ask about. Do not assume the R-1 numbers for your lot until Planning confirms which standard governs.
Zone numbers read on GoCodebook's mirror of the code. Confirm them with Planning before you pay for drawings.
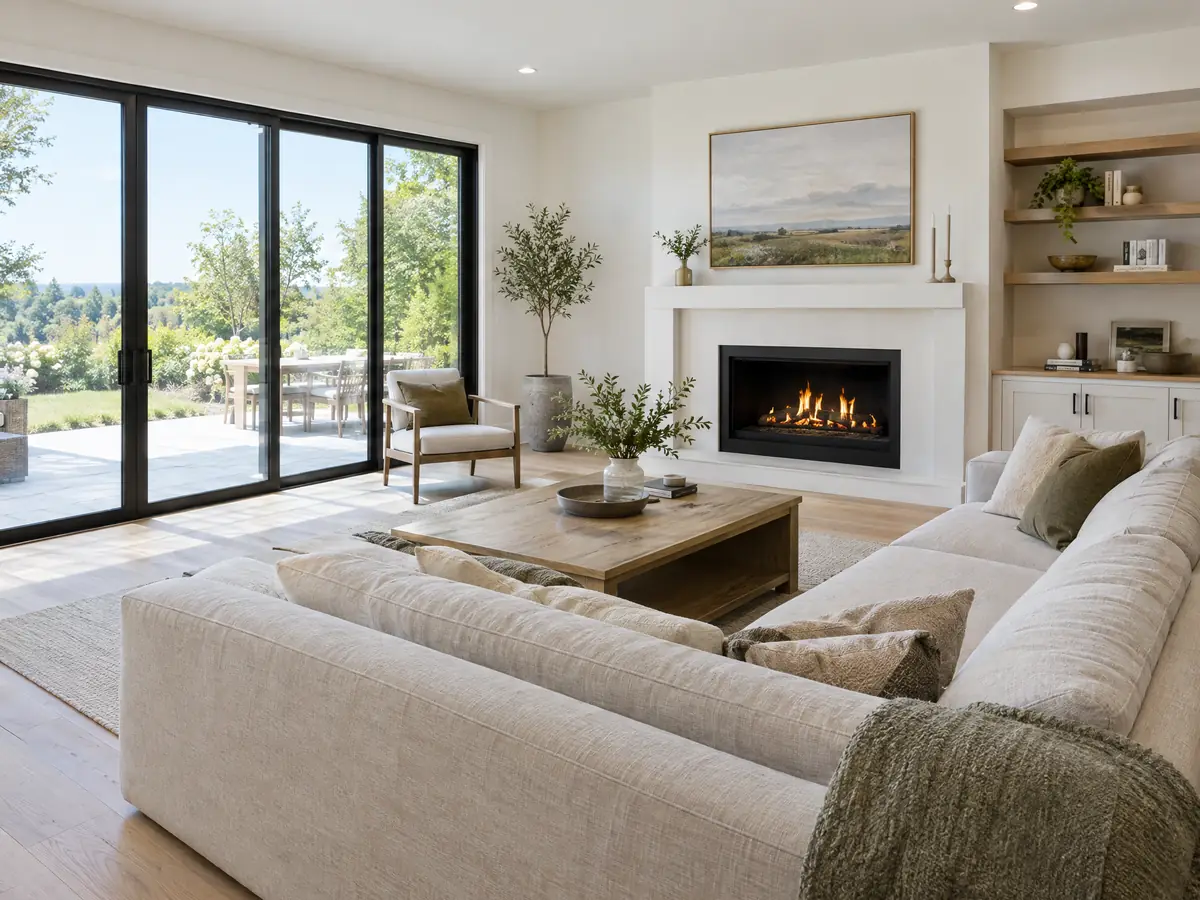
Can you enclose a patio or add a patio cover in Eastvale, and how much can stick into the yard?
A patio cover may not exceed 9 feet in height inside the required rear or street side yard. Where a street side yard is fully enclosed by a fence or wall of at least 5 feet, the cover and its eaves may sit 3 feet from that wall, and otherwise it takes the main building's setback. The City publishes Patio Cover Standards, but the PDF was not in the archive copies we found, and the code adopts CBC Appendix I and CRC Appendix BF for covers.
Total accessory structures on a lot, other than pools, may not exceed 50 percent of the home's habitable floor area or take up more than 30 percent of the required rear yard, with patio covers excluded, and nothing accessory may stand in front of the main building. Section 120.05.020(b) lets unroofed stairs and landings extend 3 feet into a side yard or 5 feet into a rear yard, eaves up to 3 feet, and one pergola or covered landing into a side yard that stays at least 5 feet wide. A fully enclosed patio is not a patio cover, so ask Building Safety how it classes the work.
Does Chino Airport affect a second story or a taller addition in Eastvale?
It can. The northwest corner of Eastvale lies in the Chino Airport Influence Area, and for every permit planning staff measure the distance to the nearest point of the runway. Within 20,000 feet, a structure that rises above a 1 to 100 slope from the runway needs an FAA filing and a determination of no hazard to air navigation before the permit issues, under Section 120.05.010(b)(3). Twenty thousand feet is about 3.8 miles, and NOAA's station at the airport sits about 3.2 miles west-northwest of the city center point in our data, so lots in the western part of the city can fall inside that distance.
A typical house stays far below the slope line, but a second story raises the question, and the zoning matrix reminds applicants inside an airport influence area to consult the airport land use compatibility plan. We did not read that plan, so ask Planning whether your parcel needs a review and how long the FAA step adds. A 40 foot R-1 height limit does not remove the check.
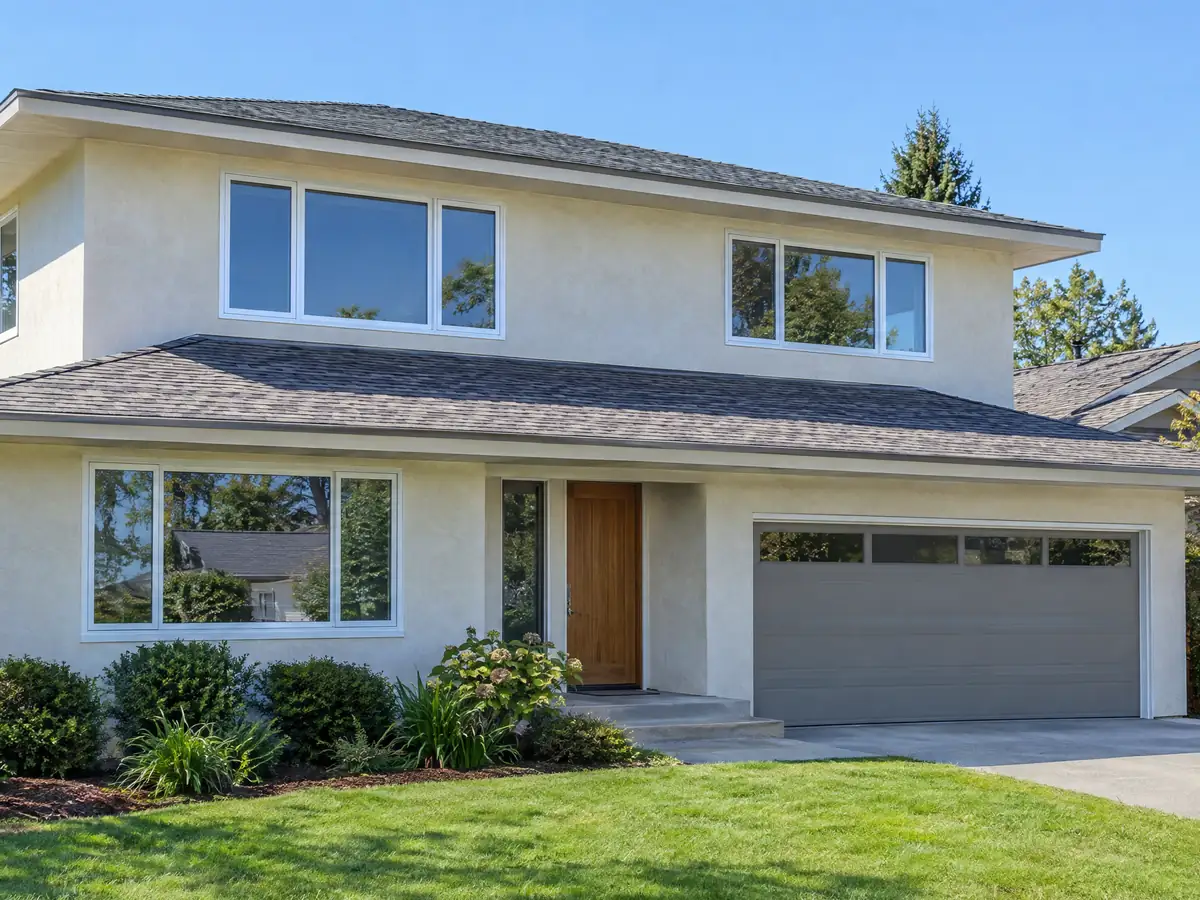
Do you need a permit for a room addition in Eastvale, and what goes in the plan set?
Yes. Section 110.02.050(a) requires a permit to construct or enlarge any building, and the only nearby exemption is a one-story detached accessory structure of 120 square feet or less. The City's FAQ asks in-person applicants for four sets of scaled plans with structural calculations and product specifications, and the City has moved to online review through the Eastvale Permit Portal. Plumbing, electrical and mechanical work on an addition needs permits as well, and the 2025 California Building, Residential, Electrical, Mechanical, Plumbing and Green Building codes apply without local amendments under Ordinance No. 25-15.
The FAQ says projects other than water heaters and HVAC are reviewed in the order received, with no expedited plan review. It also asks for fire separation at the line: eaves at least 5 feet from it for combustible construction, and 1-hour rated walls with limited openings between 3 and 5 feet. The FAQ cites the 2019 code, so confirm those numbers against the 2025 books. Under the 2025 energy code, which the California Energy Commission says took effect January 1, 2026, additions follow Section 150.2 with limits on heating and cooling capacity.
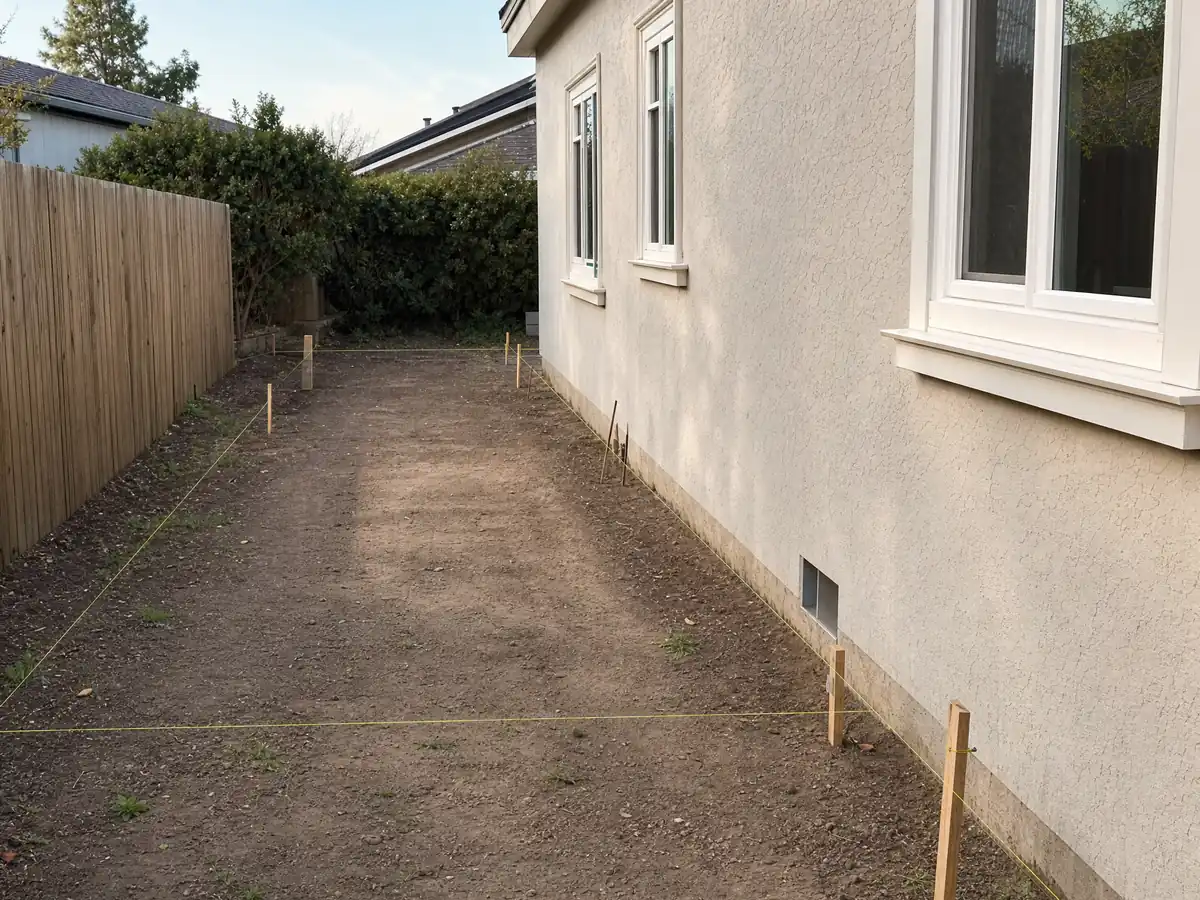
Liquefaction, grading and flood maps: what goes under an Eastvale addition?
The County's Eastvale Area Plan says the city's closeness to the Santa Ana River gives it a high liquefaction potential, because of shallow groundwater and relatively fine soils, and it recommends specialized building techniques and sound grading. It also says no known seismic faults cross the planning area while the San Andreas and San Jacinto faults pose a significant threat, and very few scattered areas slope more than 15 percent. We found no City rule that requires a soils report for every addition, so ask Building Safety, because the structural calculations in your plan set may depend on one.
Grading needs its own permit or a written exemption from the city engineer, and minor work that touches 500 square feet or less, or an excavation of 50 cubic yards or less and under 2 feet deep, may be exempted in writing. Flood rules add a layer. Section 110.80 adopts FEMA maps dated August 28, 2008, and in a special flood hazard area an improvement costing 50 percent or more of the structure's market value must meet new-construction standards, including a lowest floor at or above base flood elevation. Much of the southwest also lies in the Prado Dam inundation zone.
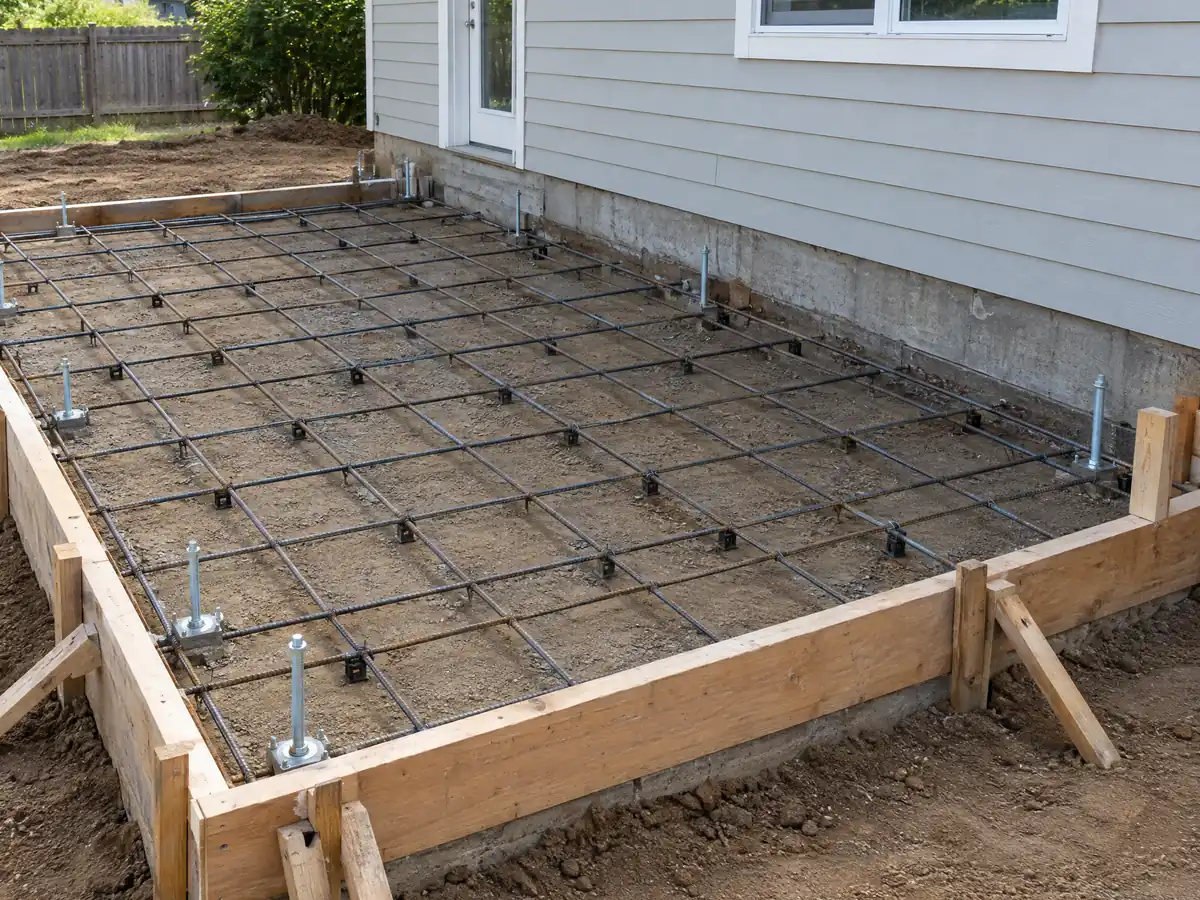
How does a 2000s tract house take an addition, and what happens to parking and the yard?
A house from the 2000s is a recent tie-in, but it still has a roofline, a stucco finish and window lines to match, and a one-story room that ignores them looks added on. The Neighborhood Preservation standards in Section 120.05.080 add yard rules: at least 50 percent of the required front or side yard must stay planted or covered with mulch, rock, bark or artificial turf of 1.5 inch pile or more, and a concrete driveway may cover no more than half of the required front or side yard.
Parking survives an addition. Section 120.05.060 requires two spaces per single-family home, paved driveways at least 10 feet wide, and no structures, canopies or tarps over vehicles in the front setback. If a garage becomes a bedroom, the parking question comes with it, so settle the answer with Planning before you draw. Peeling paint on the old part of the house, once the City sends a notice, must be repaired within 30 days, so budget for the exterior finish.
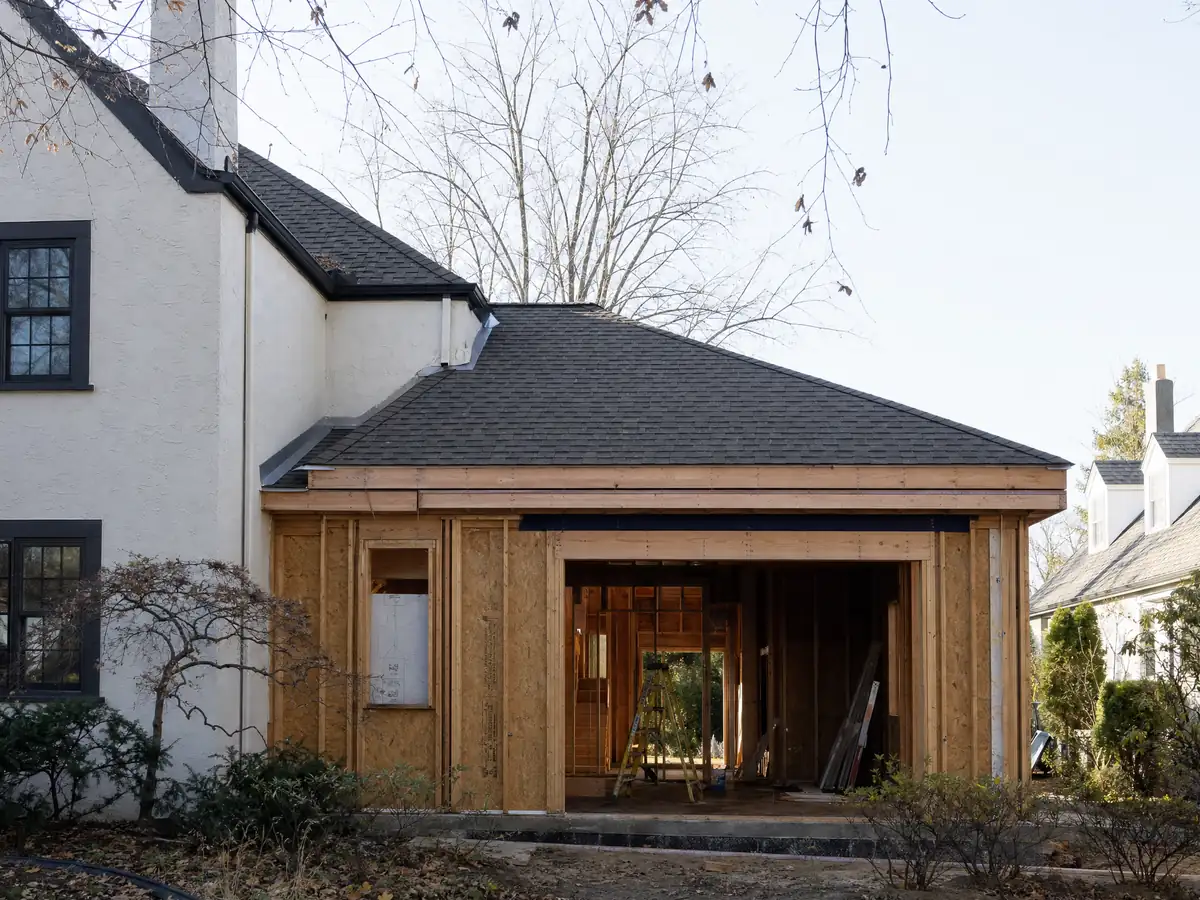
Do Eastvale's fire code and schedule change how long a room addition takes?
Fire rules come from the 2025 California Fire Code with local amendments, enforced by the Riverside County Fire Department. Amended Section 903.2 requires sprinklers in all new one- and two-family dwellings, and Section 102.5 applies the sprinkler requirement to detached accessory buildings of 3,600 square feet or more. We did not read a threshold for attached additions, so ask Building Safety whether your project triggers sprinklers. The WUI Code applies in areas the State Fire Marshal's maps class as moderate, high or very high, with landscape and fuel modification plans for projects there, but we could not confirm which parcels are mapped.
As planning estimates rather than City figures, expect design and engineering first, then plan review in the queue, then a build that runs longer than the permit wait for a second story. Permits become invalid if work does not start within twelve months of issuance. Work within a quarter mile of an occupied home runs Monday through Saturday, 7:00 a.m. to 7:00 p.m., and a final inspection waits while debris stays on site.
MDG Builders, CSLB #1040337, is the general contractor on an addition: it coordinates design, handles permits and manages the schedule, and licensed subcontractors frame, pour and wire. Request a license number and proof of insurance from every subcontractor on the job.
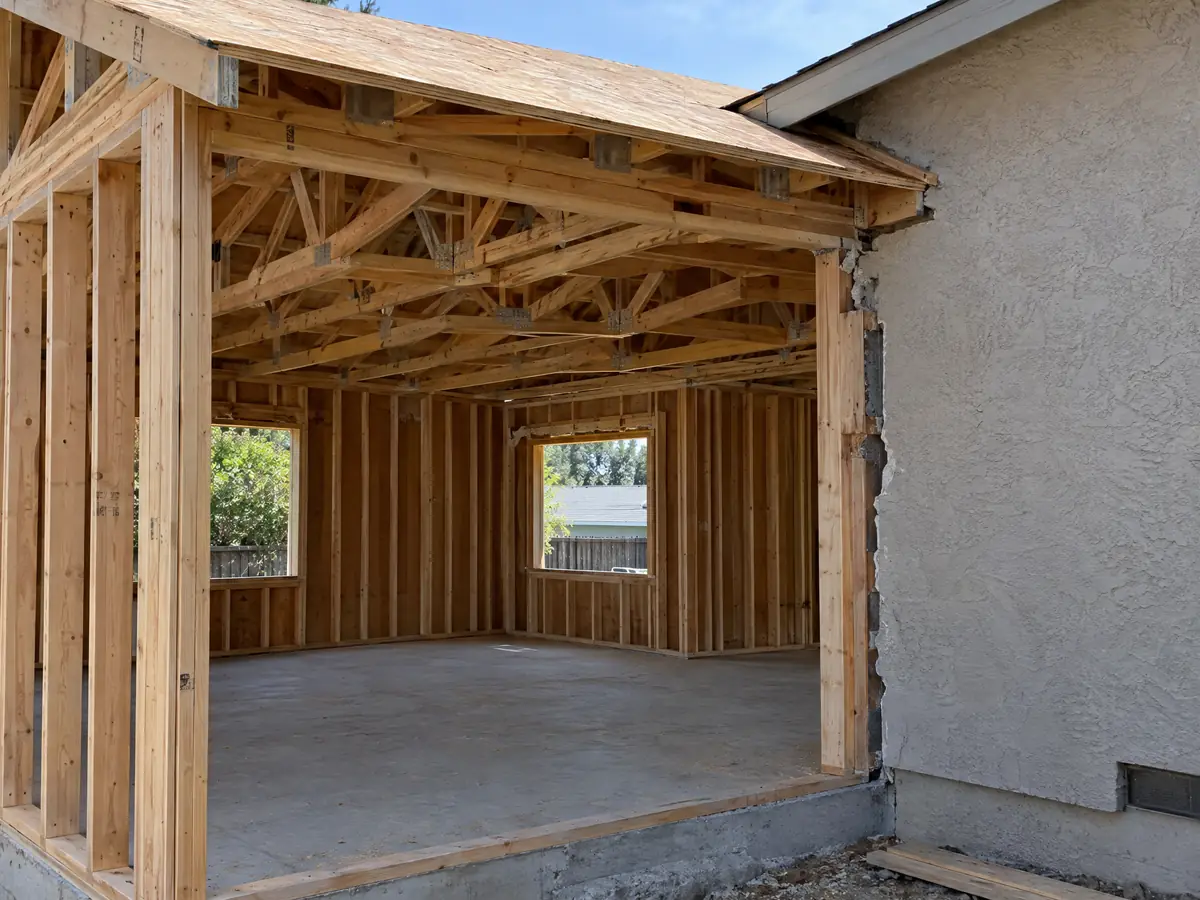
Room addition photos from Eastvale and nearby homes
Addition scenes tied to Eastvale and the Inland Empire cities around it, from survey stakes and foundations to framing and finished rooms on newer tract lots. Tap a photo to enlarge it.
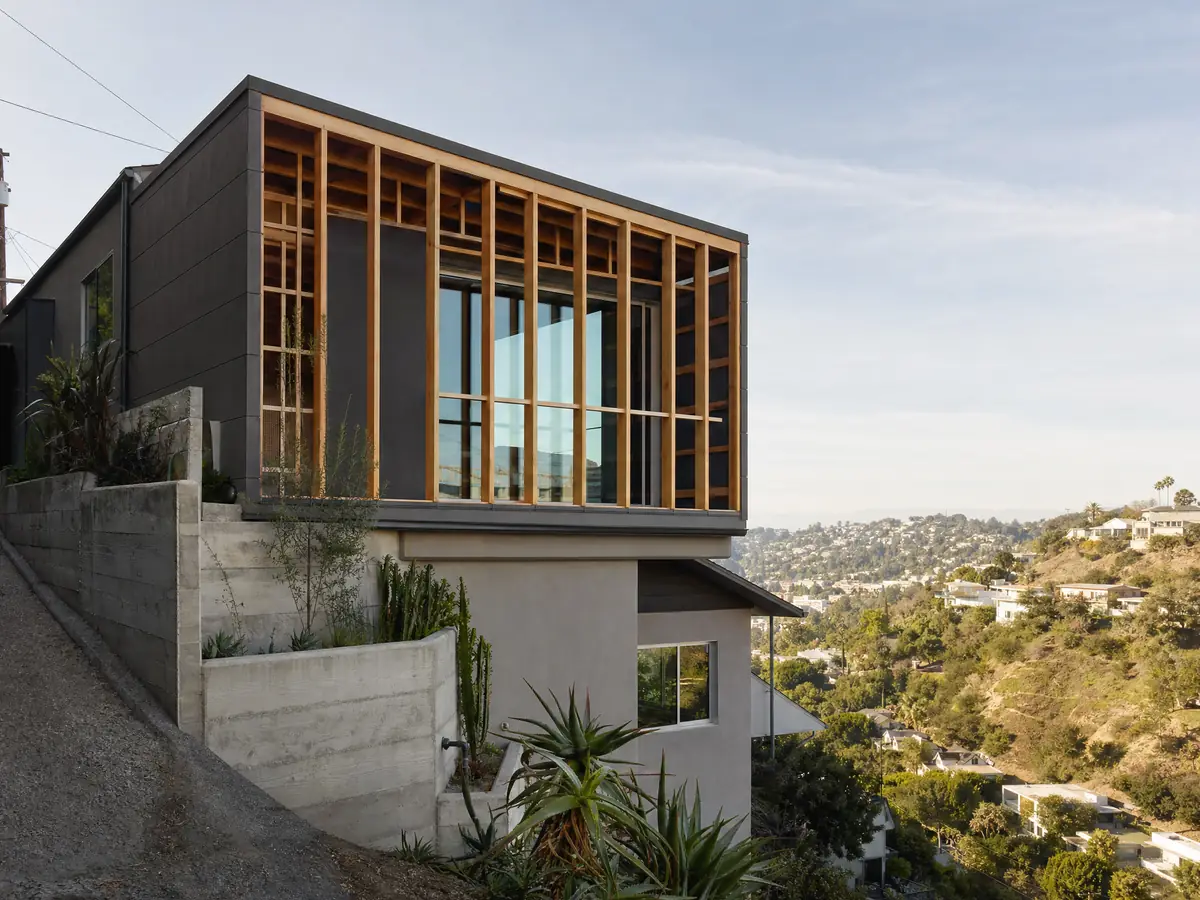
What room additions costs around Eastvale
Our room addition page prices an addition by formula, not by one number: roughly $300 to $550 per square foot for a ground-level room and $200 to $700 per square foot for a second story, which usually passes $100,000, with architect, engineer, plan check and soils work as separate lines. Two outside sources anchor the formula. Remodeling magazine's 2025 Cost vs. Value report lists a Los Angeles midrange primary suite at $182,518 and a midrange bath addition at $63,595, and Sweeten's Los Angeles guides cite $550 per square foot for a mid-grade suite, or $220,000 for a room of 24 by 16 feet. Neither is an Eastvale quote. With an owner-occupied median of $831,900, plus or minus $14,434, many owners compare an addition with the cost of moving, and California generally reassesses only the new construction for property tax. Eastvale's fee schedules were not readable for us, so permit and plan check charges are separate lines. A soils report, an FAA filing, flood-resistant materials or a sprinkler system can add costs a regional formula misses. The room addition versus ADU guide helps you choose between a new room and a separate unit, and the license check guide helps you vet bids. For additions in neighboring cities, see Corona, Jurupa Valley and Riverside. A new bath is on the Eastvale bathroom page, a separate unit on the Eastvale ADU page, new glass on the Eastvale window page, and the Eastvale area page lists every trade we cover in the city.
| What it covers | Typical range |
|---|---|
| Ground-level addition (family room, bedroom), construction only | $300 to $550 per sq ft |
| Second-story addition over an existing house | $200 to $700 per sq ft, usually over $100,000 |
| Primary suite addition (bedroom, bath, closet) | $182,518 midrange, $387,485 upscale |
| Bathroom addition | $63,595 midrange, $119,034 upscale |
| Architect, structural engineer, plan check and soils report | Separate lines in your proposal |
Eastvale room addition questions, answered
Do I need a permit for a room addition in Eastvale?
Yes. Section 110.02.050(a) requires a permit to construct or enlarge a building, plus separate permits for plumbing, electrical and mechanical work, and Planning checks zoning first. Applications go through the Eastvale Permit Portal, and Building Safety at 951.703.4450 can confirm the plan set your project needs.
How big of an addition can I build without a permit?
None that attaches to the house. The only nearby exemption is a one-story detached accessory structure of 120 square feet or less, and it must still meet zoning. An attached room, a patio enclosure or a bump-out of any size needs a building permit in Eastvale.
How much does a room addition cost in California?
We use a formula of roughly $300 to $550 per square foot for a ground-level room and $200 to $700 per square foot for a second story, with design, engineering and plan check as separate lines. The numbers come from Los Angeles sources, so a site visit and a written proposal set your price.
How long does a room addition take?
Plan on design and engineering first, then City review in the order received, then construction, and a second story takes longer than a ground-level room. Those are our planning estimates. Eastvale's FAQ says there is no expedited plan review, and a permit lapses if work does not start within twelve months.
Does adding a room increase property taxes?
Yes, in general, but only for the new construction. California reassesses the added part at its market value and leaves the rest of the home at its existing base, according to the Board of Equalization. Your assessor sets the actual number, so ask the Riverside County Assessor about your project.
What is the difference between a room addition and a home addition?
Little in practice. People say room addition for one new room and home addition for any new square footage, such as a second story or a bump-out, and the permit counter only cares about the scope. Both need a building permit and a zoning check in Eastvale.
Do I need a soils report for an addition?
Possibly. The County's Eastvale Area Plan flags high liquefaction potential from shallow groundwater and fine soils, and the structural calculations for an addition may depend on soil data. We found no City rule that requires a report for every addition, so ask Building Safety about your parcel.
Do I need fire sprinklers for a room addition?
Possibly. Eastvale's amended Fire Code requires sprinklers in all new one- and two-family dwellings and in detached accessory buildings of 3,600 square feet or more. We did not read a threshold for attached additions, so ask Building Safety and the Riverside County Fire Department before you design.
Is an addition or an ADU the better use of my back yard?
It depends on the goal. An addition adds a room to the family's own home, while an ADU adds a separate dwelling that can be rented for more than 30 days. Eastvale allows ADUs up to 850 or 1,000 square feet, so compare both plans against the setbacks on your lot.
Tell us about your Eastvale addition
Tell us the tract or street, how many square feet the house has now, whether the lot is in a planned development, and what you want to add, and the first visit will start from the setback table and the airport and soils questions.