
Room Additionin Riverside, CA
A room addition in Riverside always needs a building permit, and the City reviews additions of two stories or less in Tier 1, a 10 working day first review. Zoning comes first: setbacks, lot coverage, height, overlay zones and hillside grading rules differ by lot. Plans must come from an architect or engineer when the work is structural.
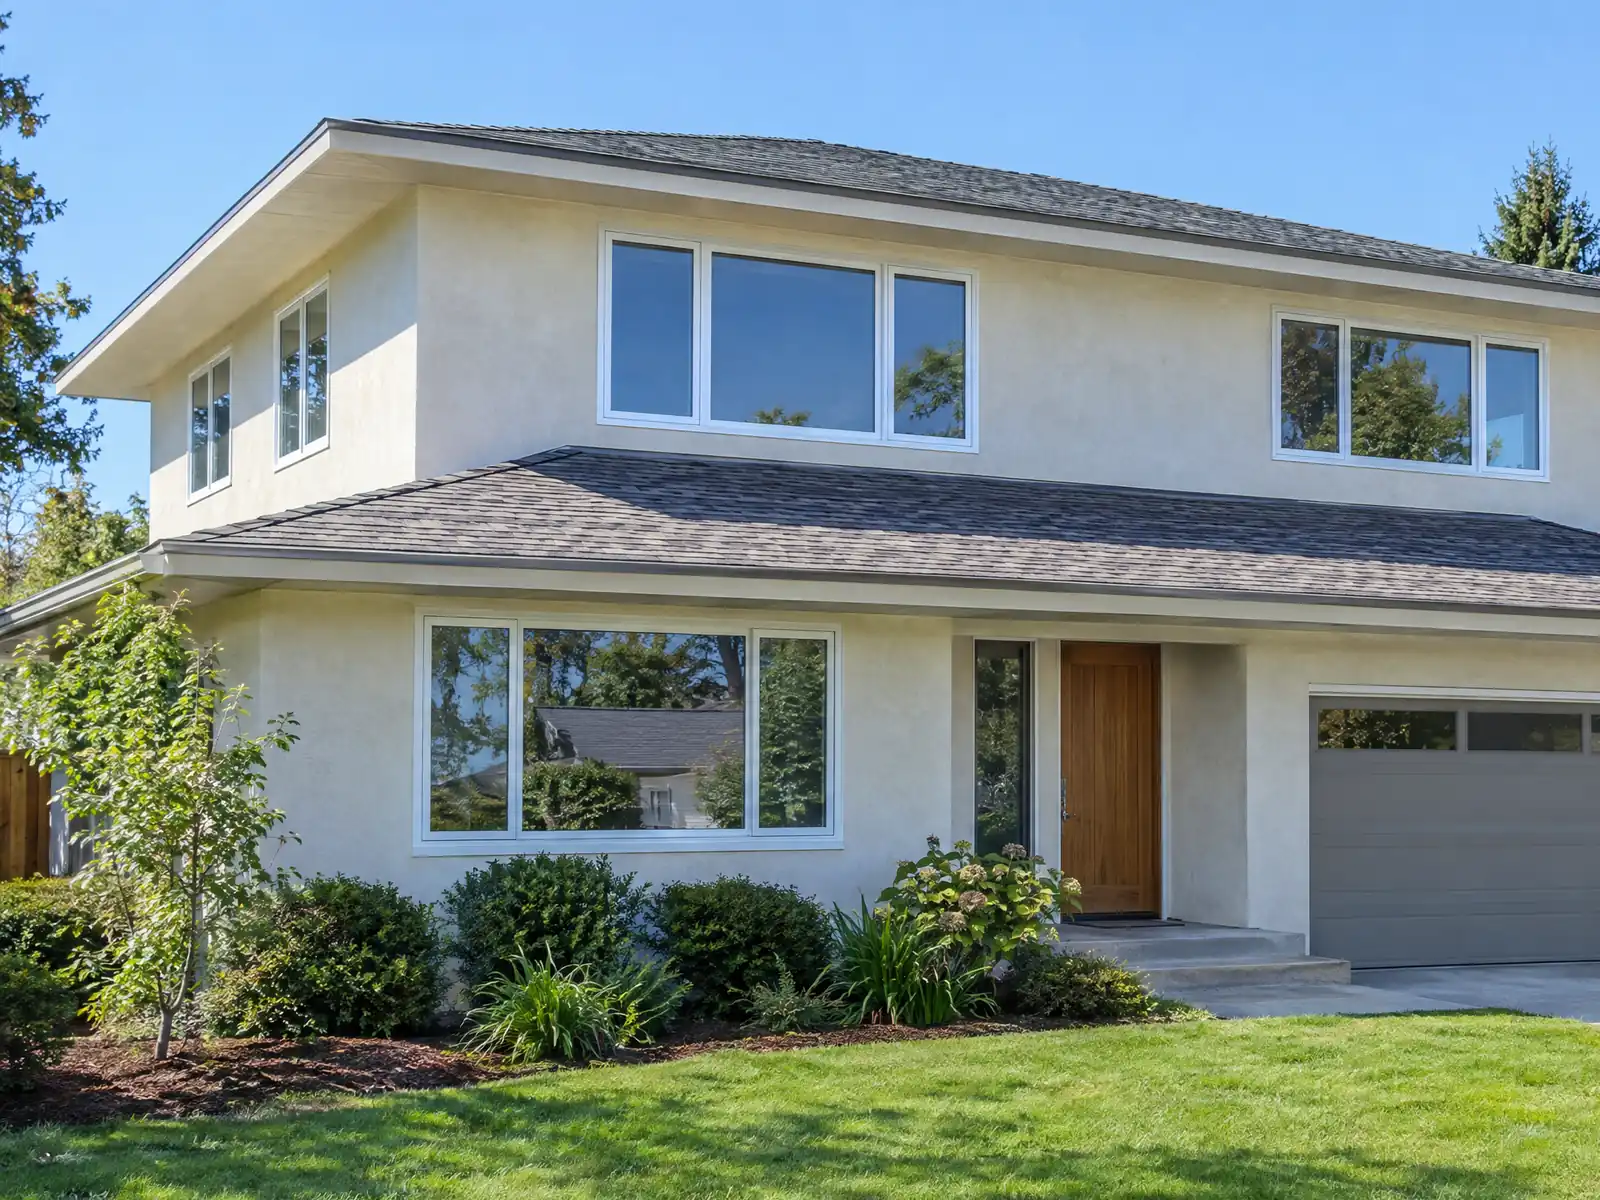
Riverside lots vary more than most cities' do. The City's own history starts with a colony founded in 1870 and a Mile Square plan, the postwar boom filled tracts through 1979, Orangecrest was annexed in 1986 after a 1,514 acre specific plan, and the hills carry their own grading rules. The Census Bureau's 2024 one-year estimates count 107,868 homes, 60.6 percent of them single-family detached, and the median owner-occupied home is worth $616,400, plus or minus $10,337, which is part of why owners add on instead of moving.
This page covers the permit and plan check, the zone tables, overlays, hillside lots, historic and Victoria Avenue rules, soils and fire, and the schedule. Riverside Municipal Code text here comes from GoCodebook, a labeled third-party mirror, so confirm each number with Building & Safety and Planning. Price formulas and phases are on our room addition page.
Riverside Building and Planning rules that apply to a room addition
Where room additions permits come from in Riverside: City of Riverside Community & Economic Development Department, Building & Safety Division.
- Addition plan check and design professionals: Bulletin 137 puts room additions of two stories or less and alterations up to 2,000 sq ft in Tier 1 (10 working days) and additions or alterations over 2,000 sq ft in Tier 2 (20 days for the first review); Bulletin 239 lets an unlicensed person draw a conventionally framed wood single-family home up to two stories and a basement but requires an architect or engineer for structural alterations and additions outside that exemption.
- Single-family zone standards (Table 19.100.040.A): R-1-7000 has a 7,000 sq ft minimum lot, 60 ft width, 100 ft depth, 40 percent maximum lot coverage, 20 ft front setback, 7.5 and 10 ft side setbacks, 25 ft rear setback, 35 ft height and two stories; R-1-8500 has 35 percent coverage, a 25 ft front setback, 7.5 and 12.5 ft sides and a 25 ft rear; the RC zone is limited to 20 feet and one story with a 30 ft front, 25 ft side and 25 ft rear setback. (read in GoCodebook's third-party code mirror)
- Residential Conservation (RC) zone, 19.100.050: minimum lot area depends on average natural slope and when the land was zoned RC (one-half acre under 15 percent slope, two acres at 15 to 30 percent and five acres over 30 percent for land zoned on or after May 15, 1979; two acres in the Hawarden Drive Special Design Area for land zoned earlier); no grading permit issues until grading plans are approved by the designated authority, no building permit issues until slope planting and irrigation plans and Chapter 19.710 design review are approved, and cut and fill slopes over 5 feet must be landscaped and irrigated. (read in GoCodebook's third-party code mirror)
- Hawarden Drive Special Design Area: no lot fronting Hawarden Drive generally between Anna Street and the Alessandro Arroyo may have a front yard shallower than 50 feet (footnote 6 of the City's residential zones handout, last revised 09/22/2022).
- Victoria Avenue Policy (November 2019): on properties that front, side or reverse onto Victoria Avenue single-story buildings are preferred, two-story buildings must be set back at least 50 feet from the ultimate right-of-way, existing healthy trees within 100 feet of the roadway edge must be protected during construction, and any building within 200 feet on a lot with frontage needs a Certificate of Appropriateness covering elevations and colors, landscaping, fencing and walls, tree changes and driveways.
- The Building Stories Overlay (S) caps a property at the number of stories shown after the S on the zoning map (for example BMP-S-3 means three stories), takes precedence over the base zone's height limit and is not applied in the RA-5 or RC zones. (read in GoCodebook's third-party code mirror)
- The Building Setback Overlay (X) can increase or reduce the setbacks of any base zone where it is mapped, so check the City zoning map or ask Planning before drawing an addition. (read in GoCodebook's third-party code mirror)
- The Cultural Resources Overlay (CR) is an informational designation applied to every designated cultural resource, including properties in Historic Districts and Neighborhood Conservation Areas, and does not change the base zone, but it flags that Title 20 requires a Certificate of Appropriateness for exterior changes. (read in GoCodebook's third-party code mirror)
Sources for these rules
- riversideca.gov: 137 PLAN CHECK TURNAROUND TIMES AND EXPEDITED REVIEW V2.0
- gocodebook.com: chapter 19.100 residential zones ra 5 rc rr re r 1 acre r 1
- riversideca.gov: RESIDENTIAL%20ZONES%20HANDOUT%20 %20A8
- riversideca.gov: Victoria%20Avenue%20Policy
- gocodebook.com: chapter 19.200 building stories overlay zone s
- gocodebook.com: chapter 19.180 building setback overlay zone x
- gocodebook.com: chapter 19.195 cultural resources overlay zone cr
Do I need a permit for a room addition in Riverside, and who has to draw the plans?
Yes. The City's exemption list covers fences, low walls, finish work and similar small items, and a new room is none of them. A detached tool or storage shed up to 120 square feet and 10 feet tall may be exempt, but a habitable room never is. The City routes plans to Planning, Fire, Public Works and Public Utilities as needed, and Planning clears zoning, setbacks, height and historic requirements before the building permit stage.
A plan check bulletin sets the clock: additions of two stories or less and alterations up to 2,000 square feet are Tier 1, with 10 working days for the first review and 10 for a resubmission, and anything larger is Tier 2, with 20 working days for the first review and 10 for rechecks. Who draws matters, too. A separate bulletin lets an unlicensed person draw conventionally framed wood houses up to two stories, but a California architect or engineer must stamp structural alterations and additions outside that exemption.
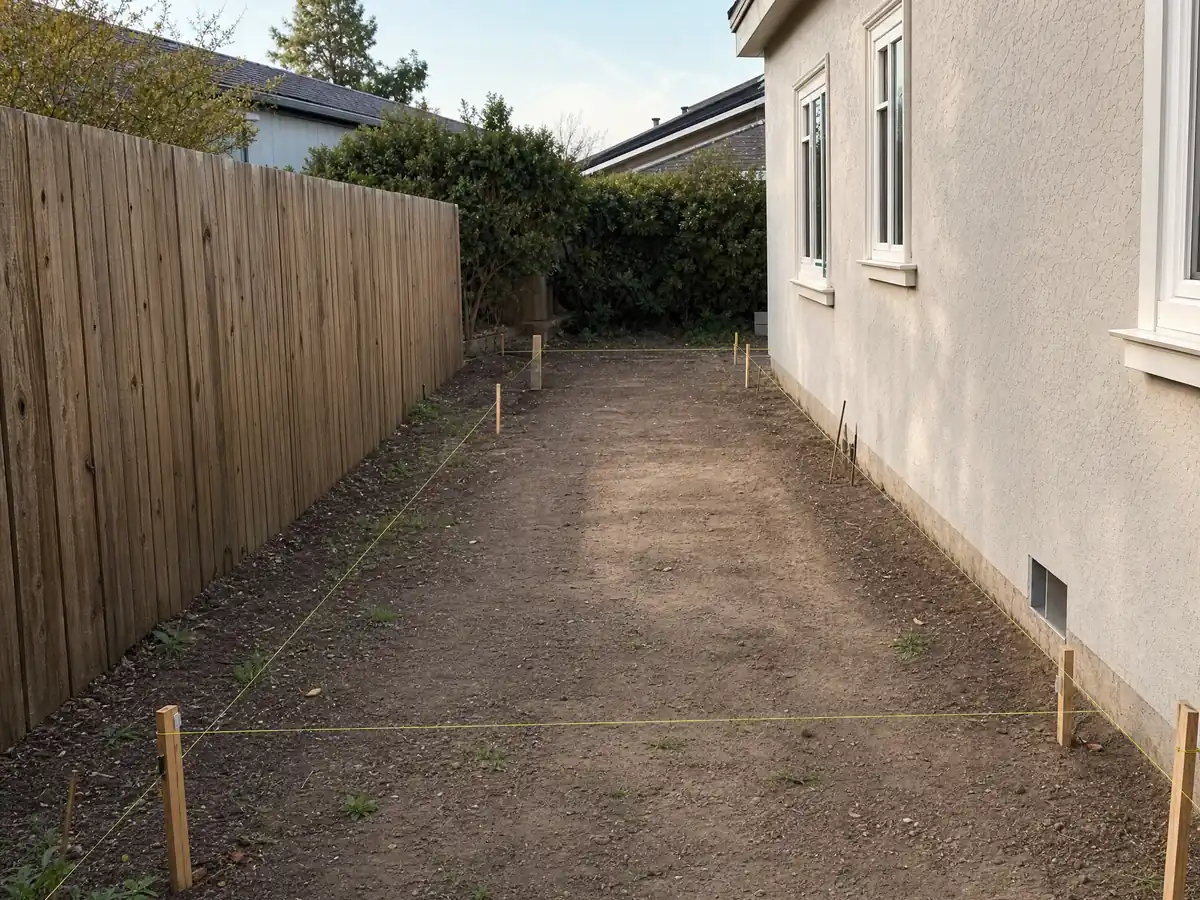
How close to the line, how tall and how much of the lot can a Riverside addition cover?
The single-family table in Chapter 19.100 sets the numbers by zone. The R-1-7000 zone needs a 7,000 square foot lot, allows 40 percent lot coverage, and sets a 20 foot front setback, side setbacks of 7.5 and 10 feet, a 25 foot rear and a 35 foot, two-story height limit. R-1-8500 allows 35 percent coverage, with a 25 foot front, 7.5 and 12.5 foot sides and a 25 foot rear.
Those figures decide whether a bump-out works. A one-story 1,500 square foot ranch on a 7,000 square foot lot already covers about 21 percent of it, more than half of the 40 percent allowance, so the unused coverage and the 25 foot rear line set the footprint. A second story avoids coverage but meets the height and story limit and any overlay. Ask Planning to confirm your zone first, because the Residential Conservation zone, below, uses different numbers.
Which overlay zone can change the rules for a Riverside home addition?
Several, and the zoning map decides. The Building Stories Overlay caps a property at the story count after the S on the map and overrides the base height limit, though it is not applied in the RA-5 or RC zones. The Building Setback Overlay can increase or reduce the setbacks of any base zone. The Cultural Resources Overlay flags a designated resource and does not change the zone, but it tells you Title 20 review applies.
The Residential Protection Overlay matters when an addition grows a house past 1,000 square feet of total dwelling area. Bedroom area must then stay at or below half of the dwelling area, common living area must at least equal bedroom area, and five or more bedrooms need one extra open parking space. Airports add one more question: Chapter 19.149 applies the County's compatibility plan around Riverside Municipal, Flabob and March Air Reserve Base, but we did not read the criteria. We could not confirm which streets carry any overlay, so Planning can look up an address.
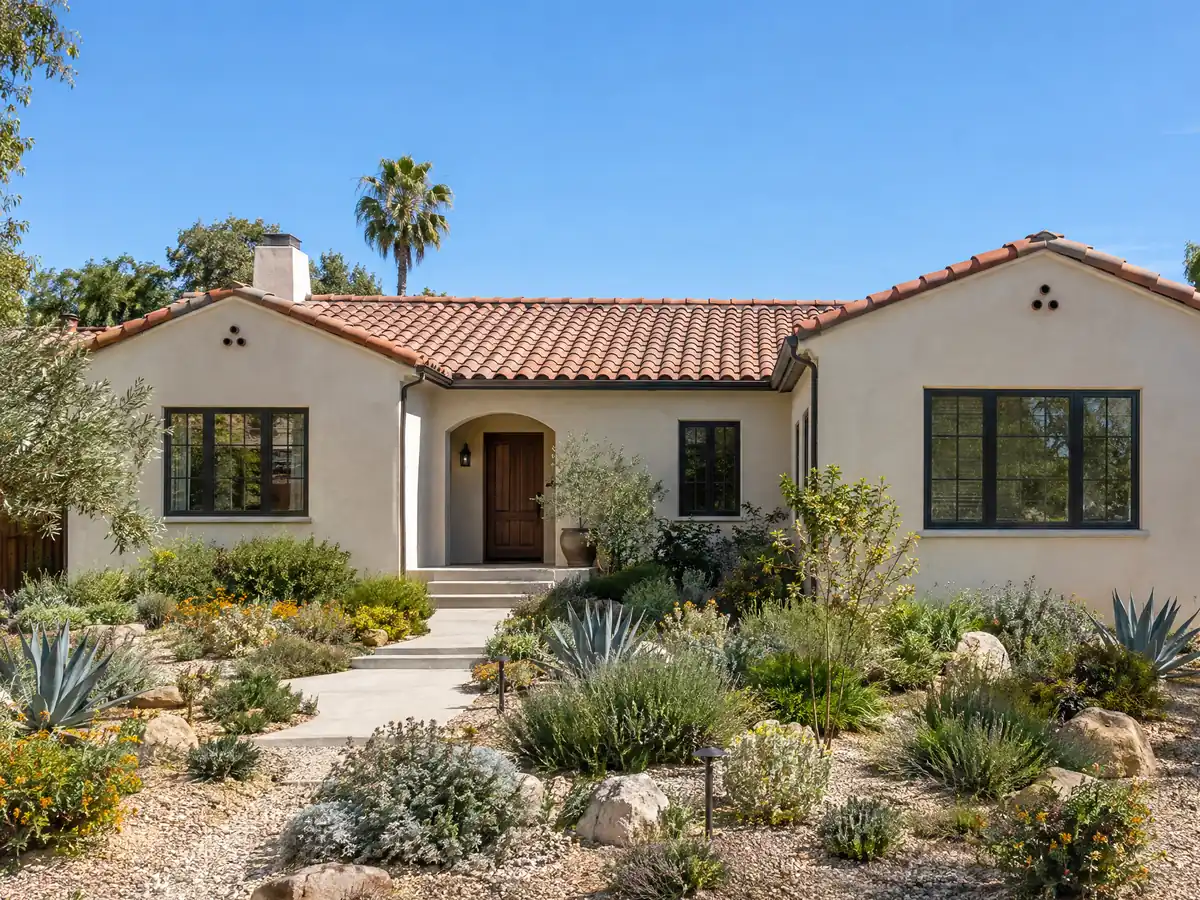
What does the Residential Conservation zone or a hillside lot change for an addition?
A lot. The RC zone is limited to 20 feet and one story, with a 30 foot front, 25 foot side and 25 foot rear setback. No grading permit issues until grading plans are approved, and no building permit issues until slope planting and irrigation plans and a design review are approved. Cut and fill slopes over 5 feet must be landscaped and irrigated.
Hillside grading limits apply to any grading in the RC zone, on land with an average natural slope of 10 percent or more, or within or beside the Mockingbird Canyon, Woodcrest, Prenda, Alessandro, Tequesquite and Springbrook arroyos. Grading is held to the minimum for the house, driveway, garage and a limited level yard, with pad ceilings of 27,000 square feet at 10 to 15 percent slope, 21,000 at 15 to 30 and 18,000 at 30 to 40. Nothing may be built or graded within 50 feet of the listed arroyos, driveways stop at 15 feet wide and a 15 percent grade, and slopes over 40 percent need a Planning Commission exception. On Hawarden Drive between Anna Street and the Alessandro Arroyo, the front yard may not be shallower than 50 feet.
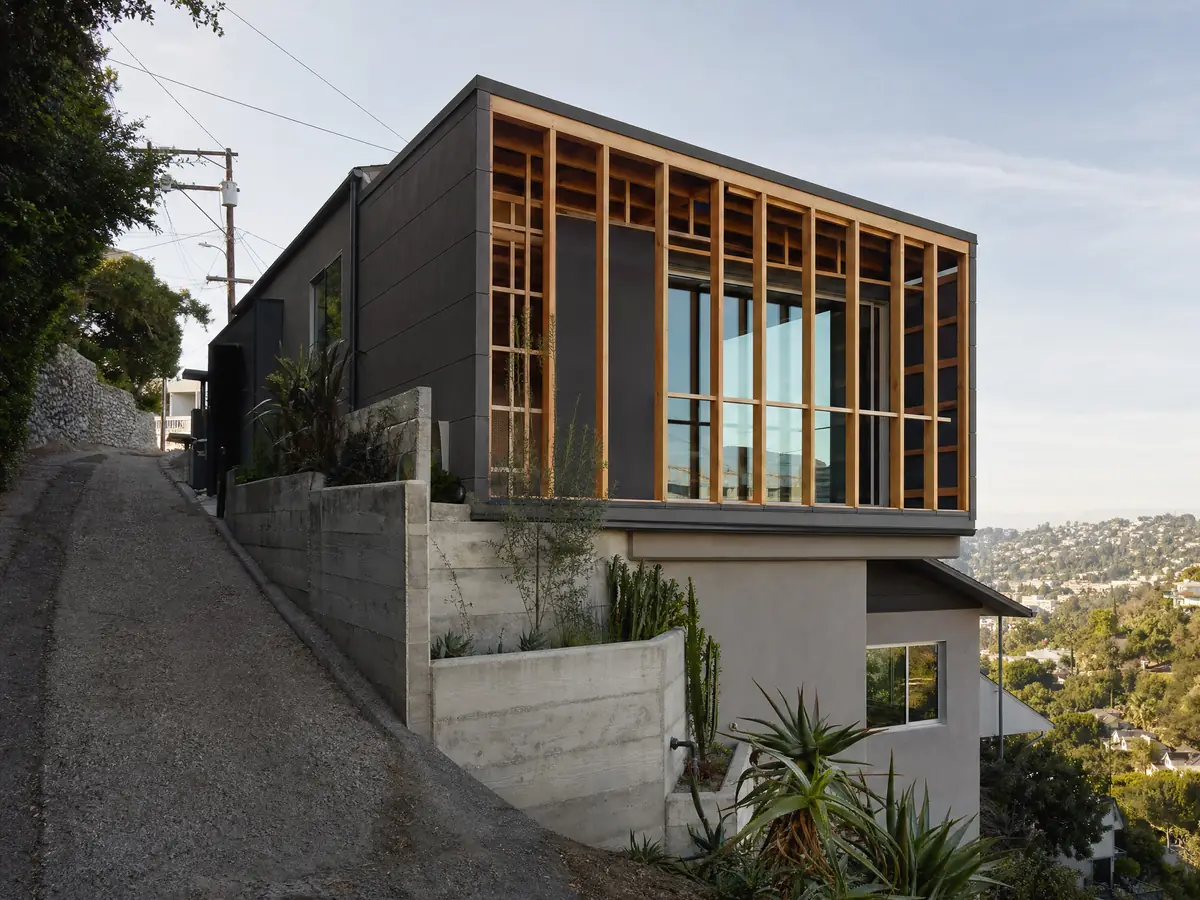
Can you build an addition on a historic home or along Victoria Avenue?
Yes, with review. Title 20 requires a Certificate of Appropriateness for exterior changes to landmarks, Structures of Merit and Historic Districts. For cultural resources other than landmarks, staff may approve a one-story addition to a single-story house under 50 percent of its size, or 1,000 square feet for a house, whichever is smaller, when it is hidden or barely visible from the street, along with a second-story addition when the main house already has two stories. Larger or street-facing additions go to the Cultural Heritage Board, which meets on the third Wednesday of the month.
Victoria Avenue has its own policy. On lots that front, side or reverse onto the avenue, single-story buildings are preferred, a two-story building must sit at least 50 feet back from the ultimate right-of-way, healthy trees within 100 feet of the roadway edge must be protected during construction and anything within 200 feet on a lot with frontage needs a Certificate of Appropriateness. That approval covers elevations and colors, landscaping, fencing and walls, tree changes and driveways, and the City's citywide guidelines discourage vinyl or aluminum sliders as replacements for historic windows.
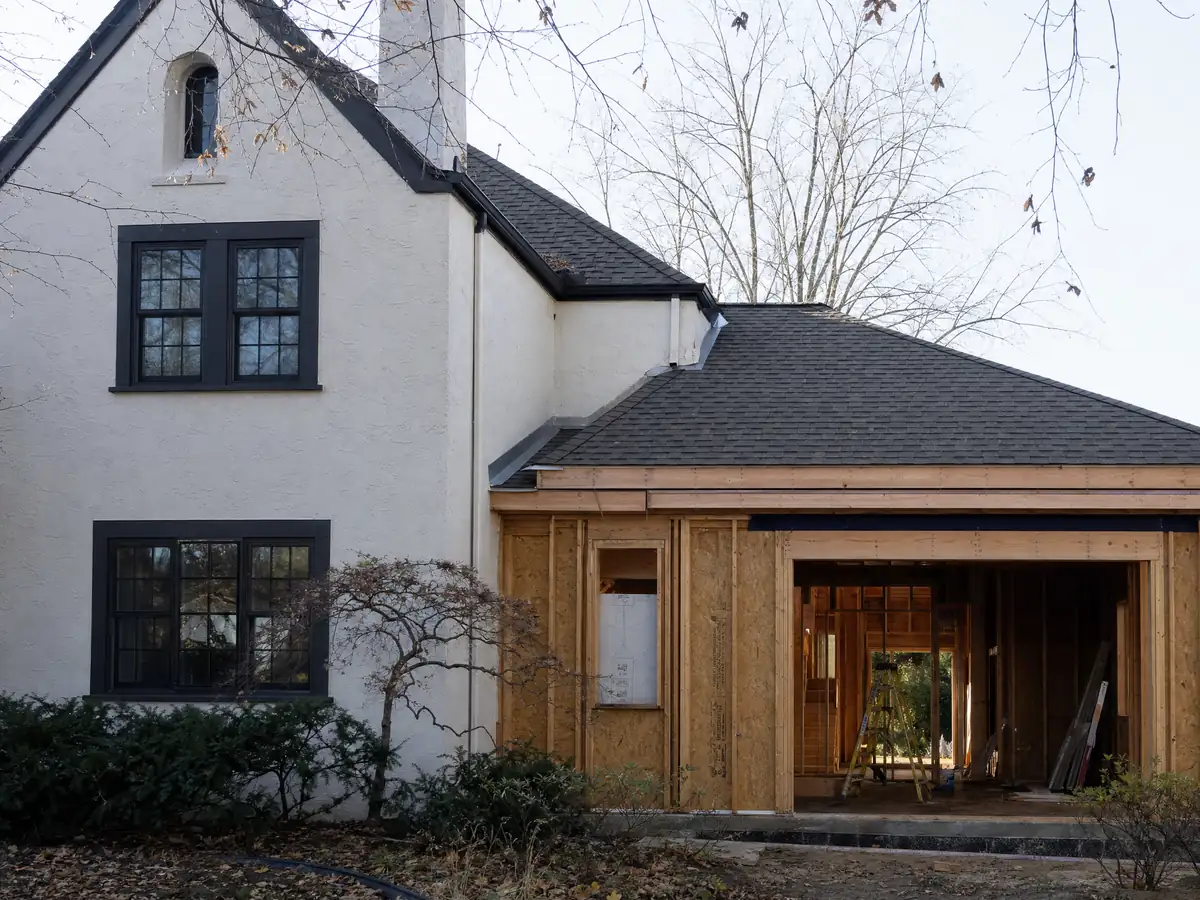
Do I need a soils report for a Riverside addition, and what about flood and fire zones?
Sometimes. In areas the City identifies for liquefaction or a seismic hazard, the code requires a geological investigation by a licensed design professional before the building permit, though the Building Official may exempt minor structures. The Public Safety Element names four liquefaction areas, along the Santa Ana River, south and west of the airport, part of western Riverside near La Sierra Avenue and a strip on the southern boundary, and says soils that swell and shrink sit mostly west of the airport and in the Lake Mathews drainage. The City also lists termites as Very Heavy and its default seismic soil class as D.
Flood and fire add their own layers. A project inside a FEMA special flood hazard zone needs a substantial improvement determination, and Chapter 16.18 governs construction there. CAL FIRE's 2025 recommended map, issued March 24, 2025, designates Moderate, High and Very High zones, and the City's plan-check notes require Class A roofs, ember-resistant vents and tempered glazing on new buildings there, with an exemption for additions to buildings permitted before July 1, 2008. The 2025 Energy Code also limits heating and cooling capacity for additions, so ask who sizes the system.
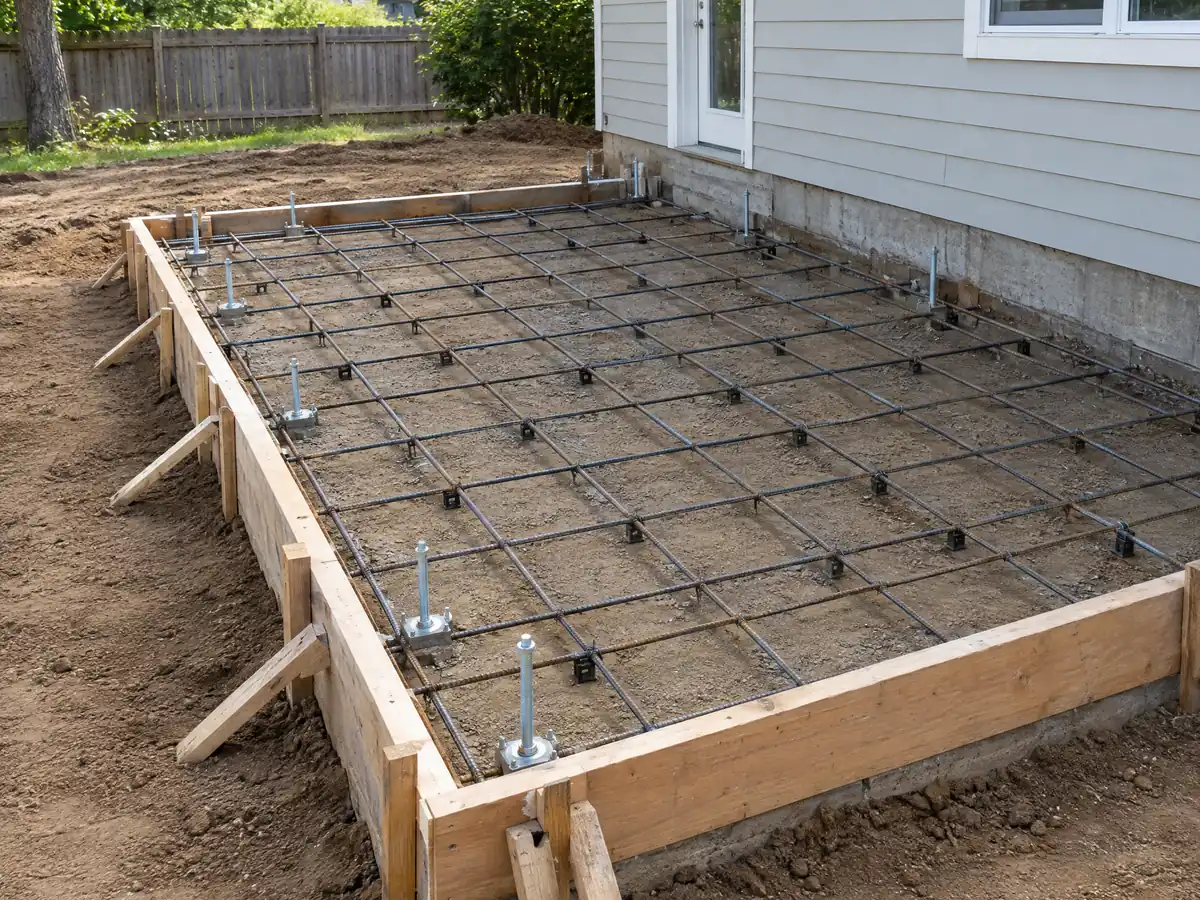
How long does a room addition take in Riverside, and what gets inspected?
Plan on 4 to 12 weeks for the zoning check and design, then the City's review, 1 to 3 weeks of foundation, 3 to 6 weeks of framing, roof and dry-in, 3 to 5 weeks of rough utilities, insulation and drywall, and 4 to 8 weeks of finishes and final inspection. Those build phases are our planning ranges, not City figures. A permit lasts one year, and a plan review application expires 365 days after submittal unless a permit issues.
Two Riverside rules affect an addition more than a remodel. A remodel of 50 percent or more of the existing floor area triggers sprinklers whatever year the house went up, and construction and demolition waste rules require recycling at least 65 percent of non-hazardous waste on projects that add conditioned area, with a waste plan filed at permit and a report before final. MDG Builders, CSLB #1040337, is the general contractor that designs, permits and schedules the work, and licensed subcontractors pour, frame, wire and finish it, each of whom can show a license number and a certificate of insurance on request.
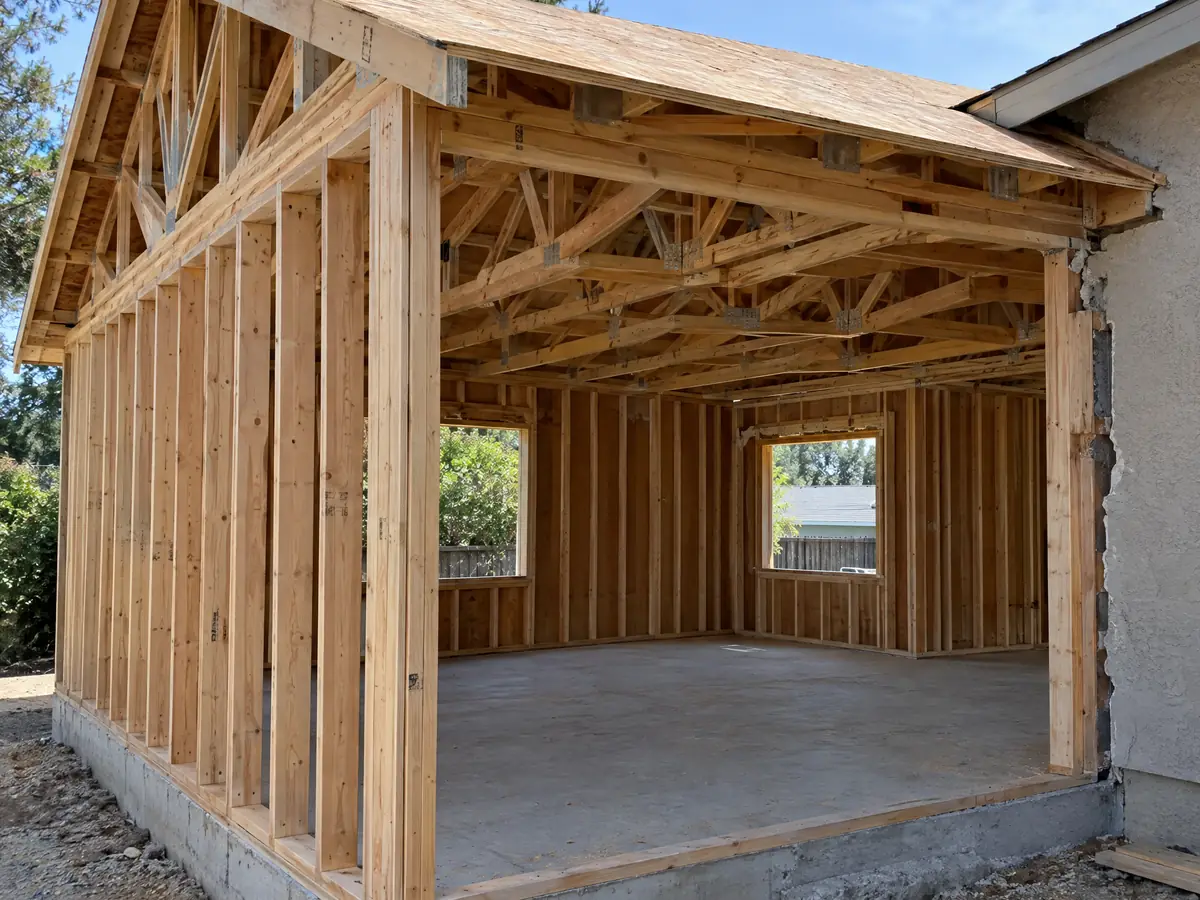
Room addition photos from Riverside and nearby homes
Addition scenes tied to Riverside, from foundations and framing to finished tie-ins, on flat tract lots and hillside streets. Tap a photo to enlarge it.
What room additions costs around Riverside
The room addition page prices an addition with a formula instead of one number: about $300 to $550 per square foot for a ground-level room, and $200 to $700 per square foot for a second story that usually passes $100,000. Design fees, structural engineering, plan check charges and any soils report each get their own line. Two sources anchor the formula. In the 2025 Cost vs. Value report from Remodeling magazine, Los Angeles shows $182,518 for a midrange primary suite and $63,595 for a midrange bath addition. Neither is a Riverside quote, and the median owner-occupied home here is worth $616,400, plus or minus $10,337. Hillside grading, arroyo setbacks and liquefaction studies can add costs that a regional formula misses. Raise property tax early too: the Board of Equalization assesses only the new construction. For comparison, see Corona and Los Angeles. Whether to add a room or a separate unit is the subject of our room addition versus ADU guide. A bath that comes with the addition is on the Riverside bathroom page, a separate unit on the Riverside ADU page, new windows on the Riverside window page, and the Riverside area page lists every trade we cover in the city.
| What it covers | Typical range |
|---|---|
| Ground-level addition (family room, bedroom), construction only | $300 to $550 per sq ft |
| Second-story addition over an existing house | $200 to $700 per sq ft, usually over $100,000 |
| Primary suite addition (bedroom, bath, closet) | $182,518 midrange, $387,485 upscale |
| Bathroom addition | $63,595 midrange, $119,034 upscale |
| Architect, structural engineer, plan check and soils report | Separate lines in your proposal |
Riverside room addition questions, answered
Do I need a permit for a room addition in Riverside?
Yes. A habitable room is never exempt. Planning clears zoning, setbacks and historic rules first, then Building & Safety reviews the plans, in Tier 1 with 10 working days for additions of two stories or less. Structural work needs plans stamped by a California architect or engineer.
How big of an addition can I build without a permit?
None that adds living space. Riverside lists a detached tool or storage shed up to 120 square feet and 10 feet tall as possibly exempt, and exempts low fences and walls, but a bedroom, family room or bump-out always needs a permit. Ask Building & Safety before treating any small structure as exempt.
How much does a room addition cost in California?
Our formula runs about $300 to $550 per square foot for a ground-level room and $200 to $700 for a second story, plus architect, engineer, plan check and any soils report. It rests on Los Angeles sources, not a Riverside survey, so a site visit and a written proposal set your price.
How long does a room addition take?
Plan on 4 to 12 weeks of design, the City's review, then roughly 3 to 5 months of construction for a single room, finishes and the final inspection included. Riverside's Tier 1 review is 10 working days for the first look, so design changes and resubmittals cause most delays.
Does adding a room increase property taxes?
Only on the new construction. The California Board of Equalization says an addition is assessed at the market value it adds, and the rest of the house keeps its existing base-year value. The assessor sets the number, so ask the Riverside County Assessor how it values your project.
What is the difference between a room addition and a home addition?
The terms overlap. A room addition usually means one new room, such as a bedroom, bath or family room, and a home addition can mean a larger wing or a second story. Riverside's permit and plan check treat both the same way, with Tier 1 for two stories or less and Tier 2 over 2,000 square feet.
Do I need a soils report for an addition?
Sometimes. The City requires a geological investigation before a permit where a property is flagged for liquefaction or a seismic hazard, and RC and hillside lots need approved grading plans. A flat lot outside those areas may not. Ask Building & Safety whether your parcel is flagged before you budget an engineer.
How tall can an addition be in Riverside?
In the R-1-7000 zone the limit is 35 feet and two stories, while the Residential Conservation zone is capped at 20 feet and one story. A Building Stories Overlay can set its own cap, and Victoria Avenue lots want two-story buildings at least 50 feet back. Check your zone and overlay on the City's map.
Can I build an addition on a historic home in Riverside?
Yes, with a Certificate of Appropriateness. Staff can approve small, barely visible one-story additions, and larger or street-facing ones go to the Cultural Heritage Board, which meets on the third Wednesday of the month. Planning can tell you whether your address is a landmark, a Structure of Merit or in a district.
Tell us about your Riverside addition
Tell us which part of Riverside the house is in, roughly what year it went up, whether the lot slopes, which street it sits on and what you want to add, and the first visit will open with the zoning, overlay and soils questions.