
Room Additionin Corona, CA
A room addition in Corona needs a building permit and full plan check, never an over-the-counter permit. The City asks for five plan sets, Title 24 reports, structural and truss calculations and soils reports. A new roof over more than half the existing roof area must be Class A, and lots at 15 percent slope fall under the Hillside District.
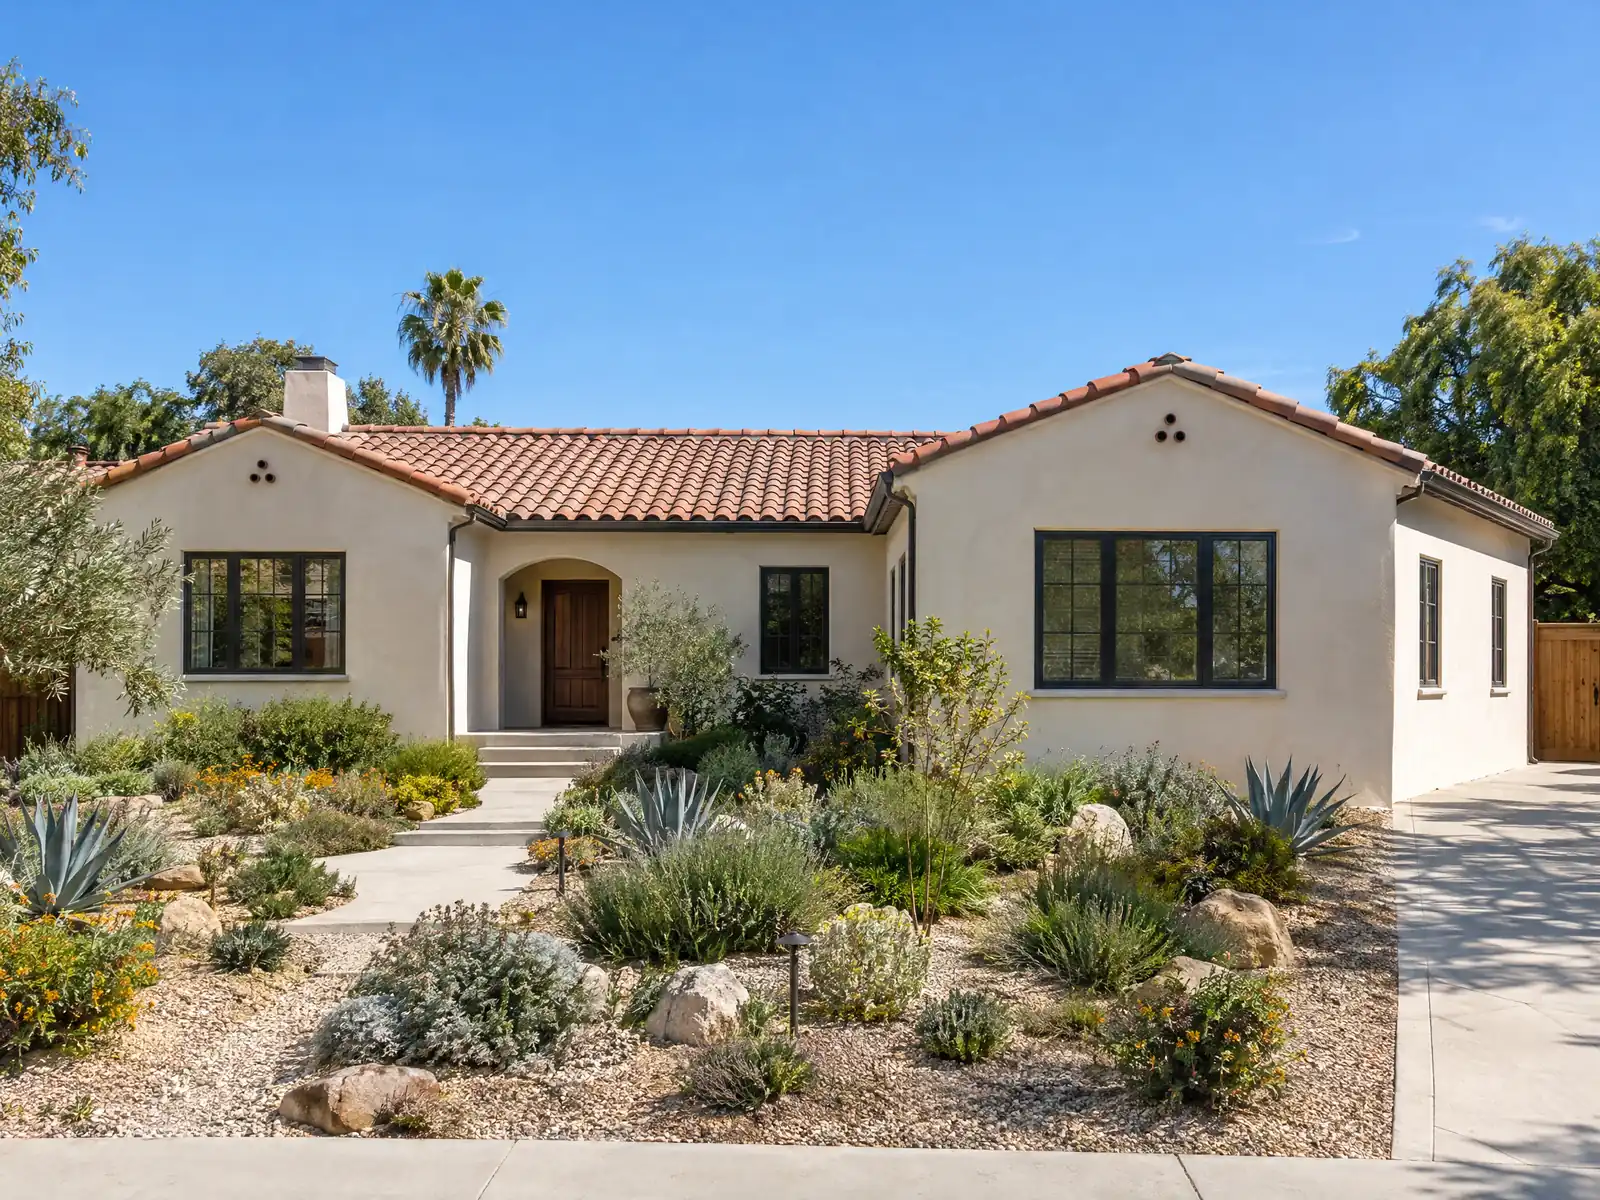
Corona's additions start with tract homes. The Census Bureau's 2024 one-year estimates show about 52 percent of the city's 52,505 homes built between 1980 and 1999, 16.7 percent in the 2000s and only 5.2 percent in the 2010s. Those houses are the usual candidates for a larger family room, a fourth bedroom or a primary suite. The median owner-occupied home is worth $746,500, plus or minus $32,758, and 1,118 homes date to 1939 or earlier, which is a different kind of project.
This page covers the plan check package, hillside lots, roof and fire rules, what a tract house means for the tie-in, detached rooms and patio covers, Corona Register homes and the schedule. Corona's Municipal Code text comes from the GoCodebook mirror, a third-party copy, so confirm each rule with the Building Division before you draw. Price formulas are on our room addition page.
Corona Building and Planning rules that apply to a room addition
Where room additions permits come from in Corona: City of Corona Building Division (Planning and Development Department).
- Corona's room addition submittal list requires five sets of plans (plot plan, foundation, floor, framing, elevations, electrical, plumbing isometrics, mechanical), a title sheet listing scope, zoning, occupancy, construction type, square footage, height, stories, sprinklers, Fire Hazard Severity Zone, Fuel Modification Zone and Flood Zone, two sets of Title 24 calcs, structural calcs, truss calcs and soils reports.
- Corona's room-addition handout says separate permits are required for patio covers, pools and fencing, that public improvements under CMC Chapter 15.48 may have to be built along with an addition (agreed in writing before the permit), and that grading, encroachment permits and Development Plan Review comments may also apply.
- Detached accessory buildings in Corona R zones need a main unit first, must be 5 feet from the main home, sit at least 4 feet from side and rear lines (2 feet with fire-resistive walls), and a one-story shed up to 120 square feet is exempt from a building permit (but still subject to WUI Chapter 5 within 50 feet of buildings); patio covers may not be closer than 5 feet to a side or rear lot line on a detached single-family lot.
- In Corona's Hillside District (any parcel with a natural slope of 15 percent or more per the General Plan slope figure), hillside standards override the base zone, staff review all plans, and the Fire Chief can require fire access easements and fuel modification plans; the grading code separately defines a hillside site as natural slope of 10 percent or more.
- Corona requires a grading permit for moving more than 100 cubic yards of earth and for more than 6,000 square feet of new pavement surfacing for a private road or driveway (unless waived), with exemptions for footing and basement excavation under a building permit and small cuts or fills; the Development Services division reviews grading separately from the building plan.
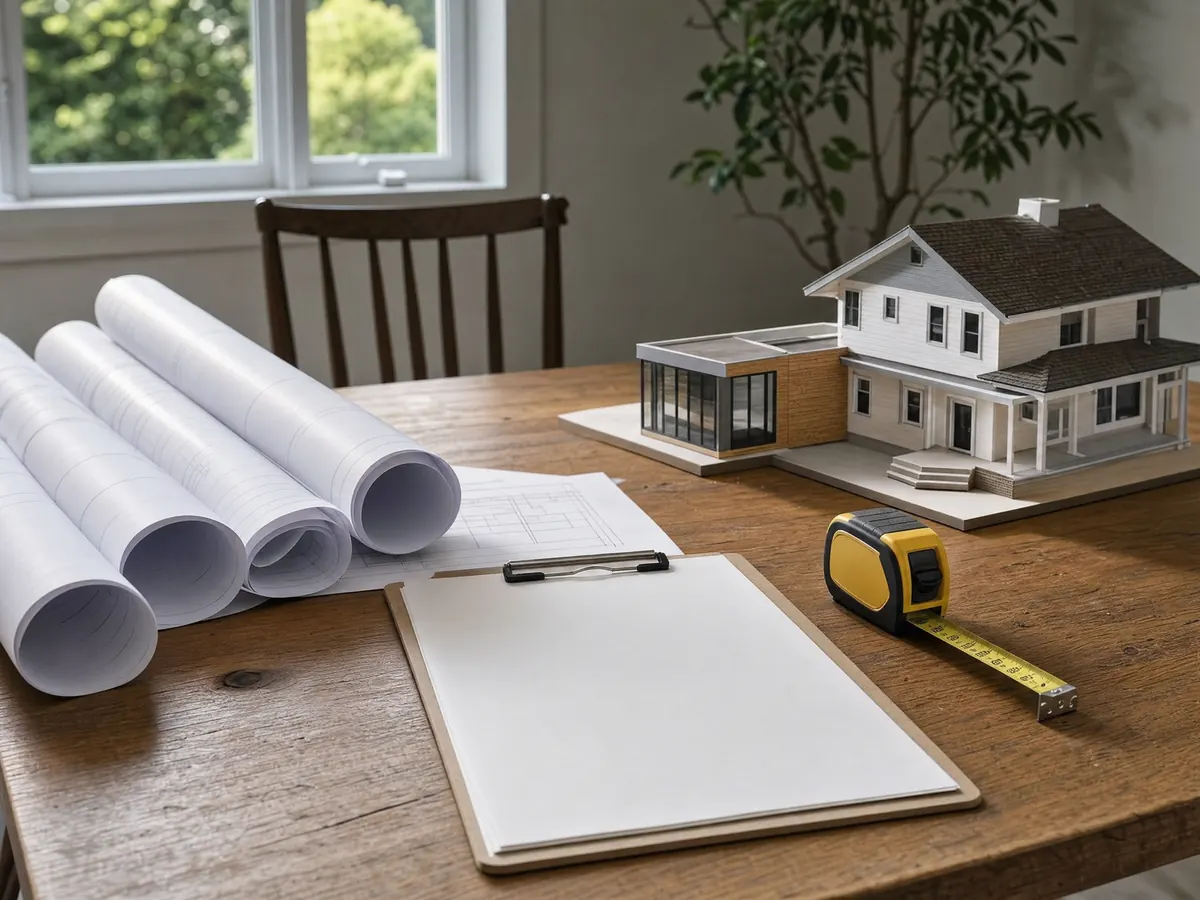
What does a room addition permit package in Corona contain?
Five sets of plans. Corona's room addition submittal list names a plot plan, foundation, floor, framing and elevation plans, electrical and mechanical sheets, plumbing isometrics, structural calculations, truss calculations, two sets of Title 24 energy calculations and soils reports. The title sheet must state the scope, zoning, occupancy, construction type, square footage, height, stories, sprinklers, Fire Hazard Severity Zone, Fuel Modification Zone and Flood Zone.
Paper alone will not work: plans go in through eTRAKiT or in person and cannot be mailed. First review takes 10 business days and later ones 5, plus up to 3 business days to prepare the permit, per the City's handouts, with a prescreen of up to 5 days before the clock starts. The handout adds that patio covers, pools and fencing need their own permits, and that public improvements under Municipal Code Chapter 15.48 may be built along with an addition, agreed in writing before the permit. A Development Plan Review comment, a grading permit or an encroachment permit may also apply.
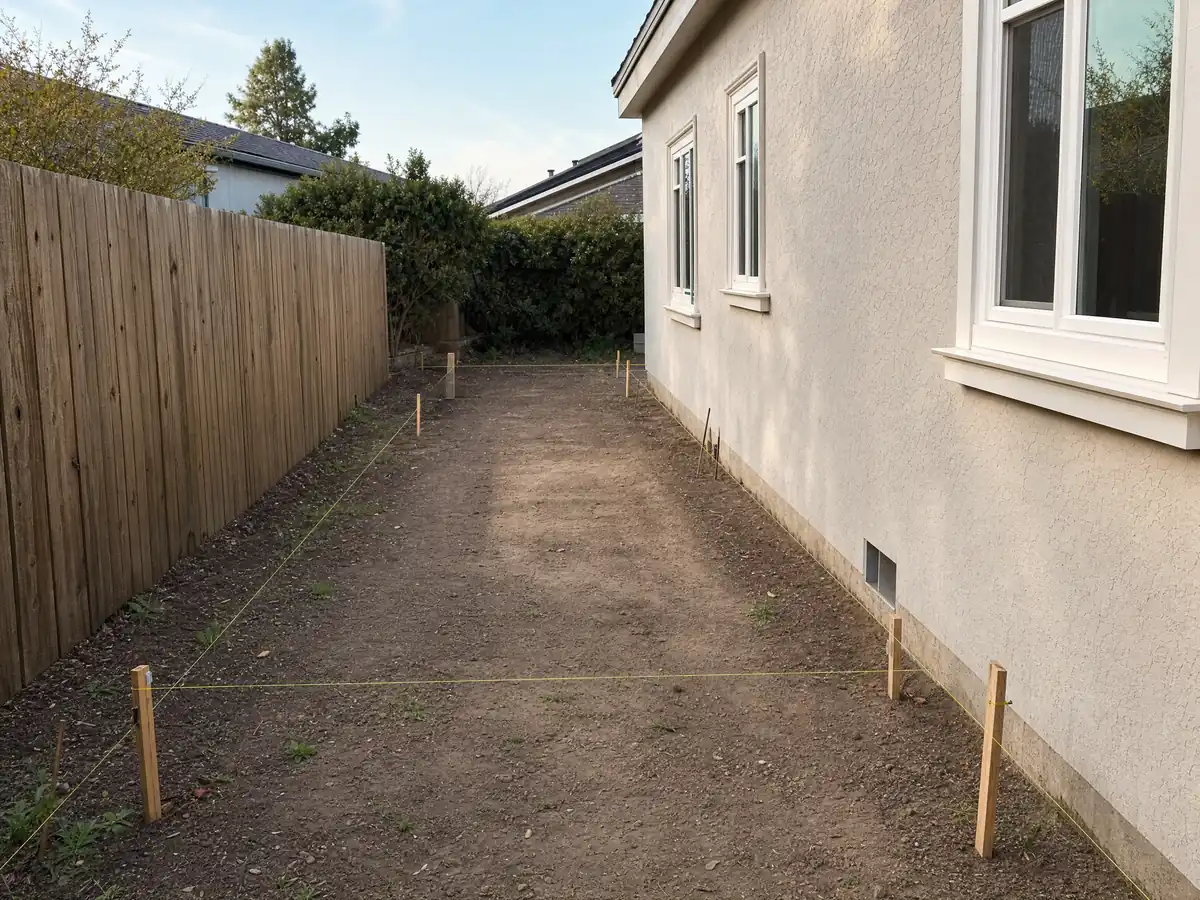
What changes for a room addition on a Corona hillside lot?
The Hillside District, Municipal Code Chapter 17.59, applies to any parcel whose natural slope is 15 percent or more under the General Plan slope figure. Its standards override the base zone, staff review all plans, and the Fire Chief can require fire access easements and fuel modification plans. The grading code separately calls a hillside site one with a natural slope of 10 percent or more, so a lot can count as a hillside site for grading and still sit outside the zoning district.
Grading has numbers. A permit is required to move more than 100 cubic yards of earth and for more than 6,000 square feet of new driveway or private road pavement, unless the City Engineer waives it, with exemptions for footing and basement excavation under a building permit and for small cuts or fills. Development Services reviews grading apart from the building plan, so a pad extension adds a second review track. Plan check requires soils reports, and we did not read the slope, landslide or fault maps, so book the geotechnical visit before design starts.
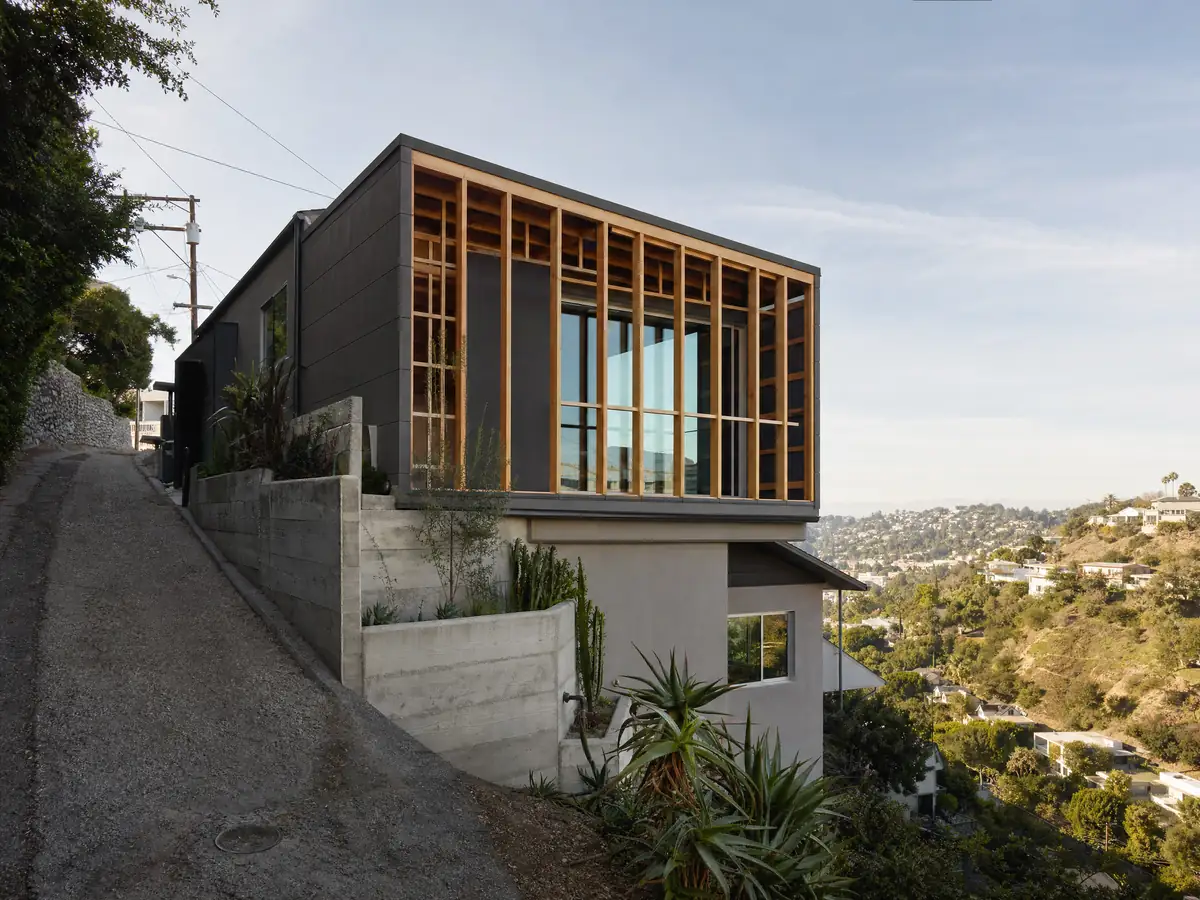
Why does a Corona addition need a Class A roof and fire-zone details?
Because Corona's roof rule is citywide. The City's code amendments, read on the mirror, require Class A roof covering for any new building, for a reroof that replaces 50 percent or more of the roof in a year, and for a room addition where the new roof area exceeds 50 percent of the existing roof area. A small bump-out under that line follows the base rule, so the roof area arithmetic belongs on the first sketch.
On mapped parcels the Building Division's hazard-zone sheet adds ignition-resistant walls, decks and eaves, tempered multi-pane glazing, ember-resistant attic vents, gutters that keep leaves and debris out, and no wood shakes. Paint, coatings and stains do not count as fire protection. The Council adopted the State Fire Marshal's map dated March 24, 2025, but we could not look up which parcels fall in its moderate, high or very high zones, so use the City's searchable map and call Corona Fire at 951-736-2220 about fuel modification.
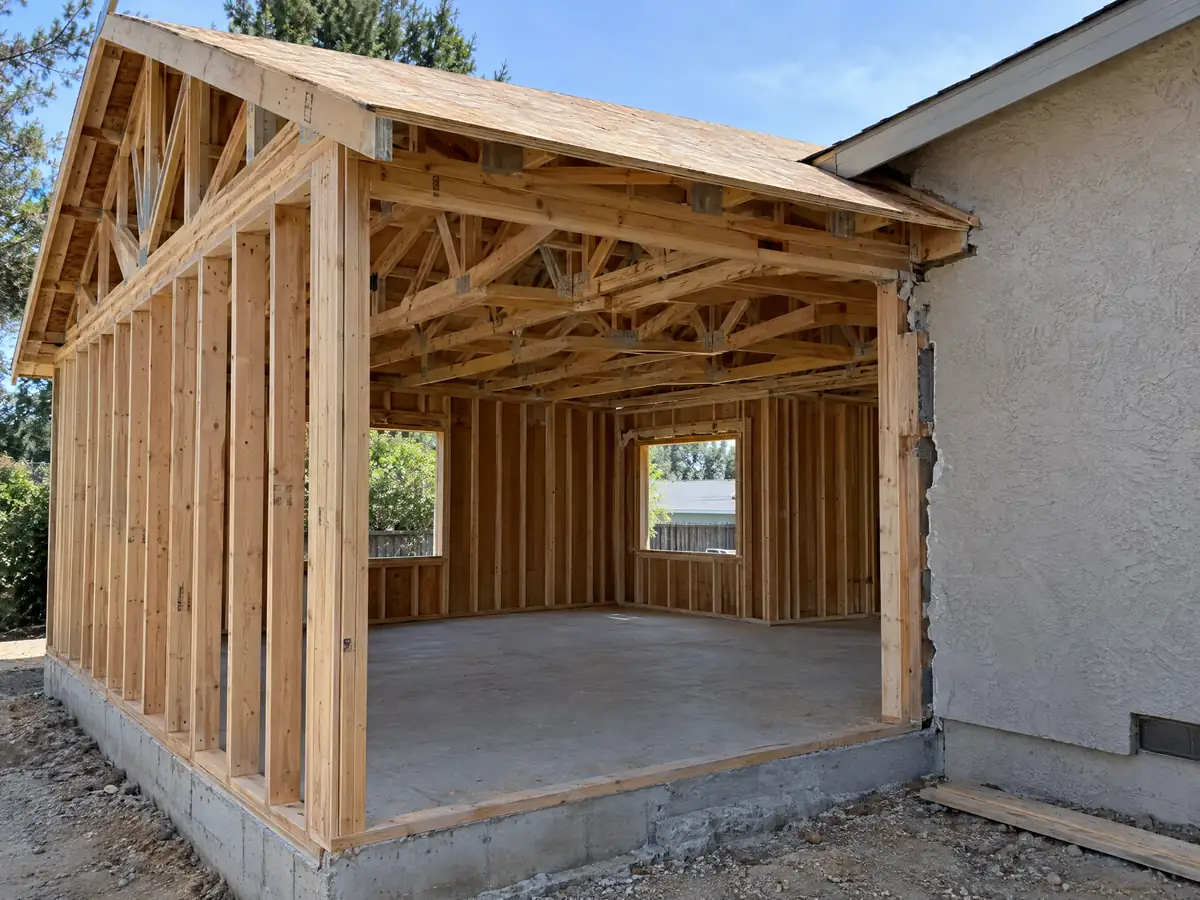
What does a 1980s or 1990s Corona tract house mean for an addition?
A newer house, but not a simple one. The new work must meet today's code, so the tie-in at the roofline, the foundation and the wall is where new meets old. We found no City or state source that dates framing or foundation details by decade, so an engineer's look at the existing house is where the facts come from. The City's design parameters give the starting numbers: seismic design category D or E, a wind design speed of 95 with topographic wind effects flagged for Sierra Del Oro, a 12 inch frost line depth and zero ground snow load.
The same table rates termite damage as very heavy, so new sill plates and the junction with old framing deserve a termite look before they are closed in. About 24 percent of Corona homes, 12,695, predate 1980, and EPA's lead-safe rule, which we did not read for this page, may apply where an addition disturbs painted surfaces on a pre-1978 house. School fees on new floor area go to the Corona-Norco Unified School District, and the City's handouts require Waste Management to haul construction debris under its franchise.
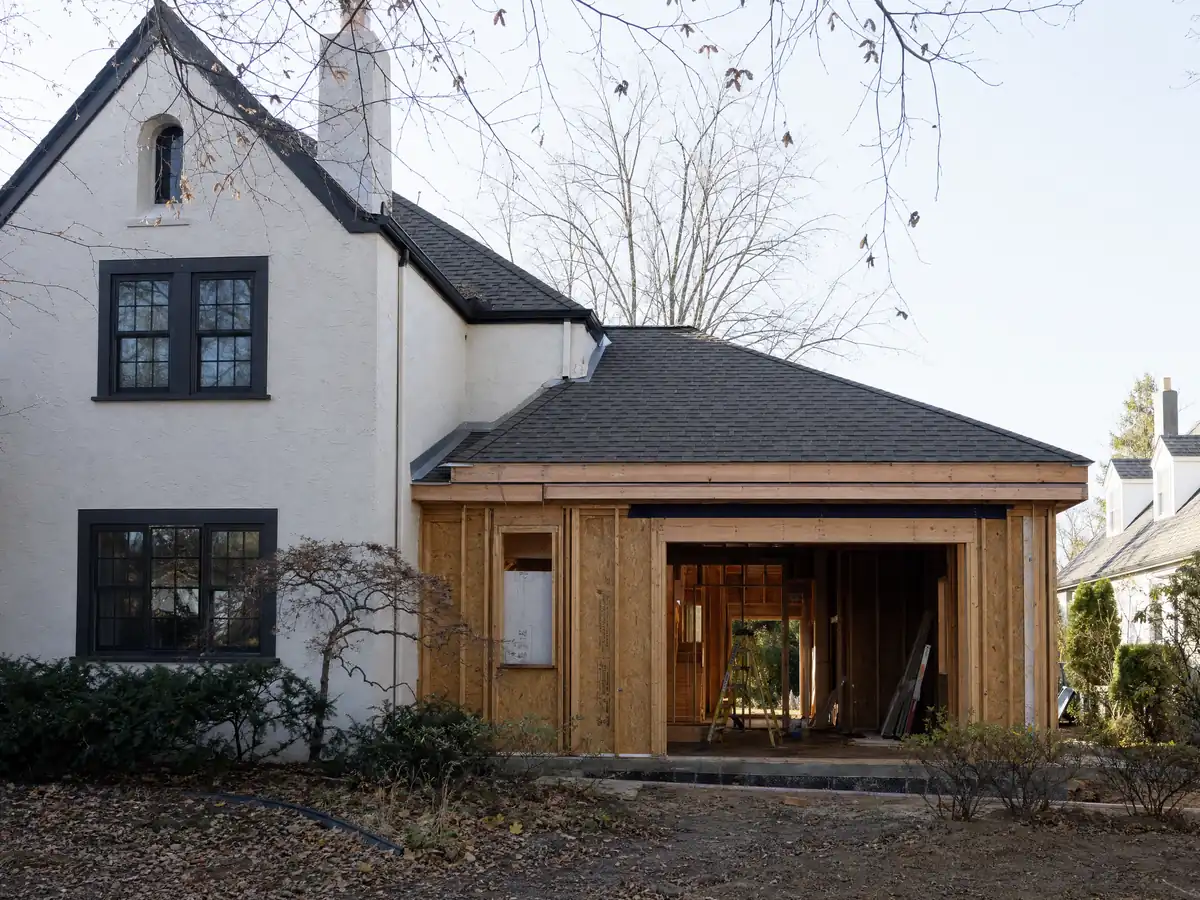
Detached rooms, patio covers and sheds: what is separate from the addition?
A detached room in an R zone needs a main unit first, must sit 5 feet from the main home and at least 4 feet from side and rear lot lines, or 2 feet with fire-resistive walls. A one-story shed of up to 120 square feet is exempt from a building permit, though the City's wildland-urban interface code still applies within 50 feet of buildings. Patio covers may not sit closer than 5 feet to a side or rear lot line on a detached single-family lot.
A patio cover built to the City standard is an over-the-counter permit: 4 by 4 minimum posts, a 24 inch maximum overhang and clearance from 6 feet 8 inches to 8 feet. The standard is not designed to be enclosed, so a sunroom needs added engineering and its own fee line. A detached room that could hold a kitchen and bath is really an ADU, covered on our Corona ADU page. On property tax, only the new construction is reassessed, at the market value it adds, according to the State Board of Equalization.
Does the Circle or a Corona Register home change a room addition?
Only if the house is listed, and we could not find out which are. Municipal Code Chapter 17.63 creates the Corona Register of Historic Resources for landmarks, structures of merit, markers and districts, and no one may alter a listed resource without plan review. Major alterations go to the Historic Preservation Board and minor ones to the Planning Director, with the City's Design Guidelines for Historic Buildings or the Secretary of the Interior's Standards as the test. The guidelines PDF is a scan we could not search.
The Grand Boulevard Historic District, the Circle, was added to the National Register on July 14, 2011, with 158 contributing and 89 noncontributing resources and a period of significance of 1886 to 1928, and the nomination places the contributing features in the right-of-way. The City also lists 19 historical markers, but a marker is a plaque, not a Corona Register listing. Properties inside the downtown specific plan area may add a Precise Plan before the Planning and Housing Commission. Ask Planning at 951-736-2262 whether your parcel is on any list before paying for drawings.
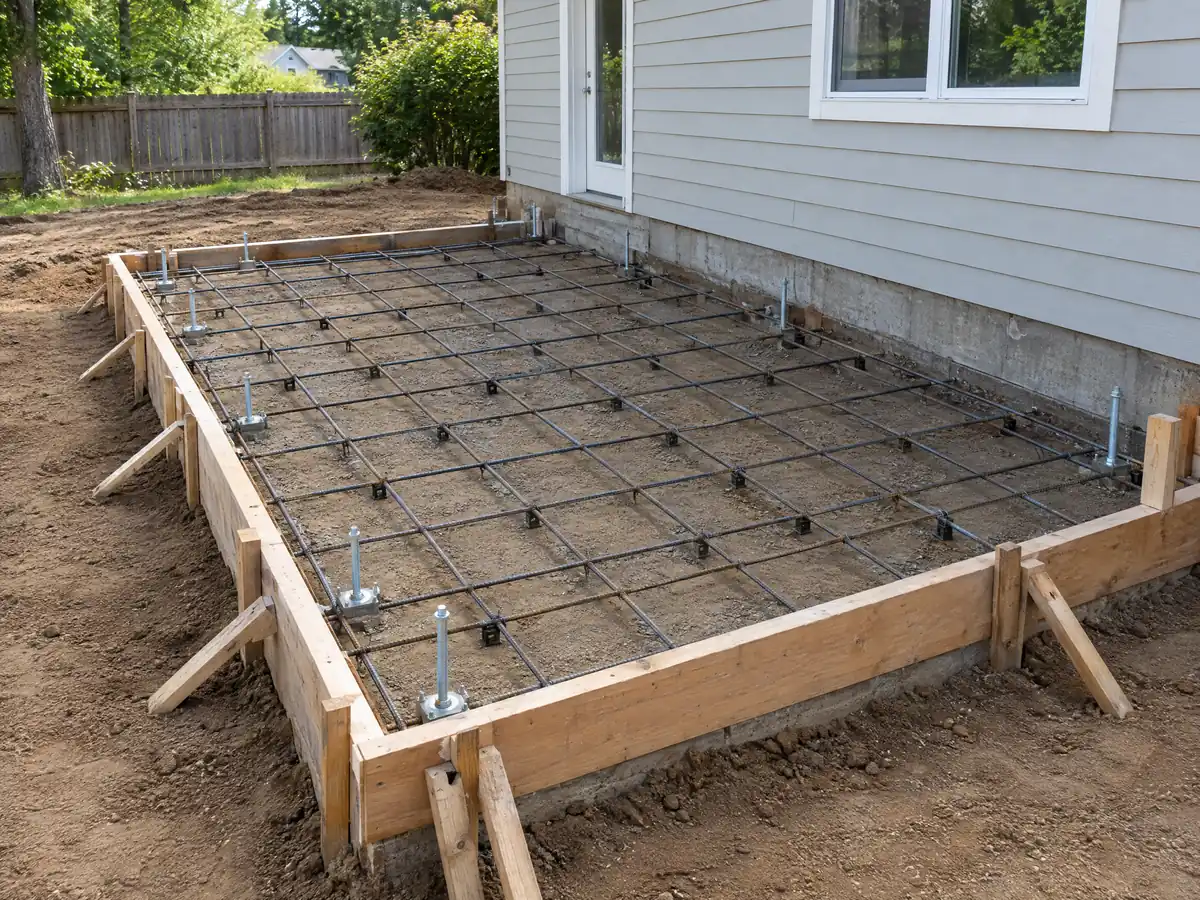
How long does a room addition take in Corona, and who does the work?
Design and engineering come first, then plan check at 10 business days for the first review and 5 for each recheck, then a build measured in months. A permit expires 12 months after issuance unless approved inspections keep it active, and a plan check expires 180 days after submittal unless resubmittals keep it alive. Corona's noise rule bars construction from 8 p.m. to 7 a.m. Monday through Saturday and from 6 p.m. to 10 a.m. on Sundays and federal holidays, so the crew's day is set by the City.
MDG Builders, CSLB #1040337, serves as the general contractor on an addition: it coordinates the architect and engineer, files with the Building Division and schedules the trades. Licensed subcontractors pour the foundation, frame, roof, wire and plumb, and you can ask each for a license number and a certificate of insurance. California caps a down payment at $1,000 or 10 percent of the price, whichever is less, and payments follow finished work.
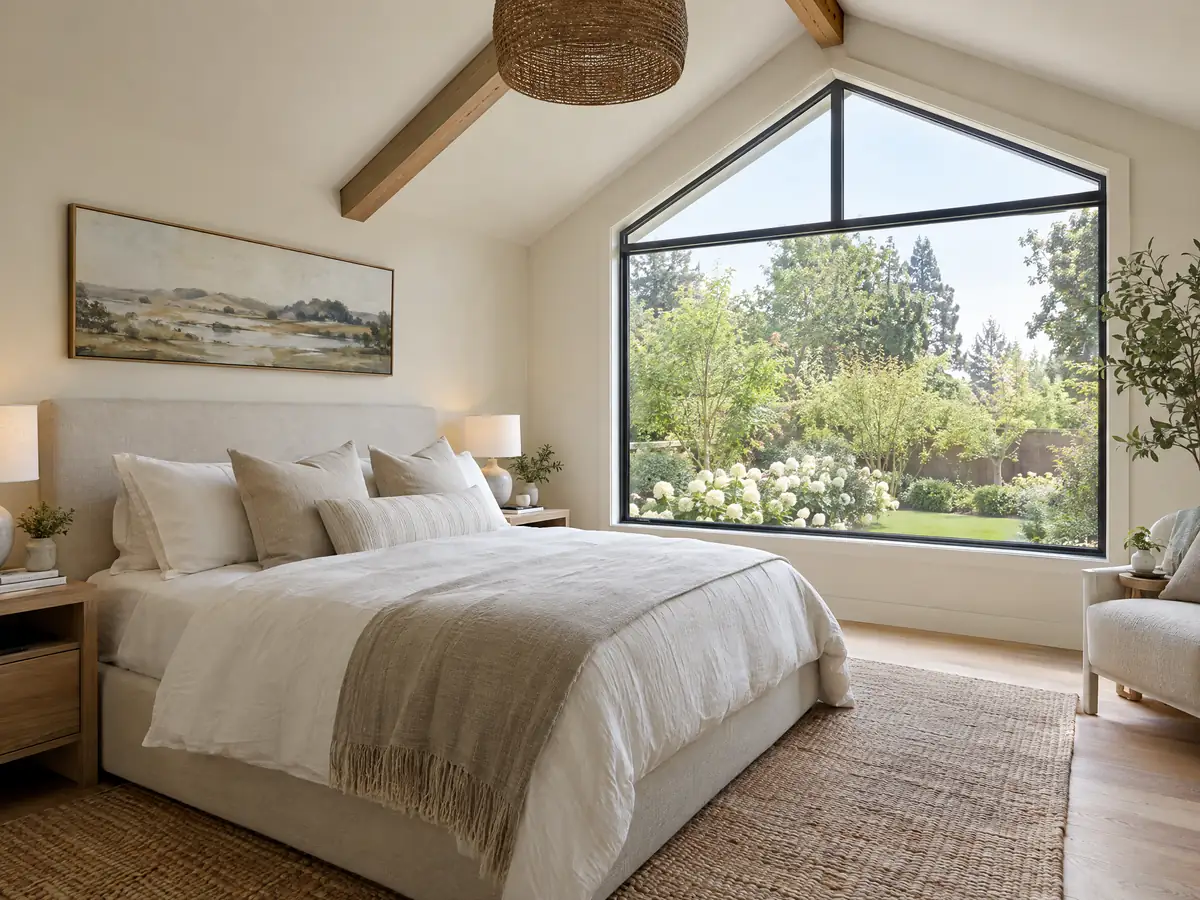
Room addition photos from Corona and nearby homes
Addition scenes tied to Corona, from survey stakes and foundation forms to framing and finished rooms, in tract homes across the Inland Empire foothills. Tap a photo to enlarge it.
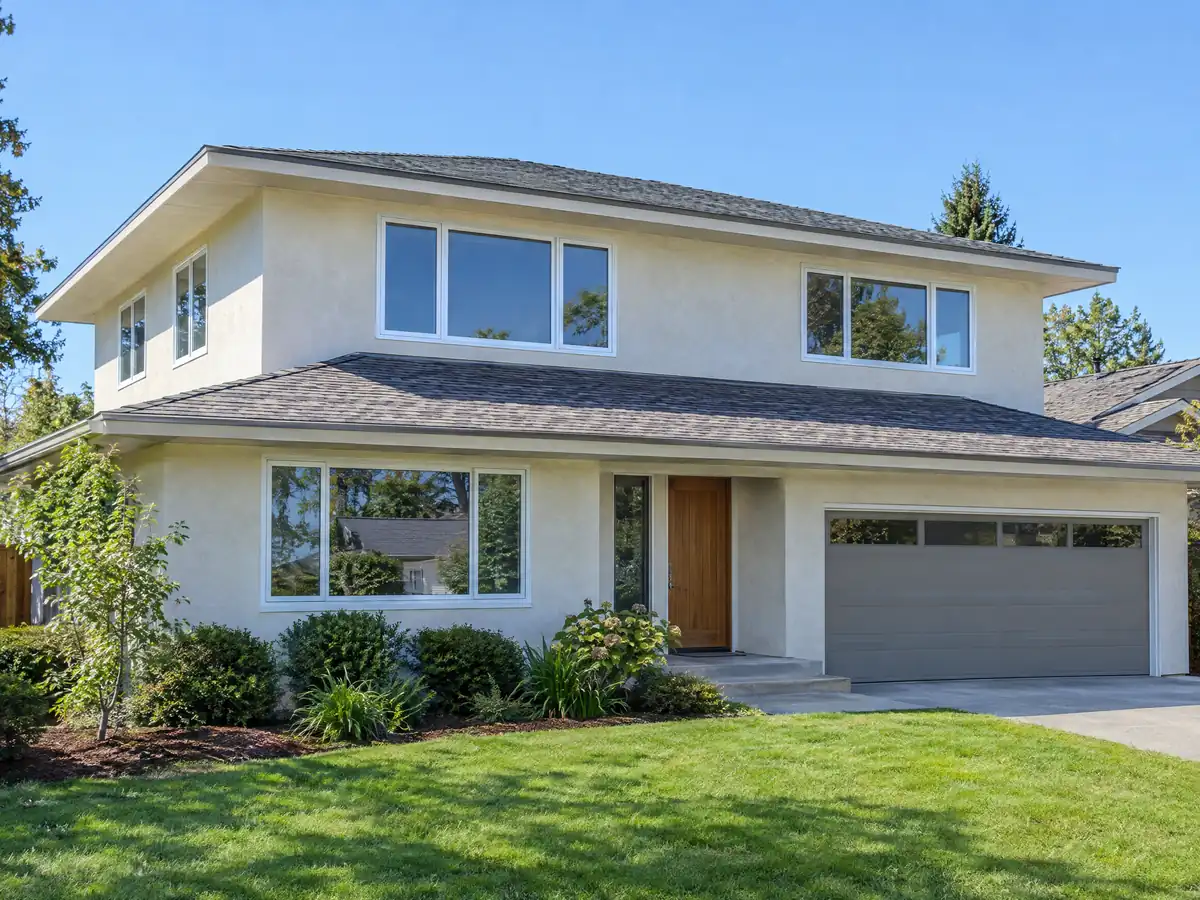
What room additions costs around Corona
Our room addition page prices additions by the square foot instead of a single figure: roughly $300 to $550 for ground-level space and $200 to $700 for a second story, which usually passes $100,000, with the architect, engineer, plan check and soils report as separate lines. Remodeling magazine's 2025 Cost vs. Value report lists a midrange primary suite addition in Los Angeles at $182,518 and a midrange bath addition at $63,595. Neither is a Corona quote, and Inland Empire costs may differ. Hillside grading, a Class A roof over the new area, fire-zone glass and a service upgrade in the City utility's zone can add lines, and the only City fee we read is the $164 minimum building fee. The room addition versus ADU guide helps when the choice is open. For other cities, see Orange County's Yorba Linda and Brea, and Los Angeles. A bath in the new space is on the Corona bathroom page, a detached unit on the Corona ADU page, new openings on the Corona window page, and the Corona area page lists every trade we cover in the city.
| What it covers | Typical range |
|---|---|
| Ground-level addition (family room, bedroom), construction only | $300 to $550 per sq ft |
| Second-story addition over an existing house | $200 to $700 per sq ft, usually over $100,000 |
| Primary suite addition (bedroom, bath, closet) | $182,518 midrange, $387,485 upscale |
| Bathroom addition | $63,595 midrange, $119,034 upscale |
| Architect, structural engineer, plan check and soils report | Separate lines in your proposal |
Corona room addition questions, answered
Do I need a permit for a room addition in Corona?
Yes. An attached addition always needs a building permit and plan check. Corona asks for five plan sets, structural and truss calculations, two Title 24 reports and soils reports, submitted through eTRAKiT or in person. Patio covers, pools and fences need their own permits. Call the Building Division at 951-736-2250 to confirm what your scope triggers.
How big of an addition can I build without a permit?
None for an attached room. The only size exemption we read is for a one-story detached shed of up to 120 square feet, and it still must meet setbacks and the wildland-urban interface rules within 50 feet of buildings. Anything attached to the house, or any room people live in, goes through plan check.
How much does a room addition cost in California?
Plan on roughly $300 to $550 per square foot for a ground-level addition and $200 to $700 per square foot for a second story, which usually passes $100,000, plus architect, engineer, plan check and soils report. These rest on Los Angeles sources, not a Corona survey, so a written proposal after a site visit sets your price.
How long does a room addition take?
Design and engineering come first, then plan check at 10 business days for a first review and 5 for rechecks, then a build measured in months, not weeks. Hillside grading, a soils report or a Planning question can add time before the permit issues. A written schedule after the site visit gives real dates.
Does adding a room increase property taxes?
Yes, on the new part. The State Board of Equalization says only new construction is reassessed, at the value it adds, while the rest of the property keeps its existing base year value. We did not model a Corona bill, so ask the Riverside County Assessor about your parcel before you finalize a budget.
What is the difference between a room addition and a home addition?
Room addition usually means one new room, such as a bedroom or family room, while home addition covers anything that enlarges the house, including a second story or a suite. Corona treats both the same way: any attached enlargement needs plan check, and a new roof over half the old roof area must be Class A.
Do I need a soils report for an addition?
In Corona, probably. The City's plan check list asks for soils reports with a room addition, and the City's design parameters call for seismic design category D or E. Hillside lots and grading add more review. Ask the Building Division whether your lot's report can be waived, and book the geotechnical firm early.
Do I need a Class A roof for a room addition in Corona?
If the new roof area is more than 50 percent of the existing roof area, yes. Corona's amendments, read on a code mirror, require Class A for new buildings, for reroofs of 50 percent or more in a year and for additions over that line. In mapped fire zones the City's sheet requires at least Class A for all new roofing.
How does the Hillside District affect an addition in Corona?
It applies to parcels with a natural slope of 15 percent or more, overrides the base zone and sends every plan to staff review. The Fire Chief can require fire access easements and fuel modification plans. Grading above 100 cubic yards needs its own permit. Ask Planning to confirm whether your parcel is inside the district.
Tell us about your Corona room addition
Tell us the neighborhood, roughly what year the house was built, whether the lot is flat or sloped, and how much space you want, and the first visit starts with the roof, grading and plan check questions.