
Room Additionin Yorba Linda, CA
A room addition in Yorba Linda needs plans and a Building Division permit, plus a conditional use permit when a two-story addition sits closer than 70 feet to a neighbor's house. Hillside lots, fire zones and old oil wells add reviews, and added floor area also triggers school district fees collected directly by the district.
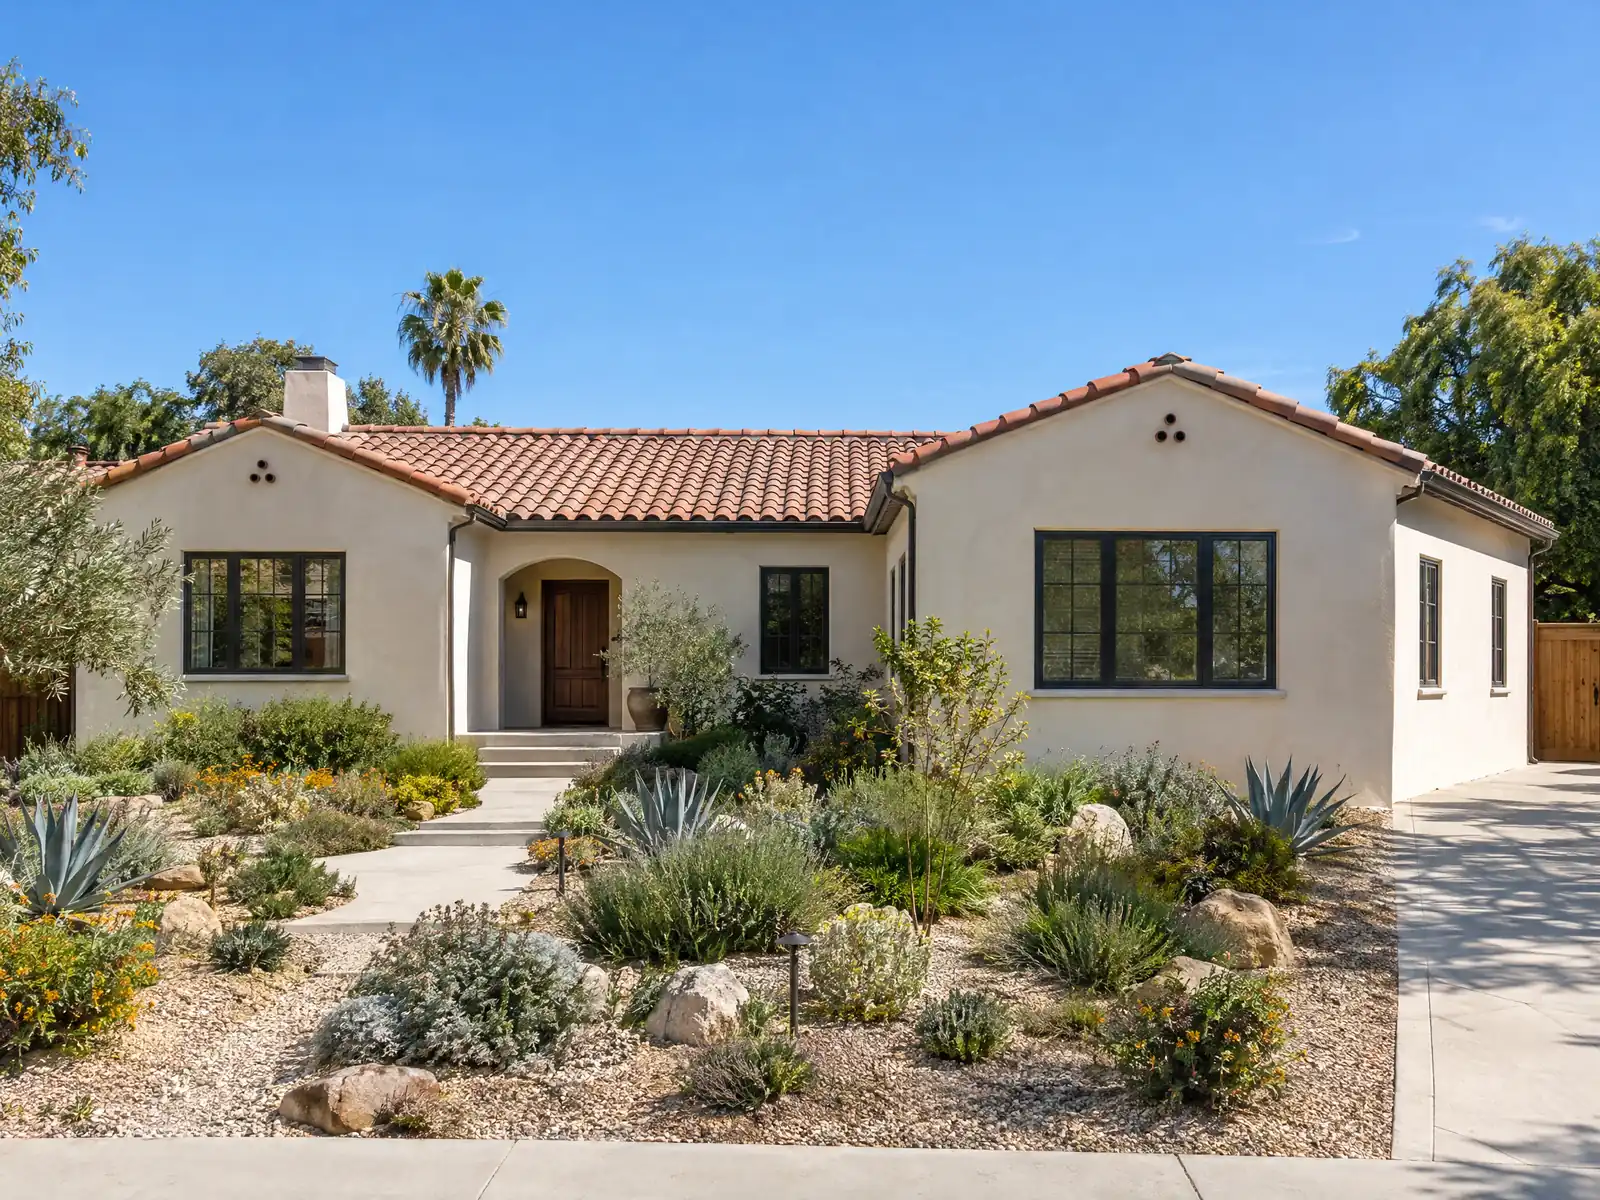
Yorba Linda's town center grew around the Pacific Electric line and two packing houses, and the city stayed agricultural until it incorporated on November 2, 1967. After that the houses came quickly. Census estimates for 2020 to 2024 count 5,932 homes from the 1970s and 7,135 from the 1980s, so about 54.7 percent of the city's 23,887 homes are from those two decades, and 74.8 percent of all units are detached houses. Many owners now ask whether to add on rather than sell a house worth a median $1,147,100.
This page covers the 70 foot rule for second stories, hillside lots, setbacks and lot types, fire zone rules for additions, what the site plan must show, fees and clocks, and how to tie a new room into a tract house from the 1970s or 1980s. A challenge page blocked our tools on the City's code site, so the GoCodebook mirror supplies the code text, and the Building Division is the place to confirm it. Price formulas and the phase list are on our room additions page.
Yorba Linda Planning and Building rules that apply to a room addition
Where room additions permits come from in Yorba Linda: City of Yorba Linda Community Development Department, Building Division.
- Section 18.10.100.B requires a conditional use permit from the Planning Commission or Zoning Administrator for any two-story building or two-story room addition closer than 70 feet to an existing single-family residence (measured to the closest edge of the neighbor's house, excluding its garage). The findings are no significant loss of privacy for adjacent homes, integration with the existing house so the addition looks original, and compatibility with the neighborhood.
- Yorba Linda's residential zones set minimum lot sizes of one acre in R-A, 39,000 square feet in RLD (large estate and equestrian-oriented lots), 15,000 in R-E, 10,000 in R-S and 7,500 in R-U, and the code describes R-U as tract construction built in the same period. Setbacks also include a 5 foot minimum from any driveway, trail or ingress-egress easement, projections limited to 4 feet into required front and rear yards, and measurement from the edge of a City trail, landscape or open space easement where one exists.
- The City's amended site plan rule requires construction documents to plot the top and bottom of every slope, the structural setback line from the top of slope required by Chapter 18, the overall slope height and the distance from the top of slope to new construction. The plan must also show any active or abandoned oil wells from CalGEM's Well Finder, whether the lot is in an OCFA or CalGEM methane area, and septic tanks and seepage pits, under Ordinance 2013-986.
- The wildfire code (Section 15.28.020) applies to additions and substantial remodels of homes built on or before July 1, 2008 in a Fire Hazard Severity Zone and to structures within 100 feet of a fuel modification zone. Additions and remodels of 1,000 square feet or less need not meet the full code but must have a Class A roof on both the new work and the existing home, vents retrofitted to Section 504.10 on the existing attic, eave and cornice vents, fire-rated decking surfaces and compliant accessory structures.
- The City's 2026 to 2027 development impact fee sheet says its fees (sewer connection, parks, Eastern Transportation Corridor) are paid before or at building permit issuance and lists both Placentia-Yorba Linda Unified and Orange Unified School Districts for school fees, which the districts collect directly. The City's FAQ adds that the school district charges developer fees on added floor area, so an addition's cost list should include a school fee receipt.
- Under zoning Section 18.10.120, a habitable accessory structure (anything with heating, sleeping, living or cooking facilities) must meet the setbacks for the main building, and a two-story accessory structure must meet main building setbacks except that R-A and RLD lots may use a 25 foot rear setback. Shipping containers are prohibited in every residential zone.
- The hillside chapter applies to any part of a lot with a slope of 15 percent or more, and any development there that needs a grading permit gets design review. For lots that can be seen from Chino Hills State Park, grading and landscaping plans must include measures such as height limits, setbacks, landscaping and berms so that the structure is not seen from the park or is screened as far as feasible.
- The City's amended building code says buildings must be completely weather-tight at the time of framing, plumbing, electrical and mechanical rough inspections, and requires exterior walls and roofs of ground-up construction to be covered within six months of starting or six months after foundation approval unless a waiver is granted.
Sources for these rules
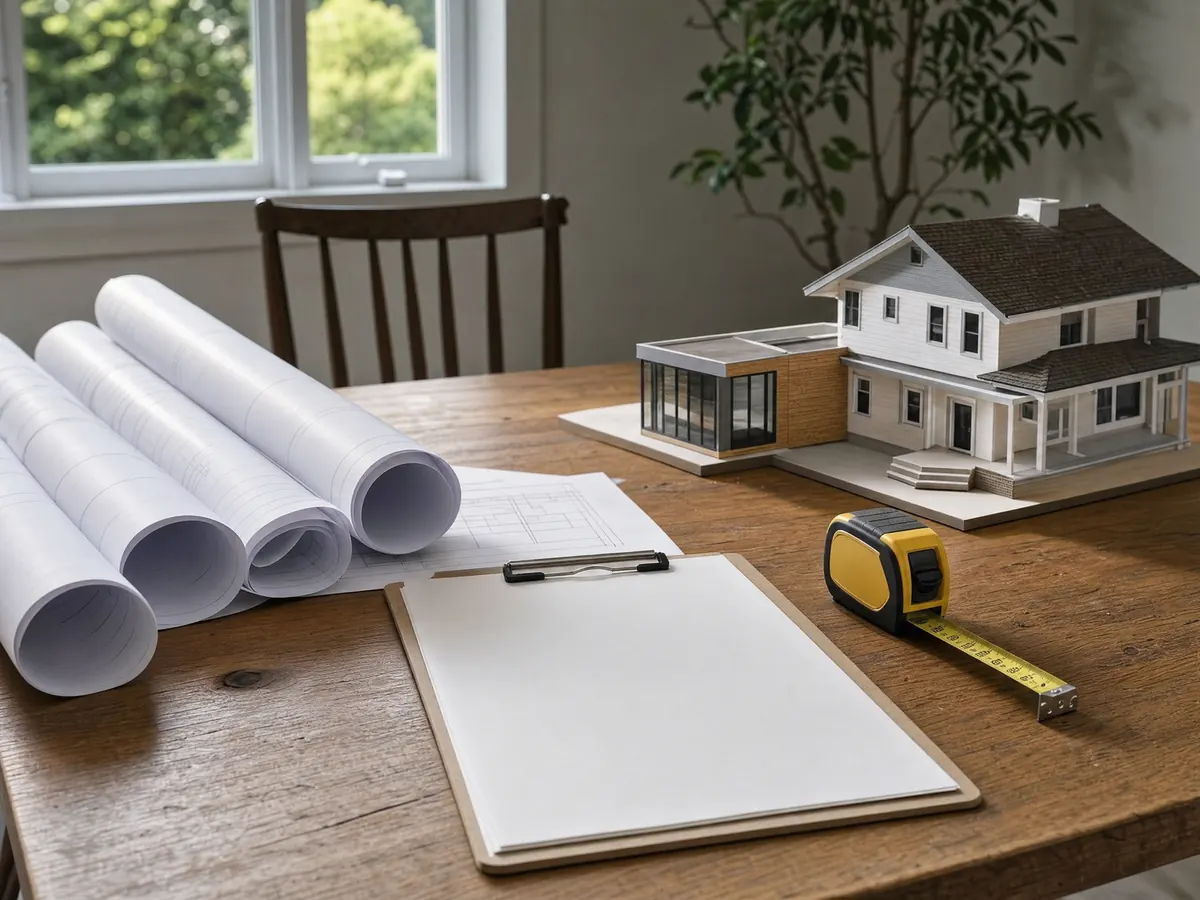
Second-story room addition in Yorba Linda: the 70 foot rule and the neighbor's house
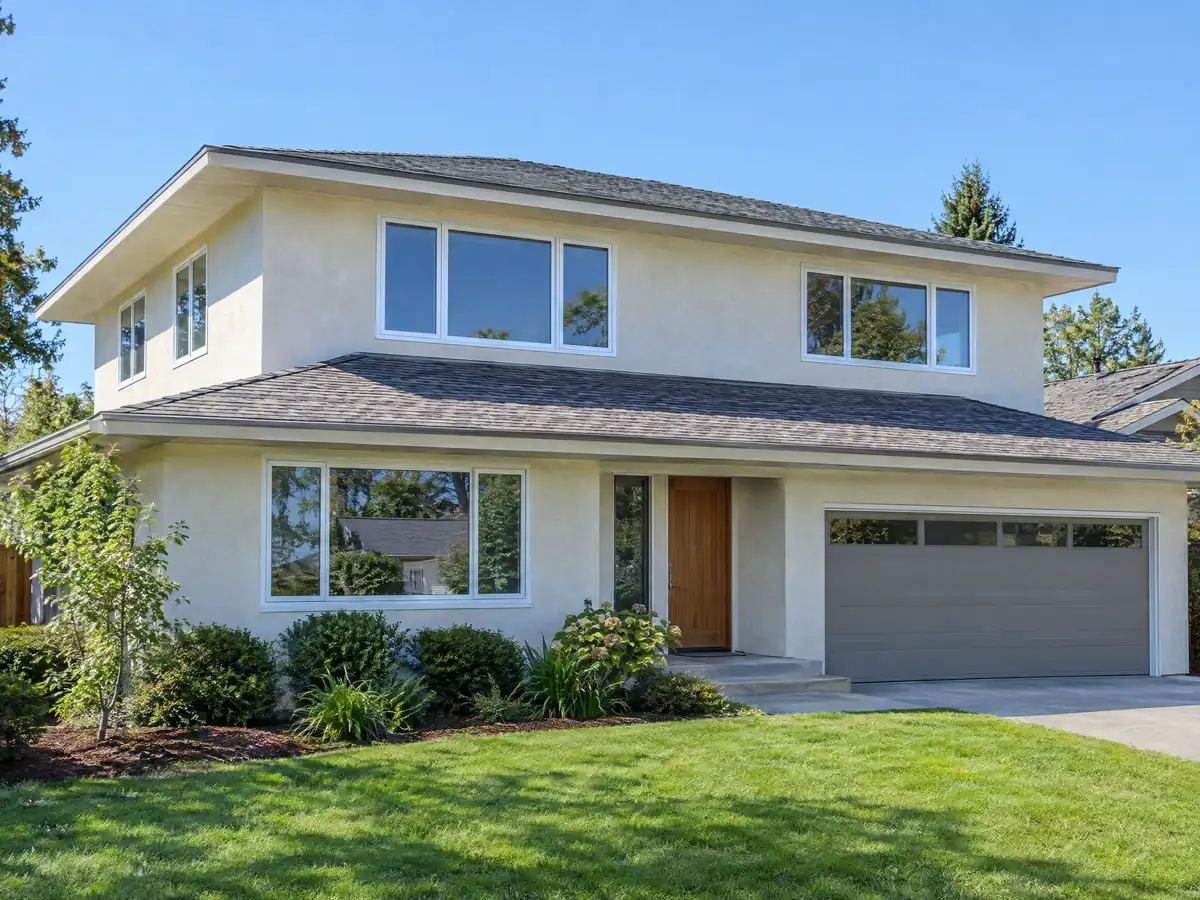
Zoning Section 18.10.100.B requires a conditional use permit, from the Planning Commission or the Zoning Administrator, for any two-story building or two-story room addition closer than 70 feet to an existing single-family residence. The distance runs to the closest edge of the neighbor's house and leaves out its garage. The findings are no significant loss of privacy for adjacent homes, integration with the existing house so the addition looks original, and compatibility with the neighborhood.
That makes the neighbor's house part of your design. On a 7,500 square foot lot in an R-U tract, a second floor may well sit within 70 feet of someone's wall, so plan on the hearing, the drawings it needs and the time it takes before you fix a budget. A large R-A lot of an acre may clear the line outright. A second-story deck or balcony addition, landings and stairs included, also needs a conditional use permit from the Zoning Administrator.
A ground-level room avoids the 70 foot rule entirely, which is why we compare it against a second floor at the first visit, alongside our guide on room addition versus ADU.
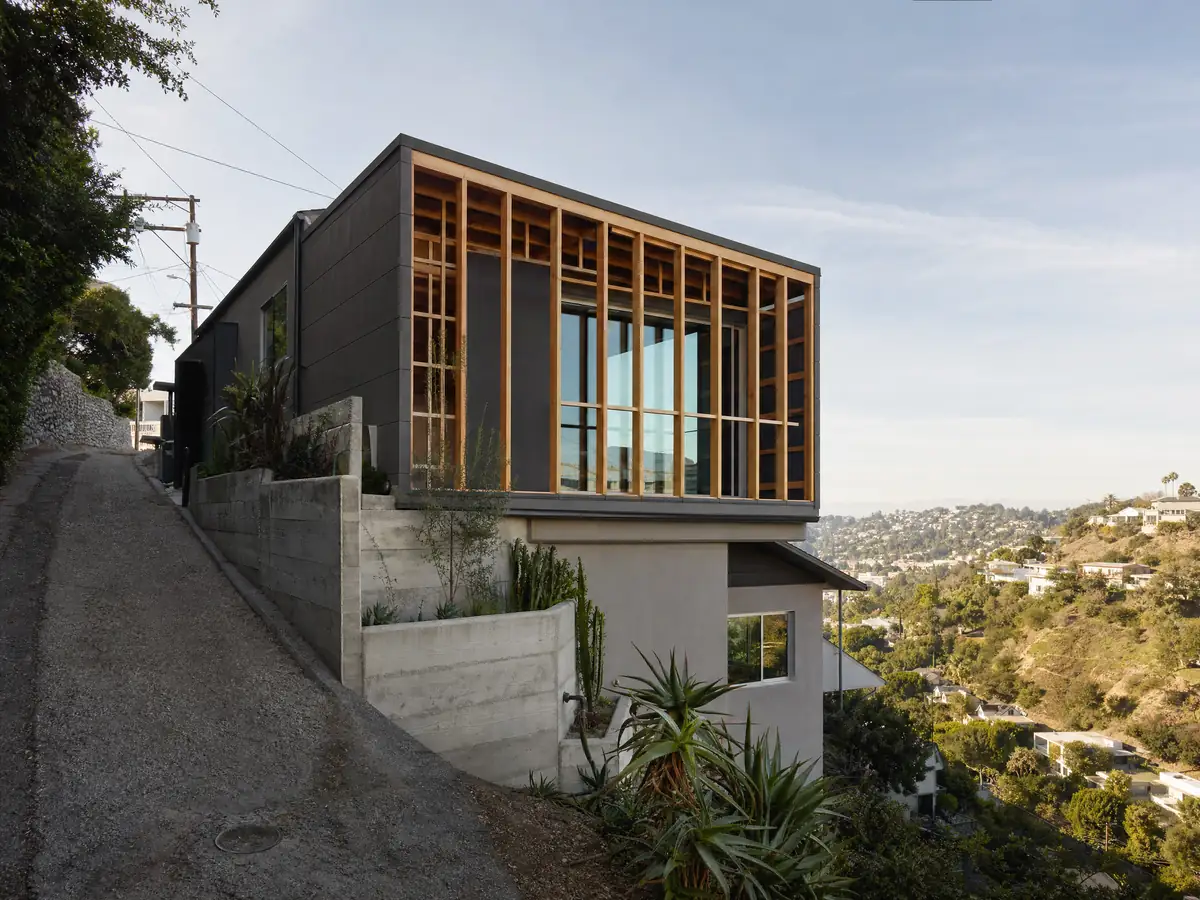
Adding on to a hillside house in Yorba Linda: slopes of 15 percent, viewscapes and retaining walls
The hillside chapter applies to any part of a lot that slopes 15 percent or more, and development there that needs a grading permit goes through design review. Construction documents must plot the top and bottom of every slope, the structural setback line from the top of the slope required by Chapter 18, the slope's overall height and the distance from the top of the slope to the new construction.
Houses visible from Chino Hills State Park carry extra measures in the grading and landscape plans, such as height limits, setbacks, landscaping and berms so the structure is hidden or screened as far as feasible. The standards discourage stark white and bright colors in favor of natural earth tones, which affects a stucco match. A visible retaining wall should stay at 6 feet or lower unless the Planning Commission approves a tier of up to three walls, 9 to 12 feet each, with at least 4 feet of landscaped terrace between them.
Whether your lot is a hillside lot is a question for the City's Building Restrictions map, which we did not open. Ask Planning before you pay for drawings.
How big can a room addition be in Yorba Linda? Zones, setbacks and projections
Minimum lot size follows the zone: one acre in R-A, 39,000 square feet in RLD, 15,000 in R-E, 10,000 in R-S and 7,500 in R-U, which the code describes as tract construction from the same period as the 1970s and 1980s houses. Structures stay at least 5 feet from a driveway, trail or ingress-egress easement, projections into the required front and rear yards are limited to 4 feet, and where a City trail, landscape or open space easement exists, setbacks are measured from its edge.
A habitable accessory structure, meaning anything with heating, sleeping, living or cooking facilities, must meet the main building's setbacks, and a two-story one follows them as well, except that R-A and RLD lots may use a 25 foot rear setback. We did not find a lot coverage or floor-area ratio figure in the sources we read, so ask the Planning Counter at 714-961-7130 for the buildable envelope. Setbacks and zoning go to Planning, not the Building Division.
Owners of a detached garage conversion or guest house should read our Yorba Linda ADU page next.
Home addition in a Yorba Linda fire zone: Class A roofs, vents and sprinklers
The City's wildfire code, Section 15.28.020, reaches additions and substantial remodels of homes built on or before July 1, 2008 in a Fire Hazard Severity Zone, and structures within 100 feet of a fuel modification zone. An addition or remodel of 1,000 square feet or less need not meet the full code. It must still have a Class A roof on the new work and the existing home, retrofitted vents on the existing attic, eave and cornice openings, fire-rated decking and compliant accessory structures.
Roofs matter everywhere in Yorba Linda, not only in the zones. The City's code requires Class A for any roof covering applied in an alteration, repair or replacement and bans recovering over old roofing, so tying a new roof into an old one means tearing off to the deck. Sprinklers are required when an addition is made to a house that already has them, and fire protection shop drawings go to OCFA for approval before the framing inspection.
Our Yorba Linda area page gathers the roof, fence and paint rules that sit beside an addition. The fire zone map changes the details of a re-roof, not the Class A baseline.
Foundation for a Yorba Linda addition: oil wells, septic tanks and the Whittier Fault
The City's amended site plan rule goes beyond a plain lot sketch. Plans must show any active or abandoned oil wells from CalGEM's Well Finder, whether the lot is in an OCFA or CalGEM methane area, and septic tanks and seepage pits. A project within 100 feet of a CalGEM field boundary or well needs OCFA's residential site plan and methane testing or mitigation, and OCFA approval is required before any grading permit issues.
The City's Before Starting page also lists landslide and liquefaction zones and the Whittier Fault and its trace faults. The City's patio cover handout designs to Seismic Design Category E and wind exposure C at 95 mph, and Wikipedia names the Whittier and Chino faults as the nearest. A foundation engineer reads those conditions before a footing is drawn.
Grading has its own chapter. Yorba Linda deletes the model code's grading appendix and uses Chapter 15.40, so a grading permit is required unless the City exempts the work, and plans are signed by a licensed civil engineer unless waived. Any project that disturbs soil, even under one acre, must follow erosion control rules.
Impact fees, school fees and the permit clocks on a Yorba Linda room addition
The City's 2026 to 2027 development impact fee sheet says its fees for sewer connection, parks and the Eastern Transportation Corridor are paid before or at permit issuance. It names both Placentia-Yorba Linda Unified and Orange Unified for school fees, which the districts collect directly, and the City's FAQ says districts charge developer fees on added floor area, so your cost list should include a school fee receipt. We did not open the Master Schedule of Fees, so no dollar figure is printed.
An addition is a full plan review, not an appointment-sized one. The Over-the-Counter appointment program is for simple reviews and minor corrections, and the Division's new construction meetings are by appointment Monday to Thursday between 8 a.m. and 3 p.m. Under the City's amendments an application with no permit issued within 180 days expires, and an issued permit goes invalid after 180 days with no passed inspection.
The City's rule also requires the building to be completely weather-tight at framing, plumbing, electrical and mechanical rough inspections, and exterior walls and roofs of ground-up construction to be covered within six months unless a waiver is granted. The 6 month rule is written for ground-up work, so ask whether it reaches an addition. Our planning estimates run 4 to 12 weeks for design, 1 to 3 weeks for the foundation and 3 to 6 weeks for framing.
Adding onto a 1970s or 1980s Yorba Linda house: lead, asbestos, energy rules and matching
About 39.4 percent of Yorba Linda homes, 9,403 units, predate 1980, and 14.5 percent predate 1970. EPA's renovation rule covers paid work that disturbs paint in housing built before 1978, which includes the opening cut into an old wall where a new room joins. The Census table cannot separate 1978 and 1979, so check your own year. The City lists an Asbestos Disclosure form among its permit forms, and ceilings and floor adhesives from that period are the usual questions.
The 2025 Energy Code took effect on January 1, 2026, and the Energy Commission's summary says additions fall under section 150.2, with limits on heating and cooling capacity, a weighted-average window U-factor of 0.40 with a fire zone exception, and no gas tankless water heater in the prescriptive path. Ask your designer to confirm each against the adopted text.
HOA communities such as Legacy at Bryant Ranch and Amalfi Hills need association approval first, and the City leaves that to the owner. MDG Builders, CSLB #1040337, coordinates the design, engineering and permits as general contractor; licensed concrete, framing, roofing, electrical and plumbing firms do the field work, and you can ask each for its license and certificate of insurance.
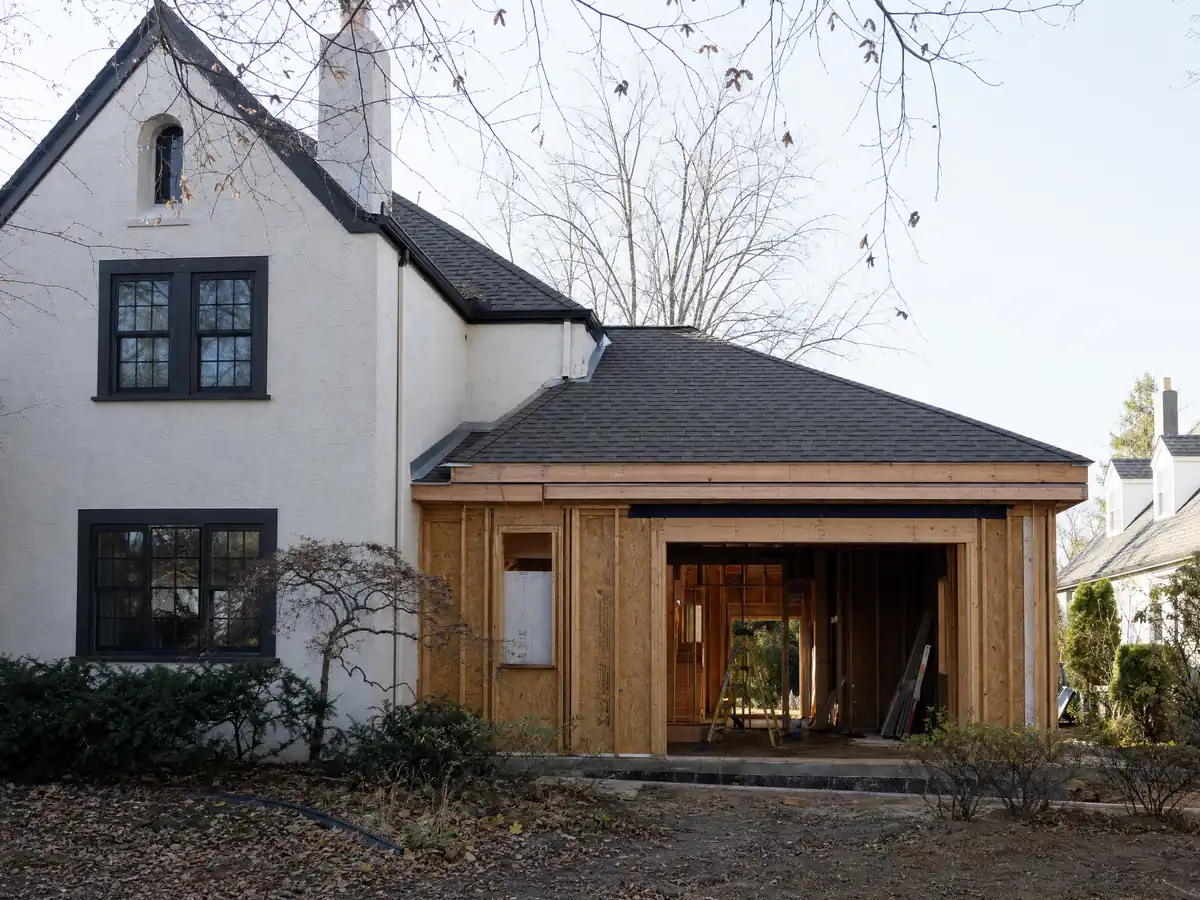
Addition photos from Yorba Linda and nearby homes
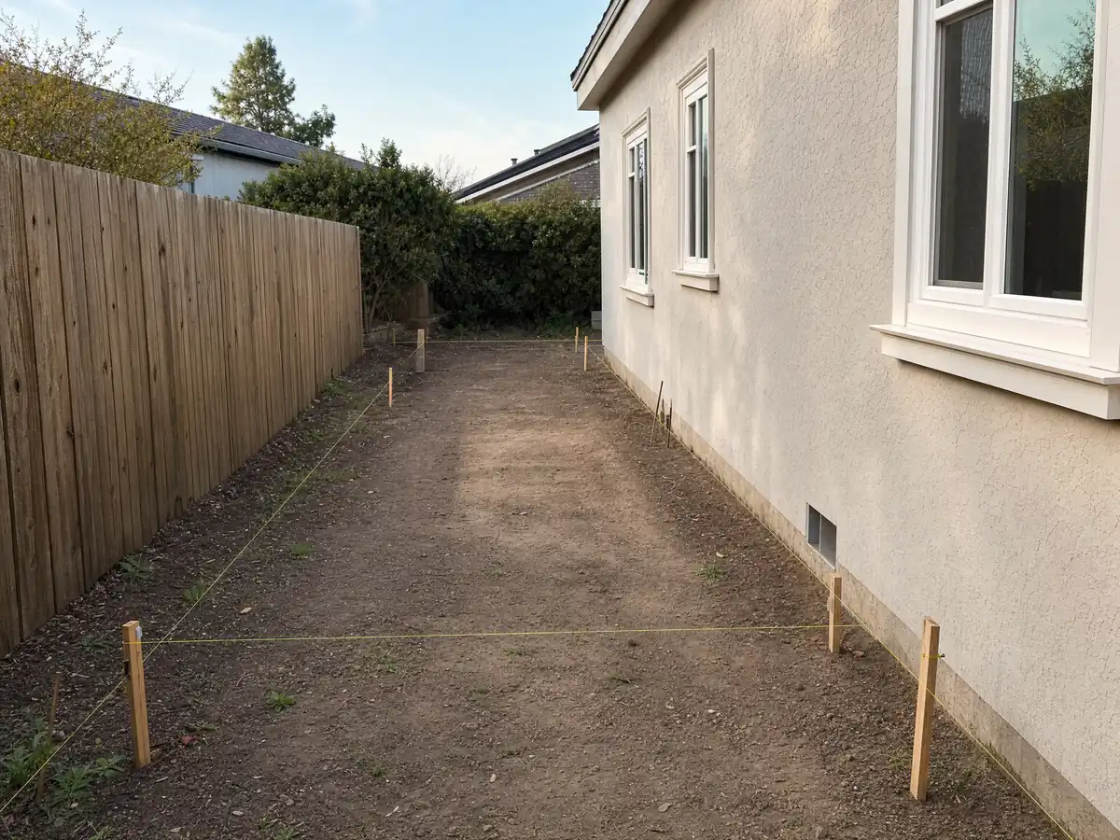
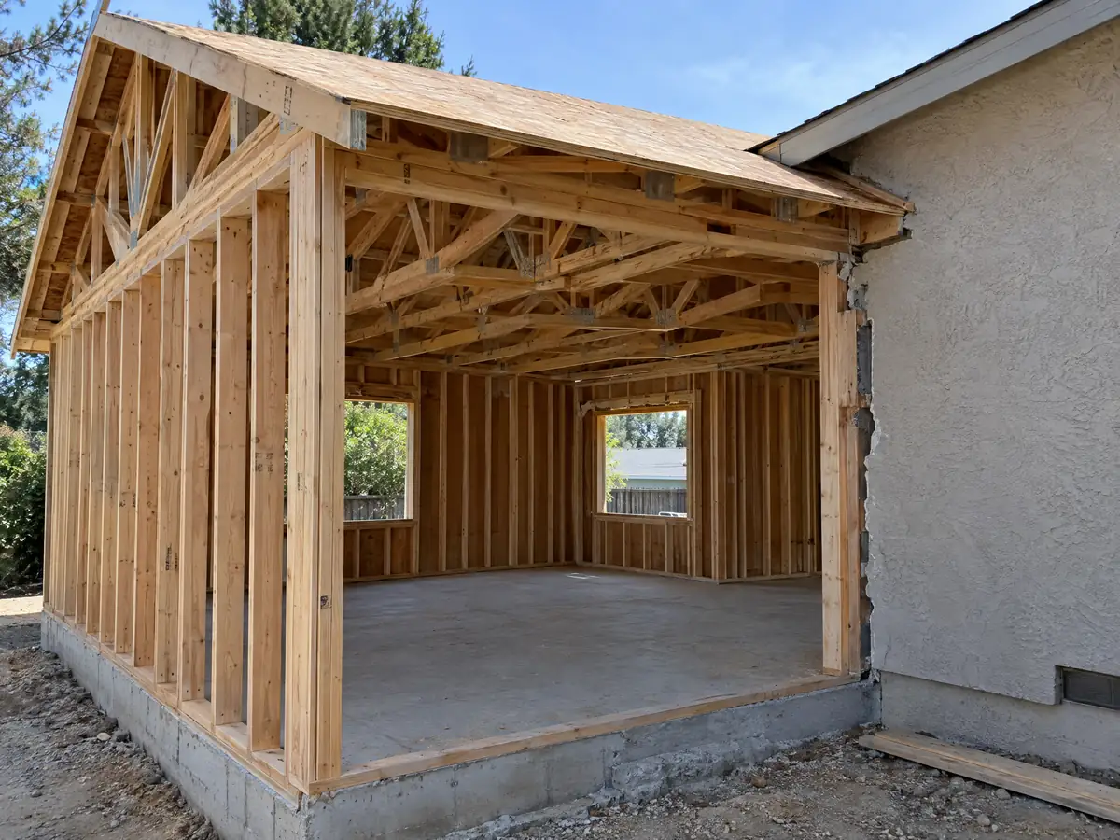
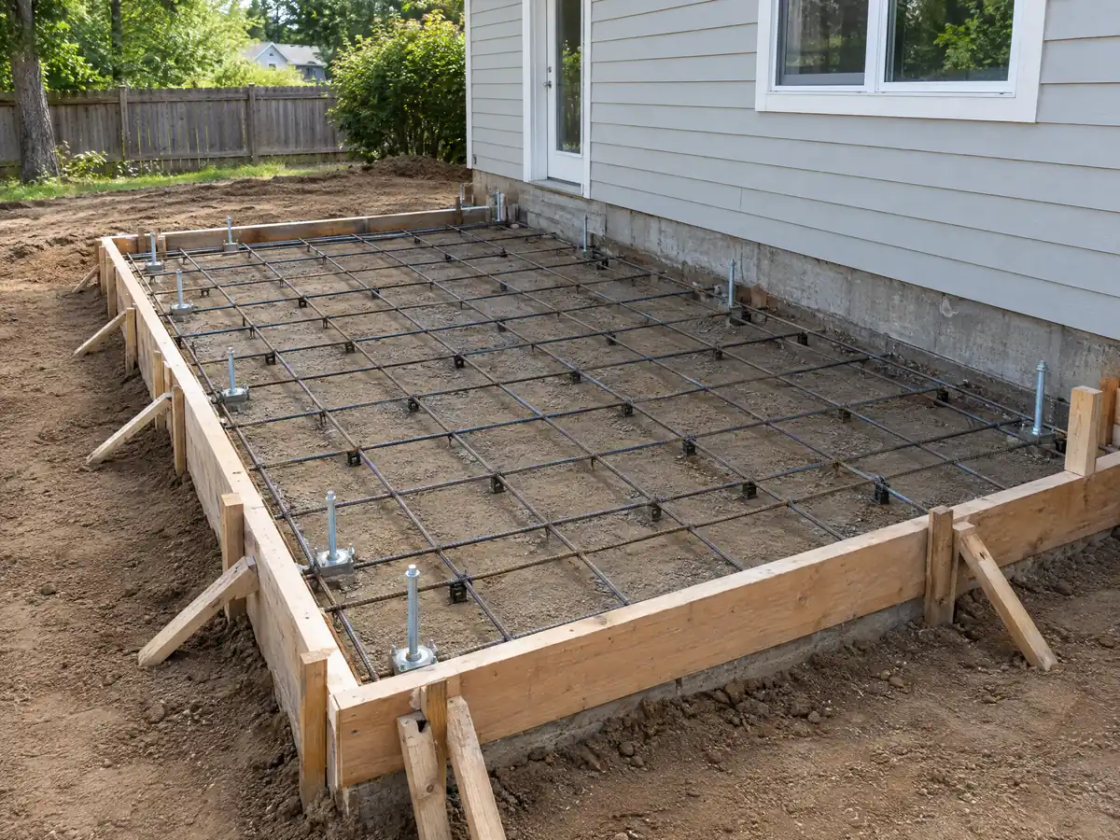
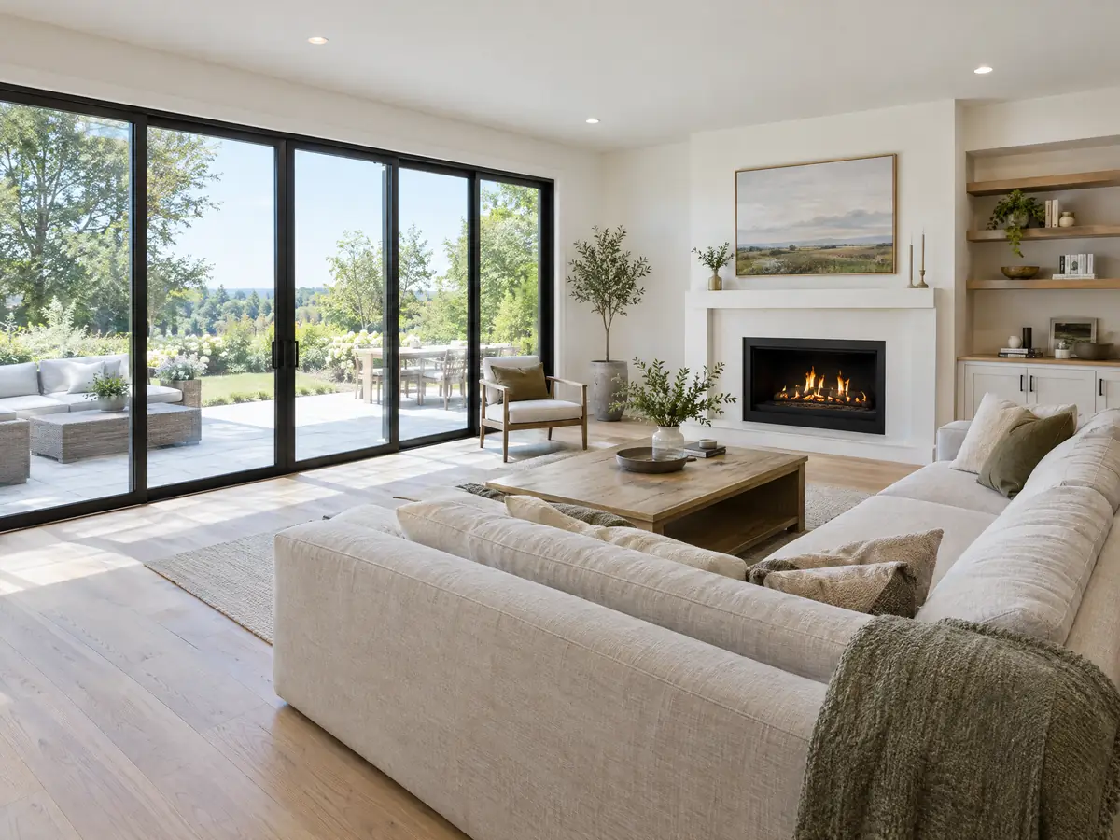
Addition scenes tied to Yorba Linda and the Orange County communities around it, from survey stakes and foundations to framing and finished rooms. Tap a photo to enlarge it.
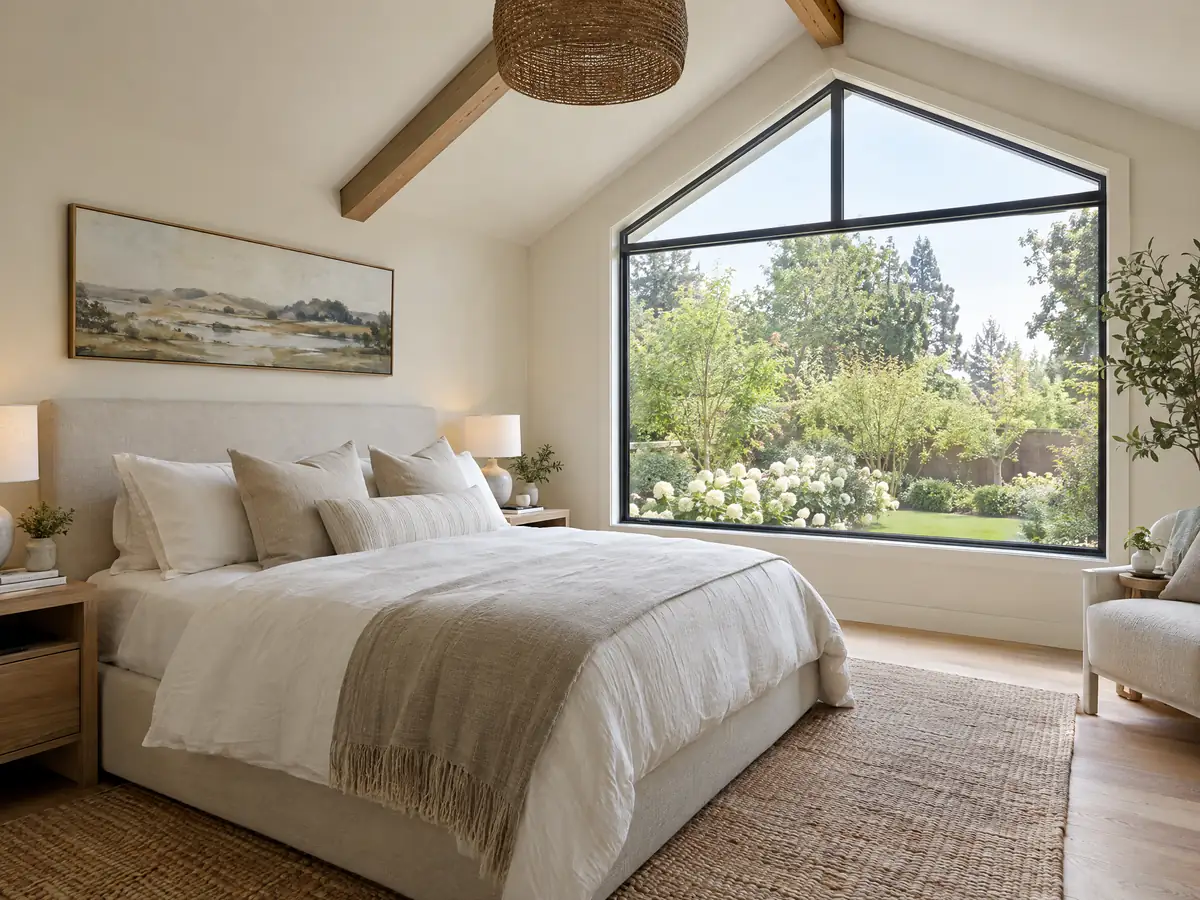
What room additions costs around Yorba Linda
Our room additions page gives a formula, not one number: roughly $300 to $550 per square foot for a ground-level room and $200 to $700 per square foot for a second story, usually over $100,000, with architect, engineer, plan check and soils work on separate lines. Two sources anchor it. The Los Angeles page of Remodeling magazine's 2025 Cost vs. Value report shows a midrange primary suite at $182,518 and a midrange bath addition at $63,595, while Sweeten's Los Angeles guides put mid-grade work near $550 per square foot. Neither is a Yorba Linda or Orange County quote, and the City's $1,147,100 median home value may push finish levels higher. On property tax, the Board of Equalization assesses just the added portion at market value. Before you sign, the license check guide shows how to confirm a contractor on the CSLB site. For nearby comparison see room additions in Anaheim, Fullerton, Orange and Los Angeles. A bath that comes with the room is on the Yorba Linda bathroom page, new windows on the Yorba Linda window page, and the Yorba Linda area page lists every trade we cover in the city.
| What it covers | Typical range |
|---|---|
| Ground-level addition (family room, bedroom), construction only | $300 to $550 per sq ft |
| Second-story addition over an existing house | $200 to $700 per sq ft, usually over $100,000 |
| Primary suite addition (bedroom, bath, closet) | $182,518 midrange, $387,485 upscale |
| Bathroom addition | $63,595 midrange, $119,034 upscale |
| Architect, structural engineer, plan check and soils report | Separate lines in your proposal |
Other work we manage in Yorba Linda
Yorba Linda room addition questions, answered
Do I need a permit for a room addition in Yorba Linda?
Yes. The City lists additions such as bedrooms, bathrooms and family rooms among the work that needs a permit, with two sets of plans filed in person at the Building Division. A two-story addition within 70 feet of a neighbor's house also needs a conditional use permit from Planning.
How big of an addition can I build without a permit?
None that adds living space. A detached one-story accessory structure of 120 square feet or less is exempt from a building permit, but the Planning Counter still sets its setbacks, and anything with sleeping, cooking or living facilities must meet main building setbacks. Attached rooms always need plans and a permit.
How much does a room addition cost in California?
Sourced Los Angeles figures give roughly $300 to $550 per square foot for a ground-level room and $200 to $700 for a second story, usually over $100,000, plus separate soft costs. None is a Yorba Linda quote, so a written proposal after a survey and design sets the number.
How long does a room addition take?
Plan on 4 to 12 weeks of design, then 1 to 3 weeks for the foundation, 3 to 6 weeks of framing and roofing, 3 to 5 weeks of rough utilities and drywall, and 4 to 8 weeks of finishes. Plan check time is not published, so the permit adds an unquoted wait.
Does adding a room increase property taxes?
Only on the new construction. California's Board of Equalization assesses the added portion at its market value with its own base year, while the rest of the home keeps its existing base value. Ask the Orange County Assessor how it will treat your addition once the final inspection is signed.
What is the difference between a room addition and a home addition?
A room addition usually means one new space, such as a bedroom or family room, while a home addition can mean a larger expansion such as a second story or a primary suite with a bath. Yorba Linda's permit and zoning rules apply the same way, though a second story triggers the 70 foot rule.
Do I need a soils report for an addition?
Often, though not always. The City may require engineering geological and soils reports for grading, and its site plan rule asks for slopes, oil wells, methane areas and septic tanks. A flat lot with no wells may need little, while a slope of 15 percent or more will likely need an engineer.
Can I add a second story to my Yorba Linda house?
Yes, with a conditional use permit when the addition is closer than 70 feet to a neighbor's house, measured to the closest edge of that house excluding its garage. The permit requires findings on privacy, integration with the existing house and neighborhood compatibility, so the neighbor's location matters as much as your own lot.
Do I need HOA approval for a room addition in Yorba Linda?
If your community has an association, yes. The City's handouts say HOA approval is the owner's, contractor's or permittee's responsibility before construction, and the City does not obtain it for you. Communities such as Legacy at Bryant Ranch and Amalfi Hills have associations, and your CC&Rs say what the board reviews.
Is an addition or an ADU the better use of my back yard?
It depends on the goal. An addition shares the house's utilities and avoids a separate kitchen, while an ADU can earn rent and has state-protected approval timelines, though it must meet its own size and fee rules. Compare both against the 70 foot rule and your lot in a site visit.
Tell us about your Yorba Linda addition
Tell us the neighborhood, the lot size and slope, whether you want a ground-level room or a second story and how close the neighbor's house sits, and we will plan the site visit around the 70 foot rule and the site plan.