
Room Additionin Fullerton, CA
A room addition in Fullerton needs a building permit and approved plans, and the City requires a geotechnical report for most projects. Listed exceptions include one-story additions up to 1,200 square feet outside liquefaction areas and second stories within the footprint. Setbacks and coverage by zone are to confirm with Planning at (714) 738-6559.
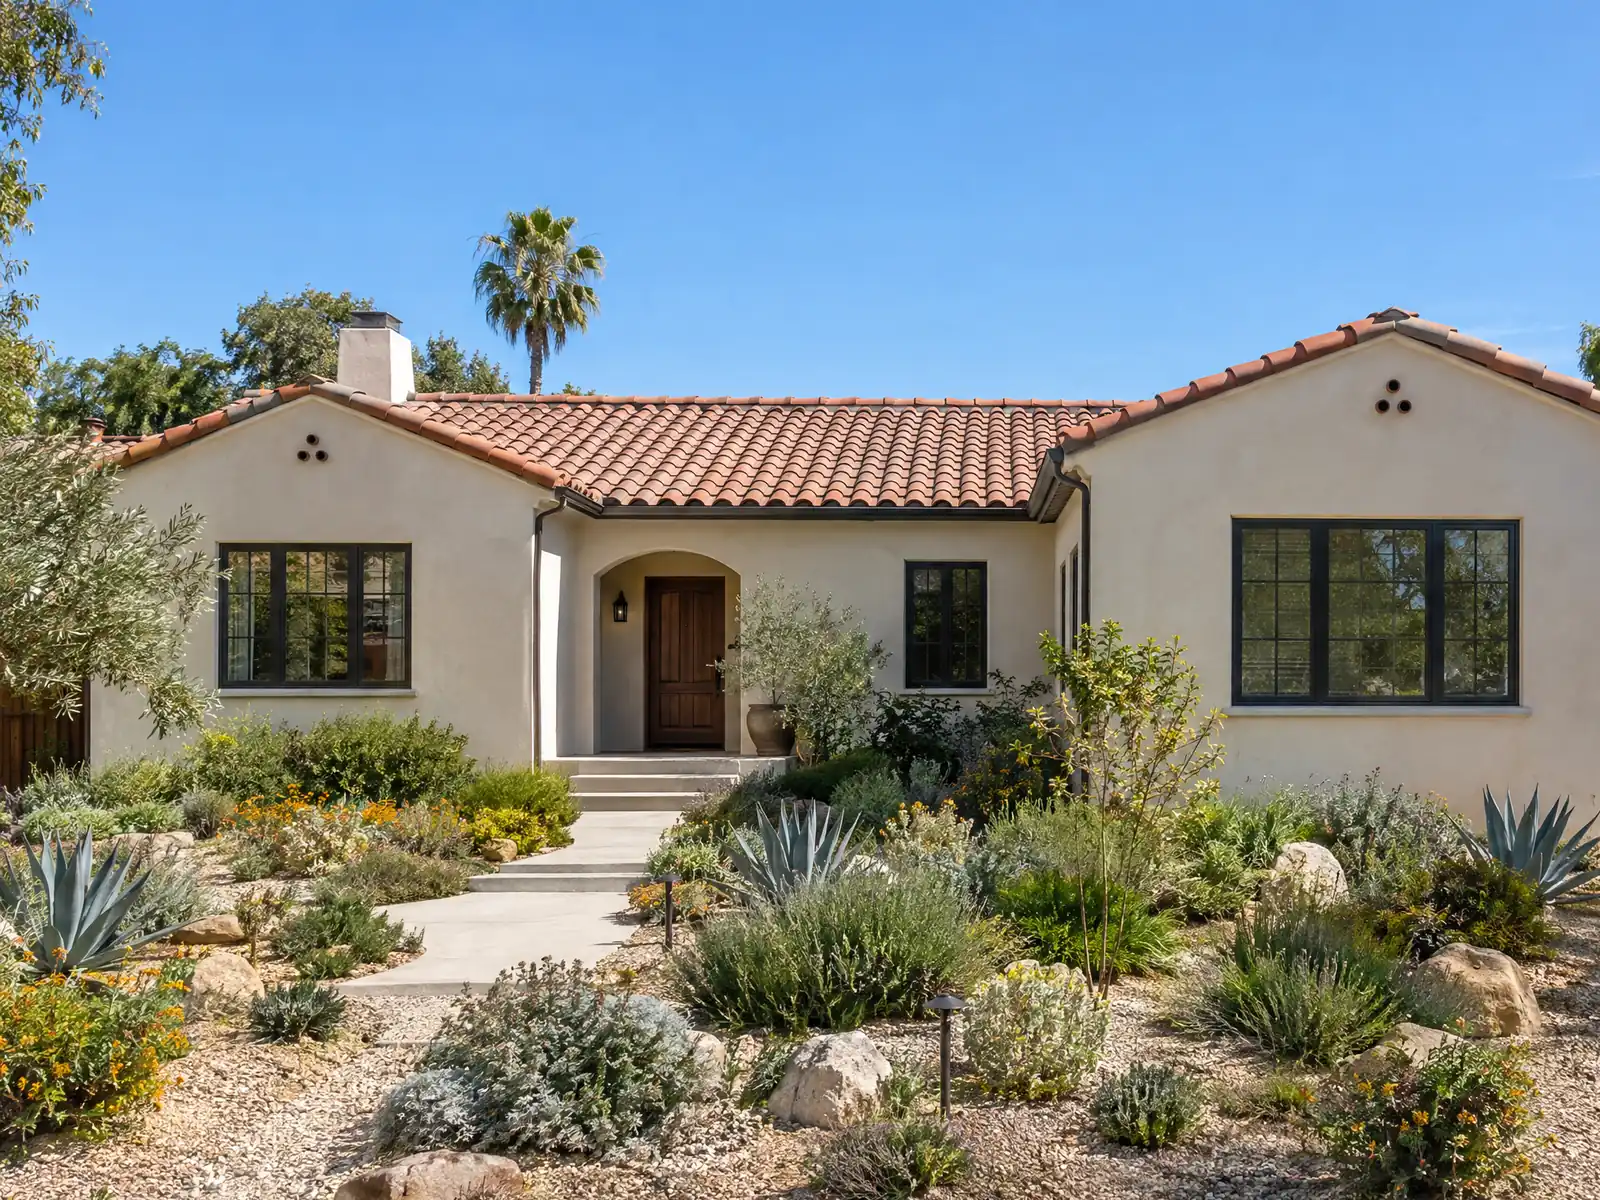
Cal State Fullerton moved to its present campus in 1963, just as the postwar boom was filling the town the Amerige brothers had laid out in 1887. The Census Bureau's 2024 one-year estimates show a housing stock that is 71.2 percent pre-1980, with the 1960s the largest decade at 23.0 percent. Single-family detached houses are 25,971 of the 52,304 units, and the median owner-occupied value is $924,900. The City's 2021 page on West Coyote Hills says a tract map there authorized up to 760 homes, with over 60 percent kept as open space.
Below we cover soils and foundations first, because that is where Fullerton differs most, then second stories, plans, size and detached rooms, older homes, hillside and fire edges, and the costs around the build. The City's website blocks automated readers, so we read its pages and bulletins from Internet Archive snapshots, and we did not read the zone setback tables. Confirm what matters with Building and Safety before you design. Cost formulas and phases are on our room additions page.
Fullerton Building and Safety rules that apply to a room addition
Where room additions permits come from in Fullerton: City of Fullerton Community and Economic Development Department, Building and Safety Division.
- The City's Foundation Requirements bulletin (rev. 6/15/2022, written against the 2019 codes) says most of Fullerton is in Seismic Design Category D and some areas have expansive soil, so a geotechnical report is required for all projects except listed cases. Those include one-story room additions up to 1,200 sq ft and one-story detached homes, ADUs or accessory structures up to 1,200 sq ft outside liquefaction areas, one-story additions up to 500 sq ft inside liquefaction areas, and second-story additions within the existing footprint (which instead need a letter from a California licensed geotechnical or civil engineer practicing soil engineering).
- In the same bulletin, a room addition or detached unit between 500 and 1,200 sq ft inside a liquefaction area requires 4 feet of overexcavation, and the exempt projects must follow the bulletin's alternate foundation method. The policy does not apply to projects that need a grading plan and grading permit from Public Works.
- The City's FAQ says plans for a new building or addition should include a site plan showing setbacks from property lines, a foundation plan, floor plans, structural plans, elevations showing existing grade and structure height, and a cross-section.
- Fullerton's zoning code (15.17.030, as archived July 2025) lets a detached accessory building under 600 sq ft and no more than 10 feet high at the property line skip the main building's side and rear setbacks if drainage stays on the lot and fire separation is met. One of 600 sq ft or more, or over 10 feet in wall height, must meet the main building's setbacks (a Minor Exception can reduce them). Its design must be visually compatible with the house, and a habitable accessory building needs a recorded Land Use Agreement barring conversion to a separate dwelling.
- The same code section allows a detached two-story accessory building in the R-1 and R-1P zones only if it meets the main building's development standards and the Community Development Director finds its design compatible with the house and neighborhood, a finding that can be appealed to the Planning Commission.
- A Residential Preservation Zone allows new development and additions, but the City says construction must be in keeping with the traditional character of the area and is subject to design guidelines and review. The City directs owners to the Planning Division at (714) 738-6559 to learn whether a property is in a historic district.
Do you need a geotechnical report for a room addition in Fullerton?
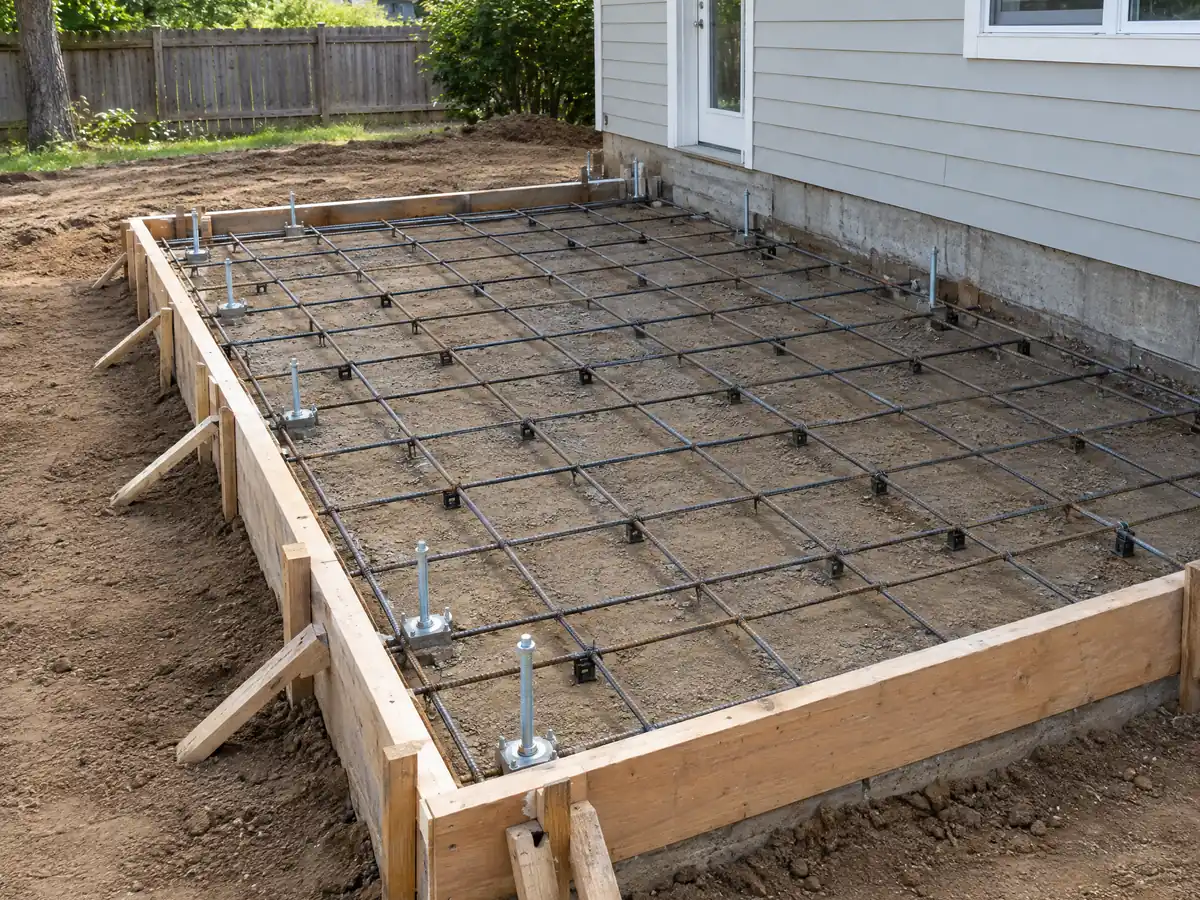
Usually yes. The City's Foundation Requirements bulletin, revised June 15, 2022 against the 2019 codes, says most of Fullerton is in Seismic Design Category D and parts have expansive soil, so a geotechnical report is required for every project except the listed cases. As we read it, the list covers one-story room additions and detached structures up to 1,200 square feet outside liquefaction areas, and one-story additions up to 500 square feet inside them.
A room addition or detached unit between 500 and 1,200 square feet inside a liquefaction area needs 4 feet of overexcavation, and exempt projects follow the bulletin's alternate foundation method instead of a custom design. The policy does not apply to a project that needs a grading plan and grading permit from Public Works. The bulletin is four years old, so ask Building and Safety whether its exceptions still read the same under the 2025 codes.
Learn early whether your lot is in a liquefaction area, before the design is drawn, because a custom foundation, a report and overexcavation can add both weeks and dollars. The engineer and the architect should talk before the plans are final.
Second-story addition in Fullerton: an engineer's letter in place of a soils report
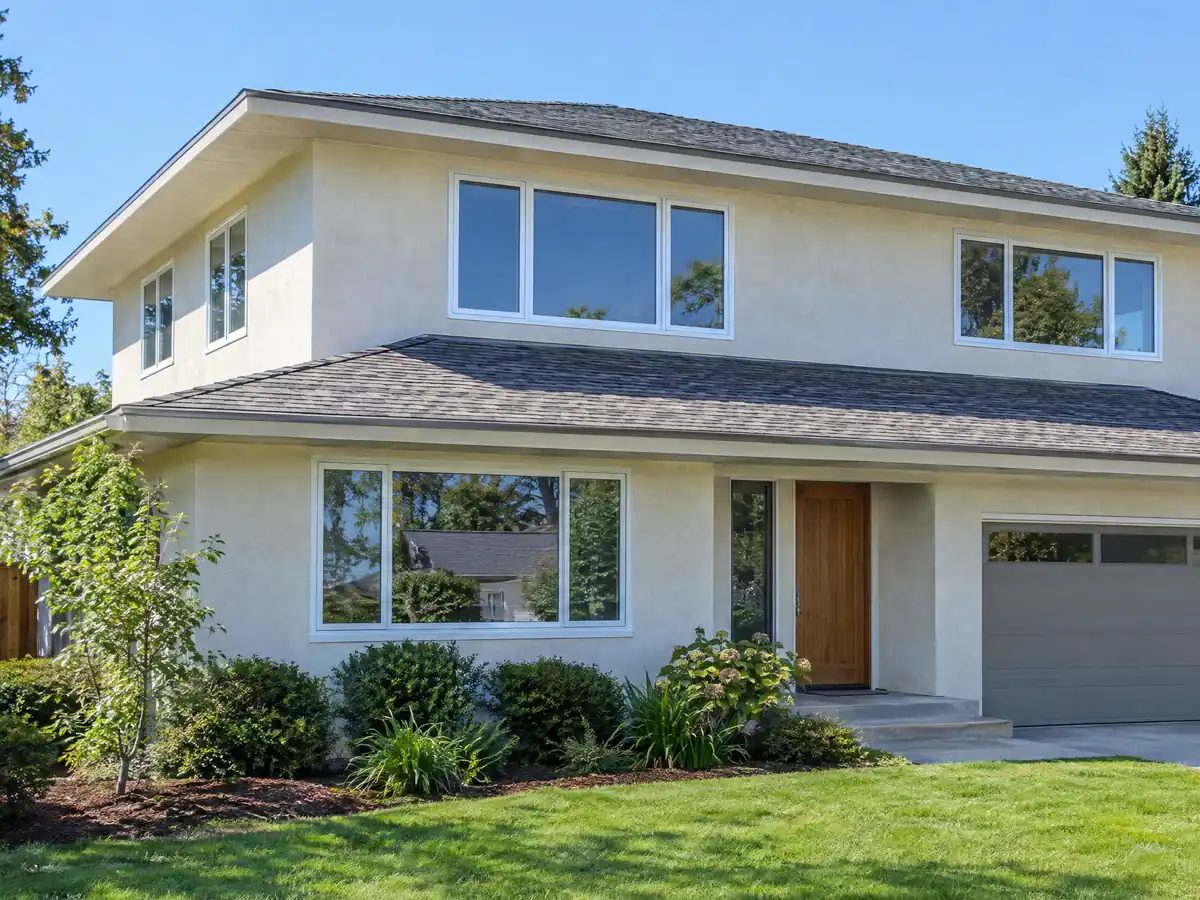
A second-story addition inside the existing footprint is also on the City's exception list, but it asks for a letter from a California licensed geotechnical or civil engineer practicing soil engineering. That makes the old foundation the first thing to check. In a city where 51.7 percent of homes were built before 1970, the footings under a new upper floor are more than half a century old.
Structural design follows the City's local criteria: Seismic Design Category D, E or F, design wind speeds of 89, 95, 102 and 106 mph for Risk Categories I to IV, and Climate Zone 8. A house falls under Risk Category II, at 95 mph.
Municipal Code 15.17.030 allows a detached two-story accessory building in the R-1 and R-1P zones only if it meets the main building's development standards and the Community Development Director finds its design compatible with the house and neighborhood. That finding can be appealed to the Planning Commission. The rule covers a detached building and not an upper floor on the house, so ask Planning which standards govern yours.
What plans does a Fullerton room addition permit need?
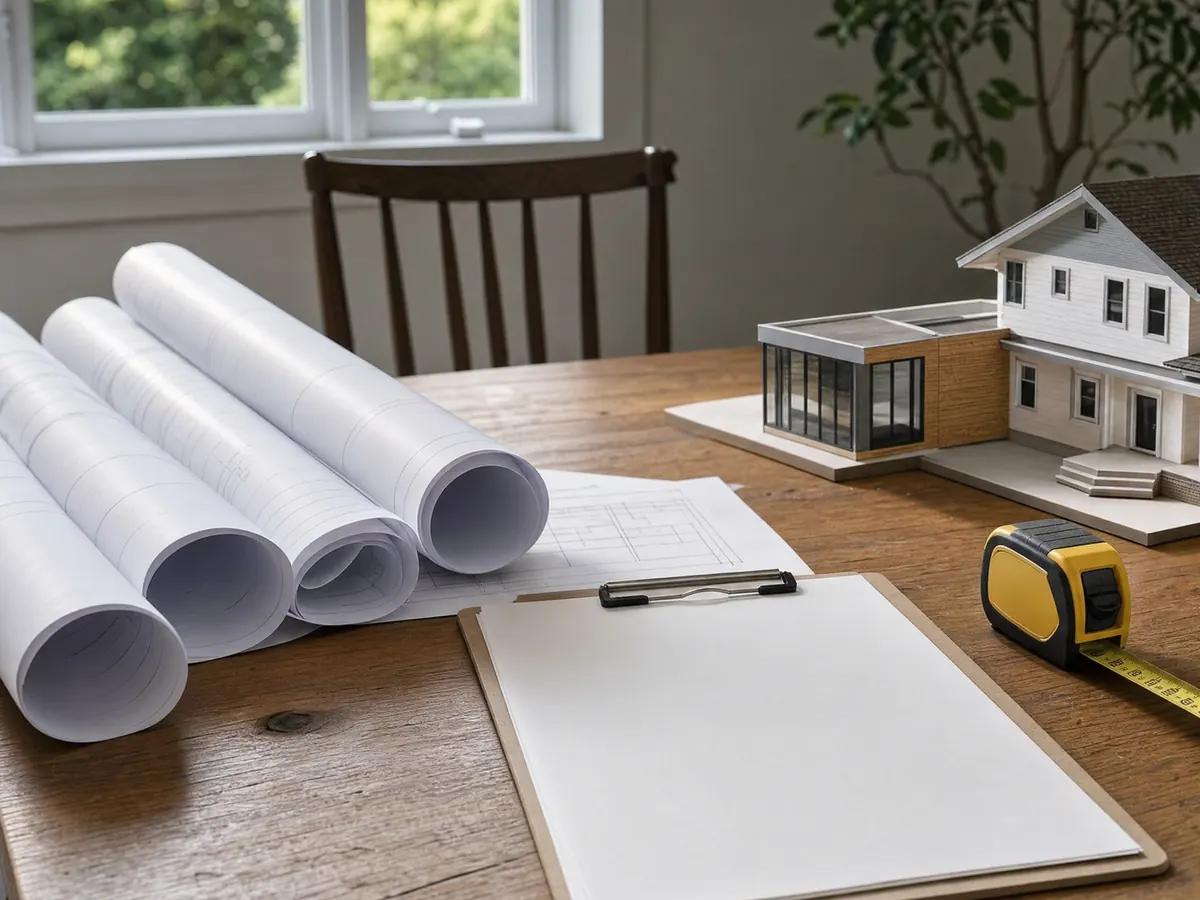
The City's FAQ says plans for a new building or addition should include a site plan showing setbacks from property lines, a foundation plan, floor plans, structural plans, elevations showing existing grade and structure height, and a cross-section. Construction plans must come from a qualified person, Building and Safety staff do not prepare them, and for most project types the plans must be prepared by a California licensed architect or engineer.
The Building Plan Check Required bulletin says plans must be filed and approved before any permit issues for an addition, a structural alteration, an interior modification or a change of floor plan. Applications can go through the EasyDev portal or by email to the City's Building Permits address. Projects needing no more than 30 minutes of review can be handled over the counter, and an addition usually needs more than that, so we promise no counter approval.
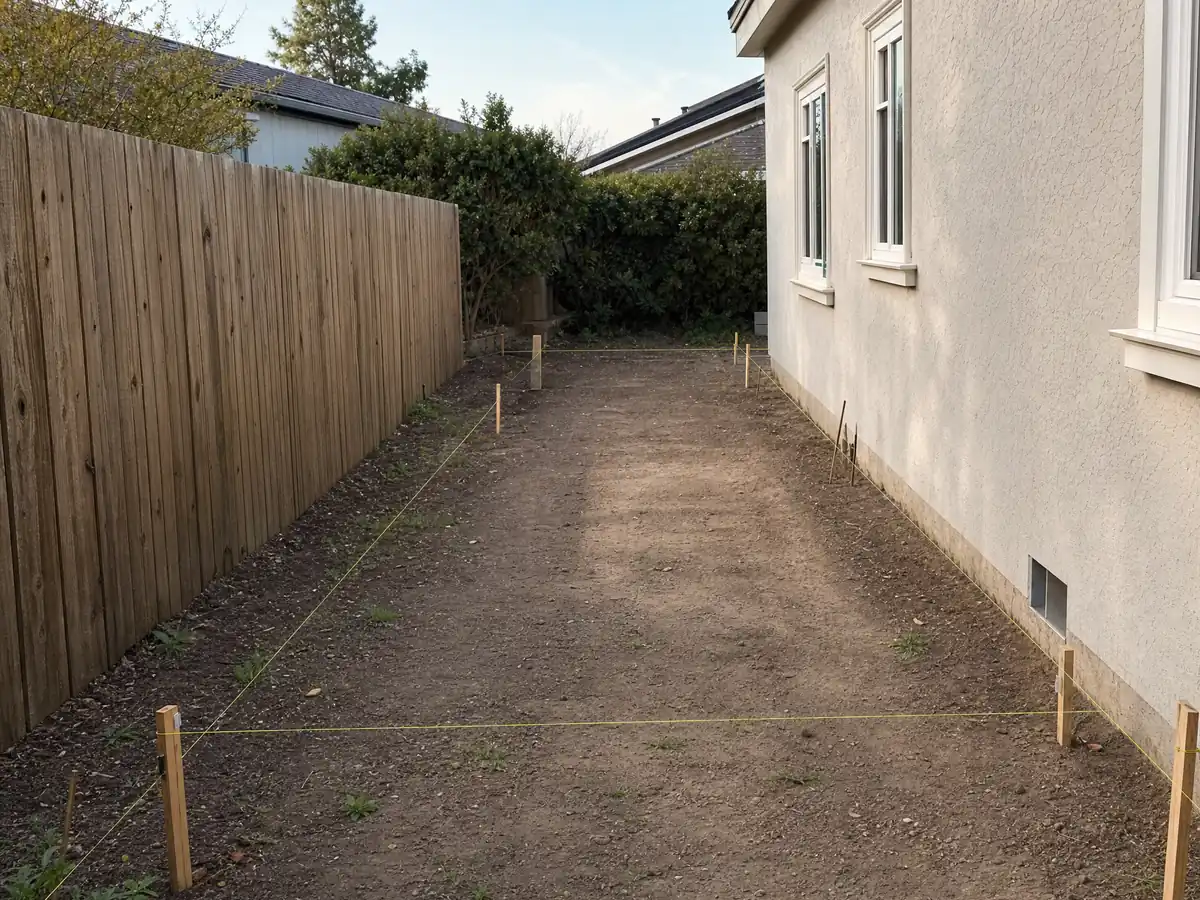
A property survey is where the drawings should start. Stakes show the designer where the lot lines and setbacks fall, and a site plan that measures from the wrong line is the cheapest error to prevent. If the design changes after the permit issues, the City's FAQ says to wait for the architect's revised drawings and get them approved before building the change.
How big can a home addition be in Fullerton? Zoning, setbacks and detached rooms
Zoning decides, and the figures live in Title 15 of the Municipal Code. We did not read the setback, coverage or height tables for each zone, so we print none. The City's Go Zone app shows zoning, the General Plan community development type and lot size by parcel, and the Planning Division at (714) 738-6559 can confirm the limits for your address.
A detached room is another route. Under Municipal Code 15.17.030, a detached accessory building under 600 square feet and no more than 10 feet high at the property line can skip the main building's side and rear setbacks if drainage stays on the lot and fire separation is met. One of 600 square feet or more, or over 10 feet in wall height, must meet the main building's setbacks, although a Minor Exception can reduce them.
A habitable accessory building must look compatible with the house and needs a recorded Land Use Agreement barring conversion to a separate dwelling. If a separate dwelling is the goal, that is an ADU and not an addition, and our room addition versus ADU guide compares the two paths.
Adding to a post-and-beam home, a preservation-zone house or a 1960s tract house
The mid-1950s Pardee-Philips tract in southern Fullerton, about 300 post-and-beam houses drawn by A. Quincy Jones and Frederick Emmons, sets a different problem. Those houses have mostly glass back walls and flat or partly angled roofs, so an addition has to meet that roofline and beam rhythm, and matching the siding is the smaller task.
Most Fullerton houses are plainer: 1960s homes are 23.0 percent of units and 1950s homes 20.9 percent, so most additions tie into walls and roofs that are decades old. Where an old wall opens, expect lead-safe rules. EPA's rule covers paid work that disturbs paint in housing built before 1978, and 71.2 percent of Fullerton's units predate 1980.
A Residential Preservation Zone allows additions, but the City says construction must be in keeping with the traditional character of the area and is subject to design guidelines and review. The Pico-Carhart streets carry their own Rural Street guidelines. Call Planning to learn whether the property is in a historic district before you buy plans.
Home addition near West Coyote Hills and Fullerton's fire zones
West Coyote Hills is a ridge in northern Fullerton, about 510 acres owned by Pacific Coast Homes, and Wikipedia calls it the largest remaining undeveloped tract in north Orange County. The City's 2021 page on it describes geotechnical and environmental sampling before construction, so projects near the ridge should expect slope and habitat questions.
Fire is the other edge condition. Municipal Code 13.19, amended after the Council's May 6, 2025 vote, sorts parcels into Moderate, High and Very High tiers that you can look up by address in the City's viewer. CAL FIRE's FAQ explains the reason for the wildland urban interface building rules: embers can ignite roofs, attics through vents and decks. The City's map is an image, so we could not read which neighborhoods sit in which tier.
The 2025 Energy Code, in effect since January 1, 2026, covers additions under section 150.2. The California Energy Commission's summary says it sets heating and cooling capacity limits for additions, drops gas tankless water heaters from the prescriptive options for single-family additions and tightens window U-factor to a 0.40 weighted average, with an exception in fire zones.
School fees, noise hours, property tax and living in the house during a Fullerton addition
The City's building forms page carries separate school district fee pages for the Brea, Fullerton and Fullerton Joint Union High districts, so which fees apply depends on where the house sits. We read no Fullerton fee amounts. A contractor must hold a City business registration certificate before starting work, and construction noise is exempt from the Chapter 15.90 limits between 7 a.m. and 8 p.m. on any day except Sunday or a City-recognized holiday.
On property tax, the Board of Equalization says new construction is reassessed only on the new portion, at the market value it adds, so the rest of the house keeps its base year value. Ask the Orange County Assessor how your addition will be valued.
We found no Fullerton rule on living in a house during an addition. A rear bedroom is a different disruption from a job that opens the kitchen, so agree on shut-off dates, a temporary kitchen or bath and the daily work hours before demolition starts. Cement, mortar and soil also stay out of the street and storm drains under Municipal Code 12.18.
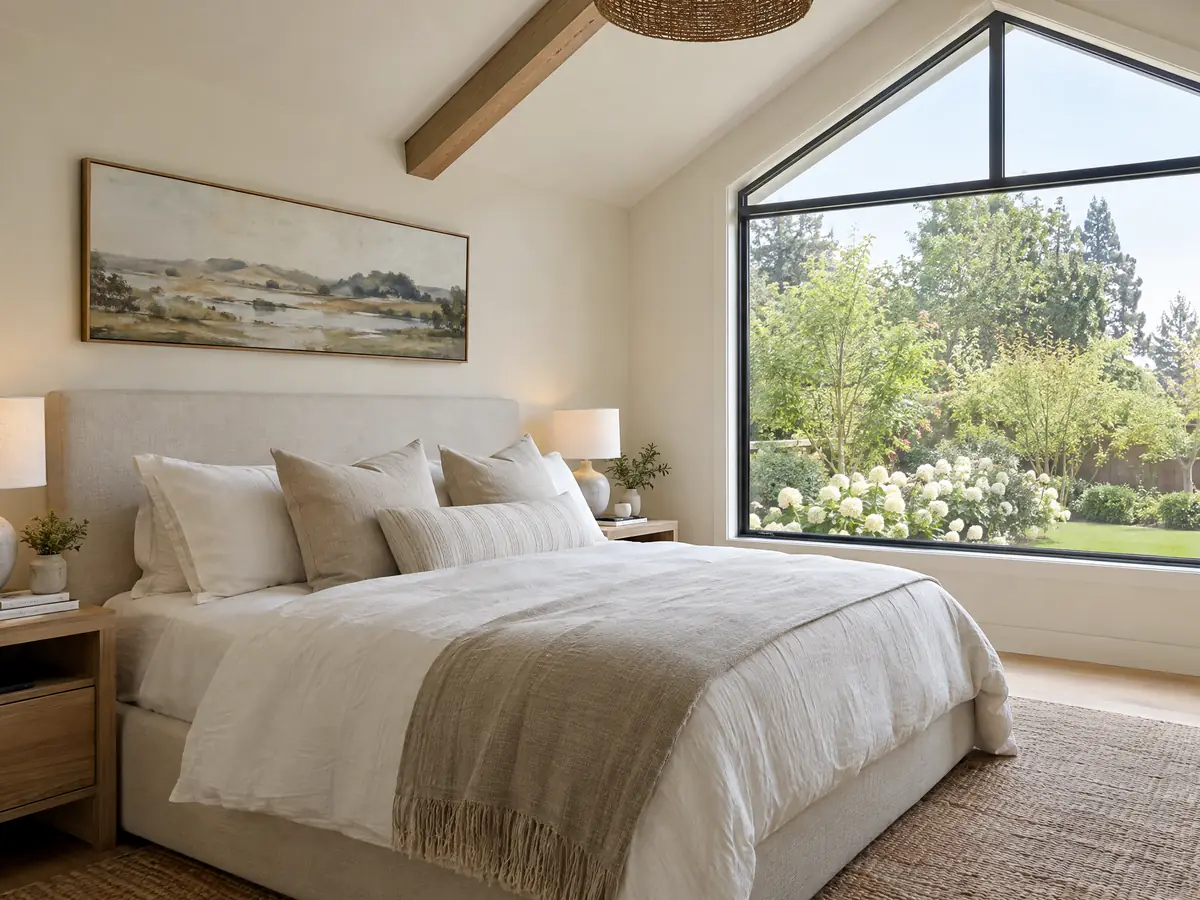
Addition photos from Fullerton and nearby homes
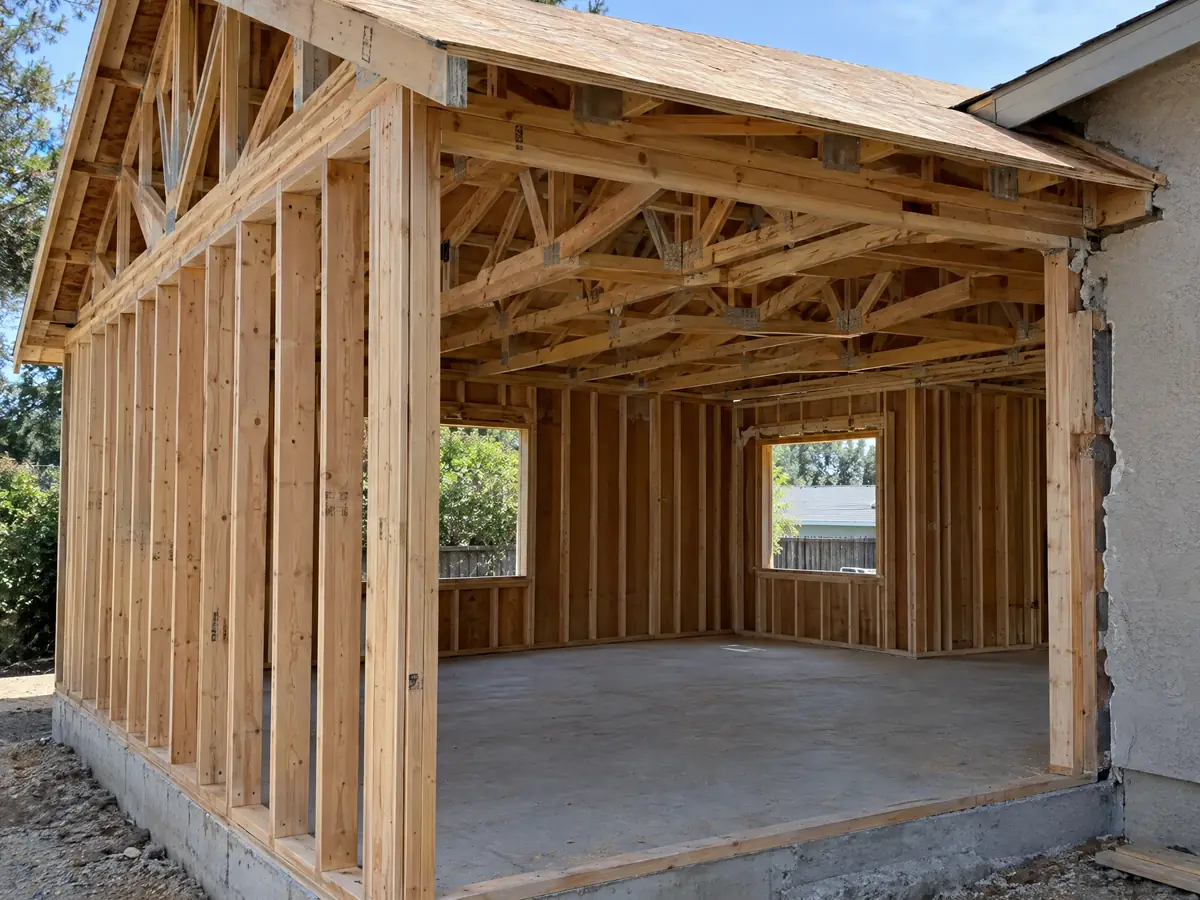
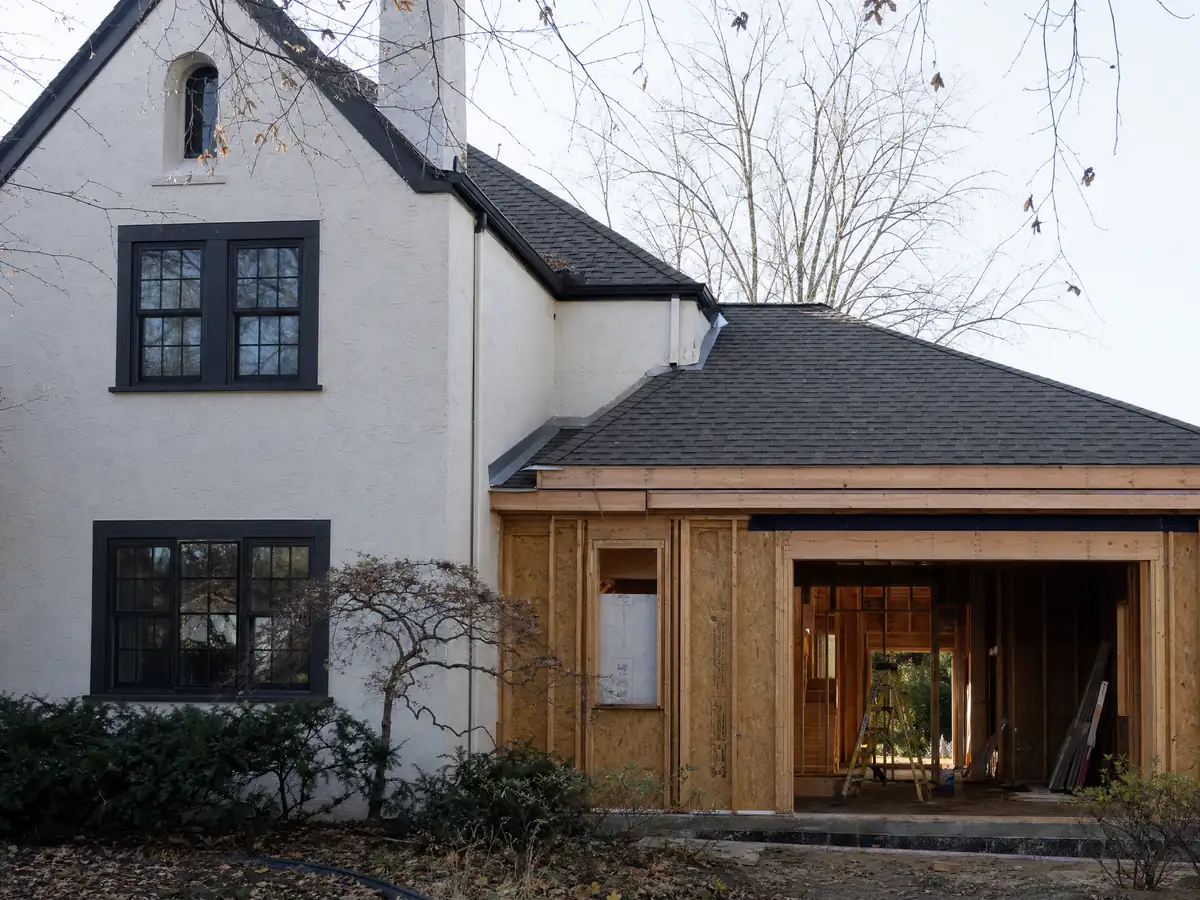
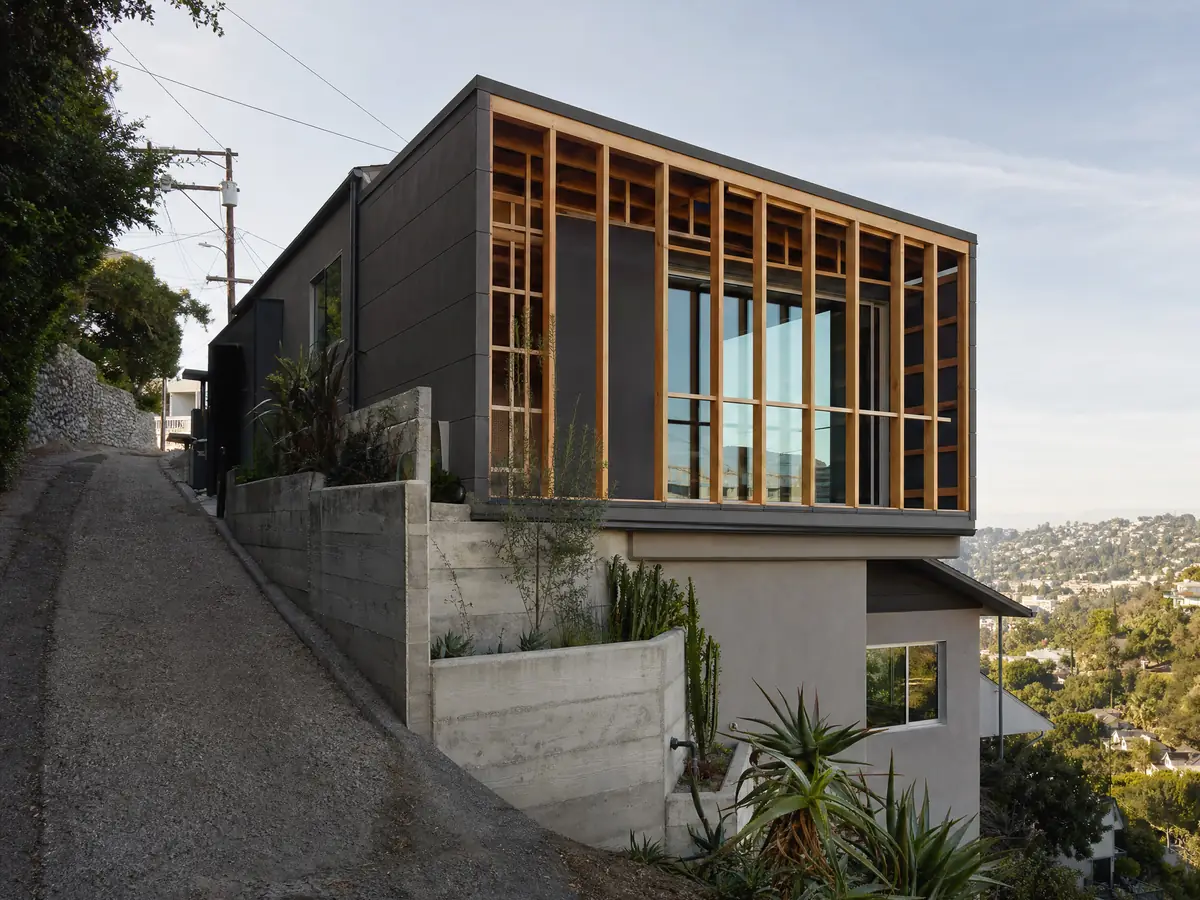
Addition scenes tied to Fullerton and the Orange County and Los Angeles County communities around it, from survey stakes and foundations to framing and finished rooms. Tap a photo to enlarge it.
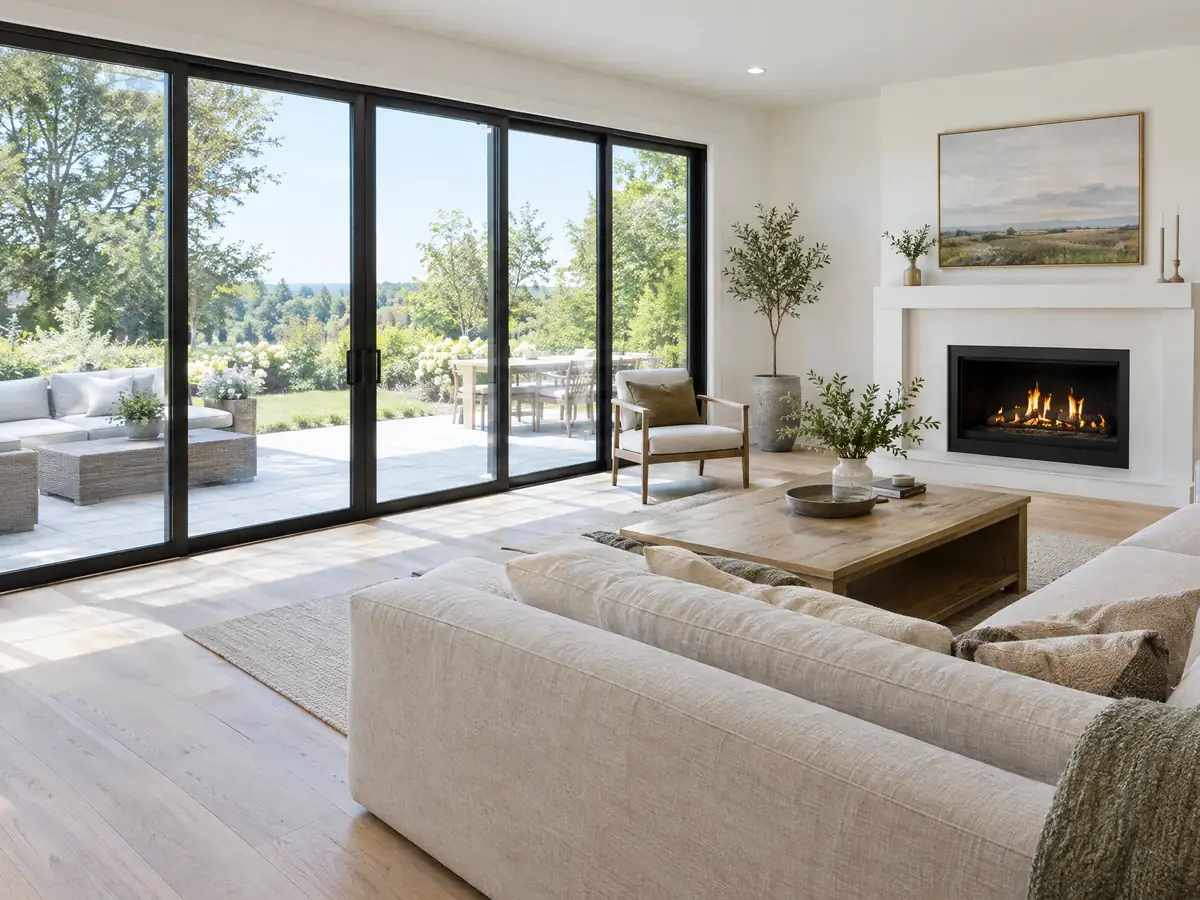
What room additions costs around Fullerton
Our room additions page gives formulas and not one number: roughly $300 to $550 per square foot for a ground-level addition, and $200 to $700 per square foot for a second story, which usually passes $100,000. Two sources anchor that. In Remodeling magazine's 2025 Cost vs. Value data for Los Angeles, a midrange primary suite addition cost $182,518 and a midrange bathroom addition $63,595, while Sweeten's Los Angeles guides put mid-grade work at $550 per square foot. Neither describes a Fullerton job. The architect, engineer, geotechnical report, plan check and school fees are separate lines, and we read no Fullerton fee table. Before signing anything, run the firm through the steps in the license check guide. Cities nearby set their own limits, so compare Anaheim, La Mirada, Whittier and Los Angeles. A bath that comes with the addition is on our Fullerton bathroom page, a backyard unit on the Fullerton ADU page, new glass on the Fullerton window page, and the Fullerton area page lists every trade we cover in the city. MDG Builders, CSLB #1040337, is the general contractor that draws, permits and schedules the work, with licensed subcontractors building it.
| What it covers | Typical range |
|---|---|
| Ground-level addition (family room, bedroom), construction only | $300 to $550 per sq ft |
| Second-story addition over an existing house | $200 to $700 per sq ft, usually over $100,000 |
| Primary suite addition (bedroom, bath, closet) | $182,518 midrange, $387,485 upscale |
| Bathroom addition | $63,595 midrange, $119,034 upscale |
| Architect, structural engineer, plan check and soils report | Separate lines in your proposal |
Fullerton room addition questions, answered
Do I need a permit for a room addition in Fullerton?
Yes. Fullerton lists additions among the work that needs a Building Division permit, and plans must be filed and approved before the permit issues. For most projects the plans must come from a California licensed architect or engineer. No construction may begin until the permit is issued, so start with the counter at (714) 738-6541.
Can you add a room to your house without a permit?
Not legally in Fullerton. The City requires a permit for additions, and California's $1,000 unlicensed work exemption does not apply to work that needs a permit. The City pages we read describe no amnesty route for rooms built without one, so ask the counter before you build, or before you buy a house with an addition you cannot find on record.
How much does a room addition cost in California?
Our sourced formula is roughly $300 to $550 per square foot for a ground-level addition and $200 to $700 per square foot for a second story, which usually passes $100,000. The numbers lean on 2025 Los Angeles data, not a Fullerton quote, and the architect, engineer, geotechnical report and plan check are separate lines.
How long does a room addition take?
For one ground-level room, plan on 4 to 12 weeks of zoning check and design, then plan check that Fullerton does not publish, 1 to 3 weeks for the foundation, 3 to 6 weeks of framing and roof, 3 to 5 weeks of rough utilities and drywall and 4 to 8 weeks of finishes. A second story takes longer.
Does adding a room increase property taxes?
Yes, but only on the new part. The Board of Equalization says new construction is assessed at the market value it adds and gets its own base year value, while the rest of the property keeps its old one. Your addition will be valued by the Orange County Assessor, so ask what to expect.
Is a home addition better than an ADU?
It depends on the goal. An addition shares walls, kitchen and often bedrooms with the house, while an ADU is a separate home that can be rented and is approved on state law clocks. Fullerton Residential Preservation Zones allow both additions and ADUs, but not lot splits. Compare floor area, budget and privacy.
Can you add a second story to a house in Fullerton?
Often yes, but the old foundation comes first. The City's bulletin asks for a letter from a California licensed geotechnical or civil engineer for a second story inside the existing footprint. Height, setbacks and design review depend on your zone, and a preservation zone adds design guidelines, so confirm both with Planning.
Do I need a soils report for a room addition?
In Fullerton, usually. The City requires a geotechnical report for most projects because most of the city is in Seismic Design Category D and parts have expansive soil. Listed exceptions include one-story additions up to 1,200 square feet outside liquefaction areas, and inside them the limit drops to 500 square feet.
Tell us about your Fullerton addition
Tell us the neighborhood, the lot size, how many bedrooms the house has now and what you want to add, and the site visit will be planned around the soils rules and your zone.