
Room Additionin Whittier, CA
A room addition in Whittier of up to 600 square feet that needs no fire flow review can go through Planning's online counter application, while larger ones take a fuller project review. On an R-1 lot, buildings may cover no more than 40 percent of the lot, and hillside and historic lots add approvals first.
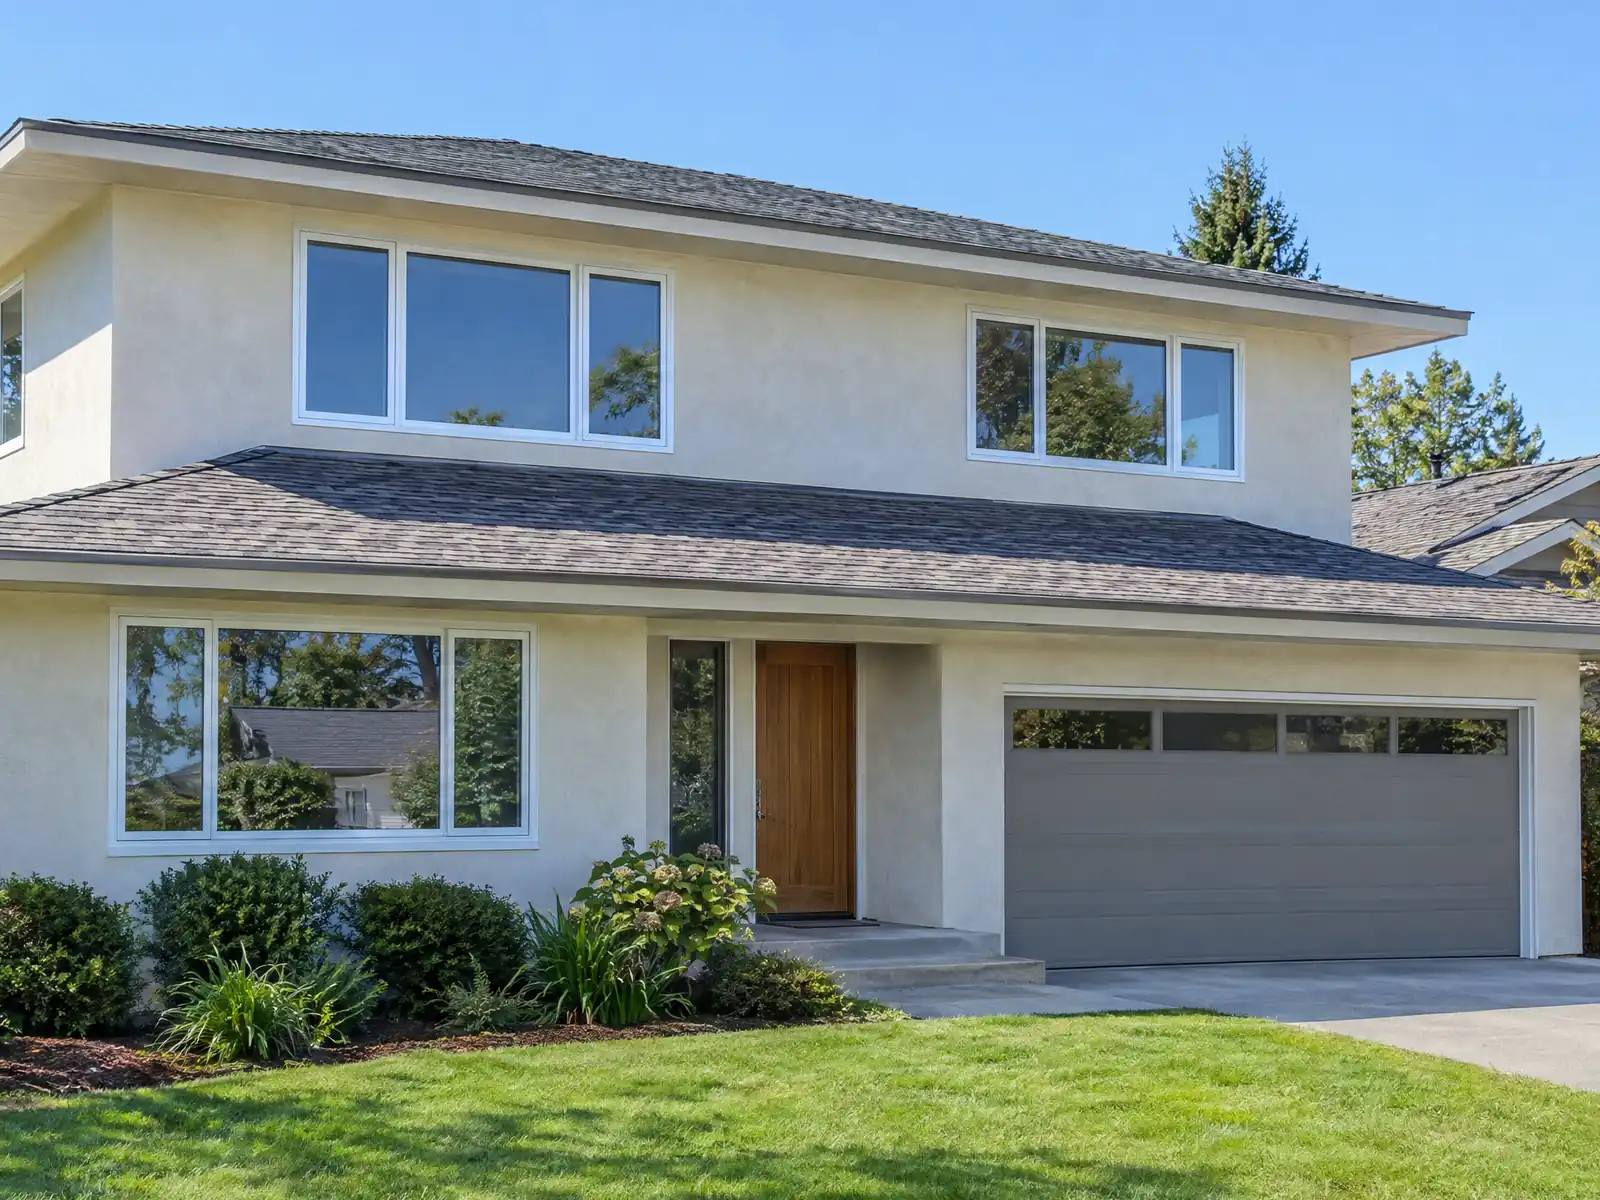
Whittier's lots were cut for 1950s families, and those families have since outgrown the floor plans. The 2024 American Community Survey counts 37.1 percent of the city's 31,200 homes as built in the 1950s and 15.2 percent in the 1960s, and the City's own history shows the jump: 14,822 people in 1930, 33,663 in 1960. A house from that run is usually a one-story, three-bedroom plan on a lot that still has room behind it.
This page covers the Planning route for additions, the R-1 lot limits, second stories in one-story neighborhoods, matching the old house, historic districts, hillside lots and the soil and fault checks behind the foundation. Price formulas and phases are on the main room additions page.
What the City of Whittier says about room additions
Where room additions permits come from in Whittier: City of Whittier Community Development Department, Building & Safety Division.
- The Planning page sends residential additions of up to 600 square feet that do not require fire flow through the online Development Review Counter application, and sends new single-family homes or additions of 600 square feet or more through the Development Review Project application. The Director approves additions of more than 600 square feet of visible floor area and exterior remodels that add a story.
- A Whittier addition on an R-1 lot is checked against a 40 percent lot coverage cap that counts accessory buildings, a 35-foot height limit, 20-foot front, 5-foot side and 5-foot rear yards, and total enclosed floor area of no more than 40 percent of the lot (Municipal Code 18.16.030 and 18.10.030(G)(2)).
- Additions to existing homes must use the same siding as the building or a combination appropriate to its style and neighborhood, must keep the same eave overhang as the existing structure, and architectural treatments used on the front and street side must continue onto the interior side elevations (Municipal Code 18.10.030(G)).
- In an H-R hillside lot, a hillside development plan must be approved before any building permit, the plan needs a soils and geologic report, and no building or structure may be located in an area mapped as a potential hazard area unless a competent geologic report shows the building can be placed safely (Municipal Code 18.14.040, 18.14.060 and 18.14.080(E)).
- In a historic district or on a landmark, a certificate of appropriateness is needed for any alteration or addition. Municipal Code 18.84.180 allows a waiver for accessory structures or additions under 500 square feet that are not visible from a public right-of-way when they follow the historic preservation guidelines and do not destroy significant architectural features.
- The Planning page marks residential additions as needing fire flow review in some cases; its online Development Review Counter path covers additions up to 600 square feet only when no fire flow is required, and the application page lists a separate Development Review Application with Fire Department review.
Room addition permit in Whittier: which application, and when 600 square feet matters
Planning Services must clear any addition before Building & Safety will plan check it. Small additions, up to 600 square feet and not needing fire flow, go through the Development Review Counter application on the online portal. New homes and additions of 600 square feet or more go through the Development Review Project application, and the page also marks some additions as needing Fire Department fire flow review. The Community Development Director approves additions of more than 600 square feet of visible floor area, and exterior remodels that add a story.
The City lists three bodies that may act on a project, depending on its size: staff, the Historic Resources Commission and the Planning Commission, plus a Design Review Board. The Planning Commission meets on the first and third Mondays at 6:00 p.m. We found no reliable Planning turnaround time and the fee sheet was too garbled to read, so no fee or time is quoted here. The Planning Services page has the forms.
MDG Builders, CSLB #1040337, prepares the drawings and files both Planning and Building applications, and licensed subcontractors do the foundation, framing and electrical work.
Home addition limits on a Whittier R-1 lot: coverage, yards, height and garage
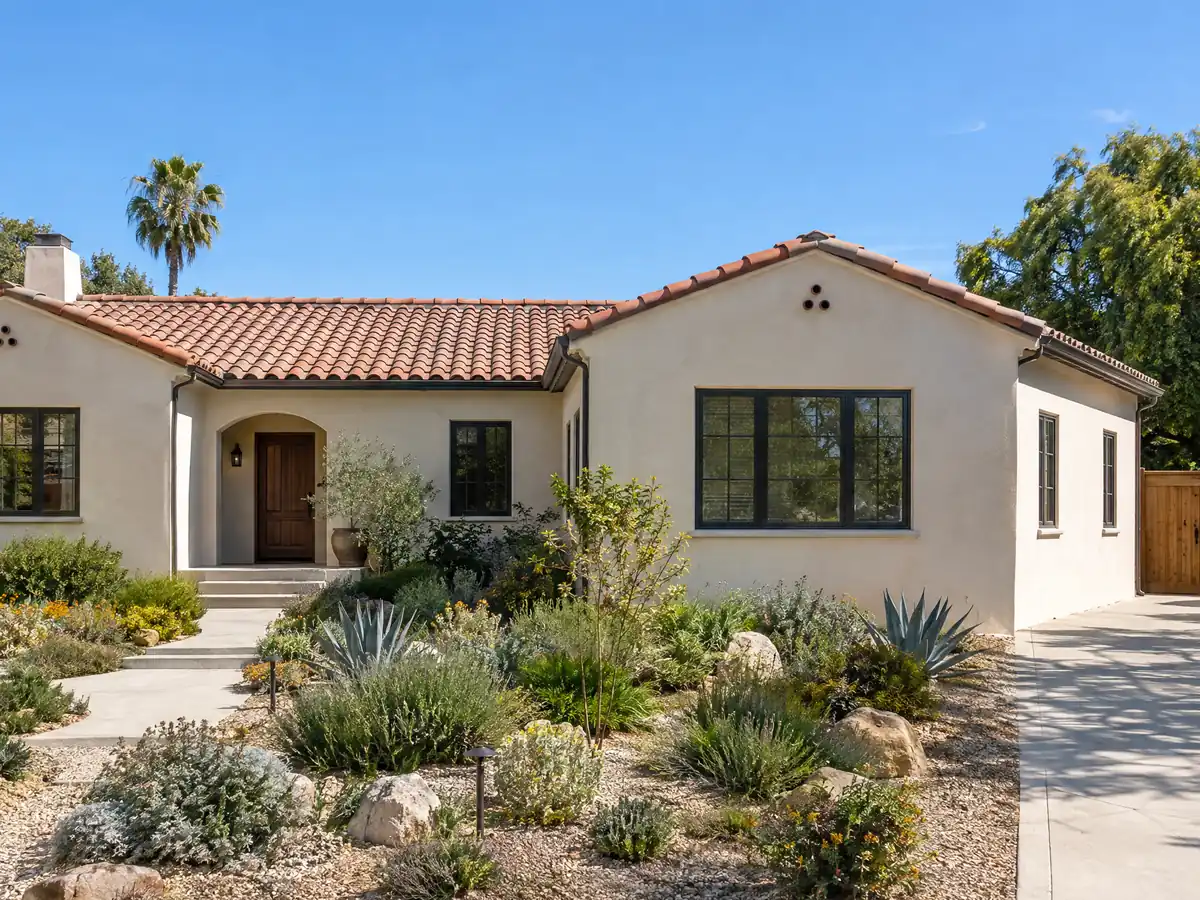
R-1 lots may be covered by buildings on no more than 40 percent of the lot, and that count includes the garage and any shed. The height limit is 35 feet. Yards are 20 feet at the front (15 on a key lot), 5 feet at the interior sides, 10 feet on a street side of a corner lot and 5 feet at the rear, under Municipal Code 18.16.030. Total enclosed space, with accessory buildings, may not exceed 40 percent of the lot, and at least 60 percent of the required front yard stays planted and irrigated.
Old houses often sit inside today's setbacks. If an existing wall encroaches, an addition may extend it only to 75 percent of the wall's current length (18.10.030(C)(5)), and buildings on R-zoned lots keep at least 5 feet between them.
Garages count. Whittier asks for two non-tandem spaces in a garage on R-E and R-1 lots, so turning the garage into a room generally means replacing those spaces, and we confirm that with Planning. A different route is the City's Accessory Living Area rule, for lots that will not have an ADU: no kitchen, no more than four plumbing fixtures including one bar sink, and a recorded covenant barring rental.
- How much of the lot do the house, garage and sheds cover today?
- Does any existing wall already sit inside the setback?
- Will the garage keep its two parking spaces?
Can you add a second story to a Whittier house in a one-story neighborhood?
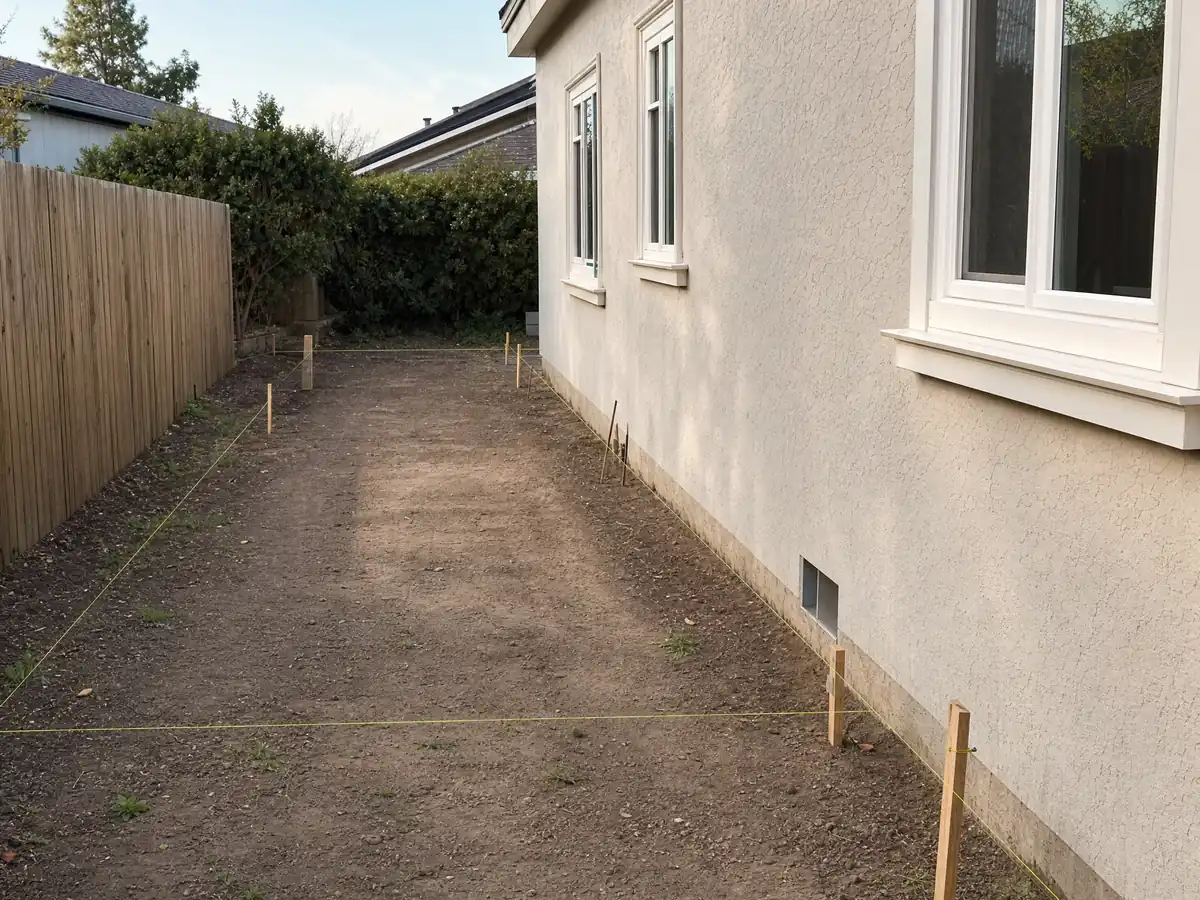
Maybe not, and the code says why. Under Municipal Code 18.16.030(D), where an existing neighborhood is predominantly single story in character, the approving authority may limit the height, area or placement of second-story additions, or prohibit them, to protect the neighborhood's architectural integrity. In a district of 1950s ranch houses, that discretion is real.
The Planning route also shifts: an exterior remodel that adds a floor or story goes to the Director for approval, whatever its square footage. So the first move is not the drawing but a look at the block. How many neighbors have a second floor, how far back would it set, and does the plan keep a one-story face to the street? A partial second floor over the rear of the house often reads better than a full one.
Structure is the second question. The City's design table sets seismic design category D2 or E, and an existing 1950s foundation was not poured with a second floor in mind, so we expect an engineer to check the footings and walls before we price. Our guide on room addition vs ADU sets that cost against a back unit.
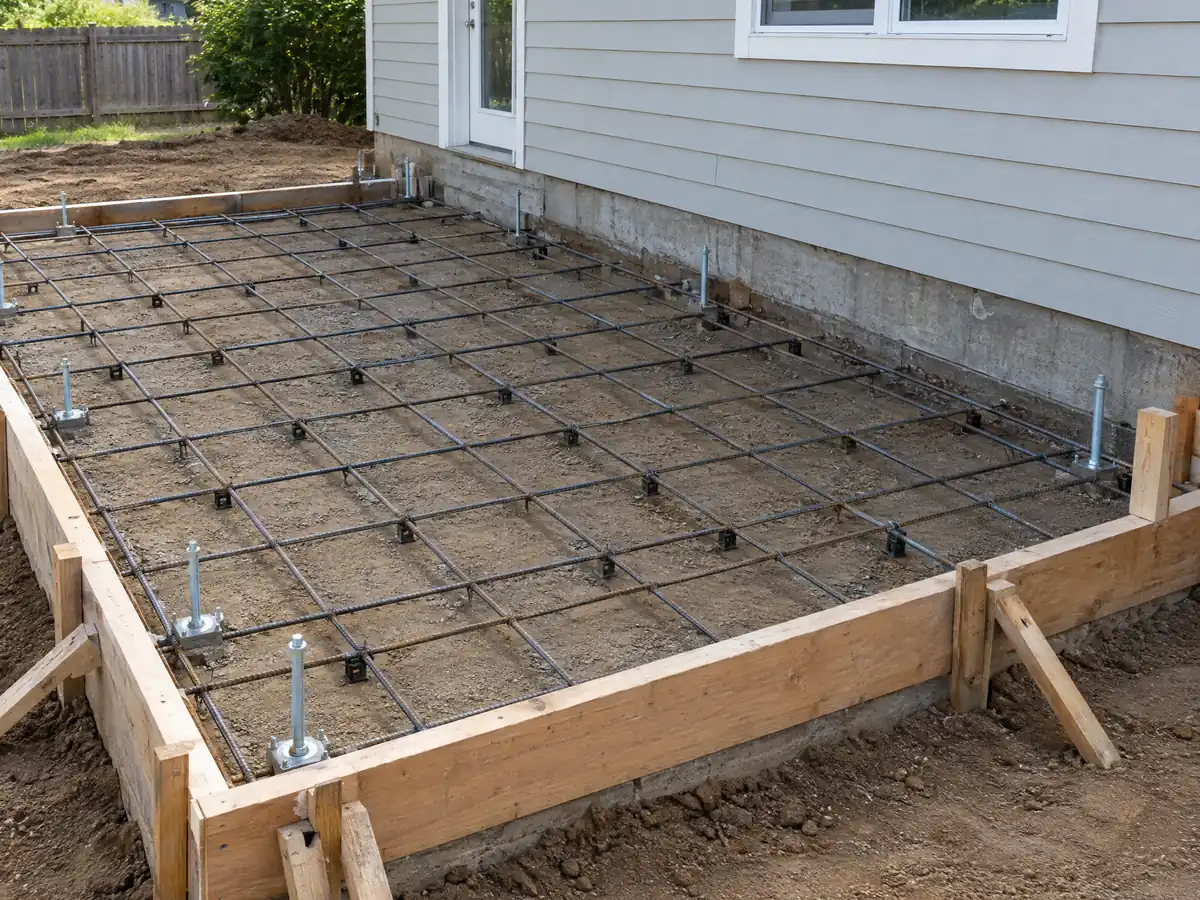
Matching siding, eaves and roof when you tie into an older Whittier house
Whittier writes the matching rules down. Additions to existing homes must use the same siding as the building or a combination suited to its style and neighborhood, keep the same eave overhang, and carry any architectural treatment used on the front and street sides onto the interior side elevations (Municipal Code 18.10.030(G)). R-E and R-1 homes also call for compatible window treatments such as trim, sills and multi-paned glass, and bare aluminum frames are prohibited unless they fit an identified architectural style.
The roof has its own law. Every roof covering in Whittier must be at least Class A (Municipal Code 15.18.010), not only in fire zones, and metal roofing is prohibited on houses unless it imitates shake or tile or is integrated with the architecture. So the new section cannot simply copy a metal porch cover onto a 1950s tile house, and the old roof near the tie-in gets inspected.
Windows in the new walls follow the same rule set; our page on replacement windows in Whittier covers the glass questions.
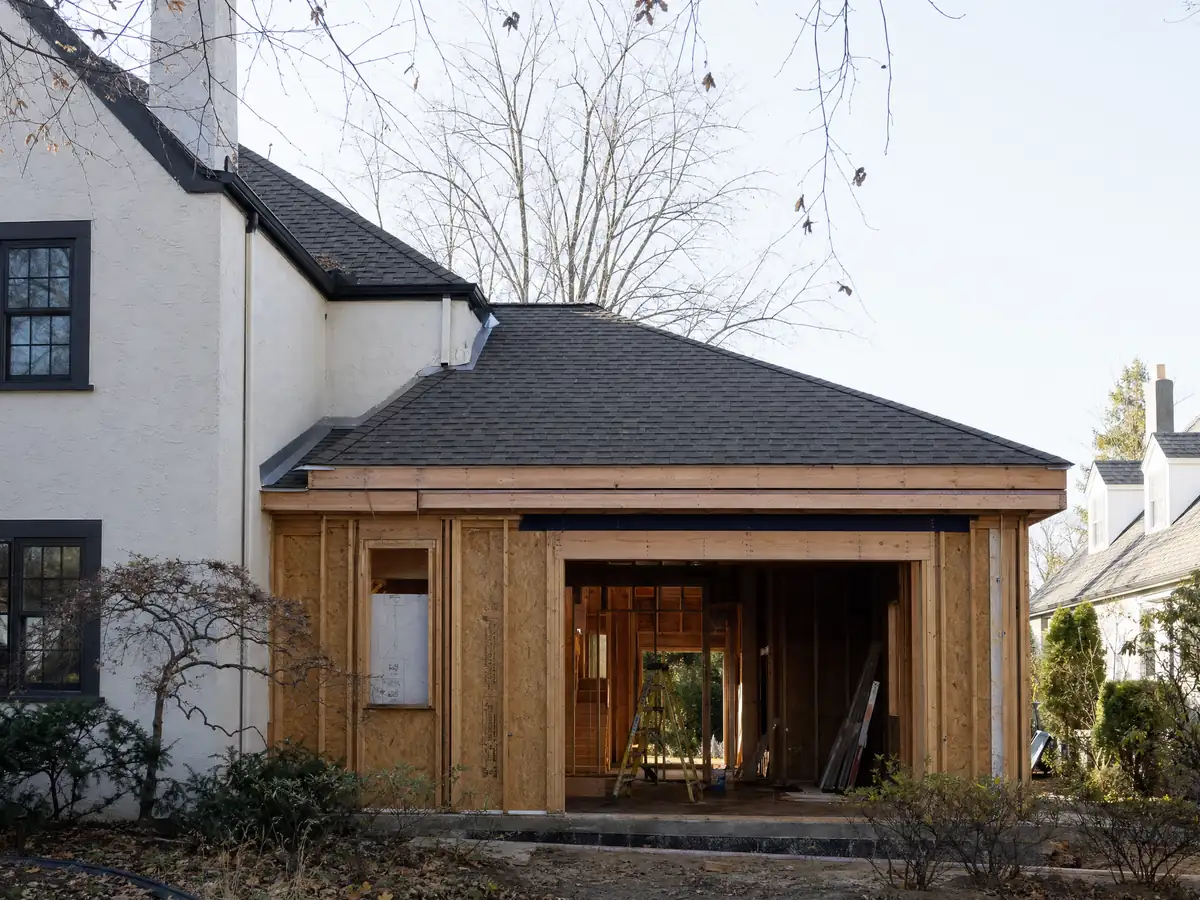
Home addition in Hadley-Greenleaf, Central Park or College Hills: the certificate path
In a designated district or on a landmark, any alteration or addition needs a certificate of appropriateness before a permit is issued. Municipal Code 18.84.180 permits a waiver, decided by the Historic Resources Commission's Secretary, for accessory structures or additions under 500 square feet that are not visible from a public right-of-way, as long as they follow the City's preservation guidelines and do not destroy significant architectural features.
Anything bigger or visible goes before the Commission on the second Wednesday of the month at 6:00 p.m. College Hills is the useful example of why the street matters: the district follows the 1923 map of a 31-acre, 119-lot hillside tract, and its listed features include the original street lamps, Canary Island pines, a cement step walkway and retaining walls on Bryn Mawr Way, Glen Court, Hillside Lane, Philadelphia Street and Worsham Drive.
An addition that touches a retaining wall or a mature tree on those streets is a different conversation than a rear room on a flat lot. Property tax relief is possible, since owners of landmarks and contributing buildings may apply for a Mills Act contract (18.84.300).
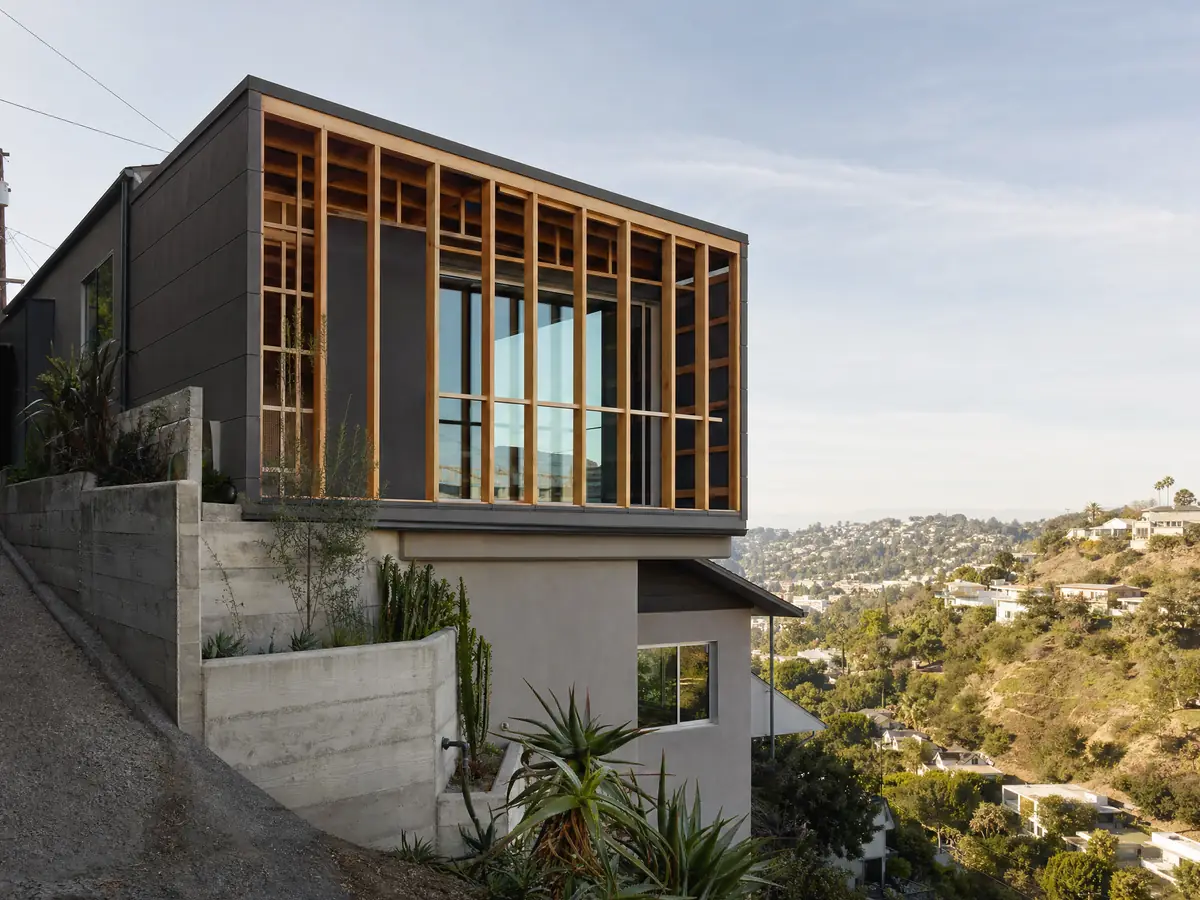
Adding a room on an H-R hillside lot above Whittier Boulevard
Land shown on the City's 1979 Hillside and Biological Sensitivity maps sits in the H-R zone, and no building permit is issued there until the Planning Commission and City Council approve a hillside development plan. The plan comes with a soils and geologic report. Grading is limited by slope, and cuts and fills may not exceed 20 feet in height or be steeper than 2 to 1. Nothing may be built on a mapped potential hazard area without a geologic report showing it can be placed safely (Municipal Code 18.14).
The H-R rules also treat the zone as a high fire-risk area. The City's Hazard Mitigation Plan puts the highest wildfire exposure north of Whittier Boulevard along the Puente Hills flank, where the 1949 Savage Canyon fire burned about 1,680 acres and the 1967 Turnbull II fire about 1,750 acres. We did not open the hillside maps, so we name no street as H-R; the City can confirm a parcel.
A hillside addition therefore starts with the lot, not the room: a survey, a geologist and a conversation with Planning before design money is spent.
Soils, the Whittier fault and the foundation under a new room
Whittier sits on several State hazard maps, and they are patchy. The Whittier fault runs through the east side with an Alquist-Priolo zone, covering 10 of 413 evenly spaced sample points inside the city, which is a count of points rather than a share of area. Liquefaction zones cover 44 of 413 points, and earthquake-induced landslide zones cover 49. A zone is a patch on a map, and only a soils report tells you about your own lot.
That is why we price a geotechnical report on any addition that is more than a small bump-out, and why the foundation plan comes after it. Municipal Code 12.28 limits steep or tall cuts without City Engineer approval, and Title 18 bars building on known geologic hazards unless slope failure standards are met. The City's termite rating is also very heavy, so wood near the ground gets treated, flashed and kept off the soil.
The 1987 Whittier Narrows earthquake, magnitude 5.9, severely damaged at least 200 residences, mostly built before 1930, according to the City's Hazard Mitigation Plan. A tie-in is where old and new framing meet, so the existing walls get checked first.
Addition details from nearby projects
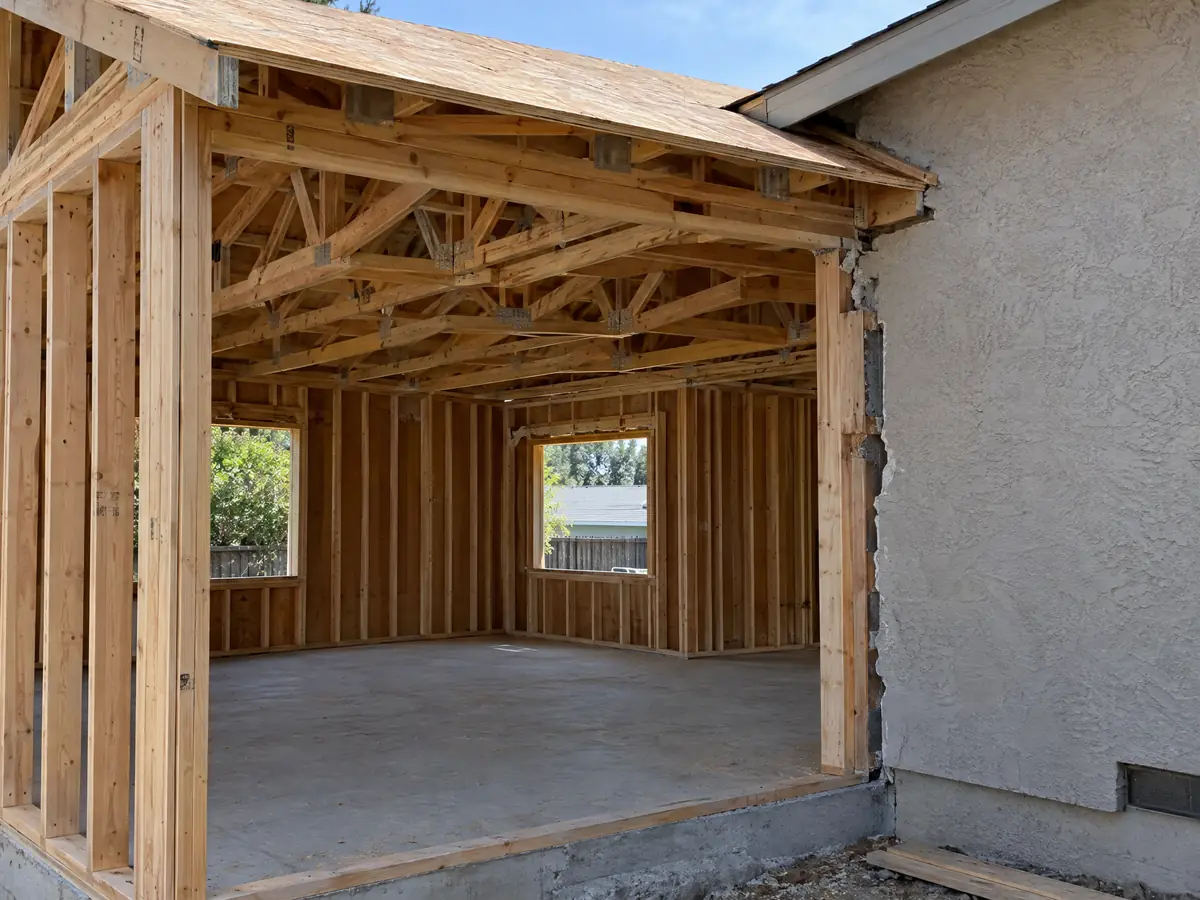
Three views of the foundation, framing and tie-in of a room addition near Whittier. Tap a photo to enlarge it.
What room additions costs around Whittier
Additions are priced per square foot of new floor area, and we found no Whittier study with a stated method. Our working formula, from Los Angeles sources, is about $300 to $550 per square foot for a ground-level room, and $200 to $700 per square foot for a second story, usually above $100,000. Architect, engineer, geotechnical report and plan check are separate lines. Remodeling magazine's 2025 Cost vs. Value report prices a midrange primary suite addition at $182,518. California's Board of Equalization assesses only the new construction at market value, so the rest of the house keeps its base year. The full formula is on the room additions page. Neighbors differ, so compare Norwalk, Downey and Los Angeles. Other work in the same project: bathroom remodeling in Whittier and an ADU in Whittier. The Whittier overview lists every trade. Our guides to how general contractors use subcontractors and checking a contractor license explain who does what, Pasadena shows a different city's rules, and the Norwalk overview covers a neighbor.
| What it covers | Typical range |
|---|---|
| Ground-level addition (family room, bedroom), construction only | $300 to $550 per sq ft |
| Second-story addition over an existing house | $200 to $700 per sq ft, usually over $100,000 |
| Primary suite addition (bedroom, bath, closet) | $182,518 midrange, $387,485 upscale |
| Bathroom addition | $63,595 midrange, $119,034 upscale |
| Architect, structural engineer, plan check and soils report | Separate lines in your proposal |
Questions about room additions in Whittier
Do I need a permit for a room addition?
Yes. An enclosed room is a building permit job in Whittier, and Planning must clear it first. The City's exemptions cover things like one-story detached sheds of 120 square feet or less, not rooms attached to a house. Additions of up to 600 square feet without fire flow review use the online counter application.
How big of an addition can I build without a permit?
None that is enclosed and attached to the house. Whittier's exemption list names small detached sheds, low fences and similar items, and it never excuses work that breaks a code. Ordinary repairs also exclude cutting a bearing wall or beam. If you are unsure, ask the Building & Safety counter before framing starts.
What happens if you build an addition without a permit?
It is a violation of the City's code, and the work must be legalized or removed. Legalizing starts with drawings of what exists and an application to the City, and we cannot say in advance what an inspector will want opened. If you bought a house with an unpermitted room, ask the City for its permit records first.
How long does a room addition take?
Our planning ranges for one ground-level room are 4 to 12 weeks for zoning and design, then 1 to 3 weeks for the foundation, 3 to 6 weeks for framing and roof, 3 to 5 weeks for rough utilities and drywall, and 4 to 8 weeks for finishes. Plan-check time is not included, and hillside lots take longer.
Does adding a room increase property taxes?
Yes, but only on the new part. The California Board of Equalization says new construction is assessed at market value for the added area, while the existing house keeps its base-year value. Whittier's median owner-occupied home was $862,000 in the 2024 Census survey.
Is an addition or an ADU the better use of my back yard?
It depends on who will live there. An addition gives the household more room and is limited by the 40 percent coverage rule. An ADU gives a separate unit, can be rented for 31 days or more and has its own 60-day City review. Compare both on your lot before drawing either.
Can you add a second story to a house in Whittier?
Often, but not always. Whittier may limit, move or prohibit a second story in a neighborhood that is predominantly one story, and an addition that adds a story goes to the Director for approval. Structure matters too, because the City's seismic category is D2 or E. Check the block first.
How much does a home addition cost in California?
Our working formula is about $300 to $550 per square foot for a ground-level addition and $200 to $700 per square foot for a second story, with architect, engineer, soils report and plan check on separate lines. The numbers come from Los Angeles sources, so the written proposal for your lot is the real price.
Tell us about your Whittier addition
Say which neighborhood you are in, roughly how large the lot is, what room you want and whether the street is mostly one-story homes, and we will start the site visit there.