
Room Additionin Santa Fe Springs, CA
A room addition in Santa Fe Springs needs a building permit through the City's GoPOST portal and must fit the R-1 rules: buildings may cover 40 percent of the lot, with a 20 foot front yard, 5 foot side yards, a 15 foot rear yard and a 25 foot height limit. Many wood-frame plans need an architect or engineer stamp.
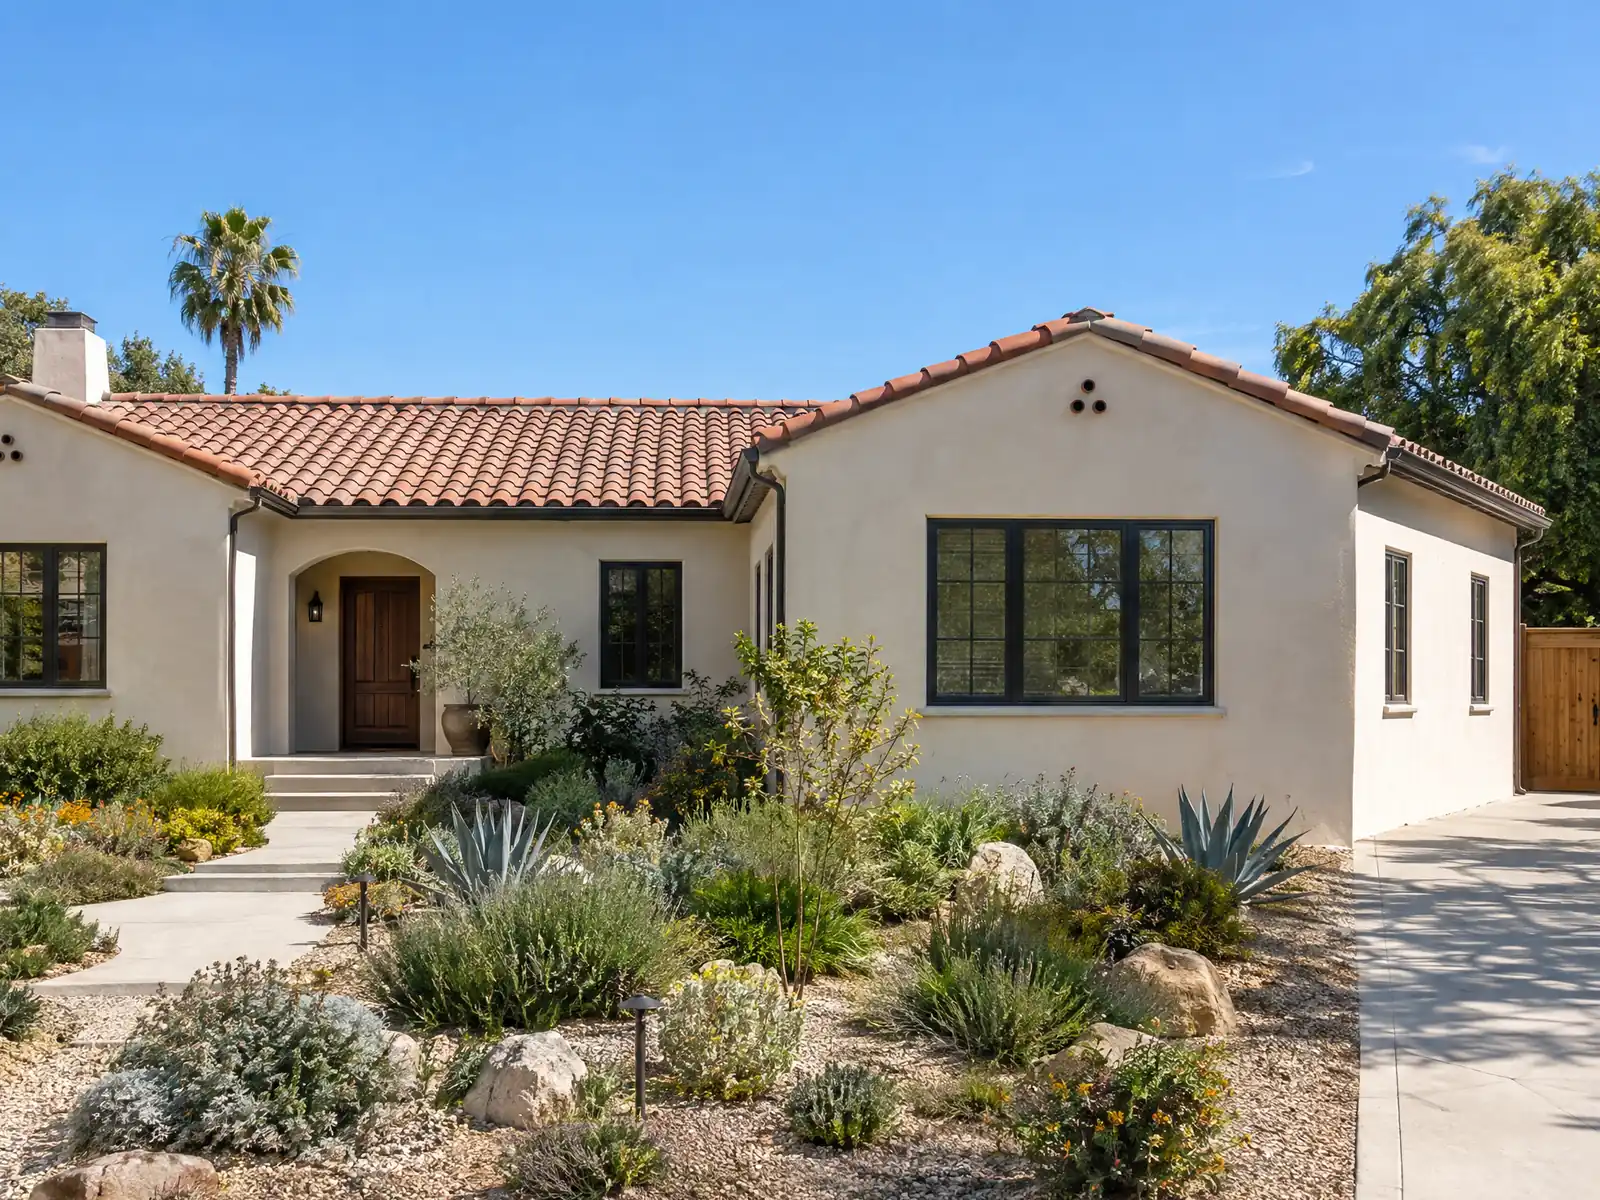
Dr. James E. Fulton found the sulfur spring in 1871, the Santa Fe Railway bought land here in 1886, and the oil boom followed in 1921. The homes came in the 1950s. The Census Bureau's 2024 five-year estimates count 5,927 housing units, of which 45.3 percent date to that decade and 50.6 percent to before 1960, and the median owner-occupied home is worth $659,900. With homes in that price range, owners often weigh adding a room against selling and buying again.
This page covers lot coverage and setbacks, the permit path, second stories and the stamp rule, the oil-land question, tying into a 1950s house, accessory buildings and the money questions around property tax and fees. The zoning limits below were read on the GoCodebook mirror of the Municipal Code, since the City's amlegal copy returned an access error, so check every number with the City. The cost formula and phase list sit on our room additions page.
Santa Fe Springs Building & Safety and Planning rules that apply to a room addition
Where room additions permits come from in Santa Fe Springs: City of Santa Fe Springs Community Development Department, Building & Safety Division.
- R-1 single-family development standards: minimum lot 5,000 square feet, minimum dwelling 900 square feet of floor area, height 25 feet, structures up to 40 percent of the lot (unenclosed patio structures and pools not counted), front yard 20 feet (or the block average, never under 15 or over 40 feet), side yards 5 feet each and 10 feet on a corner street side, and rear yard 15 feet, with no parking or storage of vehicles between the street line and the front wall of the house (155.068). Text comes from a third-party code mirror.
- Section R301.1.3.2 as amended in Chapter 150 requires construction documents stamped by a California licensed architect or engineer for wood-frame dwellings more than two stories and basement in Seismic Design Category A, B or C, and for wood-frame dwellings more than one story or with a basement in Seismic Design Category D0, D1, D2 or E.
- The City's handout says plans for a room addition can usually be drawn by a qualified draftsman, while other projects may require plans signed by a California licensed architect or engineer, and that changes to approved plans must be approved by the City.
- Accessory buildings in the R-1 zone beyond 70 feet from the front line may sit on a side or rear line only with no openings on that side, one-hour fire-resistant construction and on-site roof drainage, otherwise they must be at least 3 feet from the side or rear line (155.069(D), 155.070(B)).
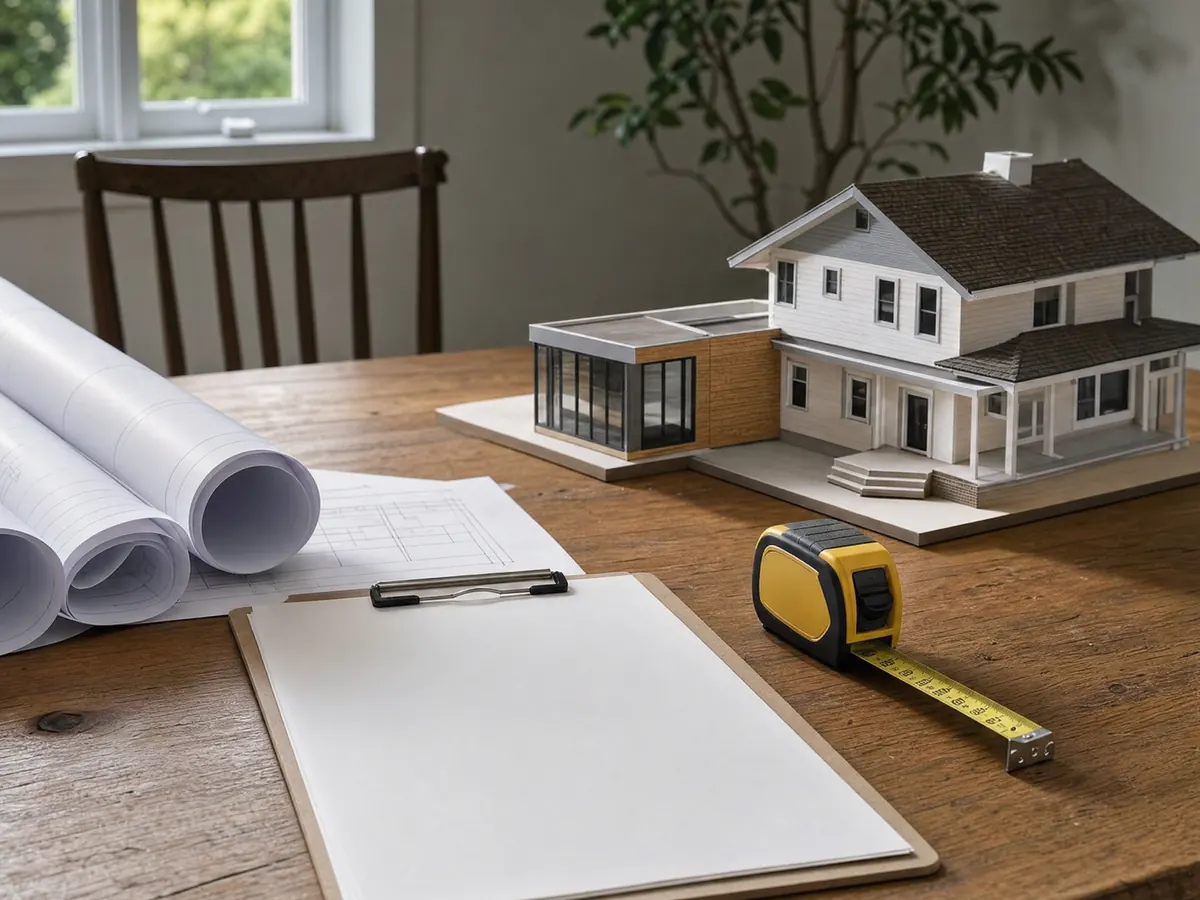
How big can a home addition be on a Santa Fe Springs R-1 lot?
Section 155.068 sets the single-family zone standards: a minimum lot of 5,000 square feet, a dwelling of at least 900 square feet, a 25 foot height limit, and structures covering up to 40 percent of the lot. Unenclosed patio structures and pools do not count toward the 40 percent. The front yard is 20 feet or the block average, never under 15 or over 40 feet, side yards are 5 feet each (10 feet on a corner street side) and the rear yard is 15 feet.
On a hypothetical 5,000 square foot lot, 40 percent is 2,000 square feet, so a house and garage that already cover 1,400 square feet leave 600 for the new room and any other enclosed structure. A survey of your real lot replaces that example. The same section bars parking or storing vehicles between the street line and the front wall of the house, which matters if the addition fronts the street.
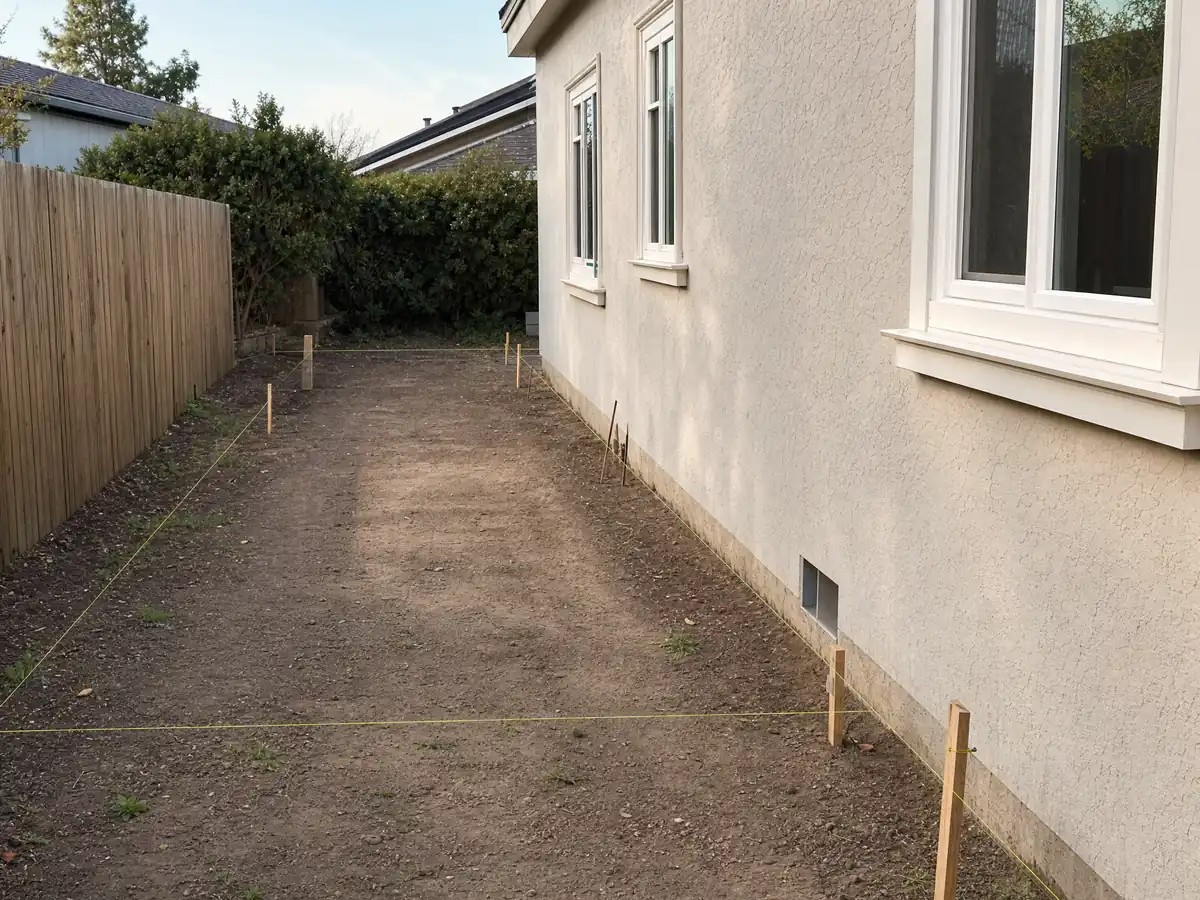
Do you need a permit for a room addition in Santa Fe Springs, and who draws the plans?
Yes. Municipal Code 150.001.002 says nobody may erect, enlarge or alter a building without a permit from the Building Official, and exemptions do not excuse zoning violations. The City's handout says a combination permit covers most homeowner projects and that plans for a room addition can usually be drawn by a qualified draftsman, though other projects may need plans signed by a California licensed architect or engineer. Any change to approved plans needs the City's approval too.
Plans go in through the City's GoPOST portal, the page says projects needing discretionary review should contact Planning before submitting, and zoning questions go to ext. 7550 at (562) 868-0511. The Community Development Department covers Planning. The counter at Building & Safety is open Monday through Thursday only. Permits expire after one year without an approved inspection under Chapter 150 as rewritten on December 2, 2025, but the City's older handout says 180 days, so confirm the clock that applies.
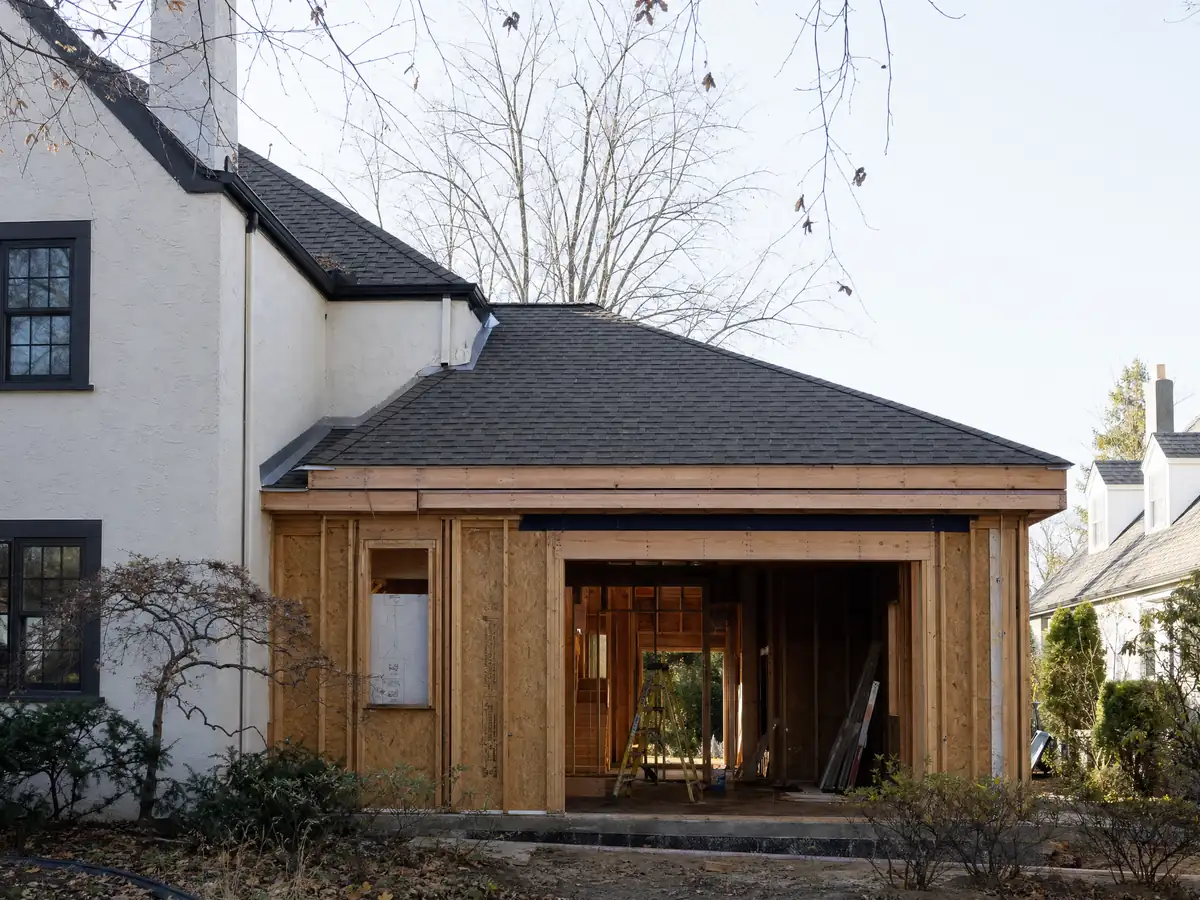
Can you add a second story? Stamped plans, shaking and the Design Zone
Section R301.1.3.2, as amended in Chapter 150, requires construction documents stamped by a California licensed architect or engineer for wood-frame dwellings more than two stories and basement in Seismic Design Category A, B or C, and for those more than one story or with a basement in Category D0, D1, D2 or E. We did not confirm the category for any Santa Fe Springs lot, and the city is near the epicenter of the 1987 Whittier Narrows earthquake, so plan for an engineer on a second story.
Part 13 of the zoning code adds a Design Zone for lots next to the town center, parks and other places of public interest, shown on the zoning map with a D suffix. There, new structures and structural alterations that substantially change the exterior need Planning Commission development plan approval, and the Commission weighs roof type and pitch, colors and textures and window spacing. We could not find which lots carry the suffix, so ask Planning to check yours.
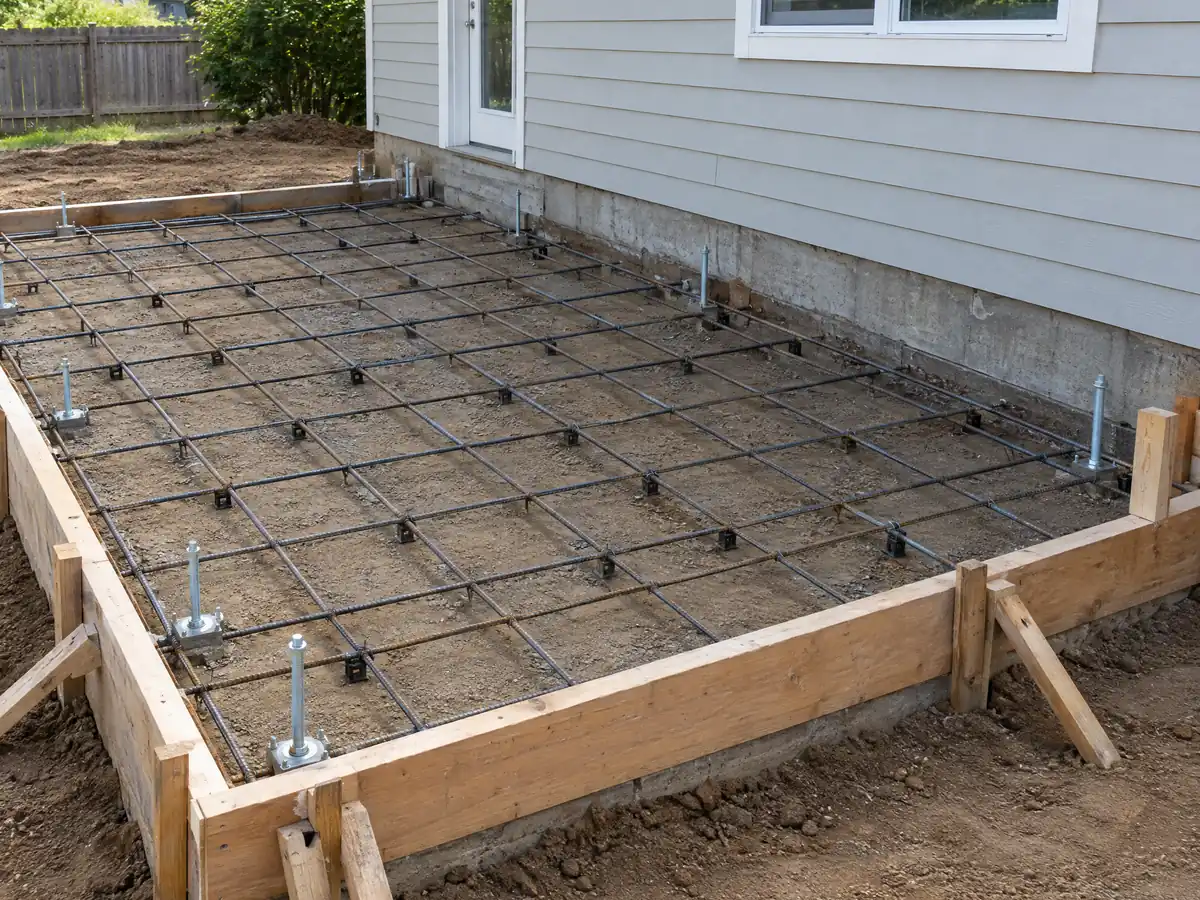
Foundations for an addition on old oil field land: wells, soil and your slab
This is the question no neighboring city has to answer. The City's Safety Element draft says plugged, abandoned and active wells and contaminated soils complicate reuse of old oil land, and the Housing Element says The Villages at Heritage Springs needed oil sumps, derrick vaults, old pipelines and oil residue removed before homes could be built. We found no source on wells under the 1950s single-family lots, so ask Planning and your engineer what records exist for your parcel.
The draft describes sand, loam and clay soils susceptible to liquefaction in the north, west of Norwalk Boulevard and south of Imperial Highway, but says it is unlikely because the water table is deeper than 50 feet. The City's design wind speed is 95 mph, Exposure C. A new footing beside a 1950s slab is the engineer's call, and the soils report or its waiver is part of that conversation.
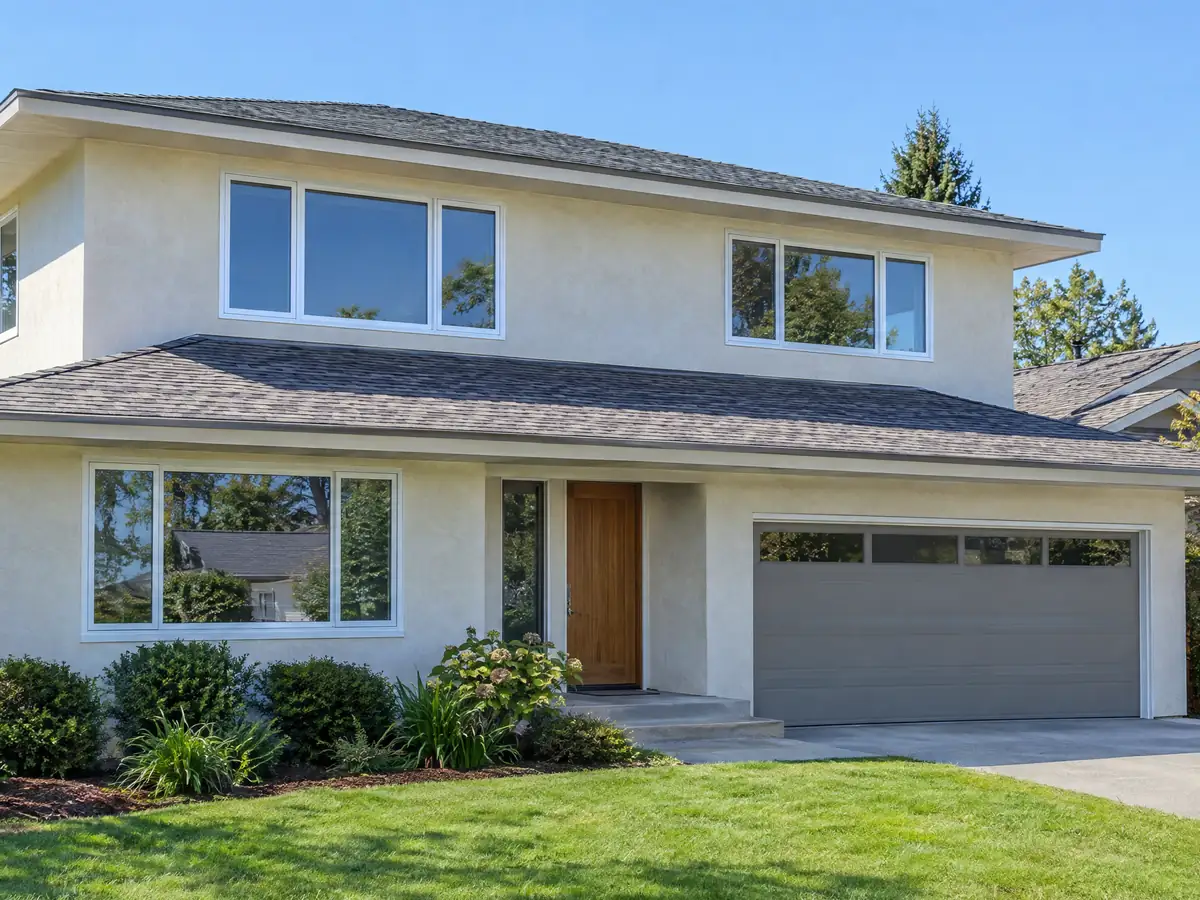
Making a home addition match a 1950s Santa Fe Springs house
The City enforces the 2025 California codes, and the California Energy Commission's summary of the 2025 Energy Code treats additions under section 150.2. It sets heating and cooling capacity limits for additions, drops gas tankless water heaters from the prescriptive options for single-family additions, and prefers heat pumps. It also calls for a weighted average window U-factor of 0.40, with an exception for fire hazard severity zones, which the City's Safety Element says do not apply here because CAL FIRE maps no wildland threat in the city. Confirm all of that with the City, since its own handouts were written for the 2022 code.
Lead matters at the tie-in. Well over half the city's homes predate 1978, and EPA's rule requires certification for paid work that disturbs paint in those houses. Cutting a new opening in a 1955 wall is exactly that work. Ask how the firm will seal the work area, and ask whether the roofline, stucco and window grid will read as one house from the street.
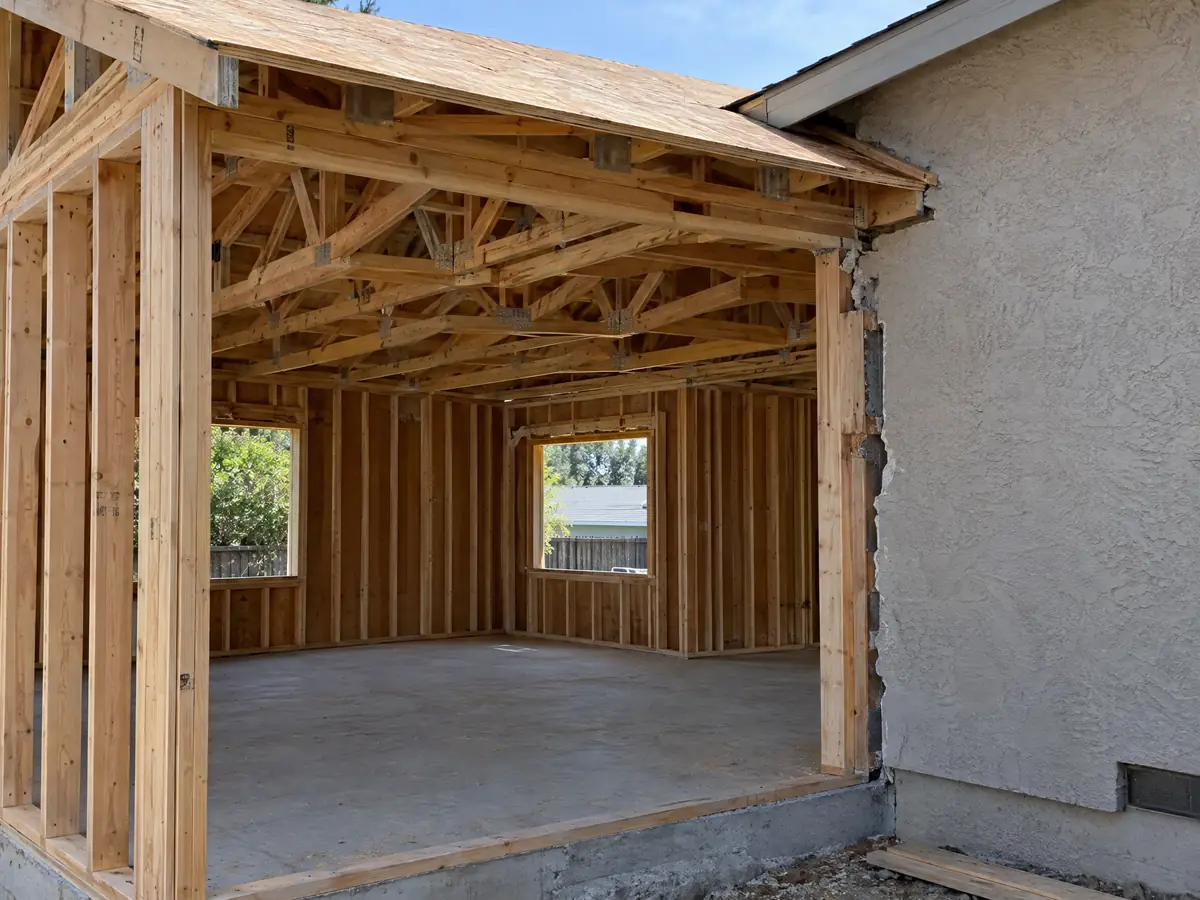
Detached rooms, garages and accessory buildings: setbacks and fire rating
Not every room has to attach. Under 155.069(D) and 155.070(B), an accessory building in the R-1 zone more than 70 feet from the front line may sit on a side or rear line only with no openings on that side, one-hour fire-resistant construction and on-site roof drainage. Otherwise it must stay at least 3 feet from the side or rear line. Chapter 150 exempts one-story detached sheds and shade structures up to 120 square feet, but the City's FAQ puts larger detached structures and new patio covers under a building permit.
Ask Planning whether a room you will sleep or live in counts as an accessory building at all, since the accessory standards above were written for sheds, garages and similar structures. The City also publishes standard specifications for patio covers and carports that can serve as plans. Every permit application needs a Construction Waste Management Plan form, with a goal of reusing or recycling at least 75 percent of project waste. Work done without a required permit draws an investigation fee equal to the permit fee, not less than $564.56 on the schedule effective July 1, 2026.
Property tax, financing and living in the house during a Santa Fe Springs addition
Only the new construction is assessed at market value for property tax, according to the Board of Equalization, and the rest of the home keeps its base-year value. The fee schedule lists a $46.27 permit issuance fee and a 2 percent plan maintenance fee, and Section 150.001.004 sets plan check at 85 percent of the building permit fee. The valuation table that sets the building permit fee did not extract cleanly, so it is a line in the written proposal.
Payments follow state contract rules: a written contract with a down payment capped at $1,000 or 10 percent, whichever is less, and progress payments tied to completed work. Expect noise, dust and a closed-off wall for weeks. As MDG Builders, CSLB #1040337, we hold the contract, coordinate the engineer and permits and schedule the trades, and licensed framers, electricians and plumbers do the field work. The license check guide shows how to verify any of them.
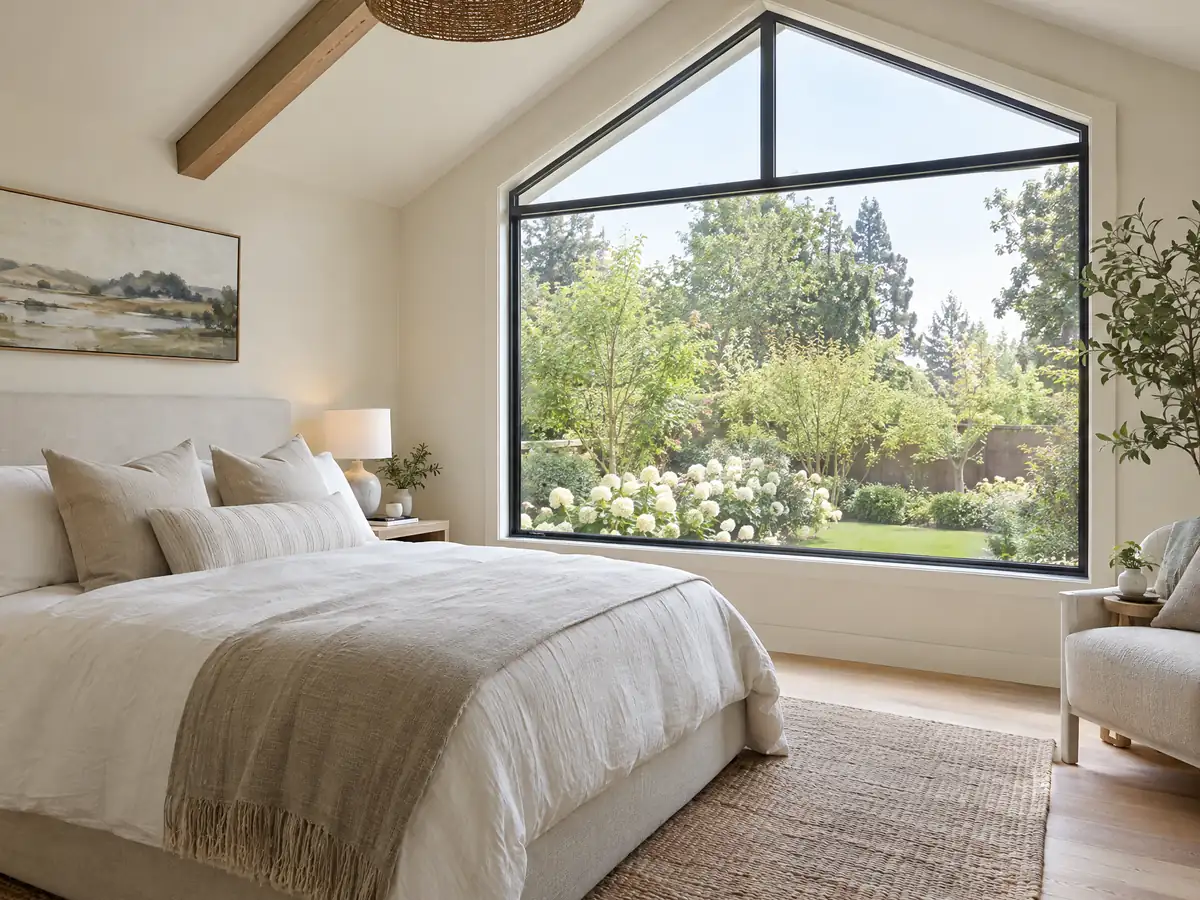
Addition photos from Santa Fe Springs and nearby homes
Addition scenes tied to Santa Fe Springs and the towns around it, from survey stakes and foundations to framing and finished rooms. Tap a photo to enlarge it.
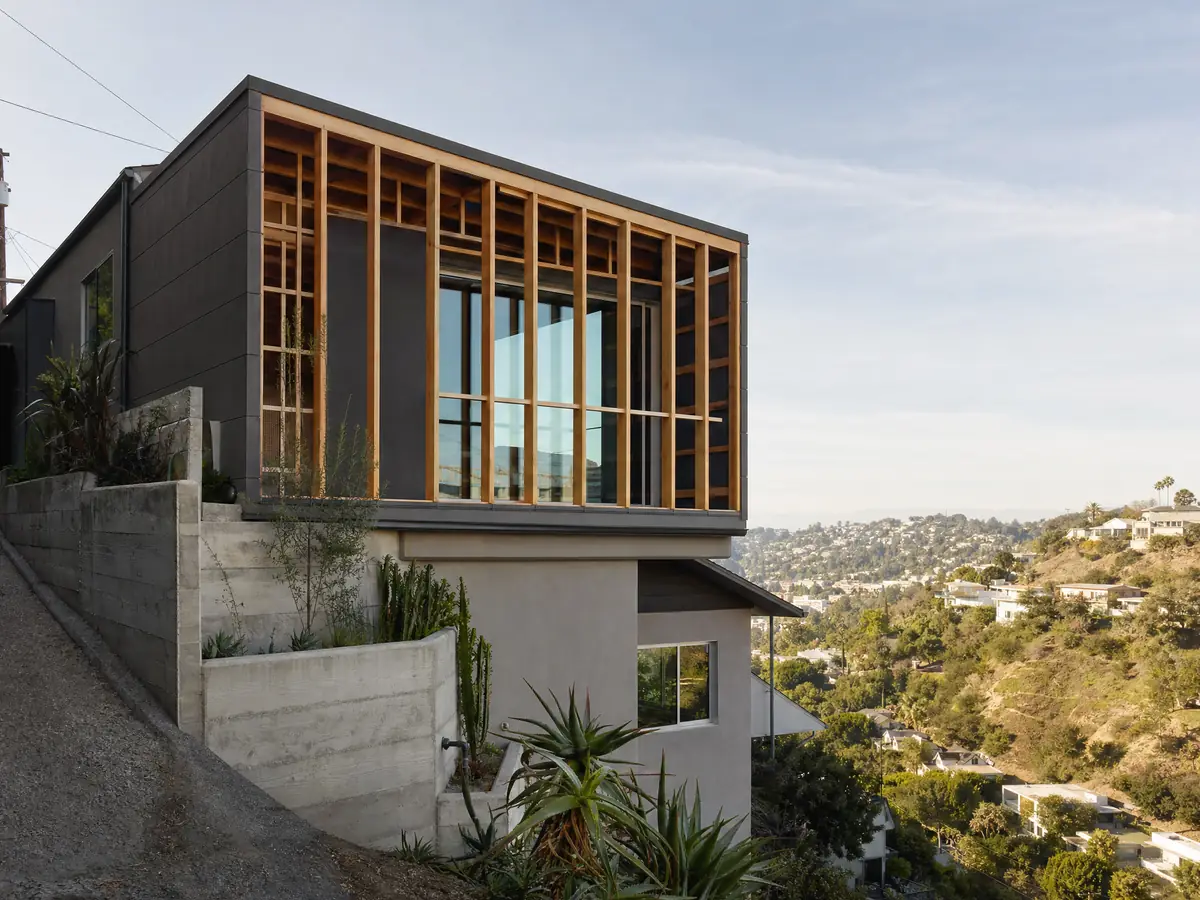
What room additions costs around Santa Fe Springs
The room additions page gives a formula instead of one price: roughly $300 to $550 per square foot for a ground-level addition in Los Angeles County and $200 to $700 per square foot for a second story, usually over $100,000, with the architect, engineer, plan check and soils report as separate lines. Remodeling magazine's 2025 Cost vs. Value report for Los Angeles anchors it, with a midrange primary suite at $182,518 and a midrange bath addition at $63,595, alongside Sweeten's Los Angeles guides, which put mid-grade work at $550 per square foot. None is a Santa Fe Springs quote, and the sites that price this city's additions give no method. The room addition versus ADU guide helps decide between adding on and building a separate unit. Neighbors set their own limits, so compare room additions in Norwalk, Whittier, Pico Rivera, Cerritos and Los Angeles. A bath that comes with the addition is on our Santa Fe Springs bathroom page, new windows on the Santa Fe Springs window page, a separate unit on the Santa Fe Springs ADU page, and the Santa Fe Springs area page lists every trade we cover in the city.
| What it covers | Typical range |
|---|---|
| Ground-level addition (family room, bedroom), construction only | $300 to $550 per sq ft |
| Second-story addition over an existing house | $200 to $700 per sq ft, usually over $100,000 |
| Primary suite addition (bedroom, bath, closet) | $182,518 midrange, $387,485 upscale |
| Bathroom addition | $63,595 midrange, $119,034 upscale |
| Architect, structural engineer, plan check and soils report | Separate lines in your proposal |
Other work we manage in Santa Fe Springs
Santa Fe Springs room addition questions, answered
Do I need a permit for a room addition in Santa Fe Springs?
Yes. Municipal Code 150.001.002 requires a permit from the Building Official to erect, enlarge or alter a building, and plans go through the City's GoPOST portal. The City says a qualified draftsman can usually draw a room addition, while some projects need an architect or engineer. Ask Planning about zoning first.
How big of an addition can I build without a permit?
Practically none that adds a room. Chapter 150 exempts one-story detached sheds and shade structures up to 120 square feet, 12 feet high, and zoning setbacks still apply. A habitable room of any size needs a building permit, and the City lists new patio covers and larger detached structures under a permit as well.
How much does a room addition cost in California?
Budget roughly $300 to $550 per square foot for a ground-level addition in Los Angeles County and $200 to $700 per square foot for a second story, usually over $100,000. The architect, engineer and plan check are separate lines. Those figures are regional and not a Santa Fe Springs quote, so your proposal sets the real number.
How long does a room addition take?
For a single ground-level room, our planning ranges are 4 to 12 weeks for the zoning check and design, then City plan check, then roughly 11 to 22 weeks across foundation, framing, rough utilities and finishes. A second story takes longer. We found no published Santa Fe Springs plan check time, so that step stays open.
Does adding a room increase property taxes?
Yes, but only on the new part. The Board of Equalization says new construction is assessed at the market value it adds, while the existing home keeps its base-year value. So the bill rises by the value the new room adds, and the house as a whole is not reassessed.
What is the difference between a room addition and a home addition?
The terms overlap. A room addition usually means one added room such as a bedroom or family room, while a home addition can mean anything that enlarges the house, including a second story or a new wing. The permit path and the R-1 coverage cap apply the same way to both.
Can I add a second story to my Santa Fe Springs house?
Often, if the design meets the 25 foot height limit, the setbacks and the structural rules. The City's amended R301.1.3.2 requires an architect or engineer stamp on wood-frame plans over one story in the higher seismic categories, and a Design Zone lot adds Planning Commission review. Your 1950s foundation also has to carry the load.
Do I need a soils report for an addition?
It depends on the design and the engineer. The City's Safety Element draft says liquefaction is unlikely because groundwater sits deeper than 50 feet, but plugged oil wells and contaminated soils can complicate old oil land. We found no City rule that names a soils report for a single-family addition, so ask Building & Safety.
Tell us about your Santa Fe Springs addition
Share the neighborhood, the lot size, whether the house has one story and which room you want to add, and the site visit will begin from your survey and the City's R-1 limits.