
Room Additionin Cerritos, CA
A room addition in Cerritos goes to Planning first, and a Precise Plan before the Planning Commission is required above 900 square feet, above 70 percent of the existing floor area, or when the street view changes significantly. Lot coverage is capped at 45 percent on RS-5000 lots and 40 percent on RS-6500 lots.
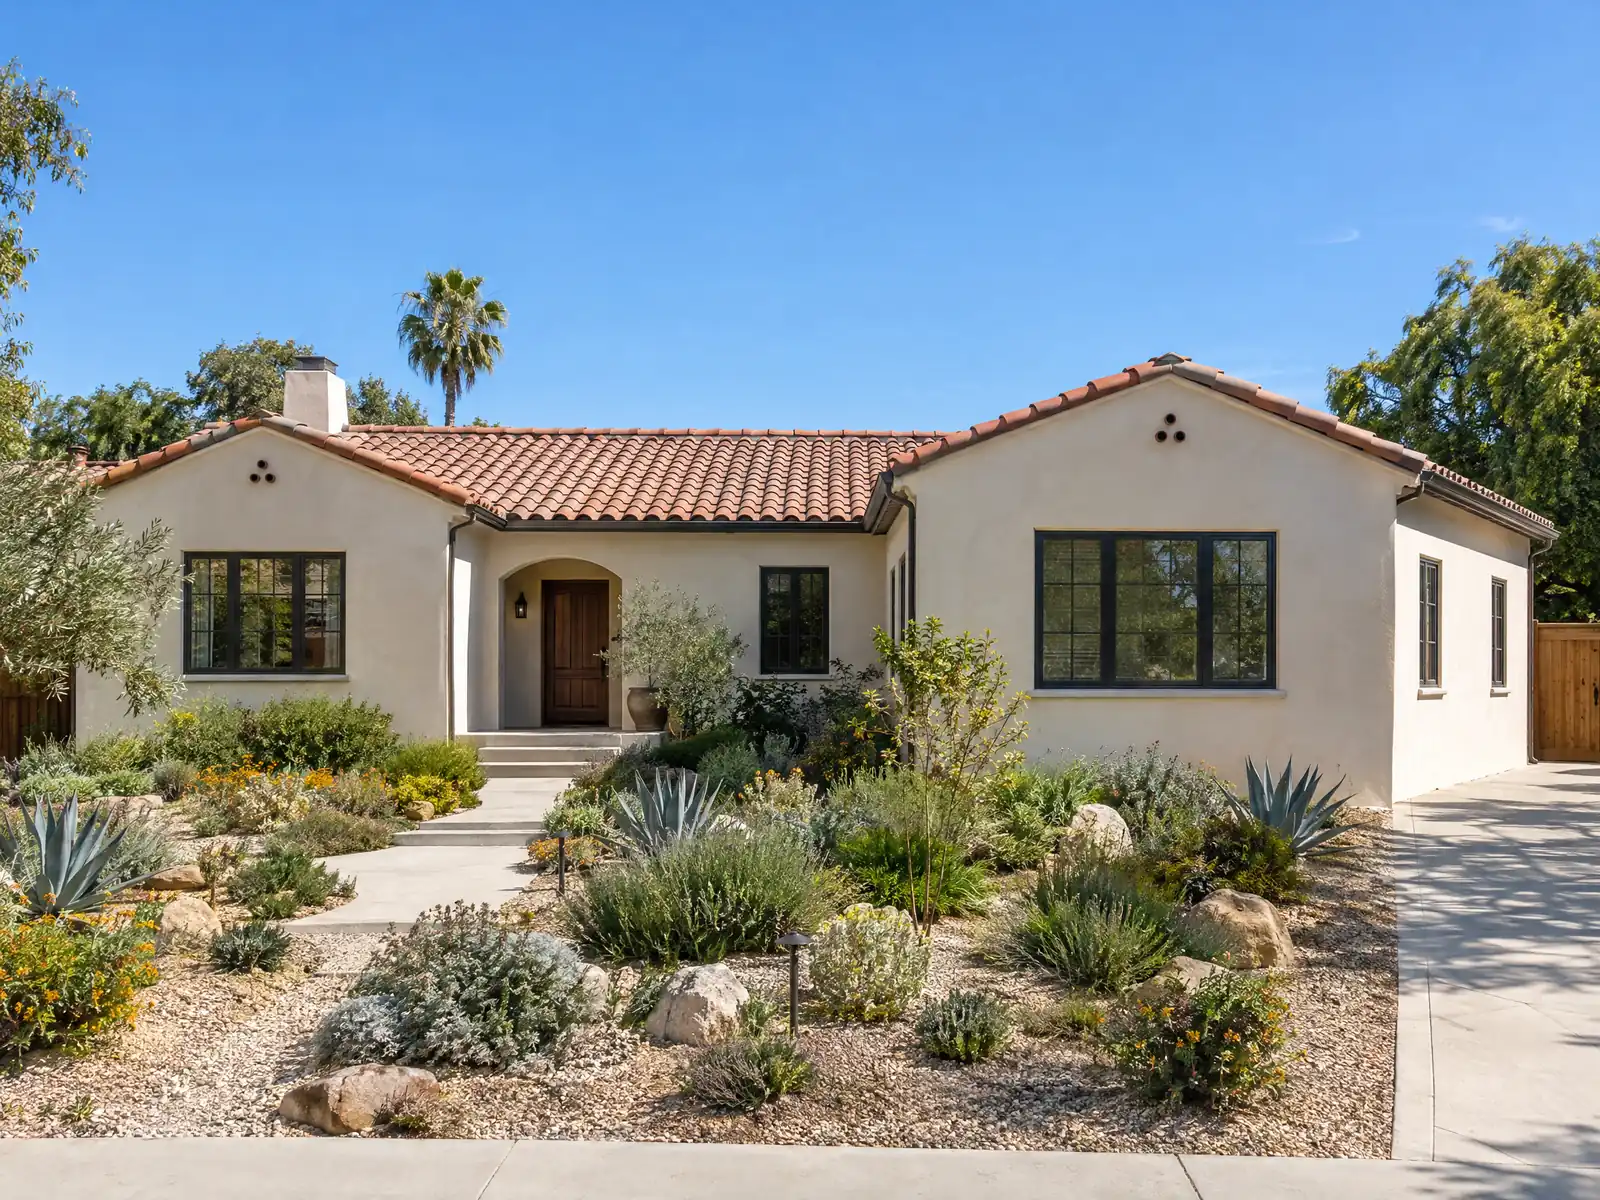
Cerritos grew from 4,373 people in 1968 to 37,748 in a 1972 special census, and the houses built for them were sized for the 1970s: the median year built is 1974, 80.4 percent of homes are single-family detached, and 55.1 percent were built in the 1970s alone. Owners who want a bigger primary suite or another bedroom meet rules that were written to keep that original tract look intact.
This page covers how much a lot can take, when the Planning Commission gets involved, what a second story must do about the neighbors, how a new roofline has to match, the ground under the foundation, and the steps and fees. Cost formulas and the phase timeline are on our room addition page, and the Cerritos overview lists the other trades we manage in the city.
What the City of Cerritos requires for a room addition
Where room additions permits come from in Cerritos: City of Cerritos Department of Community Development.
- The City's room addition guide (for additions under 900 square feet) sets these standards on RS-5000 and RS-6500 single-family lots: rear setback of 10 feet for one- or two-story additions not abutting an arterial (10 feet one story, 20 feet two stories when abutting an arterial); side setback 5 feet (10 feet one story, 15 feet two stories when the side abuts a street); at least 20 percent of the lot as open rear yard within the rear 30 feet; and maximum building coverage of 45 percent on RS-5000 and 40 percent on RS-6500. Floor area ratio may not exceed 0.70.
- The Residential Design Manual's site checklist adds the front yard setback of 20 feet (15 feet with a turn-in garage), first-floor side yard abutting a street 10 feet and second floor 15 feet, rear yard abutting a street 20 feet, and says the coverage (first floor, garage and overhangs over 30 inches) is 45 percent for RS-5000 and 40 percent for RS-6500, with lots over 9,000 square feet subject to special Code rules.
- A Planning Commission Precise Plan is required for residential additions of more than 900 square feet, additions of more than 70 percent of existing floor area, and additions or exterior remodels that significantly change how the house looks from the street.
- Mirror, not the official text: the gocodebook.com copy of Chapter 22.22 of the Cerritos Municipal Code, read because the City's publisher eCode360 blocked every fetch. Section 22.22.700(27) as summarized there says an expansion of more than 50 percent of existing floor area including garages, or an addition or modification that adds 70 percent of the existing area or 900 square feet (whichever is less), requires a precise plan and Planning Commission approval. The City's own guide and manual (cited in other rules) give the 900 square foot, 70 percent and street-appearance triggers.
- After the Community Development Department approves addition plans, City staff mail letters to adjacent owners giving them 10 calendar days to comment, and no permit is issued during those 10 days. Only one portable toilet may be on site during demolition or construction, placed to limit visual impact on neighbors. The guide also says applications within 10 percent of the 900 square foot limit may need a Precise Plan and Planning Commission approval at the Director's discretion.
- For second-floor additions the City requires a plot plan showing the neighbors' homes and window locations (an Adjacent Neighbor Window Plan), windows staggered so they do not look into other homes, and enhanced architectural detailing on every elevation such as stone, brick, wood siding, raised stucco banding or trim, shutters, and projections or offsets.
- The City will not approve a building permit on a residential lot that has code violations or structures built without permits until the owner corrects the existing violations (Architectural Guidelines in the room addition guide).
- Addition roofs must blend with existing roof lines and may not use a different material than the existing roof; the entire roof is surfaced with one material except limited flat areas, which are allowed only within the second-floor roof. A total re-roof requires a separate roofing permit obtained at the same time as the addition.
How big a room addition can a Cerritos lot take?
The City's room addition guide, written for projects under 900 square feet on RS-5000 and RS-6500 single-family lots, sets the box. Total building coverage may not exceed 45 percent on an RS-5000 lot or 40 percent on an RS-6500 lot, floor area ratio may not exceed 0.70, and at least 20 percent of the lot must stay open rear yard within the rear 30 feet.
Setbacks come from the same guide and the Residential Design Manual: 20 feet at the front (15 feet with a turn-in garage), 5 feet at the side, and 10 feet at the rear for a one- or two-story addition that does not abut an arterial, or 20 feet for a two-story one that does. A side yard that abuts a street needs 10 feet on the first floor and 15 feet on the second, and a rear yard abutting a street needs 20 feet. Lots over 9,000 square feet fall under special Code rules.
Coverage counts the first floor, the garage and overhangs over 30 inches, so a long eave eats the same budget as a wall. Have a surveyor stake the lot before design starts, and check the zoning on the City's GIS tool.
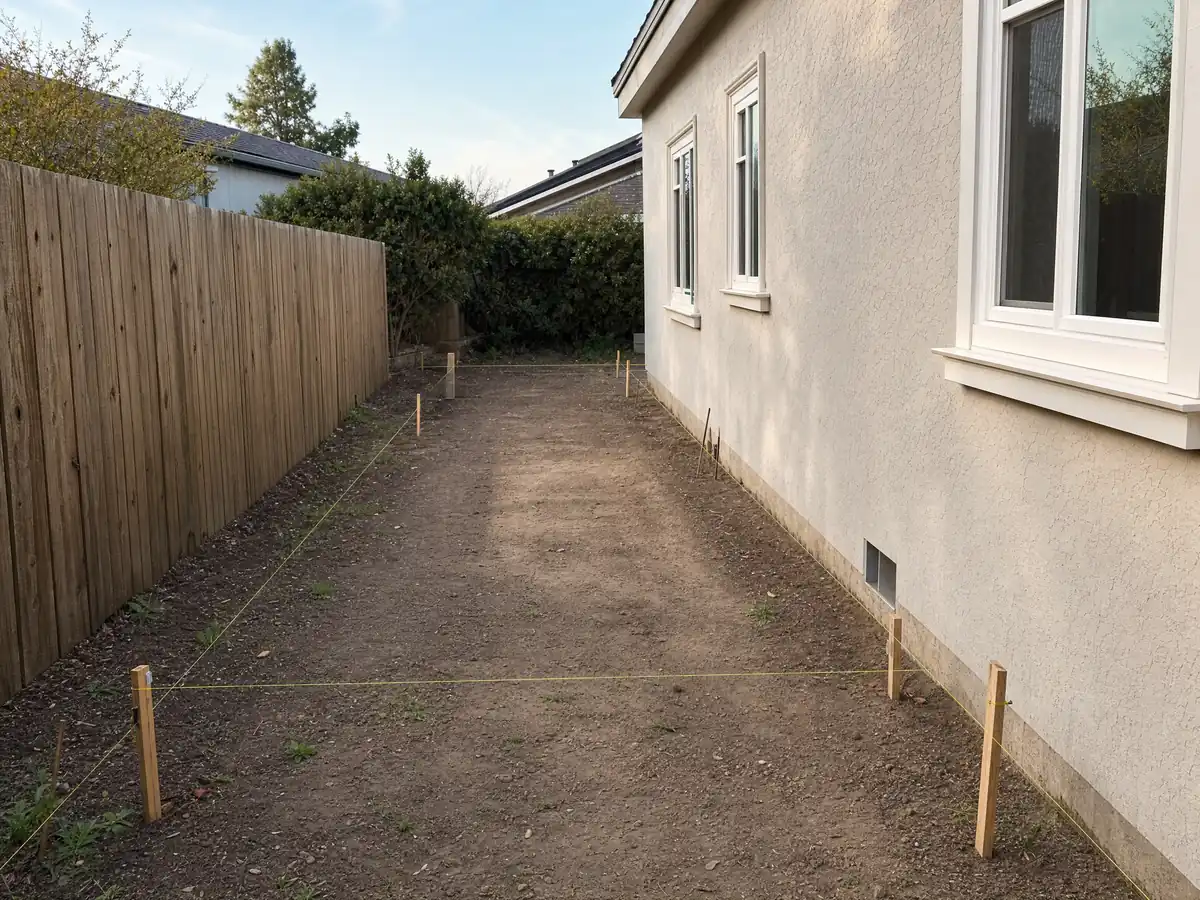
When does a Cerritos home addition need a Precise Plan?
A Precise Plan reviewed by the Planning Commission is required for a residential addition of more than 900 square feet, an addition of more than 70 percent of the existing floor area, and any addition or exterior remodel that significantly changes how the house looks from the street. The guide adds that an application within 10 percent of the 900 square foot limit may need one at the Director's discretion.
The fees differ by track. The Master Fee Schedule lists $865 for a minor Precise Plan on a residential addition and $1,996 for a Single-Family Residential Precise Plan reviewed by the Planning Commission, which the City sets at 80 percent of true cost. The 17.5 percent surcharge is footnoted to the planning permit table, so ask the counter whether it applies to the Commission fee.
A third-party code mirror, gocodebook.com, which is not the City's official text, summarizes Municipal Code 22.22.700(27) as requiring a precise plan for an expansion of more than 50 percent of existing floor area, garages included, or one that adds 70 percent or 900 square feet, whichever is less. The City's own guide and manual give the 900 square foot, 70 percent and street-appearance triggers, so confirm the 50 percent figure with Planning before relying on it.
What do neighbors and window rules do to a second-story addition?
A second floor is where the Residential Design Manual is strictest. The plans need an Adjacent Neighbor Window Plan, a plot plan showing the neighbors' homes and window locations, and new windows staggered so they do not look into other homes. No part of a new second-story window may align with a neighbor's second-story window, and every elevation needs enhanced detailing such as stone, brick, wood siding, raised stucco banding, shutters or offsets.
Second-story balconies in rear and side yards are prohibited unless the design removes the privacy impact, and balconies must be inset, not appended. After the Community Development Department approves plans, staff mail letters to adjacent owners giving them 10 calendar days to comment, and no permit issues during those days.
Houses near a freeway or arterial street need heavy double-glazed windows and wall insulation to hold interior noise at 45 dBA with openings closed, and a two-story addition there needs central air conditioning. Freeway construction on the 605 and the 91 shaped this city, so check how close your lot sits.
How does a new roofline and siding have to match a 1970s tract house?
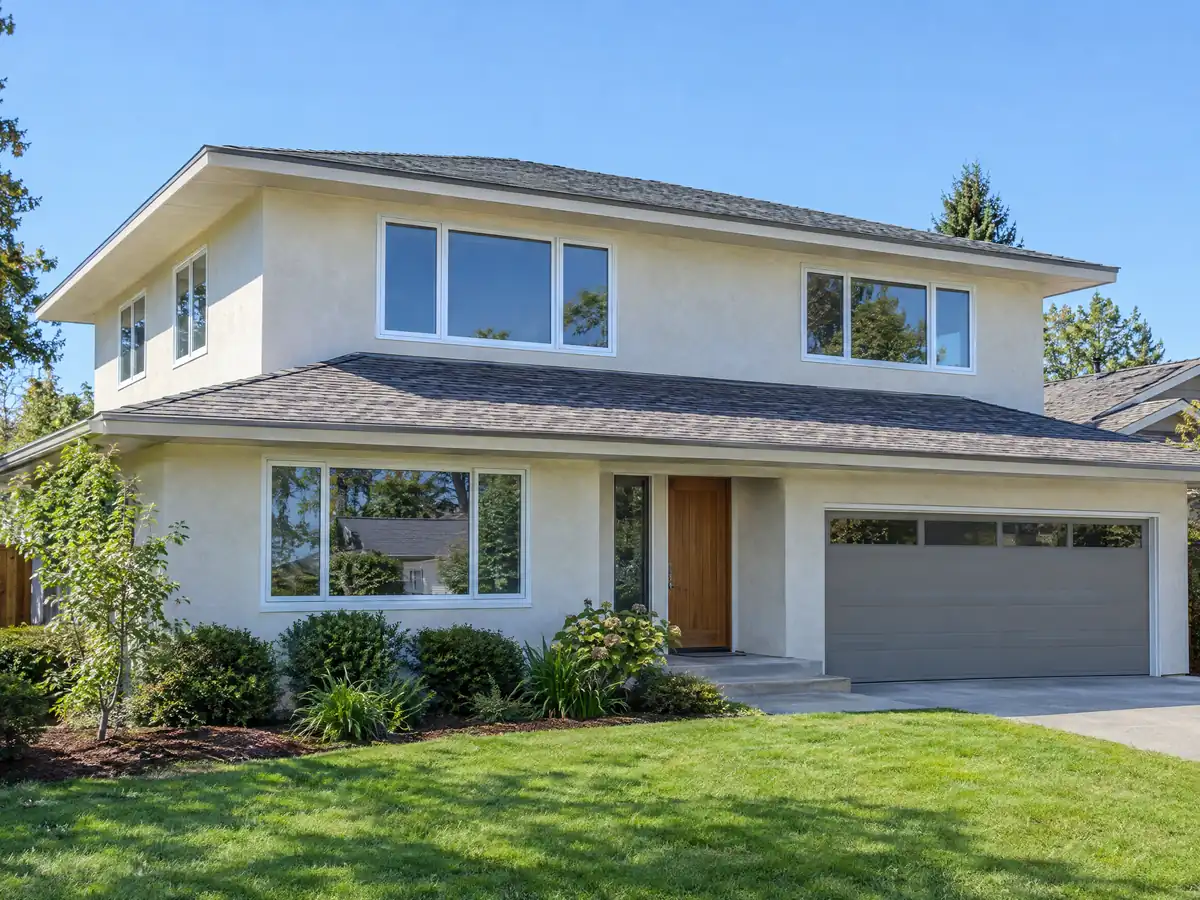
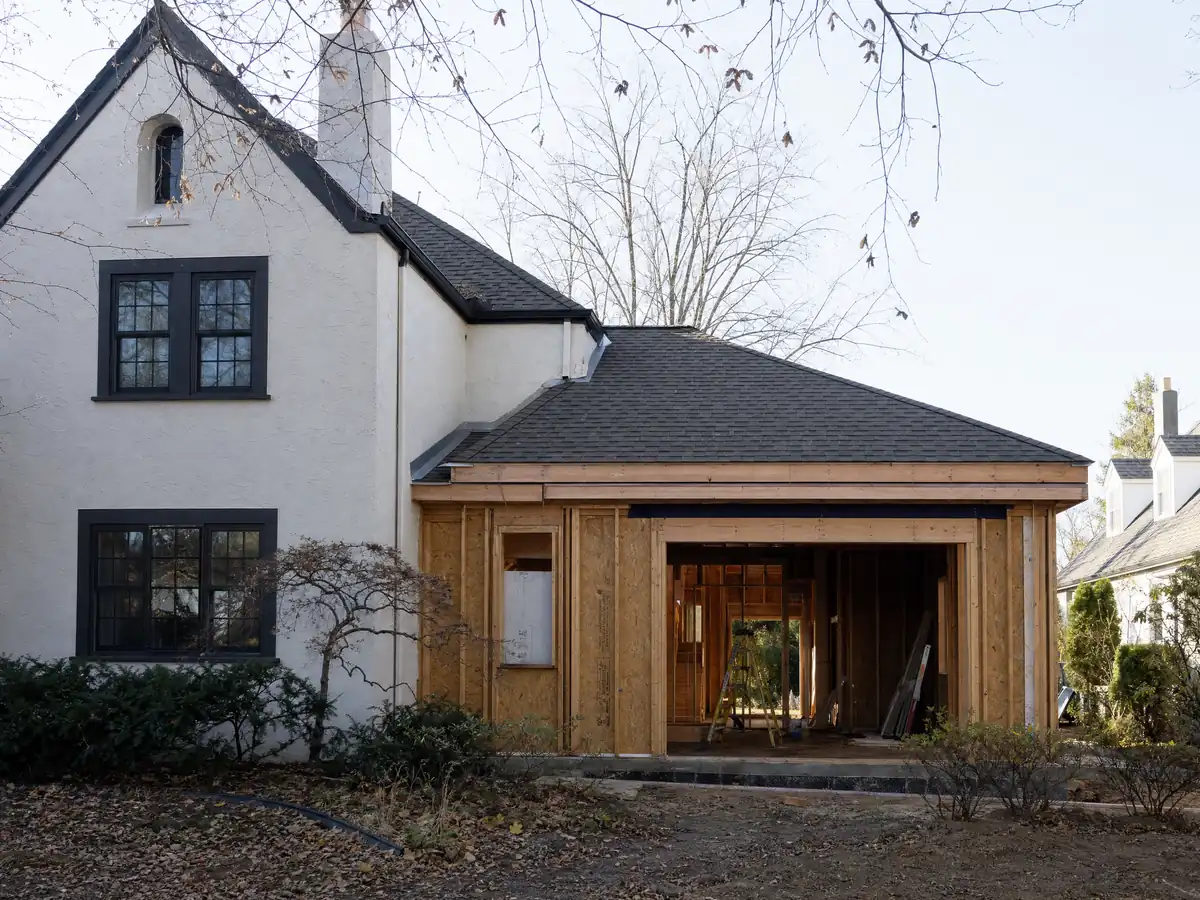
The addition's roof must blend with the existing roofline and may not use a different material than the existing roof. The whole roof is surfaced in one material, except limited flat areas allowed only within the second-floor roof, and a total re-roof needs its own roofing permit obtained at the same time. Flat roofs are not allowed on new work, and older flat-roofed garages may keep theirs, so a one-story addition needs 5 to 6 feet of new pitched roof depth at the perimeter.
Materials get the same scrutiny. The Residential Design Manual requires enhanced materials such as wood, wood-grain fiber cement or vinyl, stone or brick on the front elevation and on sides and rears visible from a street, and it bars plain stucco boxes. Metal siding is prohibited, and vinyl siding is allowed only where it replaces existing wood siding. Exterior water heaters must sit flush in the stucco wall.
Painting to match needs a Paint Color Permit, which has no fee, and a color from the City's palette. Because 83.2 percent of Cerritos homes predate 1980, the tie-in often disturbs old paint, so the EPA's lead-safe rule applies to the crew opening the wall.
What do liquefaction and perched water mean for an addition foundation?
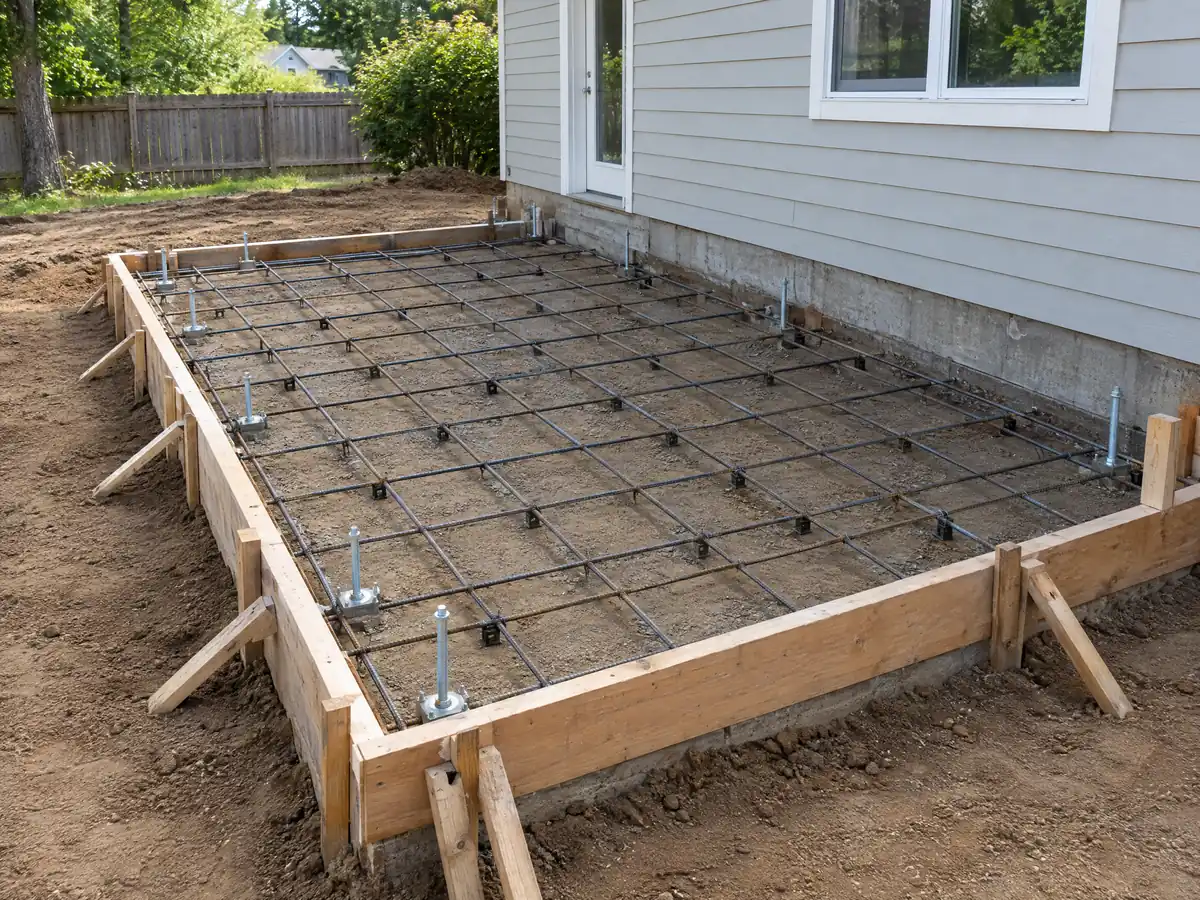
The Safety Element describes the whole city as inside a liquefaction hazard zone, with perched groundwater within several feet of the surface in many areas, and says the closest fault is the buried Norwalk fault about one mile north. The city has no Alquist-Priolo fault zone, and our sample of the County's hazard layers found no wildfire severity, hillside or landslide area, so the ground, not a slope, drives the foundation design.
Whether a lot needs a geotechnical report is a question for County plan check, since the City guides we read do not say. Ask before the foundation drawings are drawn, because a report sets footing depth, slab type and drainage, and the joint between new and old foundation gets its own detail on the plans.
Dam inundation is the other mapped hazard. All of Cerritos except the area north of the 91 Freeway and east of Bloomfield Avenue lies in the inundation path of Whittier Narrows Dam, with a flood wave reaching the city in about 15 hours. We found no permit trigger tied to it.
What are the steps, fees and violation checks for a Cerritos home addition?
Planning comes first, and the application goes in through the Permit Hub. The planner returns written corrections within 5 business days, the project then goes to building plan check or to a Precise Plan before the Commission, and the planner later inspects framing, for window locations and architectural form, and the final, for exterior elements and finished front yard landscaping. The City will not approve a building permit on a lot with code violations or unpermitted structures until the owner corrects them.
Beyond the Precise Plan lines above, the City charges a $45 permit issuance fee for one permit or $102 for linked permits, and a new building lists at $1,545. County plan check and permit fees are on top and we could not read them. Only one portable toilet may stand on site during construction, placed to limit the view from neighbors.
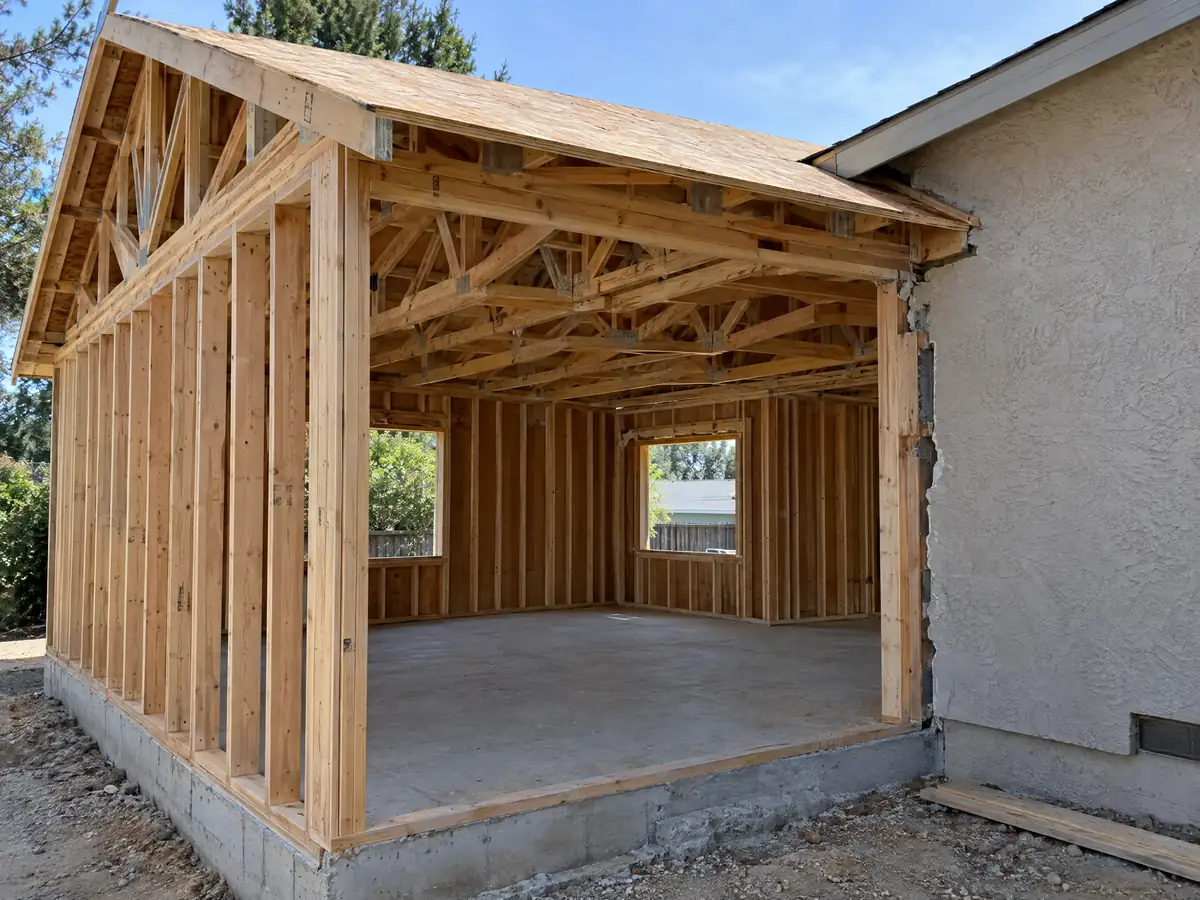
Work hours are Monday to Friday 7 a.m. to 6 p.m. and Saturday 10 a.m. to 5 p.m. Debris needs 50 percent diversion, with Athens Services as the exclusive hauler. Inspection requests close at 5 p.m. the day before. Our planning ranges are 4 to 12 weeks for design, 1 to 3 weeks for the foundation, 3 to 6 weeks of framing and roofing, and 4 to 8 weeks of finishes.
Home addition or ADU: which fits a Cerritos lot?
Both add space, and the City's own manual shows how it thinks about them. It tells designers not to give a ground-floor bedroom a separate entry door, to avoid conversion into a second unit, and it requires a recorded covenant prohibiting a second unit if a separate entry is needed. A home addition shares the main house's kitchen and front door, while an ADU stands on its own under State law with different size and rental rules. Our room addition or ADU comparison walks through the choice, and the ADU page for Cerritos covers that path.
Property tax rises only on the new construction, which the State Board of Equalization assesses at the market value it adds. An owner-builder becomes the party of record with the City, and under State contractor law the structure may not be offered for sale within 12 months after construction.
MDG Builders, CSLB #1040337, is the general contractor on an addition: it draws the plans with a designer, files through the Permit Hub and runs the schedule, while licensed framers, plumbers, electricians and roofers do the field work as subcontractors. Our license check guide shows how to verify each one, and how general contractors use subcontractors explains who answers for what.
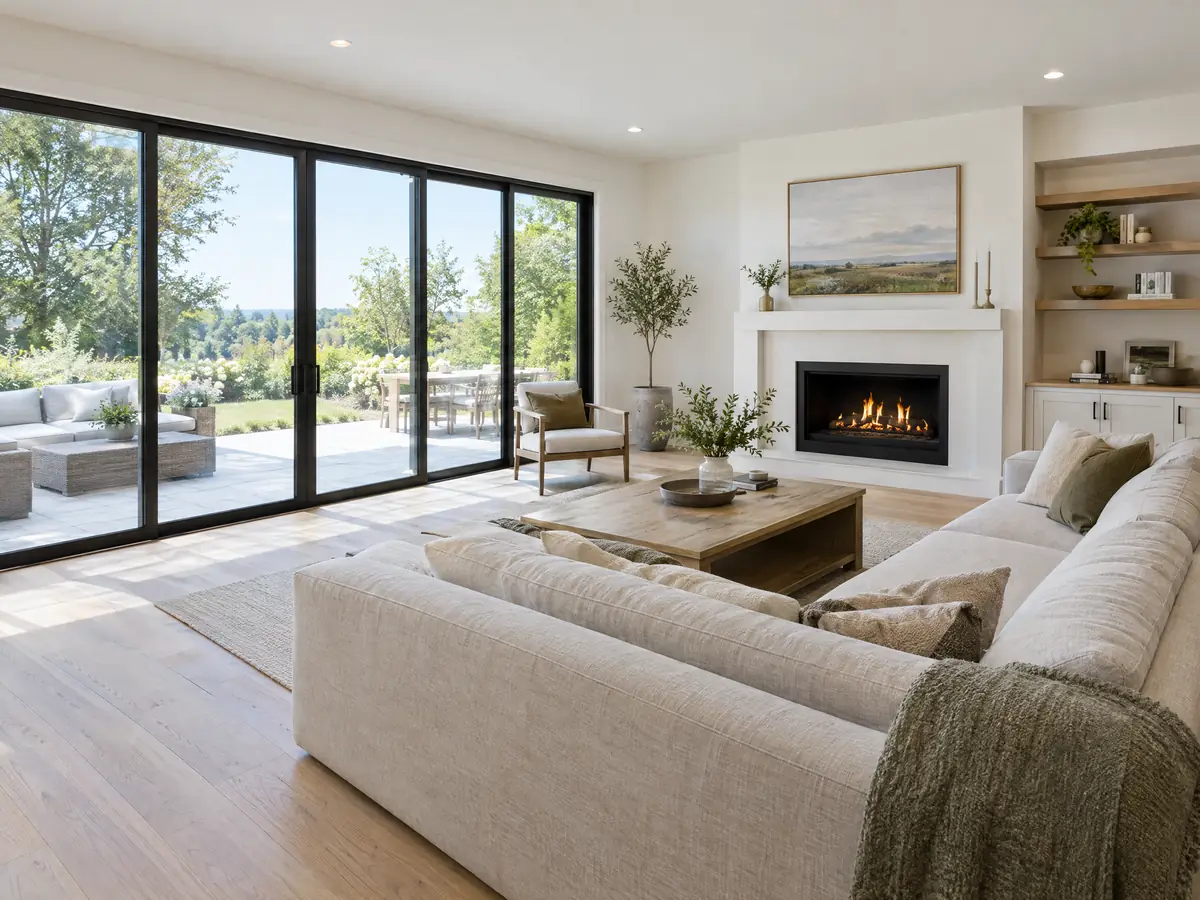
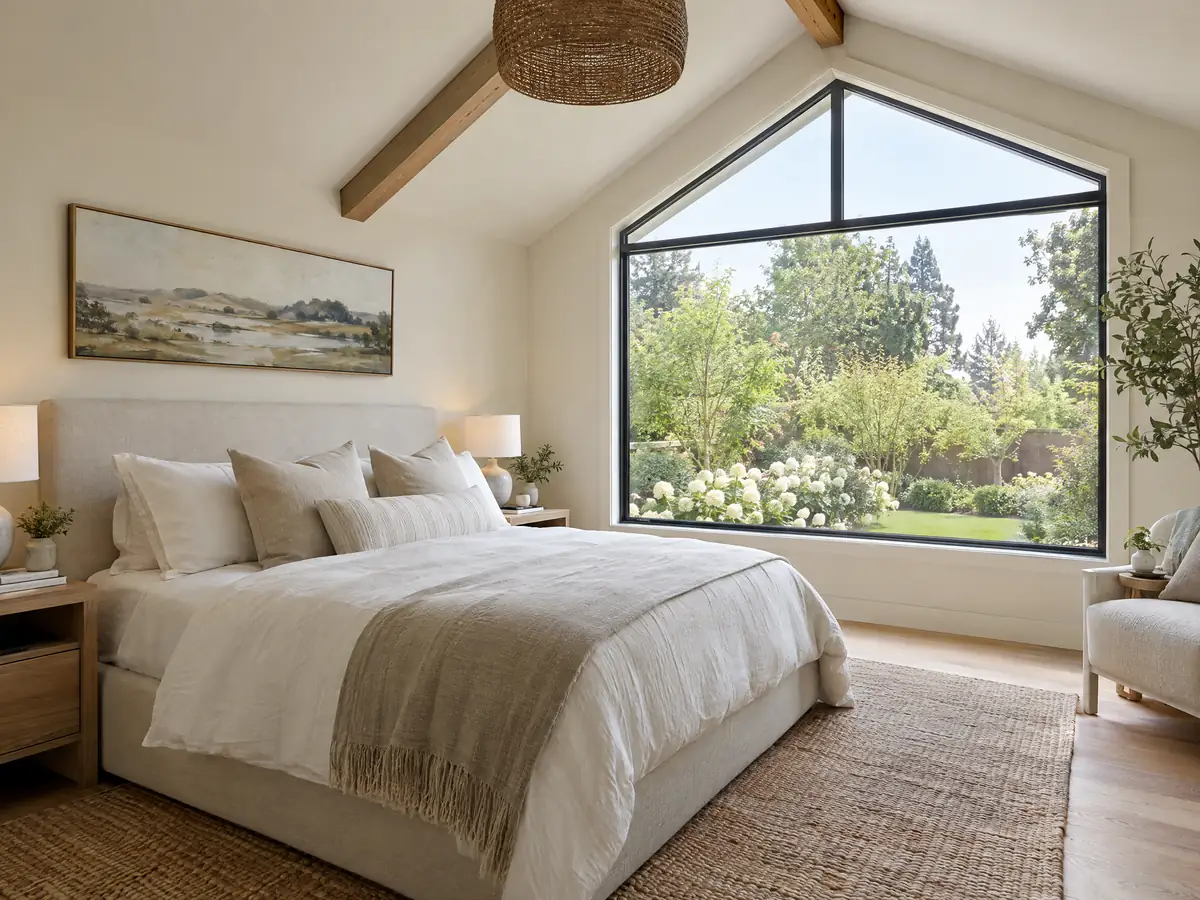
Room addition photos from Cerritos and nearby communities
Addition details tied to Cerritos and nearby places such as Artesia, La Mirada and Buena Park, from survey stakes to finished family rooms. Tap a photo to enlarge it.
What room additions costs around Cerritos
Cost for a room addition is easier to estimate by the square foot than by the room. Our room addition page uses about $300 to $550 per square foot all in for a ground-level addition and $200 to $700 per square foot, usually above $100,000, for a second story, drawing on Sweeten's Los Angeles cost guides. Remodeling magazine's Cost vs. Value 2025 data for Los Angeles lists $182,518 for a midrange primary suite, $387,485 for an upscale one and $63,595 for a midrange bathroom addition. We found no Cerritos cost study, and soft costs such as drawings, engineering, plan check and a soils report are separate lines. Next door, Norwalk, Lakewood and Bellflower show how other cities cap lot coverage, and Long Beach and Los Angeles show larger departments at work. A new room often brings window replacement in Cerritos or a bathroom remodel in Cerritos with it.
| What it covers | Typical range |
|---|---|
| Ground-level addition (family room, bedroom), construction only | $300 to $550 per sq ft |
| Second-story addition over an existing house | $200 to $700 per sq ft, usually over $100,000 |
| Primary suite addition (bedroom, bath, closet) | $182,518 midrange, $387,485 upscale |
| Bathroom addition | $63,595 midrange, $119,034 upscale |
| Architect, structural engineer, plan check and soils report | Separate lines in your proposal |
Cerritos room addition questions, answered
Do I need a permit for a room addition or home addition in Cerritos?
Yes. Planning approval comes first, then a building permit from Building & Safety, which the County reviews under contract. The City's guide asks for plans, a waste management plan and an HOA form where one applies. A full re-roof needs its own roofing permit, filed at the same time as the addition.
How big of an addition can I build in Cerritos without a Planning Commission hearing?
Up to 900 square feet, and no more than 70 percent of the existing floor area, as long as the street view does not change significantly. Coverage still caps at 45 percent on RS-5000 lots and 40 percent on RS-6500 lots, with a 0.70 floor area ratio. An application within 10 percent of 900 square feet may still need a hearing.
Can you add a second story to a house in Cerritos?
Yes, with extra review. The plans need a neighbor window plan, staggered windows that avoid neighbors' second-story windows, enhanced detailing on every elevation and, near a freeway or arterial, noise glazing and central air conditioning. Neighbors also get a 10 day comment window before a permit issues. A second story over about 900 square feet goes to the Commission.
How much does a home addition permit cost in Cerritos?
The City lists $865 for a minor Precise Plan on a residential addition and $1,996 for one reviewed by the Planning Commission, plus a $45 permit issuance fee, or $102 for linked permits, and a 17.5 percent surcharge on most planning fees. County plan check and permit fees add more, and we could not read them, so ask the counter.
How much does a room addition cost in Cerritos?
Plan on about $300 to $550 per square foot all in for a ground-level addition and $200 to $700 per square foot for a second story, usually over $100,000. No Cerritos study turned up, so these anchor on Los Angeles sources, and drawings, engineering and plan check are separate lines. Your written proposal prices the actual room.
How long does a room addition take in Cerritos?
Plan on 4 to 12 weeks of design, then plan check, which the City does not publish, then the build: 1 to 3 weeks for the foundation, 3 to 6 weeks of framing and roofing, 3 to 5 weeks of rough work and drywall, and 4 to 8 weeks of finishes. A Planning Commission hearing, when required, adds time before permits.
What happens if you build an addition without a permit in Cerritos?
The City will not approve a building permit on a lot with code violations or unpermitted structures until the owner corrects them. Code Enforcement fines run $100 for a first violation, $200 for a repeat within a year and $500 for a third. Ask Community Development how to legalize existing work before planning anything new.
Does adding a room increase property taxes in California?
Yes, but only on the new construction. The State Board of Equalization assesses the added space at the market value it contributes, not its cost, and the rest of the property keeps its existing base year value. Ask the Los Angeles County Assessor how a specific addition would be valued.
Should I add a room or move to a larger house?
Compare the all-in cost per square foot of the addition with the price per square foot of houses for sale, then add moving costs. In Cerritos, coverage caps of 45 and 40 percent and a 0.70 floor area ratio limit how much a lot can take, so confirm what you can build before comparing.
Can I build my own home addition in Cerritos?
An owner can act as the builder, but the homeowner becomes the party of record and the structure may not be offered for sale within 12 months after construction under State contractor law. Contact Community Development first, then file with Building & Safety once plans are approved.
Tell us about your Cerritos room addition
Send the tract or neighborhood, whether the house is one story or two, the room you want to add and whether an HOA is involved, and we will check coverage and Planning steps before the visit.