
Deck Builderin Cerritos, CA
A deck builder in Cerritos works inside the City's patio standards, Municipal Code 22.22.700(18): patios stay in rear and side yards, posts keep 5 feet from the lines, and roof coverage is capped at 40 percent of the yard in RS-5000 and 32 percent in RS-6500. We found no deck handout, so ask Community Development about a permit.
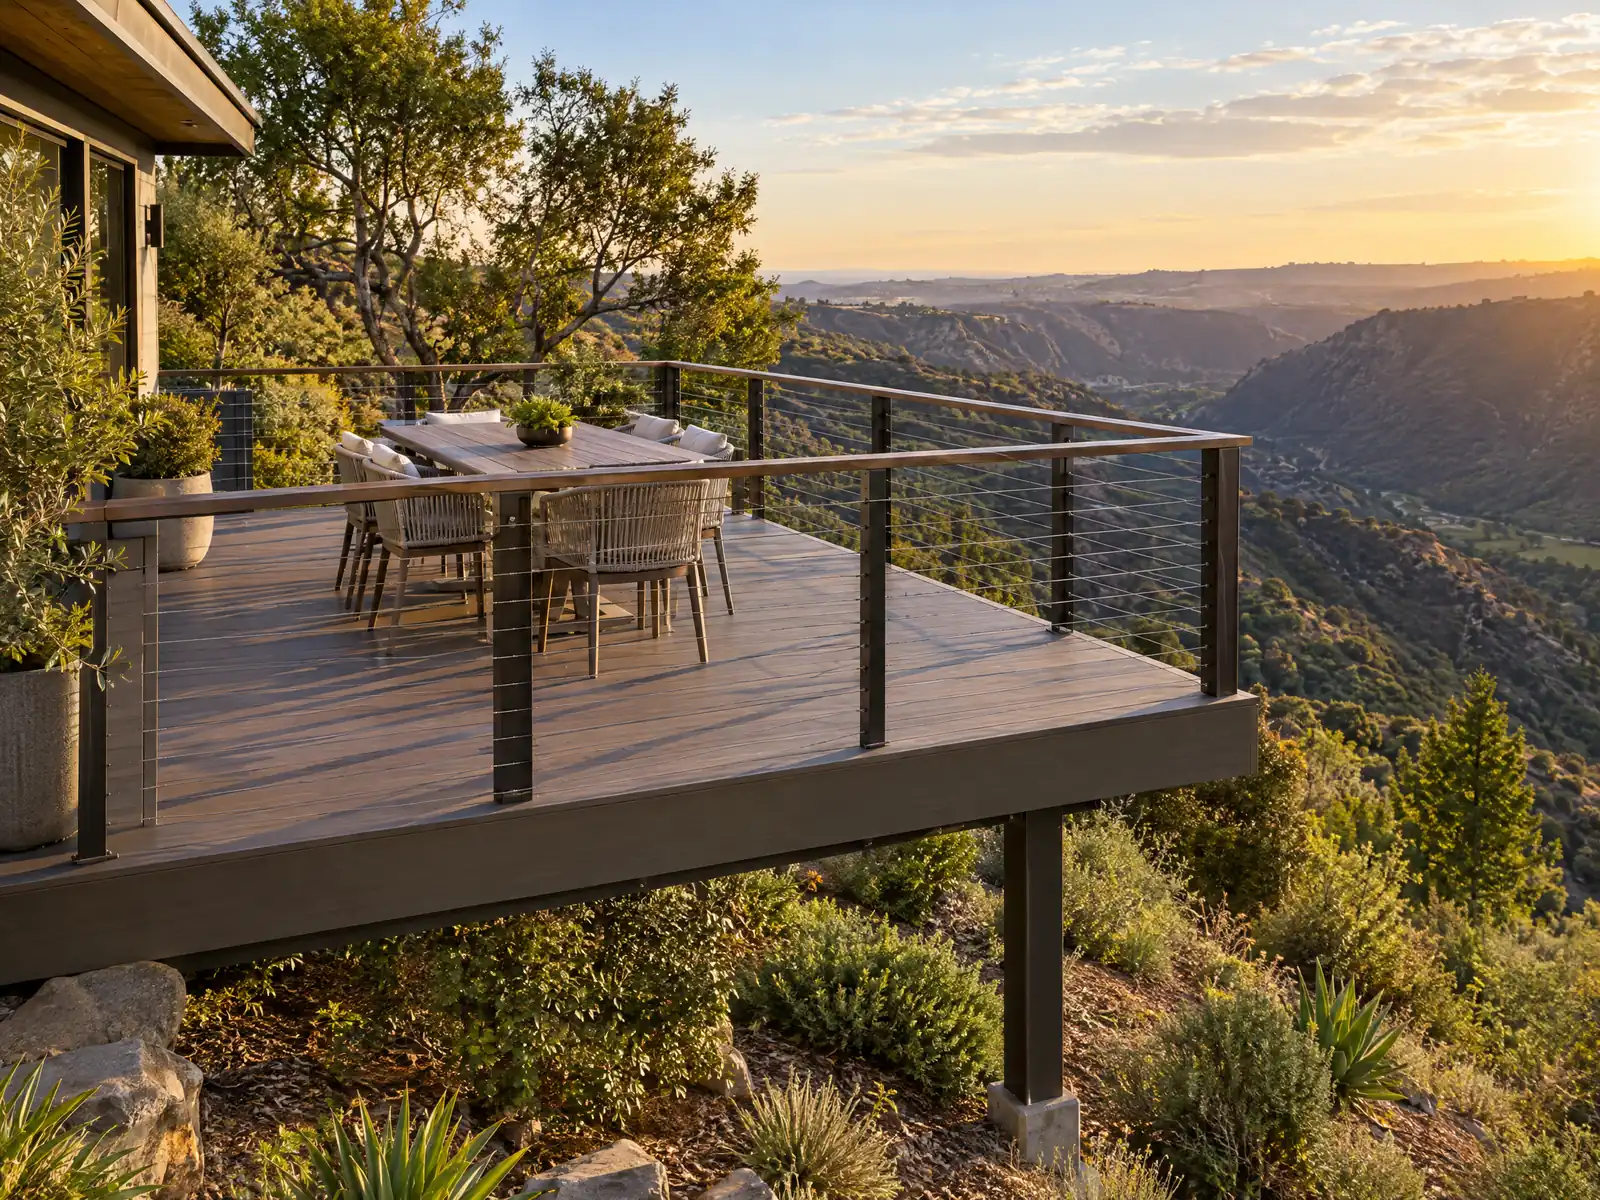
Cerritos built its back yards in a hurry. The Housing Element says housing units grew 678 percent in the 1960s, and the City library's timeline shows the population climbing from 4,373 in 1968 to 37,748 in a 1972 special census. Today 80.4 percent of the city's 16,343 homes are single-family detached (13,147), the single-family zones are named RS-5000 and RS-6500, and the Census Bureau's 2024 five-year tables put the median home value at $935,300, so a deck here is built inside a tight set of City rules.
MDG Builders, CSLB #1040337, is a general contractor in Tarzana. For a deck we draw up the scope, ask Cerritos Community Development and Building and Safety which approvals apply and schedule the work, and a licensed carpentry subcontractor builds it, so you may ask for that company's license and certificate of insurance. Prices and sources are on our decks page, and the Cerritos overview lists the other work we manage here.
What Cerritos' City pages say about decks and patios
Where decks permits come from in Cerritos: City of Cerritos Department of Community Development.
- The City's patio guide (Municipal Code 22.22.700(18)) limits patios to rear and side yards, sets open lattice patio roofs and posts at least 5 feet from side and rear lines or walls, and caps patio roof coverage at 40 percent of an RS-5000 side or rear yard and 32 percent of an RS-6500 side or rear yard. Solid roof or enclosed patios count toward total lot building coverage of 45 percent (RS-5000) or 40 percent (RS-6500).
- Patio roofs may be baked enamel aluminum, and steel or other corrugated roofing is prohibited; a solid roof should match the house roof with the correct pitch (or hot mop and rock in a matching color with a continuous fascia). Patios are painted or stained to be compatible with the house trim or stucco, gazebos (including over pools and spas) follow the patio cover standards, and patios may not be used for storage or as habitable rooms.
- Patio enclosures need removable plastic windows (0.125 inch maximum) or insect screening with kneewalls no higher than 30 inches, must be at least 5 feet from side and rear lines (10 feet if the line abuts a street), and must attach to the main wall with no structural change to the house. An enclosed second-story deck counts as an addition and is included in floor area.
- The planning fee for a patio is $39 (plus 17.5 percent) in the Master Fee Schedule.
- The City's residential forms list includes a Patio Structure guide, a Legalizing an Unpermitted Patio guide, a Fireplace guide, a Shed guide and New Swimming Pool, Spa and Equipment and Pool Demolition guides.
- The Residential Design Manual prohibits second-story balconies in rear and side yards unless the design eliminates privacy impacts on neighbors, and requires balconies to be integrated and inset rather than appended; faux balconies need a design that looks accessible.
- The planning fee for a residential swimming pool or spa is $195 under the Minor Precise Plan category (plus 17.5 percent) in the Master Fee Schedule.
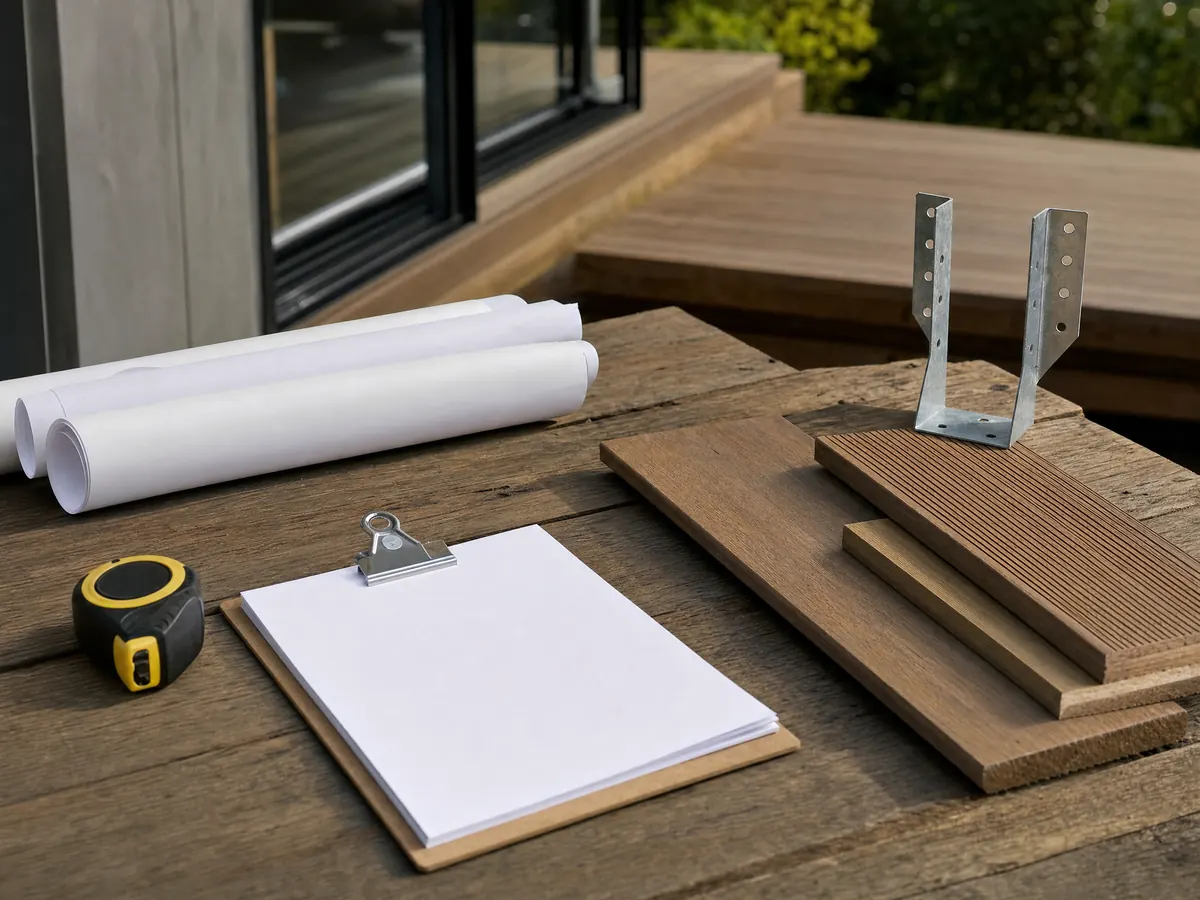
Does a deck need a permit in Cerritos, and who approves it?
The City's forms list includes a Patio Structure guide and a guide for legalizing an unpermitted patio, but nothing written for wood or composite decks, so the first call goes to Community Development at (562) 916-1201. The City works in two steps, Planning approval first and then Building and Safety review, and building and safety services are contracted to Los Angeles County.
Model codes carry small exemptions. The model residential code exempts a deck of 200 square feet or less that stands no more than 30 inches above grade, is not attached to the house and does not serve the required exit door, and the County's exemption page for unincorporated areas lists decks not more than 30 inches above grade. We did not read the exemption list Cerritos applies, so treat no deck as exempt until the City says so in writing.
The planning fee for a patio is $39 plus the 17.5 percent General Plan Maintenance Fee, and a pool or spa is $195. County plan check and permit fees come on top; we could not read the County's Cerritos fee file, so we print no County amount. Applications run through the Cerritos Permit Hub, and a contractor needs a City business license.
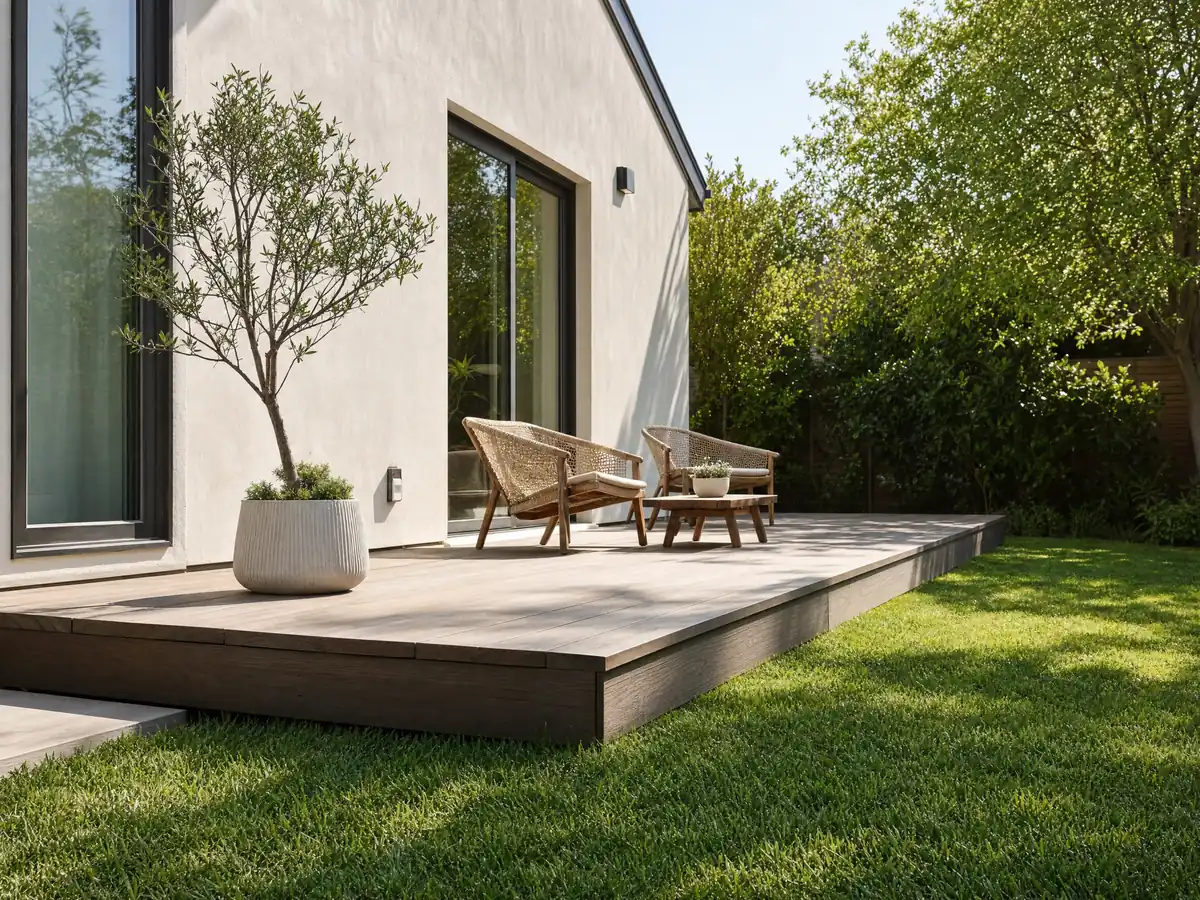
What do Cerritos patio standards say about a cover or lattice over a deck?
The City's patio guide, quoting Municipal Code 22.22.700(18), keeps patios in rear and side yards. An open lattice roof and its posts must sit at least 5 feet from side and rear lines or walls, and roof coverage is capped at 40 percent of a side or rear yard in the RS-5000 zone and 32 percent in RS-6500. A solid-roofed or enclosed patio also counts toward total lot coverage, 45 percent in RS-5000 and 40 percent in RS-6500.
Materials are specified too. Roofs may be baked enamel aluminum, and steel or other corrugated roofing is prohibited; a solid roof should match the pitch of the house roof. Patios are painted or stained to suit the house trim or stucco, may not serve as storage or as a habitable room, and gazebos over pools and spas follow the same cover standards.
An enclosure may use removable plastic windows 0.125 inch thick at most, or insect screening, with kneewalls no higher than 30 inches. It must stay 5 feet from side and rear lines, 10 feet where the line abuts a street, and attach to the main wall without structural change to the house. An enclosed second-story deck counts as an addition and is included in floor area.
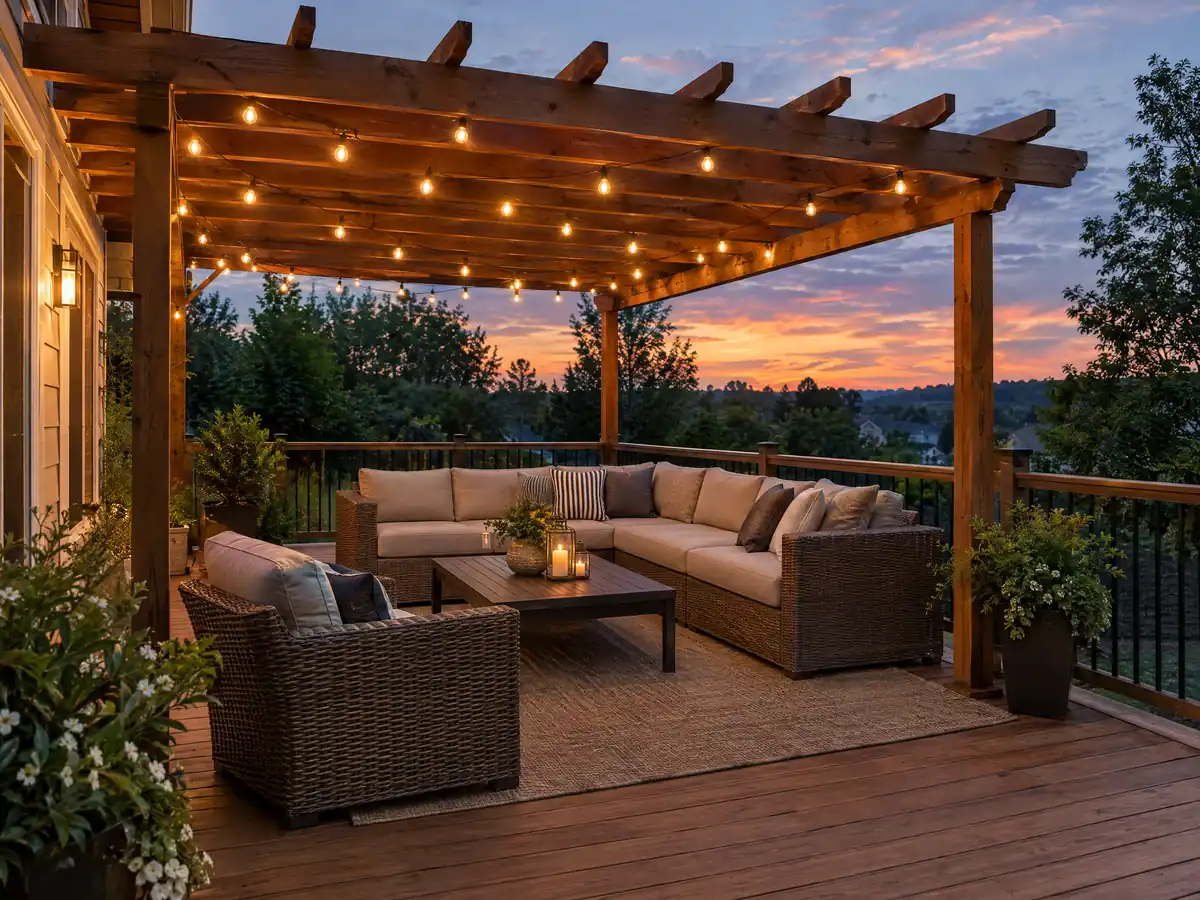
What do liquefaction, perched water and termites mean for deck footings in Cerritos?
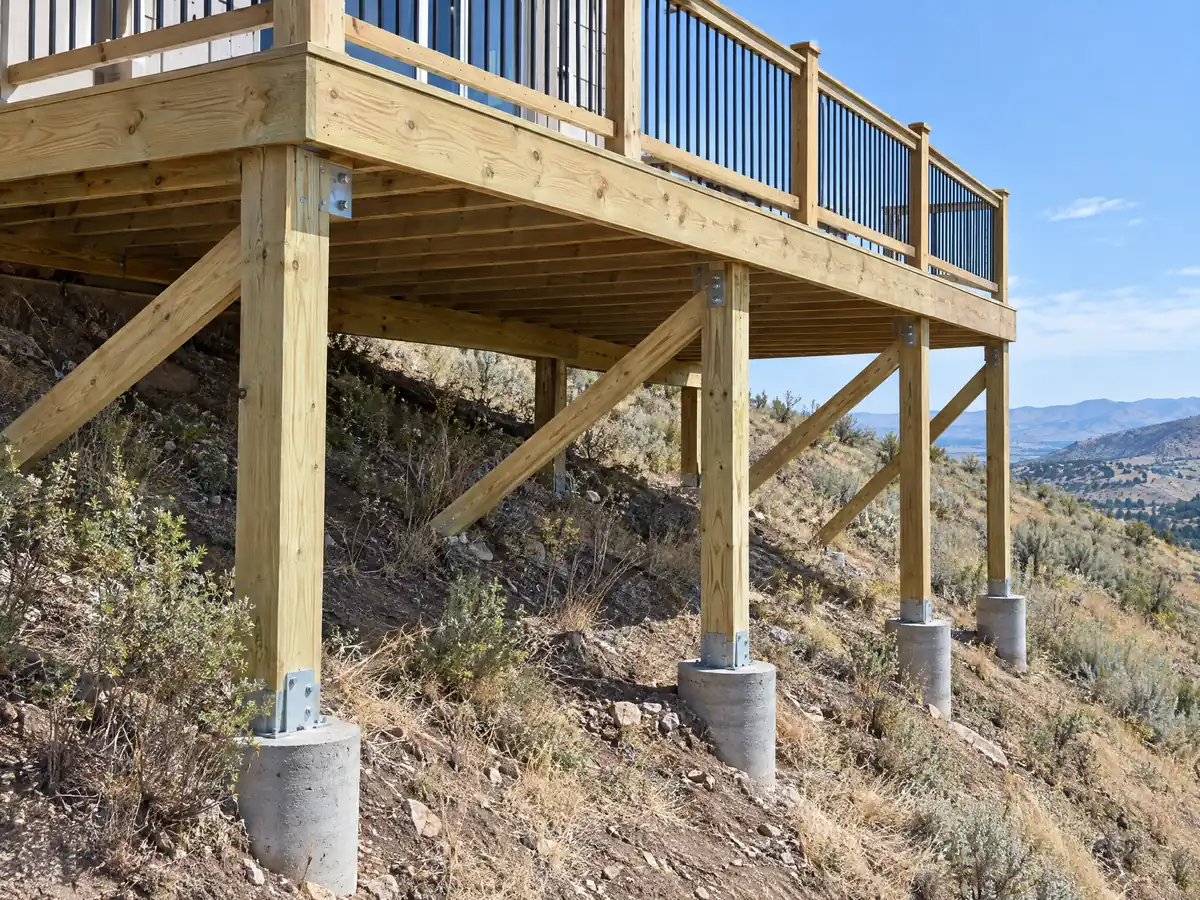
Posts carry a deck's load to the ground, and Cerritos ground is soft in a particular way. The Safety Element places the whole city in a State-mapped liquefaction zone, with perched water within several feet of the surface in many areas, and calls ground failure a primary seismic concern. A geotechnical report is the only way to learn what one lot holds, and footing depth and size come from the plans and the building official, not from a rule of thumb we can print.
Wet ground and wood do not mix. The University of California's Integrated Pest Management program says drywood termites are most common in southern California and infest decks and fences, and that fixing moisture problems and sealing exterior wood helps. Ask the builder where posts meet concrete, how end grain is sealed and where water leaves the framing.
The nearest NOAA 1991 to 2020 station, in Fullerton, averages 11.86 inches of rain a year, 80 percent of it from December through March. Call 811 at least two days before digging, and plan for the City's work hours: Monday to Friday 7 a.m. to 6 p.m. and Saturday 10 a.m. to 5 p.m., never Sundays or City holidays.
How high is a deck guard, and what ties a deck to the house wall?
Under the 2022 California Residential Code we read, a guard becomes mandatory wherever the walking surface sits more than 30 inches above the ground within 36 inches of its edge. It must stand at least 42 inches high with openings too small for a 4 inch sphere to pass. Cerritos plan check follows the County codes, so confirm which edition applies before ordering railing.
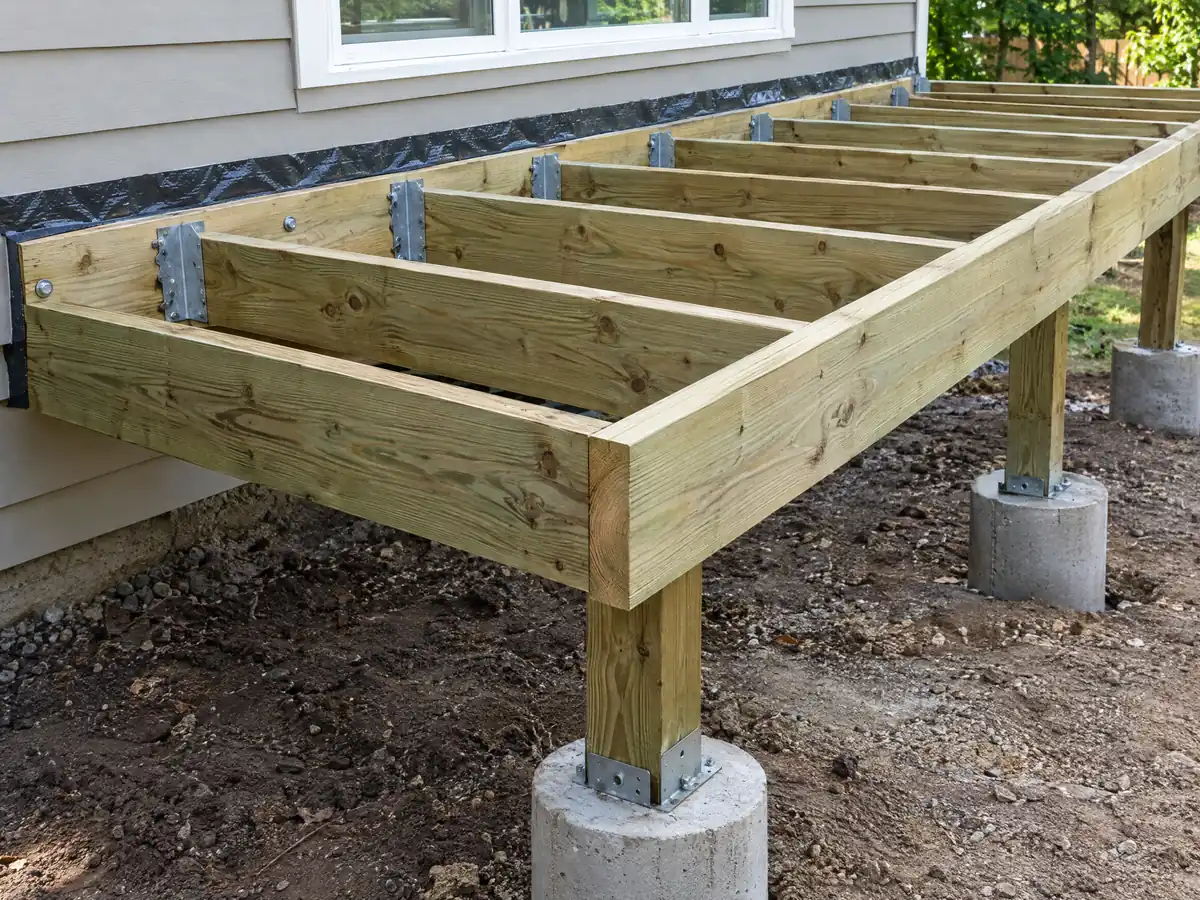
For the connection to the house, section R507.9 starts with a pressure-treated ledger no smaller than 2x8. Beams and girders may not bear on it as concentrated loads, it may not be fastened through stone or masonry veneer, and fasteners must be hot-dip galvanized or stainless with the joint flashed. Lateral loads go to two hold-down devices of 1,500 pounds each within 24 inches of the ends, or four of 750 pounds.
Cerritos adds a neighbor rule. Its Residential Design Manual prohibits second-story balconies in rear and side yards unless the design removes privacy impacts on neighbors, and wants balconies inset and integrated rather than appended to the wall. Ask Planning early about any raised deck off an upper floor.
What goes wrong with an old Cerritos deck, and is the fix more than replacing boards?
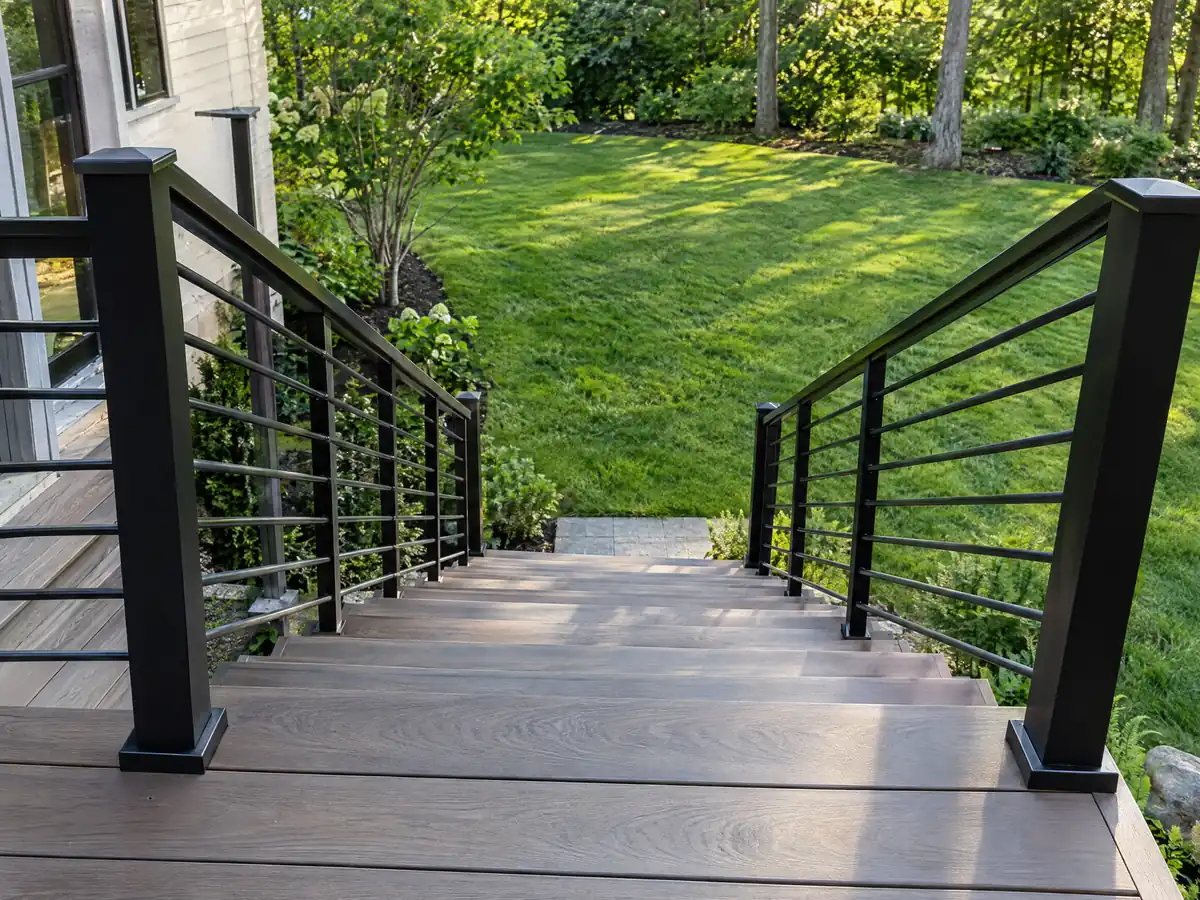
With 83.2 percent of Cerritos homes built before 1980, a deck that came with the house is probably older than the crew repairing it. Surface boards wear out first, but rot, loose ledger fasteners and soft stair stringers hide beneath them, and fixing only what shows can leave the failure point in place.
We found no Cerritos threshold that says when a repair needs approval. The City's like-for-like repair application asks for a declaration form, a waste management plan if needed and an HOA form where one applies, and whether a deck repair fits that path is a question for Planning. Ask Community Development whether the old deck or patio was ever permitted before you invest in it.
If an association governs your tract, ask whether it wants its own approval before the City sees the plan.
- Does the scope stop at the walking surface, or does it open the framing below it?
- Has the ledger been exposed and checked for rot behind the boards?
What changes when a deck comes with a shed, a gazebo or a pool in a Cerritos back yard?
Deck jobs rarely arrive alone. A detached shed in Cerritos must sit in the side or rear yard, match the house, stay at or under 15 feet and take a building permit with plans once it passes 120 square feet; under 120 square feet it needs Planning approval only. A shed needs no setback if it stays at or below the height of the adjacent wall or fence, and a 5 foot setback if it rises above it.
Gazebos, including those over a pool or spa, follow the patio cover standards described above. A residential pool or spa carries a $195 planning fee in the Minor Precise Plan category, plus the 17.5 percent surcharge, and the City publishes a New Swimming Pool, Spa and Equipment guide that we have not read, so ask for it before laying out a deck beside the water.
A single-family addition over 900 square feet, or a change visible from the street, goes to a Precise Plan before the Planning Commission, at $1,996 for a single-family precise plan. A deck alone is not that kind of project, but a deck designed together with an addition can be, so describe the whole plan when you call.
Who does deck repair in Cerritos, and what does a deck builder charge for wood or composite?
Directory pages for Cerritos mix tiny platforms with full decks and print no method, so we use the Los Angeles figures on our decks page. Pressure-treated wood runs $45 to $75 per square foot and composite $65 to $110, before permits and engineering, at medium confidence for wood and medium to low for composite. For a 16 by 20 foot deck that works out to roughly $14,500 to $24,000 in treated wood and $21,000 to $35,000 in composite.
The 2025 Cost vs. Value report for Los Angeles prices a defined 16 by 20 foot deck with bench, planter, three steps and full railing at $18,419 in wood and $26,872 in composite. It says wood recouped 99.6 percent of its cost at resale and composite 73.9 percent.
CSLB's C-5 framing class covers the rough carpentry of a deck, and which class applies to composite surfacing was unclear in our research, so ask. Work totaling under $1,000 with materials is the limit for unlicensed work, never for a job that needs a permit. Our guide to checking a contractor license shows the lookup.
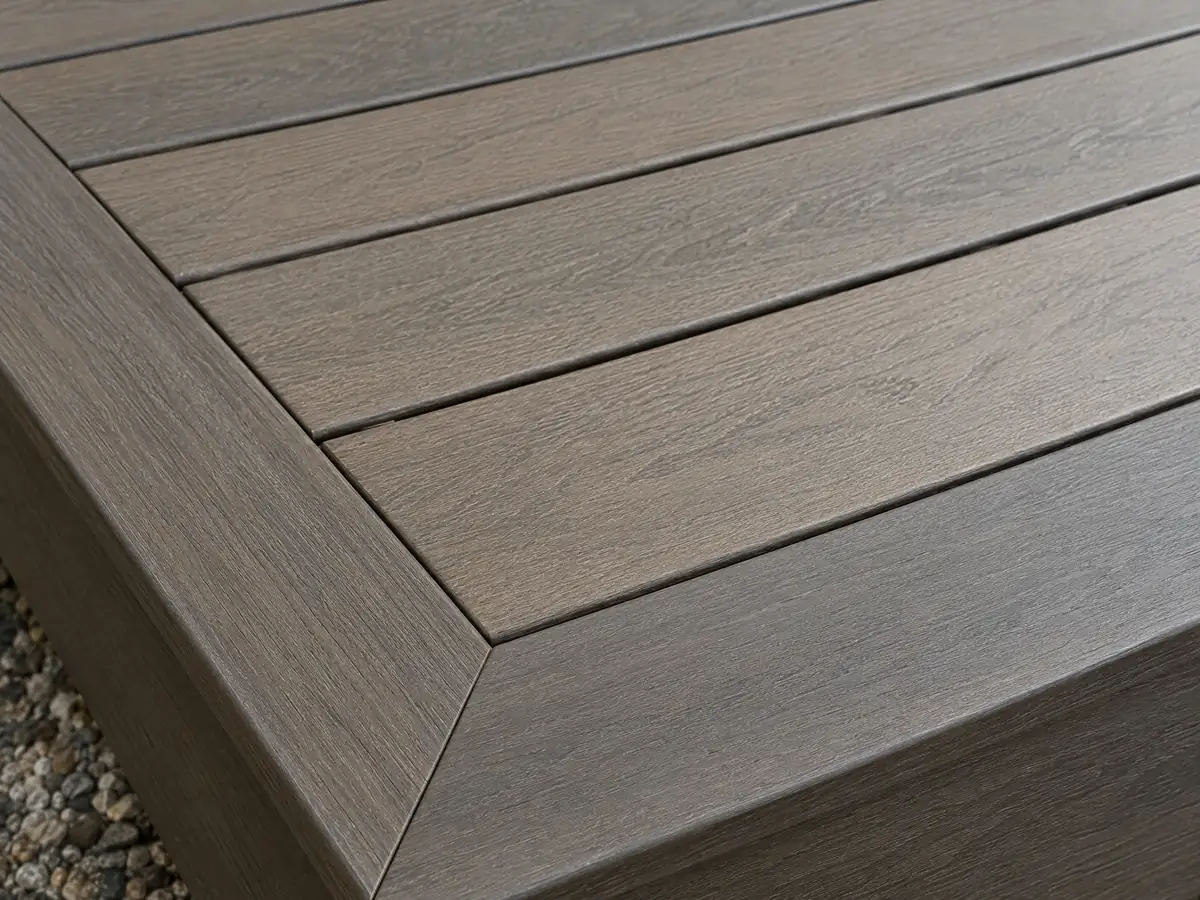
Deck photos from Cerritos and nearby communities
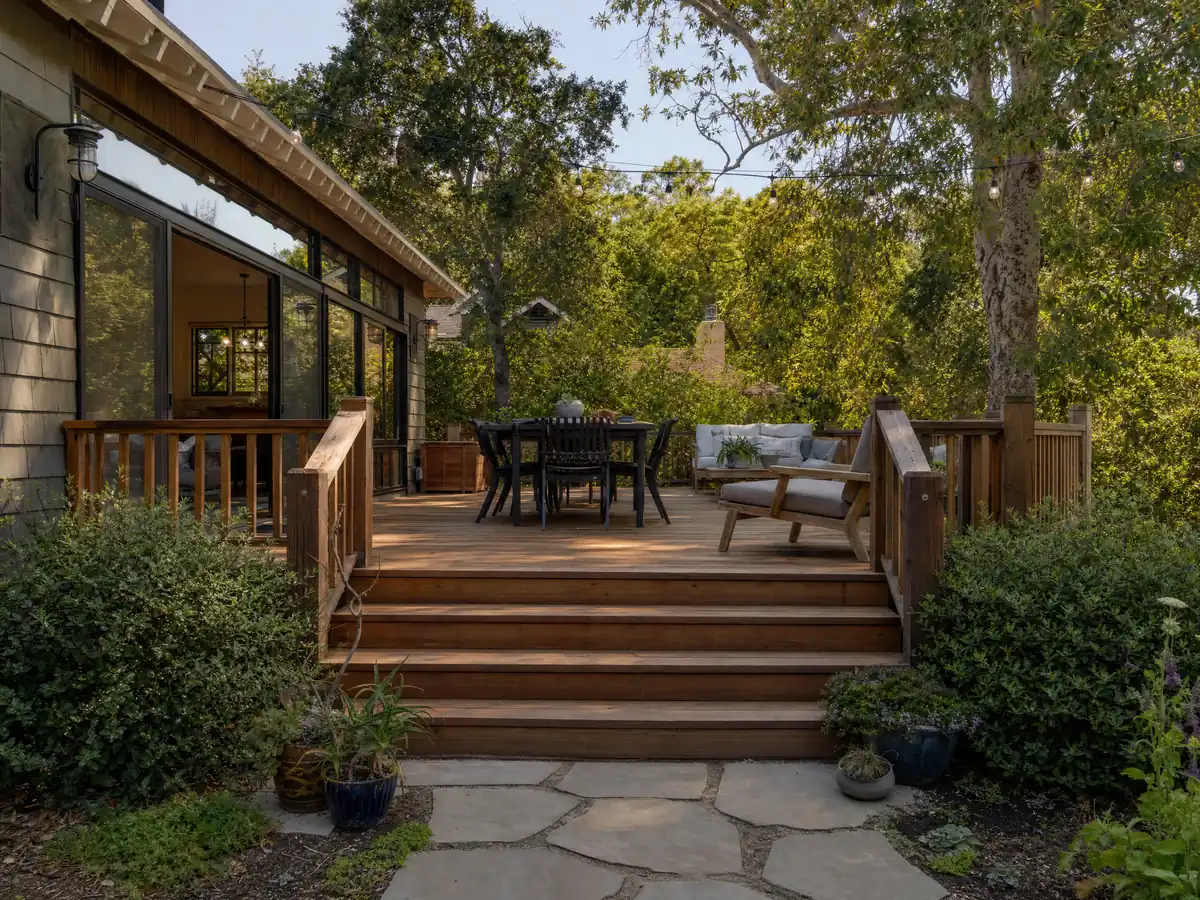
Framing, footings, railings and surfaces from Cerritos and the towns around it, including patio covers and ground-level decks. Tap any photo to enlarge it.
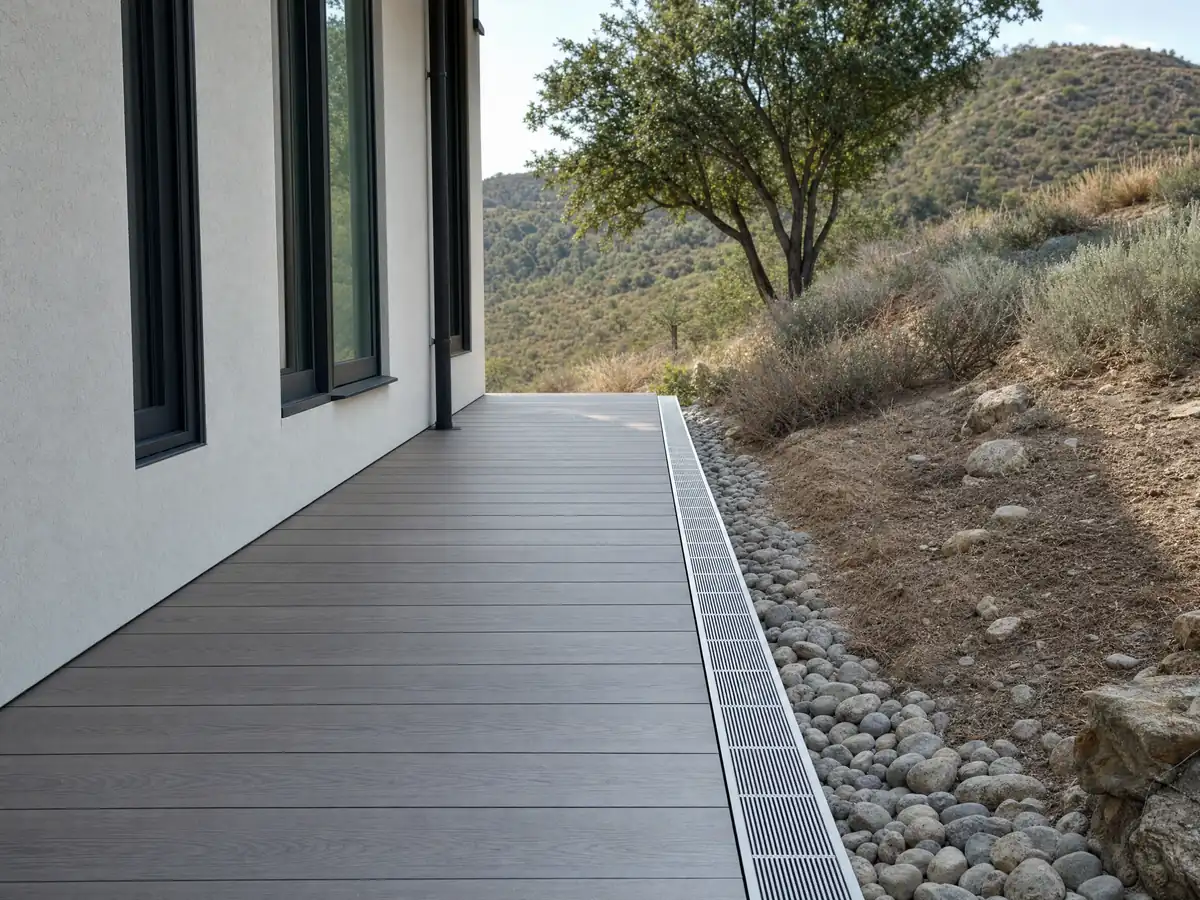
What decks costs around Cerritos
The dollar figures above are Los Angeles ranges from our decks page, not a Cerritos bid, and engineering and permits come separately. Comparison pages: decks in Lakewood, decks in Norwalk, decks in Bellflower and decks in Los Angeles. A yard project often adds concrete work in Cerritos or flooring in Cerritos, and how general contractors use subcontractors describes how the trades line up.
| What it covers | Typical range |
|---|---|
| Pressure-treated wood deck | $45 to $75 per square foot |
| Composite deck | $65 to $110 per square foot |
| 16 by 20 foot wood deck (320 sq ft) | About $14,500 to $24,000 |
| 16 by 20 foot composite deck | About $21,000 to $35,000 |
| Hillside, second-story, rooftop and ipe decks | Priced by site visit |
| Permits and engineering | Quoted as separate lines |
Deck questions from Cerritos homeowners
Do you need a permit to build a deck in Cerritos?
Assume yes until the City says otherwise. The model code exempts a small detached deck of 200 square feet or less and 30 inches or lower, but we did not read the exemption list Cerritos applies. Attached, larger or taller decks are permit questions, and zoning limits apply regardless. Ask Community Development at (562) 916-1201.
How much does it cost to pay someone to build a deck in Cerritos?
Our Los Angeles ranges are $45 to $75 per square foot for pressure-treated wood and $65 to $110 for composite, at medium confidence for wood and medium to low for composite. Permits and engineering come extra. A contractor's written proposal after a site visit is the real price, because stairs, railing and footings change it.
How much should a 16x20 deck cost in Cerritos?
About $14,500 to $24,000 in pressure-treated wood and $21,000 to $35,000 in composite on our Los Angeles ranges. The 2025 Cost vs. Value report for Los Angeles priced a defined 16 by 20 foot deck at $18,419 in wood and $26,872 in composite. Stairs, railing, footing depth and permits move the total.
Is it cheaper to build a wood deck or a composite deck in Cerritos?
Wood is cheaper on day one: $45 to $75 per square foot against $65 to $110 for composite on our Los Angeles ranges. The Cost vs. Value report for Los Angeles says wood recouped 99.6 percent of its cost at resale and composite 73.9 percent. Composite saves staining time, not money at the start.
Is deck railing height 36 or 42 inches in Cerritos?
The 2022 California Residential Code we read sets guards at 42 inches, required where the walking surface is more than 30 inches above grade within 36 inches of the edge, with openings that stop a 4 inch sphere. Cerritos plan check follows the County codes, so confirm the edition and any local amendments with Building and Safety.
How high can a deck be without a railing in Cerritos?
Up to 30 inches above grade, measured within 36 inches of the edge, under the residential code edition we read. That is also the height where the model code's small-deck exemption stops. Confirm both numbers with Building and Safety at (562) 916-1209 before relying on them for a low platform.
What happens if a deck is built without a permit in Cerritos?
We found no Cerritos penalty schedule for an unpermitted deck. The City does publish a guide for legalizing an unpermitted patio, and Code Enforcement's general fines run $100, $200 and $500 for a first, repeat and third violation. Ask what the City needs to see of framing, footings and ledger, and ask before building.
Who can do deck repair in Cerritos, and does it need a permit?
A licensed contractor, with the C-5 framing class covering the carpentry, unless the job totals under $1,000 with materials. Whether a repair needs a permit depends on scope: boards alone differ from joists, ledgers or stairs. We found no Cerritos threshold for repairs, so ask Community Development before work starts.
Plan a deck for your Cerritos yard
Tell us how high the deck sits, whether it attaches to the house, whether a cover is planned and which zone the lot is in. We will line up the City questions before the site visit.