
Deck Builderin Norwalk, CA
Norwalk publishes no deck permit threshold, and its exempt-work list has no deck item, so treat any deck as a permit question and call the Permit Center at (562) 929-5733 before you build. An open porch or patio may project 6 feet into a required yard, and the City's code table rates termite exposure as very heavy.
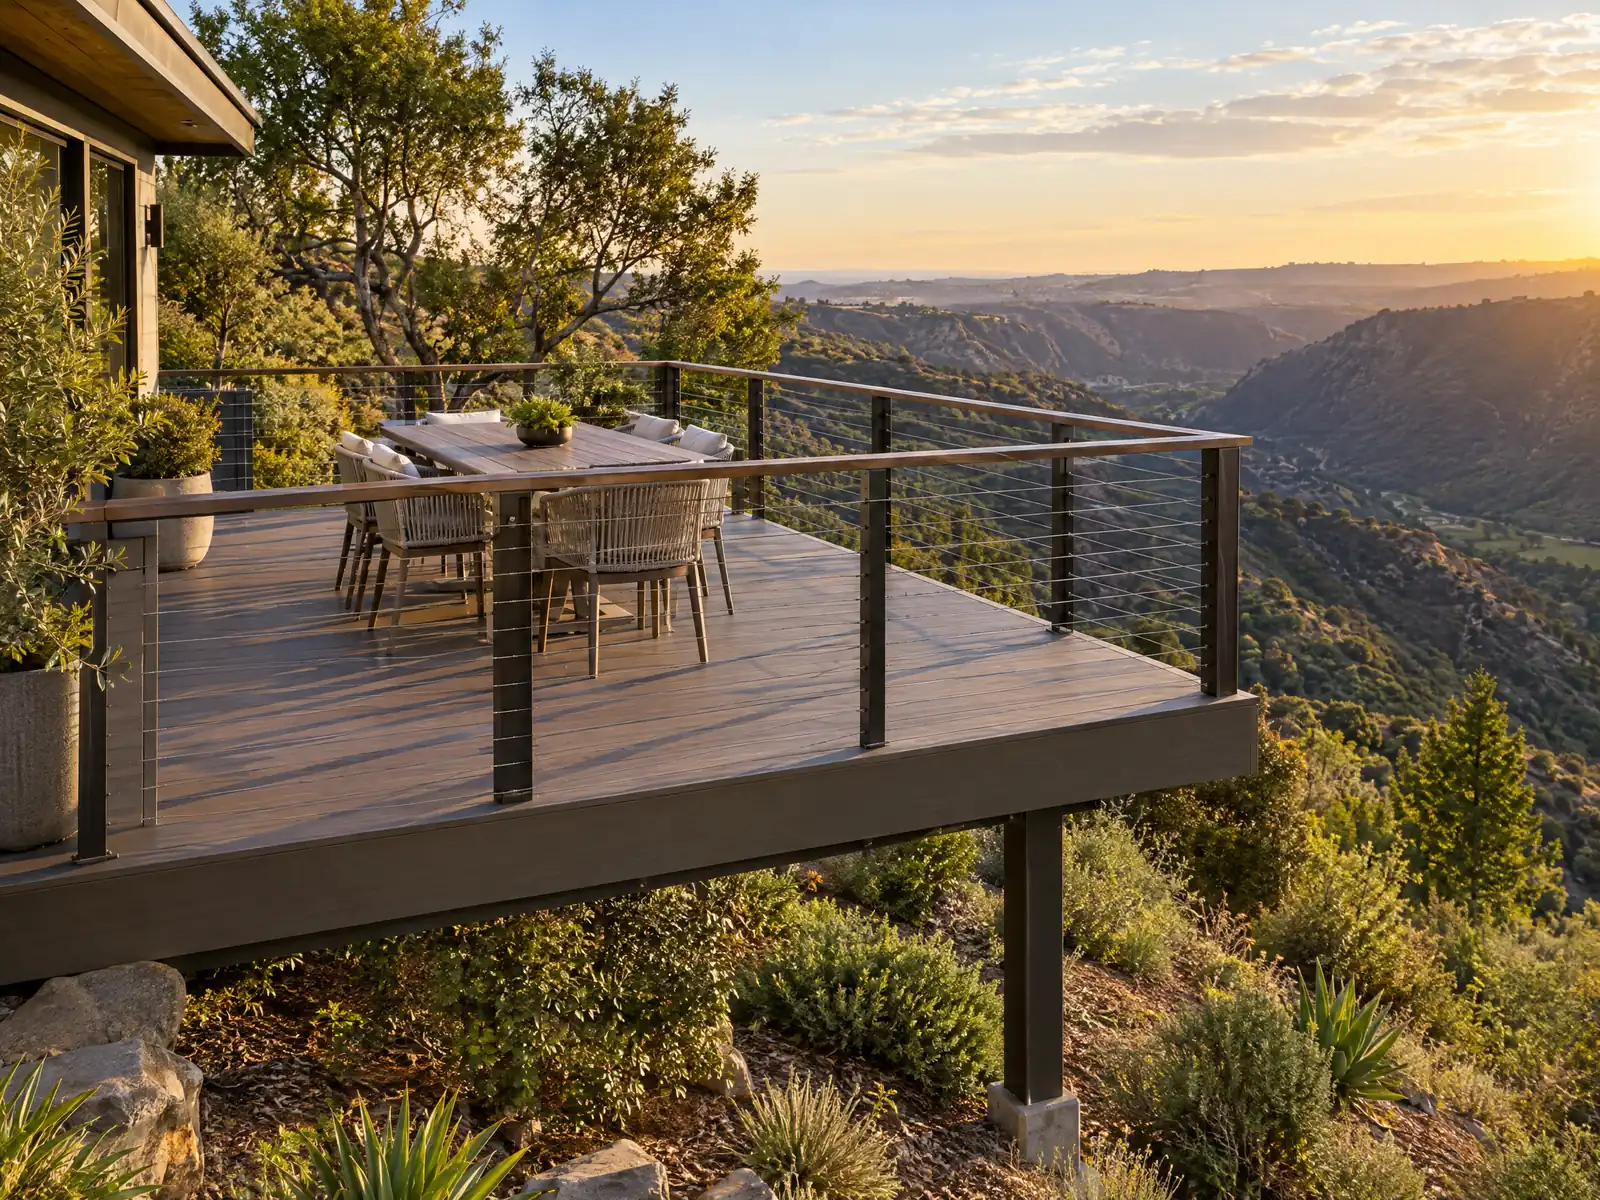
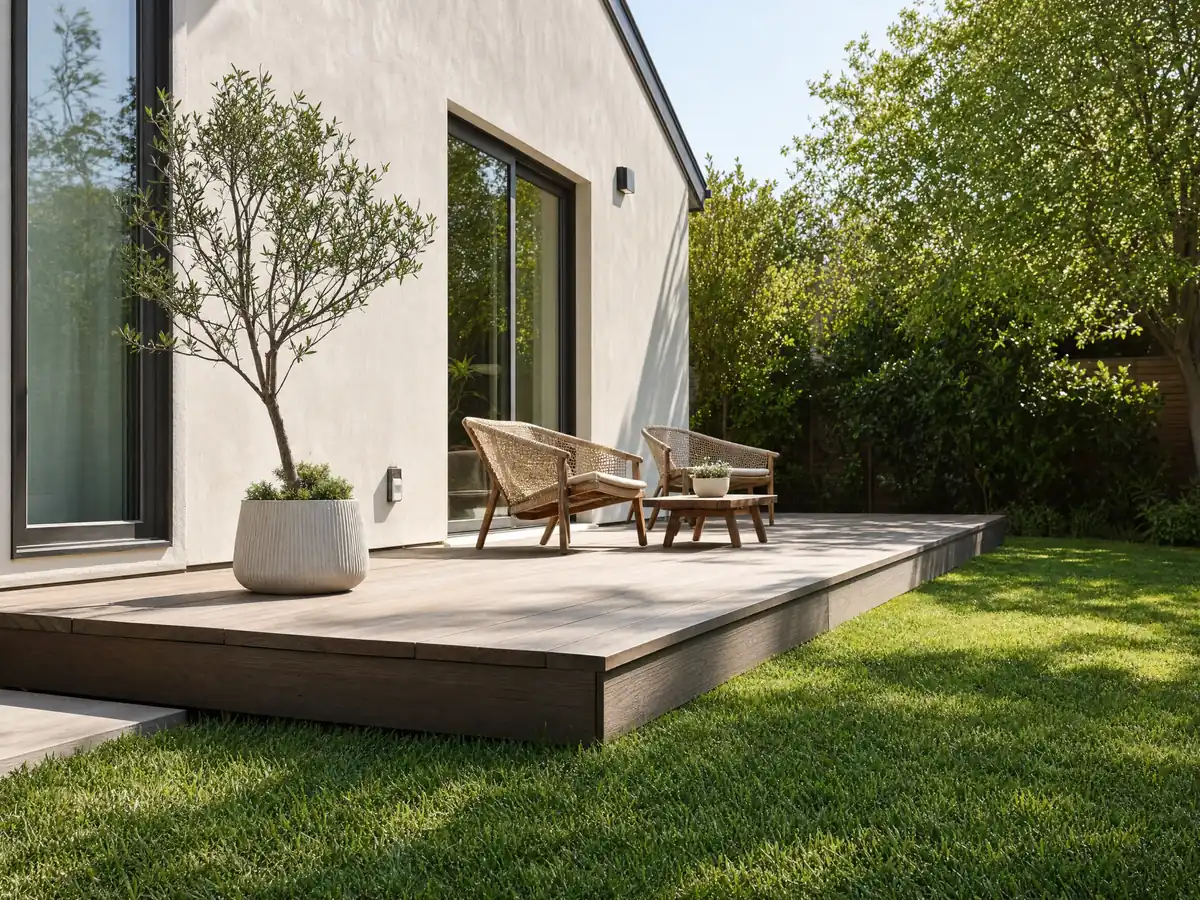
A deck in Norwalk usually means a rear yard behind a house that is close to seventy years old. Census Reporter's 2024 five-year tables put the median year built at 1957, with 13,014 of the city's 27,704 housing units dating from the 1950s, and 73.3 percent of homes are single-family detached. The land was dairy and farm country before the 1957 incorporation, and the City's Safety Element describes the terrain as flat, so most decks here are low platforms, patio covers and repairs to older wood, not hillside structures.
MDG Builders, CSLB #1040337, runs deck jobs as a Tarzana general contractor. We write the plan, settle the permit path with the Norwalk Building and Safety Division and run the schedule, and a licensed carpentry or framing subcontractor builds, with its license number and insurance certificate available to you on request. Our decks page holds the material comparison, and the Norwalk overview lists our other trades in the city.
What Norwalk's Municipal Code, handouts and the state residential code say about decks
Where decks permits come from in Norwalk: City of Norwalk Community Development Department, Building and Safety Division.
- The City's exempt-work list (NMC 15.32.050.1.A) has no deck item, so decks are not on the exempt list (ask the Permit Center about a specific deck), and deck and balcony repairs are listed as an over-the-counter plan review type. The only exempt outdoor flatwork listed is sidewalks and driveways up to 30 inches above grade.
- Weather-exposed balconies and elevated walking surfaces whose structural framing is protected by an impervious moisture barrier must not be concealed until the barrier system is inspected and approved (NMC 15.32.090.3.8).
- The City's amended Table R301.2 lists termite damage as 'Very Heavy' and a frost line depth of 12 to 24 inches (NMC 15.06.040 B), which matters for wood-to-soil contact and footing depth on decks and patio covers.
- City standard patio cover plans (posted as the Lattice Patio Cover and Solid Patio Cover handouts) cover a one-story patio cover up to 12 feet high used only for recreation (not as a carport, garage or habitable room), setbacks of 5 feet to side and rear lot lines and 20 percent of lot depth (maximum 20 feet) to the front measured to the posts, and the City says no Planning approval is needed when those setbacks are observed.
- A patio cover may be partially enclosed if the longer wall and one additional wall are at least 65 percent open, framed windows are not permitted, roof covering must be Class B or better, wood must be Douglas Fir-Larch No. 2 or better, three inspections apply (footing excavation, framing and roof sheathing, final), and a custom design that deviates from the standard drawings needs full plans and may need an architect or engineer.
- The Planning Division's open patio cover handout for the R-1 zone asks for plans on at least 11 x 17 sheets at a scale of at least 1/8 inch = 1 foot, a north arrow, total square footage, a site plan with posts, setbacks and all other structures, and, for custom covers, a foundation plan, framing plan and roof plan. Using the City's standard plan means building elevations are not required by Planning.
- Setback projections: a covered or uncovered porch or patio enclosed on no more than one side may project up to 6 feet into the required front yard or into the rear yard (not within 5 feet of the rear lot line or alley), and not more than 50 percent of a required rear yard may be occupied by structures (NMC 17.03.280). Open unenclosed stairways and balconies may project up to 48 inches (NMC 17.03.270).
Do you need a permit to build a deck in Norwalk, and what is the largest deck without one?
Norwalk does not post a number, so the safe answer is to ask. The exempt list in Municipal Code section 15.32.050.1.A names fences up to 6 feet, retaining walls up to 4 feet, sidewalks and driveways up to 30 inches, painting, carpeting, tiling, cabinets and sheds of 120 square feet or less, but it has no deck item. The Building and Safety page says a permit is needed to build, enlarge, alter or repair any structure.
The model International Residential Code, section R105.2, does exempt a deck of 200 square feet or less that sits no more than 30 inches above grade at any point, is not attached to a dwelling and does not serve the required exit door. We did not find that text on Norwalk's list, so it is background, not permission. An attached deck, one higher than 30 inches or one near 200 square feet is a permit job until the counter says otherwise.
Skipping the permit costs money. The fee schedule adds an investigation fee equal to the permit fee for work started without one, and a permit lapses if work does not begin within 12 months or stops for 180 days (section 15.32.050.7).
How far can a deck project into a Norwalk yard, and does it count toward lot coverage?
Up to 6 feet into a required front or rear yard, with limits. Section 17.03.280 lets a porch or patio enclosed on no more than one side project that far, but not within 5 feet of the rear lot line or an alley, and structures may fill no more than half of a required rear yard. Open unenclosed stairways and balconies may project 48 inches under section 17.03.270.
The R-1 standards add more. The required rear yard is 20 percent of lot depth up to 20 feet, side yards are 5 feet at the first story, and an accessory building keeps 4 feet from interior side and rear lot lines. Section 17.05.050 also wants an open space in the rear half of the lot equal to half the required rear yard or 500 square feet, whichever is less, at least 10 feet in every dimension, and it lets pools, patios and pergolas not enclosed on more than two sides occupy that space.
R-1 lots are capped at 40 percent lot coverage and a 40 percent floor area ratio. Whether an open deck counts depends on an illustration in the code whose marks we could not read, so we state no rule. Ask Planning at (562) 929-5744 before a large deck goes beside an addition.
What are Norwalk's standard patio cover plans, and when does a pergola need a permit?
The City posts ready-made plans, which is a Norwalk advantage. Its Lattice Patio Cover and Solid Patio Cover handouts cover a one-story cover up to 12 feet high used only for recreation, never as a carport, garage or habitable room. Posts must sit 5 feet from side and rear lot lines and 20 percent of lot depth, up to 20 feet, from the front. The City says no Planning approval is needed when those setbacks are met, though a building permit still applies.
A cover may be partly enclosed if its longer wall and one more wall are at least 65 percent open and there are no framed windows. Roof covering must be Class B or better, wood must be Douglas Fir-Larch No. 2 or better, and three inspections apply: footing excavation, framing and roof sheathing, and final. A custom design that departs from the drawings needs full plans and may need an architect or engineer.
The Planning Division's R-1 handout asks for sheets of at least 11 by 17 inches at a scale of at least 1/8 inch to the foot, with a north arrow, total square footage and a site plan showing posts, setbacks and every other structure. Custom covers add foundation, framing and roof plans. Patio covers are also on the list of jobs that may qualify for over-the-counter review.
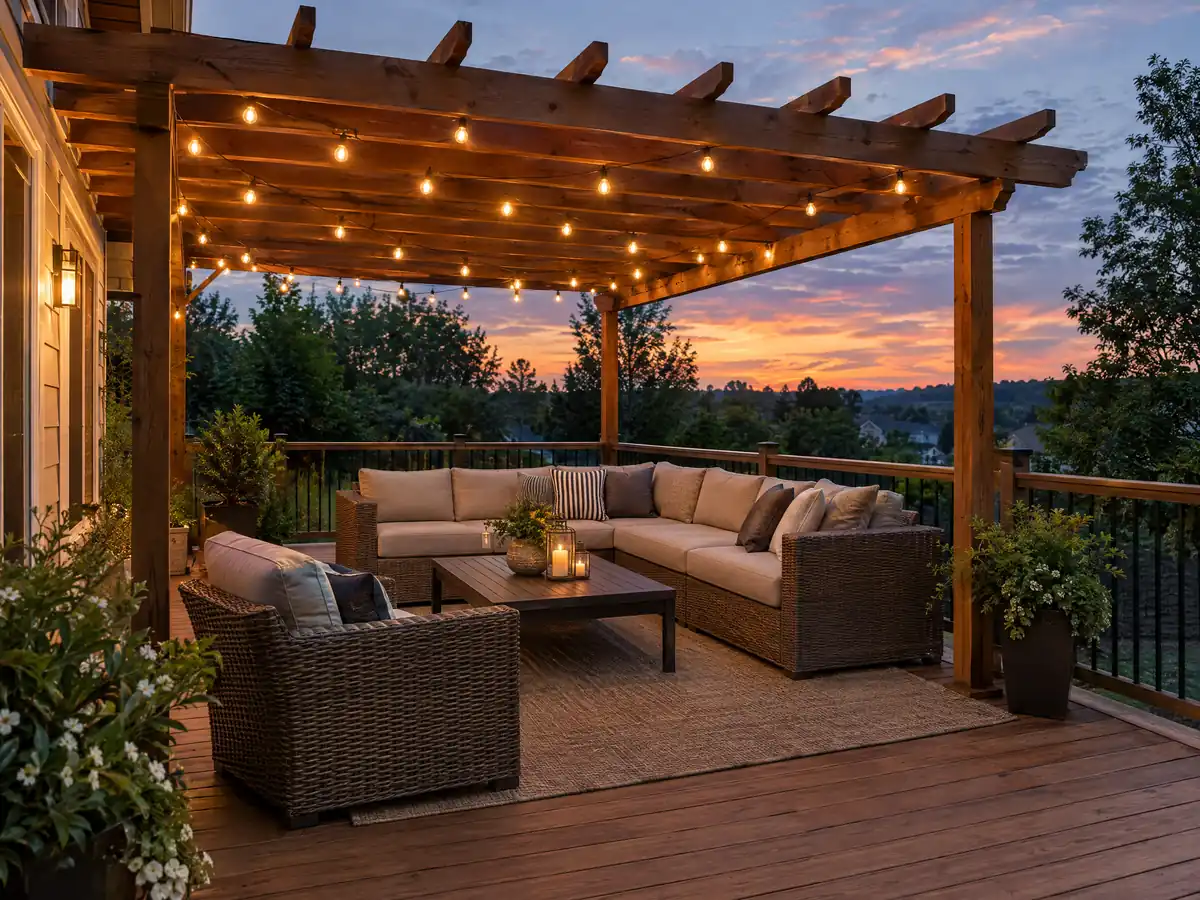
How is a deck attached and supported on a 1950s Norwalk house, and what do termites change?
Termites change the lumber and the details. The City's amended residential code table rates termite damage as 'Very Heavy' and lists a frost line of 12 to 24 inches, and UC's integrated pest management guide says drywood termites are most common in Southern California and infest decks and fences. Keep wood off the soil, fix moisture and seal exposed wood, and expect footings and post bases to be specified rather than improvised.
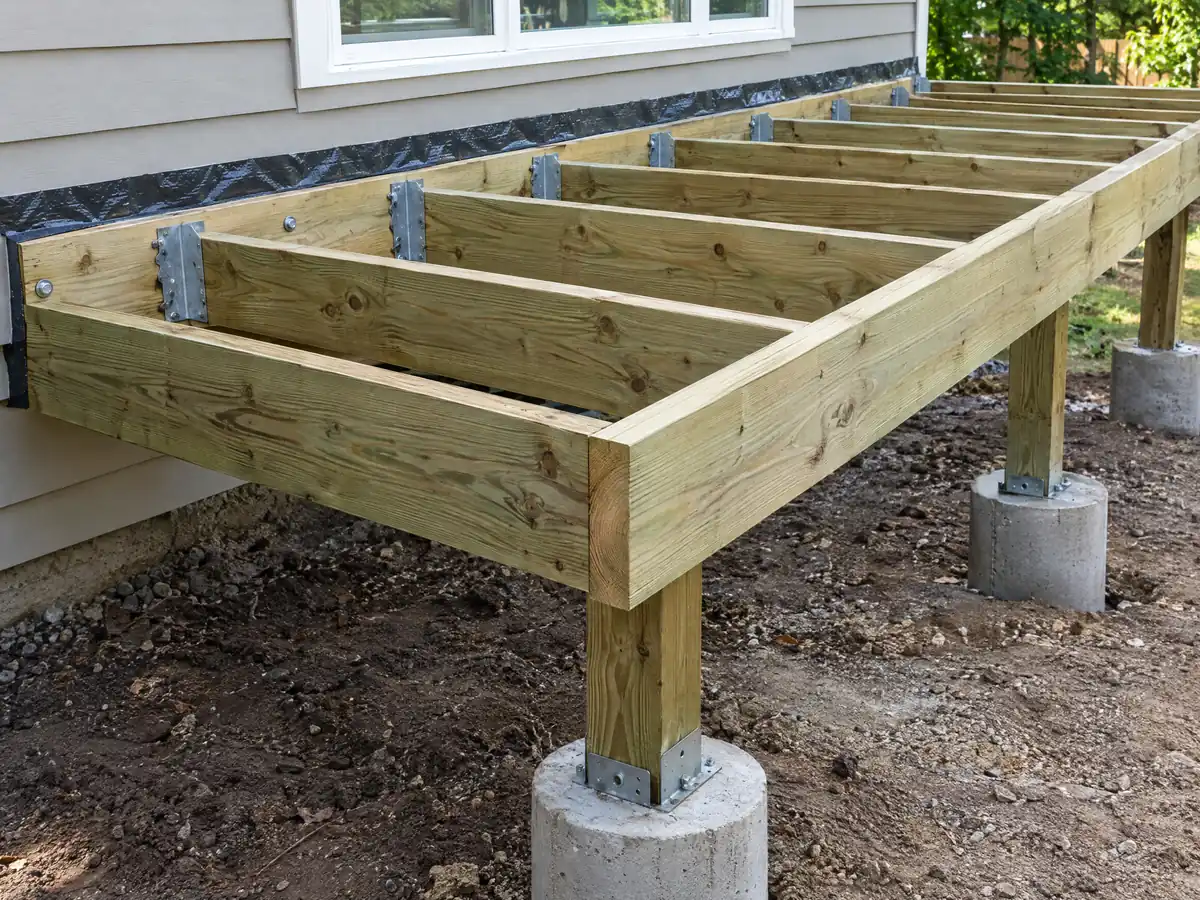
Attachment is where decks fail, so the ledger matters. In the 2022 California Residential Code text we read, section R507.9.1.1 calls for a ledger of at least 2 by 8 pressure-treated lumber, with no concentrated loads from beams or girders and no bearing on stone or masonry veneer. Section R507.9.1.3 requires hot-dipped galvanized or stainless fasteners and flashing, and R507.9.2 asks for lateral hold-downs, two of 1,500 pounds within 24 inches of each end or four of 750 pounds. Norwalk adopted the 2025 code (section 15.06.020), so confirm the numbers.
Soil is a separate question. The City's plan requirements ask for a geotechnical report on accessory structures over 600 square feet, and State data covered 260 of 267 sample points in Norwalk with liquefaction zones. Ask whether your deck counts.
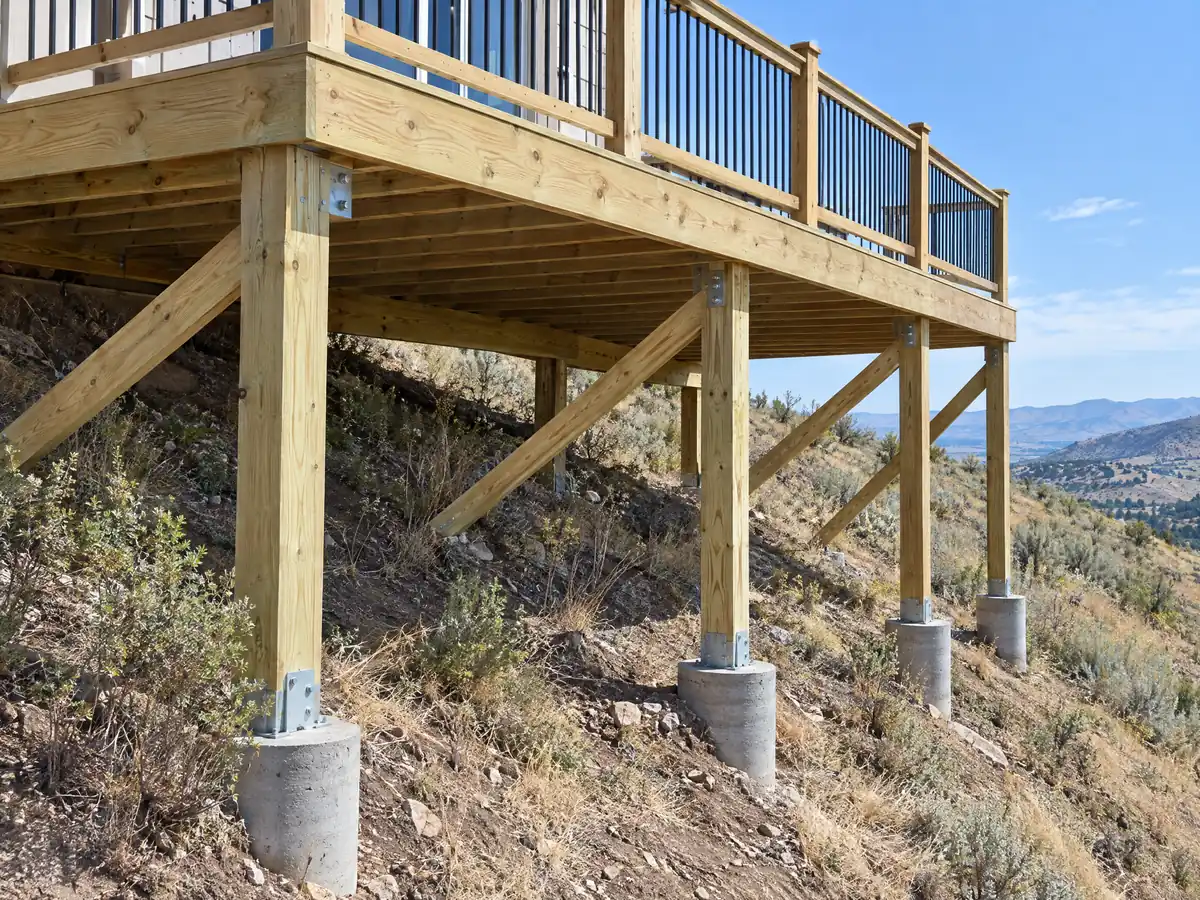
Is deck railing 36 or 42 inches in Norwalk, and how high can a deck be without a railing?
The railing is 42 inches, and 36 is a different measurement. Under section R312.1.1 of the residential code a guard is required where the walking surface is more than 30 inches above grade within 36 inches of the edge. Section R312.1.2 sets the minimum guard height at 42 inches, and R312.1.3 says openings must stop a 4 inch sphere, which is the 'four ball rule'.
So a deck 30 inches or lower, with nothing sloping away, can go without a guard, and a deck 3 feet high cannot. Stairs and landings carry their own handrail and riser rules that your plan set should show. Open stairways projecting into a required yard are limited to 48 inches by section 17.03.270.
A deck beside a pool changes things. Pool barriers have their own rules in section 15.06.040, subsections J through M, which we did not read in full, so a deck that touches a pool enclosure should be checked with the counter before framing starts.
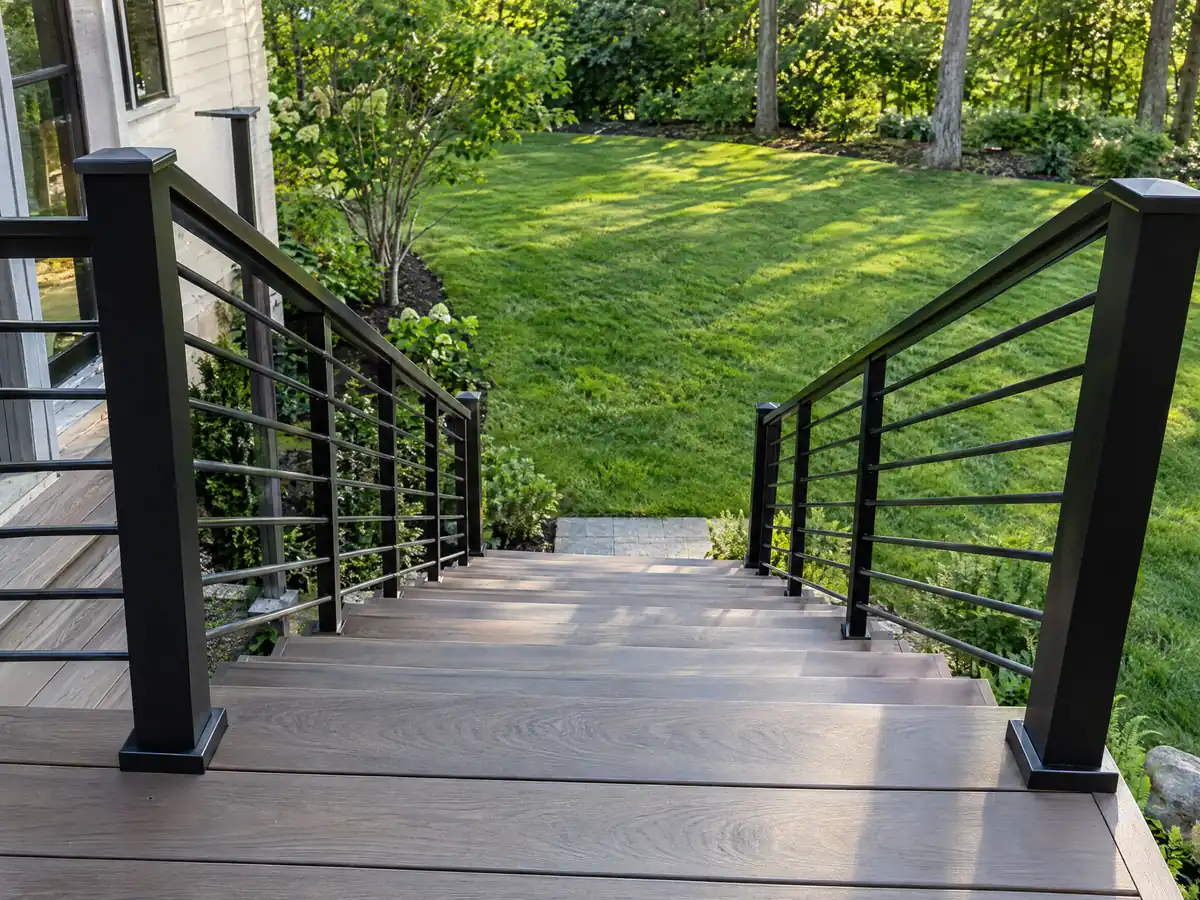
Does deck repair in Norwalk need a permit, and what does the City inspect?
Probably yes, but the City has a faster lane for it. Over-the-counter plan review may be available for deck and balcony repairs, subject to staff approval and a complete submittal, alongside patio covers and window change-outs. We found no repair threshold, so a replaced board and a replaced ledger may be treated differently, and the counter decides.
Weather-exposed balconies and elevated walking surfaces whose framing is protected by an impervious moisture barrier cannot be covered up until that barrier is inspected and approved (section 15.32.090.3.8). The property maintenance code lists decks, stairs and railings kept in disrepair as a nuisance (15.32.160.4 D) and names unpainted buildings causing dry rot, warping and termite infestation as substandard.
The fee schedule has a 'Porches/Decks' line, but it sits under mobile home fees, so we do not quote a deck permit fee. Any repair that touches the ledger, posts or beams is structural, and the framing subcontractor should show you the rot before and after.
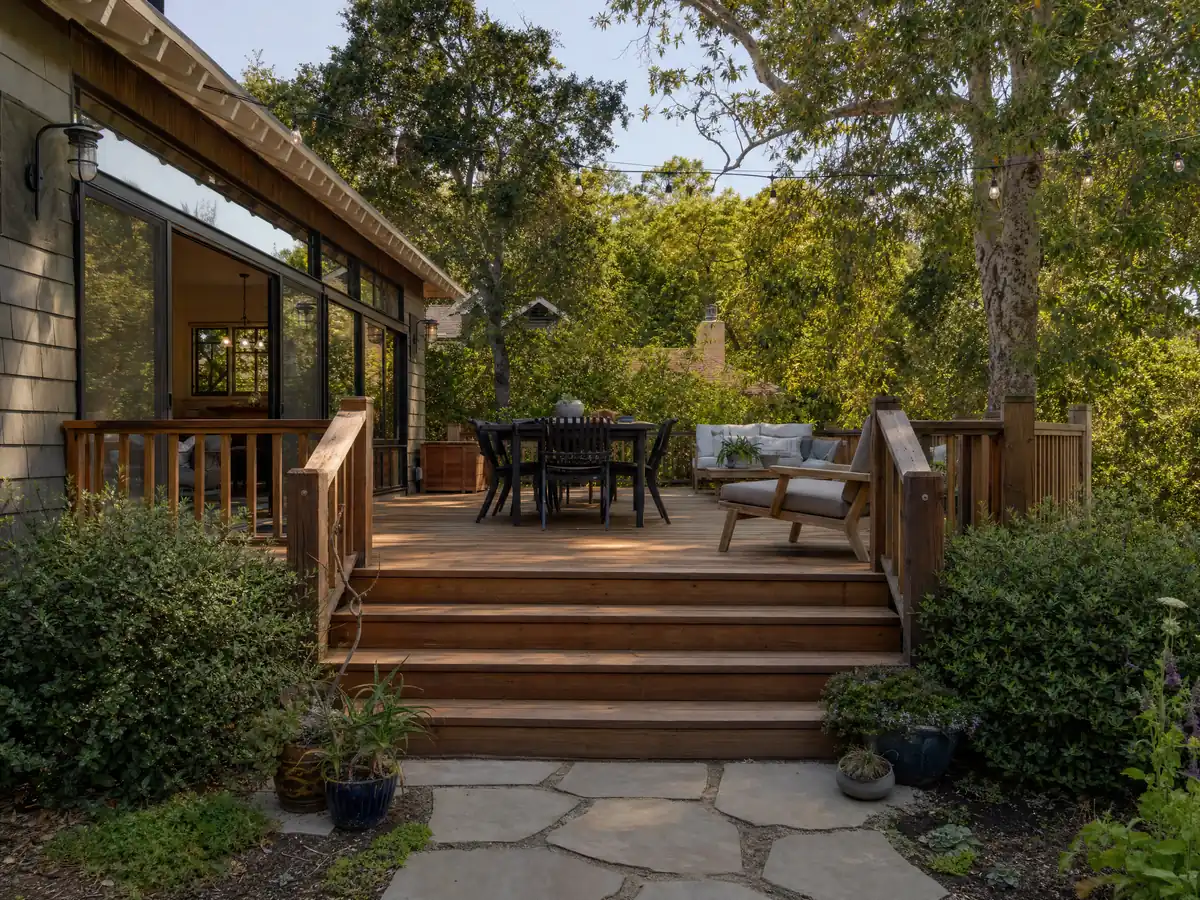
What does a deck builder charge in Norwalk, and is wood or composite cheaper?
Wood is cheaper to build, and composite costs more than it returns. Remodeling magazine's 2025 Cost vs. Value report for Los Angeles prices a 16 by 20 foot deck with a bench, planter, three steps and full railing at $18,419 in treated wood, recouping 99.6 percent at resale. The same deck in composite is $26,872 and recoups 73.9 percent. We found no Norwalk study with a stated method, so these are the closest published numbers.
Angi's Los Angeles page, updated in October 2025, puts the average deck at $13,570 within a range of $6,335 to $20,871. Our planning ranges are $45 to $75 per square foot installed for treated wood and $65 to $110 for composite, with permits and engineering extra. On 320 square feet that is about $14,400 to $24,000 for wood and $20,800 to $35,200 for composite.
Fire is not a map issue here. All 267 sample points in Norwalk returned 'NonWildland' on the County copy of the CAL FIRE layer, but the City still adopts the Wildland-Urban Interface Code by reference, so ask the counter whether any decking rule applies to your lot.
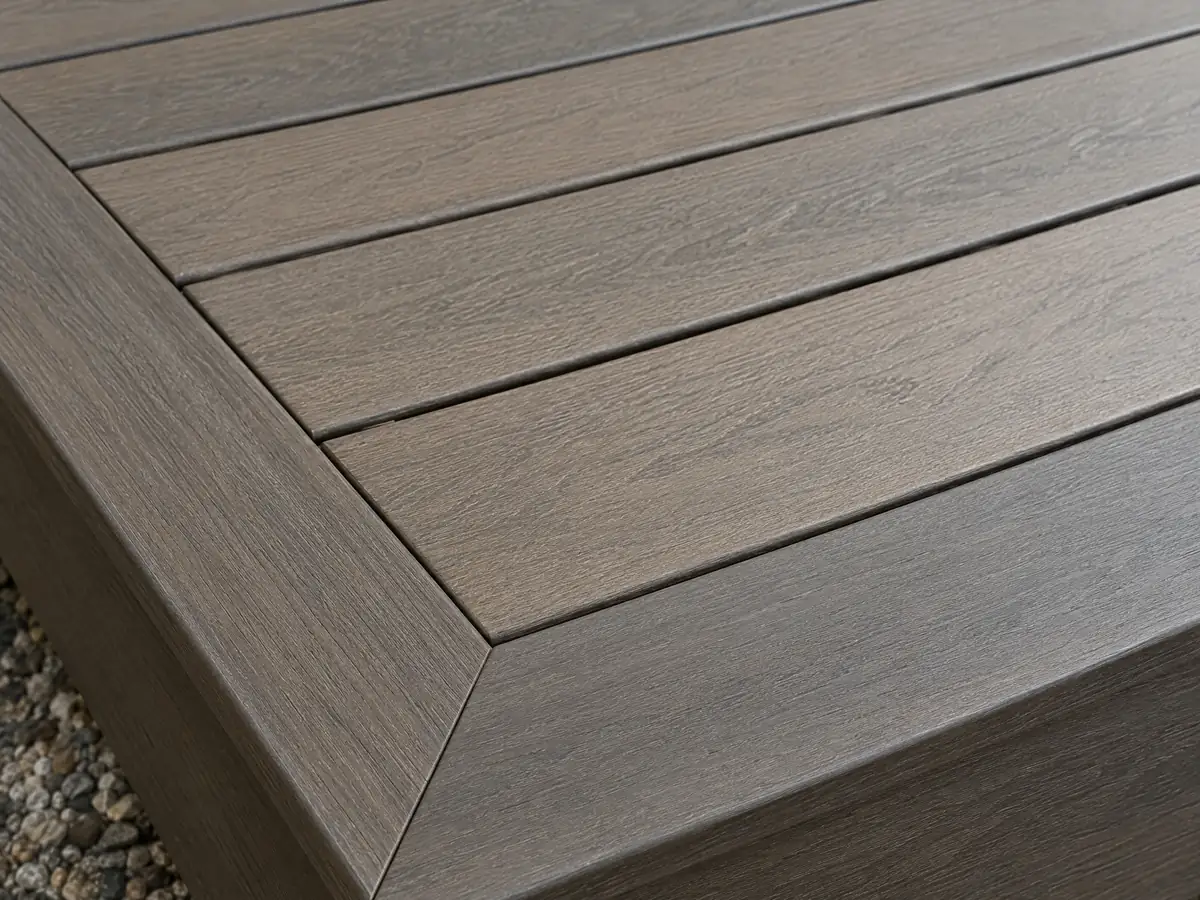
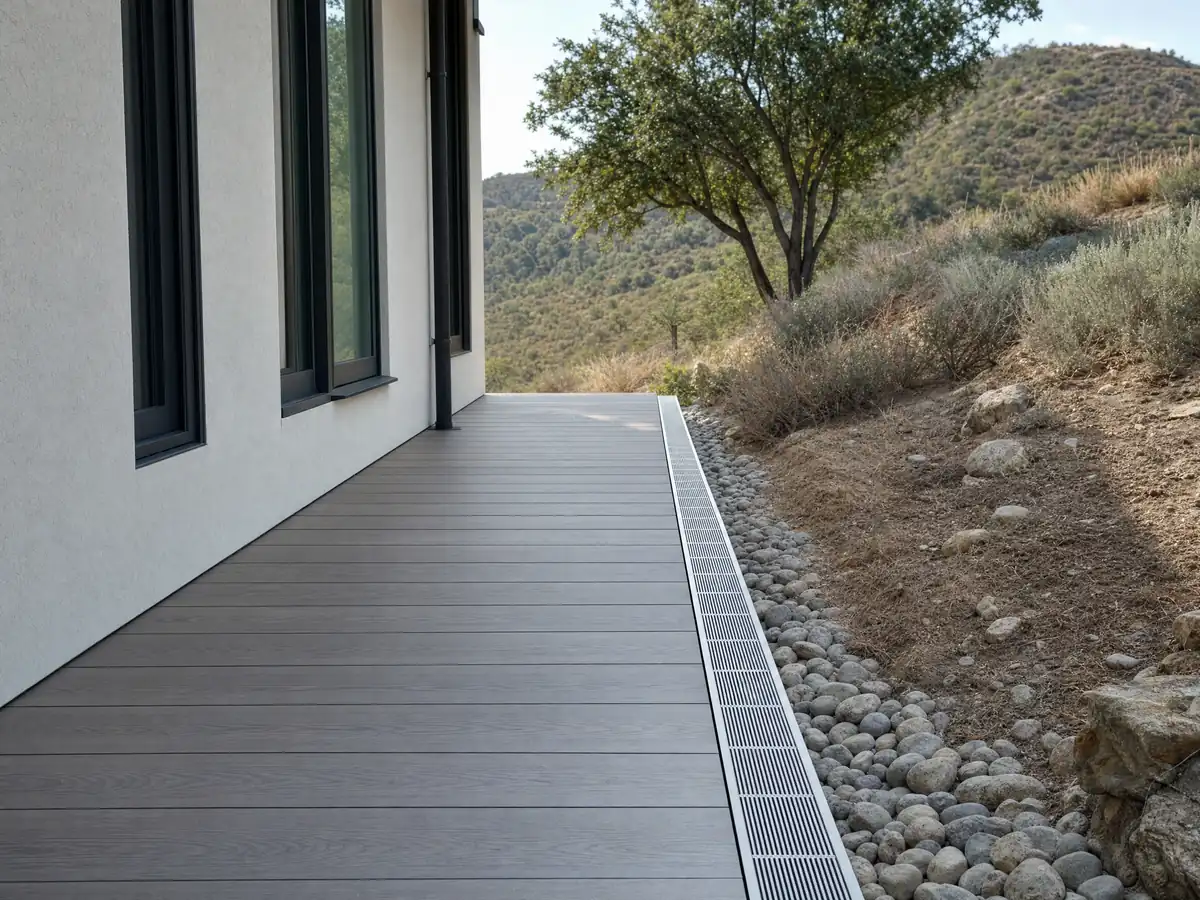
Deck photos from Norwalk and nearby communities
Seven photos of decks around Norwalk and its neighbors, from low rear decks and framing to posts, rails, covers and boards. Tap a photo to enlarge it.
What decks costs around Norwalk
These are Los Angeles figures, the ones behind our decks page, rated medium for wood and medium to low for composite, so they are not a Norwalk quote. Soils work, engineering and permit fees are separate lines. The subcontractor guide explains who builds what, and the license check guide shows how to verify a bidder. Nearby pages: decks in Downey, decks in Los Angeles, decks in Pasadena and decks in Glendale. Other Norwalk work: flooring in Norwalk and concrete work in Norwalk.
| What it covers | Typical range |
|---|---|
| Pressure-treated wood deck | $45 to $75 per square foot |
| Composite deck | $65 to $110 per square foot |
| 16 by 20 foot wood deck (320 sq ft) | About $14,500 to $24,000 |
| 16 by 20 foot composite deck | About $21,000 to $35,000 |
| Hillside, second-story, rooftop and ipe decks | Priced by site visit |
| Permits and engineering | Quoted as separate lines |
Norwalk deck questions, answered
Do you need a permit to build a deck in Norwalk?
Treat it as yes unless the Permit Center says otherwise. Norwalk publishes no deck permit threshold, and its exempt-work list in section 15.32.050.1.A has no deck item. Call (562) 929-5733 with the size, height and whether the deck touches the house. An attached deck or one over 30 inches should be assumed to need a permit.
What is the largest deck without a permit in Norwalk?
The City does not name one. The model residential code exempts a deck of 200 square feet or less, no more than 30 inches above grade, not attached to a house and not serving the required exit door, but Norwalk's own exempt list does not print that rule. Confirm with the counter before relying on it.
What happens if a deck is built without a permit in Norwalk?
The fee schedule adds an investigation fee equal to the permit fee for work started without one, and you still have to apply for the permit. The counter decides what framing, footings or moisture barriers must be exposed for inspection.
How much should a 16x20 deck cost in Norwalk?
On Los Angeles figures, a 16 by 20 foot deck is about $14,400 to $24,000 in treated wood and $20,800 to $35,200 in composite, using $45 to $75 and $65 to $110 per square foot. The 2025 Cost vs. Value spec with bench, planter and steps is $18,419 in wood. Permits and engineering are extra.
Is it cheaper to build a wood deck or a composite deck in Norwalk?
Wood is cheaper up front. Cost vs. Value's 2025 Los Angeles report prices a 16 by 20 foot wood deck at $18,419 and composite at $26,872. Wood recoups 99.6 percent at resale against 73.9 percent for composite. Termite exposure in Norwalk calls for careful detailing with either material.
Is railing height 36 or 42 inches for a deck in Norwalk?
Forty-two inches. The California Residential Code requires guards at least 42 inches high, with openings that stop a 4 inch sphere. The 36 inches in the code is the distance from the deck edge within which a drop of more than 30 inches triggers a guard. Norwalk adopted the 2025 code, so your plans should show both numbers.
How high can a deck be without a railing in Norwalk?
Up to 30 inches above the ground. A guard is required once the walking surface is more than 30 inches above grade within 36 inches of the edge. A deck 3 feet high needs a 42 inch guard. Stairs have separate handrail rules, and a deck next to a pool may face the City's pool barrier requirements.
Does deck repair need a permit in Norwalk?
Often, though the City lists deck and balcony repairs as eligible for over-the-counter plan review, which is quicker. It posts no repair threshold, so replacing boards may be treated differently from replacing a ledger, post or beam. Covered moisture barriers on elevated walking surfaces must be inspected before concealment. Ask the counter first.
How close to the property line can a deck or patio cover be in Norwalk?
A standard City patio cover keeps its posts 5 feet from side and rear lot lines and 20 percent of lot depth, up to 20 feet, from the front. An open porch or patio may project 6 feet into a required front or rear yard, but not within 5 feet of the rear lot line or an alley. Structures may fill at most half the required rear yard.
Do I need fire-rated decking in Norwalk?
Probably not by zone, but ask. The County copy of the CAL FIRE layer showed all 267 sample points in Norwalk as NonWildland, so the city is not in a mapped Fire Hazard Severity Zone. The City still adopts the 2025 Wildland-Urban Interface Code by reference, so confirm with the Permit Center before choosing boards.
Send the address, deck size and height
Tell us the street, the rough size, how high the deck sits above the ground, whether it touches the house and how close it comes to the lot lines. We check the permit path with the City before we call.