
General Contractor in Norwalk, CA
A general contractor in Norwalk plans for a city of 1950s tract houses: a Class A roof whenever over half the roof is replaced, a 40 percent cap on lot coverage and floor area, and soils reports on mapped liquefaction ground. MDG Builders, CSLB #1040337, manages eleven trades here through licensed subcontractors.
Eleven trades with their own Norwalk guides
Each guide below applies Norwalk's Municipal Code sections, permit handouts and housing numbers to one kind of job. Start with the work you are weighing, then read the permit and cost notes for that trade.
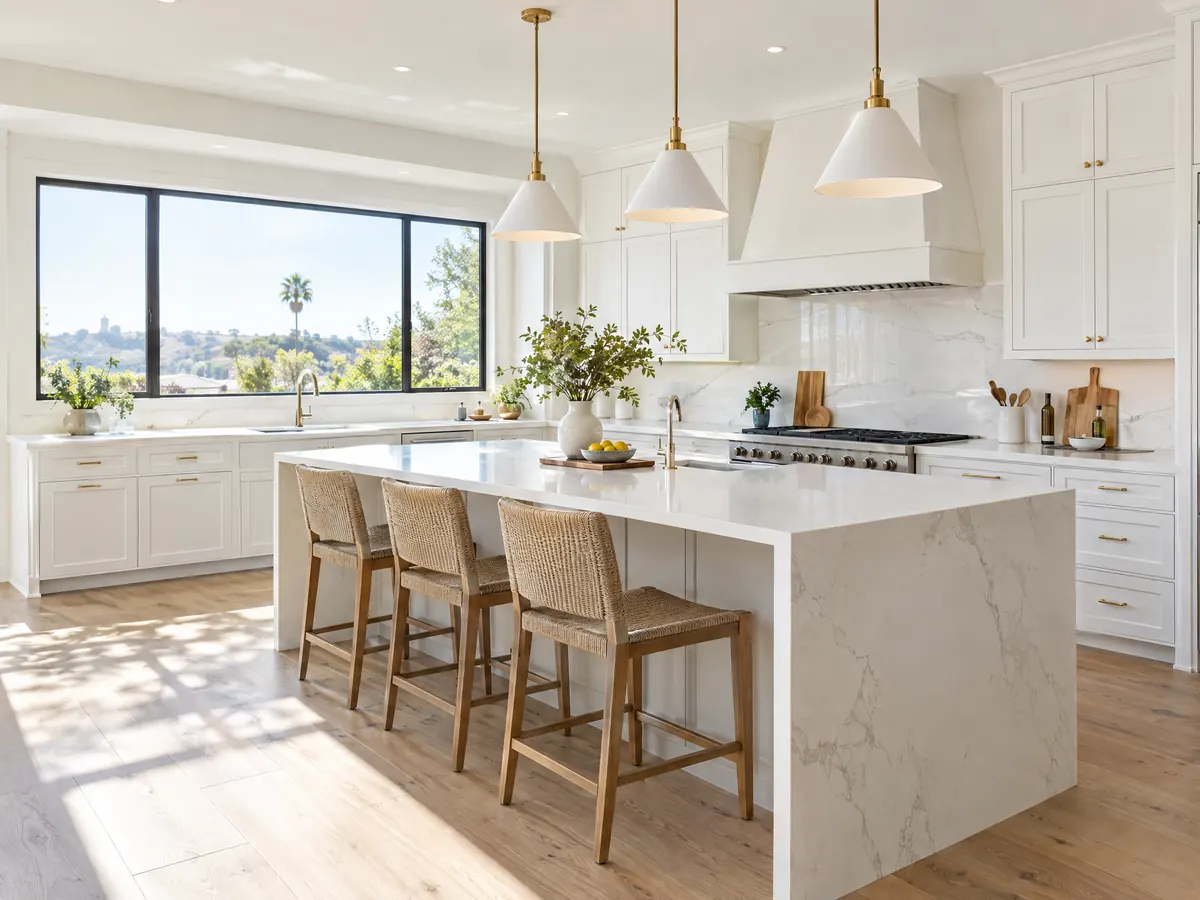
Kitchen Remodeling in Norwalk
What the City's kitchen handout requires, pre-1994 fixture upgrades, the 40 percent lot coverage cap on bump-outs and recycling deposits for Norwalk kitchens.
See Norwalk kitchen remodeling →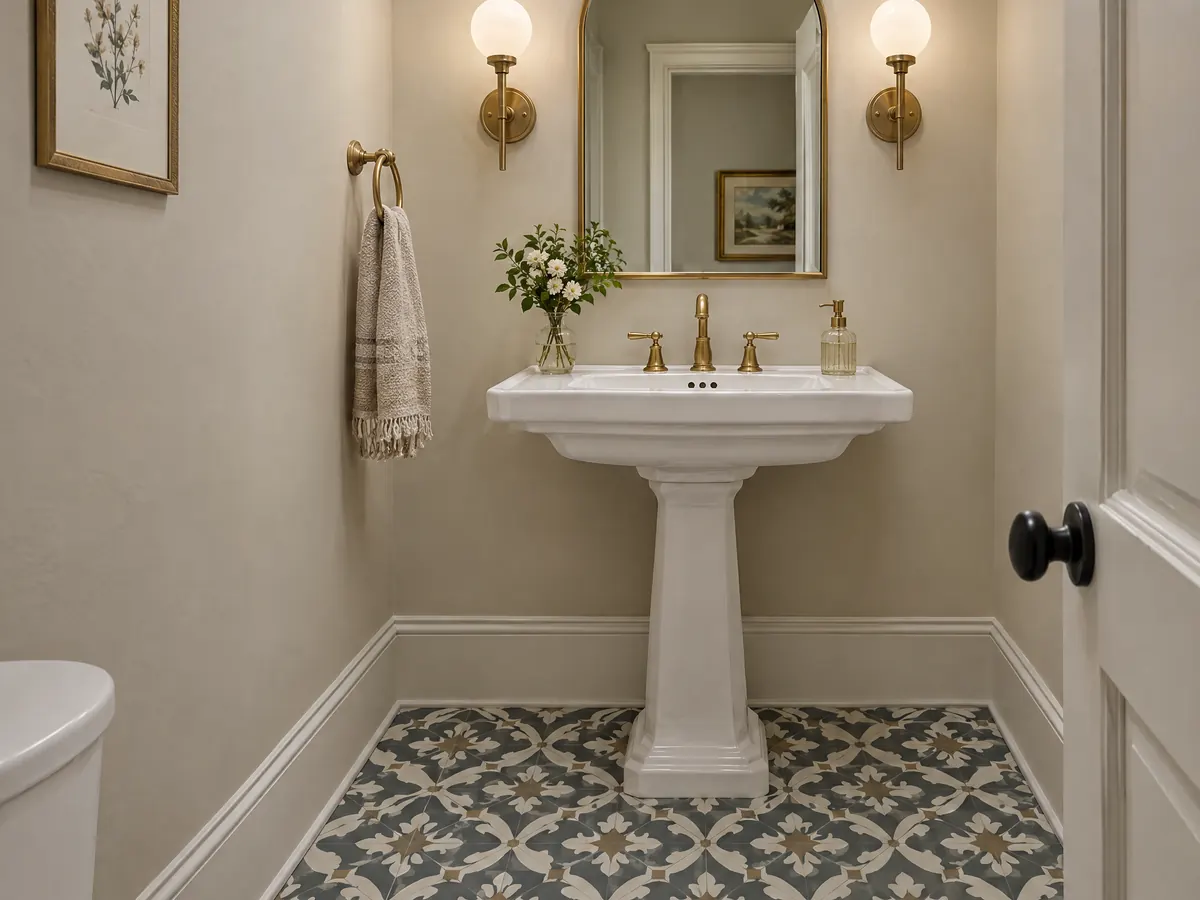
Bathroom Remodeling in Norwalk
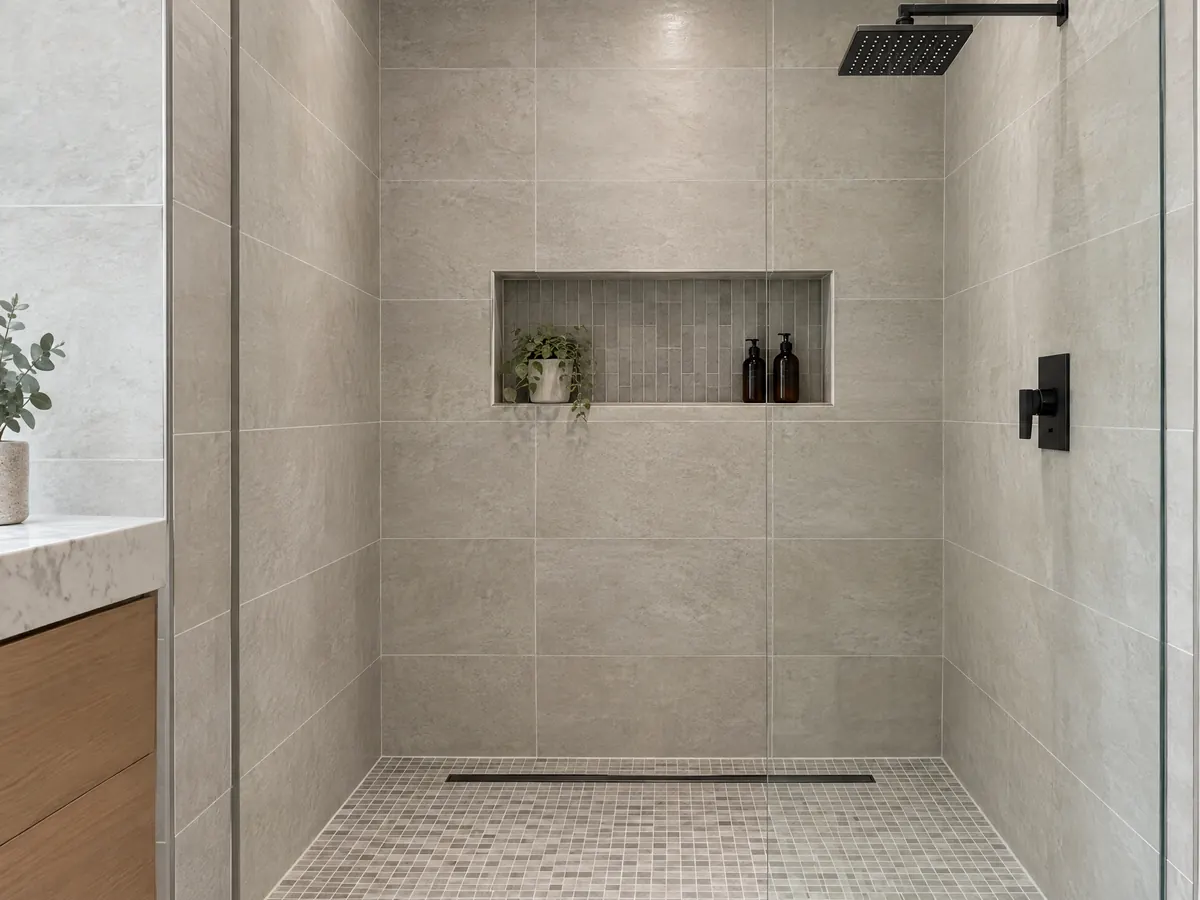
What the City's bathroom handout requires, a 1957 median home age, the recycling deposit and who may pull a permit.
See Norwalk bathroom remodeling →
ADU Construction in Norwalk
The City's ADU code and guidebook read next to state law, a liquefaction-zone soils rule, SB 9 limits and garage conversions.
See Norwalk ADU construction →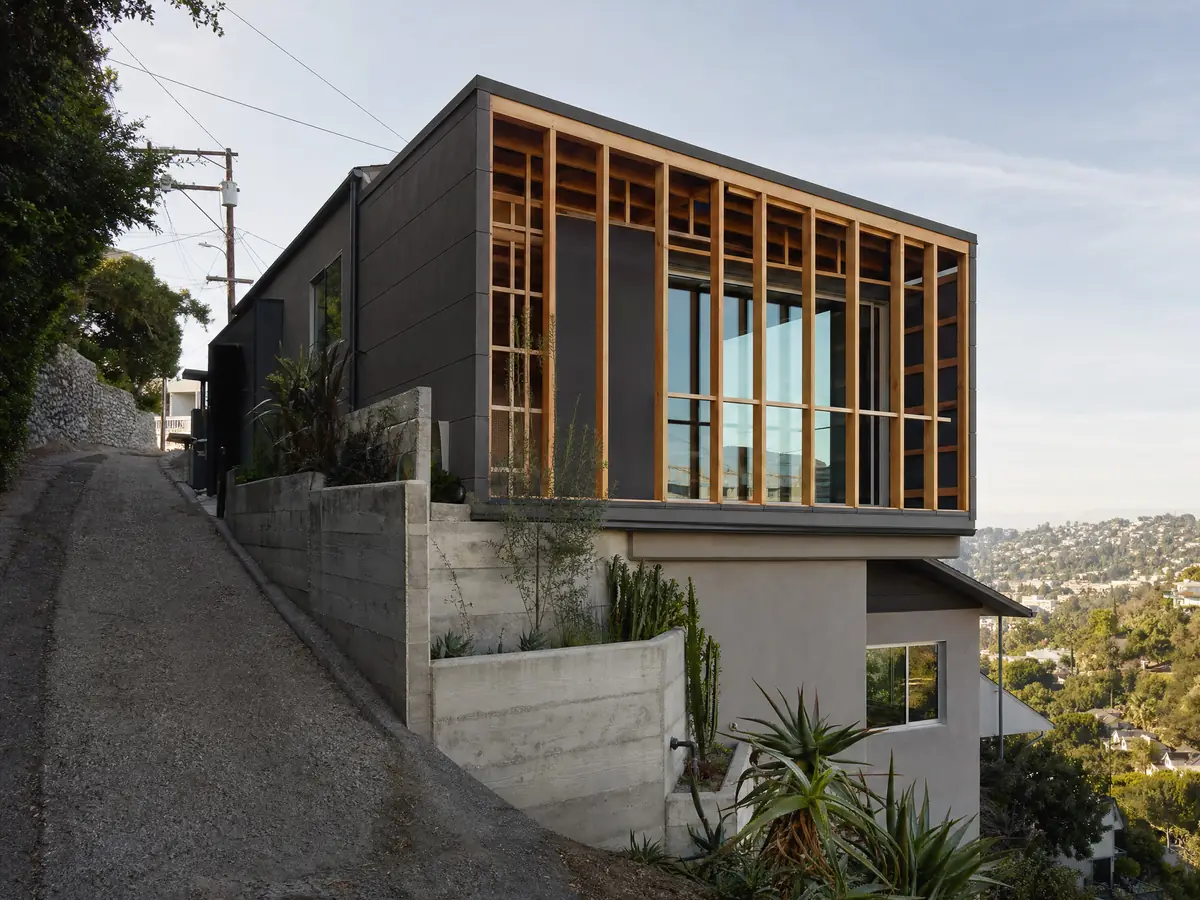
Room Additions in Norwalk
The December 2025 lot coverage and floor area cap, soils reports, matching rules and an overhead utility line rule.
See Norwalk room additions →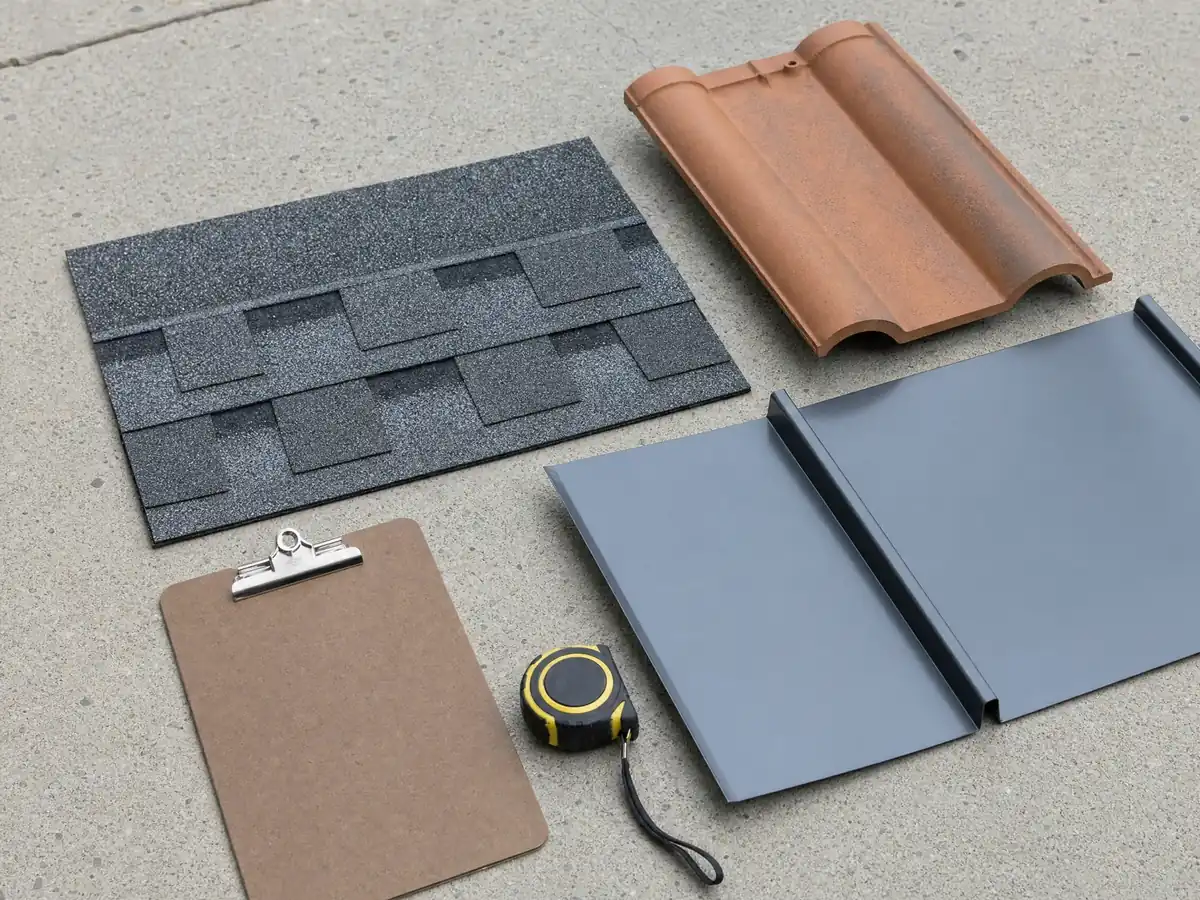
Roofing in Norwalk
Class A on every repair, the R-1 ban on shiny metal, the $295 re-roof permit, recycling deposits and solar resets for Norwalk's 1950s roofs.
See Norwalk roofing →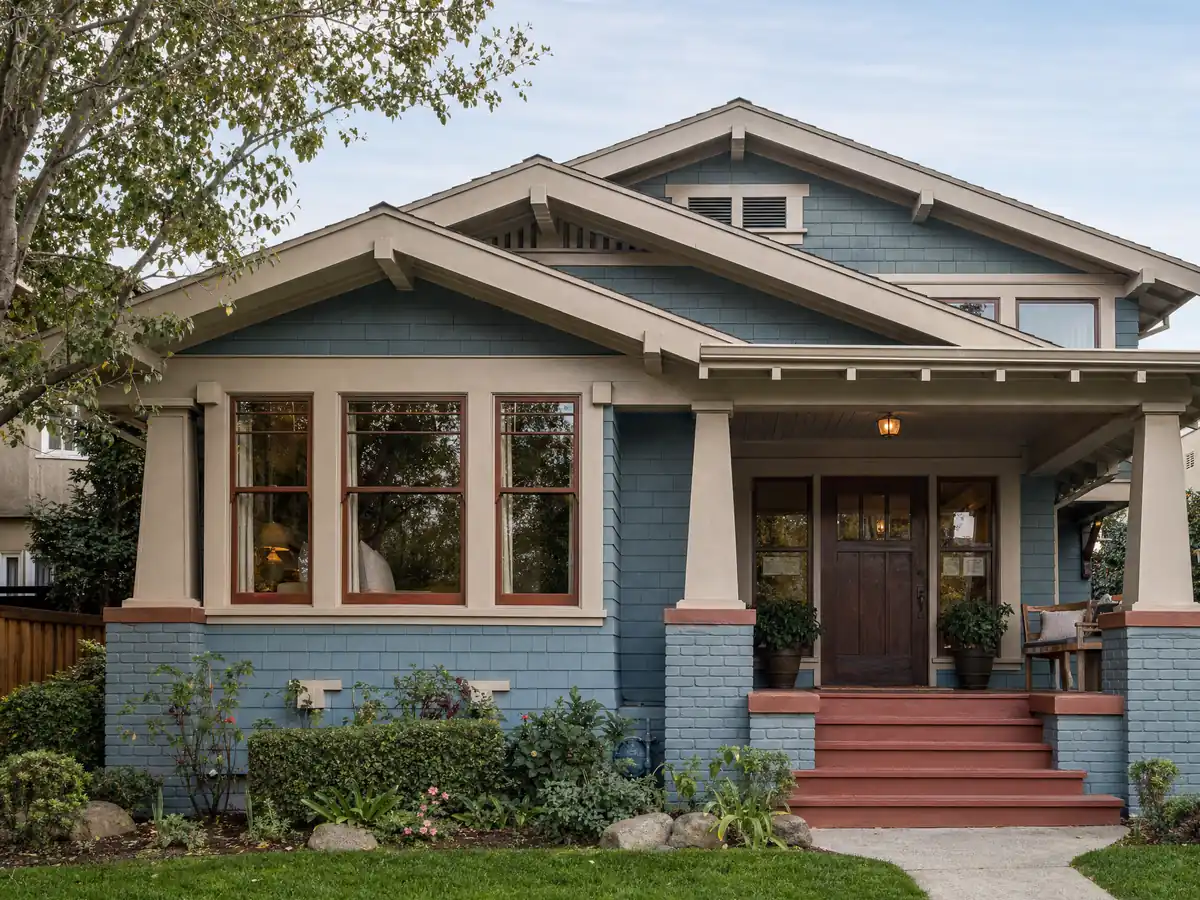
Windows in Norwalk
A flat $103 permit line with no posted threshold, hot-sun glass, freeway noise and lead-safe rules in 1950s houses.
See Norwalk window replacement →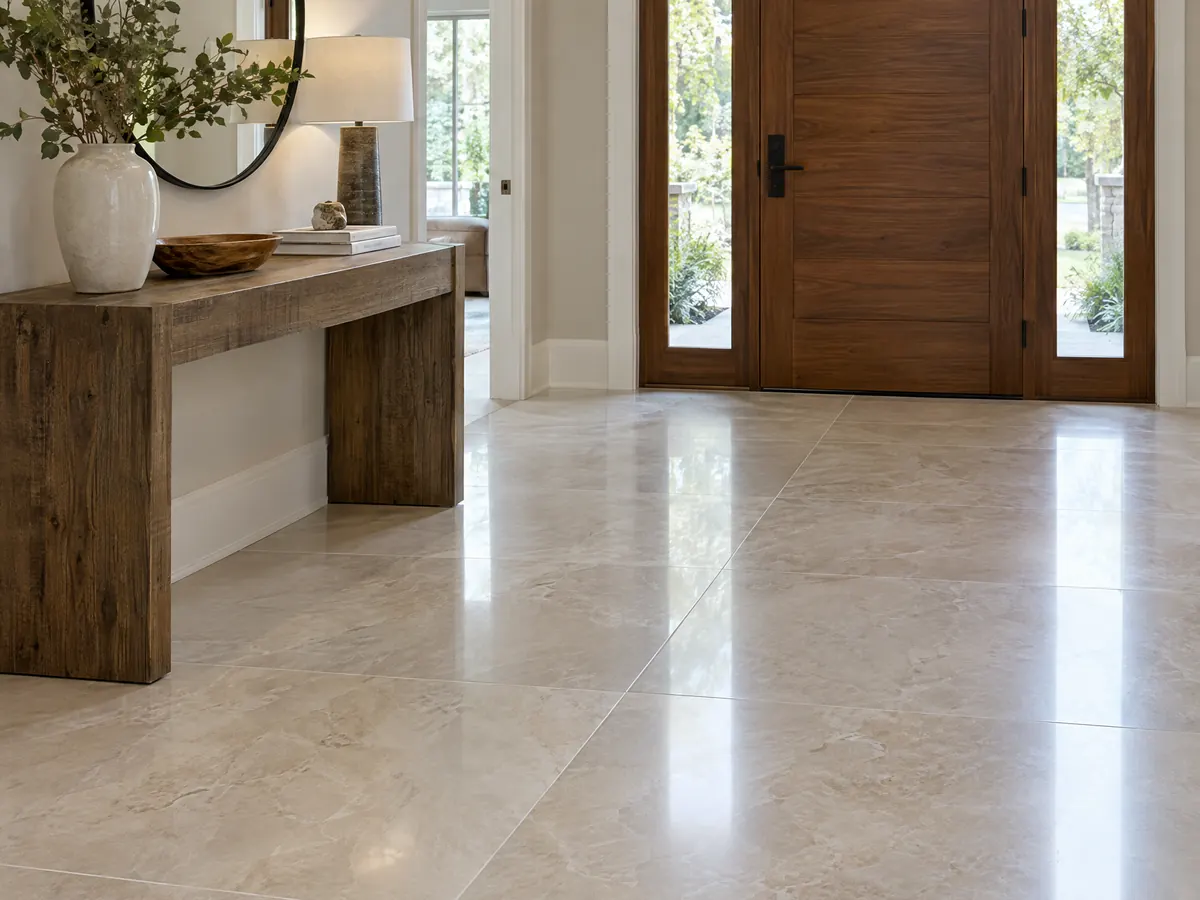
Flooring in Norwalk
Floors in houses from the 1950s, slab moisture on liquefaction ground, asbestos checks, the City's finish-work exemption and per-foot costs.
See Norwalk flooring →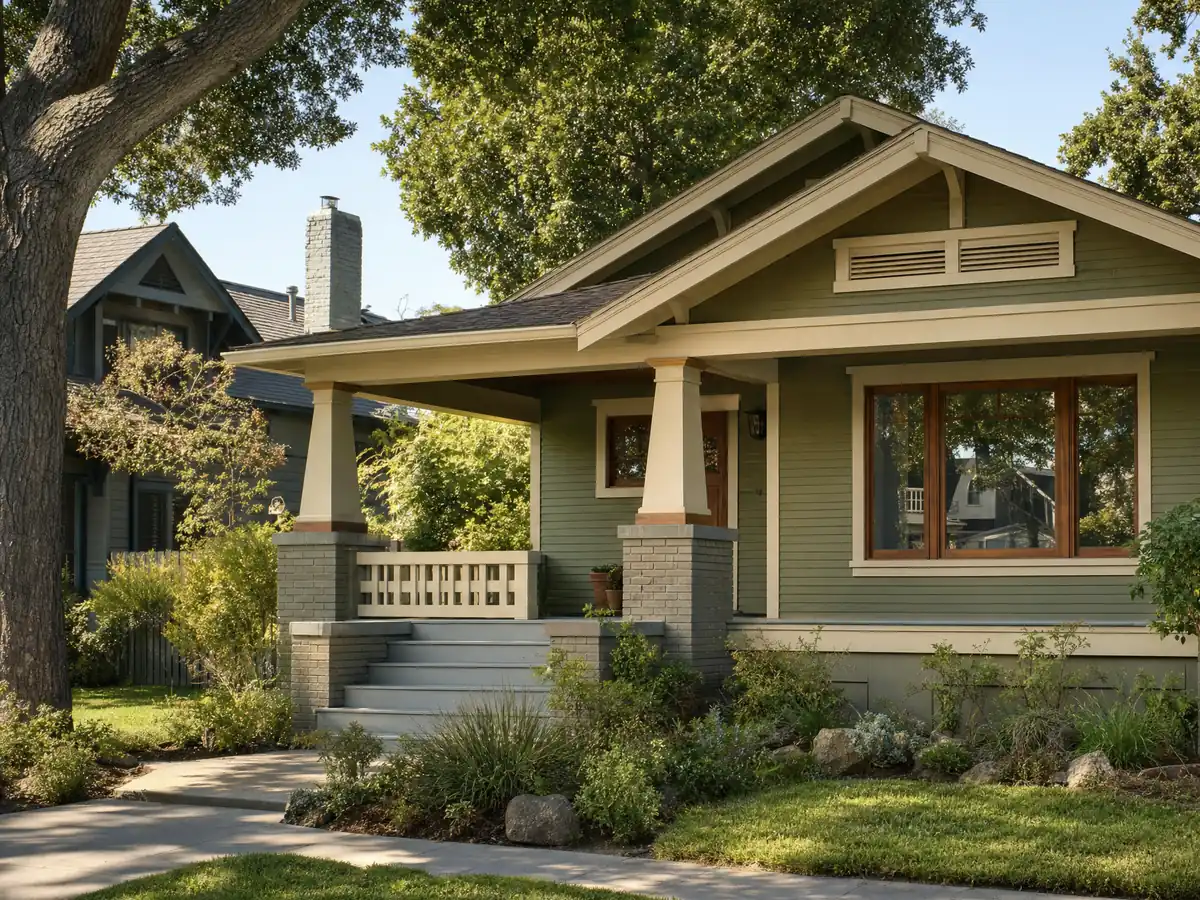
Painting in Norwalk
No permit for paint, a $295 siding permit, the R-1 vinyl siding ban, lead-safe rules for 1950s homes and low-VOC limits for Norwalk houses.
See Norwalk painting →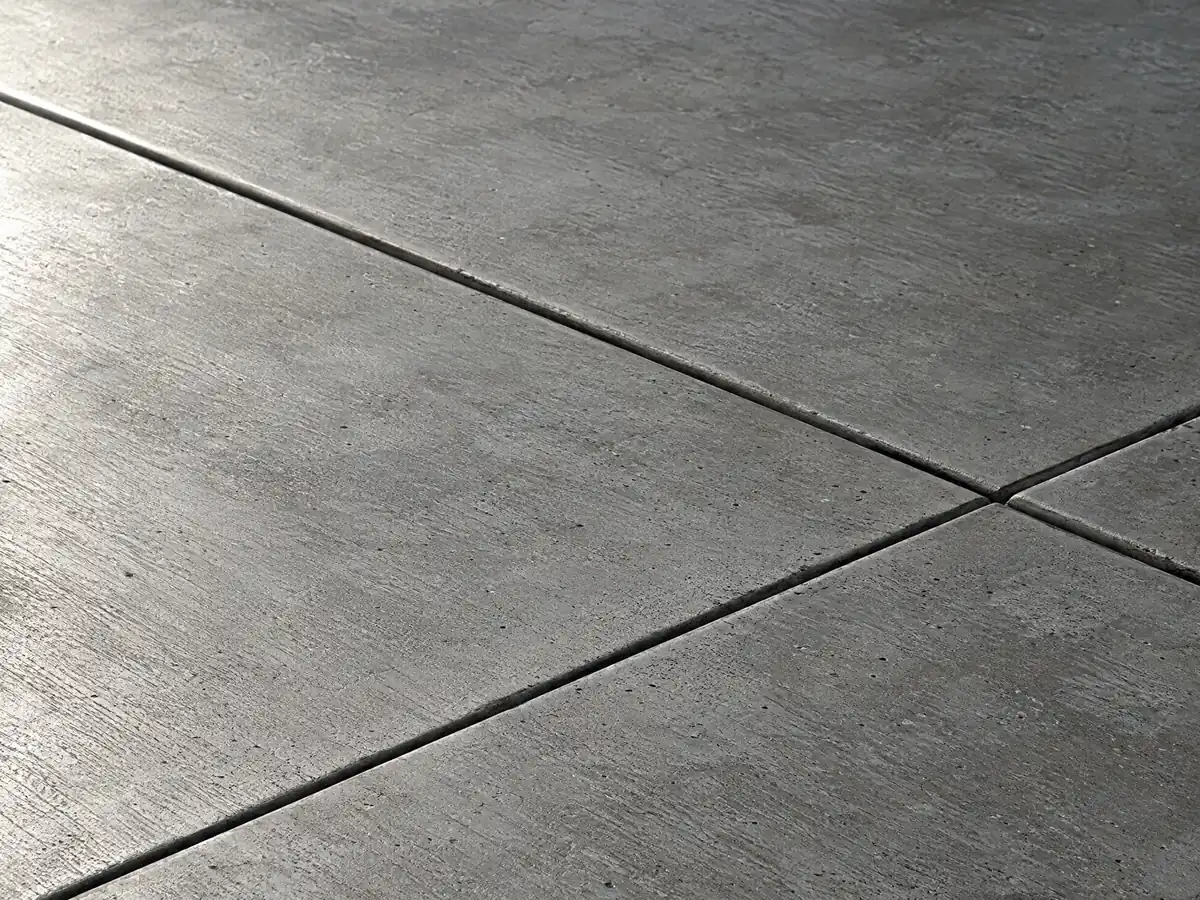
Concrete in Norwalk
The front yard paving cap, City Engineer permits for aprons and curbs, slabs on mapped liquefaction ground, wall heights, pool backfill and costs.
See Norwalk concrete work →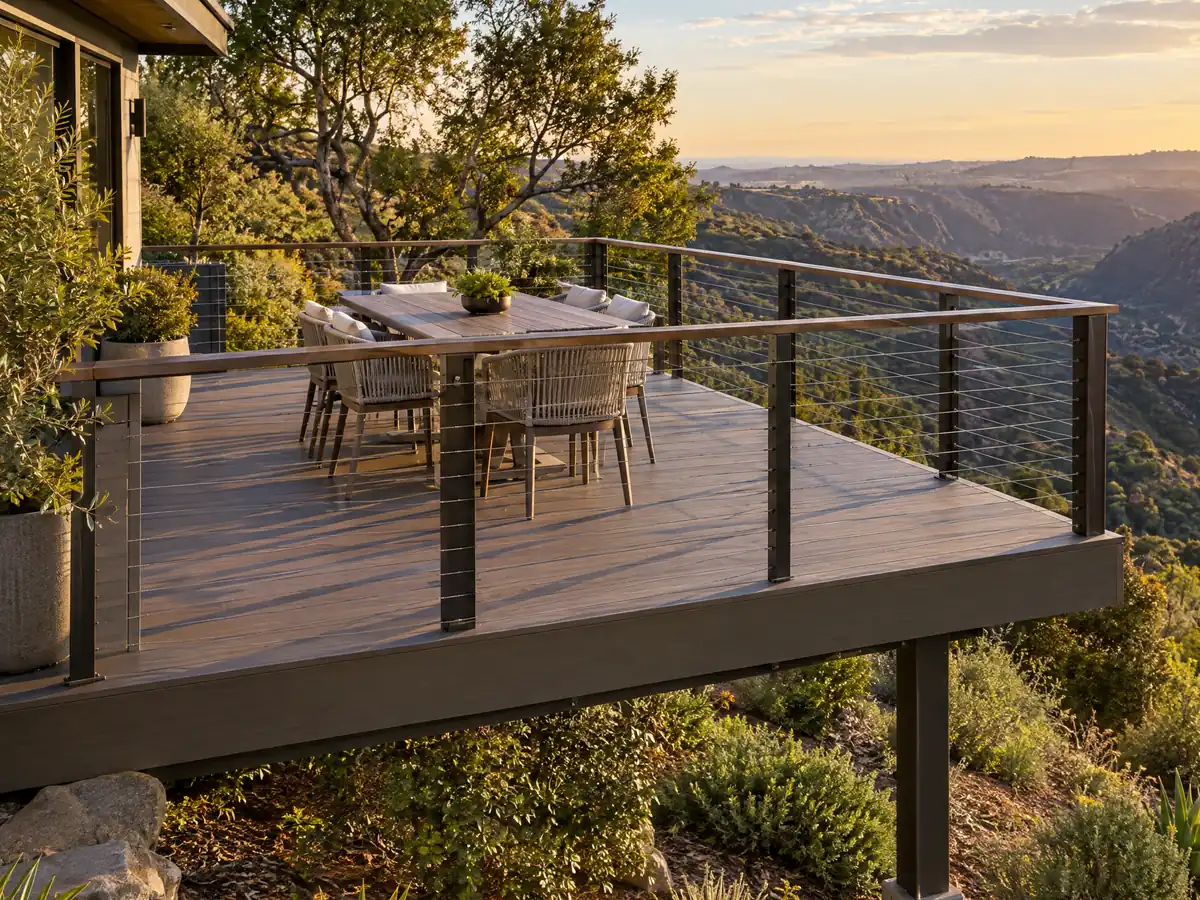
Decks in Norwalk
No posted deck permit threshold, yard projection limits, standard patio cover plans, termite exposure, guards and stairs, repairs and costs.
See Norwalk deck building →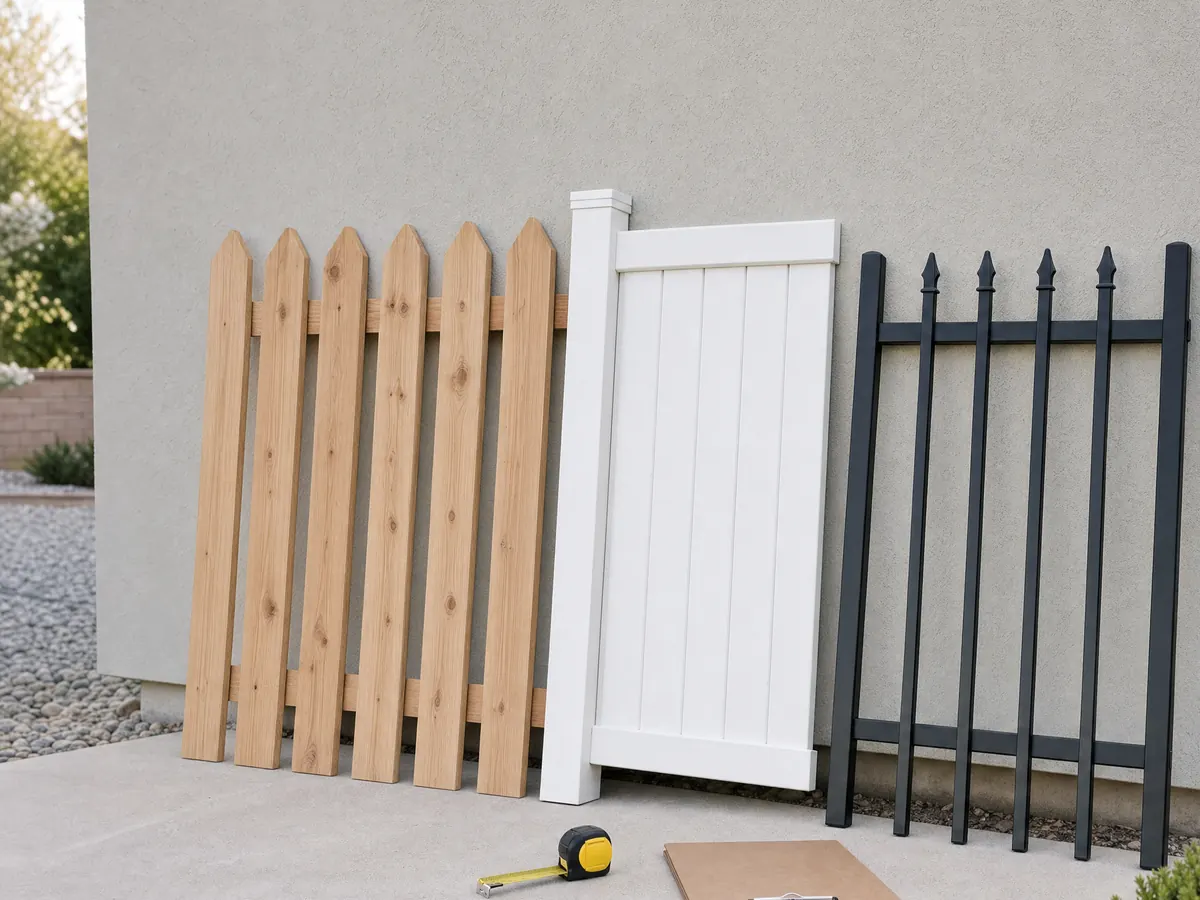
Fencing in Norwalk
The 42 inch front setback limit, 30 inch corner cut-off, 6 foot permit line, block wall inspections and pool barrier rules for Norwalk lots.
See Norwalk fencing →What should a Norwalk owner settle before choosing a general contractor?
Start with the age of the house. The Census Bureau's 2024 five-year tables count 27,704 housing units in Norwalk, and 47.0 percent were built during the 1950s alone, with a median build year of 1957. About 83.5 percent predate 1980, so a typical kitchen or bathroom job opens walls that hold original wiring, drain lines and framing, plus paint that falls under federal lead-safe rules. The reason is local history. The Sproul family bought 463 acres in 1869, the Anaheim Branch Railroad reached town in the early 1870s, and the name Norwalk was recorded in 1874. Farms and dairies filled the area into the 1900s, and the city incorporated in 1957 as the county's 66th, just as farmland became subdivisions. About 73 percent of units are detached houses and 31.7 percent of households rent, so landlord consent and tenant notice sometimes belong in the schedule.
Then look at the ground and the code. The State's Seismic Hazard Zone layer for the Whittier quadrangle puts nearly all the sample points we checked inside a mapped liquefaction zone, yet the City's 1996 General Plan Safety Element describes low to moderate liquefaction with ground failure possible mainly in the southeast. The two sources disagree, so a geotechnical report is the safe assumption for a new slab, an addition or an ADU, and the City asks for one on new buildings and additions over 600 square feet. The City's Building and Safety page lists the 2025 California codes, while some older handouts still cite the 2022 edition, so confirm the edition with the plan checker. Applications and inspection requests go through the Citizen Access Portal, and the Permit Center answers questions at (562) 929-5733.
Several rules are particular to Norwalk. Replace more than half of a roof in a year and the whole covering must be Class A, while the R-1 design standard rejects glossy metal roofing and vinyl siding on houses, which matters to repainting and re-siding. A solid fence tops out at 42 inches in the front setback, and front-yard concrete is limited to half the required yard or 500 square feet. A room addition runs into a 40 percent lot coverage cap and a 40 percent floor area ratio rewritten in December 2025, and we could not confirm how the City counts every accessory structure. The City posts a window change-out fee and a re-roof fee but no written permit threshold for roofs, decks or windows, so ask the Permit Center before assuming either answer. Even new flooring needs a slab moisture check on soil like this.
MDG Builders is the general contractor of record on every job. We write the scope, prepare and submit the permit package, line up licensed specialty subcontractors and inspect the finished work with you, and every subcontractor's license number and proof of insurance is available on request. Fire is the one hazard we cannot map by parcel: our check used a sample of points on the County's CAL FIRE layer, which showed no Fire Hazard Severity Zone, so confirm your own address with the State viewer. The newest unknown is Ordinance 26-1768, the April 2026 SB 9 rule for lot splits, which we have not merged into the code text we read. Our explainer on who actually does the field work covers that arrangement. Neighbors to the west in Downey share many of these house types.
- Roughly 47 percent of Norwalk's homes were built in the 1950s, and the median year built is 1957.
- The City's Building and Safety counter is at 12700 Norwalk Blvd., Room 12, reachable at (562) 929-5733.
- A roof covering must be Class A throughout once more than 50 percent of the roof is replaced within a year.
- R-1 lots are limited to 40 percent lot coverage and a 40 percent floor area ratio under the December 2025 amendments.
- State liquefaction maps and the City's 1996 Safety Element describe the soil differently, so plan for a soils report.
- Municipal Code 9.04.150 limits construction noise hours, with loud equipment barred overnight.
Cities near Norwalk we also build in
Common questions about building and remodeling in Norwalk
Do I need a permit to remodel a house in Norwalk?
Usually yes, when the work touches structure, plumbing, wiring or ventilation. The City says permits cover most plumbing, mechanical and electrical work, while painting, carpeting and tile with no utility work are exempt. For roofs, decks and windows the City publishes no stated threshold, so ask the Permit Center at (562) 929-5733 first.
Which building code edition applies to a project in Norwalk?
The 2025 California codes, according to the City's Building and Safety page and its Municipal Code. Some older handouts on the City site still cite the 2022 edition, so a plan checker should confirm which edition governs your submittal before drawings are finalized, especially for kitchen, bath and engineered plans.
Is Norwalk in a high fire hazard zone?
No fire hazard severity zone appeared in the data we checked. The city is entirely Local Responsibility Area, and a sample of 267 points on the County's CAL FIRE layer all returned non-wildland. It is a sampling exercise rather than a parcel-by-parcel map, so check your own address with the State viewer or the City.
Does liquefaction affect an addition or ADU in Norwalk?
Possibly, and the sources disagree. The State's Whittier quadrangle map covers nearly the whole city, while the City's 1996 Safety Element calls the risk low to moderate with ground failure possible in the southeast. The City requires a geotechnical report for new buildings and additions over 600 square feet, so budget for one.
How much of my lot can an addition cover?
R-1 lots are capped at 40 percent lot coverage and a 40 percent floor area ratio under the City's December 2025 rewrite. Accessory buildings count toward both limits. We could not read the City's coverage illustration, so have the Planning Division, at (562) 929-5744, confirm the numbers for your lot before design starts.
Can a Norwalk homeowner build an ADU or split a lot?
Yes to an ADU: the City reviews them ministerially under NMC 17.04.210 and state law. Ordinance 26-1768, adopted April 7, 2026, adds SB 9 lot splits and urban dwellings to the R-1 zone, but we have not merged it into the code text we read, so check the current rules with Planning.
Do I need a Class A roof when I re-roof in Norwalk?
Yes. The City's amended residential code requires at least a Class A fire-retardant covering for any re-roof, and the whole roof must be Class A once more than half of it is replaced in one year. A re-roof also needs a permit and an approved waste management plan with a deposit.
What hours can contractors work in Norwalk?
Crews may build from 7:00 a.m. until 6:00 p.m. or sunset, whichever comes later, per NMC 9.04.150(E), with narrow exceptions for urgent safety repairs under a Building Official permit. Loud equipment such as pneumatic hammers is barred from 6:00 p.m. or sunset until 7:00 a.m. under NMC 9.04.150(G).
Describe your Norwalk project
Tell us the address, the trade and what you want changed. We review the City's requirements for that lot, then book a site visit and send a written proposal.