
General Contractor in Cerritos, CA
A general contractor in Cerritos works through Planning approval before almost any exterior permit: a Paint Color Permit from the City palette, a Residential Design Manual, 30-inch front-yard walls and HOA sign-off. MDG Builders, CSLB #1040337, designs, permits and manages all eleven trades in a city where 83.2 percent of homes predate 1980.
Eleven Cerritos trade guides, one per kind of job
Every guide below takes one trade through Cerritos's Planning step, its tract-home age and its soil, and links the City pages it relies on. Start with the job on your list.
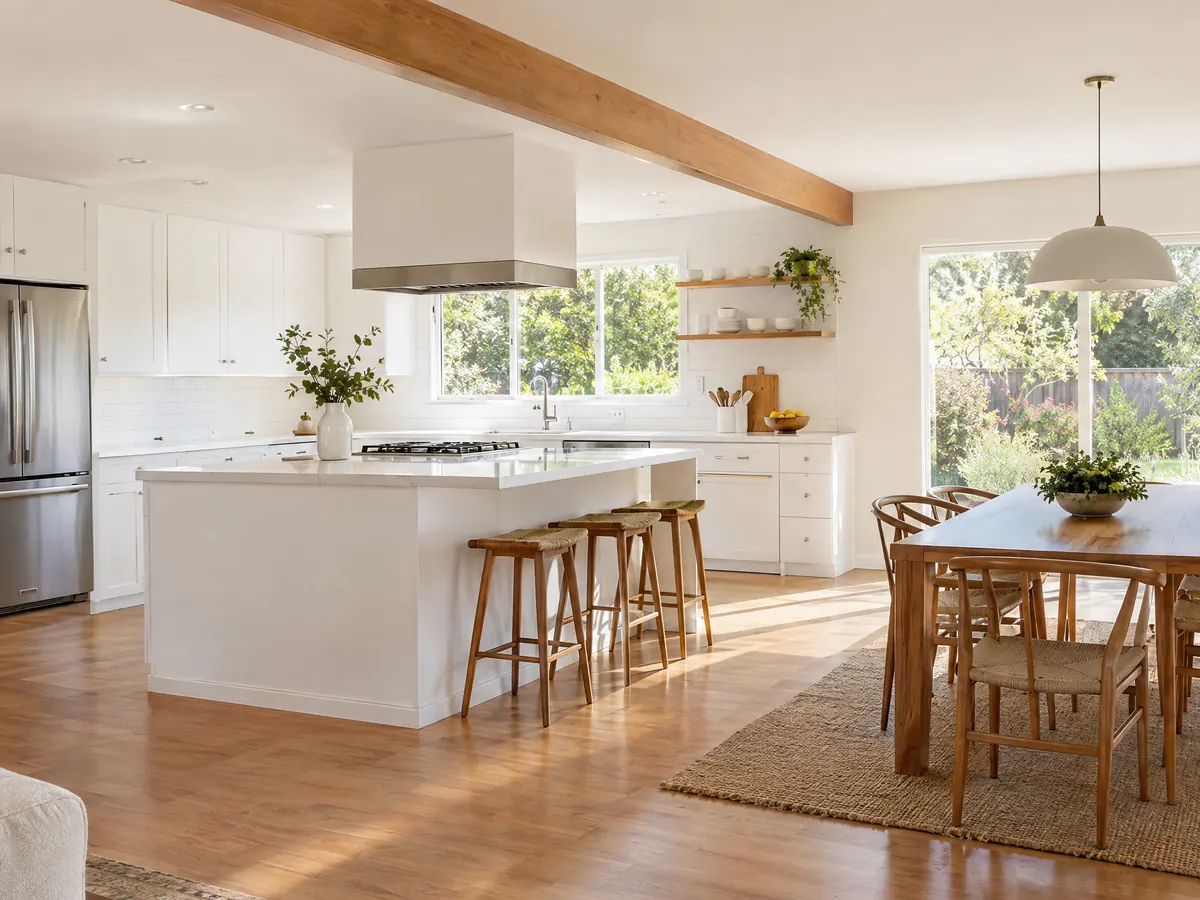
Kitchen Remodeling in Cerritos
The Interior Remodel filing in the Permit Hub, 1970s tract kitchens, Planning review for bump-outs, trade permits and County fees on top of City fees.
See Cerritos kitchen remodeling →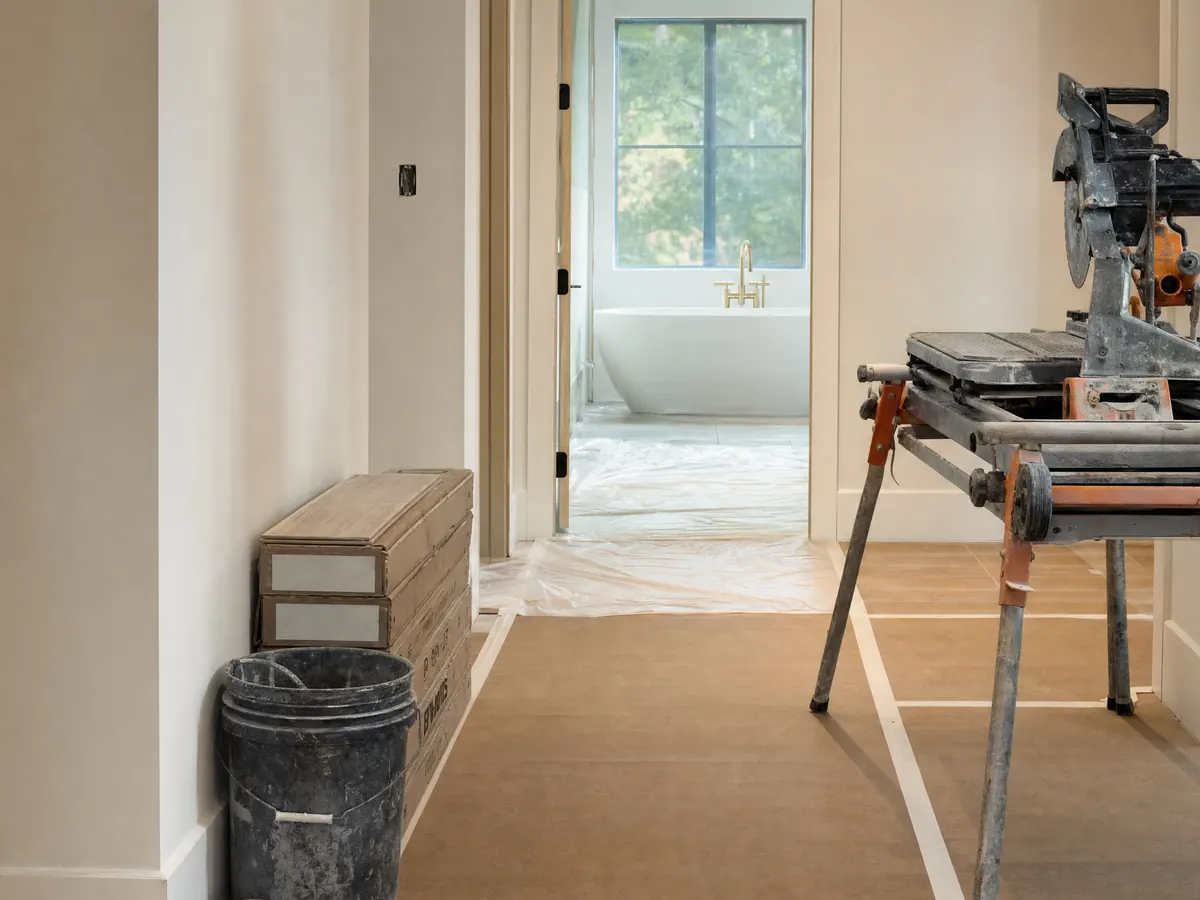
Bathroom Remodeling in Cerritos
Interior remodel filing, County plan check, a 1974 median home age, planning fees and the Monday to Saturday work hours.
See Cerritos bathroom remodeling →
ADU Construction in Cerritos
An old 750 square foot guide against State law, pre-approved plans, liquefaction soils, fees and what is still unverified.
See Cerritos ADU construction →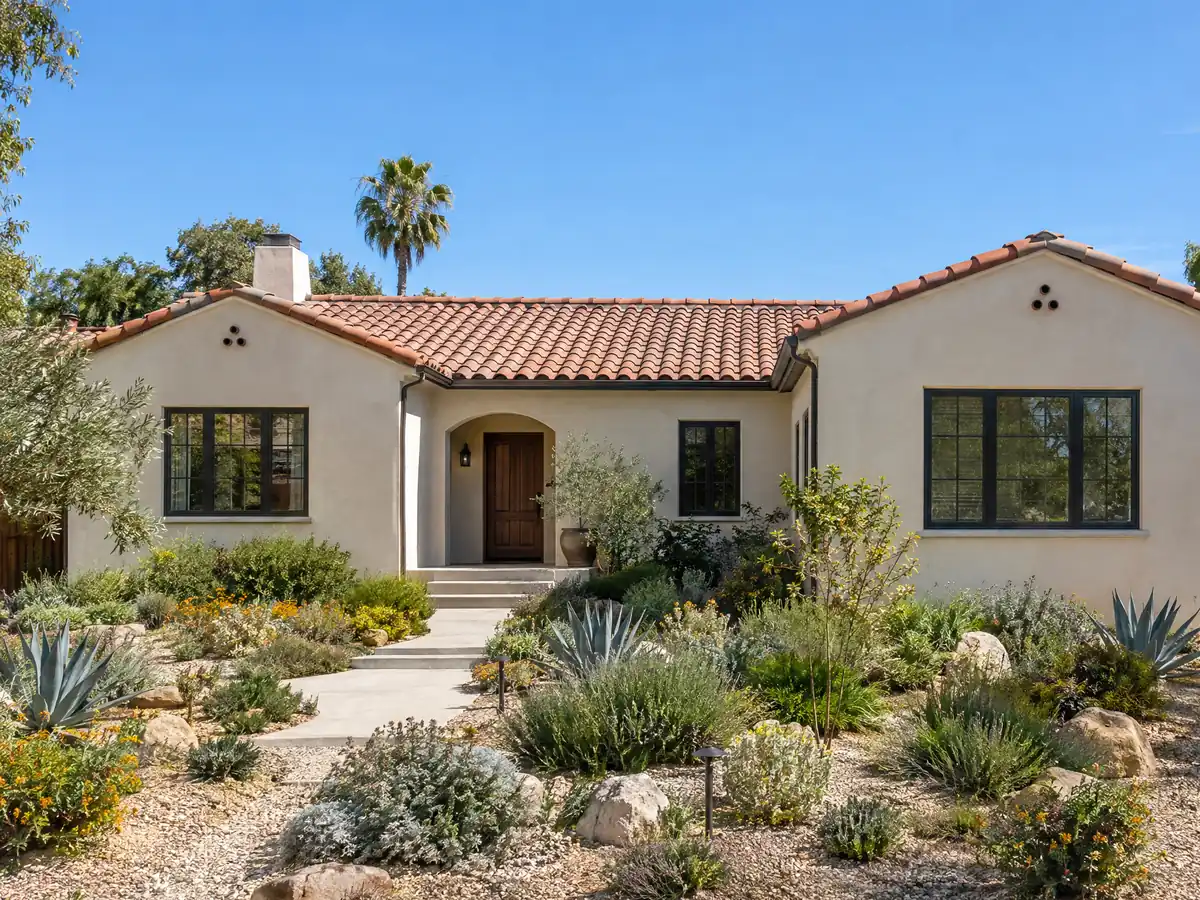
Room Additions in Cerritos
Setbacks, lot coverage caps, the 900 square foot Planning Commission trigger, neighbor letters and liquefaction soils.
See Cerritos room additions →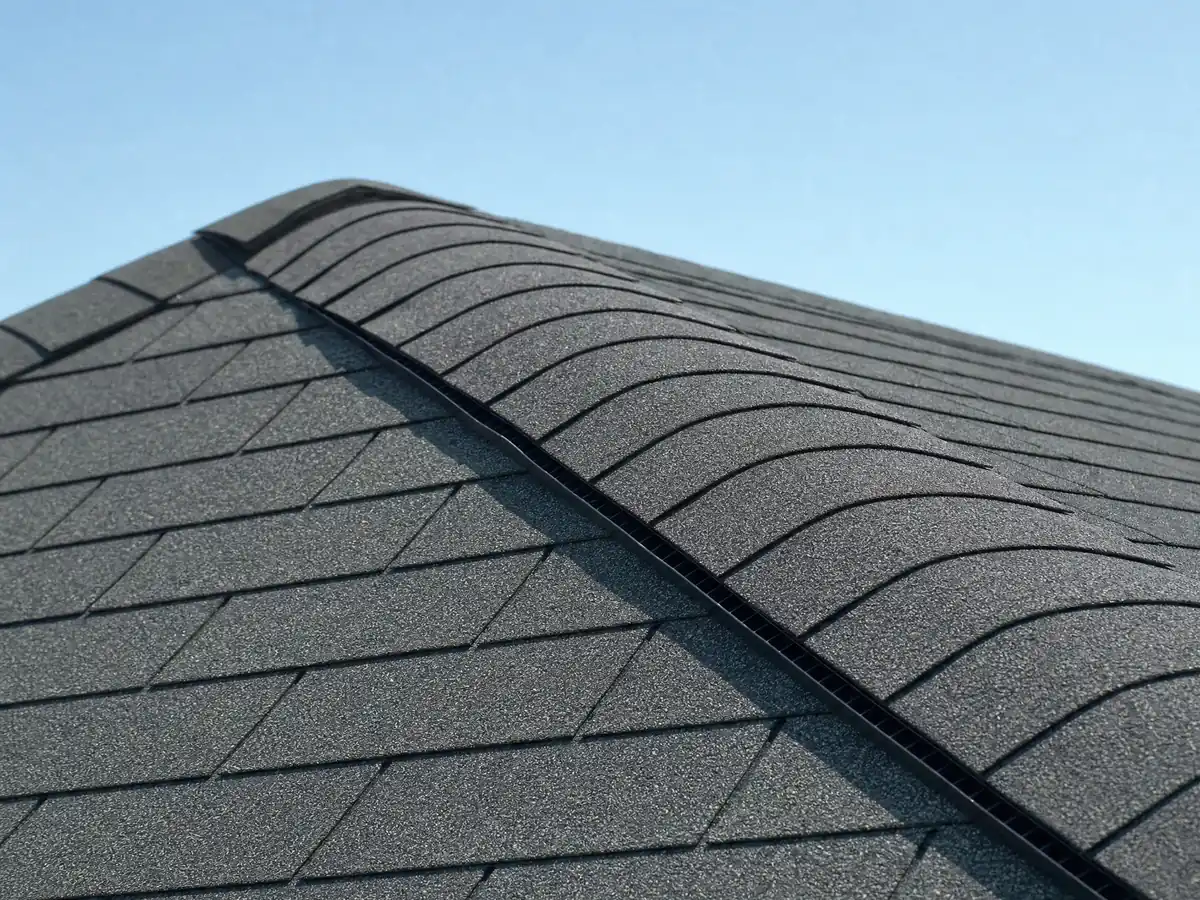
Roofing in Cerritos
Re-roof filings in the Permit Hub, HOA sign-off, matching roofs under the Design Manual, solar resets and a 6 pound weight line for Cerritos tract homes.
See Cerritos roofing →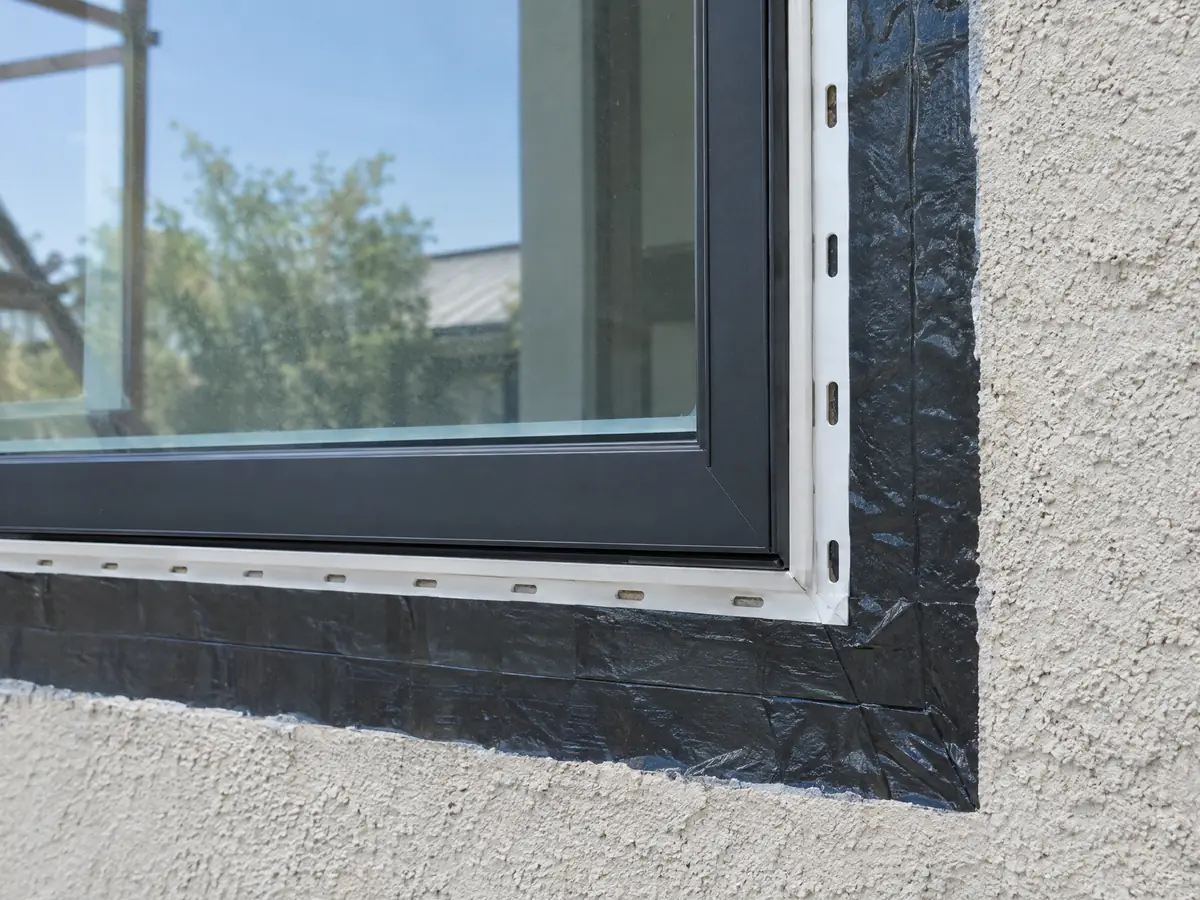
Windows in Cerritos
A City window application, a $78 planning fee, matching rules, egress sizes and freeway noise glass.
See Cerritos window replacement →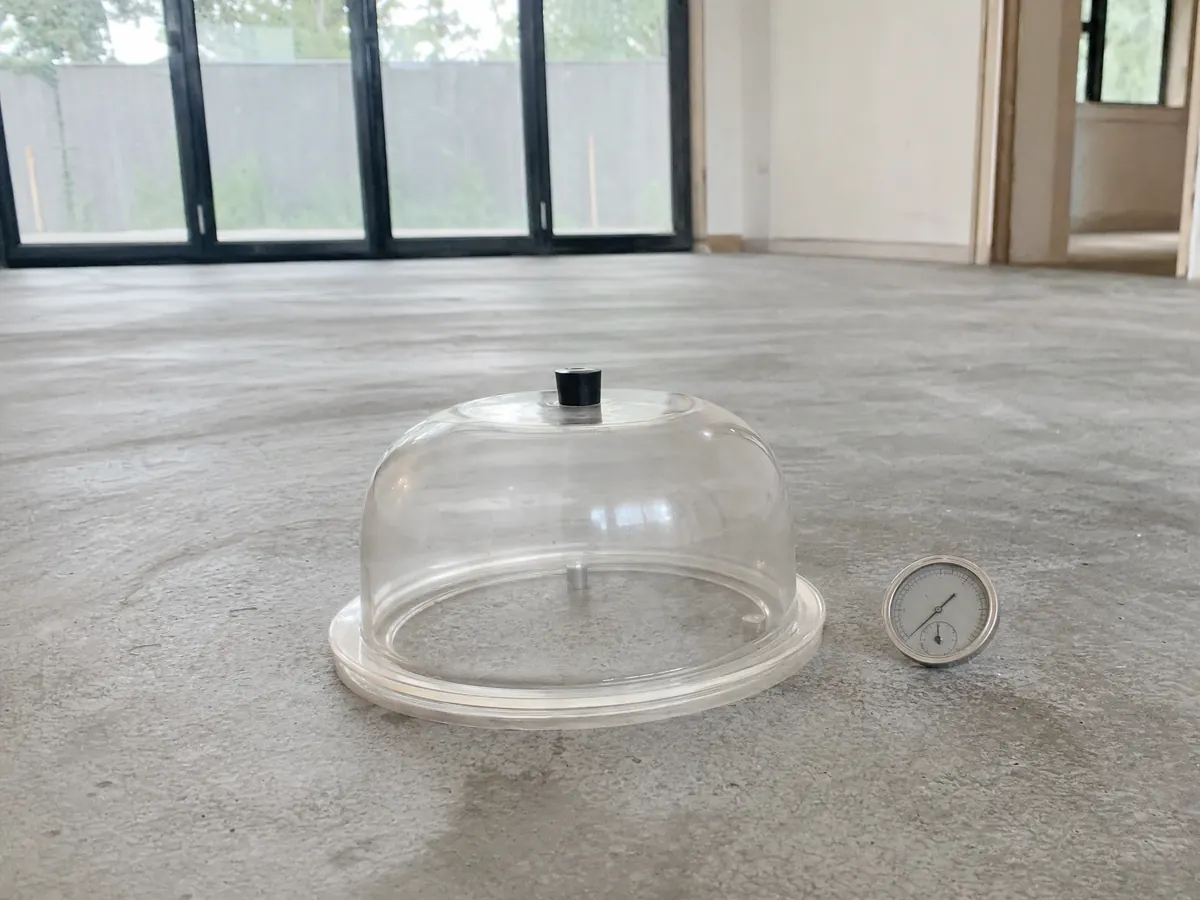
Flooring in Cerritos
Seventies tract slabs on former dairy land, shallow perched water, asbestos and lead checks, HOA forms and the permit questions the City leaves open.
See Cerritos flooring →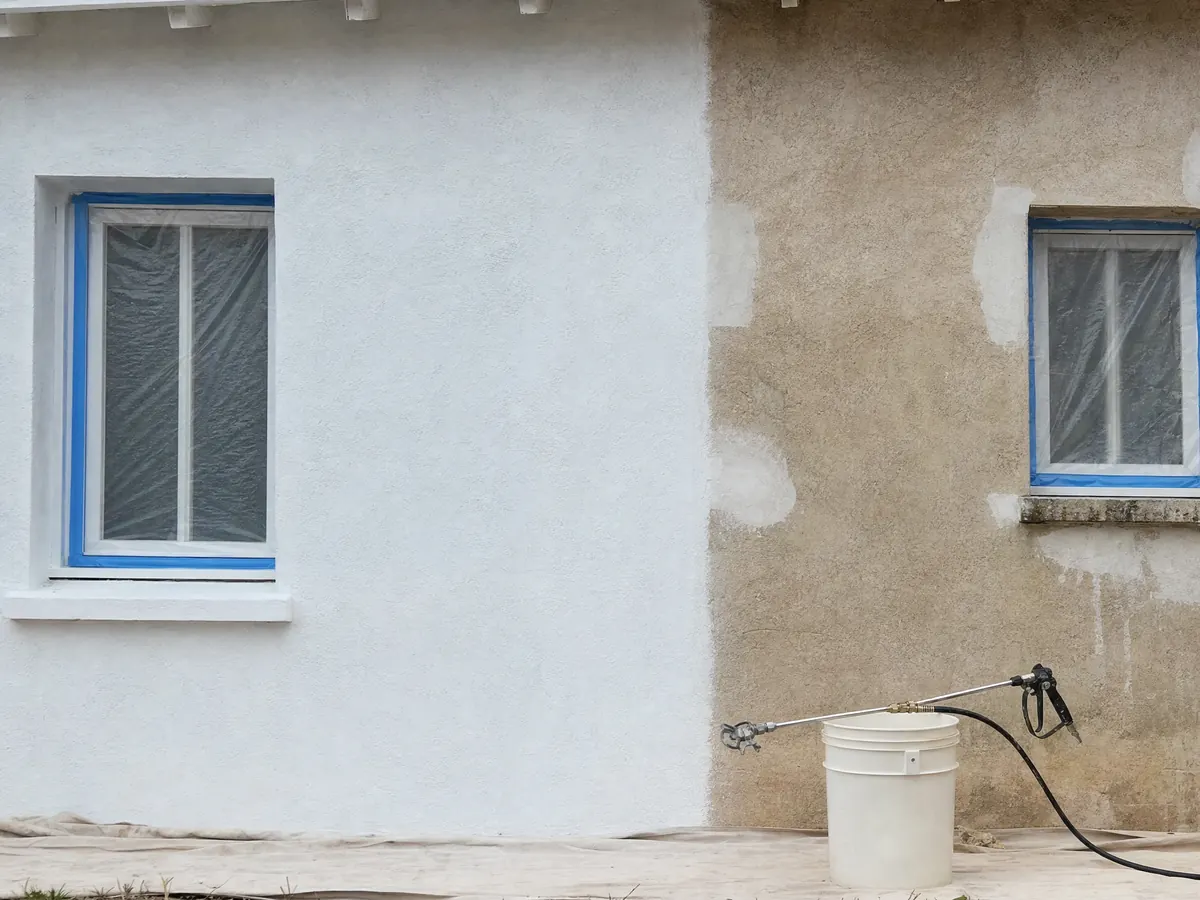
Painting in Cerritos
A no-fee Paint Color Permit, City palette colors only, unpainted brick and block, HOA sign-off and EPA lead-safe rules for 1960s and 1970s Cerritos homes.
See Cerritos painting →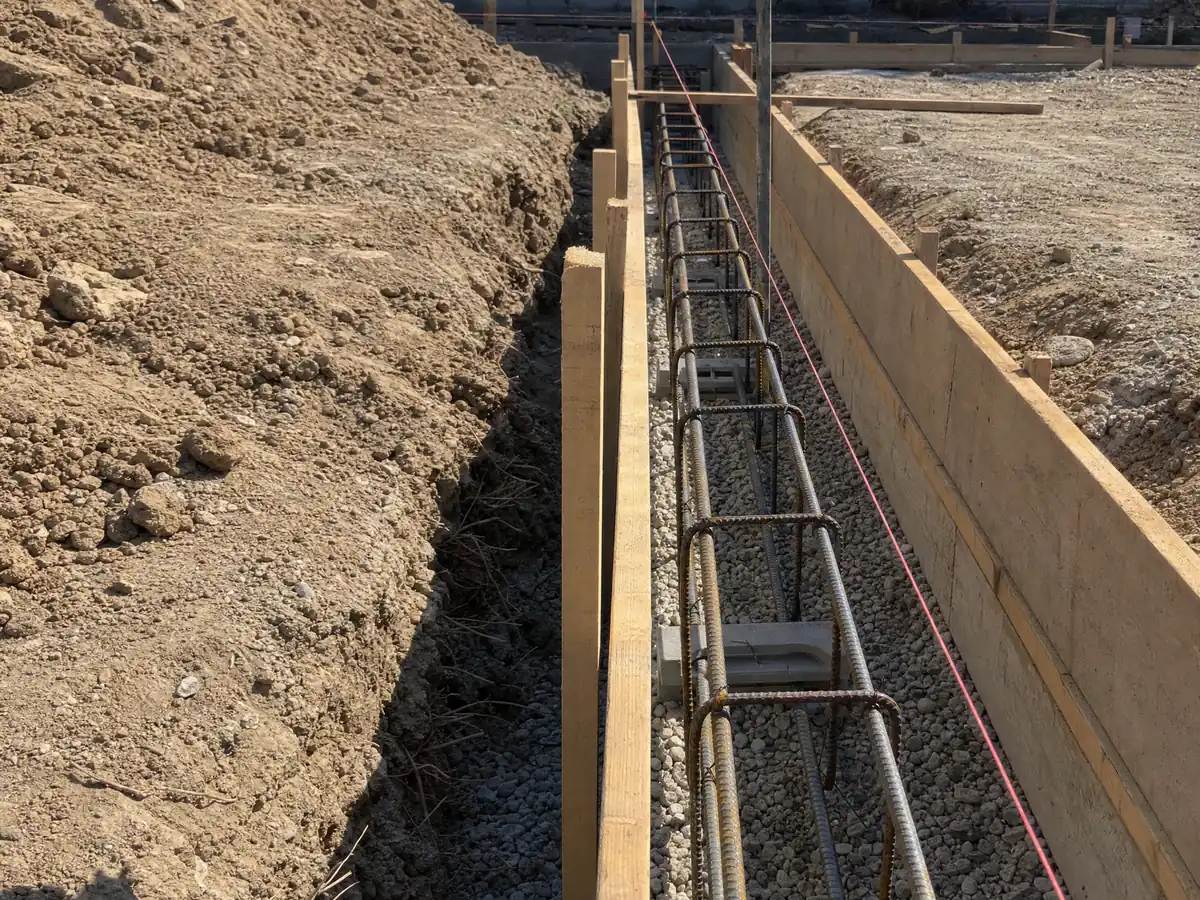
Concrete in Cerritos
Front yard landscape minimums, 25 and 35 foot driveway caps, no paving in the parkway, shallow perched water under slabs and what flatwork costs.
See Cerritos concrete work →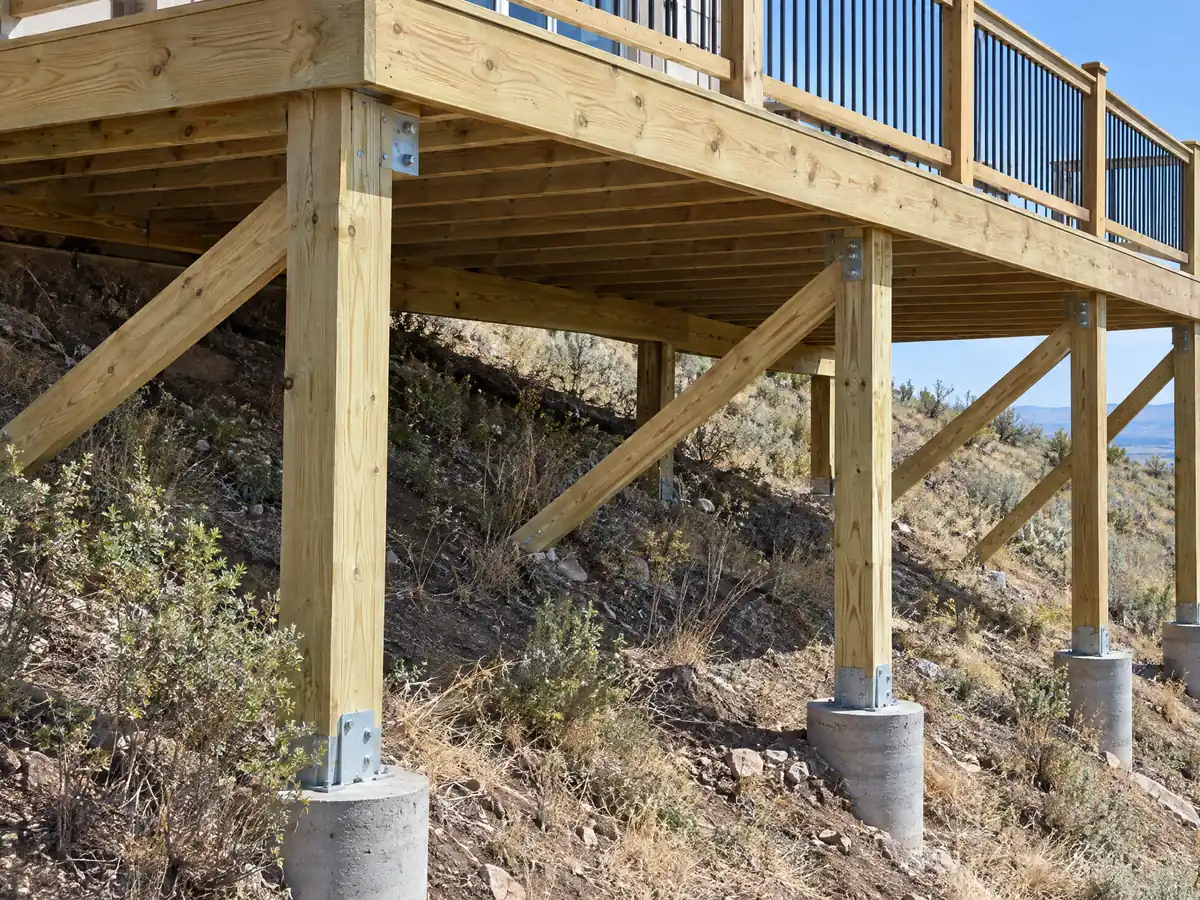
Decks in Cerritos
Patio cover limits from Municipal Code 22.22.700(18), soft liquefaction-zone ground, guard and ledger rules and repairs on 1970s tract decks.
See Cerritos deck building →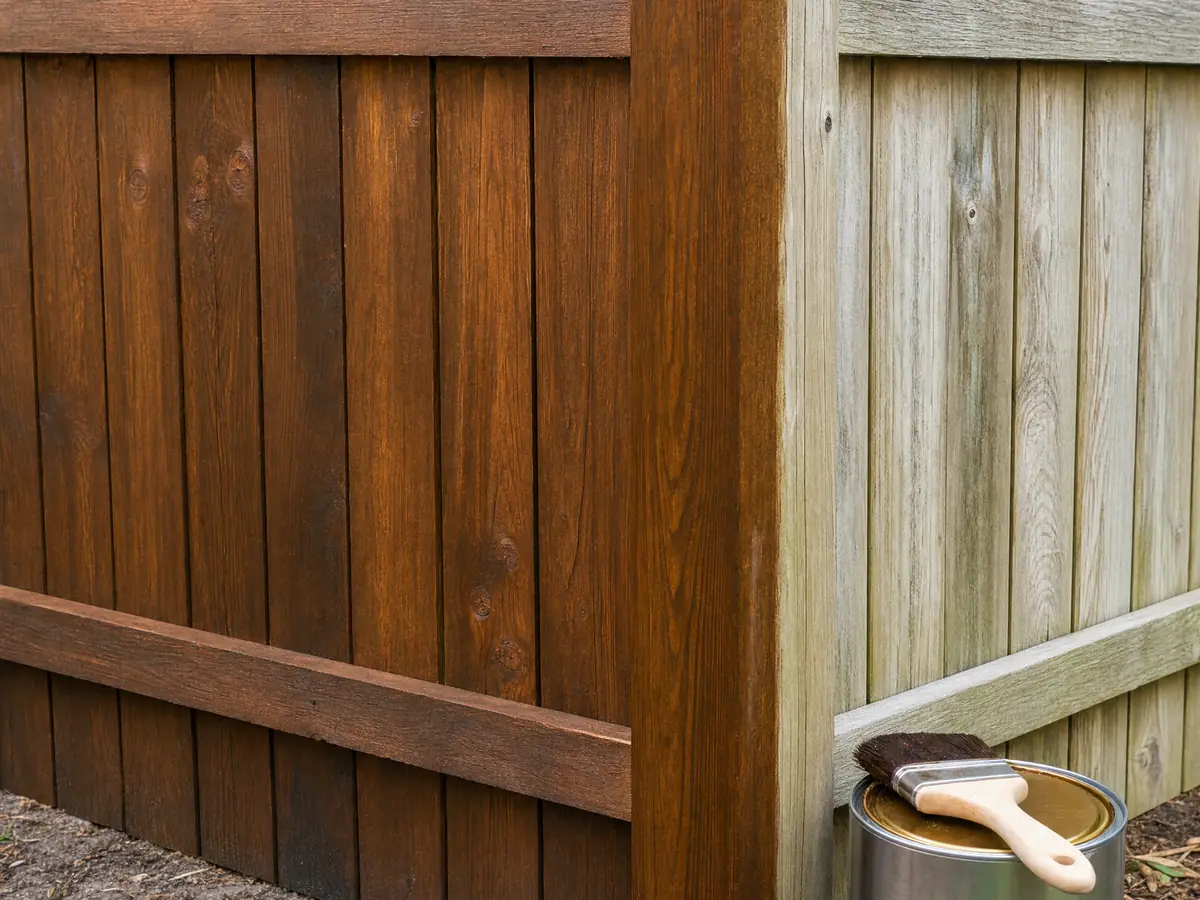
Fencing in Cerritos
30 inch front wall limit, chain link banned, no 4 inch block, shared line agreements, parkway and encroachment rules for Cerritos fences and walls.
See Cerritos fencing →What should a Cerritos homeowner settle before a general contractor starts work?
Cerritos was cow country until the 1960s. Voters incorporated Dairy Valley on April 24, 1956, then approved rezoning from farmland to housing 440 to 324 in 1965, and tract builders moved in fast: by April 1968 the City library counts 31 tracts holding more than 2,000 homes either finished or under way. The city took its present name on January 10, 1967. The Census Bureau's 2024 five-year tables count 16,343 housing units, and 55.1 percent of them went up in the 1970s, which puts the median year built at 1974. About four homes in five are single-family detached. So the usual call here is a kitchen remodel or bathroom remodel in a house with its first plumbing, and new flooring over 1970s vinyl and mastic that should be tested before anyone sands or pulls it.
Approvals run in a fixed order. The City asks for Planning approval first, to check the work against its Municipal Code, and the Building & Safety Division reviews the project after that. Since October 26, 2026 the Cerritos Permit Hub takes every application and inspection request, and an account is required. Exterior work is where Planning has the most to say. House painting needs a no-fee Paint Color Permit with colors from the City palette, a fence or wall in the front yard stops at 30 inches over the first five feet, chain link is banned, and a concrete driveway or front yard change brings a landscape plan. A roof, a set of windows or a patio deck usually adds an HOA sign-off form and a matching-material test from the Residential Design Manual.
The ground is the other half of the story. On the County's copy of the CAL FIRE layer, all 131 sample points we ran inside the city were Non-Wildland, so no fire or hillside zone turned up, though the CAL FIRE map itself was not opened. The City's Safety Element goes the opposite way on soil: it puts the whole city in a liquefaction zone and describes perched water within several feet of the surface in many areas, and the County layer flagged every sample point. Only a geotechnical report speaks for one lot, which matters for a room addition foundation and for deep footings. The same document lists no Alquist-Priolo fault zone inside the limits, the buried Norwalk fault about a mile north, and Whittier Narrows Dam inundation across most of the city. Rain is light, about 11.9 inches a year at the Fullerton airport station 5.2 miles away, and a regional figure, not a Cerritos reading.
Some things we could not settle, so we say so. Current ADU standards are unverified: the City's second-unit guide still shows older limits while its Housing Element says ADUs are allowed by right, and State law controls where they clash. Building and safety is contracted to Los Angeles County, so County fee schedules apply, and we quote only the Master Fee Schedule revised July 13, 2026. Rules that came from a third-party code mirror are labeled as mirrors on each guide, because the official Municipal Code site refused our research tools; confirm those with the City. MDG is a licensed general contractor that designs, pulls permits and schedules the work while licensed subcontractors build it. Our subcontractor article explains the model. Neighboring pages cover Lakewood, Norwalk, Bellflower and Downey.
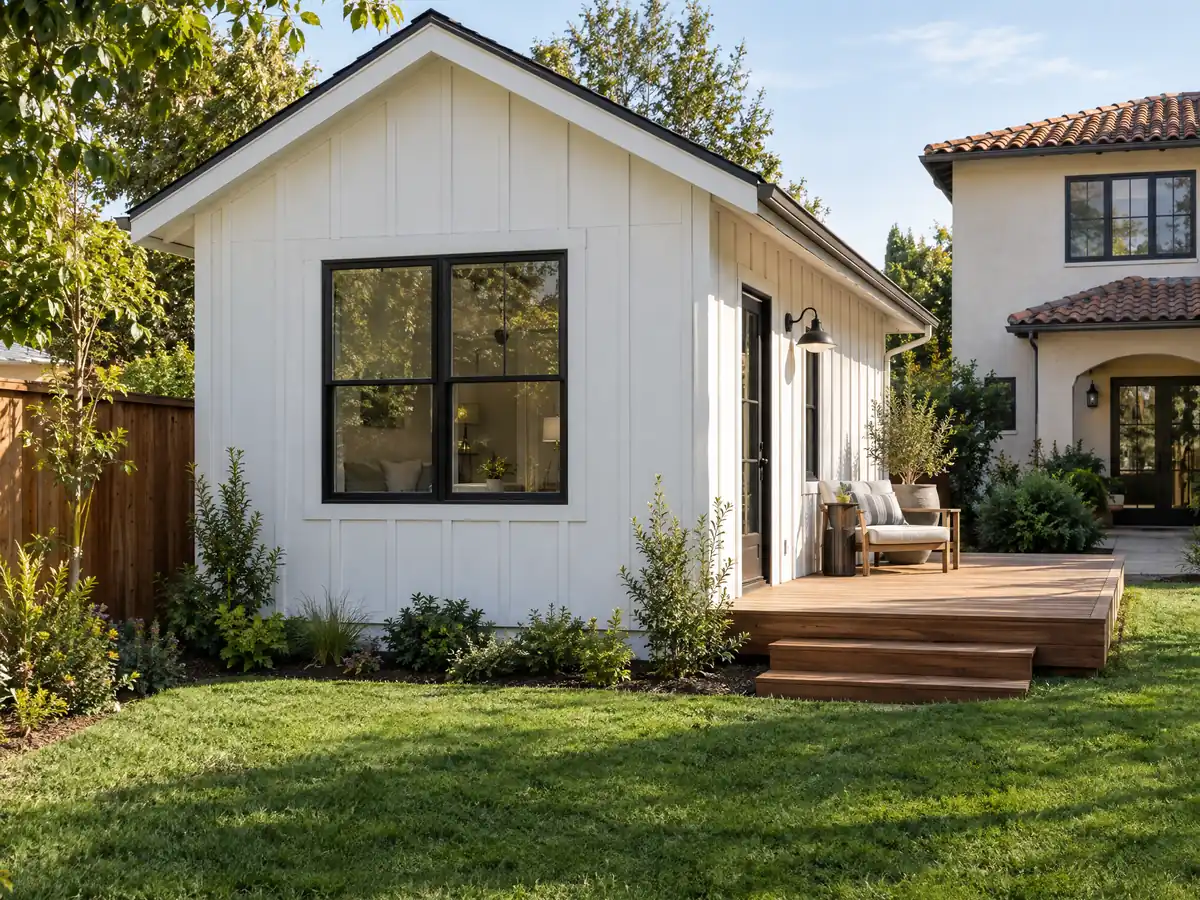
- Dairy Valley incorporated on April 24, 1956, and the city was renamed Cerritos on January 10, 1967.
- Of 16,343 housing units, 83.2 percent predate 1980 and 55.1 percent date from the 1970s (ACS 2024 five-year).
- The Census median owner-occupied value is $935,300, and renters hold 24.1 percent of occupied homes.
- Crews may work Monday to Friday 7 a.m. to 6 p.m. and Saturday 10 a.m. to 5 p.m., per City pages.
- A 131-point sample found no wildfire zone and a liquefaction hit at every point.
- Inspection requests close at 5 p.m. the day before, and the City says same-day requests cannot be taken.
Cities near Cerritos we also build in
Questions Cerritos homeowners ask about hiring a contractor
Does a Cerritos project need Planning approval before a building permit?
For most exterior work, yes. The City reviews a project against its Municipal Code in Planning first, and Building & Safety looks at it only after Planning approves. Paint, walls, front yards, driveways, windows and roofs all start there. For an interior job, call Community Development at (562) 916-1201 and ask before assuming it is exempt.
Where do I file a permit in Cerritos, and who inspects the work?
File through the Cerritos Permit Hub at permits.cerritos.gov, which has taken every application since October 26, 2026 and requires an account. Inspections are requested there too, by 5 p.m. the day before. Building and safety services are contracted to Los Angeles County, so Building & Safety at (562) 916-1209 can say who arrives.
Is Cerritos in a wildfire, hillside or flood zone?
Not by the layers we sampled. All 131 points inside the city read Non-Wildland on the County's copy of the CAL FIRE layer, and no landslide or flood plain layer hit. The City's older Safety Element still maps concrete-lined floodways and dam inundation, and we did not open the current FEMA map, so check your own address.
Does liquefaction in Cerritos mean I cannot add on or pour a new slab?
No. It means the soil needs an engineer's eyes before foundation design. The Safety Element puts the entire city in a liquefaction zone and notes perched water within several feet of the surface in many areas. A geotechnical report for your lot tells the engineer how deep or how stiff the footings and slab must be.
What does a Cerritos Paint Color Permit cost, and what colors are allowed?
The permit has no fee under Municipal Code chapter 22.70, but exterior colors must come from the City's official palette, and decorative brick, stone or block must stay unpainted. Homes in an association also need written HOA approval. Because most houses here predate 1978, expect lead-safe work practices when paint is scraped or sanded.
Can I build an ADU in Cerritos?
Probably, but the City's own standards are unverified. The Housing Element says ADUs are allowed by right under State law, yet the City's second-unit guide still shows a 750 square foot, one-bedroom limit from older rules. We found no current City ADU ordinance, so ask Community Development which standards apply and treat State law as controlling.
How much do Cerritos permits cost?
We can quote only the City's Master Fee Schedule revised July 13, 2026, and only for planning review, for example $115 for a re-roof, $160 for a fence or wall, $39 for a patio and $78 for windows, each with a 17.5 percent General Plan Maintenance Fee. County plan check and permit fees were not read, so ask for them.
Who actually does the work if I hire MDG Builders in Cerritos?
Licensed specialty subcontractors do the field work. MDG, CSLB #1040337, writes the scope, files the Planning and building paperwork, sets the schedule and checks the finished job. You can ask for each subcontractor's license number and certificate of insurance before work begins, and verify any license on the state board's site.
Tell us about your Cerritos project
Name the tract or community, describe the work you want and say whether an HOA is involved. We will check which City approvals come first and what the soil may add, then call with a plain next step.