
General Contractor in Lakewood, CA
A general contractor in Lakewood has to plan around Planning review that comes before most building permits, a city of about 26,900 homes where nearly 89 percent predate 1980, and front yard rules on paving and fences. MDG Builders, CSLB #1040337, designs, permits and manages all eleven trades here.
Pick the job: eleven Lakewood trade guides
Each guide below applies Lakewood's own Municipal Code sections, permit counters and 1950s housing to one kind of work. Open the one that matches your project.
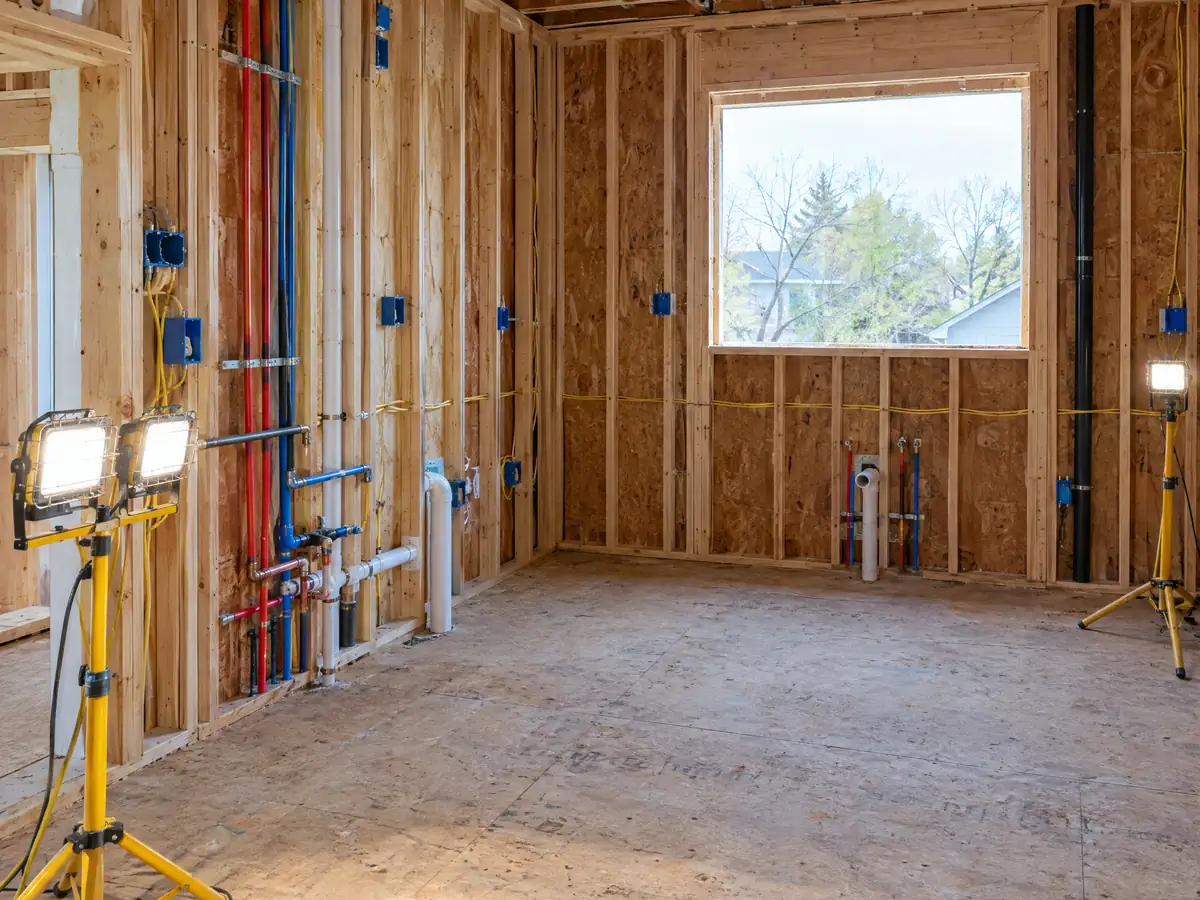
Kitchen Remodeling in Lakewood
Permit-first kitchen work, plan check for wall changes, Planning review for bump-outs, 1950s wiring and plumbing and Lakewood Gardens setbacks.
See Lakewood kitchen remodeling →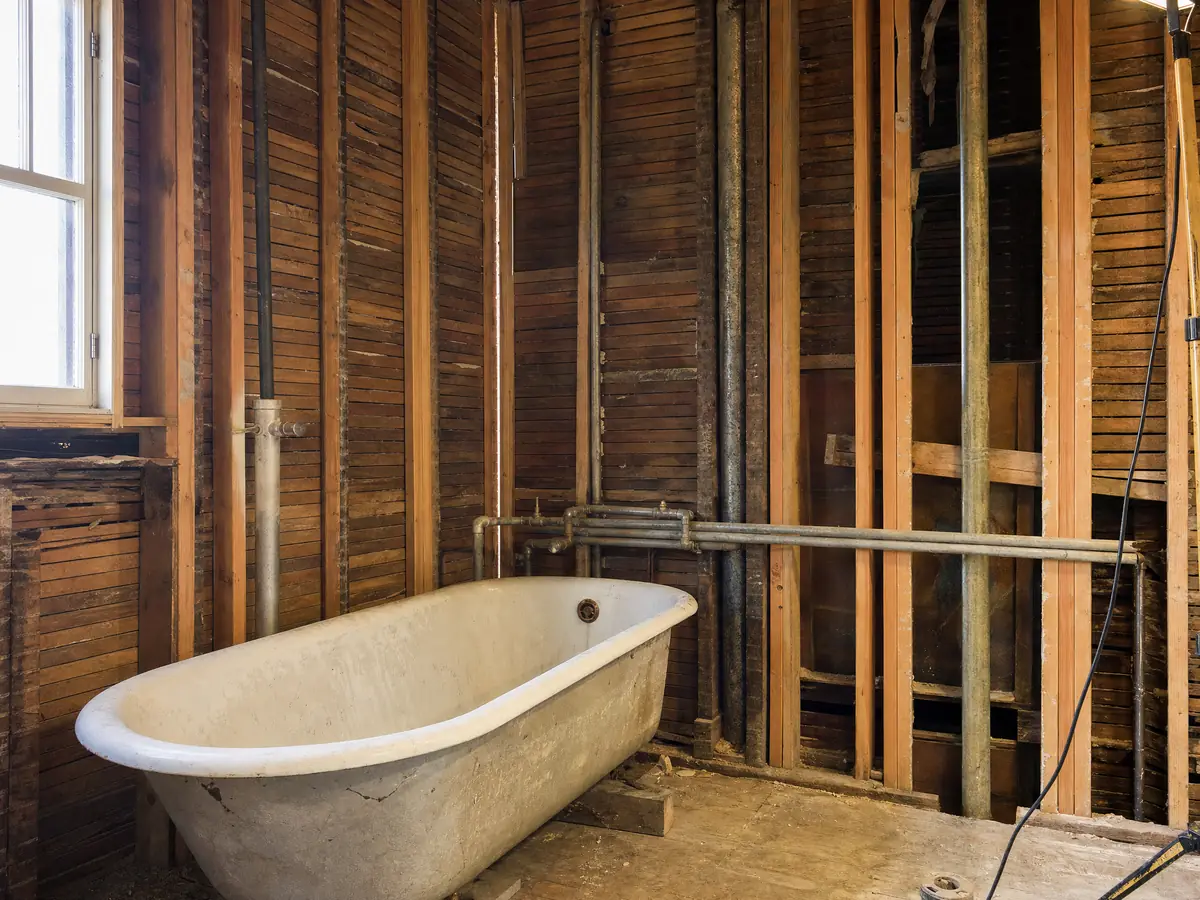
Bathroom Remodeling in Lakewood
Which City counter starts a bath job, rubber-tile 1950s bathrooms, walk-in shower grants and 7 a.m. to 7 p.m. work hours.
See Lakewood bathroom remodeling →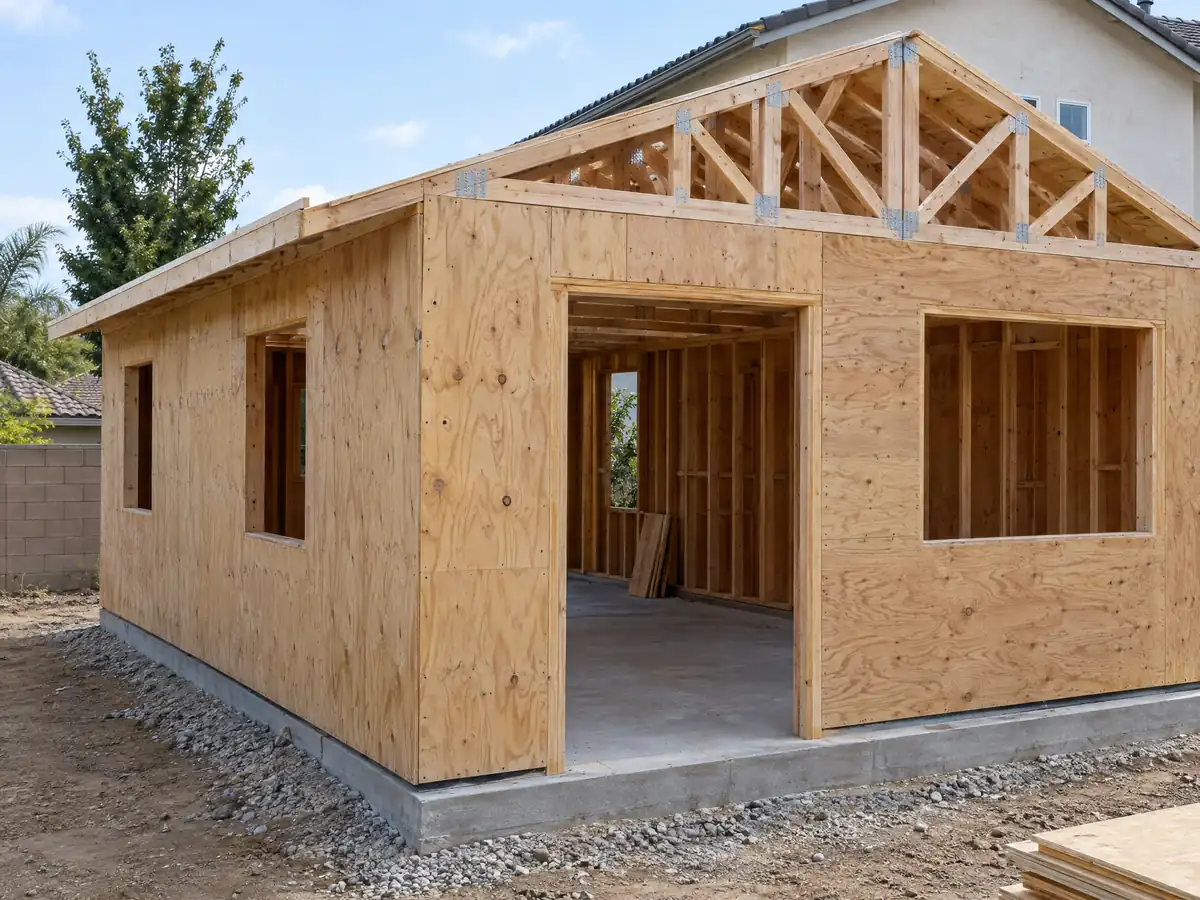
ADU Construction in Lakewood
Ministerial review, two pre-approved City plans, small-lot setbacks, garage conversion limits and a 2023 state letter on the City's ADU code.
See Lakewood ADU construction →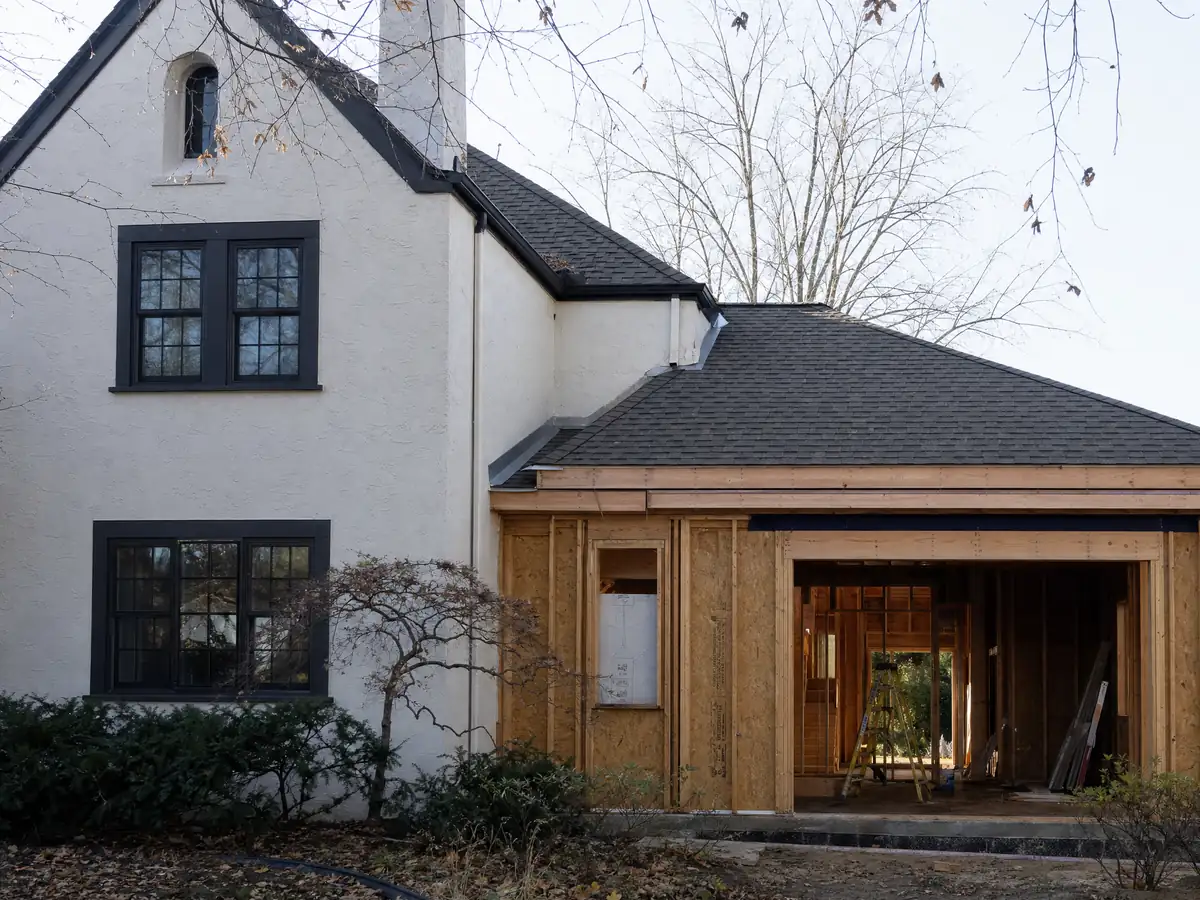
Room Additions in Lakewood
A 45 percent coverage cap, design review before plan check, liquefaction-zone soils and front-yard safety limits for 1950s tract homes.
See Lakewood room additions →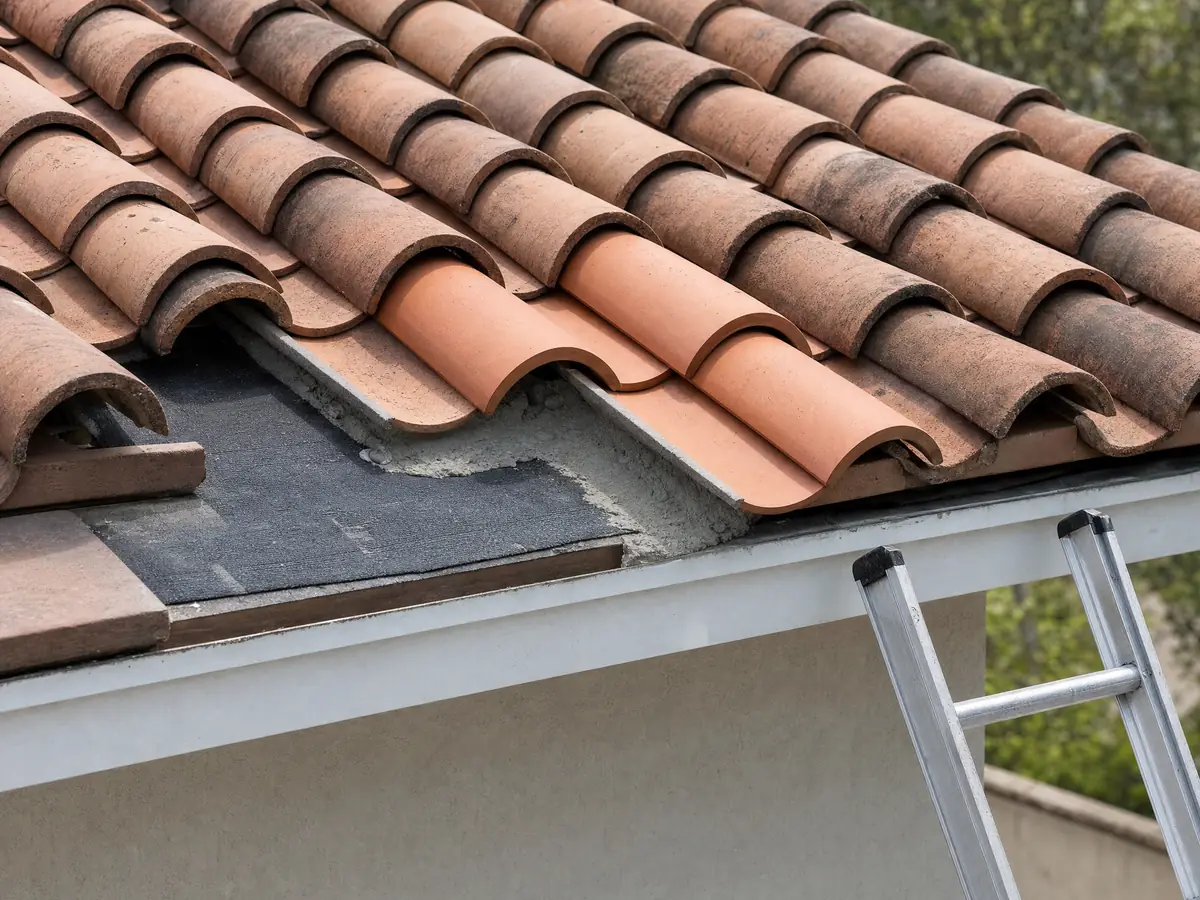
Roofing in Lakewood
Re-roofs that start with a permit, not Planning, 1950s tract decks, flat carport roofs in eastern Lakewood, solar resets and the rehab loan.
See Lakewood roofing →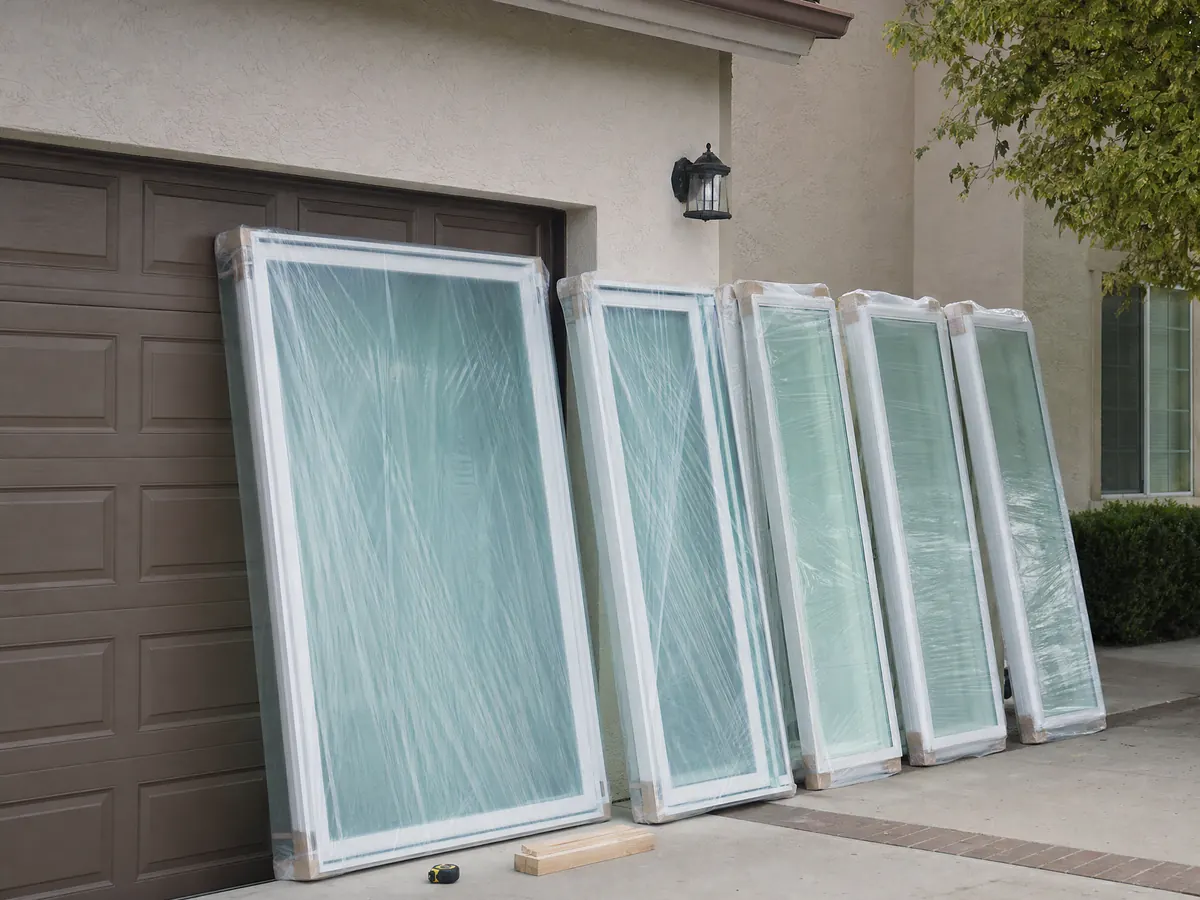
Windows in Lakewood
Two permit paths by opening size, an unread egress sheet, triple-pane glass near the sidewalk and lead-safe rules in 1950s tract homes.
See Lakewood window replacement →
Flooring in Lakewood
Seventy-year-old tract floors, asbestos and lead checks, slab moisture on a flat flood plain, garage conversions and what the City pages leave unsaid.
See Lakewood flooring →
Painting in Lakewood
Lead-safe rules for 1950s tract homes, the City's silence on paint permits, the Fix-Up, Paint-Up Grant, stucco prep and low-VOC limits.
See Lakewood painting →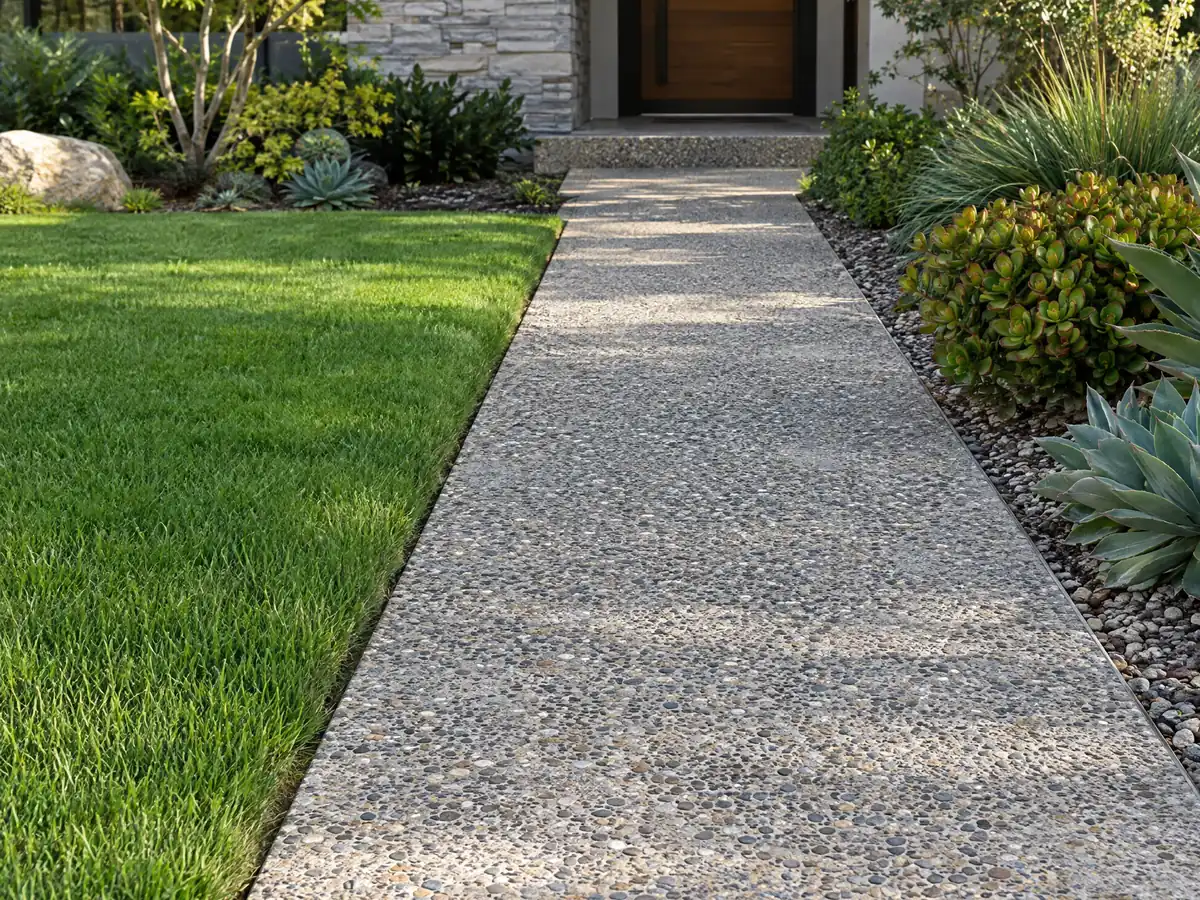
Concrete in Lakewood
Front yard hardscape percentages, parking area permits for driveways, no asphalt, street tree setbacks, sulfate soils and what flatwork costs.
See Lakewood concrete work →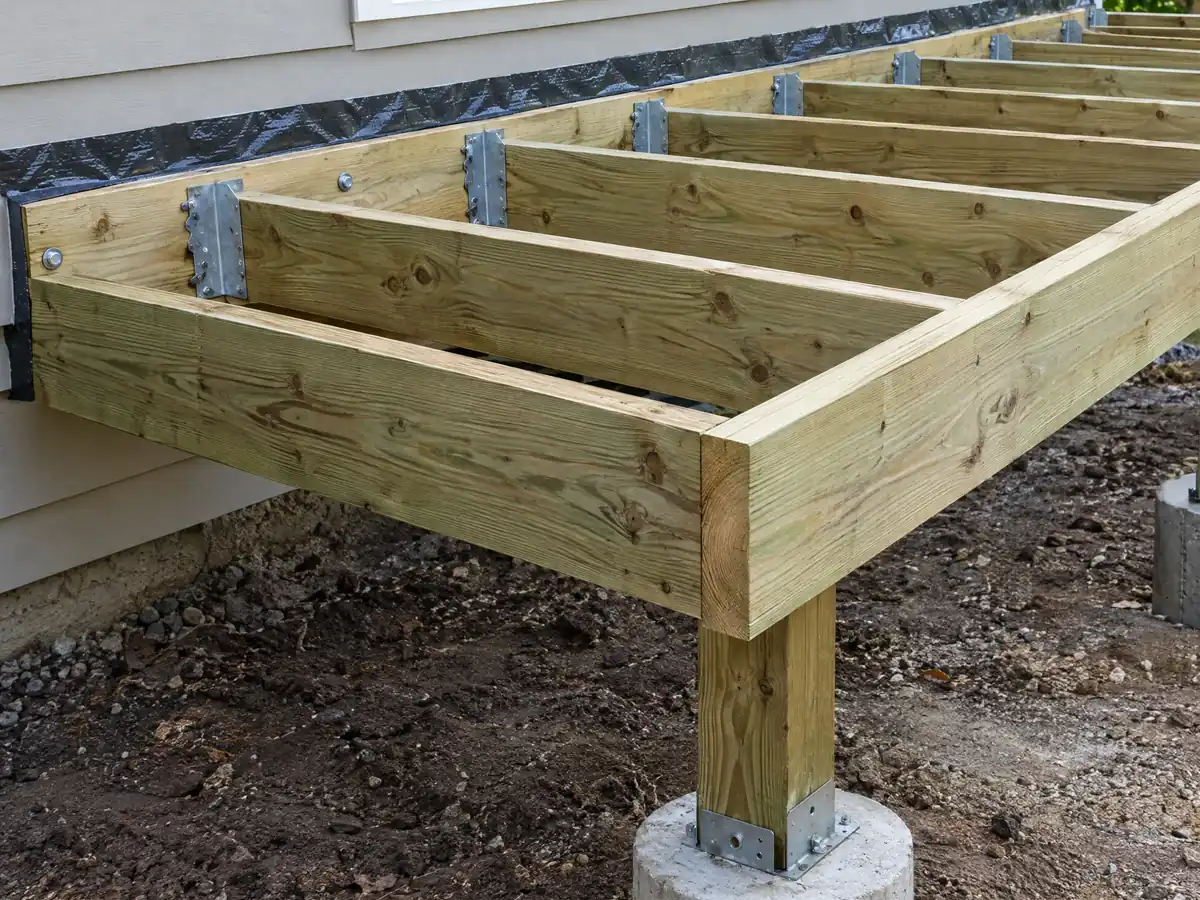
Decks in Lakewood
Porch and platform projections, patio cover limits, design review before permits, ledgers on 1950s houses, termites, deck repair and wood versus composite costs.
See Lakewood deck building →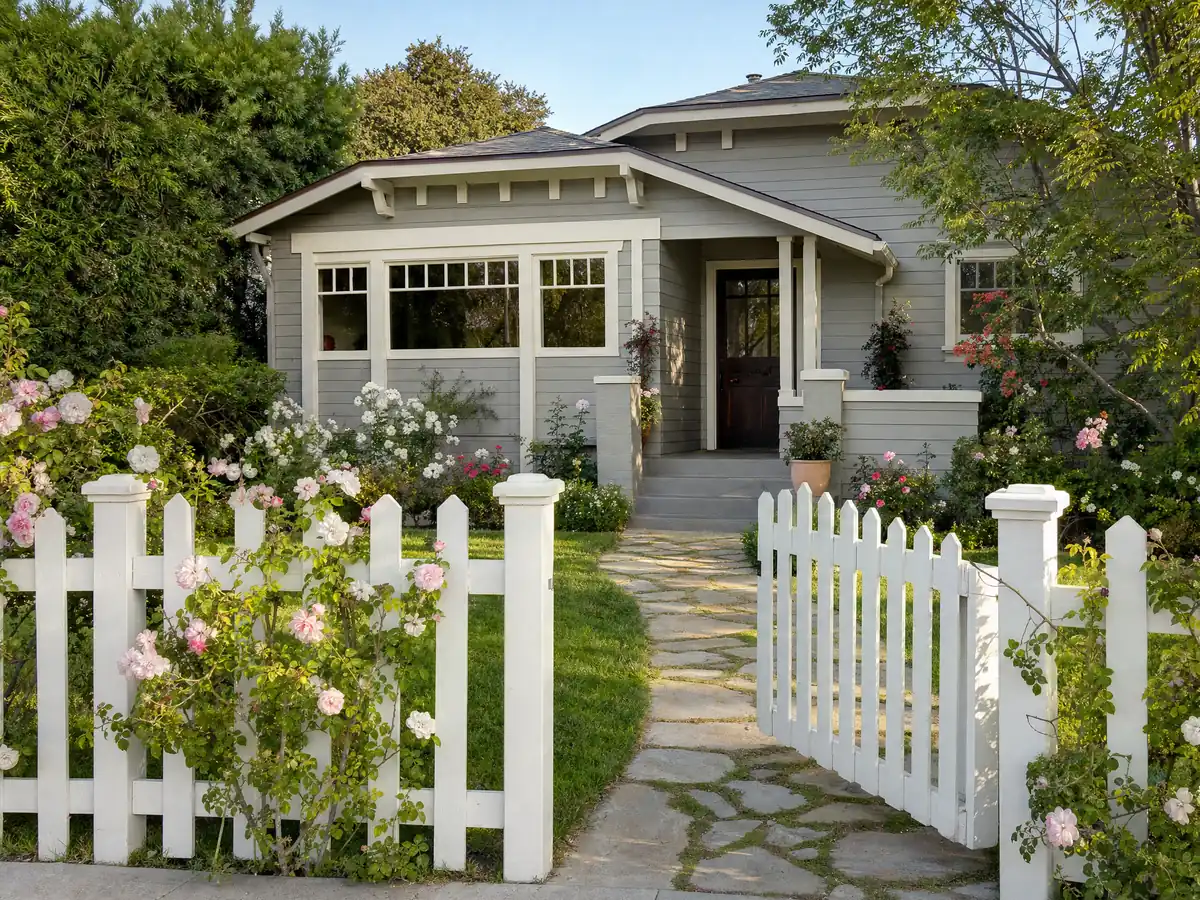
Fencing in Lakewood
The 42 inch front limit, 7 ft 6 in rear lines, driveway visibility triangles, San Gabriel River lots, pool barriers and Planning review.
See Lakewood fencing →What should a Lakewood homeowner know before hiring a general contractor?
Start with how the houses got here. The Lakewood Park Corporation bought the Montana Ranch in 1949, poured its first foundations on February 24, 1950, and finished about 17,500 houses in three phases by 1953: Lakewood Park, the Lakewood Mutual Homes and Carson Park. The City's history counts 40 to 60 homes a day and a record 110 in one day, and the city incorporated on April 16, 1954. Older pockets such as Lakewood Village (1933) and Lakewood Gardens (1946) came first, and smaller builders filled the east side across the San Gabriel River between 1957 and 1963. Census Bureau ACS 2024 five-year tables count 26,867 housing units, 54.5 percent of them from the 1950s, 88.9 percent from before 1980, with a median build year of 1957. The same tables put single-family detached homes at 79.6 percent, while the City's undated About page says 85 percent; we use the Census number and flag the gap. That age shapes every job: original slabs and plumbing under a kitchen remodel or bathroom remodel, possible asbestos in old flooring, and lead-safe rules whenever a painting job or window swap disturbs paint in a pre-1978 house.
The permit path in Lakewood runs through Planning more often than people expect. Under Municipal Code section 9482, a dwelling, building or alteration needs approval from the Development Review Board or a staff-level Ministerial Staff Review before a building permit can issue, and the City says it has put significant remodels through design review since 1972. Its web pages sort projects three ways. Non-structural kitchen and bath work, electrical, plumbing, mechanical and re-roofing start at the permit counter. Additions, ADUs, porches, patio covers, walls, fences, front yard landscaping and windows that change an opening start at Planning. Interior remodels with structural changes and same-opening window retrofits start at plan check. The City calls its lists examples, not complete, so a room addition, a roof, a set of windows or a backyard ADU each deserves a phone call to the Building and Safety Division before drawings are paid for.
The ground and the front yard set the limits for outdoor work. The City describes the land between the two rivers as so flat that the whole 9.5 square miles varies by under four feet, and the grid streets were laid out so runoff could drain. A point sample we ran against the County's copy of the State liquefaction layer found 218 of 256 points inside a zone, roughly 85 percent, so a soils report is the only answer for one lot. The same sample found no wildland fire hazard class and no mapped 100-year flood plain, though the code does regulate FEMA Zones A and AR and an address should be checked on the FEMA viewer. Slabs must sit on a 10-mil moisture barrier and be at least 4 inches thick (sections 8110 and 8806). In front yards, hardscape is capped at 60, 80 or 90 percent by frontage and single-family driveways cannot be asphalt, which governs concrete work like a new driveway, while fence and deck plans must respect 42-inch limits near sidewalks and driveway corners.
A few things we could not settle from the City's own material, and we say so instead of guessing. Lakewood's code adopts the 2025 California Building and Residential Codes by ordinance dated November 11, 2025, yet the City's zoning page says it adopted the Los Angeles County codes, which are state codes with County changes, so ask Building and Safety which edition a permit falls under. We did not read the City's PDFs, so what follows rests on the Municipal Code and the web pages. Building and Safety hours differ between City pages, and the Contact page names TRB+ Associates for inspection support while the About page credits Los Angeles County, so confirm both before booking an inspector. We quote no fees, because the City points to County schedules we did not open. MDG is a licensed general contractor that designs, pulls permits and runs the schedule while licensed trade subcontractors do the field work; our article on how that works and our license check guide show how to verify a firm. For neighboring cities, see Long Beach and Norwalk.
- Lakewood incorporated on April 16, 1954, about four years after the first tract foundations were poured on February 24, 1950.
- The median Lakewood home dates from 1957, and 88.9 percent of the 26,867 units predate 1980 (ACS 2024 five-year).
- City pages say 320 ADUs had been built as of February 1, 2025, with another 349 in plan review or construction.
- A point sample of 256 locations put 218 inside a State liquefaction zone, about 85 percent of the city.
- Construction runs 7 a.m. to 7 p.m. Monday through Saturday, with none on Sundays or Council holidays (section 8019).
- Front yard hardscape is capped at 60, 80 or 90 percent by lot frontage, and asphalt driveways are banned on single-family lots.
Cities near Lakewood we also build in
Questions Lakewood homeowners ask before hiring
Who is allowed to pull a building permit in Lakewood?
The City lists several holders: a Class B general building contractor, a licensed Class C specialty contractor (its example is a C-39 roofer re-roofing a building), an owner-builder meeting the stated conditions, or an architect or engineer acting for the owner. Check any license on the state board's site before signing.
Where do I apply for a building permit in Lakewood?
Most applications go through the City's OpenGov online permit center, where plans, fees, comments and inspection requests are handled. Call Building and Safety at 562-866-9771, extension 2350, for another route. City pages list different counter hours, and City Hall closes alternate Fridays, so ask which hours are current before you drive over.
Do I need design review before a Lakewood building permit?
For most exterior and dwelling work, yes. Municipal Code section 9482 requires Development Review Board or Ministerial Staff Review approval before a building permit issues. Planning, at extension 2340, takes additions, ADUs, porches, patio covers, walls, fences and windows that change openings. Non-structural kitchen, bath and re-roof jobs start at the permit counter instead.
Which building code applies to a Lakewood project?
That depends on whom you ask. The Municipal Code adopts the 2025 California Building Code and Residential Code by an ordinance dated November 11, 2025, but the City's zoning page says Lakewood adopted the Los Angeles County codes, which are state codes with County amendments. Building and Safety can say which edition governs your permit.
Who inspects work in Lakewood, and how do I book it?
Call Building and Safety at 562-866-9771, extension 2350, and make an appointment. The Contact page says inspectors are reachable 7 to 8:30 a.m. and that TRB+ Associates provides inspection support, while the About page says Los Angeles County inspects by contract. Because those pages disagree, confirm the current inspector when you pull the permit.
Is Lakewood in a fire zone or flood zone?
Not by the maps we could sample, though a street address is the real test. All 256 points we checked fell outside any wildland fire class, and the County flood plain layers returned none. The code still regulates FEMA Zones A and AR, and most of the city sits in a liquefaction zone, so check both viewers.
Can I build an ADU in Lakewood, and has the state weighed in?
Yes. The City says it follows state ADU law and reports 320 ADUs built as of February 1, 2025. California's housing department wrote to Lakewood on March 29, 2023, questioning parts of its earlier ADU ordinance. We found no City reply to that letter, so ask Planning how disputed rules are applied today.
What does a Lakewood building permit cost?
We cannot give a number. Permit fees are set by City Council resolution under section 8104, and the City links Los Angeles County fee schedules that we did not open. ADU projects may add a planning review fee, a plan check fee, a school fee and a dwelling unit tax. Ask Building and Safety for a written estimate.
Tell us about your Lakewood project
Give us the street, the year the house went up and what you want changed. We look at which tract it sits in, whether Planning review comes first, and what the slab or old materials might hide, then call you with a plain next step.