
Concrete Companyin Lakewood, CA
A concrete company in Lakewood can usually build a patio or walk, but front yards carry limits: hardscape may cover only 60, 80 or 90 percent of the front yard depending on frontage, single-family driveways cannot be asphalt, and paving a driveway needs a separate parking area permit. Call Building and Safety first.
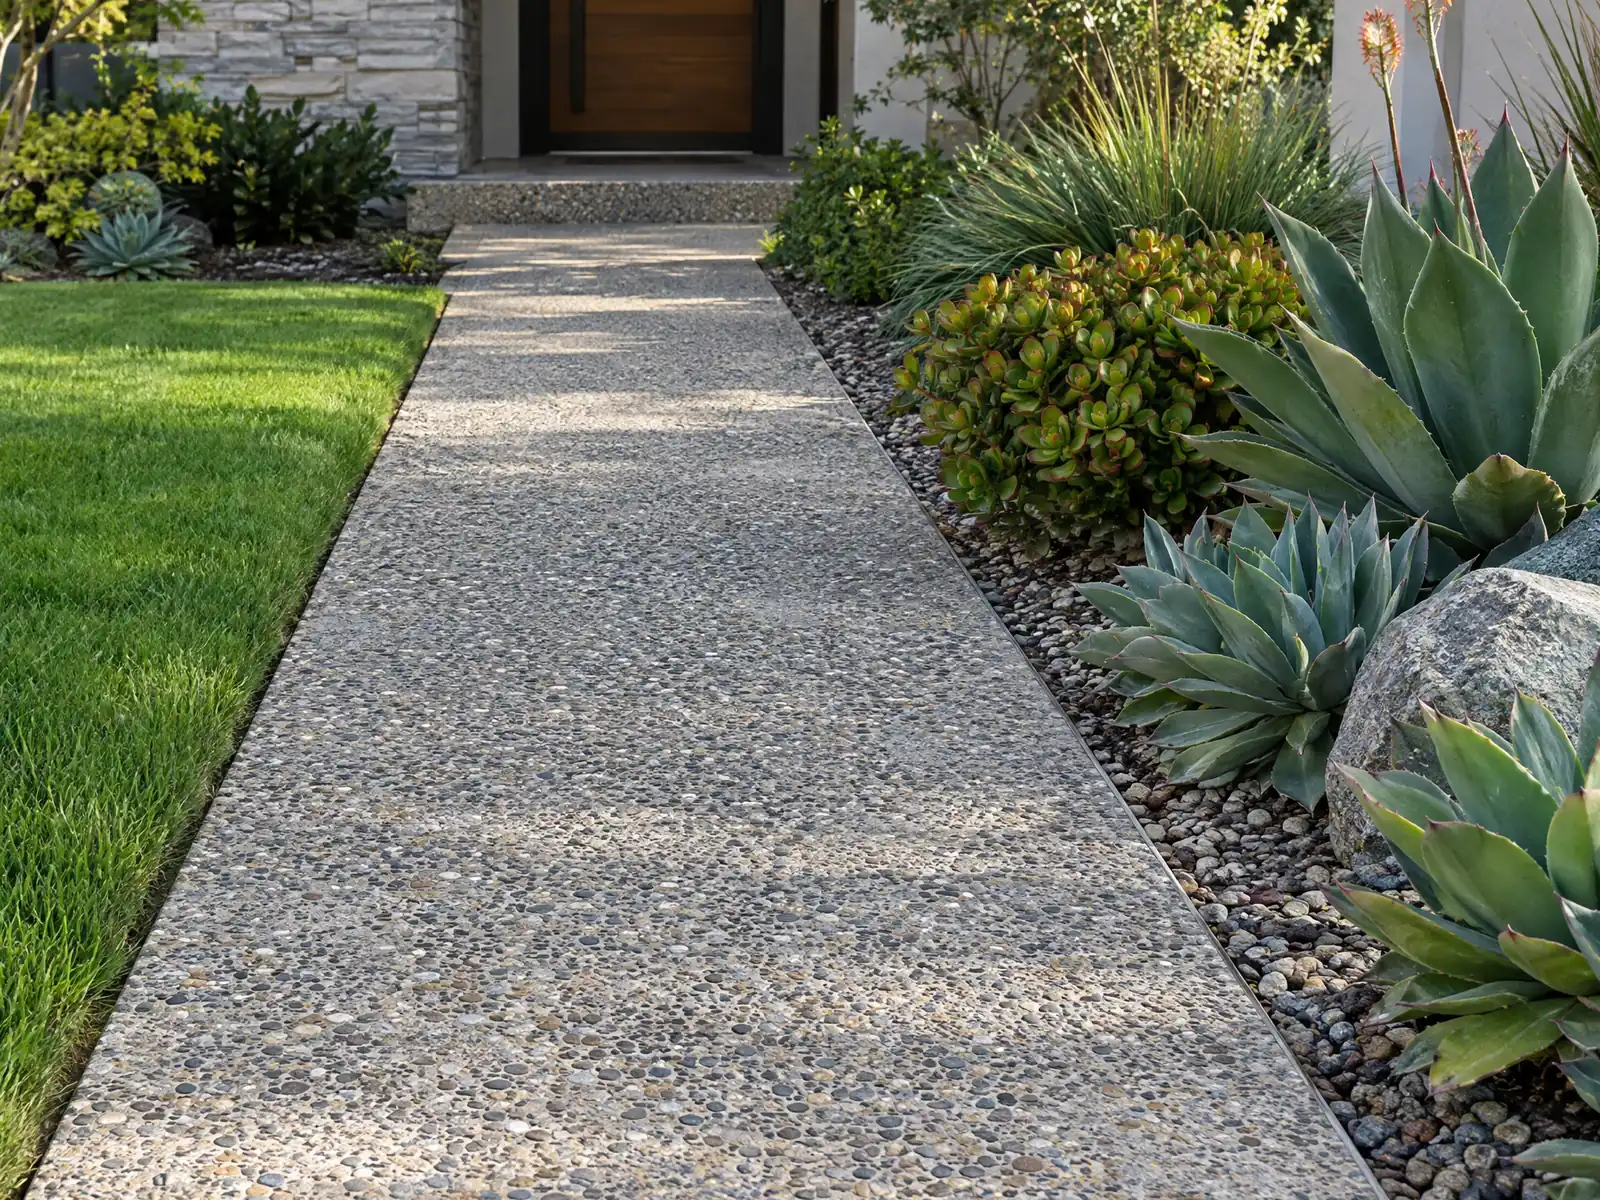
Concrete shaped Lakewood before anything else did. The City's own history says the builders poured the first foundations on February 24, 1950, laid 266 miles of curbing, and gave every house a garage and a front tree, on a grid of flat streets chosen so runoff could drain. The Census Bureau's 2024 five-year tables put the median year built at 1957, with 68.3 percent of the 26,867 housing units dating from 1950 to 1969, so most driveways, walks and patios here are original pours that have had seven decades of roots, cars and ground movement.
MDG Builders is a general contractor from Tarzana, license CSLB #1040337. We do not pour concrete with our own crew: we measure the site, find out what Lakewood Building and Safety and Public Works require, and schedule a licensed concrete subcontractor, whose license and insurance certificate you may ask to see. Materials and prices are on our concrete page, and the Lakewood overview lists the rest of our trades here.
What Lakewood's code and City pages say about concrete work
Where concrete permits come from in Lakewood: City of Lakewood Community Development Department, Building and Safety Division.
- LMC 9322.10 (Lot Area Surfaces) applies to any construction or resurfacing project that affects a front yard. Driveways must be concrete, patterned concrete, brick or pavers, or another impermeable or permeable material the Director approves, and asphalt is not allowed for a single-family driveway.
- Driveway width may be no more than 10 feet per off-street parking space it serves (20 feet for a two-car garage). It may be widened with concrete or other hardscape to fill in the area between the driveway and one side property line, and a driveway to parking behind the house may not be wider than the gap between the house and the side lot line (LMC 9322.10.B).
- The Front Yard Hardscape Area, which counts the driveway, porch projections, walkways and any adjoining permeable paving, may not exceed 60 percent of the front yard for lots with 45 feet or more of frontage, 80 percent for lots with more than 30 and under 45 feet, and 90 percent for lots of 30 feet or less. The Development Review Board can approve more with findings and a limit of two front-yard vehicles on lots of 45 feet or less (LMC 9322.10.C).
- The rest of the front yard must be permeable ground cover, with at least 50 percent of that area organic material, and may include artificial turf, decomposed granite and decorative rock up to 4 inches. Boulders, larger rocks, stepping stones and water features up to 18 inches deep are capped at 5 percent (LMC 9322.10.D).
- Front yard walkways may include a passenger strip no wider than 2 feet next to the driveway and a front entry walkway no wider than 6 feet. A walkway running parallel to the driveway needs a planter averaging at least 3 feet wide between them, or may be no more than 4 feet wide where terrain or the door location requires access from the driveway (LMC 9322.10.E).
- A front-yard change that raises the hardscape area or lowers the landscape area by 5 percent or more needs Community Development Director approval through Site Plan Review or another planning application, while routine maintenance and plant replacement do not (LMC 9322.10.F, Ordinance 2020-5).
- A circular driveway is allowed only where Public Works approves encroachment permits for two driveway aprons on a lot with at least 75 feet of frontage. An existing driveway may gain one extra front yard parking space (existing conditions as of August 8, 2023), up to 200 square feet or up to 10 feet wide next to the driveway, with no apron expansion and no circular driveway (LMC 9322.10.B and 9321).
- Building Code Chapter 83 (LMC 8184) requires a separate parking area construction permit to construct, reconstruct, alter, enlarge or pave any parking area, driveways included, unless the paving is within or under a building with a valid building permit. Maintenance repairs also need a permit, an existing area with at least 2 inches of paving is exempt from the construction standards until it is extended, altered or rebuilt, and subgrade, base and final inspections are required.
Sources for these rules
How much of a Lakewood front yard can be concrete, and who signs off on a change?
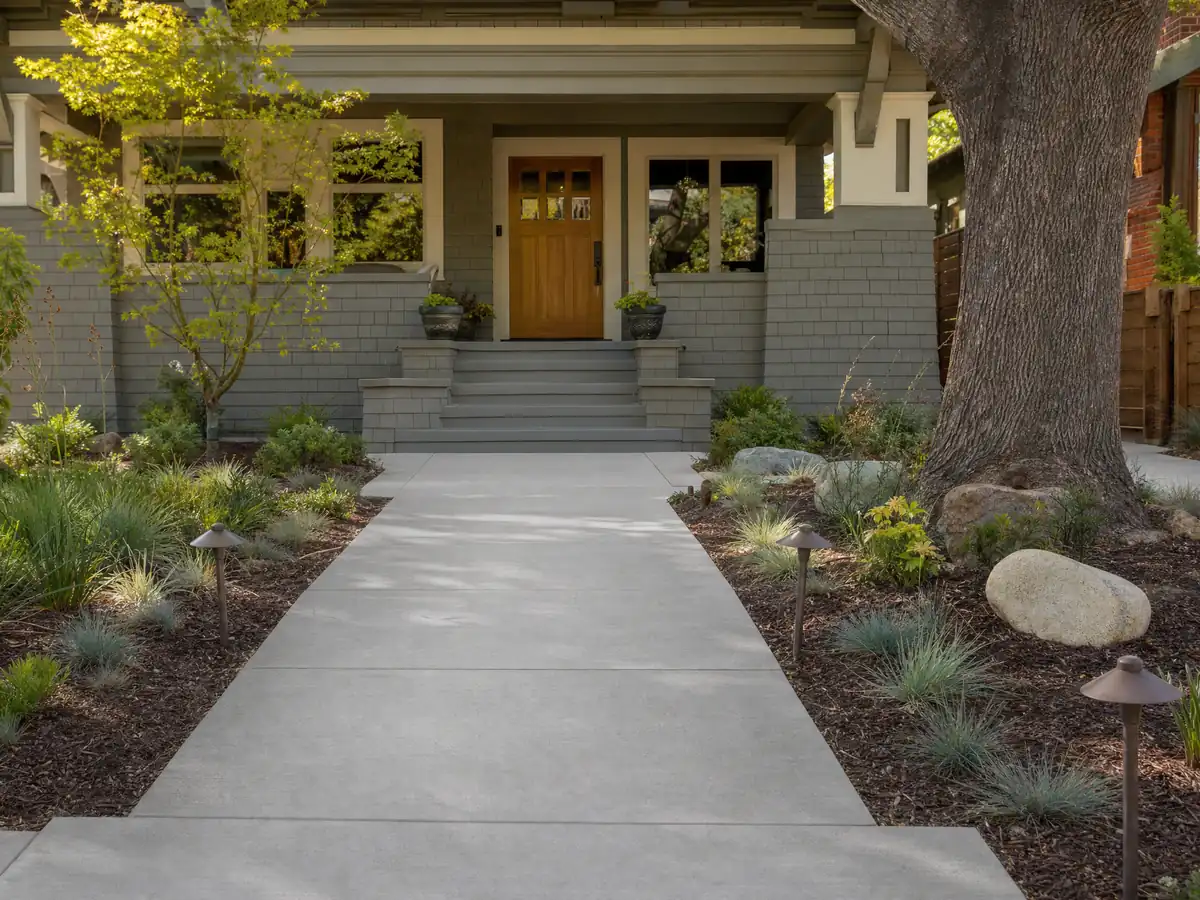
Less than most owners assume. LMC 9322.10 applies to any construction or resurfacing that touches a front yard, and it counts the driveway, porch projections, walkways and any adjoining permeable paving together as hardscape. The cap is 60 percent of the front yard on lots with 45 feet or more of frontage, 80 percent on lots over 30 and under 45 feet, and 90 percent on lots of 30 feet or less. Whatever is left must be permeable ground cover, at least half of it organic material.
A change that raises the hardscape or lowers the landscape by 5 percent or more needs the Community Development Director's approval through Site Plan Review or another planning application. Routine maintenance and plant replacement do not. On lots of 45 feet or less, the Development Review Board can approve more hardscape with findings and a limit of two vehicles in the front yard.
One tract has its own rule. In Lakewood Gardens (Tracts 11600 and 12673), no porch, platform or landing may project into the front yard (LMC 9383.2), and the front setback there is 14 feet.
- What is my front yard hardscape percentage today and after the work?
- Does the plan raise it by 5 percent or more?
- Who will carry the Planning approval to the permit counter?
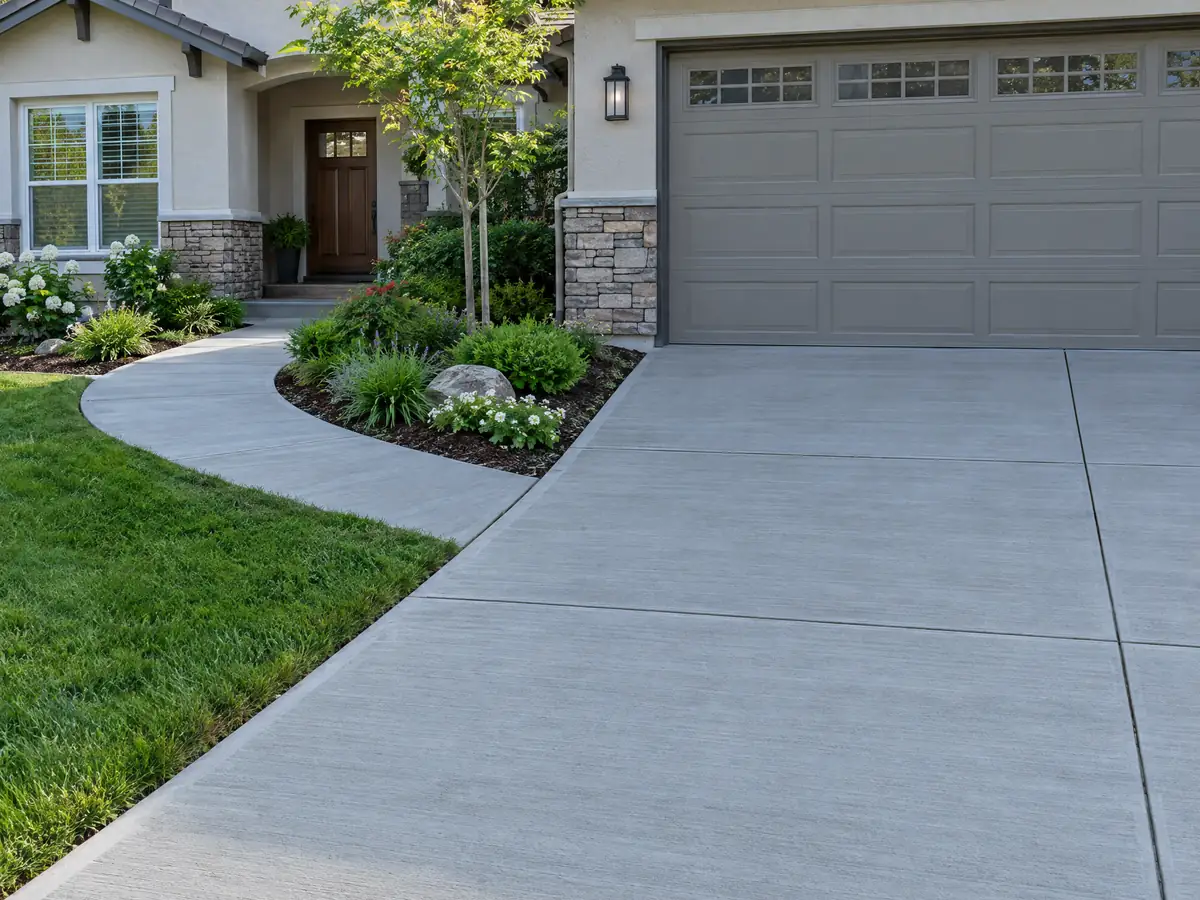
Can you replace or widen a Lakewood driveway, and does paving need its own permit?
Yes to both, with conditions. Single-family driveways cannot be asphalt; the code allows concrete, patterned concrete, brick, pavers or another material the Director approves. Width is limited to 10 feet per off-street space the driveway serves, so 20 feet for a two-car garage, and it may be widened toward one side property line.
Paving also has its own permit. Chapter 83 of the building code, adopted as LMC 8184, requires a parking area construction permit to construct, reconstruct, alter, enlarge or pave any parking area, driveways included, and even maintenance repairs need one. An existing area with at least 2 inches of paving stays exempt from the construction standards until it is extended, altered or rebuilt. Inspections cover the subgrade, the base and the finished surface, and the Building Official can require tests at the owner's expense.
A circular driveway needs Public Works approval of two driveway aprons on a lot with at least 75 feet of frontage. Ask whether any widening is a Planning matter before it is a concrete matter.
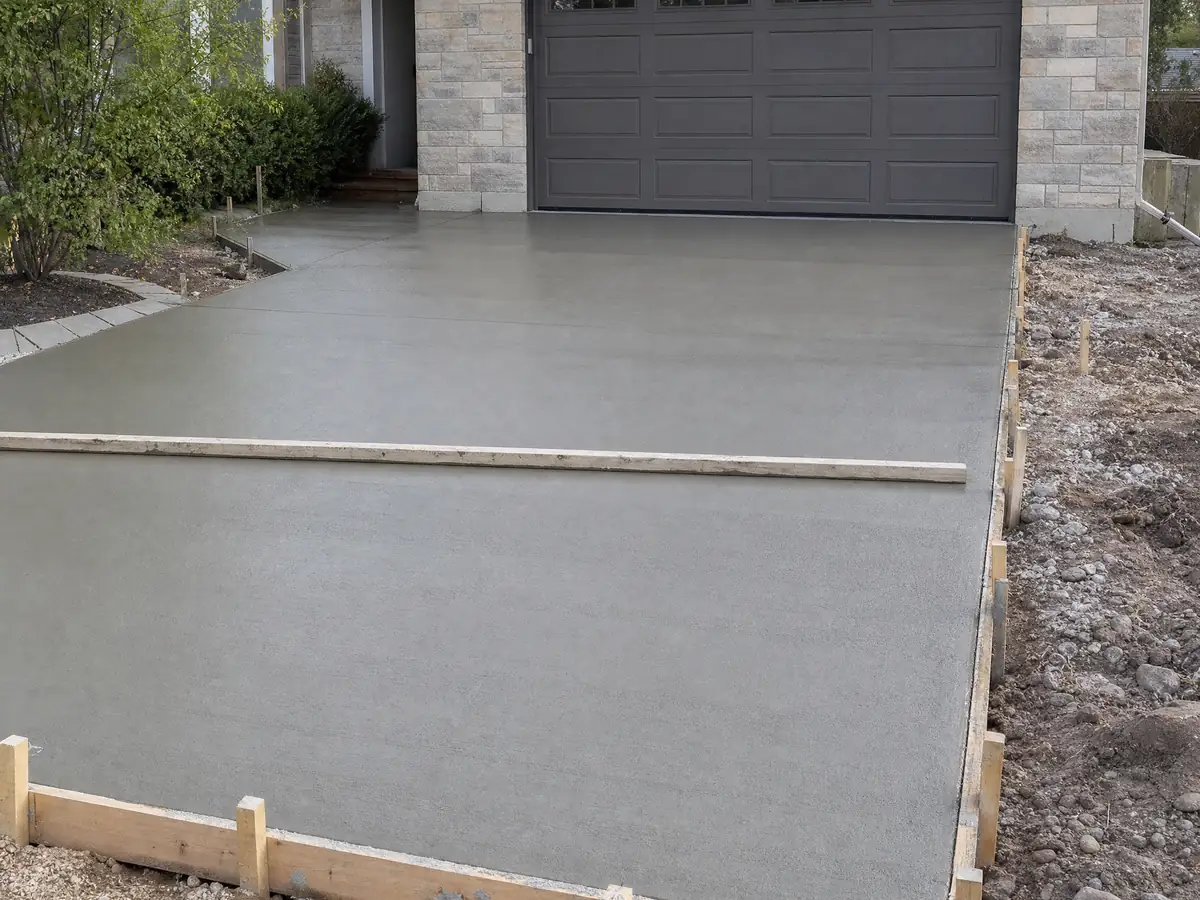
How do street trees, aprons and walkway widths limit concrete beside a Lakewood sidewalk?
Walkways are narrower than a designer might sketch. A front entry walkway may be no wider than 6 feet, a passenger strip next to the driveway no wider than 2 feet, and a walkway running parallel to the driveway needs a planter averaging at least 3 feet wide between them, or may be 4 feet wide at most where the terrain or door location forces access from the driveway (LMC 9322.10.E).
Trees are the other limit. The City counts more than 36,000 street and park trees. LMC 9320.K.5 says no habitable structure may stand within the dripline of a right-of-way tree or within 14 feet of its trunk, and front-yard structures are built at the owner's risk of root and branch damage, with the owner responsible for root barriers. Plan a walk beside a parkway tree with that in mind.
The apron and curb belong to the public right of way. The City's Encroachment permits page opens directly into its OpenGov portal and showed only a loading screen when we read it, so ask Public Works what a parkway permit needs. Digging also requires a call to 811 at least two working days ahead.
How do sulfates, soft soil and flat drainage change concrete slabs and footings in Lakewood?
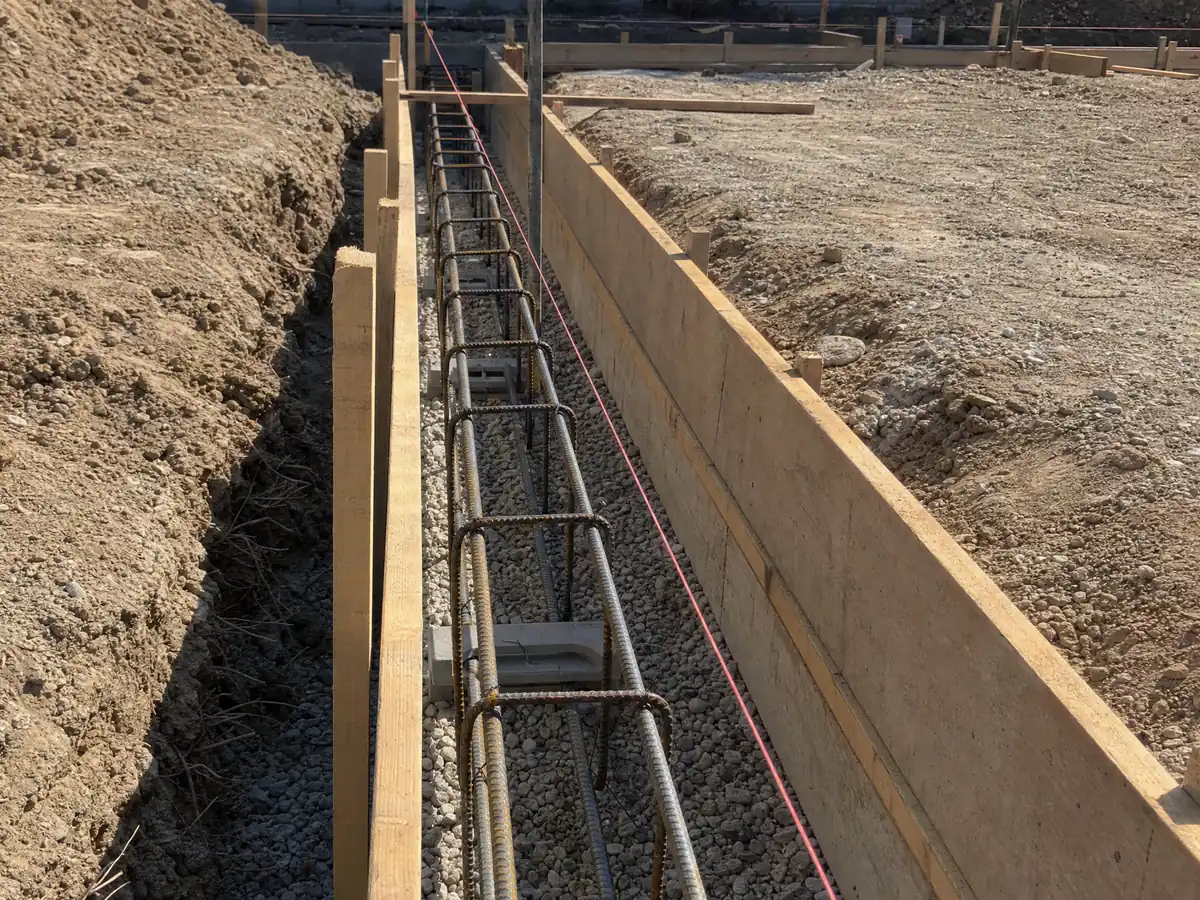
Lakewood's code writes the slab recipe down. Under LMC 8110 and 8806, a floor slab sits on a membrane of at least 10 mils, runs at least 4 inches thick and is reinforced with welded wire mesh or bars of at least 3/8 inch at no more than 24 inches each way. Where soils hold sulfates the Building Official may require special design, and slabs without an approved method take Type V cement and non-metallic pipes below them.
The ground behind that rule is soft. The County's State liquefaction layer covered 218 of 256 sample points inside the city, 85.2 percent, and a soils report is the only way to learn what one lot holds. We could not confirm the FEMA flood map status of any parcel, so check an address on the FEMA viewer before assuming anything.
Flatness matters more day to day. The City says lots were graded to drain to the street, and LMC 9387 bars grade changes that send runoff onto a neighbor and requires Public Works approval of how drainage reaches the storm system. A good bid shows the slope of the new slab and where the water leaves. NOAA's 1991 to 2020 normals for the Long Beach Daugherty Field station give 12.02 inches of rain a year, 81 percent of it from December through March, so pours are usually booked into dry stretches and covered if a storm is forecast.
When does a retaining wall or block wall need a permit in Lakewood?
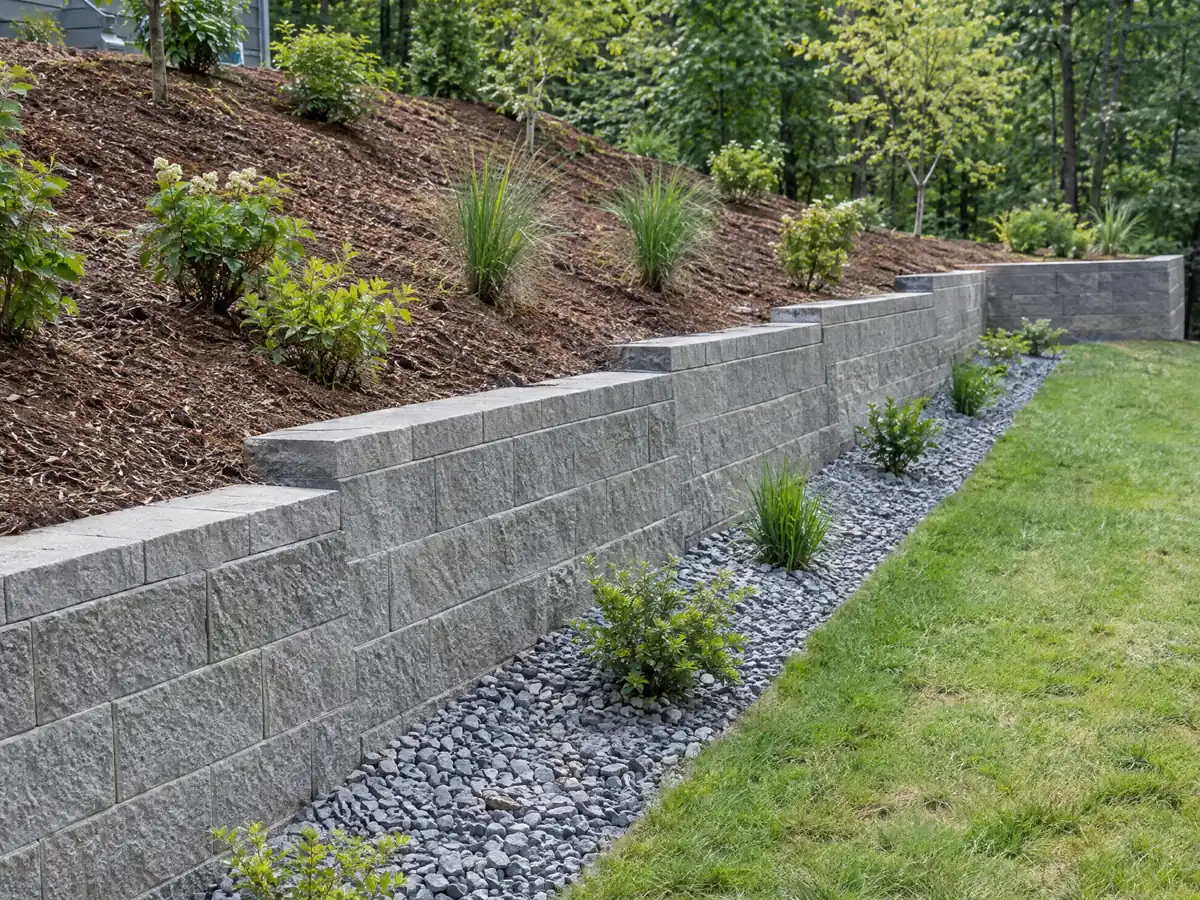
The City's Homeowner Project Guide says retaining walls over 3 feet high need a building permit, and its Planning Review page sends walls and fences to Planning first. Plan around the 3-foot line. The state building code usually exempts low retaining walls measured from the bottom of the footing and unloaded by a surcharge, but Lakewood's amendment touches that list and we did not read the exemption as the City adopted it, so we do not rely on it.
Block walls are murkier. The same guide lists fences and block walls as permit items, while LMC 8102.b exempts fences up to 6 feet and leaves masonry walls over 42 inches under the code. Front yard walls also face the 42-inch height limits in LMC 9320.K near driveway visibility triangles and sidewalks within half a mile of a school, library or park.
We read none of the City's block wall and fence footing sheets, since every PDF it links was unopened, so these rules rest on the Municipal Code and web pages. CSLB's C-29 class covers concrete block walls and C-8 covers poured concrete, so ask each bidder which license the sub holds. Our subcontractor guide explains what to request.
What does concrete work cost in Lakewood, and which license should a concrete company hold?
No Lakewood price study with a stated method turned up, so these are Los Angeles figures that we rate medium to low in confidence. Angi's Los Angeles patio page and HomeGuide overlap at $4 to $13 per square foot for plain flatwork, and we use $8 to $14 for jobs of 300 square feet or more. A 350 square foot plain patio therefore lands near $2,800 to $4,900. Stained, stamped or exposed aggregate finishes run $15 to $30, which puts the same patio at $5,250 to $10,500. Replacing a driveway with the old slab hauled away is about $9 to $20, so a 20 by 18 foot two-car driveway of 360 square feet comes to $3,240 to $7,200.
These are multiplications, not bids. Small jobs price higher because of minimum charges, and retaining walls get no per-foot price here because height and drainage set the cost. Federal wage data (BLS, May 2025) show cement masons in the Los Angeles-Long Beach-Anaheim area averaging $33.67 an hour. Demolition, base repair, rebar, parking area permit and inspections are separate lines.
The state's C-8 concrete class covers forming, pouring and finishing. Check any number with our license check guide.
Concrete photos from Lakewood and nearby communities
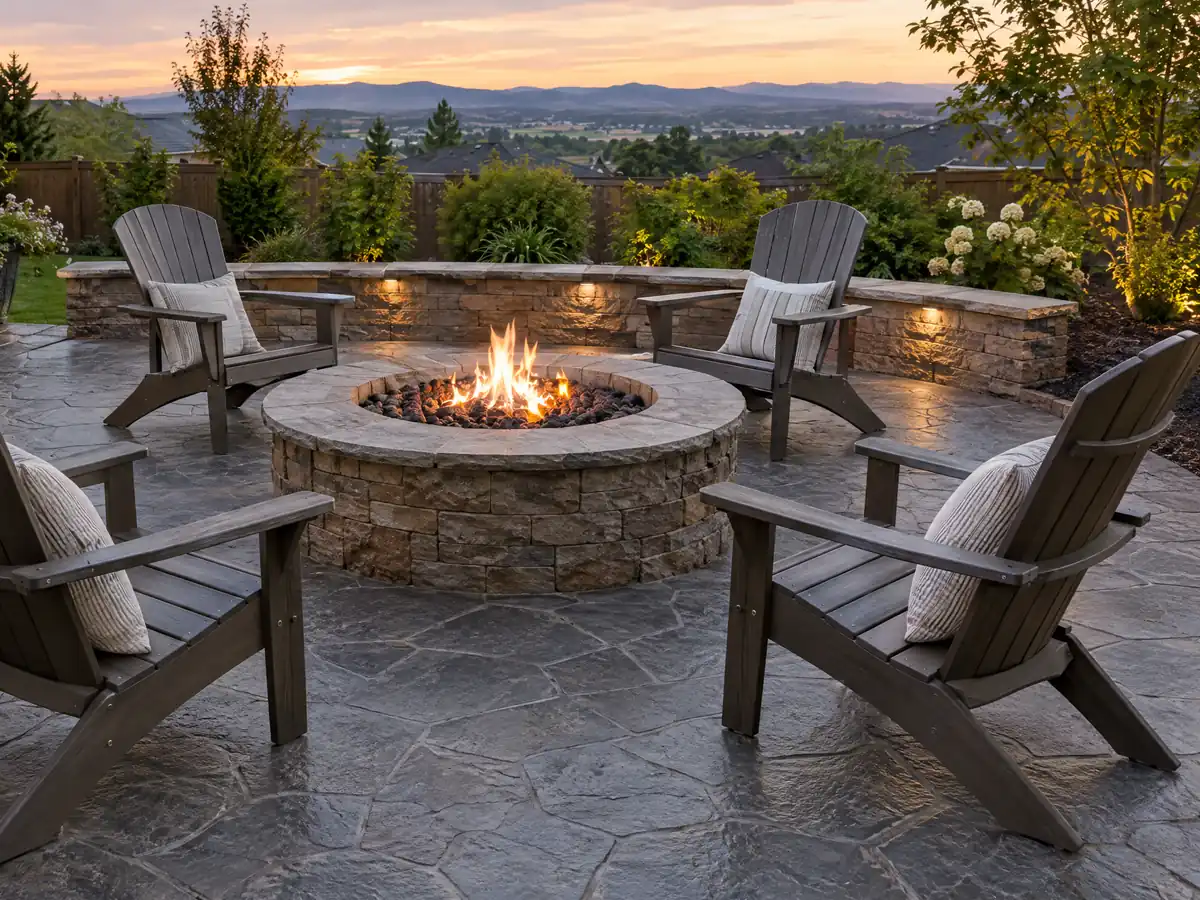
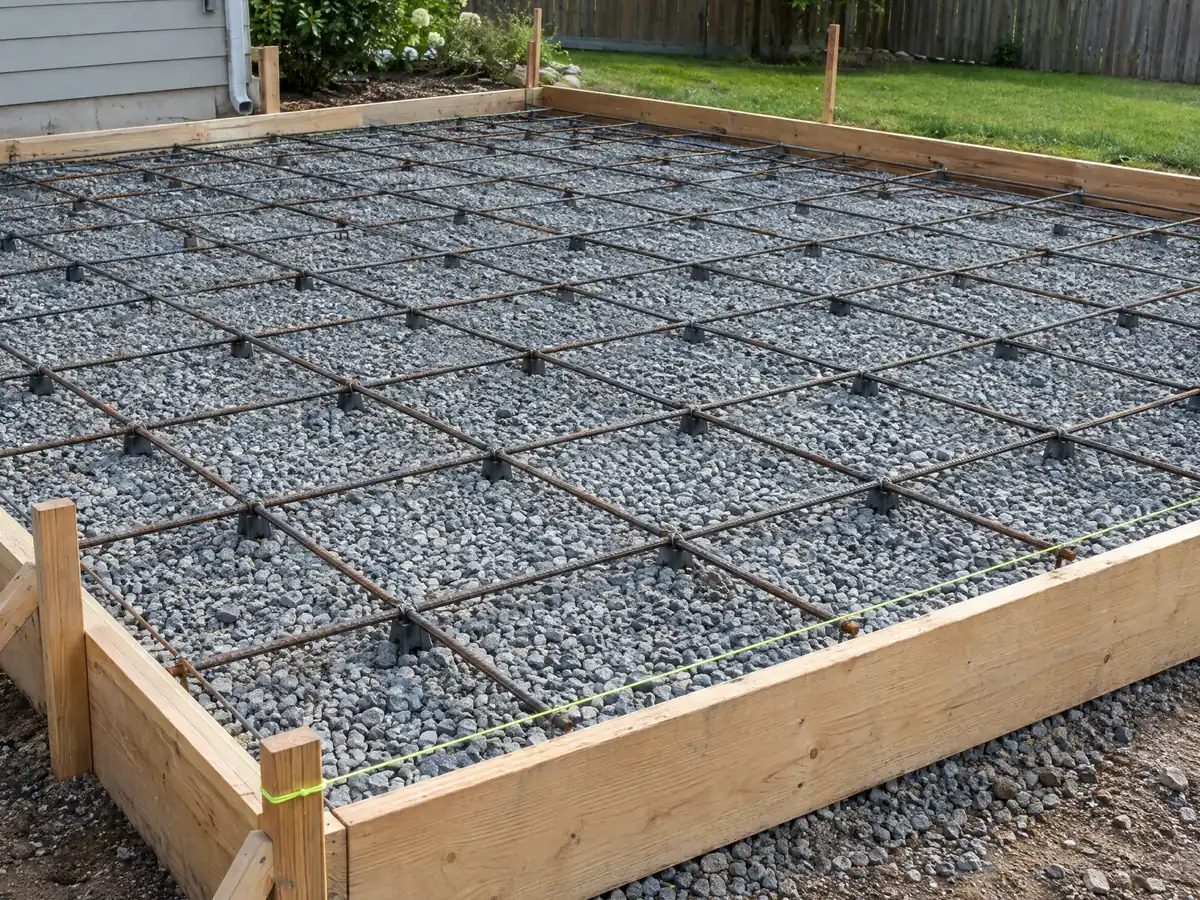
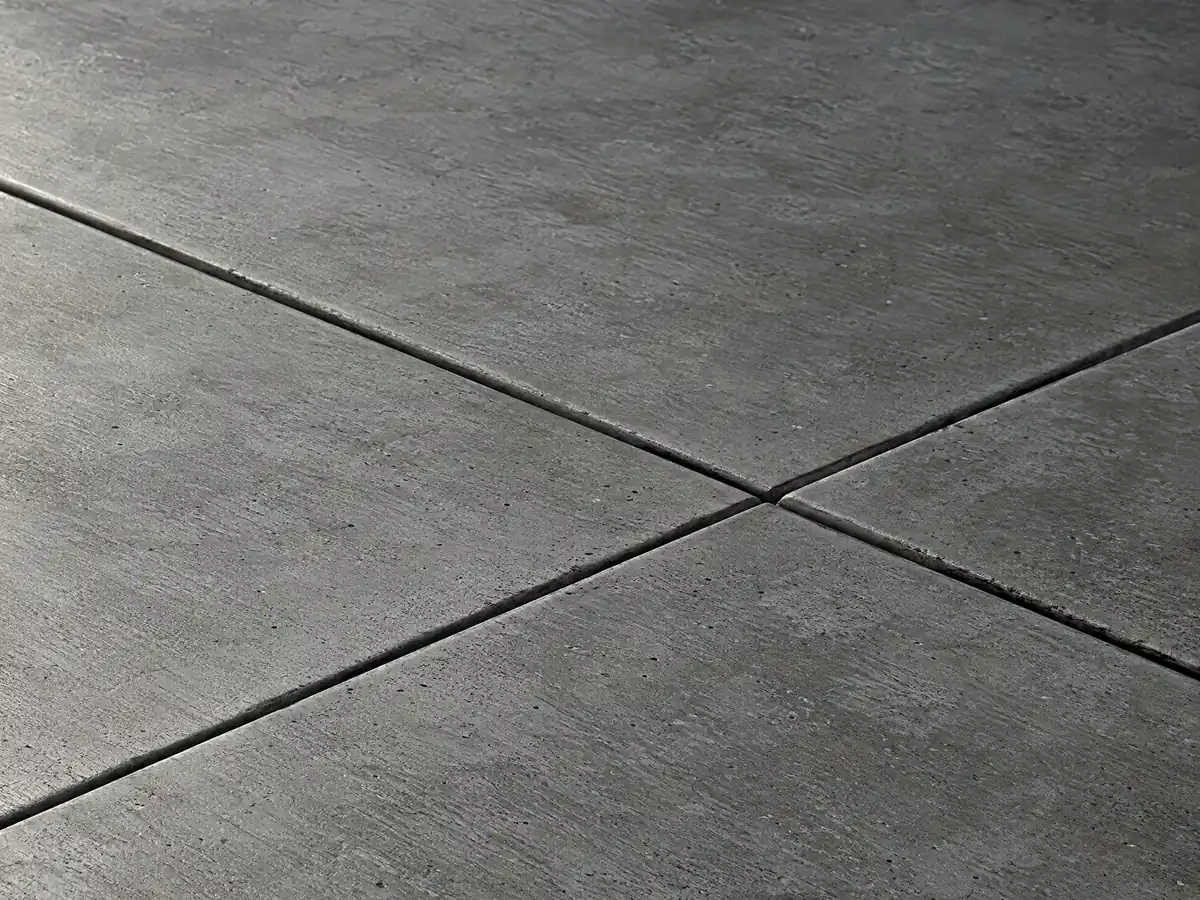
Concrete work around Lakewood and the towns beside it, from footing trenches and forms to driveways, walls and finished patios. Tap any photo to see it larger.
What concrete costs around Lakewood
Figures here are the Los Angeles ranges on our concrete page, not a Lakewood quote, and permit and inspection charges are separate lines because the City sets them by Council resolution. Nearby pages: concrete work in Norwalk, concrete work in Long Beach, concrete work in Downey, concrete work in Los Angeles, flooring in Lakewood and decks in Lakewood.
| What it covers | Typical range |
|---|---|
| Patio, walkway or slab, broom finish, 300 sq ft or more | $8 to $14 per square foot |
| Decorative: stained, stamped or exposed aggregate | $15 to $30 per square foot |
| Driveway replacement, with demolition of the old slab | $9 to $20 per square foot |
| 20 by 20 foot plain patio (400 sq ft) | About $3,200 to $5,600 |
| 20 by 20 foot decorative patio (400 sq ft) | About $6,000 to $12,000 |
| Small jobs under 300 sq ft | Usually above the per-foot range |
| Retaining walls | Set by the written proposal |
Lakewood concrete questions, answered
Can I pour a concrete patio without a permit in Lakewood?
The City pages we read do not name a patio slab either way, so ask Building and Safety at 562-866-9771, extension 2350. A patio in the back yard still has to meet setbacks and lot coverage, and one that touches the front yard counts toward the hardscape cap. A patio cover is a separate structure that starts at the Planning counter.
Can I expand my driveway without a permit in Lakewood?
No. Widening a driveway affects the front yard hardscape percentage, and a change of 5 percent or more needs the Director's approval, while paving any parking area needs a parking area construction permit under LMC 8184. Width is capped at 10 feet per parking space. Confirm the numbers with Planning before ordering any concrete.
Are you allowed to pour your own driveway in Lakewood?
An owner can be issued a permit under the City's owner-builder rules, but the parking area permit, the inspections and the front yard limits still apply, and any work in the apron or parkway is a Public Works question. The City says to call Building and Safety first if you are unsure what is required.
What is the maximum height of a retaining wall without a permit in Lakewood?
The City's Homeowner Project Guide says retaining walls over 3 feet high need a building permit, and Planning reviews walls first, so plan around 3 feet. The state code has its own exemption for low walls, but we did not read the wording Lakewood adopted, so confirm before building anything near that height.
How much does a 15x30 concrete patio cost in Lakewood?
A 15 by 30 foot patio is 450 square feet, which at $8 to $14 per square foot for plain broom-finished concrete multiplies to about $3,600 to $6,300. These are Los Angeles figures of medium to low confidence, and a stamped finish at $15 to $30 would raise it to $6,750 to $13,500. Demolition, grading and permits are extra.
How much does a concrete driveway replacement cost in Lakewood?
Los Angeles pricing runs about $9 to $20 per square foot with the old slab removed, so a 360 square foot two-car driveway is roughly $3,240 to $7,200. That is arithmetic on figures of medium to low confidence. Add the parking area permit, base repair, any apron work and the hauling of old concrete.
What license does a concrete company need in Lakewood?
Concrete flatwork falls under CSLB class C-8 and concrete block walls under C-29, unless the whole job costs $1,000 or less and needs no permit. Lakewood issues building permits to licensed Class B or Class C contractors and to qualifying owner-builders. State law caps a down payment at $1,000 or 10 percent, whichever is less.
How wide can a concrete driveway be in Lakewood?
Up to 10 feet for each off-street parking space it serves, so 20 feet for a two-car garage, under LMC 9322.10.B. It may be widened toward one side property line, and a driveway to parking behind the house cannot be wider than the gap between the house and the side lot line. Front yard hardscape caps still apply.
Is 4 inches of concrete thick enough for a driveway in Lakewood?
For floor slabs, Lakewood's code asks for at least 4 inches over a moisture barrier. For driveways, the code points to the Standard Specifications for Public Works Construction and lets the Building Official require tests, so ask the plan checker what thickness and reinforcing your driveway needs. Parking areas under a building must be reinforced concrete of at least 2,000 psi.
What hours can a concrete crew work in Lakewood?
LMC 8019 allows construction from 7:00 a.m. to 7:00 p.m. Monday through Saturday and none on Sundays or Council holidays, with an exemption for owners working on their own property. A pour that starts at dawn in summer heat and runs into the evening can push against that limit, so ask the contractor about the schedule.
Send the address, a sketch and the finish you want
Tell us what is there now, how much of the front yard it covers and whether the new concrete touches the sidewalk or a street tree. We check the hardscape percentage before we call.