
Kitchen Remodelingin Lakewood, CA
Kitchen remodeling in Lakewood starts with a building permit when the work is non-structural and with plan check when walls change, while a bump-out or other addition starts at Planning. Plumbing, electrical and mechanical changes carry their own permits. The City's pages differ on hours and inspectors, so confirm both before you schedule.
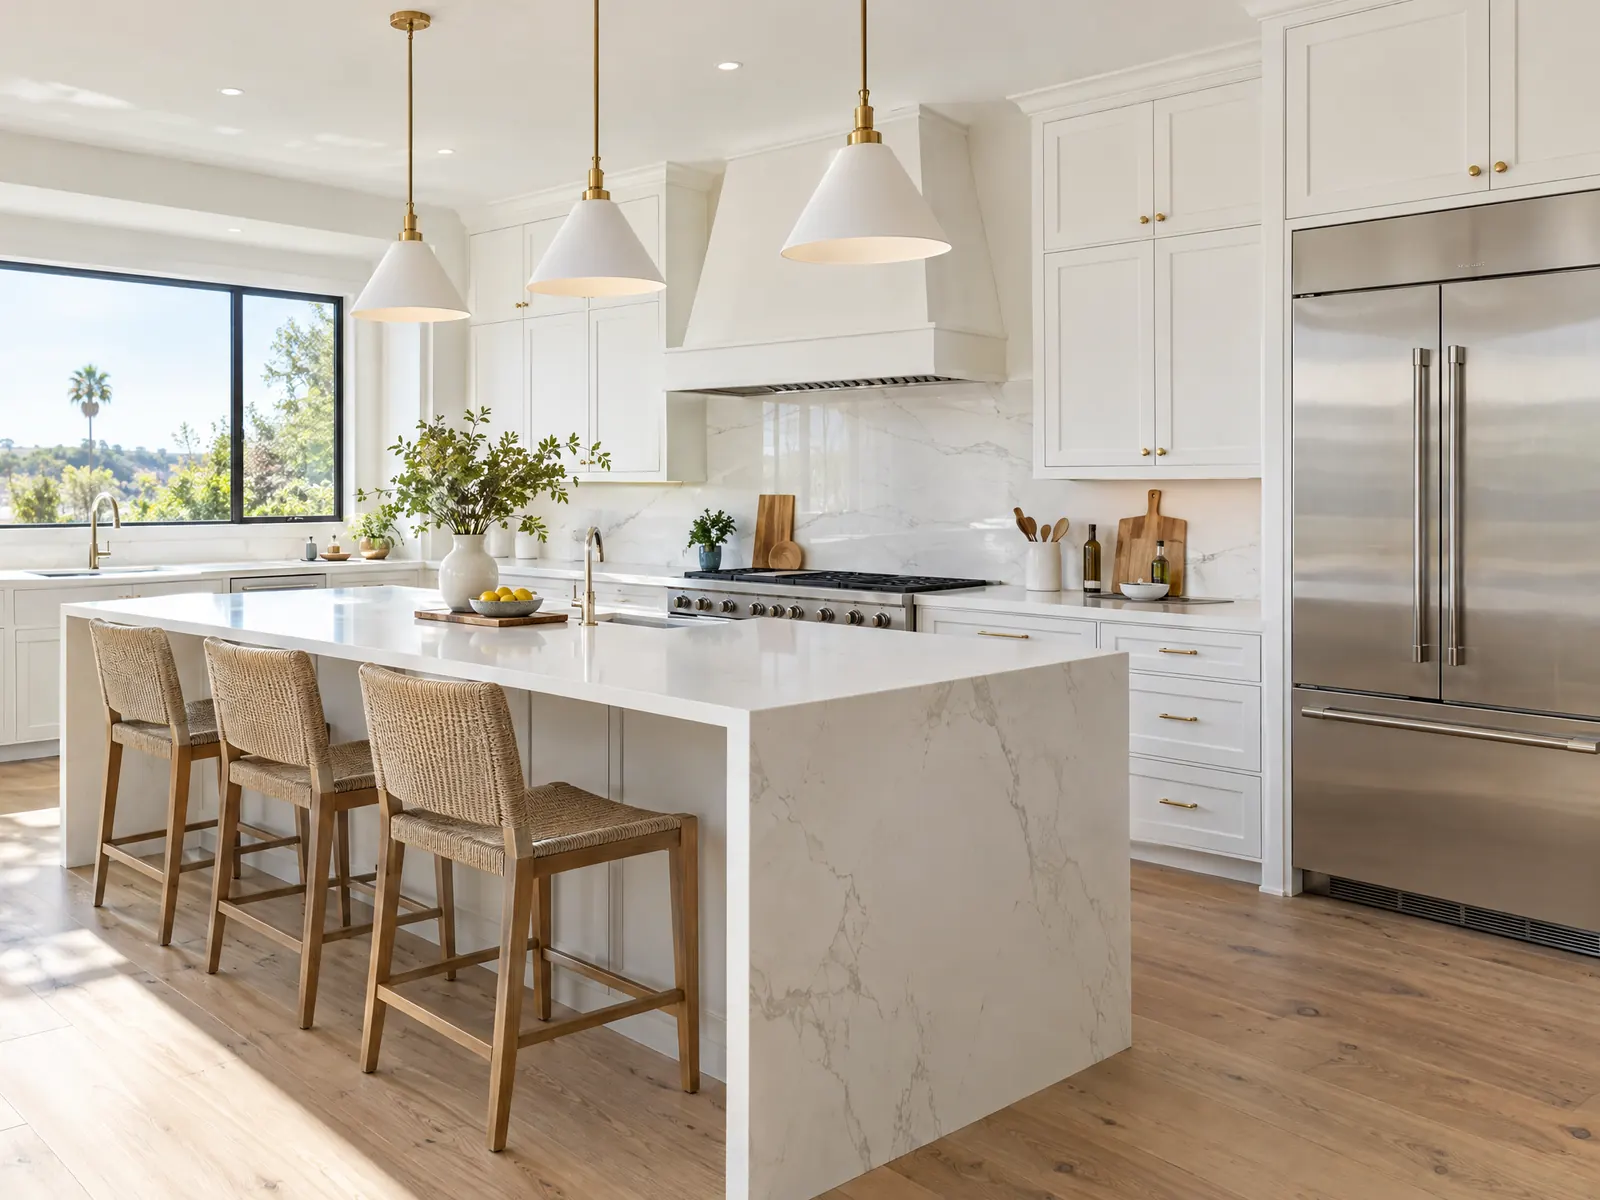
The City's history describes the original Lakewood Park kitchen with some pride: a garbage disposer under the sink in every house, and, in a 1950 Press-Telegram account it quotes, double sinks, stainless steel drain boards and inlaid linoleum in two- and three-bedroom homes starting at $7,825. The Census Bureau's 2024 five-year estimates say 88.9 percent of Lakewood's 26,867 housing units predate 1980, with a median year built of 1957, so most kitchens here are older than the people cooking in them. The Census counts 79.6 percent of units as single-family detached homes, while the City's About page says 85 percent, and 28.6 percent of households rent.
MDG Builders (CSLB #1040337) acts as the general contractor: we draw the plan, handle the filing and run the schedule, and licensed subcontractors for cabinets, electrical, plumbing and tile do the hands-on work. Our kitchen remodeling page carries the sourced cost table, the City's starting point is its Building Permits page, and the neighbors work differently, as the kitchen pages for Long Beach, Norwalk and Downey show.
What Lakewood's Building and Safety and Planning pages say about kitchens
Where kitchen remodeling permits come from in Lakewood: City of Lakewood Community Development Department, Building and Safety Division.
- Non-structural kitchen upgrades start with permitting, and interior remodeling with structural alterations starts with Building Plan Check. Plumbing, electrical and mechanical changes need their own permits, including garbage disposals, dryers, water heaters and sinks per the Homeowner Project Guide.
- Water heaters located outside or in a garage start with Planning review, and the City links a Typical Water Heater in Shed Requirements sheet that could not be read here.
- Homeowners may do their own electrical and plumbing work only if they occupy the building, and applications generally need a plot plan, a floor plan showing rooms, windows and doors, a structural plan and the electrical and plumbing layout with switches, outlets and fixtures (Homeowner Project Guide).
- The City's history says every Lakewood Park kitchen had a garbage disposer under the sink, and a 1950 Press-Telegram account it quotes adds double sinks, stainless steel drain boards and inlaid linoleum in two- and three-bedroom homes sold from $7,825.
- A permitted remodel is checked for objective accessibility standards: LMC 9482.C.2 says new or remodel construction that includes first floor bathrooms and bedrooms shall have one first floor bedroom and one bathroom with accommodations for the elderly and those with mobility challenges. Which remodels this reaches is set by the Administrative Manual, so ask Planning.
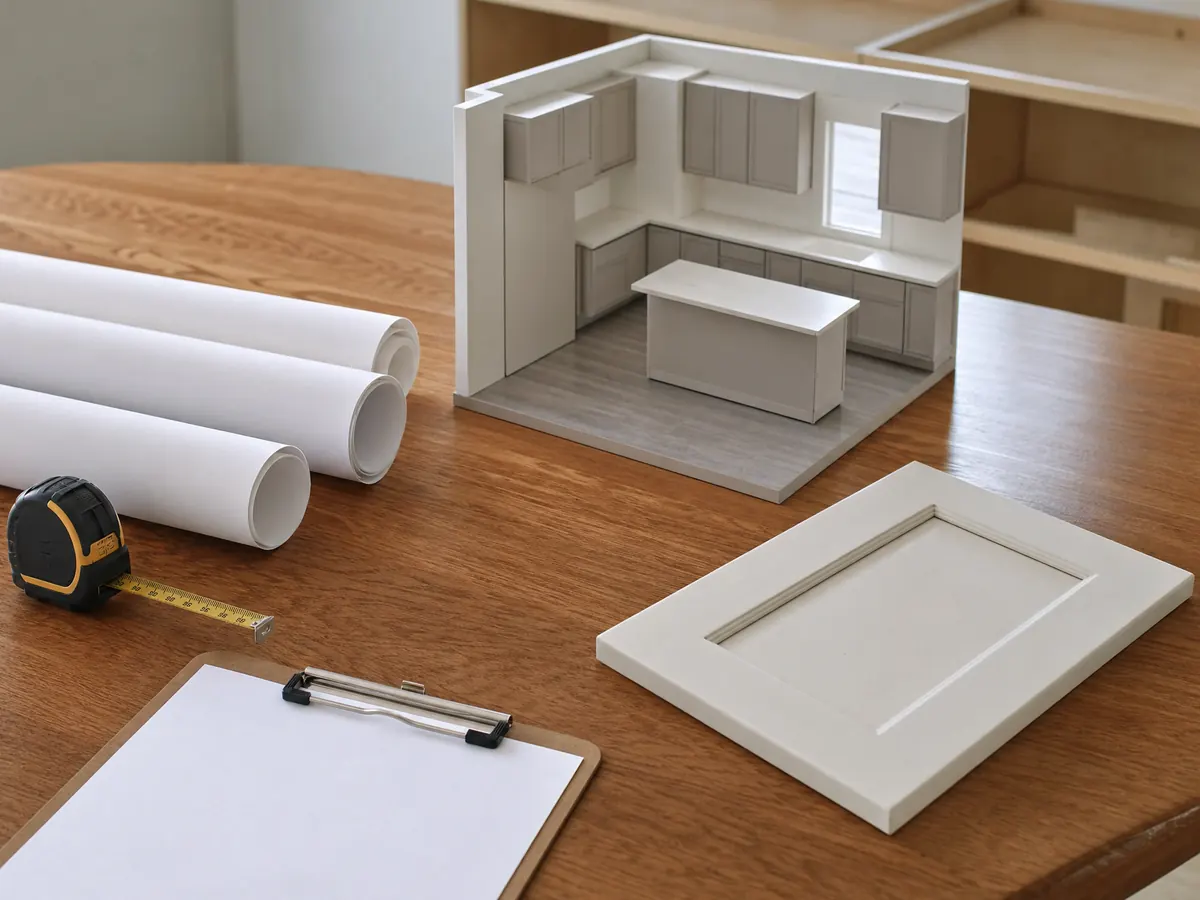
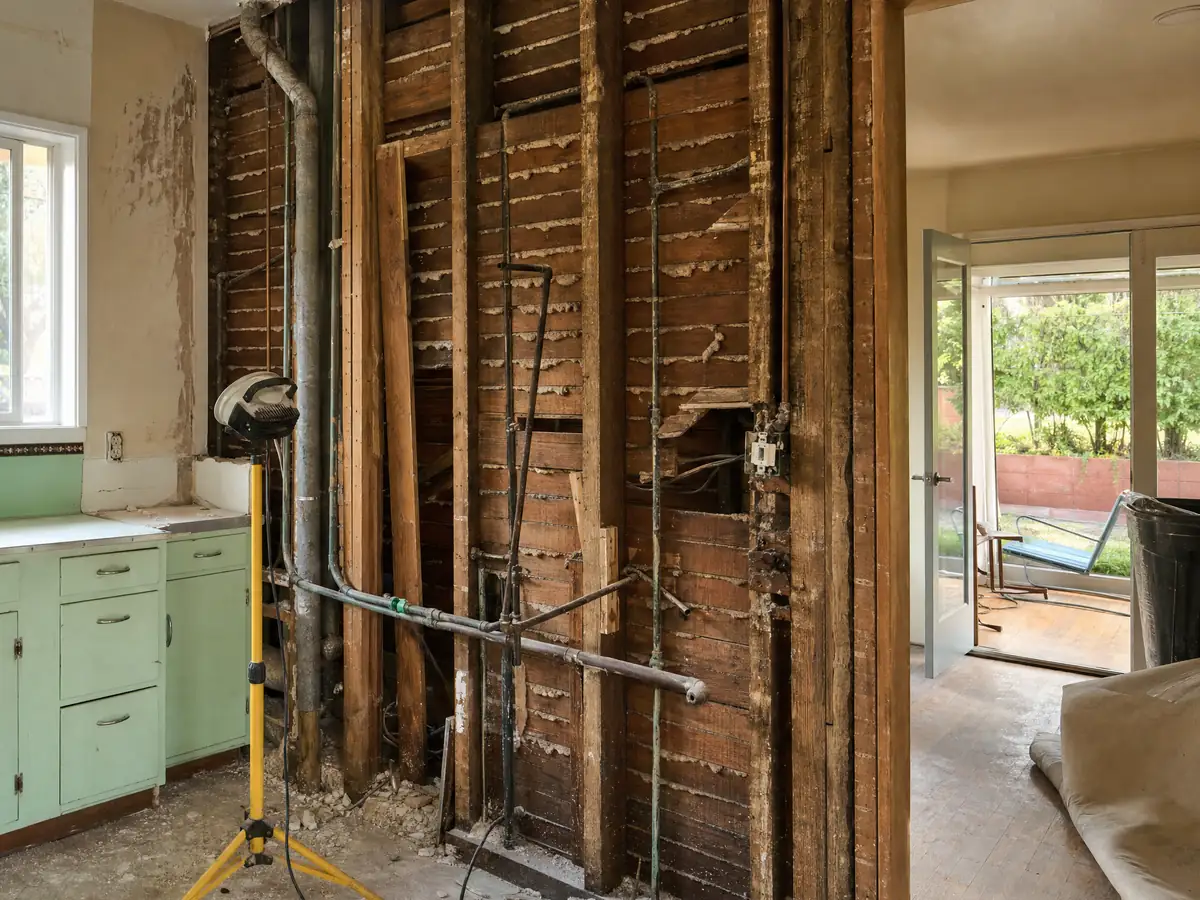
What is still behind the walls of a 1950s Lakewood kitchen?
Demolition in a kitchen built in 1957 is partly an investigation. Wiring laid out for 1950s loads may not suit today's appliance circuits, and the original supply and drain lines are as old as the house. The City's own rehab loan lists plumbing, flooring and termite repairs among the work older Lakewood homes need, which tells you what the City's housing staff see.
The EPA's lead-safe rule covers paid work that disturbs paint in a pre-1978 home, and nearly every Lakewood kitchen qualifies. Ask the contractor how paint, flooring and any suspect material will be tested before demolition, and what the schedule does if a test comes back positive.
- Is a panel upgrade priced if the old service cannot carry the new circuits?
- Who pays to replace a drain line that fails once the cabinet is out?
- What happens to the schedule if a lead or asbestos test is positive?
Do I need a permit for kitchen remodeling in Lakewood, even for cabinets and counters?
The City's Home and Property Improvements page says non-structural kitchen and bathroom upgrades start with permitting, while interior remodels with structural changes start with Building plan check. Plumbing, electrical and mechanical changes need their own permits, and the Homeowner Project Guide names garbage disposals, dryers, water heaters and sinks among them. The City calls its lists examples, and we found no sentence that settles a cabinet and counter swap in the same place, so describe the scope to Building and Safety in one sentence before you order.
A homeowner may do electrical and plumbing work only in a home they occupy. An application generally needs a plot plan, a floor plan showing rooms, windows and doors, a structural plan and the electrical and plumbing layout with switches, outlets and fixtures. Permit fees are set by Council resolution, and the valuation includes finish work and painting. The City publishes no dollar amounts on the pages we read.
Read the scope aloud to the counter in a sentence or two, and write down who you spoke to.
Can I open a kitchen wall or add a bump-out to a Lakewood ranch house?
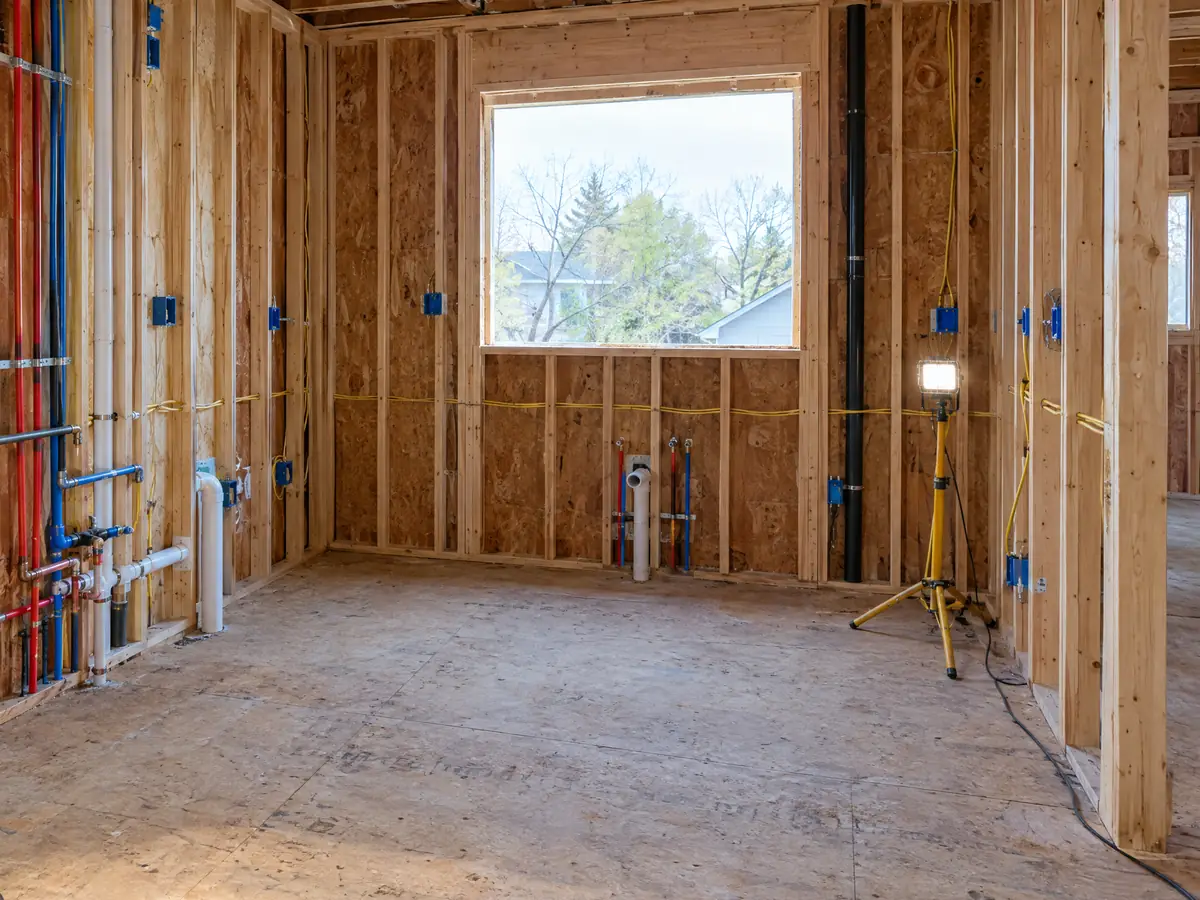
Taking out a wall is plan check work, and pushing the kitchen outward is Planning work. Under LMC 9482 and 9483, an addition or alteration needs Development Review Board or Ministerial Staff Review before a building permit, and the application asks for site photos, a site plan, floor plan, roof plan, four-sided elevations and landscaping and irrigation plans. The Director may use staff review for an addition that suits the building's character and does not substantially change what shows from the street.
The R-1 zone caps lot coverage at 45 percent, the living area floor area ratio at 60 percent, height at 2.5 stories or 35 feet, and sets a 20 foot front, 4 foot side and 4 foot rear setback. LMC 9482.C.2 also asks that new or remodeled construction with first-floor bathrooms and bedrooms provide one first-floor bedroom and one bathroom accommodating older and mobility-challenged residents. The City's Administrative Manual decides which remodels that reaches, and we could not read it, so ask Planning at extension 2340.
Bring the lot's coverage and setback numbers to the first design meeting, since they decide how far a bump-out can go.
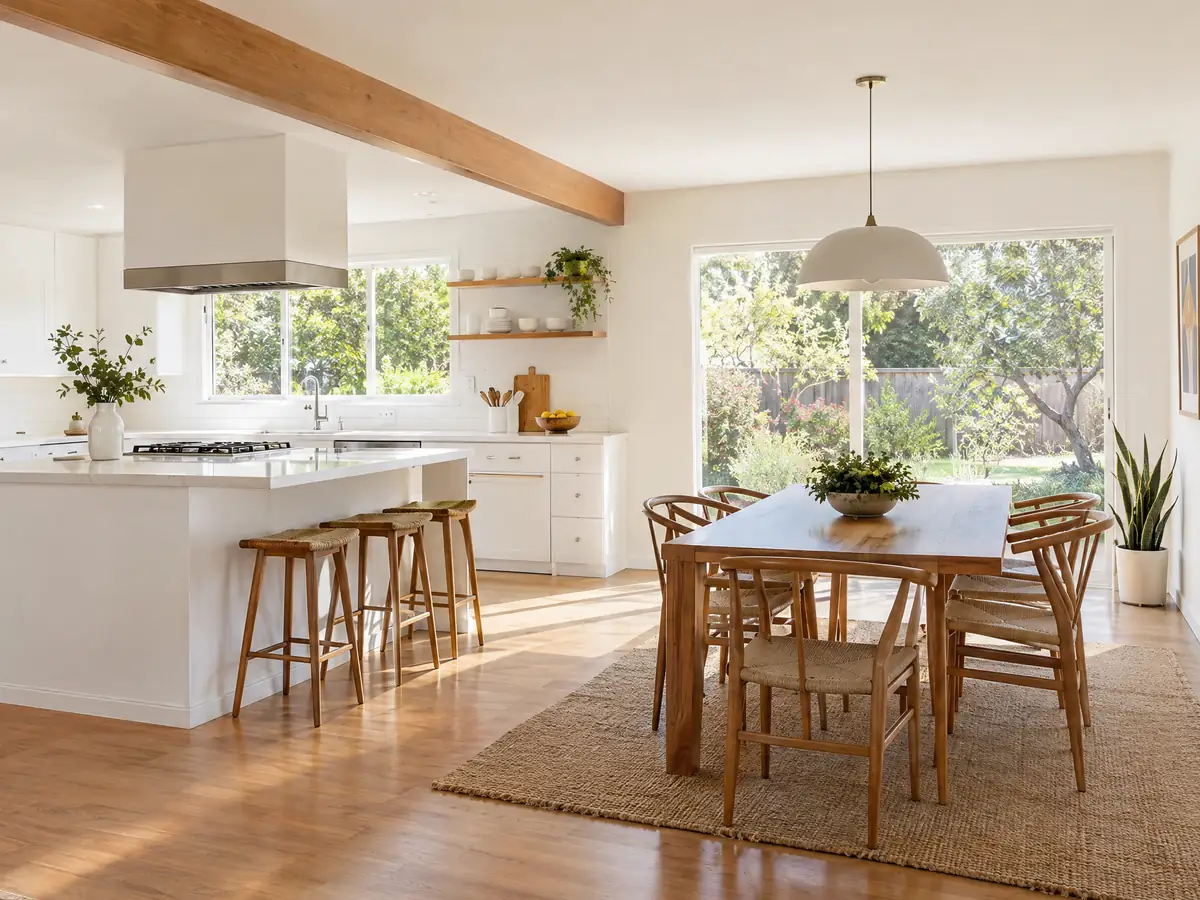
What electrical and range hood rules apply to a Lakewood kitchen remodel?
Start with which code book applies. Lakewood's Municipal Code adopts the 2025 California Building and Residential Codes, amended in November 2025, but the City's zoning page says it adopted the Los Angeles County codes, which are the state codes plus County amendments. We could not settle which edition governs a given permit, so ask plan check. The City lets the matching C-10, C-36 or C-20 subcontractor pull electrical, plumbing and mechanical permits, or a Class B contractor who works at least two other unrelated trades and holds a concurrent building permit.
The California Energy Commission says the 2025 Energy Code took effect on January 1, 2026. Its residential summary calls for local mechanical exhaust in kitchens, field-verified airflow and sound ratings for vented range hoods, wall dimmers except for lighting built into the hood and separate controls for under-cabinet lighting. We could not confirm which items apply to an alteration rather than new construction, so ask which ones your permit will carry.
- Which circuits are new, and who pulls the electrical permit
- Whether the range hood is vented outside, and its airflow rating
- Which lighting goes on dimmers and which stays on separate controls
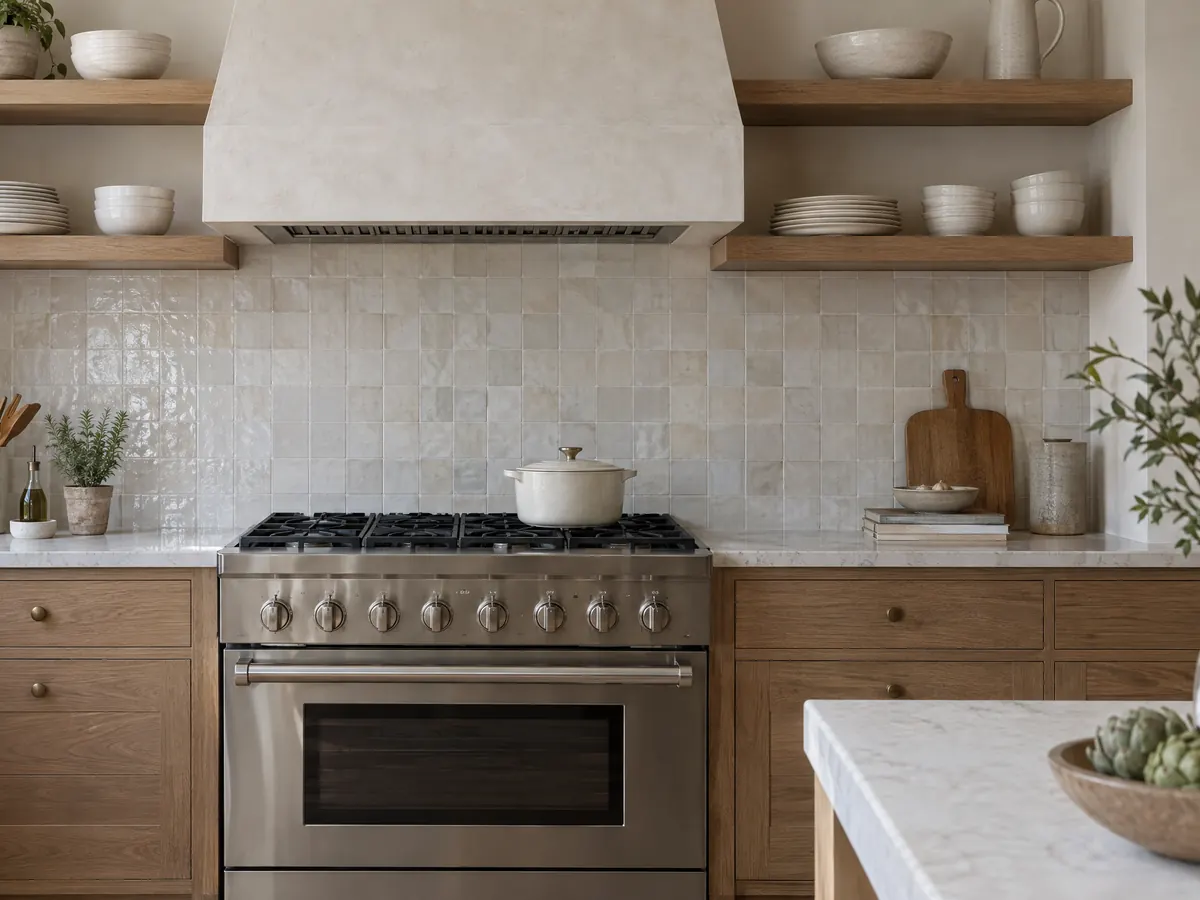
Does my kitchen sit in Lakewood Gardens, Lakewood Village or a Mutual Homes tract, and does it matter?
Lakewood is not one tract. The City's history says Lakewood Village came first in 1933, Mayfair was nicknamed Radio Park, and Lakewood Country Club Estates saw most of its homes built between 1936 and 1960. Lakewood Gardens followed in 1946 from developer Paul Trousdale, with slightly fewer than 500 homes between Hayter Avenue and Lakewood Boulevard and Ashworth and South streets, a clubhouse and pool, and one of California's oldest homeowner associations. The Mutuals and Carson Park were built from 1951 and 1952.
Two Lakewood Gardens tracts, 11600 and 12673, carry a 14 foot front setback and a ban on porch, platform or landing projections into the front yard, so a kitchen bump-out toward the street is the wrong direction there. The zoning chapter lists no historic overlay, though we could not read the zoning map. Ask any association about approvals before you design.
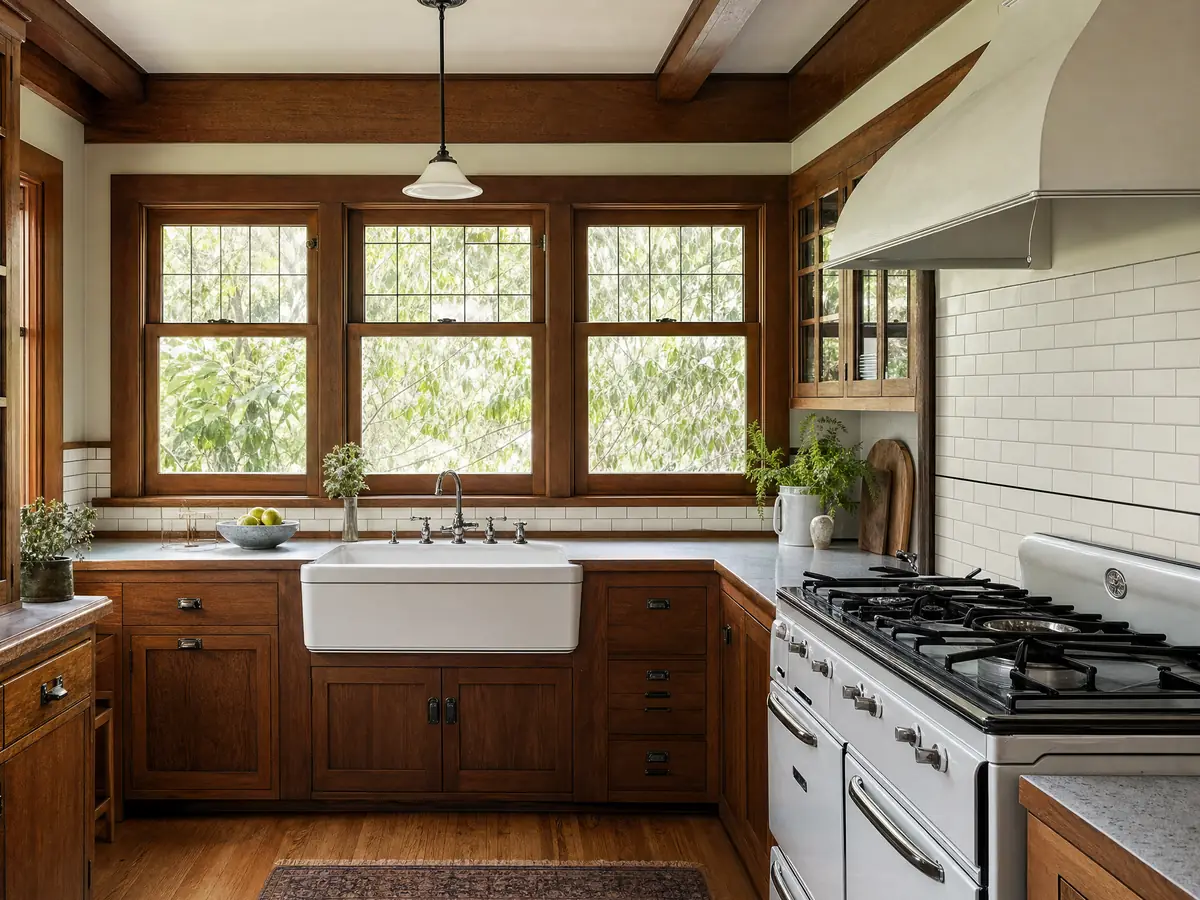
What changes for a condo, townhome or rental kitchen, and when can crews work?
The Census counts 13.5 percent of Lakewood's units in buildings of five or more units, so some kitchens sit behind a shared wall, and the owner-only rule for self-done electrical and plumbing means a landlord or tenant needs a licensed contractor. Ask the board or landlord about shutoffs, work hours and approvals first.
The City publishes the clocks around the job. Crews may work 7:00 a.m. to 7:00 p.m. Monday through Saturday, with none on Sundays or Council holidays (LMC 8019). Inspections are booked by phone, and the Contact page says inspectors are available 7 to 8:30 a.m. and want a call ahead. A reinspection fee may apply when you call before the work is ready or the approved plans are not on site, and the City lists no amount. The City's pages also disagree on counter hours and on whether TRB+ Associates or Los Angeles County inspects, so ask which and when. Permits needing a Debris Recovery Plan are filed through GreenHalo. Ask for a written line that names the finish allowances, the permit holder and the date each inspection is expected.
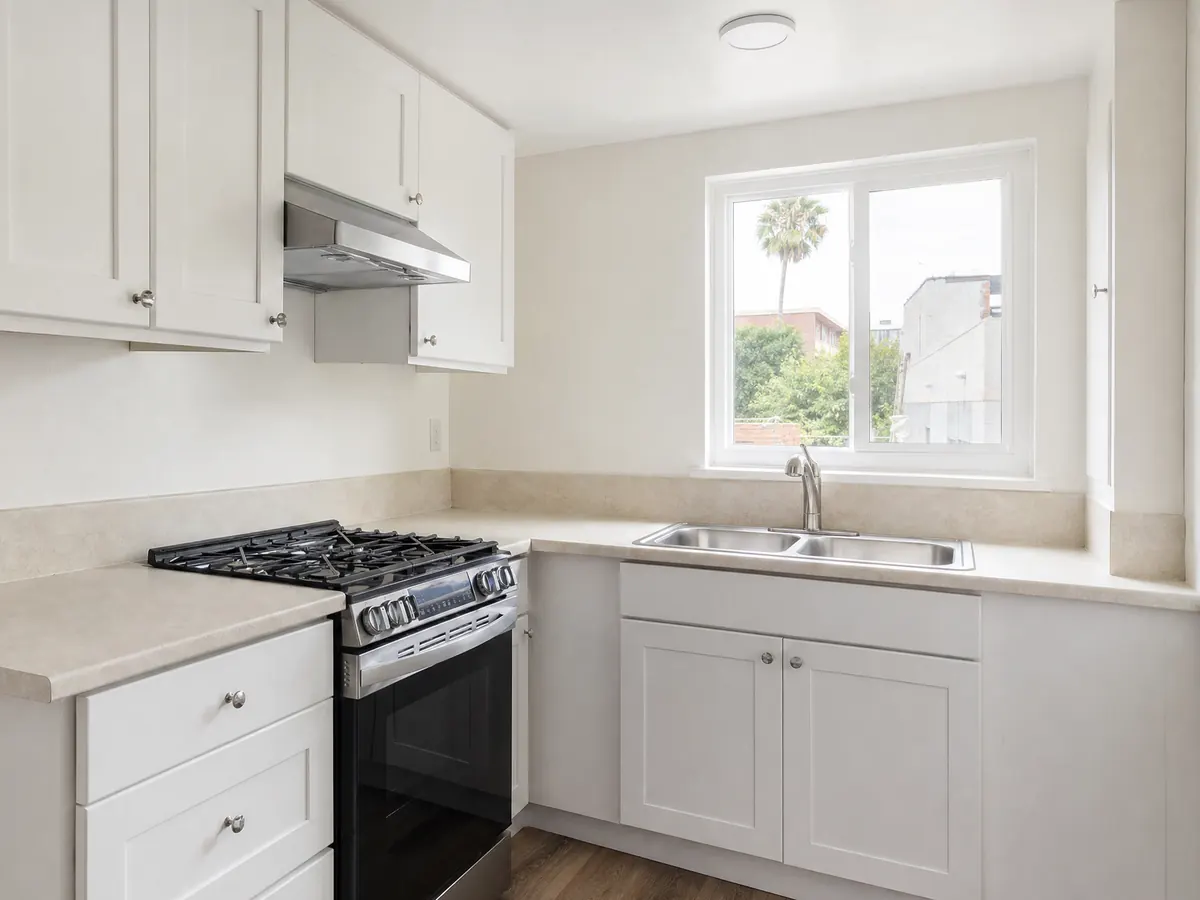
How much does kitchen renovation cost in Lakewood, and how do I hire a contractor?
No Lakewood kitchen price survey turned up, and the City prints no fee amounts, so this page names no Lakewood price. Remodeling magazine's 2025 Cost vs. Value report for Los Angeles prices three reference jobs: a midrange minor kitchen at $29,765, a midrange major kitchen at $86,214 and an upscale major kitchen at $171,369. Thumbtack's July 2026 Los Angeles page shows $12,471 to $40,909 because small jobs pull the average down. MDG plans around roughly $25,000 to $45,000 for a refresh in the same layout, $45,000 to $90,000 for new cabinets, counters and appliances and $90,000 to $170,000 and up for upscale or layout changes.
A kitchen touches CSLB classes B, C-10 electrical, C-36 plumbing, C-6 cabinet and finish carpentry and C-54 tile, so our license-check guide applies to each trade.
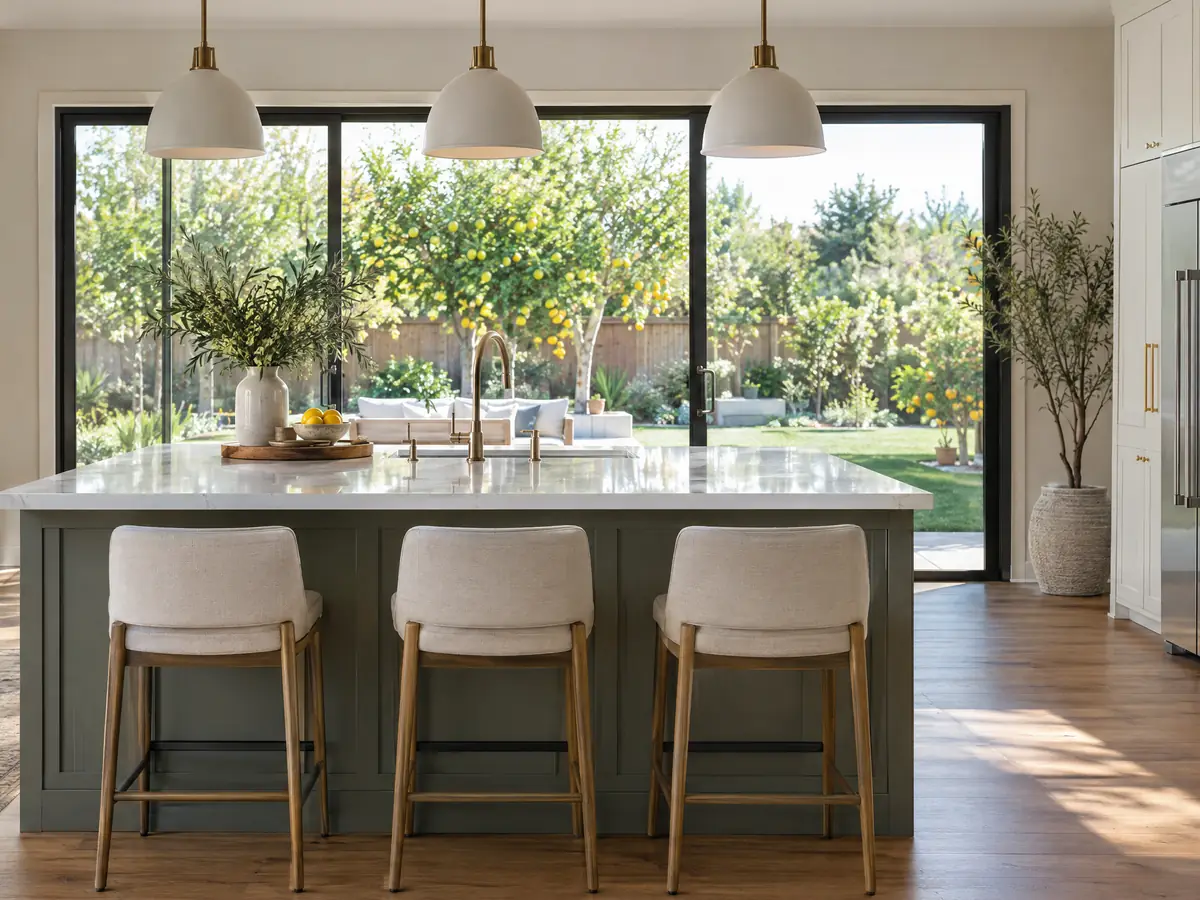
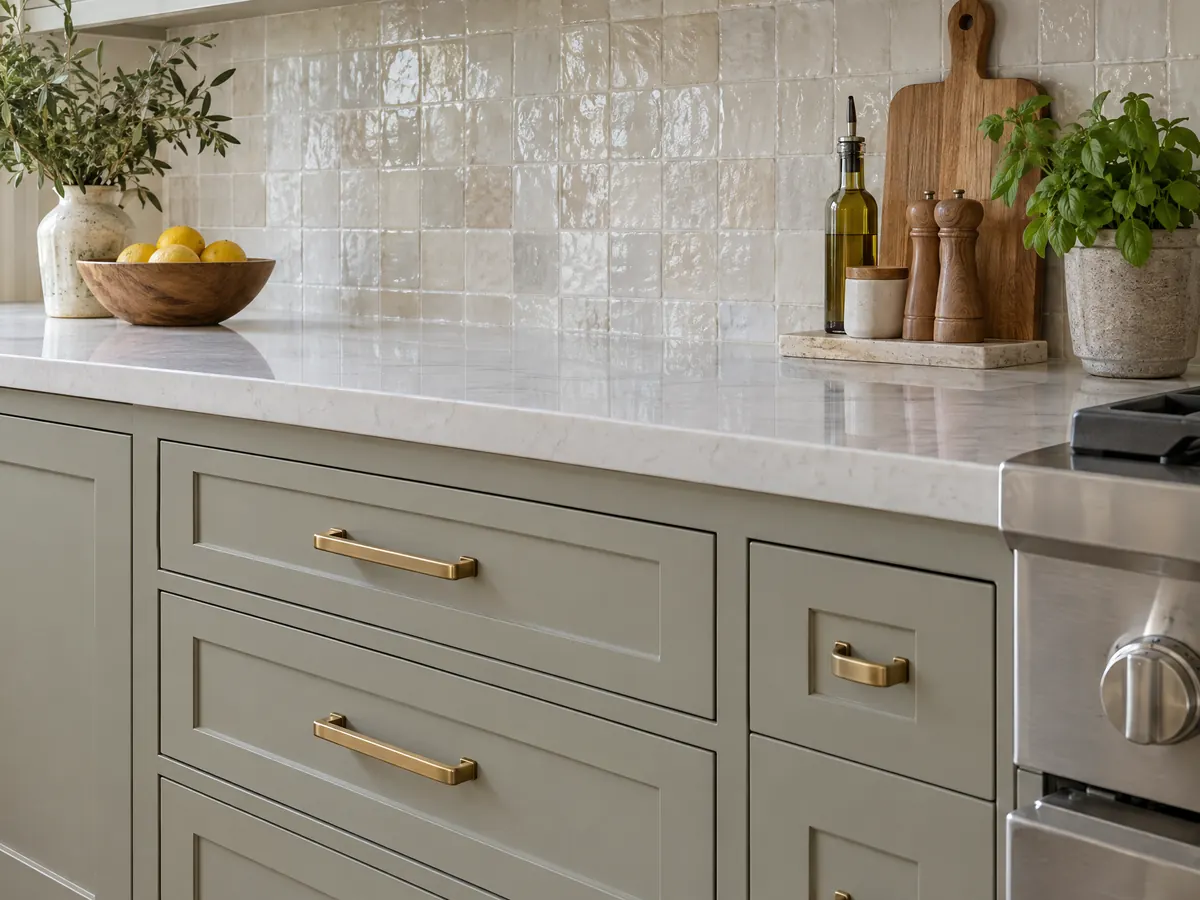
Kitchen photos from Lakewood and nearby communities
Six kitchen scenes drawn from Lakewood's postwar ranch homes and from nearby communities such as Bellflower, Cerritos and Paramount, from demolition and framing to finished cabinetry and hoods.
Where the Lakewood kitchen numbers come from
The dollar figures here come from Los Angeles sources, and the table on our kitchen remodeling page gives each publisher and date, while the kitchen remodel cost guide explains why they differ. For how a permit filing runs at a big-city counter, read our kitchen remodel permits guide. Other Lakewood work lives on the roofing page, the fencing page, the painting page and the Lakewood overview.
| What it covers | Typical range |
|---|---|
| Refresh in the same layout: new counters, sink, lighting, hardware, paint and limited cabinet work | $25,000 to $45,000 |
| Full remodel in the same layout: new cabinets, counters, appliances, flooring and lighting | $45,000 to $90,000 |
| Upscale remodel or layout change: custom cabinets, premium appliances, a moved wall, relocated plumbing or gas | $90,000 to $170,000 and up |
Lakewood kitchen remodel questions, answered
Do I need a permit for a kitchen remodel in Lakewood?
Yes for most kitchen work. The City says non-structural kitchen upgrades start with permitting, structural changes start with plan check and additions start at Planning. Plumbing, electrical and mechanical changes need their own permits. Call Building and Safety at 562-866-9771, extension 2350, and describe the scope before you order.
Do I need a permit to replace kitchen cabinets?
The City's pages do not say, and its lists are examples. A same-place swap with no wiring, plumbing or wall change looks like finish work, but moving sinks, dishwashers or disposals needs plumbing permits per the Homeowner Project Guide. Describe the scope to Building and Safety in one sentence before you order.
Can I remodel my kitchen without a permit?
Only for cosmetic work. State law lets unlicensed people take jobs under $1,000, but not jobs that need a permit or that use hired workers. In Lakewood, work done without a permit needs a miscellaneous permit that allows a one-time inspection, which is a poor way to learn the rule.
How much is a kitchen remodel in Los Angeles County?
It depends on scope. Cost vs. Value 2025 puts a Los Angeles midrange minor kitchen at $29,765 and a midrange major one at $86,214, while Thumbtack's July 2026 page shows $12,471 to $40,909 including small jobs. Lakewood has no published survey, so a written proposal for your layout is the real price.
Can you remodel a kitchen for under $30,000?
Yes, for a refresh that keeps the layout. A midrange minor kitchen costs $29,765 in the Los Angeles Cost vs. Value report, and marketplace data starts lower for small jobs. New cabinets and counters, a moved wall or a surprise in a 1957 wall can carry the total past that figure.
How long will a kitchen remodel take?
We found no sourced duration for Lakewood, so we name no number of weeks. Permit review, ordering cabinets and counters, rough inspections and finish work each take a share. Inspections are booked by phone and the City says inspectors are available 7 to 8:30 a.m. Ask for dates on every phase.
What is the difference between kitchen renovation and kitchen remodeling?
In everyday use, a kitchen renovation freshens what exists and a kitchen remodeling job changes the layout. Lakewood's pages do not draw that line. What matters to the City is whether the work is non-structural, structural or an addition, since each starts at a different counter.
Should I move out during a kitchen remodel?
Not necessarily, but plan for weeks without a working kitchen and for water or power shutoffs. We found no Lakewood rule on moving out. Crews may work 7:00 a.m. to 7:00 p.m. Monday through Saturday, and a temporary kitchen in the garage or dining room is the usual workaround.
Will Title 24 apply to my kitchen project?
Probably some of it. The 2025 Energy Code took effect on January 1, 2026 and covers kitchen exhaust, range hood airflow and sound, dimmers and under-cabinet lighting controls. We could not confirm which items reach an alteration rather than new construction, so ask plan check which ones your permit carries.
Do you have to pay a remodeling contractor upfront?
Only a small deposit. California caps a down payment at $1,000 or 10 percent of the contract, whichever is less, with narrow exceptions, and later payments must track finished work. Ask for each change in writing and for lien releases as you pay.
Describe your Lakewood kitchen
Tell us whether the layout will change, whether you want a wall opened and whether the home is a house, condo or rental. We plan the City filing around your answers.