
Kitchen Remodelingin Downey, CA
Kitchen remodeling in Downey needs a building permit once base cabinets, sinks, wiring, plumbing or walls move, while swapping finishes alone is treated as maintenance. The City's kitchen handout dates from 2017 and the 2016 code, so confirm electrical details with plan check. Plans are filed online through Accela.
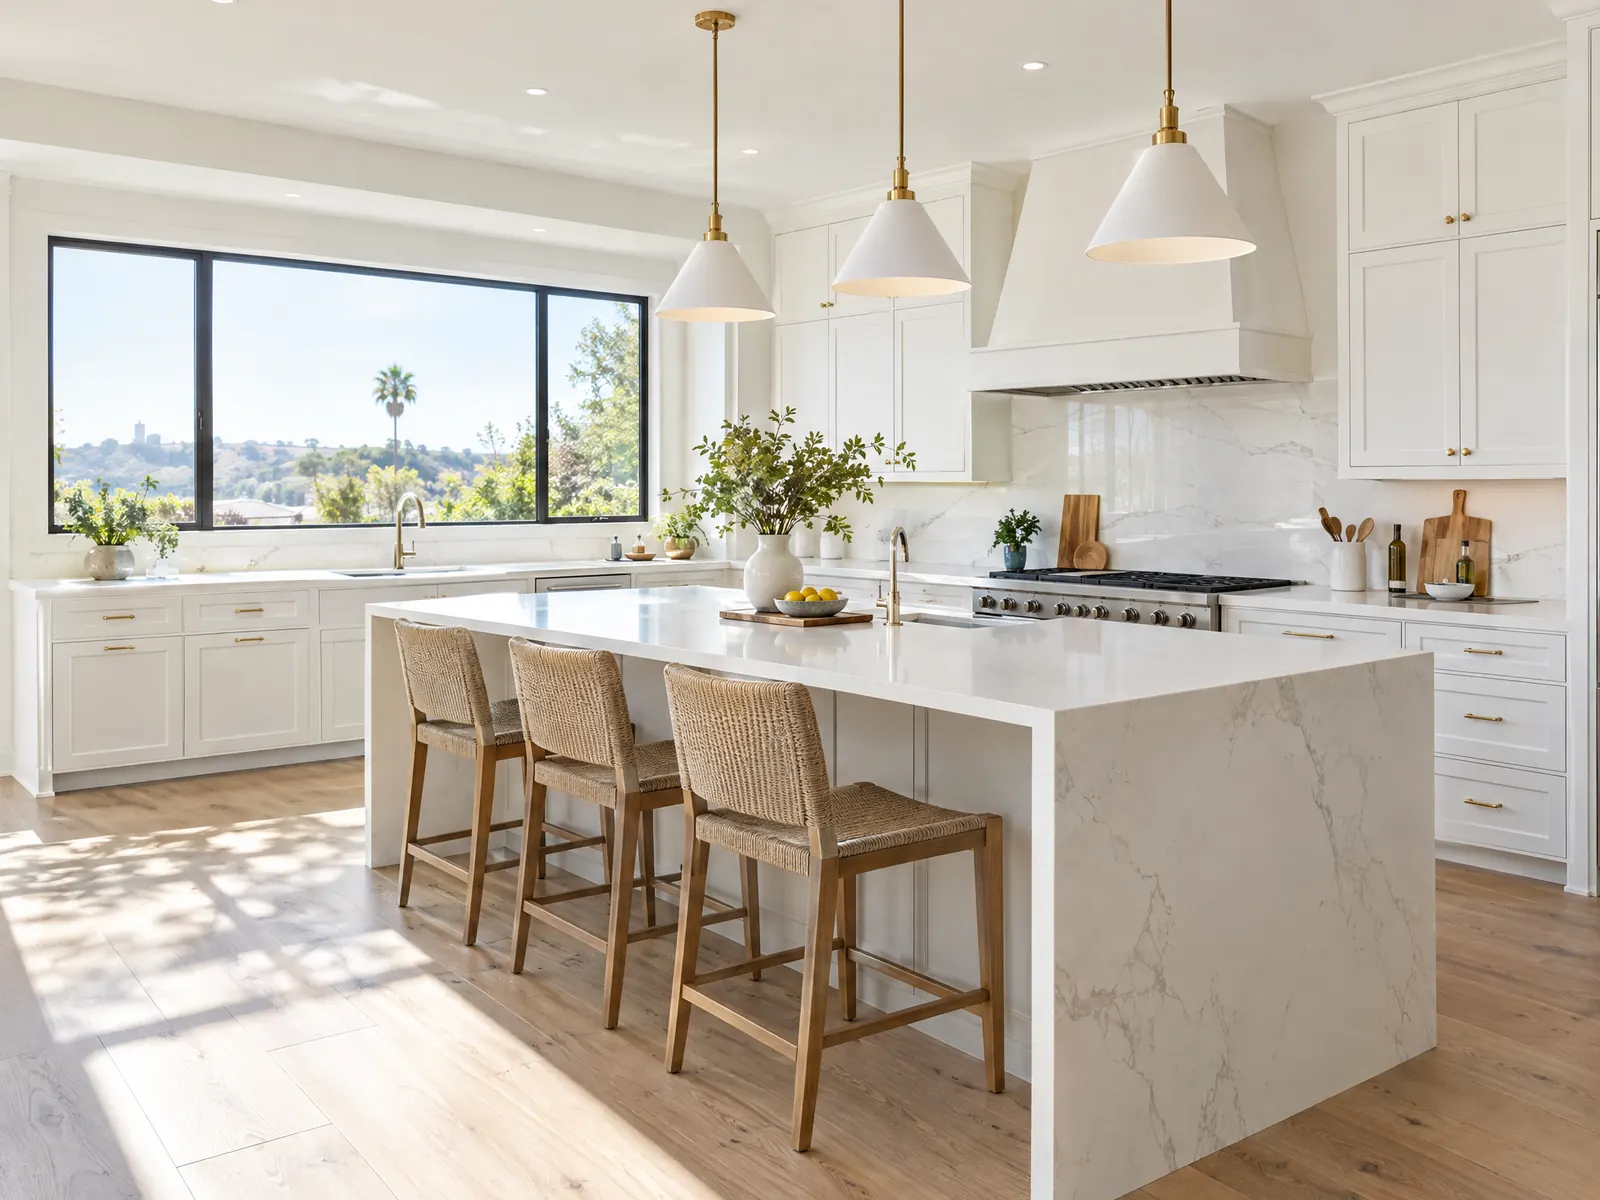
Most Downey kitchens belong to the postwar boom. The Census Bureau's 2024 five-year estimates count about 35,919 housing units in the city, 56.3 percent of them detached houses and 38.6 percent built in the 1950s, with a median year built of 1959 and a median owner-occupied home value of $796,600. The aircraft plants that grew from Vultee in 1936 drew the workers those tracts were built for. A kitchen in a 1959 house is 67 years old this year, and whatever is behind its walls was done to the standards of that decade.
MDG Builders, CSLB #1040337, draws the plan, files it through Accela and sequences the trades, while licensed subcontractors for electrical, plumbing, cabinets and tile handle the hands-on work. The City's rules start on the Building and Safety Division's permit page, and our kitchen remodeling page carries the sourced cost table. Kitchens in bigger neighbors follow different counters, as the guides for Long Beach and Los Angeles show.
What Downey's Building and Safety Division and Planning say about kitchen work
Where kitchen remodeling permits come from in Downey: City of Downey Community Development Department, Building & Safety Division.
- The kitchen renovation handout (January 2017, 2016 code) says kitchen additions, alterations and renovations require a building permit with at least a legible floor plan, and defines renovation to include relocating or removing base cabinets, counter tops, sinks, dishwashers and appliances, lighting changes, wallboard replacement and structural, electrical, mechanical or plumbing changes.
- The handout lists countertop and laundry receptacles on combination arc fault and GFCI protection, two 20-amp small appliance circuits, and kitchen lighting that must be at least 50 percent high efficacy. It also warns that removing and replacing cabinets and counters triggers current outlet location rules. These numbers come from the 2016 cycle, so confirm the current code with plan check.
Sources for these rules
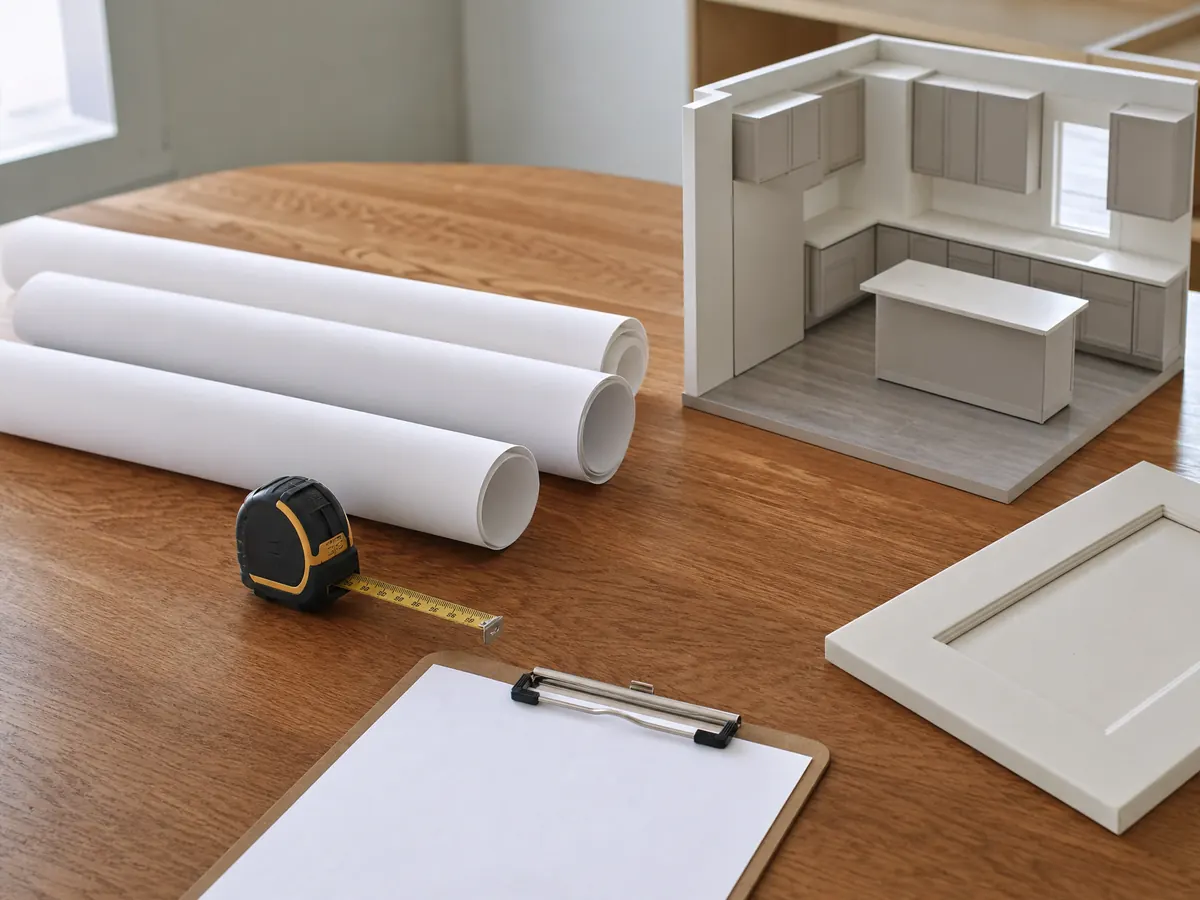
Does kitchen remodeling in Downey need a permit if I only replace cabinets and counters?
The City's kitchen renovation handout, dated January 1, 2017 and written for the 2016 code, says kitchen additions, alterations and renovations need a building permit with at least a legible floor plan. It defines renovation to include relocating or removing base cabinets, counter tops, sinks, dishwashers and appliances, lighting changes, wallboard replacement and any structural, electrical, mechanical or plumbing change.
The Division's FAQ reads the other way on finish work: painting, tiling, carpeting, cabinets and counter tops sit on its exempt list where disabled access rules do not apply. The two readings meet at a practical test. Cabinets and counters that go back in the same place, with no wiring, plumbing or wall change, look like finish work, and anything that moves or needs a wall opened looks like renovation. The Division also cautions that not every handout reflects the current 2025 codes, so call (562) 904-7142 and describe the scope in one sentence.
Electrical, plumbing and mechanical work each need their own permits, separate from the finish work.
- Which base cabinets, sinks and appliances stay in place and which move
- Any new circuit, gas line or drain, even a small one
- Any wall, header or soffit that comes out
- Lighting changes, including new recessed fixtures
A one-sentence scope read to the counter is cheaper than a redo after plan check.
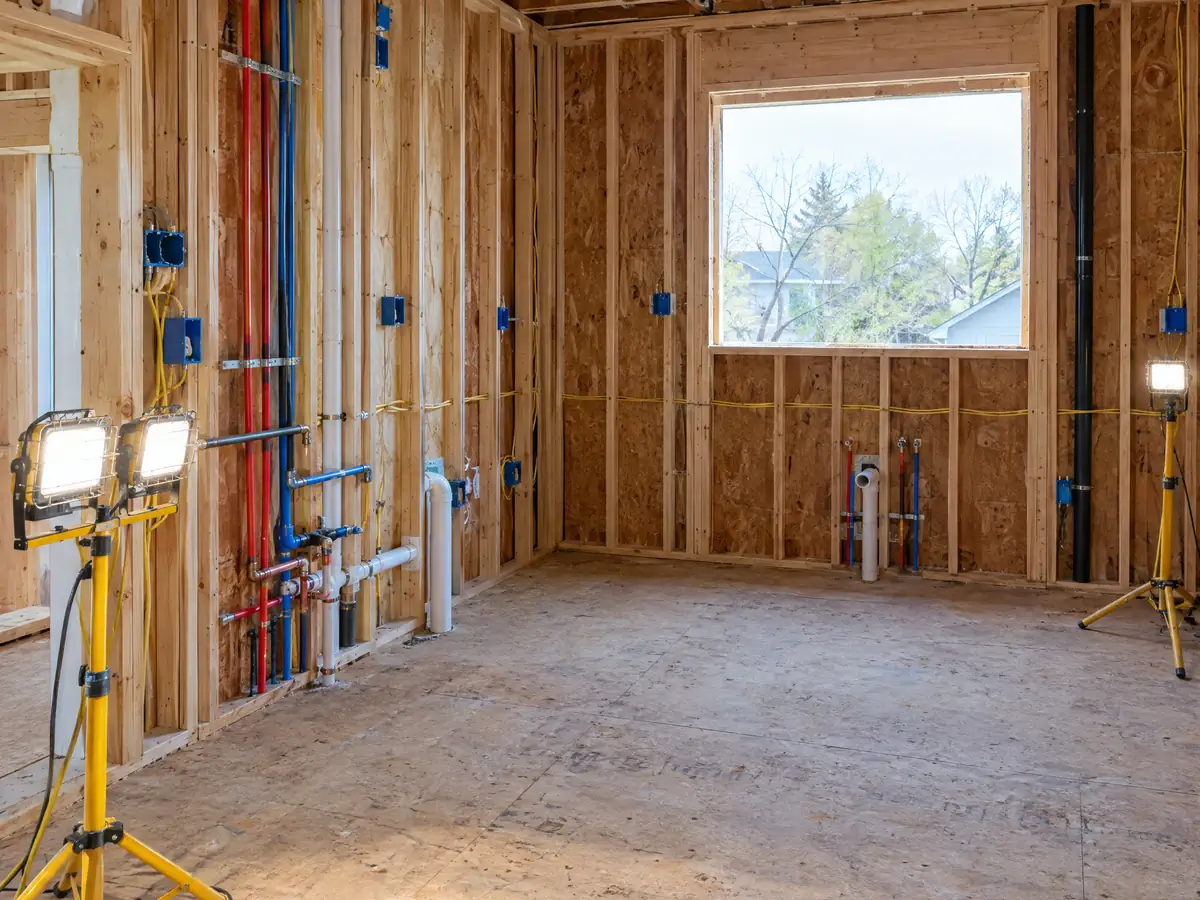
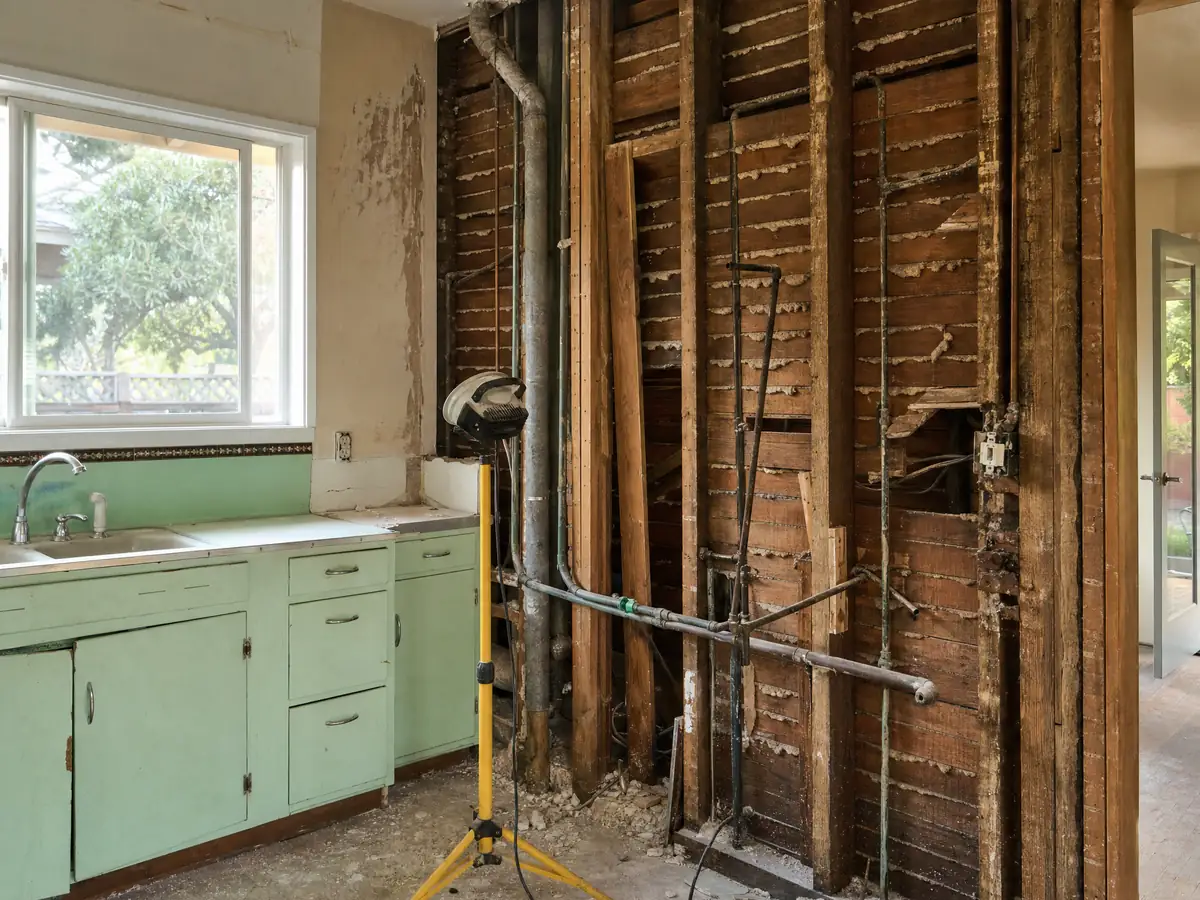
What does a 1950s Downey kitchen hide behind the walls?
Demolition in a 1950s kitchen is partly an investigation. With 82.9 percent of Downey's housing units built before 1980, the usual finds are lead in old paint, wiring that cannot feed modern appliance circuits and original plumbing. South Coast AQMD requires an asbestos survey before demolition and before renovation, except in a single-unit house where less than 100 square feet of intact material is removed, so a vinyl floor or a textured ceiling gets tested before it comes out. EPA's lead-safe rule also covers paid work that disturbs paint in a pre-1978 home.
The Housing Element adds one fact from outside the house: most of the City's sewer system was built between 1945 and 1955, and the oldest sewers date from 1927. That says nothing about your own drain line, which is unknown until someone looks, so ask whether a camera inspection is in the scope when a sink or dishwasher line moves.
- How is a panel upgrade priced if the old service cannot carry the new circuits?
- What happens to the schedule if a test finds asbestos or lead?
- Who pays to replace a drain line that fails once the cabinet is out?
Can I open the kitchen wall in a Downey ranch house, and is a bump-out an addition?
Opening a wall is where a kitchen becomes an engineering job. The Division says removing even one two-by-four from a load-bearing wall counts as demolition under AQMD Rule 1403, and Health and Safety Code 19827.5 bars the City from issuing a demolition permit until you hand over the AQMD notification. Whether a wall bears load is settled by looking at the framing above it, so the engineer's letter comes before the cabinet order.
Pushing the kitchen outward changes the category. Planning must finish a preliminary review before Building submittal, and the R-1 zone limits floor area ratio to 0.45, lot coverage to 45 percent and the main building to 28 feet, with 20 foot front and rear setbacks. Where the Prevailing Setback Map shows a block with deeper existing front setbacks, the larger setback applies. The soils report handout asks for a geotechnical report on additions over 400 square feet, a new second floor or a 50 percent floor area increase, and the whole city sits inside a liquefaction zone.
What electrical and ventilation rules apply to a Downey kitchen remodel?
The 2017 handout lists countertop and laundry receptacles on combination arc fault and GFCI protection, two 20-amp small appliance circuits and kitchen lighting that is at least 50 percent high efficacy. It also warns that removing and replacing cabinets and counters triggers current outlet location rules. These numbers come from the 2016 cycle, so treat them as City guidance and confirm the current code with plan check.
The state's 2025 Energy Code took effect on January 1, 2026, according to the Energy Commission. Its residential summary calls for local mechanical exhaust in kitchens, field-verified airflow and sound ratings for vented range hoods, wall dimmers except for light built into the hood and separate controls for under-cabinet lighting. We could not confirm which items apply to an alteration and not only to new construction, so ask plan check which ones your permit will carry.
Kitchen renovation in a Downey condo, duplex or rental: who can pull the permit?
The Census Bureau's 2024 estimates put 31.4 percent of Downey's housing units in buildings of five or more units and 48.9 percent of households as renters, so many kitchens belong to someone who does not live in them. The City issues permits for multifamily work, including townhomes, condominiums, apartments and duplexes, only to licensed contractors, while a homeowner may act as owner-builder only in the single-family house they live in.
A contractor also needs a current City of Downey business license, which can be paid when the permit is issued. We did not research Downey tenant rules or association approvals, so ask the landlord or the board before demolition starts and put the answers in the schedule. In a building with other units, also ask whether water or gas shutoffs reach the neighbors and who gives them notice.
How long does a kitchen renovation take in Downey, and when can crews work?
We found no sourced duration for Downey kitchens and will not invent one. What the City publishes are the clocks around the job. A plan check application is deemed abandoned 180 days after filing unless pursued in good faith. An issued permit becomes invalid if work does not start within 12 months or stops for 180 days, and the Building Official can extend either clock in writing by up to 180 days.
Inspections run Monday through Thursday, 8:00 a.m. to 4:30 p.m., requested through Accela by 3:00 p.m. for the next business day, and the approved plans must be on site. Construction within 500 feet of a home is limited to 7:00 a.m. to 7:00 p.m. Monday through Saturday, with no work on Sundays or Federal holidays. A dumpster in the public right-of-way needs an encroachment permit from Public Works, so ask who arranges it.
- Date the plans were filed and the date the permit issued
- Which inspection comes next and who requests it in Accela
- Where the dumpster will stand and who holds the encroachment permit
How much does kitchen renovation cost in Downey, and how do I hire a contractor?
We found no Downey kitchen price survey, so this page prints no Downey price. Remodeling magazine's 2025 Cost vs. Value report for Los Angeles lists a midrange minor kitchen at $29,765, a midrange major kitchen at $86,214 and an upscale major kitchen at $171,369, and we could not retrieve the scope text behind them. Thumbtack's Los Angeles page, updated July 2026, shows $12,471 to $40,909 because it includes small jobs. Our planning tiers are $25,000 to $45,000, $45,000 to $90,000 and $90,000 to $170,000 and up.
City fees follow valuation: a $60.01 issuance fee, general plan revision and archival fees of 0.2 percent each, a 0.013 percent state seismic fee and a plan check charge of 85 percent of the permit fee that includes three reviews. A kitchen touches CSLB classes B, C-10 electrical, C-36 plumbing, C-6 cabinet and finish carpentry and C-54 tile, so use our guide to checking a contractor's license on each. Business and Professions Code 7159.5 caps a down payment at $1,000 or 10 percent, whichever is less.
- Who holds the permit and which inspections come next
- How change orders are written and priced
- What allowance covers panel, drain or abatement surprises
- Which subcontractor does each trade and their license numbers
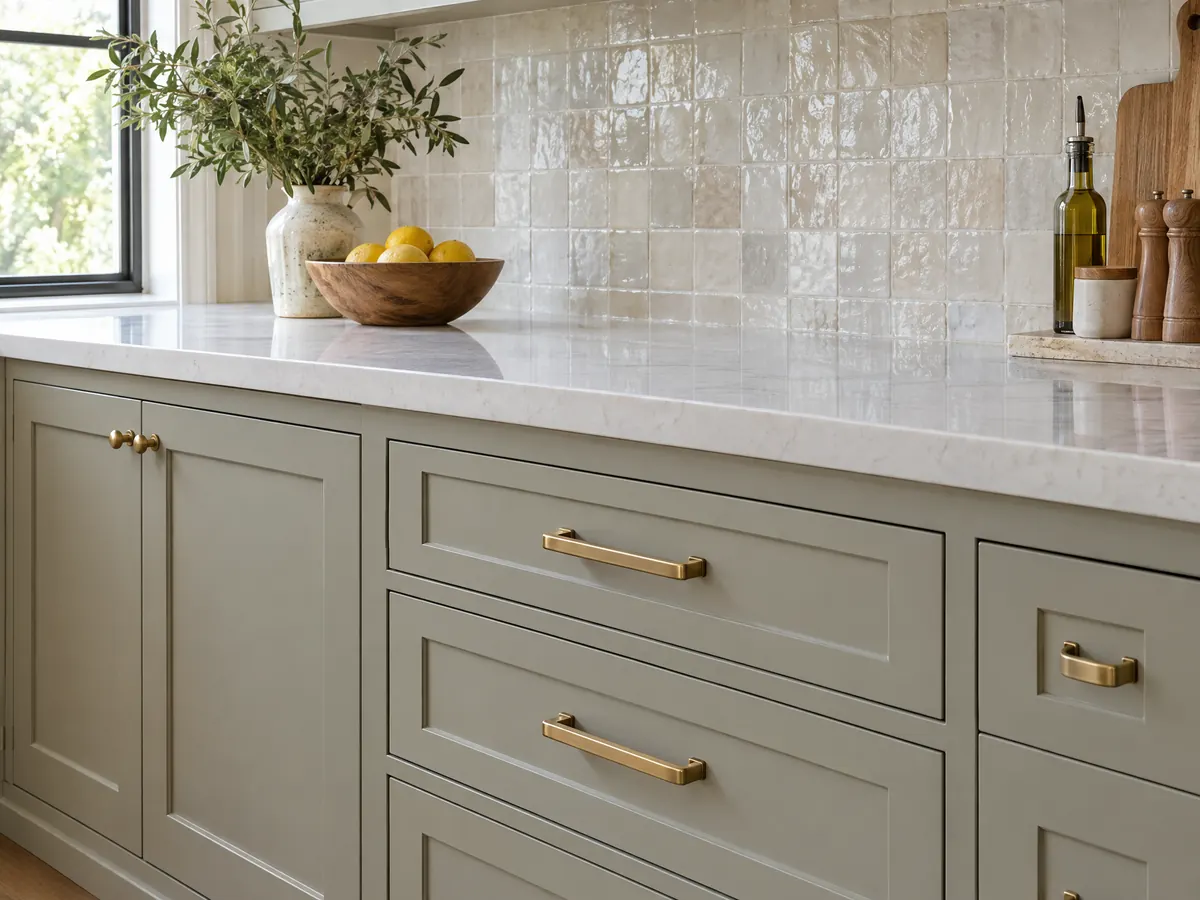
Kitchen photos from Downey and nearby communities
Six kitchen scenes tied to Downey's 1950s tract streets and to nearby communities such as Norwalk, Bellflower and Paramount, from demolition and framing to finished cabinets and hoods.
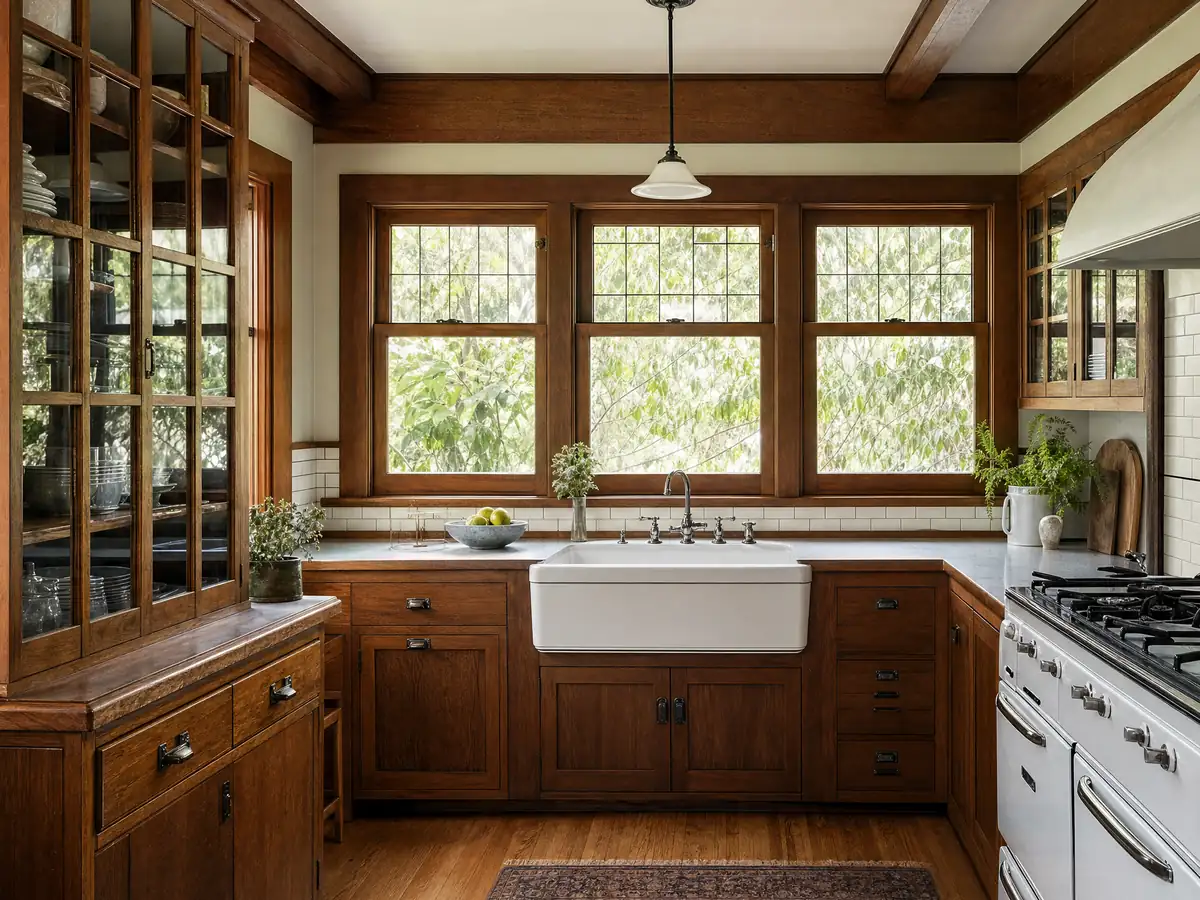
Where the Downey kitchen numbers come from
The dollar figures on this page come from Los Angeles and national sources, and the table on our kitchen remodeling page names each one with its date, while the kitchen remodel cost guide explains why they differ. For how a filing works at a large city counter, see our kitchen remodel permits guide. Related Downey work is on the roofing page, the fencing page, the painting page and the Downey overview.
| What it covers | Typical range |
|---|---|
| Refresh in the same layout: new counters, sink, lighting, hardware, paint and limited cabinet work | $25,000 to $45,000 |
| Full remodel in the same layout: new cabinets, counters, appliances, flooring and lighting | $45,000 to $90,000 |
| Upscale remodel or layout change: custom cabinets, premium appliances, a moved wall, relocated plumbing or gas | $90,000 to $170,000 and up |
Downey kitchen remodel questions, answered
Do I need a permit for a kitchen remodel in Downey?
Yes once anything beyond finishes changes. The City's kitchen handout requires a building permit for relocating or removing base cabinets, sinks, dishwashers and appliances, lighting changes, wallboard replacement and any structural, electrical, mechanical or plumbing change. Electrical, plumbing and mechanical work also carry their own permits. Plans are filed online through Accela.
Do I need a permit to replace kitchen cabinets?
It depends, and the City's pages differ. The Division's FAQ lists cabinets and counter tops as exempt finish work, while the kitchen handout treats removing or relocating base cabinets as renovation. Same-place swaps with no wiring or plumbing change look exempt, but call (562) 904-7142 and describe the scope before you order.
Can I remodel my kitchen without a permit?
Only for cosmetic work. California limits unlicensed work to jobs under $1,000, and that exemption does not apply when a permit is needed or a worker is hired. In Downey, painting, tiling and carpeting are exempt finish work, but moving a sink, adding a circuit or opening a wall is not.
How much does a kitchen remodel cost in California?
It varies with scope. For Los Angeles, Cost vs. Value 2025 lists a midrange minor kitchen at $29,765 and a midrange major kitchen at $86,214, while Thumbtack's July 2026 page shows $12,471 to $40,909 including small jobs. Downey has no published survey, so a written proposal for your layout is the real price.
Can you remodel a kitchen for under $30,000?
Yes for a refresh that keeps the layout. Cost vs. Value 2025 puts a midrange minor kitchen in Los Angeles at $29,765, and marketplace data starts far lower for small jobs. New cabinets and counters in the same footprint, a moved wall or a surprise behind a 1950s wall can carry the price past that figure.
How long will a kitchen remodel take?
We found no sourced duration for Downey, so we name no number of weeks. Permit review, ordering cabinets and counters, rough inspections and finish work each set part of the schedule. Inspections run Monday through Thursday only, and an issued permit lapses if work stops for 180 days. Ask for dates on every phase.
What is the difference between kitchen renovation and kitchen remodeling?
In everyday use, a kitchen renovation refreshes what is there and a kitchen remodeling job changes the layout. The City does not use that split. Its handout defines renovation to include removing or relocating cabinets, sinks and appliances, and either word needs a permit once walls, wiring or plumbing change.
Do you have to pay a remodeling contractor upfront?
Only a limited deposit. Business and Professions Code 7159.5 caps a down payment at $1,000 or 10 percent of the contract, whichever is less, with narrow exceptions, and payments must follow work completed. Ask for each change in writing and for lien releases as you pay, and compare proposals line by line.
Does a Downey kitchen remodel need a soils report?
Probably not for an interior remodel. The City's soils report handout asks for a geotechnical report on new construction and on additions over 400 square feet, a new second floor or a 50 percent floor area increase. A bump-out can cross that line, and the whole city sits in a liquefaction zone, so ask Planning.
Should I move out during a kitchen remodel?
Not necessarily, but plan for a stretch with no working kitchen. Demolition, rough plumbing and electrical, cabinet install and counters leave the room unusable, and water or gas may be off for periods. We found no Downey rule on moving out. Crews may work 7:00 a.m. to 7:00 p.m. Monday through Saturday near homes.
Describe your Downey kitchen
Tell us the year the house was built, whether the layout will change and whether the home is a condo or rental, and we plan the site visit around the permit path.