
Deck Builderin Downey, CA
A deck builder in Downey cannot give one clear permit answer yet, because the City's exempt list mentions decks under 800 square feet while its permit list also names decks. Ask the Building Division about your specific deck before work starts, and treat anything attached, raised or large as permit-required until the City says otherwise.
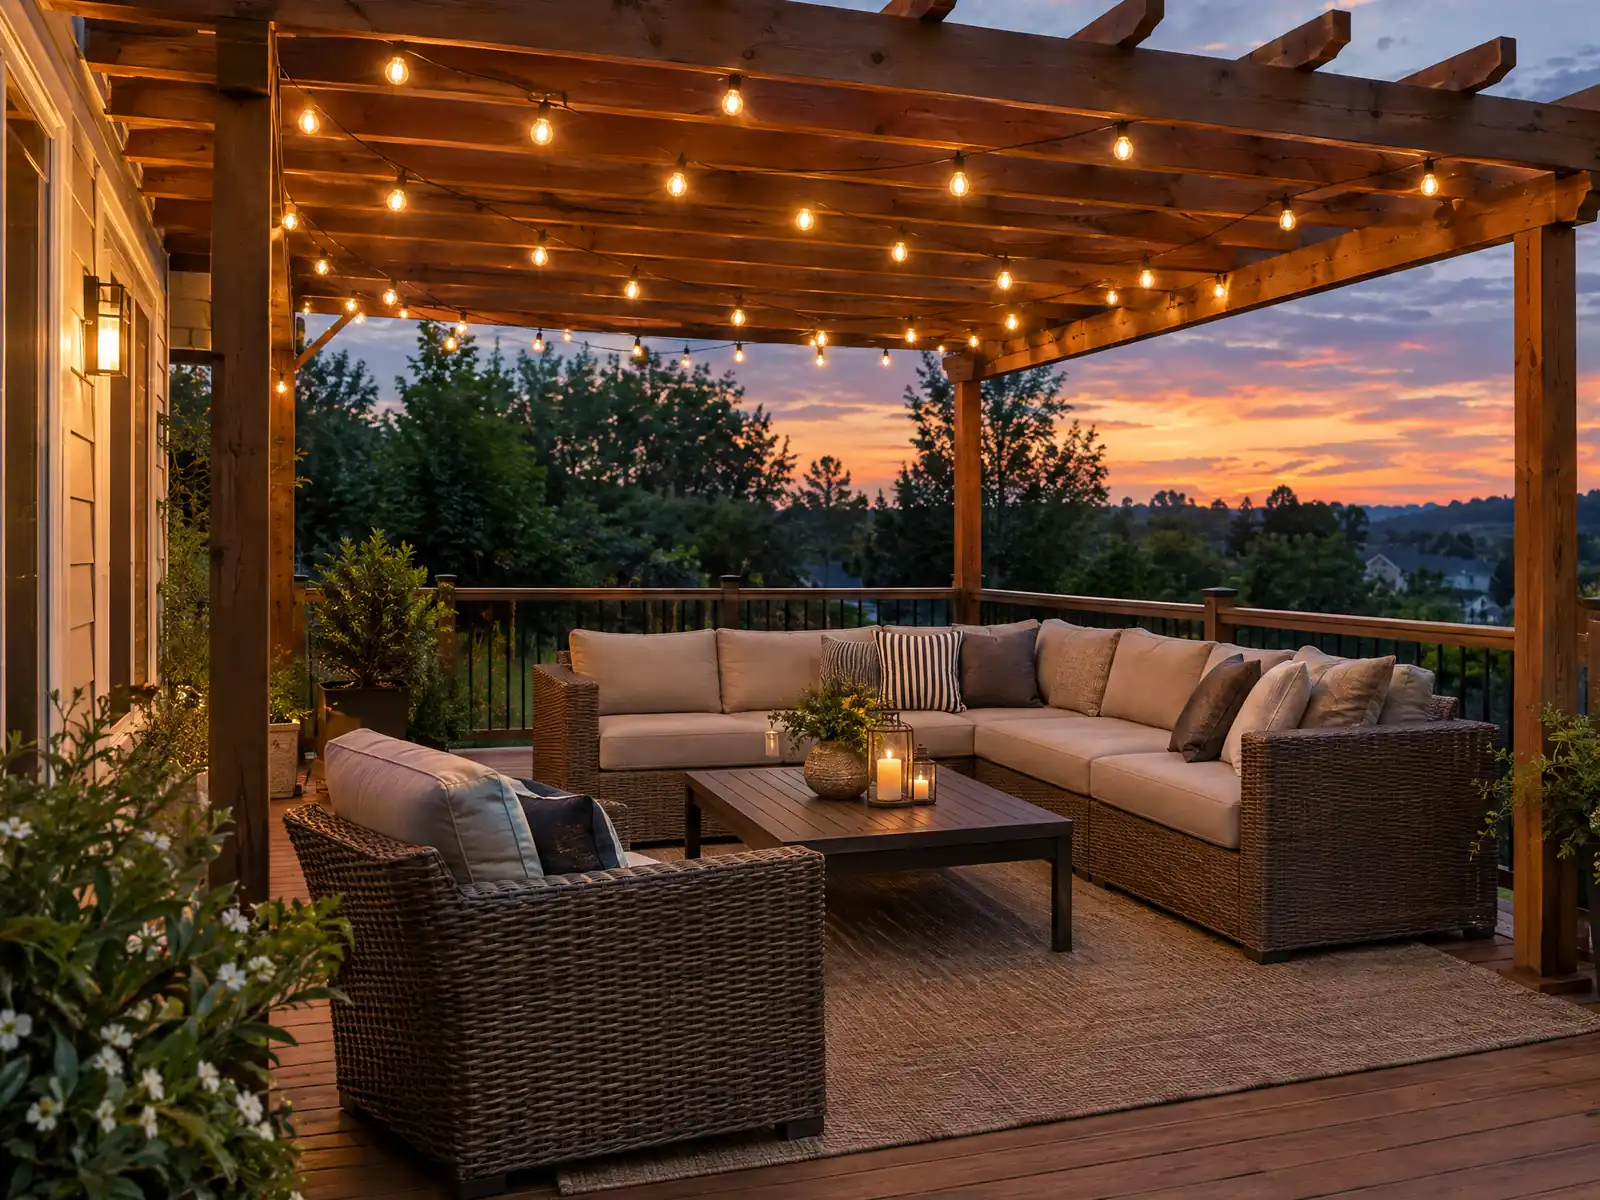
Downey's decks sit in backyards laid out in the 1950s. The Census Bureau's 2024 estimates count 20,218 single-family detached homes, 56.3 percent of the city's 35,919 housing units, and the median house dates from 1959, when tract builders were replacing groves and farms with small lots. The city incorporated on December 17, 1956, so most rear yards here are flat, modest in size and attached to a house that is nearly seven decades old.
MDG Builders, CSLB #1040337, is a general contractor in Tarzana. We design the deck, put the permit question to Downey Building & Safety and schedule the trades, and licensed subcontractors do the framing, surfacing and railing, with their license numbers and insurance certificates available on request. Materials, labor and sources are on our decks page, and the Downey overview lists the other trades we manage here.
What Downey's City pages and the state residential code say about decks
Where decks permits come from in Downey: City of Downey Community Development Department, Building & Safety Division.
- The Division's exempt-work list includes new or replaced sidewalks, platforms, decks and driveways less than 800 square feet that do not disturb additional area and keep the original line, grade, hydraulic capacity and purpose, yet its 'permit required' list also names decks and patios. The two lists read differently for decks, so ask the Building Division about a specific deck before building.
- The patio cover handout (January 2017, 2016 code) applies only to attached patio covers on single-family homes and says they are for outdoor living only, not carports, storage or habitable rooms. It requires a one-hour fire rating when the exterior face or post is less than 5 feet from the property line and a one-hour eave when closer than 36 inches, forbids relying on existing rafter tails for support without engineering, and calls for foundation, framing and final inspections.
- State law (Senate Bill 721 for apartments and Senate Bill 326 for condominiums) requires owners and HOAs of buildings with three or more units and wood-framed balconies, decks, walkways, landings, railings or stairs more than six feet above grade to have a licensed professional inspect them, with a first inspection deadline of January 1, 2025. The City posts this on its Exterior Elevated Elements handouts.
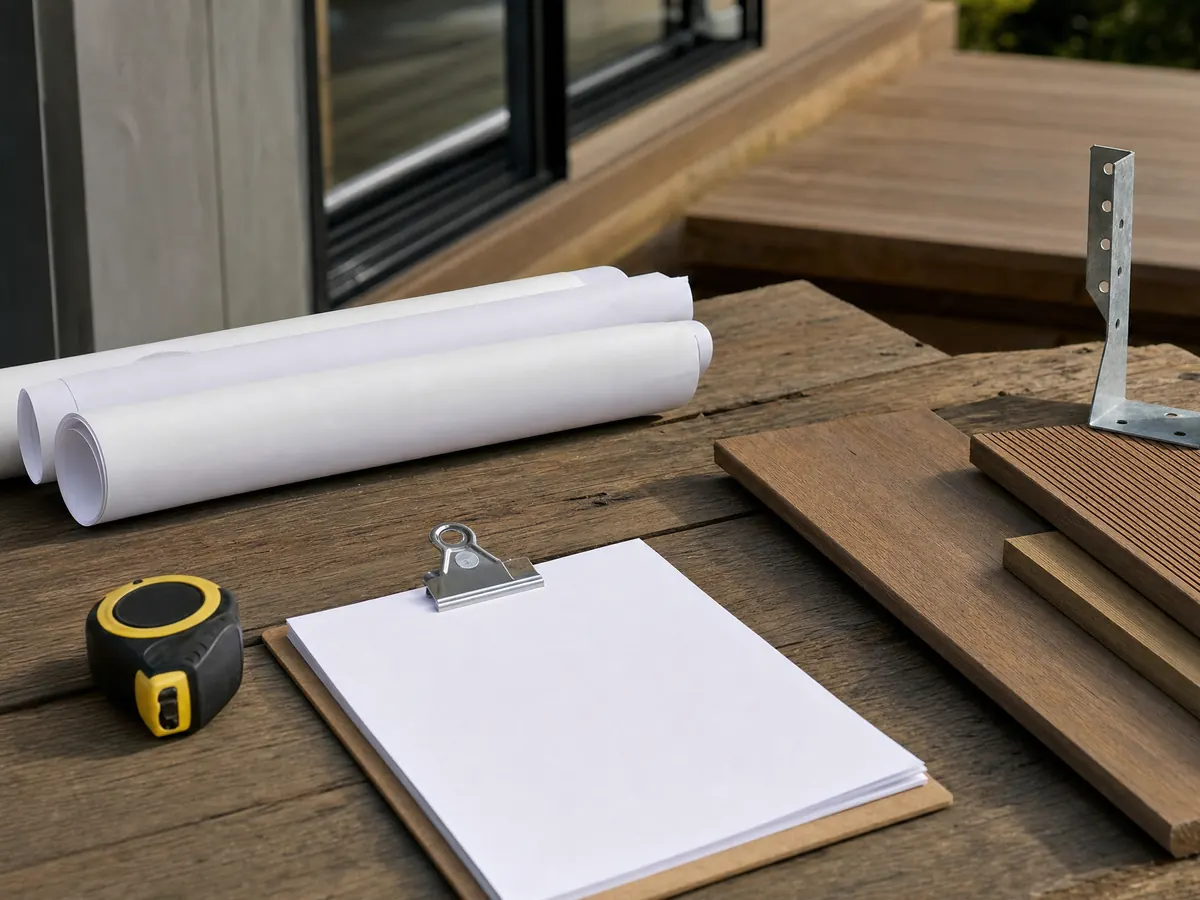
What kind of deck suits a flat 1950s Downey backyard on liquefaction ground?
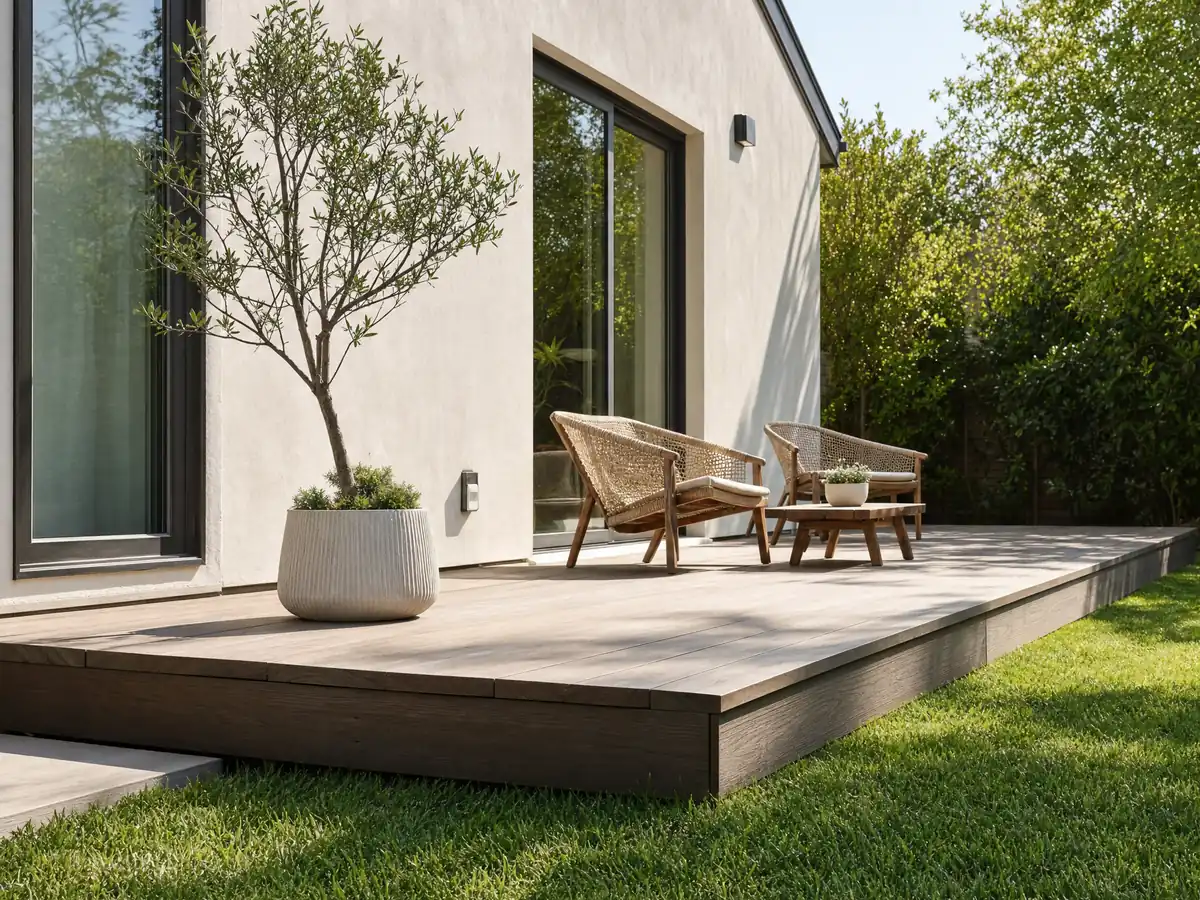
Mostly a low one. The Housing Element calls Downey predominantly flat with no identified landslide areas, so the stepped, post-and-beam hillside decks of other cities rarely apply. A platform no more than 30 inches above grade needs no guard under the California Residential Code, which keeps the cost and the sight lines down.
The same document says the State has designated the entire city as a liquefaction zone. That map says nothing about how a particular yard will carry a post, and the City's soils report handout, dated 2017, is aimed at new buildings, additions over 400 square feet and retaining walls over 3 feet. Whether a deck's footings trigger a report is a plan-check question, so ask before the footing sizes are drawn.
Flat ground also holds water. The space under a low deck needs air movement and a way for runoff to leave, because UC Integrated Pest Management says drywood termites are most prevalent in southern California and infest decks and fences. Ask the bidder where the water goes, how much clearance the framing keeps above soil, and which lumber touches the ground.
Can you build a deck in Downey without a permit, and what is the largest deck allowed without one?
Ask first, because the City's pages disagree. The Building Division's FAQ includes new or replaced platforms, decks and driveways under 800 square feet among exempt work, if they keep the original line, grade and purpose, yet the same FAQ and the permit information page also list decks and patios among work that needs a permit. We do not tell anyone a deck under 800 square feet is exempt.
The state model residential code is far narrower: a deck of 200 square feet or less, no more than 30 inches above grade, not attached to a dwelling and not serving the required exit door. Anything attached, higher or bigger should be treated as permit-required. Permits go only to a California licensed contractor or an owner-builder living in the house, and contractors need a City of Downey business license.
Since July 1, 2026, plans go in through the Accela Citizen Access portal, and the counter is open Monday through Thursday only. The August 2026 fee schedule lists a $60.01 issuance fee and a plan check charge of 85 percent of the permit fee, with three reviews. The rest is based on project valuation, and we found no flat deck fee. A plan check application is deemed abandoned 180 days after filing unless it is pursued.
Where on a Downey lot can a deck or patio cover sit?
The R-1 zone sets the frame. Table 9.3.3 on ecode360 gives front and rear setbacks of 20 feet, side setbacks of 10 percent of the lot width but not less than 5 or more than 14 feet, lot coverage of 45 percent and a 12 foot height for accessory buildings. The text we read does not say how an open deck counts against the rear setback or lot coverage, so the answer comes from Planning, not from us.
A patio cover is a different structure with its own handout. The City's patio cover sheet, dated January 2017 under the 2016 code, covers only attached covers on single-family homes and treats them as outdoor living space, not carports, storage or rooms. It asks for a one-hour fire rating where the exterior face or a post is less than 5 feet from the property line and a one-hour eave closer than 36 inches.
The sheet also forbids relying on existing rafter tails for support without engineering and calls for foundation, framing and final inspections. Because it is an older document, bring it to plan check and ask what the 2025 codes change before any lumber is ordered.
- Does the cover touch the roof or stand free?
- How far is every post from the property line?
- Which handout version will plan check use?
How is a deck attached to a 1950s Downey house, and what does the ledger need?
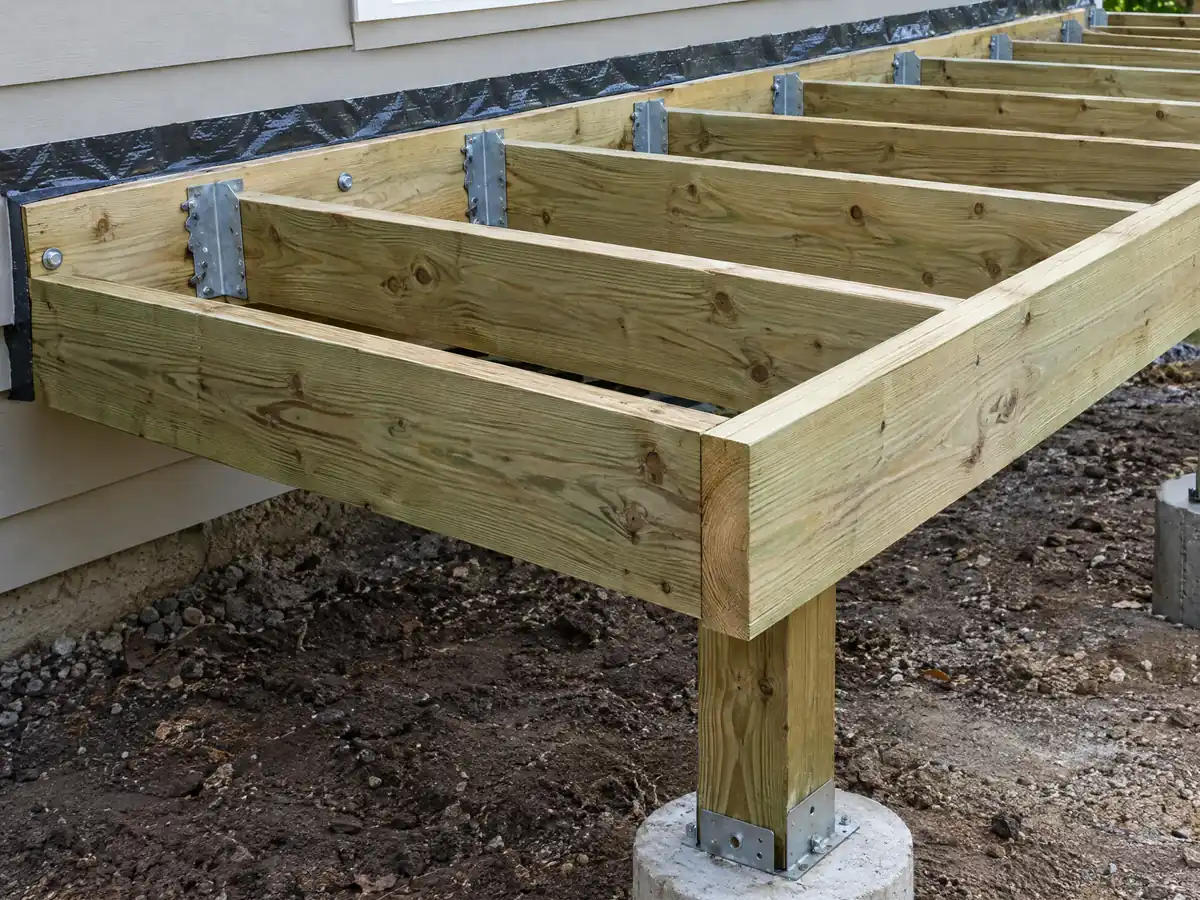
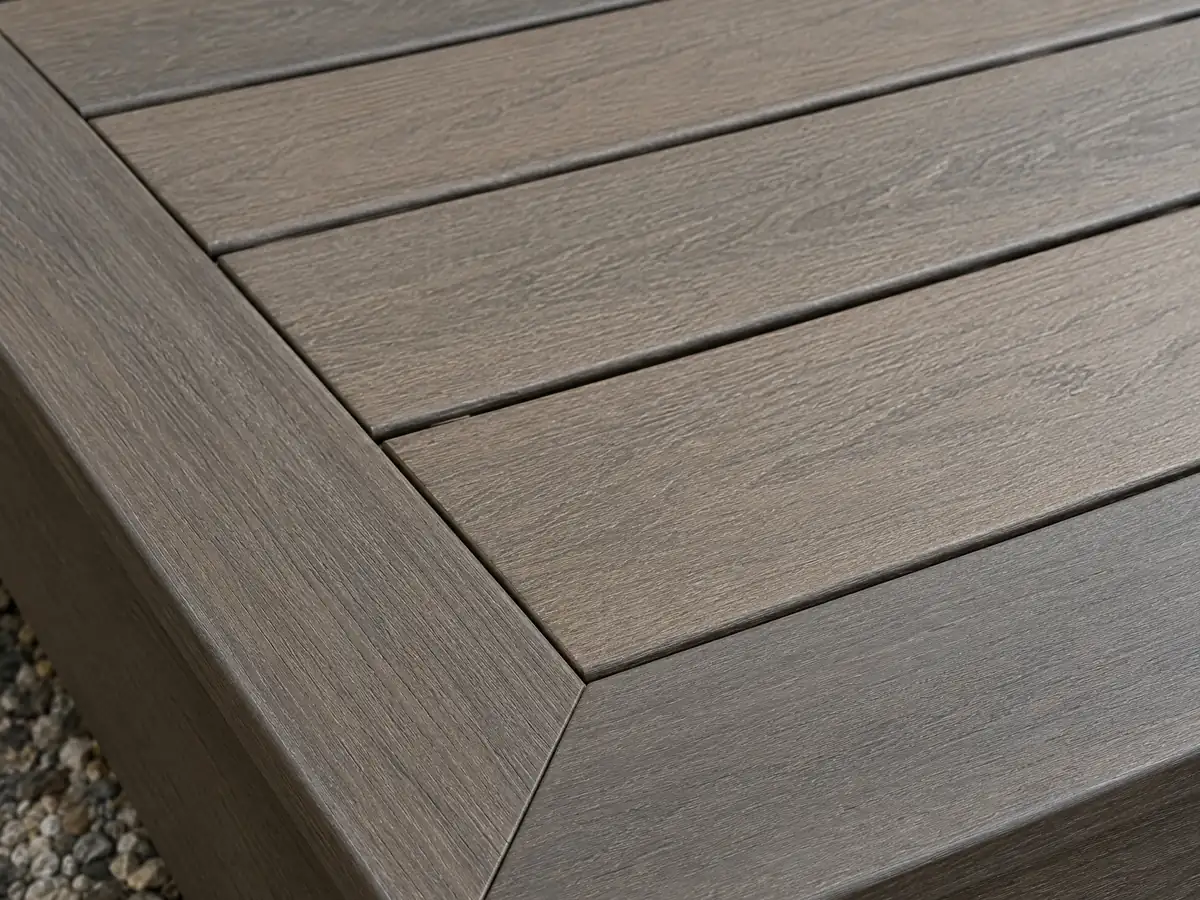
Most deck failures start where the deck meets the house, so the ledger deserves attention. Section R507.9.1.1 of the 2022 California Residential Code asks for a pressure-treated ledger of at least 2 by 8, bars concentrated loads from beams or girders, and does not allow the ledger on stone or masonry veneer. A bidder should expose the framing behind stucco or siding rather than guess.
Section R507.9.1.3 requires hot-dip galvanized or stainless fasteners and flashing under R703.4, and R507.9.2 calls for lateral hold-downs, either two devices rated 1,500 pounds within 24 inches of each end or four rated 750 pounds. The Division lists stucco among work that needs permits, so patching around a ledger belongs in the same conversation.
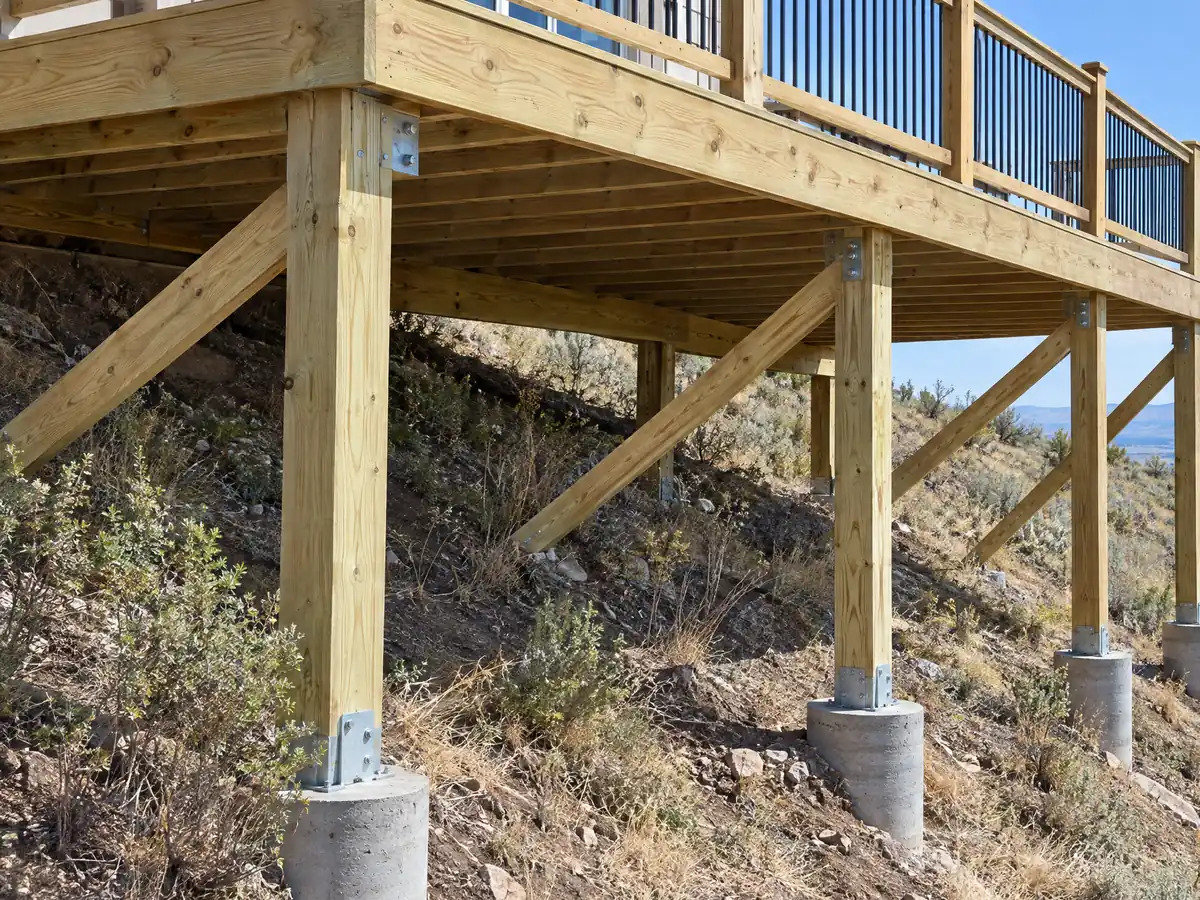
A freestanding deck skips the ledger but not the posts. Every post still needs a footing sized for its load, and depth and width are plan-check items on liquefaction-mapped ground. The City's block wall standard calls for footings 16 inches into natural soil, but that sheet covers walls, not decks, so do not borrow its numbers.
Is deck railing 36 or 42 inches, and when does a Downey deck need a guard?
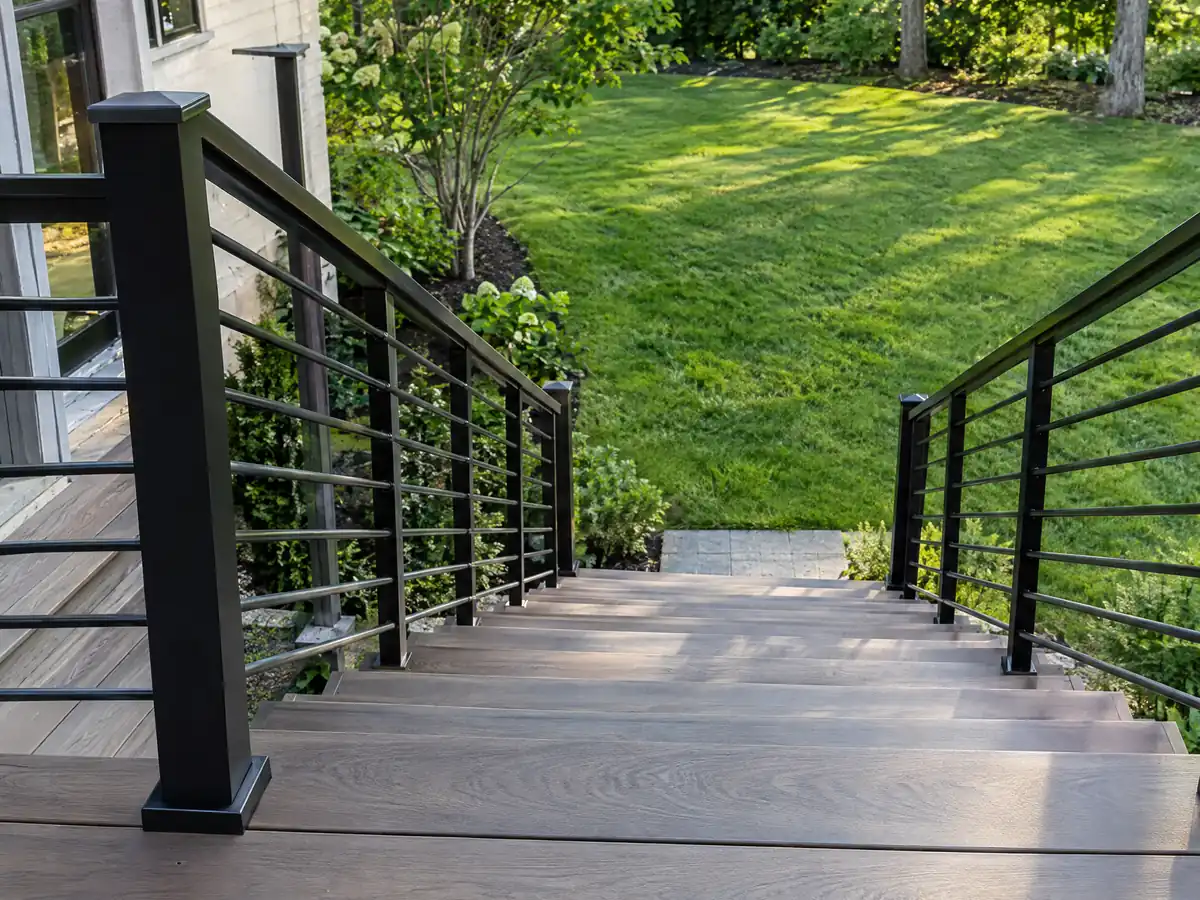
Forty-two inches. The 2022 California Residential Code requires a guard wherever the walking surface is more than 30 inches above grade within 36 inches of the edge, sets the minimum height at 42 inches in R312.1.2 and requires openings small enough to stop a 4 inch sphere. A deck at or below 30 inches generally needs no guard.
The City's handouts still cite the 2016 code cycle and the Division says not all of them reflect the 2025 codes, so check the number your plan checker will apply. On a flat lot most backyard decks stay below the guard line, while a second-story deck or balcony will not, and its guard becomes the part to design first.
Does deck repair need a permit in Downey, and what is the inspection rule for apartment balconies?
Sometimes. The City says new construction, additions, alterations or repairs to an existing building generally need a permit, but it publishes no deck-repair threshold we could read. Swapping a few boards on a low deck is routine, while replacing posts, beams, the ledger or stair stringers is structural and should go to the Building Division first.
Apartments and condos have a state rule on top. Senate Bill 721 for apartments and Senate Bill 326 for condominiums require a licensed professional to inspect wood-framed balconies, decks, walkways, landings, railings and stairs more than 6 feet above grade in buildings of three or more units, with a first deadline of January 1, 2025. The City posts the handouts under Exterior Elevated Elements. About 31.4 percent of Downey's housing sits in buildings of five or more units.
An unpermitted deck needs its own path. The City's handout says time and a change of ownership do not resolve unpermitted work, that the owner may restore the prior condition or legalize it, and that legalization begins with a site plan to Planning. Plans are reviewed as if the work were new, with the unpermitted part marked.
Wood or composite: what does a deck builder charge in Downey, and do fire rules apply?
Fire rules are lighter here than in hillside cities. The Housing Element reports no CAL FIRE Fire Hazard Severity areas in Downey, and every point we checked in the County's layer came back non-wildland, though that is a point sample and not a parcel map. The ember-resistant board rules we know apply in wildland-urban interface areas, so ask Building whether any apply to your address.
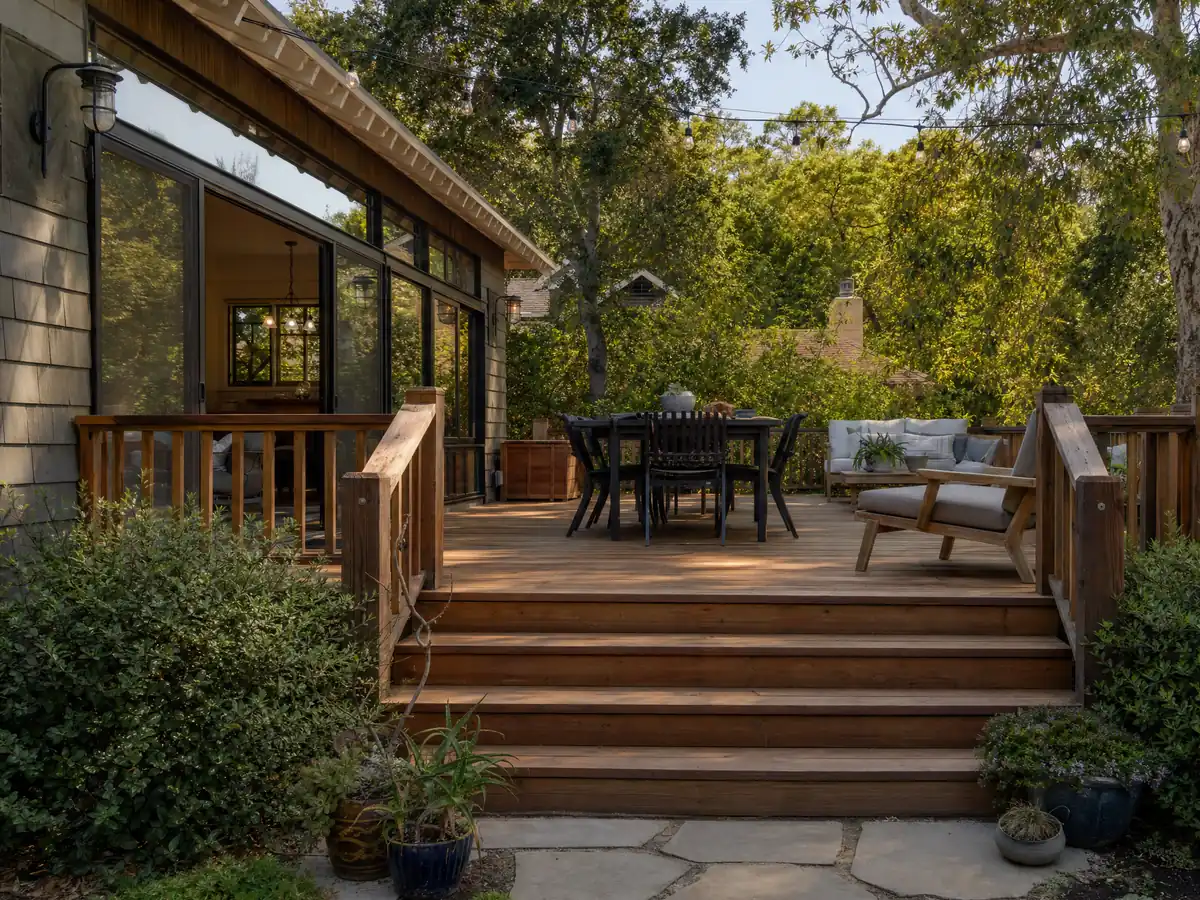
We found no Downey price study, so these are Los Angeles figures. Remodeling magazine's 2025 Cost vs. Value report prices a 16 by 20 wood deck with bench, planter, three steps and full railing at $18,419 and a composite one at $26,872, recouping 99.6 and 73.9 percent. Angi's Los Angeles page says $45 to $90 per square foot. We use $45 to $75 for pressure-treated wood and $65 to $110 for composite, so 320 square feet comes to roughly $14,500 to $24,000 and $21,000 to $35,000.
Permits, engineering and railings are extra. CSLB's C-5 class covers framing and rough carpentry, and a general building contractor may take a framed deck as a prime contract. We could not confirm which class covers composite surfacing, so ask each bidder. Our license check guide shows how.
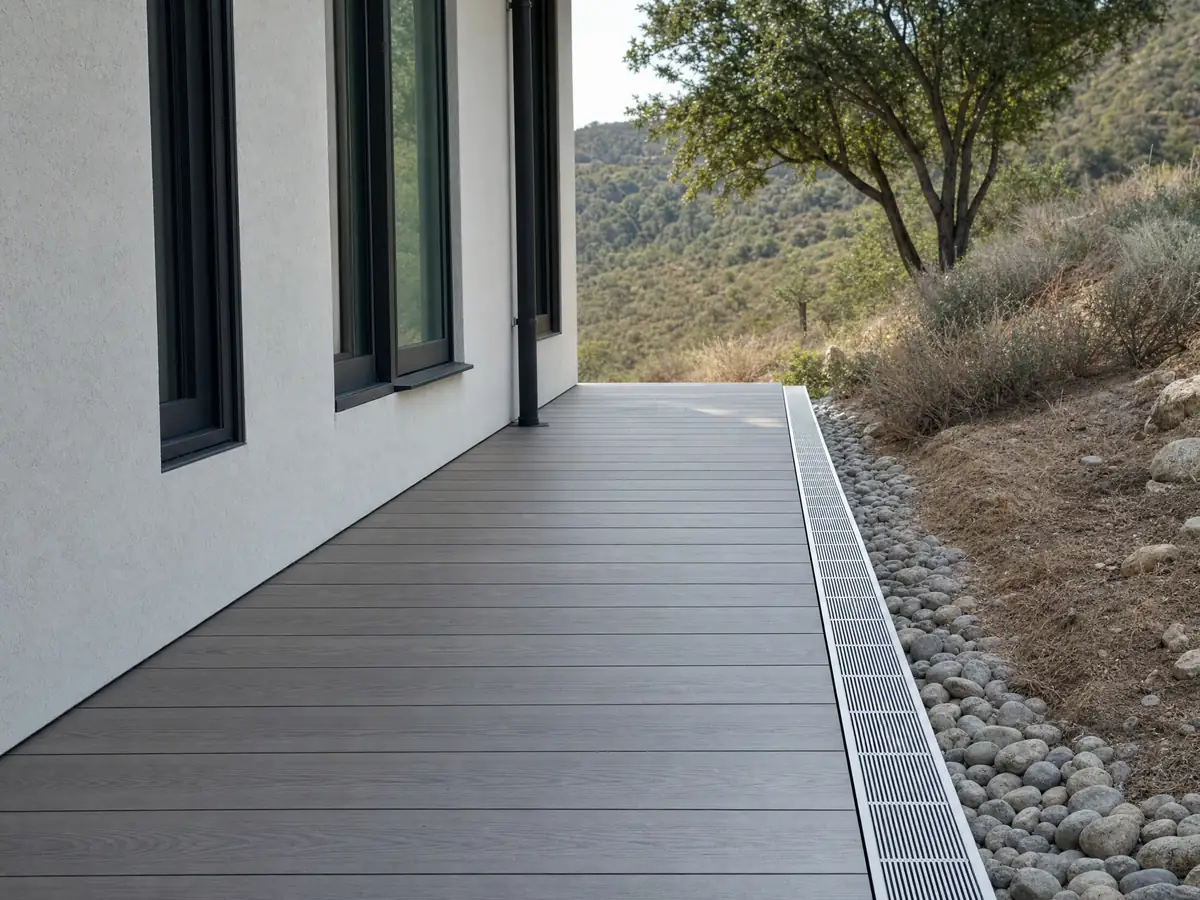
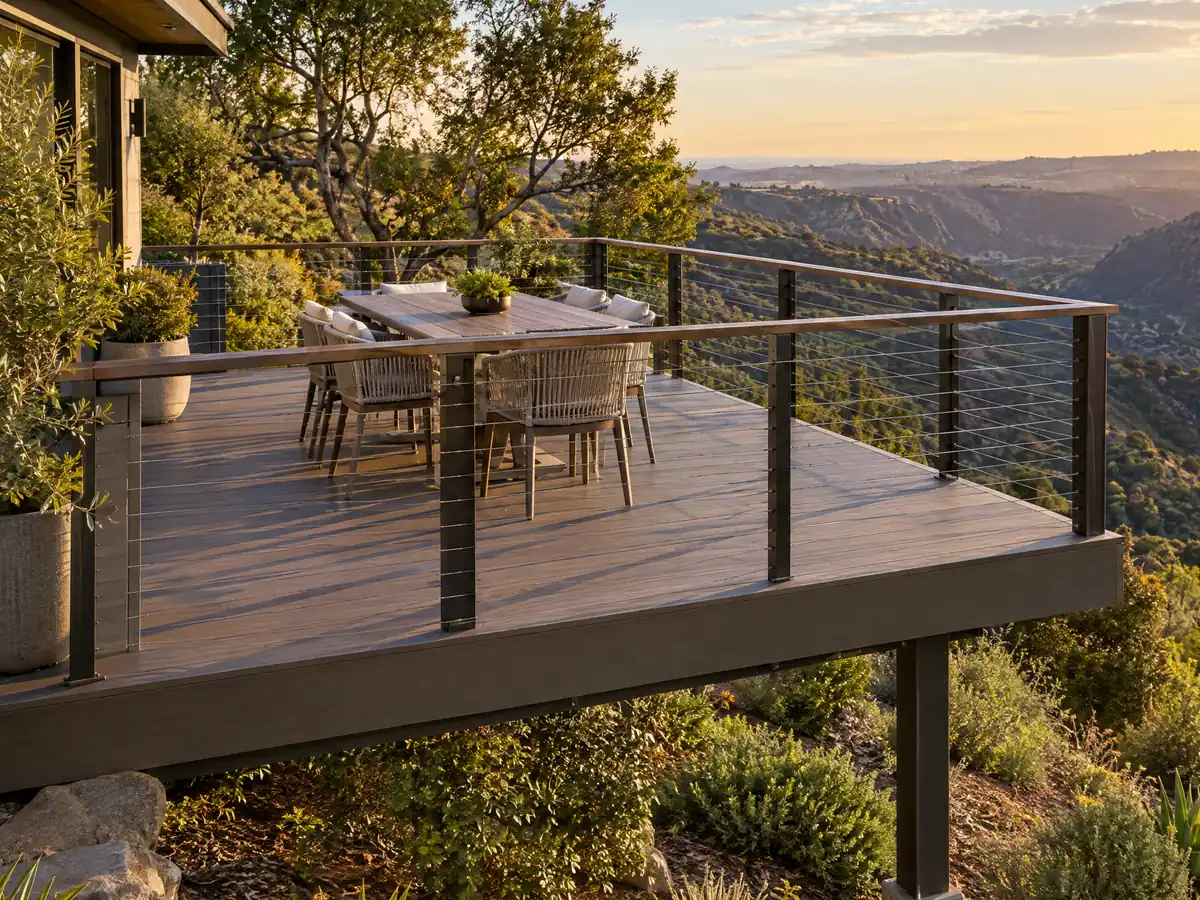
Deck photos from Downey and nearby communities
Seven photos of decks around Downey and its neighbors, from low rear decks and framing to posts, rails, covers and boards. Tap a photo to enlarge it.
What decks costs around Downey
Prices here are the Los Angeles ranges behind our decks page, not a Downey quote, and the subcontractor guide explains how the trades are divided. Related pages: decks in Los Angeles, decks in Glendale, decks in Pasadena, deck building in Long Beach, decks in Pomona, concrete work in Downey and flooring in Downey.
| What it covers | Typical range |
|---|---|
| Pressure-treated wood deck | $45 to $75 per square foot |
| Composite deck | $65 to $110 per square foot |
| 16 by 20 foot wood deck (320 sq ft) | About $14,500 to $24,000 |
| 16 by 20 foot composite deck | About $21,000 to $35,000 |
| Hillside, second-story, rooftop and ipe decks | Priced by site visit |
| Permits and engineering | Quoted as separate lines |
Downey deck questions, answered
Can I build a deck without a permit in Downey?
Maybe not. The Building Division's exempt list mentions decks under 800 square feet that keep their line and grade, while its permit list also names decks and patios, and the City does not reconcile them. Call (562) 904-7142 with the size, height and whether it touches the house. Treat an attached or raised deck as permit-required until the City says otherwise.
What is the largest deck without a permit in Downey?
The City gives no single number we can rely on. The model residential code exempts a deck of 200 square feet or less, no more than 30 inches high, detached and not serving an exit door, while the City's exempt list mentions 800 square feet. Because the two disagree, get the Building Division's answer in writing.
How much would a 16x20 deck cost in Downey?
Roughly $14,500 to $24,000 for pressure-treated wood and $21,000 to $35,000 for composite, based on Los Angeles figures of $45 to $75 and $65 to $110 per square foot. Cost vs. Value 2025 prices a similar wood deck at $18,419 and composite at $26,872. Permits and engineering are extra, and a site visit sets the real price.
Is it cheaper to build a wood deck or composite deck in Downey?
Wood costs less to build. Cost vs. Value 2025 prices a 16 by 20 wood deck at $18,419 and composite at $26,872 in Los Angeles, and our per-foot ranges follow the same gap. Composite recoups less at resale in that report, 73.9 percent against 99.6 percent for wood, but wood needs more upkeep and termite attention.
Is railing height 36 or 42 inches for decks in Downey?
Forty-two inches under the 2022 California Residential Code. Rails become mandatory once the surface sits over 30 inches above the ground within 36 inches of an edge, and the gaps between balusters must not pass a 4 inch ball. Below 30 inches a rail is generally not required. Confirm the edition with the plan checker.
What happens if a deck is built without a permit in Downey?
The owner may restore the prior condition under a demolition permit or legalize the work. Downey's handout says time and a change of ownership do not resolve unpermitted construction, and legalization starts with a site plan to Planning before plans go to Building. Plans are reviewed as new construction, with the unpermitted part called out.
Do freestanding decks need footings in Downey?
Yes, each post needs a footing sized for its load, even when the deck does not touch the house. A freestanding deck avoids the ledger, which is the usual failure point. Depth and width are plan-check items, and the State maps the whole city as a liquefaction zone, so ask whether a soils report is expected for your yard.
Does deck repair need a permit in Downey?
It depends on what is replaced. The City says repairs to an existing building generally need a permit but publishes no deck repair threshold we could read. Swapping a few boards is routine, while posts, beams, a ledger or stair stringers are structural. Ask the Building Division before ordering lumber, especially for a deck over 30 inches or attached to the house.
Does a Downey deck need fire-rated boards?
Probably not, though we could not confirm it for every address. The Housing Element reports no CAL FIRE Fire Hazard Severity areas in Downey, and the County's layer showed non-wildland at every point we sampled. The ember-resistant board rules apply in wildland-urban interface areas, so ask Building to confirm for your lot.
Do wood balconies on Downey apartments need inspection?
Yes, in buildings of three or more units where wood-framed balconies, decks, walkways, landings, railings or stairs sit more than 6 feet above grade. Senate Bill 721 covers apartments and Senate Bill 326 covers condominiums, with a first deadline of January 1, 2025. A licensed professional inspects, and the City posts handouts on Exterior Elevated Elements.
Send the address and a photo of the yard
Tell us the size, how high the deck sits above the ground, whether it touches the house and what is there now. We check the permit lists with the City before we call.