
Deck Builderin Paramount, CA
A deck builder in Paramount can cite a Municipal Code exemption for a deck of 200 square feet or less, no more than 30 inches above grade, detached from the house and not serving the exit door, but should confirm it with Building and Safety. Anything attached, higher or larger needs a permit, and R-1 permits go through design review.
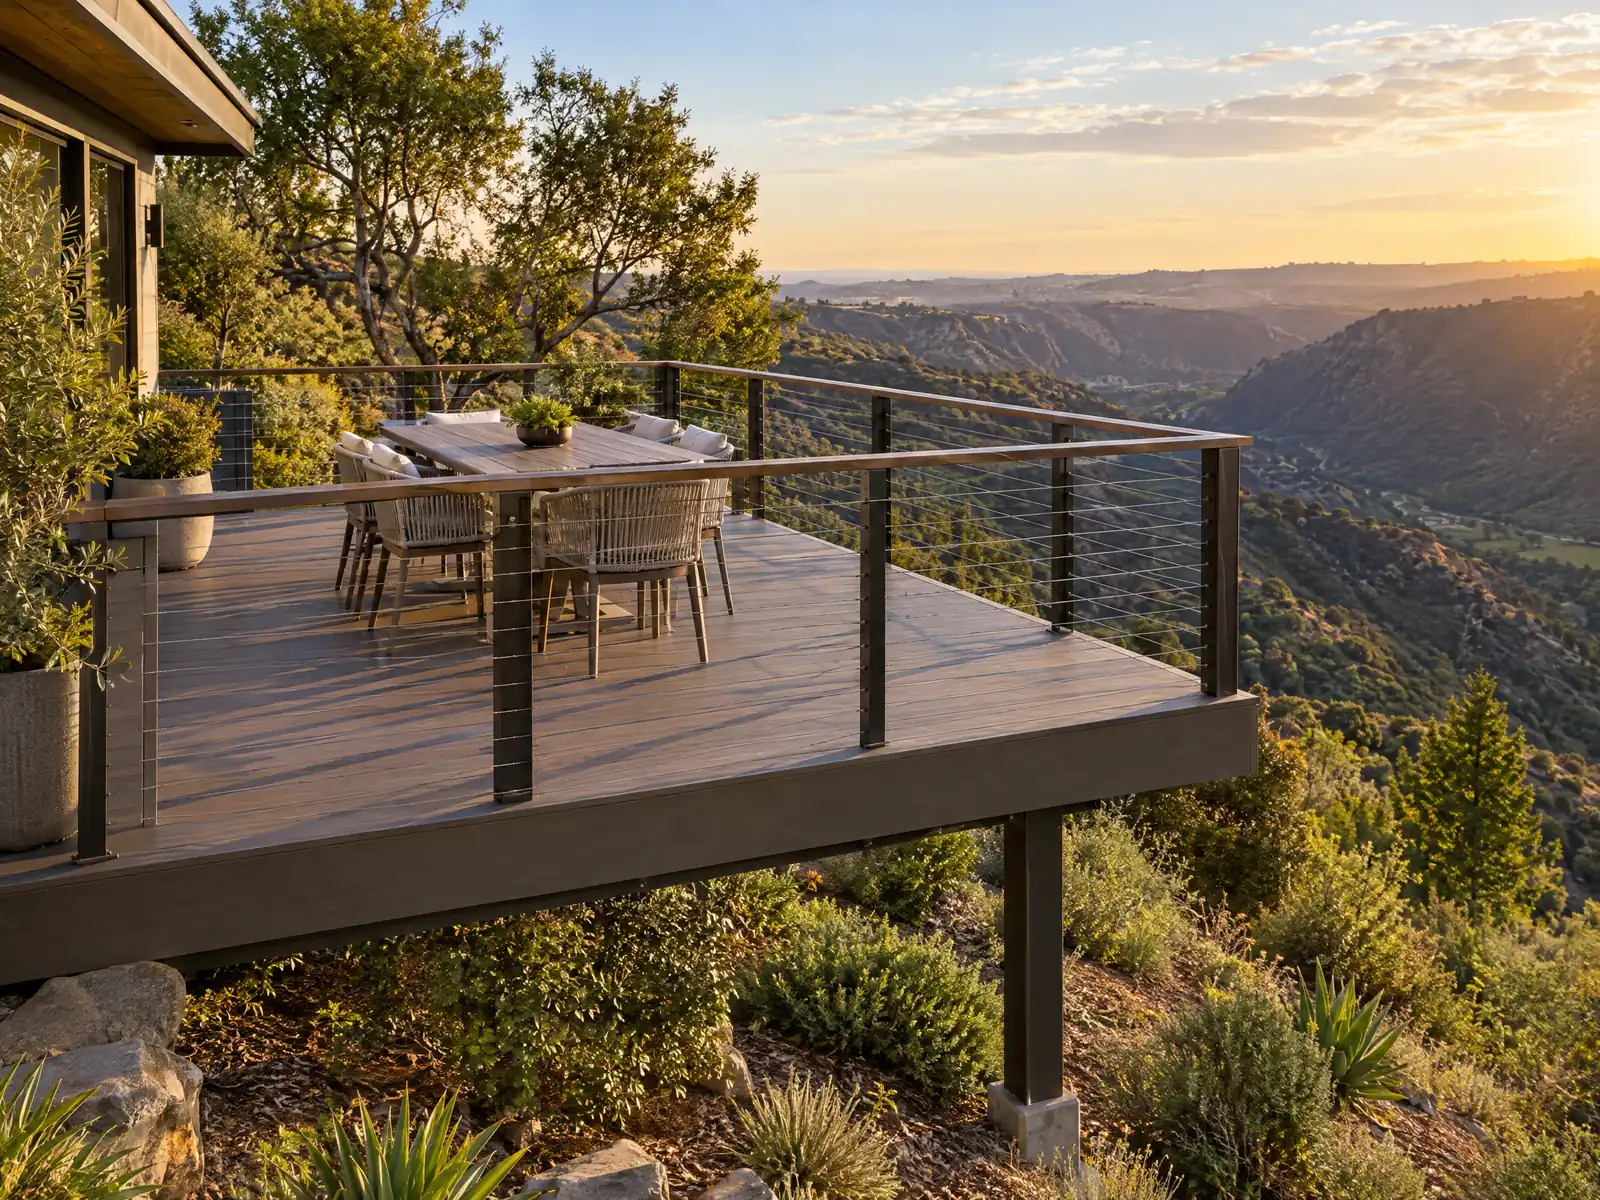
Paramount's backyards are small and busy. The R-1 zone sets a 5,000 square foot minimum lot with a rear yard of at least 15 feet and side yards of at least 5 feet, the Housing Element counts an average household of 3.89 people, and 57 percent of households rent. The median home dates from 1971, so a new ledger often meets wall framing and stucco from the 1950s through the 1970s.
MDG Builders, CSLB #1040337, designs the deck, takes the permit and design review questions to Paramount Building and Safety and sets the schedule. Licensed subcontractors frame, surface and rail it, and each will give you a license number and certificate of insurance on request. Sources and prices sit on our decks page, and the Paramount overview lists related trades such as concrete work and flooring.
What Paramount's code says about decks, porches and patio covers
Where decks permits come from in Paramount: City of Paramount Planning and Building Department, Building and Safety Division.
- Municipal Code 15.04.011(C) exempts from a building permit a deck of no more than 200 square feet that is not more than 30 inches above grade at any point, is not attached to a dwelling and does not serve the required exit door, and exempts prefabricated above-ground pools under 18 inches deep and 5,000 gallons; other decks follow the general rule that building work needs a permit.
- Residential patio covers do not need Development Review Board approval (17.60.030.A.2); the City still treats an attached patio cover as permit work and verifies smoke and CO alarms at its footing inspection.
- Pools may not be in a front yard or within 5 feet of an exterior property line or any building on the lot, and pool and spa filtration equipment may not be in the front setback and must be mounted and enclosed so its sound is not audible from another parcel (17.08.080.A and 17.44.310).
- A new swimming pool needs a building permit and the pool fence rules in 15.28.110 and Residential Code Appendix CI as amended; the Master Fee Schedule lists a $144 electrical permit item for a new in-ground pool and $83 for spas and alterations on top of the $57 issuance fee.
- Tarps and fabric of canvas, plastic, nylon or similar may not serve as carports, patio covers or shade covers in setbacks or over driveways; professionally manufactured folding pop-up shade structures are allowed only in the required rear yard, not in front or side yards or over driveways (17.08.090.A.6).
- Only outdoor patio furniture is allowed on covered or uncovered front porches, and a covered porch may extend 3 feet into the front yard at the entry only (17.08.060.F and 17.08.080.H).
- The City's Administrative Action form for 'Additions, New Garage, New Covered Porch, Etc.' ($1,610) is the Planning step for a new covered porch or similar structure before the building permit.
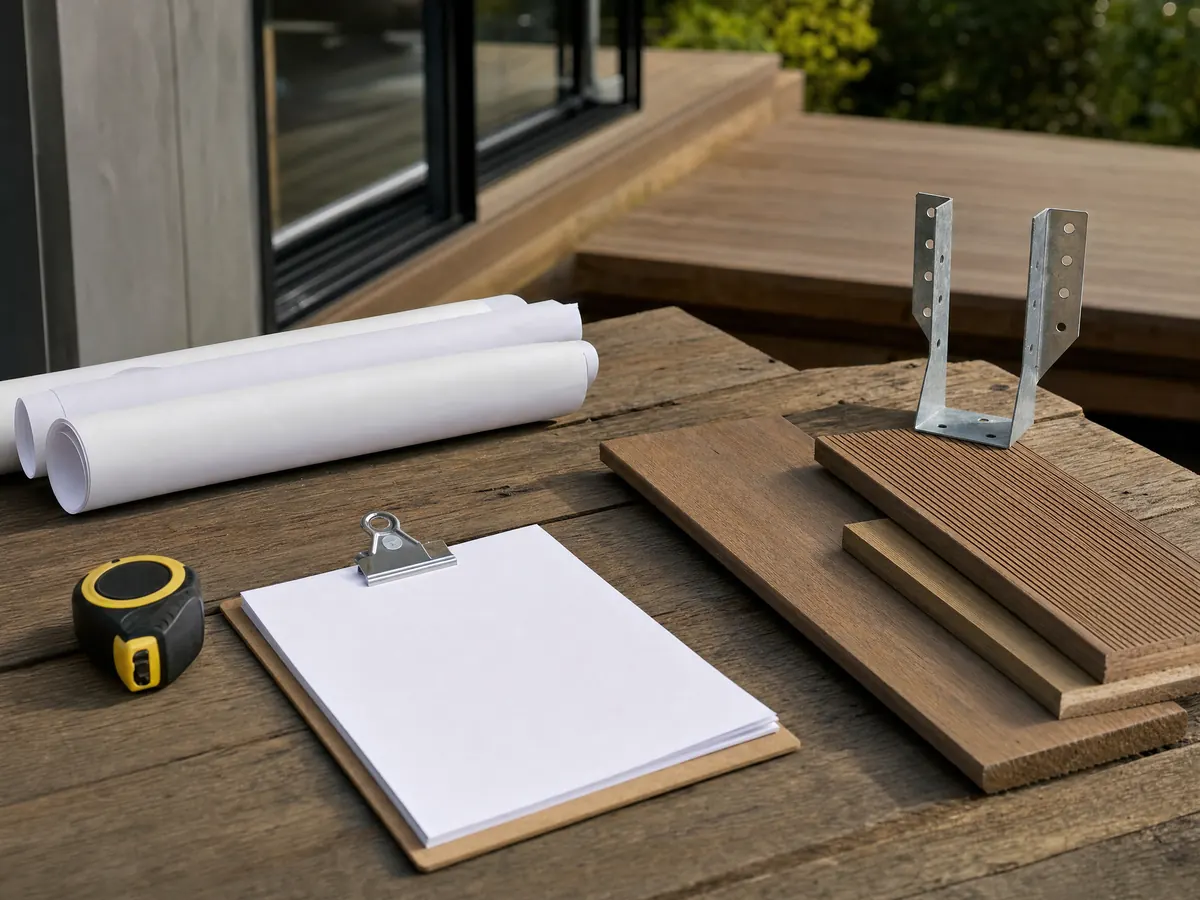
How large can a deck be in Paramount before it needs a building permit?
Municipal Code Section 15.04.011(C) lists one exemption: a deck of no more than 200 square feet that is not more than 30 inches above grade at any point, is not attached to a dwelling and does not serve the required exit door. Treat that as a question for the Division and not a certainty, because the pages we read give no other deck threshold. A 10-by-20 deck just meets the size limit, while 12 by 20, at 240 square feet, does not.
Everything else follows the general rule that building work needs a permit: a deck bolted to the house, a platform at the back door that serves as the exit, and any deck above 30 inches. Applications go through the City's iWorQ portal, and the Division's number is (562) 220-2036. Ask about your own deck in writing, because the exemption speaks of height at any point, and even a gentle slope can lift one corner past 30 inches.
Repairs are a second gap. We found no deck repair threshold in the City's pages, so replacing a few boards is a different matter from replacing posts, beams, the ledger or stair stringers, and the second group should go to the Division before lumber is ordered.
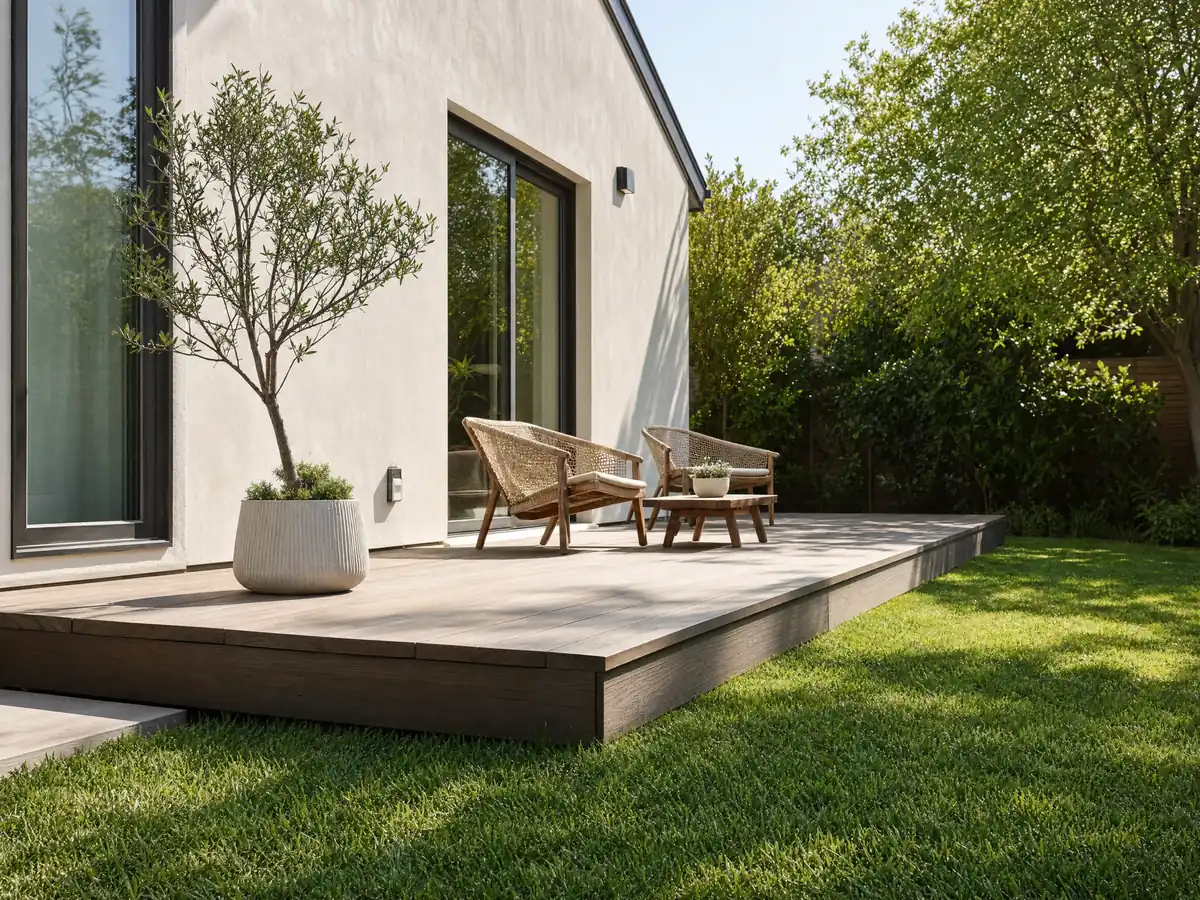
Does a Paramount deck go through Residential Review Board design review?
Possibly, because the board's reach is wide. Before a building permit can issue for any building or structure in the R-1, R-2 and R-M zones, the Residential Review Board must find that the project will not harm the character of the zone, protects neighbors from noise and vibration and fits nearby homes in its setbacks, height, parking, walls, landscaping and floor area. Sections 17.08.040 and 17.08.120 say all development in R-1 is subject to that review.
The board is three City officials: the Director of Planning, the Chief Building Official and the City Engineer, or their designees. It holds no noticed public hearing, and its decisions can be appealed to the Planning Commission within 10 days. The pages we read do not say how a modest rear deck is handled, so ask the Division and Planning at (562) 220-2036 how much time review adds.
Higher-density zones differ. The Development Review Board takes R-2, R-M and commercial permits at a noticed hearing, though its list of exceptions includes residential patio covers. In a rented house, the owner has to agree to any deck before design work starts.
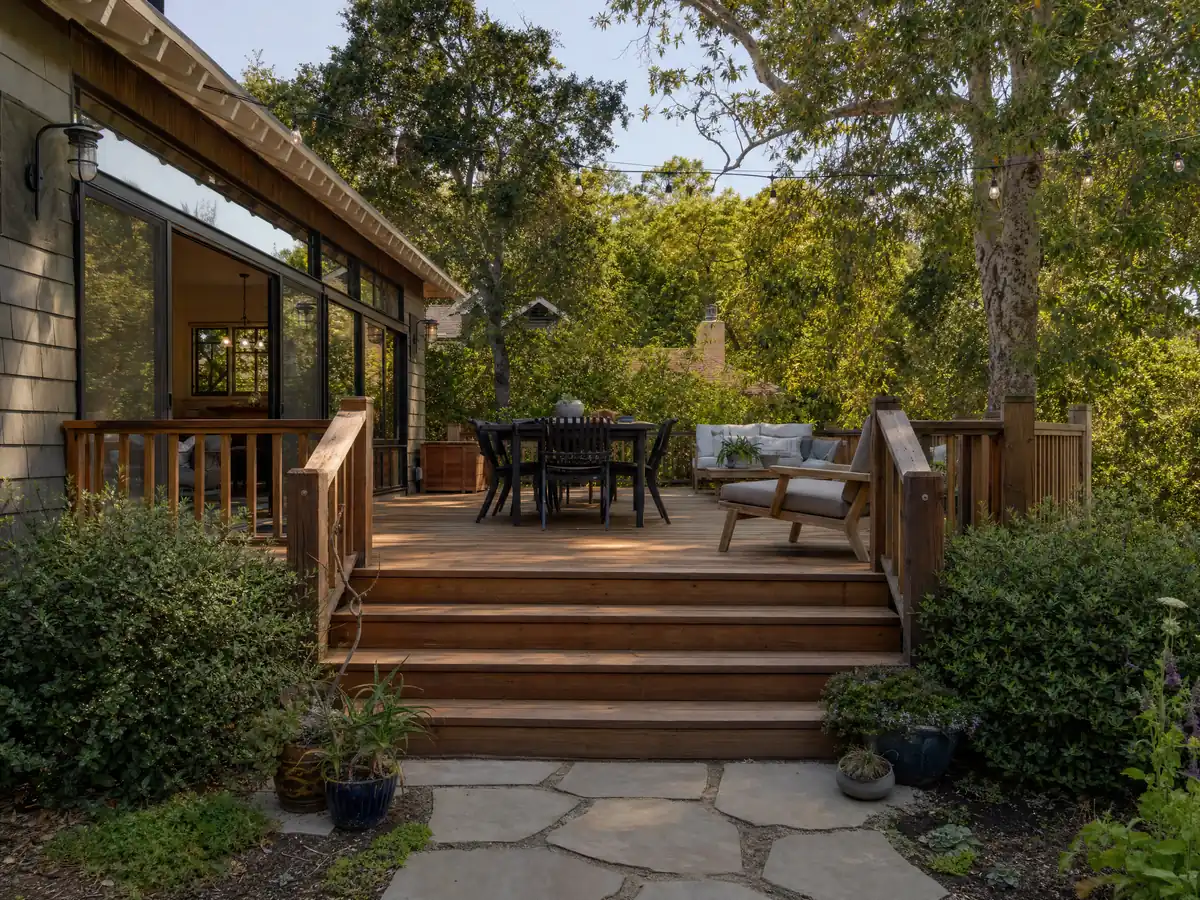
How far can a deck, porch or patio cover extend into a Paramount yard?
R-1 yard standards are tight: a front yard of at least 20 feet, side yards of at least 5 feet and a rear yard of at least 15 feet. Under Section 17.08.060.F, uncovered porches and platforms may reach 6 feet into the front yard, and covered porches only 3 feet, and only at the entry area, never across the full width of the house. Accessory buildings may cover no more than 40 percent of the required rear yard.
Section 17.08.080.H allows only outdoor patio furniture on a front porch. Pools may not sit in a front yard or within 5 feet of an exterior property line or any building on the lot, and their filter equipment must be enclosed so its sound is not audible from another parcel. On a corner lot, nothing taller than 42 inches may stand in the 15-foot vision triangle.
Shade needs care too. Section 17.08.090.A.6 bans canvas, plastic, nylon and similar tarps as carports, patio covers or shade covers in setbacks or over driveways, and allows professionally made folding pop-up shades only in the required rear yard. A permanent patio cover is permit work with alarms checked at its footing inspection, and a new covered porch needs Planning's Administrative Action application before the building permit.
Is a Paramount deck guard 36 or 42 inches, and how must the ledger be attached?
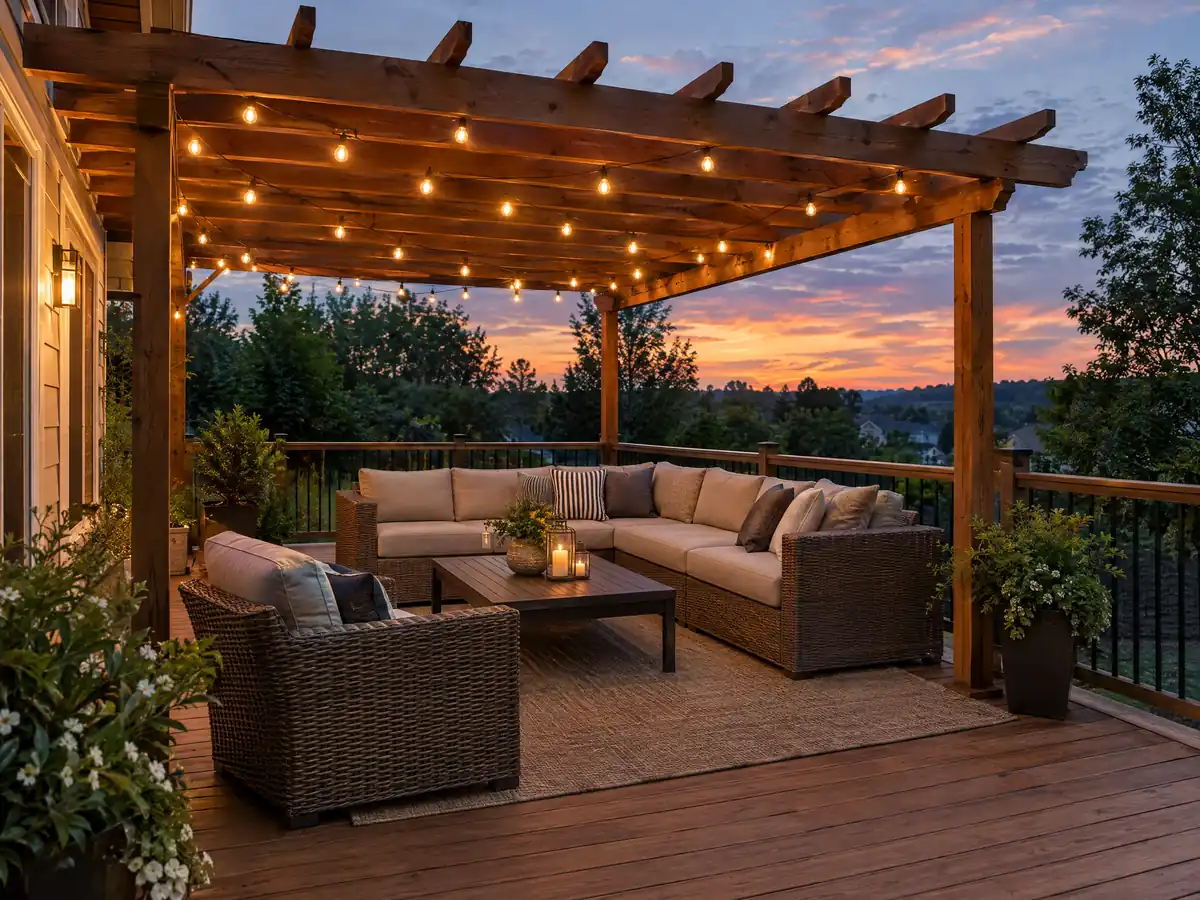
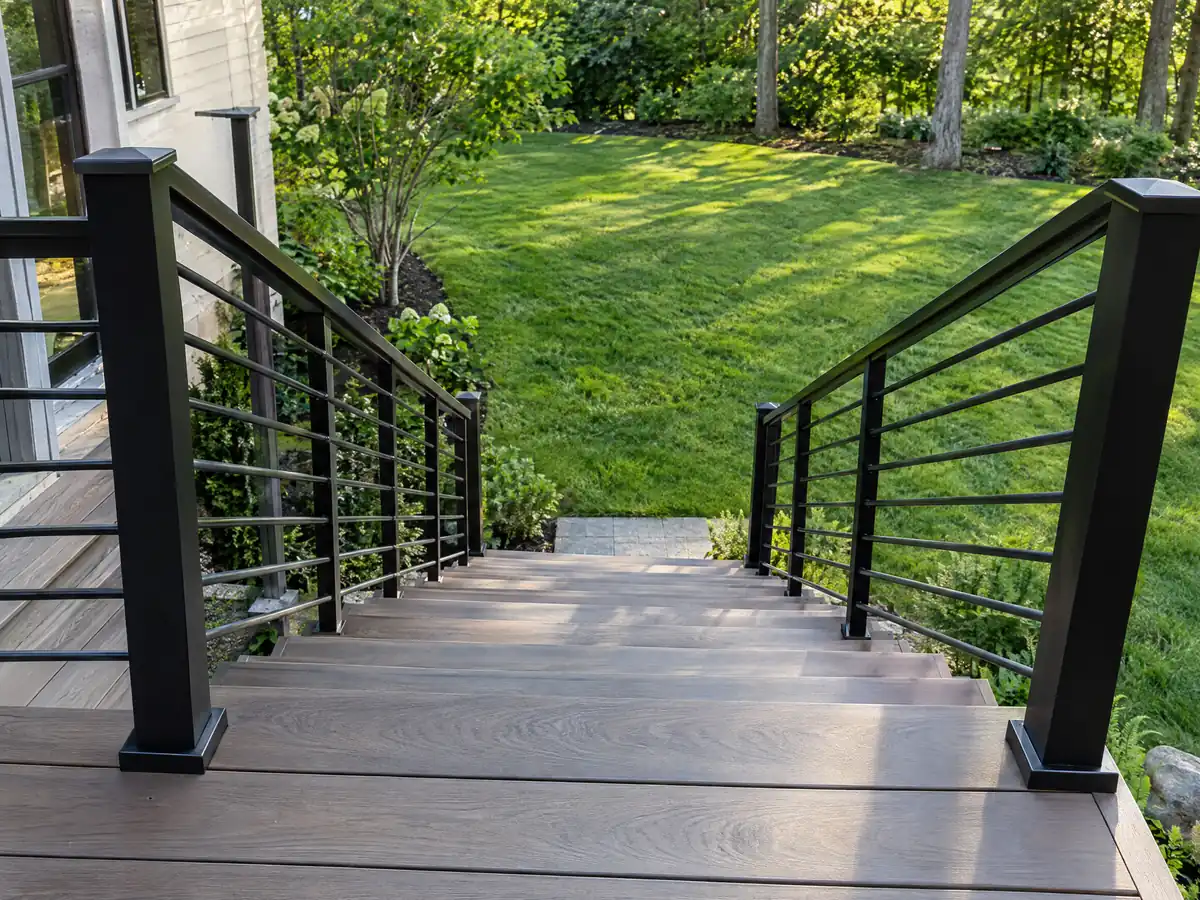
Forty-two inches, going by the 2022 California Residential Code we could read. Section R312.1.1 calls for a guard wherever the walking surface sits more than 30 inches above grade within 36 inches of its edge, R312.1.2 sets the minimum height at 42, and R312.1.3 requires openings that stop a 4-inch sphere. Paramount enforces the 2025 edition, so the plan checker confirms the figures. A platform at 30 inches or lower generally needs no guard, but stairs and landings above that line bring one back.
Where the deck meets the house, Section R507.9.1.1 asks for a pressure-treated ledger of at least 2 by 8 that carries no concentrated load from a beam or girder and is not fastened to stone or masonry veneer. Section R507.9.1.3 requires hot-dip galvanized or stainless steel fasteners and flashed joints. For sideways loads, R507.9.2 wants either two hold-down devices of 1,500 pounds within 24 inches of each end or four of 750 pounds.
Ask the bidder to open the stucco or siding and look at what lies behind it before pricing the ledger. A freestanding deck skips the ledger but not the footings, which the next section covers.
Do soft ground, termites and wind change how a Paramount deck is built?
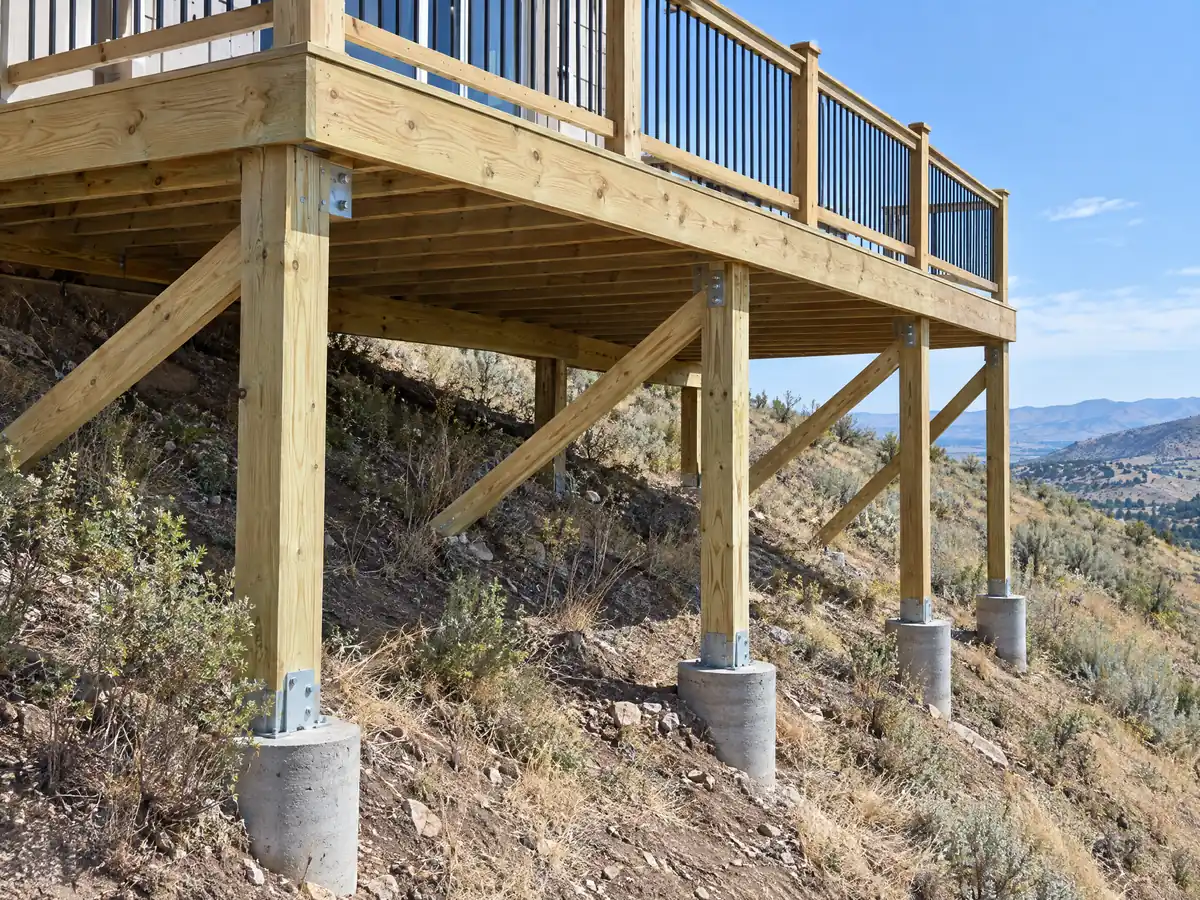
They change the details. The City's amended Table R301.2 lists seismic design category D2 or E, a 110 mph design wind speed, zero snow load, a 12 to 24 inch frost line depth and 'Very Heavy' termite damage, and plan checkers use those values. The State's liquefaction layer covered all 137 sample points we checked, a sample and not a parcel map, so ask the Division whether your footings need a soils opinion.
Every post needs a footing sized for its load, even on a freestanding deck, where only the ledger disappears. Connections between post, beam and joist carry the sideways load in an earthquake, so ask the bidder to show how each one is made.
Termites are the steady threat. UC Integrated Pest Management lists decks and fences among the structures drywood termites infest, calls them most prevalent in southern California and advises fixing moisture and sealing exterior wood. Ask how existing wood is inspected before new framing ties into it, which lumber is treated and how water is kept from pooling at the posts.
What does a deck builder charge in Paramount, and when is deck repair a permit question?
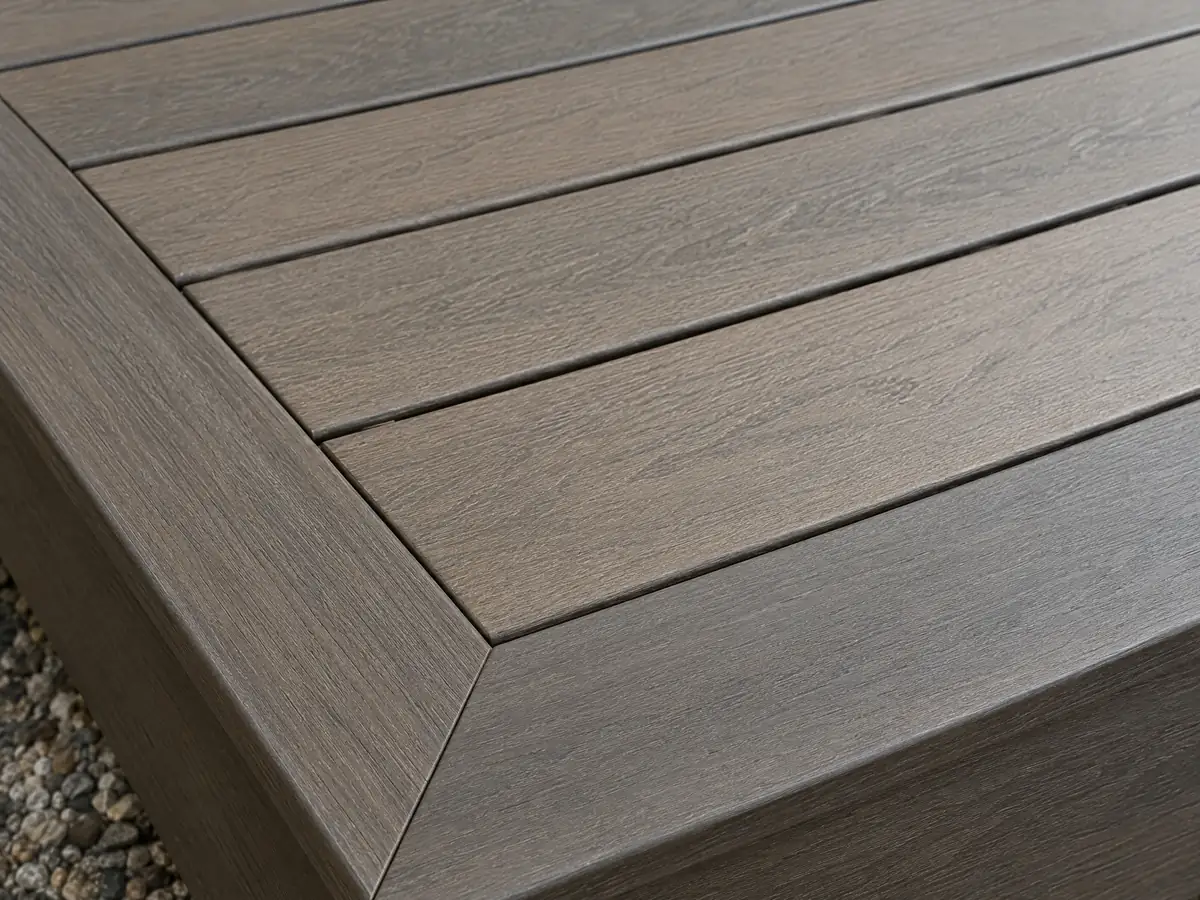
We found no Paramount price study, so these are Los Angeles figures. The 2025 Cost vs. Value report from JLC and Zonda prices a defined 16 by 20 deck of treated lumber with bench, planter, three steps and full railing at $18,419 and a composite version at $26,872, recovering 99.6 and 73.9 percent at resale. Angi's Los Angeles page says $45 to $90 per square foot, and our working ranges are $45 to $75 for pressure-treated wood and $65 to $110 for composite.
Apply those to a 14 by 20 deck of 280 square feet: about $12,600 to $21,000 in wood and $18,200 to $30,800 in composite, before permits, engineering and railings. CSLB's C-5 class covers framing and rough carpentry, and Business and Professions Code section 7057(b) lets a general building contractor take a framed deck as a prime contract. We found no CSLB statement on which class covers composite surfacing, so ask each bidder what the subcontractor holds. Our license check guide shows how.
- Will anything below the surface boards be replaced, such as joists or the ledger?
- Who asks Building and Safety whether the repair needs a permit?
- How is old wood checked for termites and rot before new boards go on?
Do pool fences, fire rules and heat affect which deck a Paramount homeowner can build?
A deck beside a pool enters pool-barrier territory. A new swimming pool needs a building permit, and Section 15.28.110 sets a fence at least 5 feet 10 inches high, openings no larger than 50 square inches or 4 inches wide, and a self-closing, self-latching gate with its latch at least 4 feet above the ground. New single-family pools must also meet Appendix CI as amended, which adds a second drowning-prevention feature.
Wildfire is not the issue it is in the foothills. All 137 sample points returned 'NonWildland' on the County's copy of the CAL FIRE Local Responsibility Area layer and none fell in a State Responsibility Area, so Paramount is not in a mapped Fire Hazard Severity Zone. The City still adopts the 2025 California Wildland-Urban Interface Code by reference, so ask the Division to confirm that the ember-resistant decking rules in Section R337.9.3 do not reach your address.
Heat is the steadier factor. NOAA's normals for Long Beach Daugherty Field show an August average high of 83.2 degrees and about 23.3 days a year at or above 90. We found no sourced surface temperature for composite boards, so ask the supplier for one. Neighbors in Downey, South Gate, Lynwood and Compton work under the same sun.
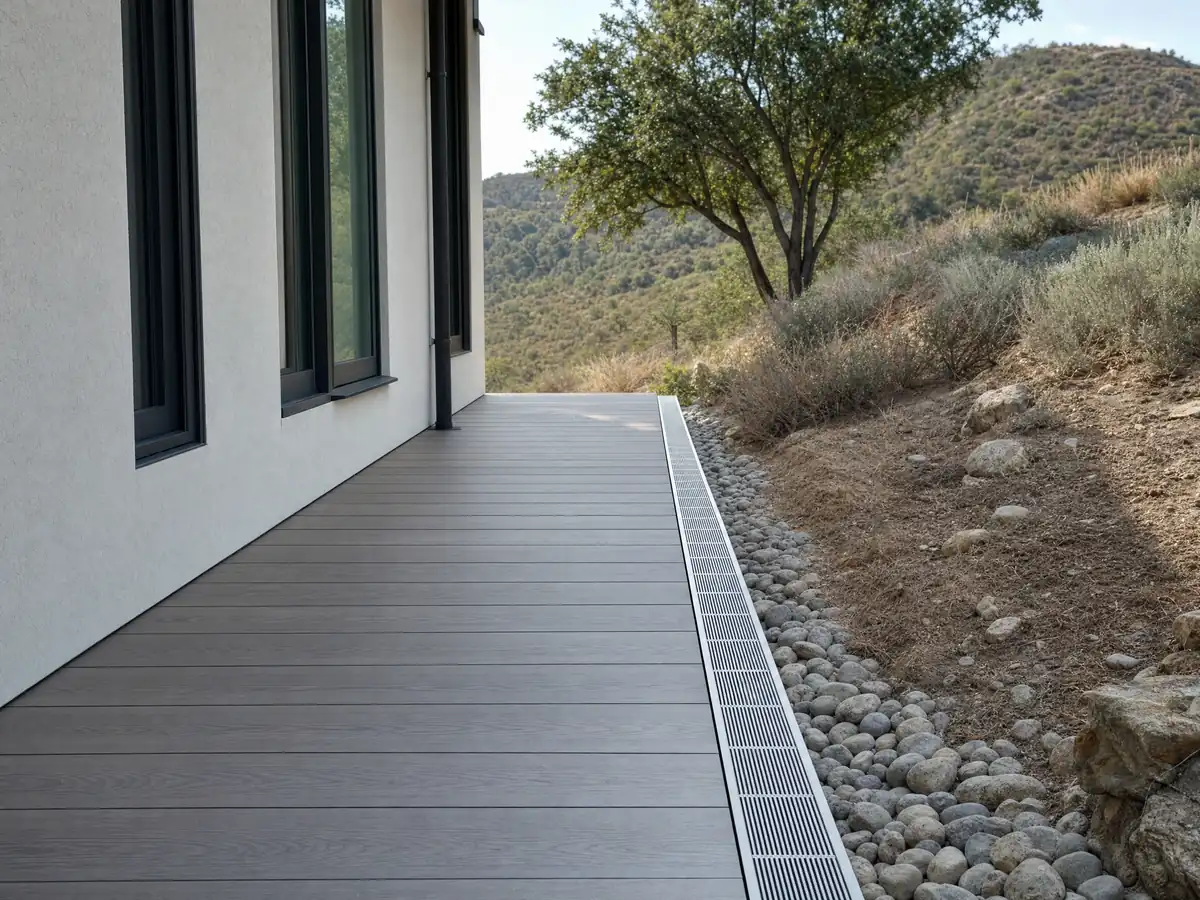
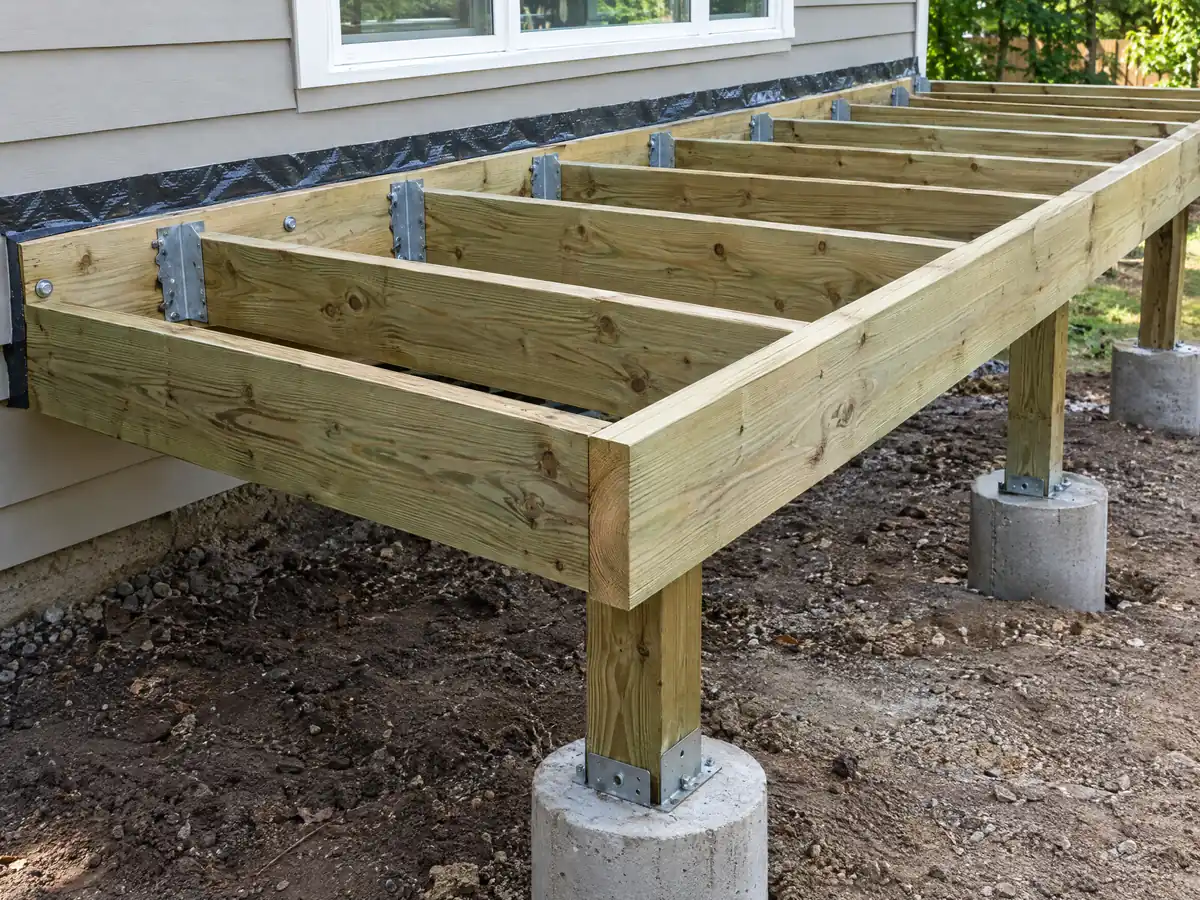
Deck photos from Paramount and nearby communities
Six photos of decks around Paramount and its neighbors, from low platforms and footings to railings, pergolas and ember-resistant boards. Tap a photo to enlarge it.
What decks costs around Paramount
These are Los Angeles ranges from the sources behind our decks page, not a Paramount quote. Permits, engineering and railings are priced as separate lines, and our subcontractor guide explains who does which part. Nearby pages: deck building in Bellflower, deck building in Long Beach, decks in Los Angeles, decks in Glendale, decks in Pasadena, concrete work in Paramount and flooring in Paramount.
| What it covers | Typical range |
|---|---|
| Pressure-treated wood deck | $45 to $75 per square foot |
| Composite deck | $65 to $110 per square foot |
| 16 by 20 foot wood deck (320 sq ft) | About $14,500 to $24,000 |
| 16 by 20 foot composite deck | About $21,000 to $35,000 |
| Hillside, second-story, rooftop and ipe decks | Priced by site visit |
| Permits and engineering | Quoted as separate lines |
Paramount deck questions, answered
Can I build a deck without a permit in Paramount?
Only a small one, and only after you confirm it. Municipal Code Section 15.04.011(C) lists an exemption for a deck of 200 square feet or less, no more than 30 inches above grade at any point, not attached to a dwelling and not serving the required exit door. Anything attached, higher or larger needs a permit. Call (562) 220-2036 to check your plan.
What is the largest deck without a permit in Paramount?
The Code's exemption stops at 200 square feet, so a 10-by-20 deck just fits and a 12-by-20 deck of 240 square feet does not. The deck must also stay within 30 inches of grade at every point, stand free of the house and not serve the exit door. Ask Building and Safety to confirm it for your lot.
Why do you need a permit to build a deck in Paramount?
Because a deck is a structure people stand on, and plan check and inspection confirm the footings, ledger, hold-downs and guards before it is used. In R-1 the permit also passes through Residential Review Board design review. Inspections can be booked online until 4 p.m. the day before or by calling the Division.
Is railing height 36 or 42 inches for decks in Paramount?
Forty-two inches under the 2022 California Residential Code, which asks for a guard once the walking surface is more than 30 inches above grade within 36 inches of the edge. Openings must stop a 4-inch sphere. Paramount enforces the 2025 edition, so ask the plan checker to confirm the figures for your design.
Does a 3 foot high deck need a railing in Paramount?
Yes. Thirty-six inches is past the 30-inch trigger in the California Residential Code, so the open edge needs a guard at least 42 inches tall with openings that stop a 4-inch sphere. A deck at or below 30 inches generally needs none, though stairs and landings above that line still do.
Do freestanding decks need footings in Paramount?
Yes. Every post needs a footing sized for its load, and freestanding only removes the ledger. The City's design table lists seismic category D2 or E and a 12 to 24 inch frost line depth, and the State maps liquefaction at every point we sampled, so ask Building and Safety whether a soils opinion is expected.
How much would a 14x20 deck cost in Paramount?
Multiplying 280 square feet by Los Angeles ranges of $45 to $75 and $65 to $110 per square foot gives about $12,600 to $21,000 in pressure-treated wood and $18,200 to $30,800 in composite. Permits, engineering and railings come on top, and confidence is medium to medium-low, so read it as an estimate only.
Is it cheaper to build a wood deck or composite deck in Paramount?
Wood costs less to build. In the 2025 Cost vs. Value report for Los Angeles, a 16 by 20 deck runs $18,419 in treated wood and $26,872 in composite. Composite recovered 73.9 percent at resale against 99.6 percent for wood, but wood needs more upkeep and closer termite attention in southern California.
Does deck repair need a permit in Paramount?
It depends on what is replaced, and we found no deck repair threshold in the City's pages. New boards are routine, while posts, beams, a ledger or stair stringers are structural and should go to Building and Safety first, especially on a deck over 30 inches or attached to the house. Get the answer in writing.
Can you build a deck for $10,000 in Paramount?
Only a small one. At $45 to $75 per square foot, $10,000 buys roughly 130 to 220 square feet of pressure-treated deck, and at $65 to $110 for composite about 90 to 155 square feet. Permits, engineering and railings sit outside those numbers, so a site visit decides whether your size fits.
Tell us the yard, the back door height and the size you want
Send the address, how far the back door sits above the ground and a rough size. We check the 200 square foot line, the yard setbacks and the design review step before we draw anything.