
Room Additionin Paramount, CA
A room addition in Paramount is permit work, and every R-1 permit goes through the Residential Review Board. Yards are 20, 5 and 15 feet, height stops at 25 feet, parking must stay covered and R-1 front yards must be at least 65 percent planted. We found no City page that exempts an addition size, so ask Building and Safety.
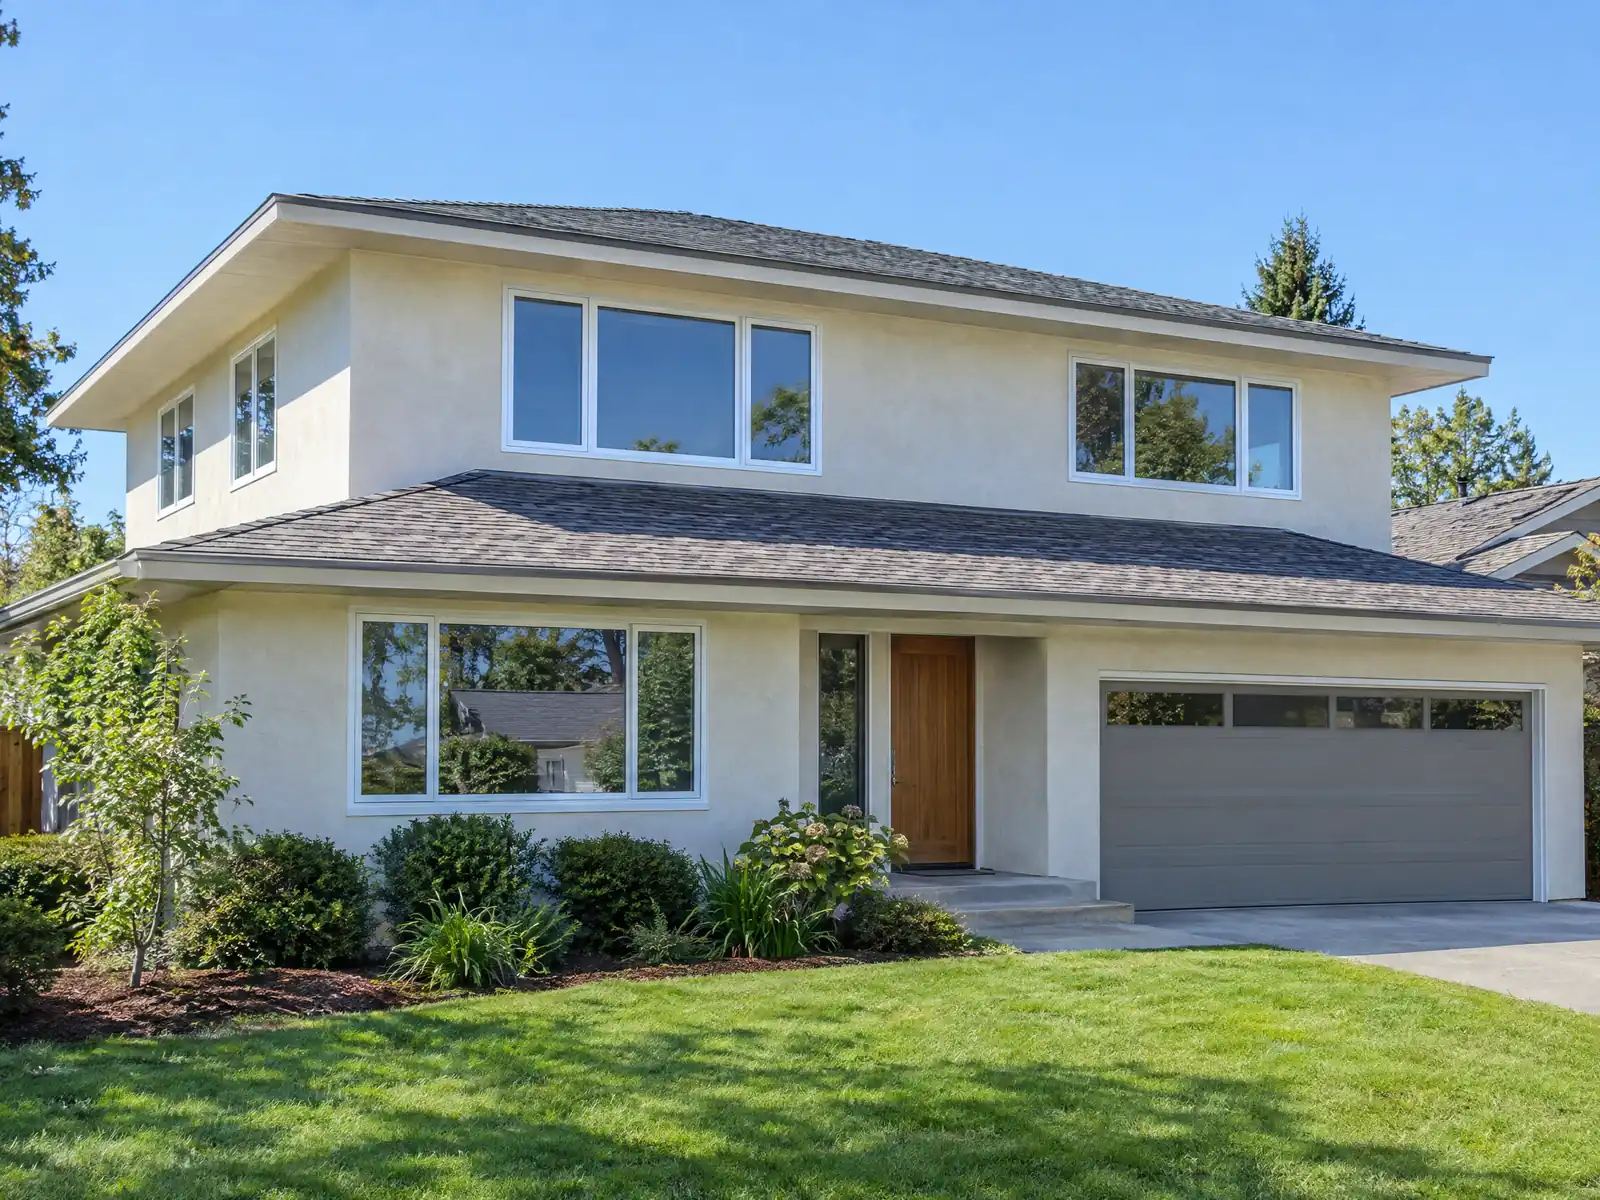
Paramount filled in fast. The City's history counts 1,227 houses by 1928 after the Signal Hill oil boom, almost no building through the Depression, with 17 permits in one 1935 to 1936 year in the school district, and then tracts such as Biltmore Homes in 1955 and Sun Ray Estates in 1959. The Census Bureau puts the median home at 1971 and the average household at 3.89 people, with 4.2 percent of homes overcrowded, so a family outgrowing a 1950s house is common and the room to grow is the lot itself.
This page covers the permit path and the Residential Review Board, the yard, height and coverage numbers on an R-1 lot, covered parking and garage conversions, matching an older roof, building on liquefaction-prone ground, and what a family room or second story means for a crowded household. Prices are on our room additions page, and the Paramount overview lists the other trades we manage here.
What Paramount's zoning code and Building and Safety say about additions
Where room additions permits come from in Paramount: City of Paramount Planning and Building Department, Building and Safety Division.
- R-1 lot and yard standards: 5,000 square foot minimum lot, one single-family dwelling per parcel, front yard of at least 20 feet, side yards of at least 5 feet on each side, rear yard of at least 15 feet, and a maximum building height of 25 feet (17.08.050 to .070).
- Newly constructed R-1 dwelling units must be at least 800 square feet (one bedroom), 1,000 (two bedrooms), 1,250 including two bathrooms (three bedrooms) or 1,500 including two bathrooms (four bedrooms), and each dwelling needs at least two exits (17.08.070).
- Planning's Administrative Action application for additions, a new garage or a new covered porch costs $1,610 (effective February 1, 2025), requires a site plan, floor plan and elevations plus a PDF after consulting a planner, and is submitted through the City's online portal.
- Accessory buildings in the R-1 zone may cover no more than 40 percent of the required rear yard area and are allowed only with a main building. Placement on an interior lot keeps the side-yard distance from side and rear lines, except in the rear third of the lot a building without living quarters may be built to the side and rear lines as long as 10 feet of the rear line stays clear; corner lots need at least 10 feet on the street side, and no eave or projection may extend over a property line (17.08.020 and .070).
- Parking for new R-1 construction is two spaces in a completely enclosed garage with a minimum clear interior of 20 feet by 20 feet; existing homes without garages may use carports subject to Development Review Board approval, with the carport roofline tied into the dwelling. Section 17.08.110 also says both required spaces must be covered by a carport or garage.
- Permitted intrusions into required yards: uncovered porches and platforms may extend 6 feet into the front yard, covered porches 3 feet and only at the entry area (never the full width), planting boxes up to 36 inches high may extend into the front yard, eaves 18 inches, and a fireplace not wider than 8 feet 1 foot (17.08.060.F).
- Garage conversions: Municipal Code 17.44.590 says no garage conversion is allowed after July 1, 1986 unless it meets all development standards and a garage found converted after that date is to be abated, while a conversion before that date is legal nonconforming; the ADU chapter separately allows garage and accessory structure conversions to ADUs with no replacement parking, so writers should send garage-to-ADU questions to Planning.
- Nonconforming buildings may not be enlarged or structurally altered unless the change makes them more conforming, except where only the yards are substandard, in which case an addition may not increase the yard nonconformity and must observe the required yards on the lot (17.44.550).
Do I need a permit for a room addition in Paramount, and what does the Residential Review Board see?
Plan on one for any addition. We found no City page that names a size below which an addition skips the counter, so treat every one as permit work and ask the Building and Safety Division at (562) 220-2036 about your scope. Planning has its own step first: its Administrative Action for additions, a new garage or a covered porch costs $1,610 as of February 1, 2025, and asks for a site plan, floor plan and elevations after you consult a planner.
Then comes design review. Under Chapter 17.68, a building permit in the R-1, R-2 and R-M zones must be found not detrimental to the character of the zone and not so out of line with nearby homes in setbacks, height, parking, walls, landscaping or floor area that it depresses values. The Board is three City officials, needs no public hearing, and its decisions can be appealed to the Planning Commission within 10 days. In 2023 Planning processed 86 administrative actions covering additions, ADUs and mobile food vending vehicles.
Plan check by Building and Safety takes about 10 business days on a first submittal and 5 to 7 on a resubmittal, and a permit lapses if work does not start within 12 months or stops for 180 days. As MDG Builders, CSLB #1040337, we draw, submit and manage, while the framing, concrete, electrical and plumbing trades are licensed subcontractors whose license numbers you can ask for.
Setbacks, height and the 5,000 square foot lot: the R-1 numbers an addition must meet
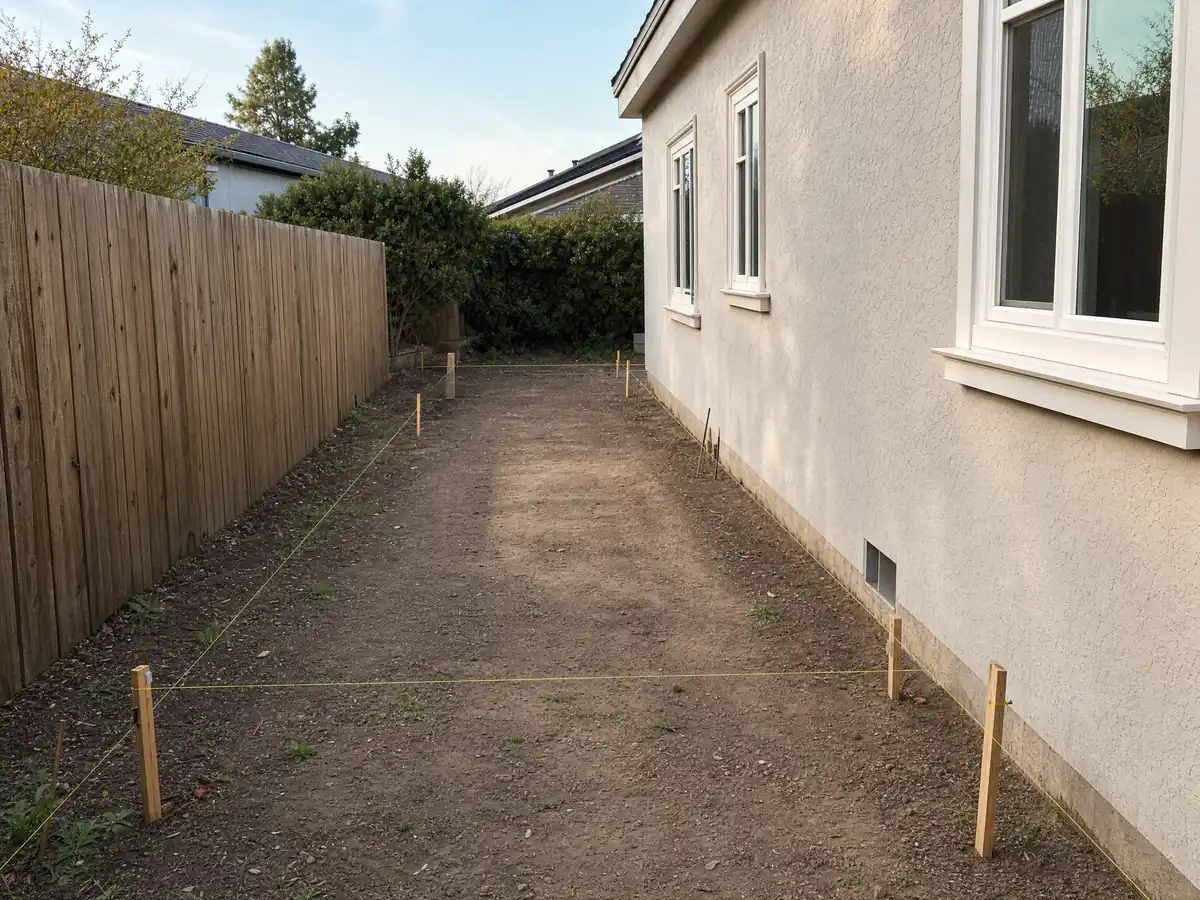
An R-1 lot has a 5,000 square foot minimum, a front yard of at least 20 feet, side yards of at least 5 feet, a rear yard of at least 15 feet and a 25 foot height limit under Sections 17.08.050 to 17.08.070. Uncovered porches may reach 6 feet into the front yard, covered porches 3 feet at the entry only, and eaves 18 inches, and no eave may cross a property line.
Accessory buildings may cover no more than 40 percent of the required rear yard and are allowed only with a main building, which governs a detached studio or workshop. On a corner lot, nothing taller than 42 inches may stand in the vision triangle, and a driveway from the side street gets a 30 degree clearance on each side.
A nonconforming house is a separate case. Section 17.44.550 bars enlarging or structurally altering a nonconforming building unless the change makes it more conforming, and where only the yards fall short an addition may not deepen the shortfall. A survey tells you which case you are in.
Covered parking, a 65 percent planted front yard and the garage conversion trap in Paramount
Parking limits additions here more than in most cities. New R-1 construction needs two spaces in a fully enclosed garage with a clear interior of 20 by 20 feet, and Section 17.08.110 says both required spaces must be covered by a garage or carport. A home without a garage may use carports subject to Development Review Board approval, with the roofline tied into the house. Ask how Planning counts parking before an addition takes any of it.
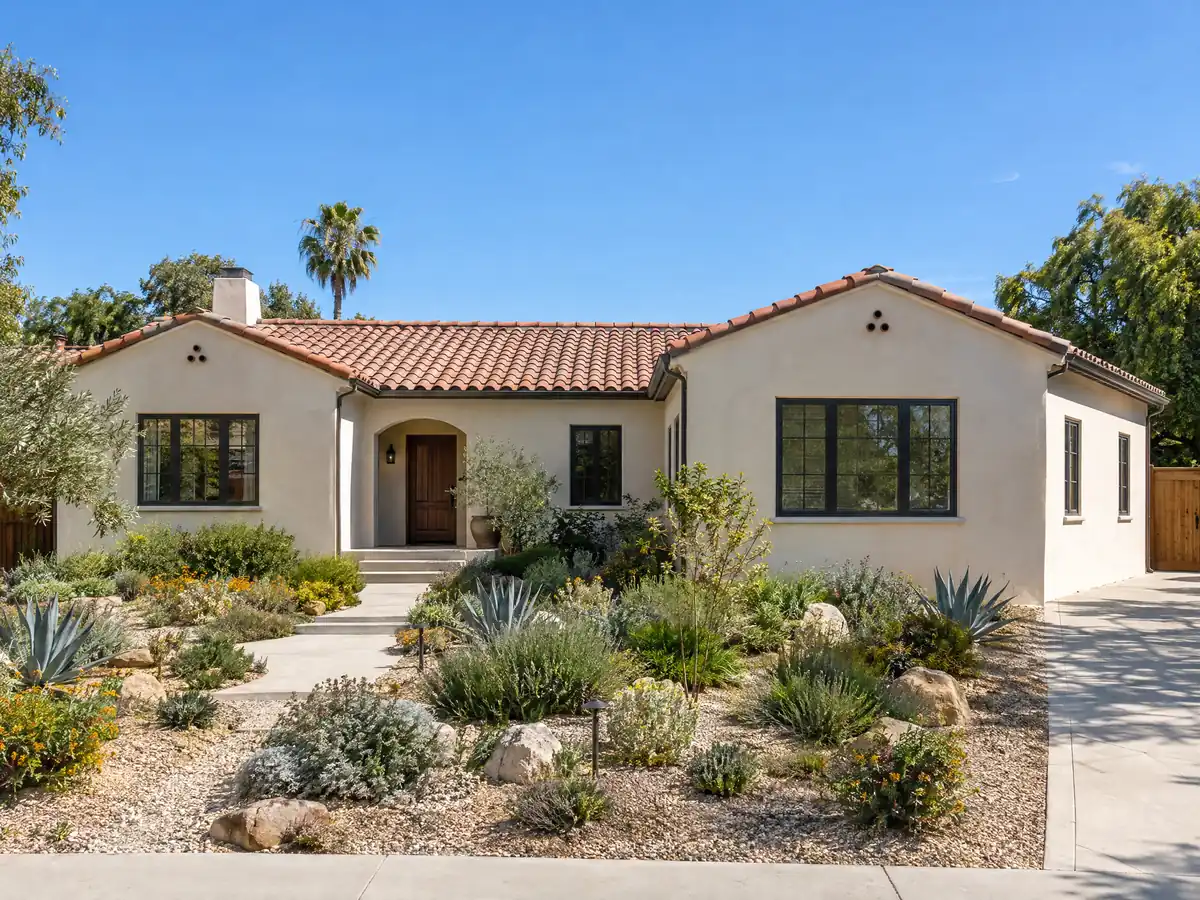
Front yards are the second limit. At least 65 percent of an R-1 front yard must be planted, hardscape is limited to existing driveways, walkways, patios and courtyards, and Planning reviews landscape changes before planting, so new paving for an addition competes with the other 35 percent. Section 17.44.590 adds that a garage conversion after July 1, 1986 is unlawful unless it meets every development standard, and a garage found converted after that date is to be abated.
That makes a garage turned into a family room a legal question, not a framing one. Pre-1986 conversions are legal nonconforming, newer ones are not, and the ADU chapter treats garage conversions differently, so send garage questions to Planning before design starts. The answer can decide whether an addition or an ADU is the better plan, a choice our room addition versus ADU guide walks through.
Matching an older Paramount house: rooflines, roofing, doors and windows
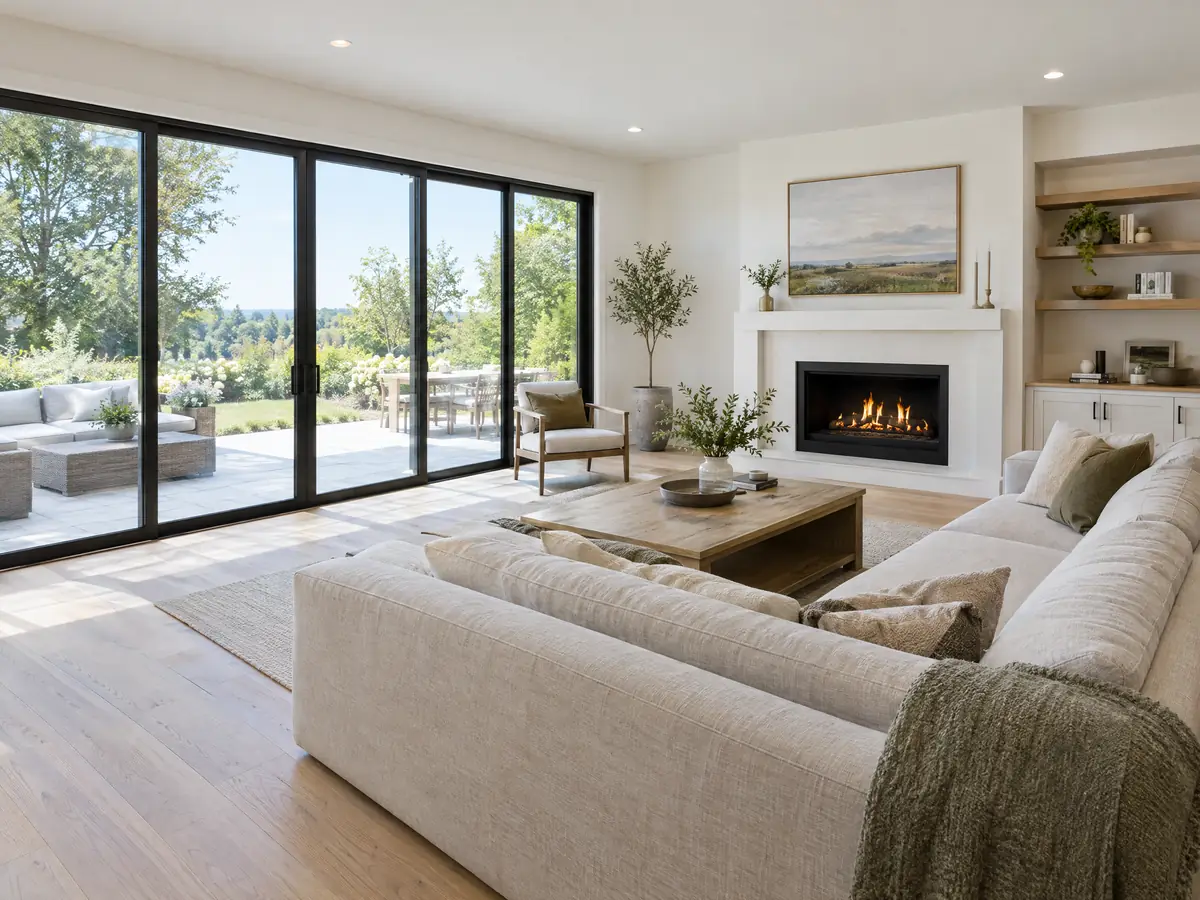
The R-1 design standards apply to additions. They ask for multi-level rooflines, solid front doors with metal jambs and a peephole or vision glass, trim in wood siding, brick, stone or slumpstone, varied materials and textures, and roll-up garage doors approved by the Planning Director. Window security bars are prohibited, which matters when an addition opens up a barred elevation.
Roofing has a trigger. An addition that increases floor area by 40 percent or more requires re-roofing with decorative material: clay or concrete tile, synthetic shake or tile, cement composition tile or lifetime-warranty asphalt shingles. If the house already has decorative roofing, the new area must match it, and colors and materials need the Planning Director's approval. A re-roof of an older house is held to a 30 year dimensional shingle with a built-up ridgeline, so the tie-in roof is not a place to cut corners.
With a median build year of 1971, original wiring and framing are common at the tie-in, and the City's electrical amendments restrict aluminum branch circuits. Expect the old wall to be opened, and ask what happens to the wiring and plumbing behind it.
Foundations and soils: adding on to ground the State maps as liquefaction prone
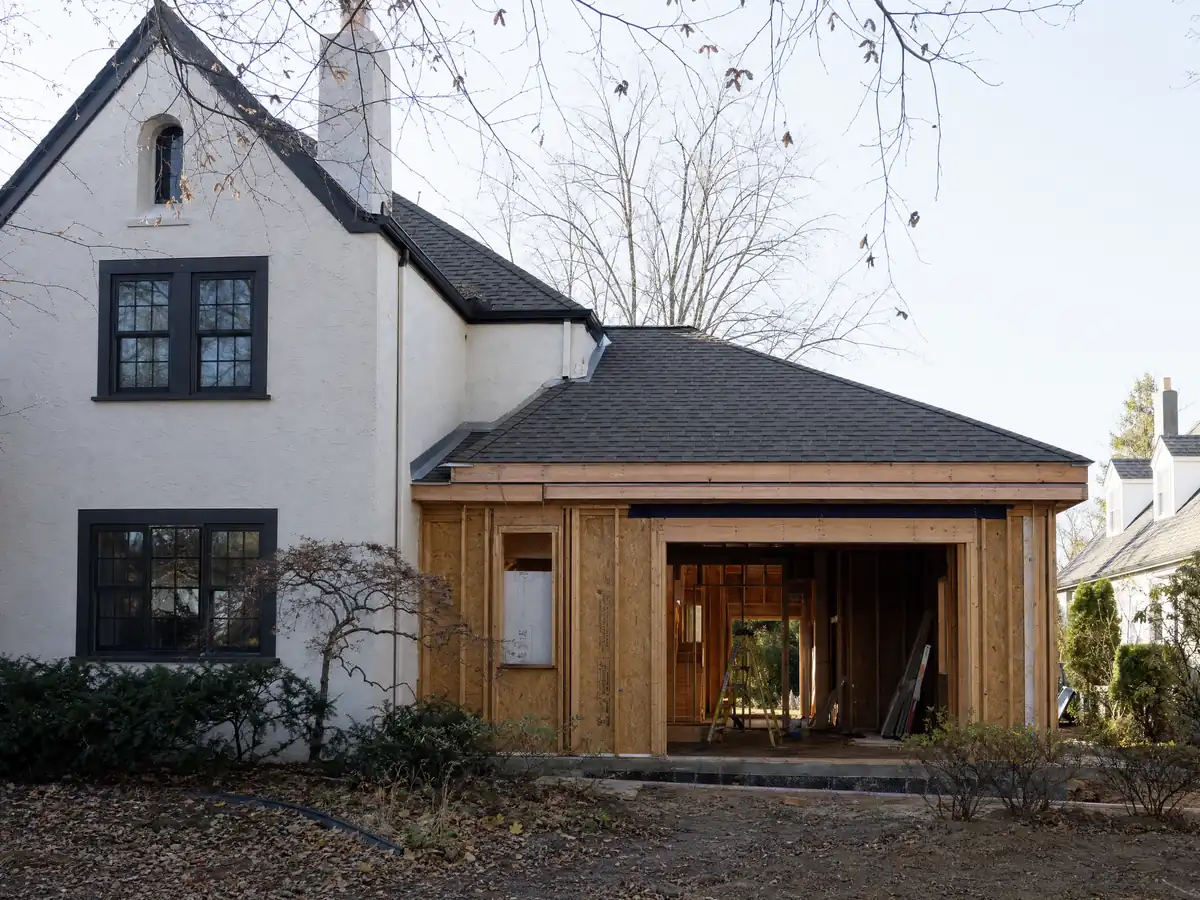
The State seismic hazard layer on the County map shows all 137 evenly spaced sample points inside Paramount's boundary in a liquefaction zone, which is a sample and not a parcel report. The City's Table R301.2 lists seismic design category D2 or E, a 110 mph design wind speed, a 12 to 24 inch frost line and very heavy termite exposure, and its Health and Safety Element asks for special soils and structural investigations for larger structures.
No City page we read requires a soils report on every addition, so ask Building and Safety whether yours needs one, and budget for the question on a second floor or a new slab. The same sample found no point in an earthquake fault zone, a flood plain or a landslide zone, though all 137 fall in a dam inundation area, which is a hazard note and not a permit rule. If your lot sits on the FEMA map the City adopted in Chapter 15.32, ask about base flood elevation.
Home addition or second story for a Paramount household of nearly four people?
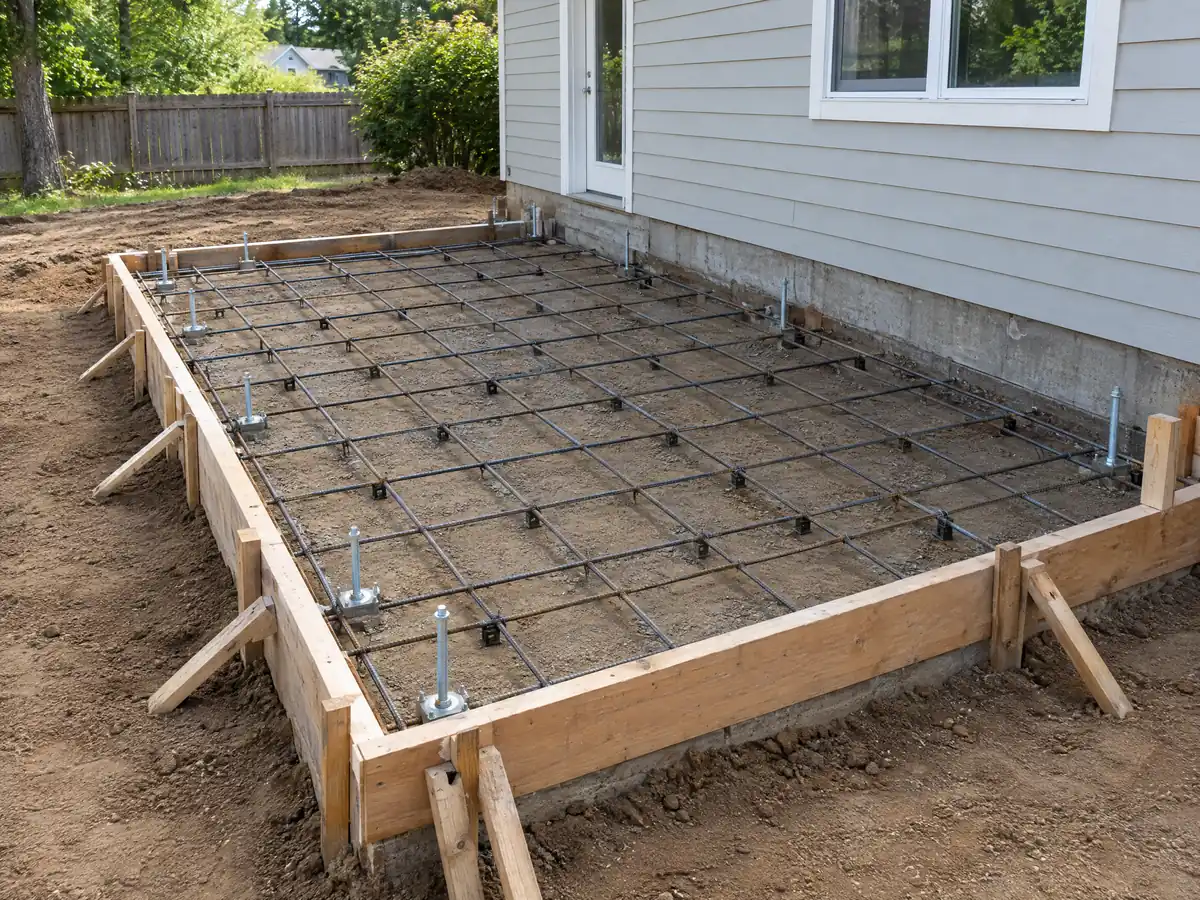
The average Paramount household has 3.89 people, so many additions here are a bedroom, a bath or a larger family room rather than a showpiece. A ground-floor addition needs yard, and R-1 yards are tight after the 20, 5 and 15 foot setbacks. A second floor needs no new yard but must fit under the 25 foot limit and the multi-level roofline standard.
Living through the build is part of the plan. No construction is allowed between 8 p.m. and 7 a.m., noise limits are 62 decibels by day, and the City expects 65 percent of project material to be recycled or reused. Projects under 1,000 square feet and single-family homes of up to two units are exempt from the deposit, and using the City's franchise hauler, Athens Services, trims the filing to one form.
On taxes, State Board of Equalization rules reassess only the new construction, at the market value it adds, so the rest of the house keeps its base year.
Room addition photos from Paramount and nearby communities
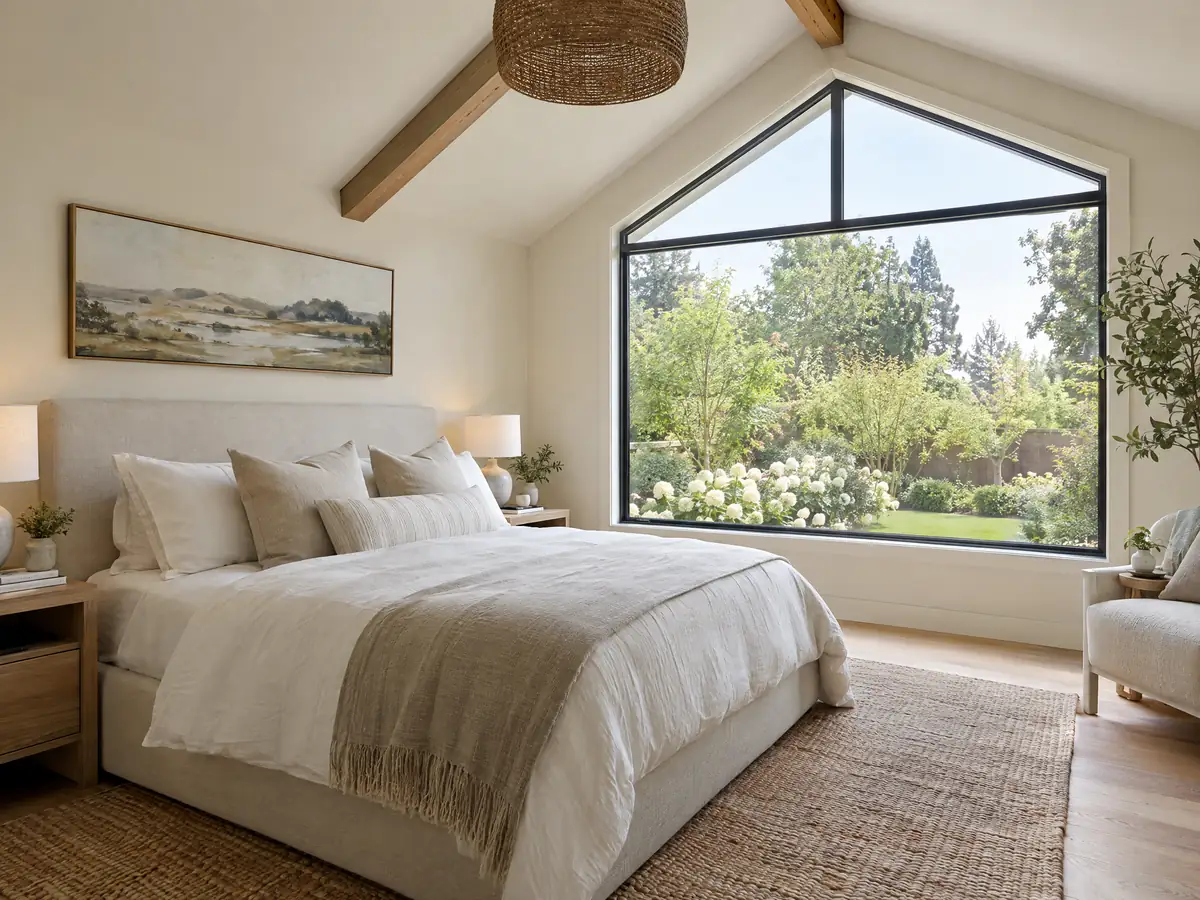
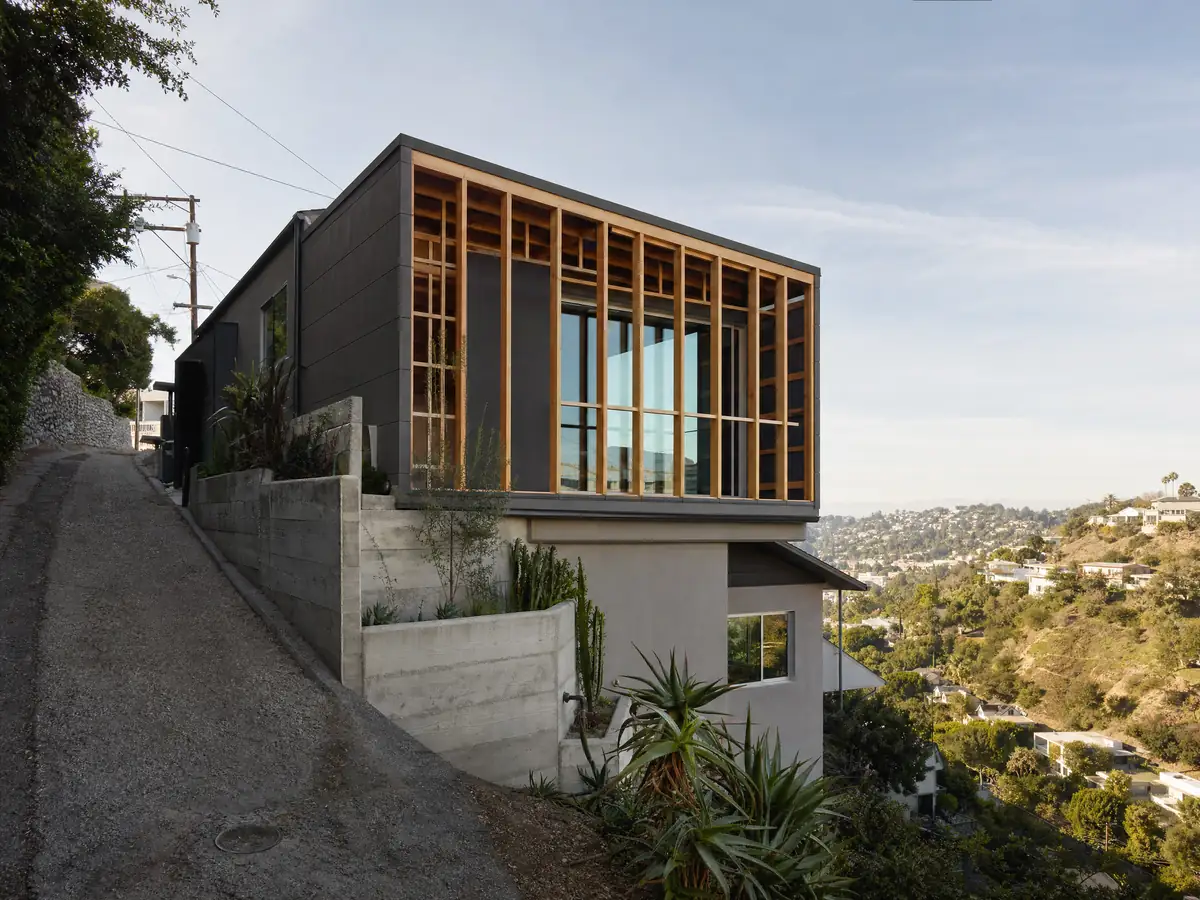
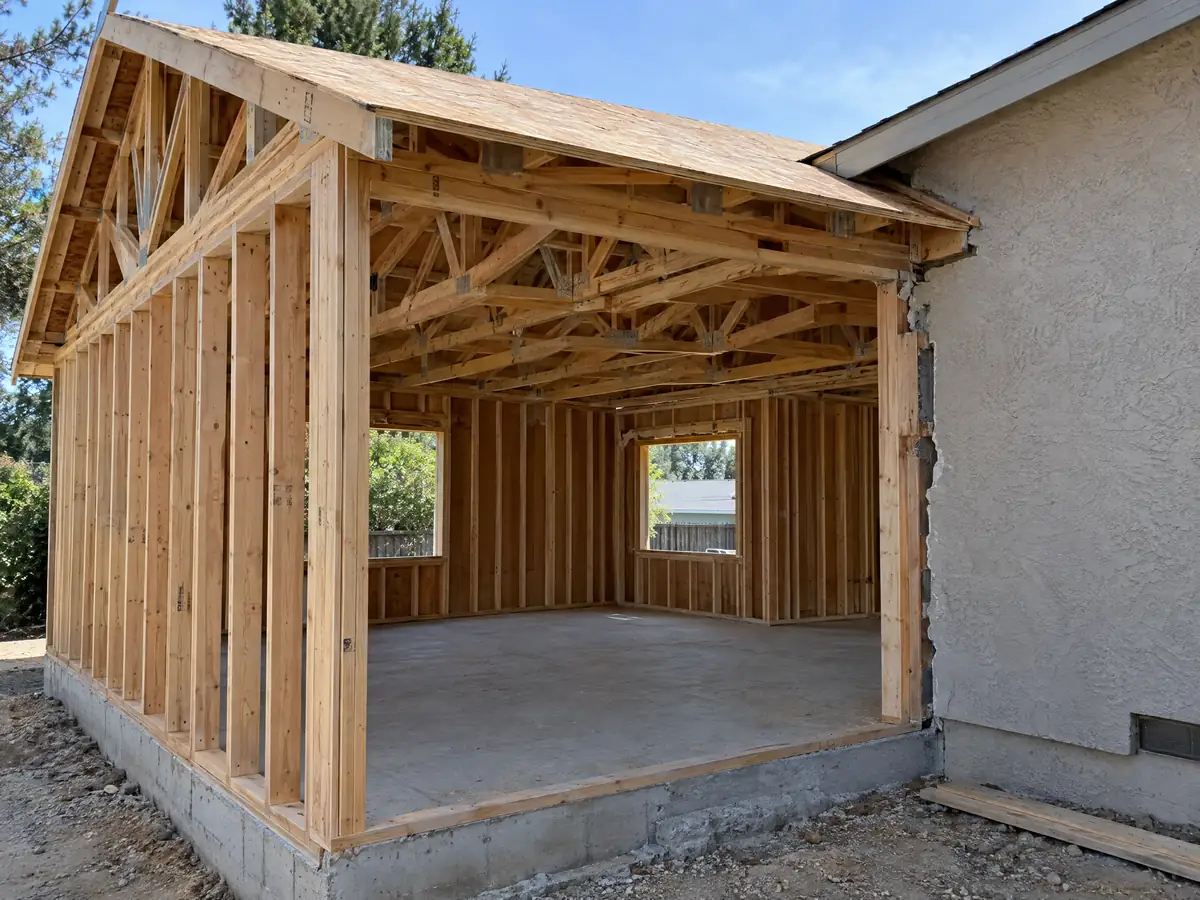
Additions tied to Paramount and neighboring places such as Downey, Bellflower and Lakewood, from foundation forms to finished family rooms. Tap a photo to enlarge it.
What room additions costs around Paramount
On our room additions page, the regional formula runs about $300 to $550 per square foot all in for ground-level work and $200 to $700 per square foot for a second story, which usually passes $100,000, with architect, engineer and plan check priced apart. Remodeling magazine's 2025 Cost vs. Value report lists a midrange primary suite addition in Los Angeles at $182,518, an upscale one at $387,485 and a midrange bathroom addition at $63,595. No Paramount study turned up, so read these as anchors. Downey has its own room additions page, and Lynwood and Long Beach show other departments at work. A new room often brings a bathroom remodel, new windows or a garage ADU, and our license check guide shows how to verify any contractor.
| What it covers | Typical range |
|---|---|
| Ground-level addition (family room, bedroom), construction only | $300 to $550 per sq ft |
| Second-story addition over an existing house | $200 to $700 per sq ft, usually over $100,000 |
| Primary suite addition (bedroom, bath, closet) | $182,518 midrange, $387,485 upscale |
| Bathroom addition | $63,595 midrange, $119,034 upscale |
| Architect, structural engineer, plan check and soils report | Separate lines in your proposal |
Paramount room addition questions, answered
Do I need a permit for a room addition or home addition in Paramount?
Yes. We found no City page that names an addition size exempt from permits, so treat every addition as permit work. Planning's Administrative Action comes first, then Building and Safety plan check and inspections. Ask the counter at (562) 220-2036 about your scope before you sign a contract or buy materials.
Can you add a room to your house without a permit in Paramount?
You can build one, but the City sets the fee for work done without a permit equal to the required permit fee, with a ceiling, and can still require the permit afterward. The room is also outside the inspections that protect you. Permit the work when it is built, not when a problem forces the issue.
How much does a home addition permit cost in Paramount?
Planning's Administrative Action for an addition is $1,610 as of February 1, 2025. The building permit fee comes from a valuation table that does not read cleanly in the City's posted fee schedule, so we print none, and plumbing and electrical items are priced by count plus an issuance fee. Ask for an estimate on your plans.
How much does a room addition cost in Paramount?
A ground-level addition runs about $300 to $550 per square foot all in across the region, and a second story about $200 to $700 per square foot, usually over $100,000, with architect, engineer and plan check priced apart. No Paramount study turned up, so your written proposal prices your lot.
How long does a room addition take in Paramount?
Longer than most owners plan for, because Planning, plan check and engineering come before framing. The City puts a first plan check at about 10 business days and a resubmittal at 5 to 7, and a permit lapses if work does not start within 12 months or stops for 180 days. The phase timeline is on our main page.
Does a home addition raise my property taxes in Paramount?
Only the new construction is reassessed, at the market value it adds, under State Board of Equalization rules, and the rest of the home keeps its base year. The County Assessor sets the figure, not the City or the contractor, so ask the Assessor for an estimate if the number matters to your budget.
Should I build a room addition or an ADU in Paramount?
It depends on who will live there. An addition joins the house and goes through Planning and the Residential Review Board, while an ADU is a separate unit approved ministerially within 60 days, with no hearing and no owner occupancy rule. The right choice often turns on parking and the front yard planting rule.
How do I find out if an addition on my Paramount house was permitted?
Ask Building and Safety, but know the limits. The City says building plans are not Public Records Act items, and copies of housing plans come only through a plan-duplication process that checks the requester's eligibility first. If you already have a permit number, the iWorQ portal shows project status.
Do I need a soils report for a room addition in Paramount?
No City page we read requires one for every addition, but the State maps the whole city as liquefaction prone at all 137 sample points, and the Health and Safety Element asks for special soils investigations for larger structures. Ask Building and Safety whether your scope needs a geotechnical report, especially for a second floor or a new slab.
Tell us about your Paramount addition
Tell us the nearest cross streets, the lot size, when the house was built and what you want to add, and we will check the yard numbers, covered parking and any old garage conversion before the visit.