
General Contractor in Paramount, CA
A general contractor in Paramount works in a 4.7 square mile city where 57 percent of homes are rented and 62.9 percent predate 1980. Each R-1, R-2 and R-M building permit goes before the Residential Review Board, front yards must stay 65 percent planted and parking stays covered. MDG Builders (CSLB #1040337) acts as general contractor for all eleven trades.
Eleven Paramount trade pages, from roofs to windows
Each page applies the City's own handouts, code sections and soil conditions to one kind of job, and every source is linked so you can check it before you sign anything.
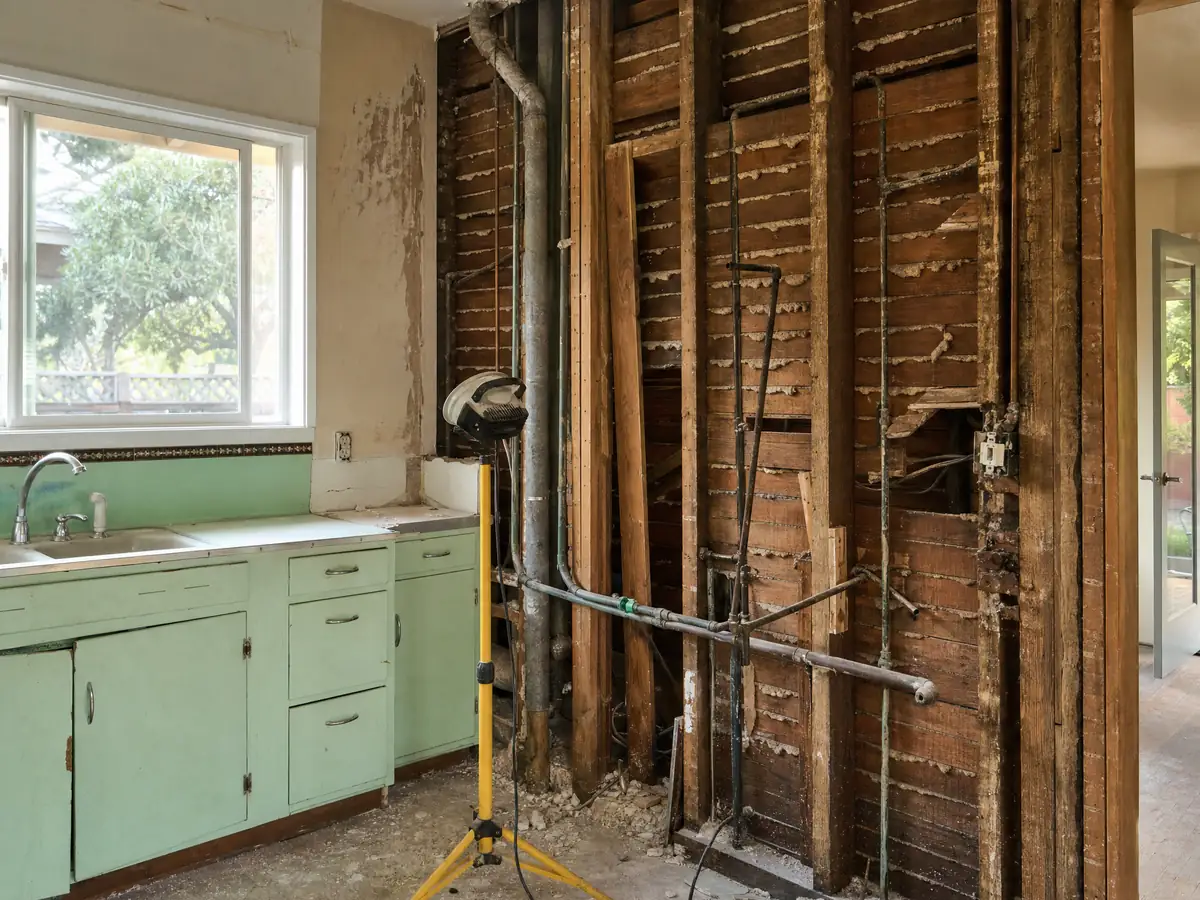
Kitchen Remodeling in Paramount
Unpublished kitchen permit rules, 1971 wiring, copper rules, alarm retrofits, plan check timing and debris plans for Paramount homes.
See Paramount kitchen remodeling →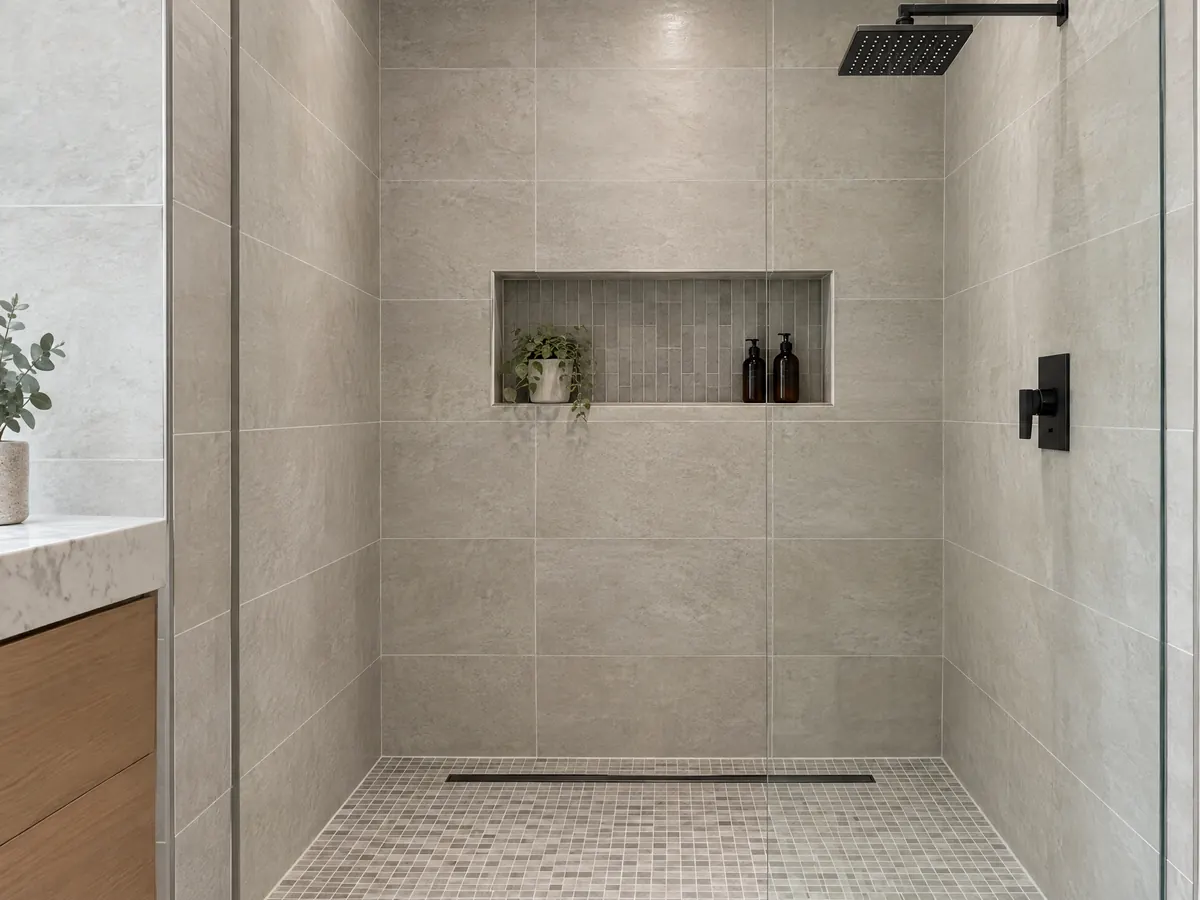
Bathroom Remodeling in Paramount
Permit questions for the City counter, lead-safe work in 1950s tract homes, termite-prone walls and renter or mobile home bathrooms.
See Paramount bathroom remodeling →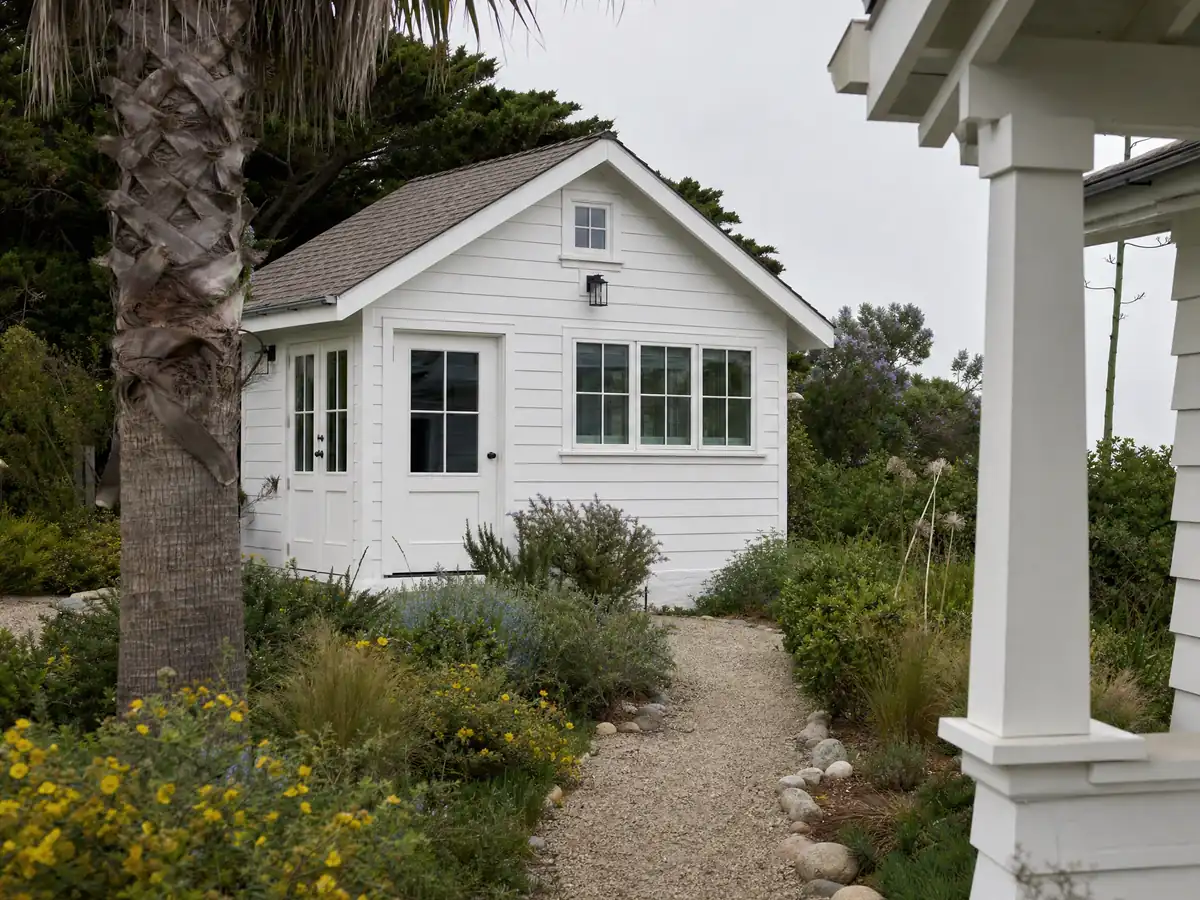
ADU Construction in Paramount
Three City ADU documents that disagree, garage conversion specs, covered parking, front yard planting and a 60 day clock.
See Paramount ADU construction →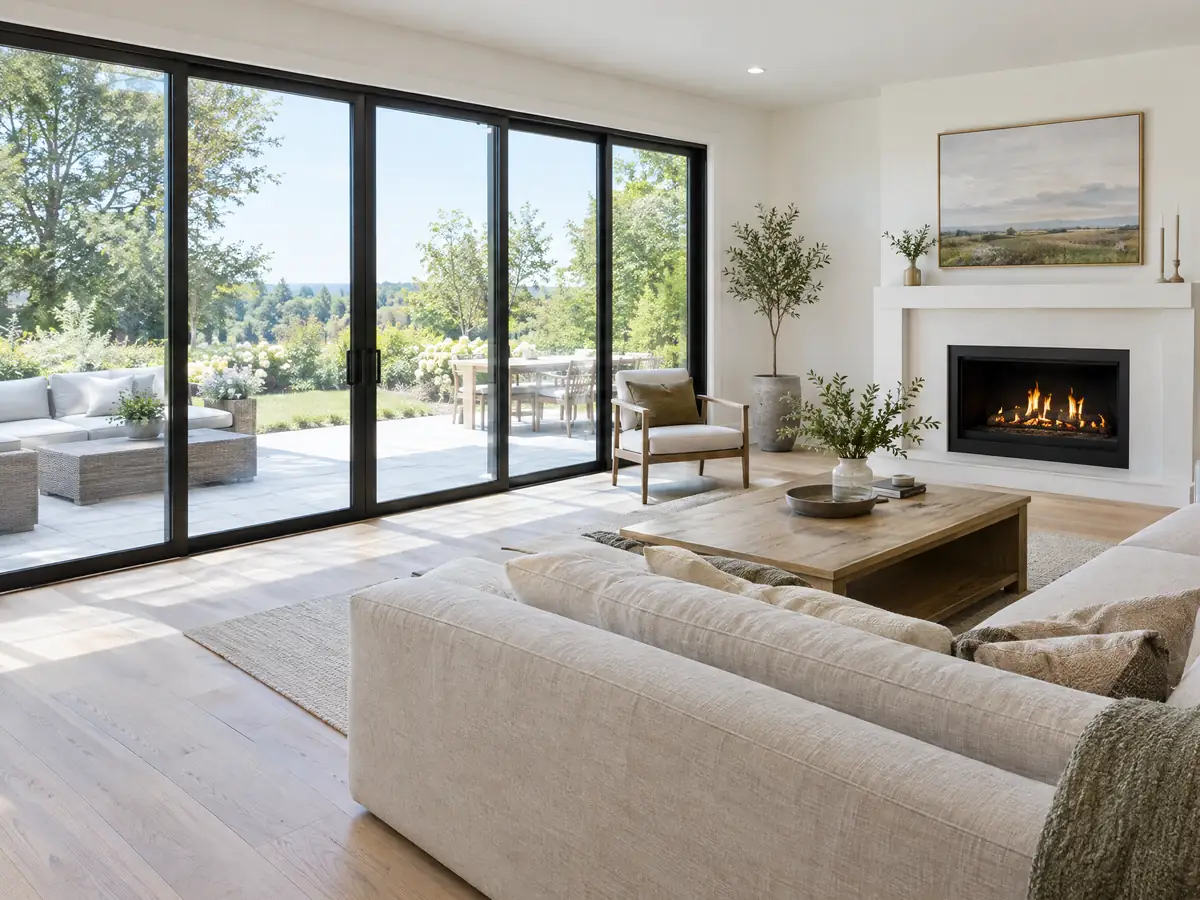
Room Additions in Paramount
Planning's addition application, design review for every R-1 permit, covered parking, a planted front yard and liquefaction soils.
See Paramount room additions →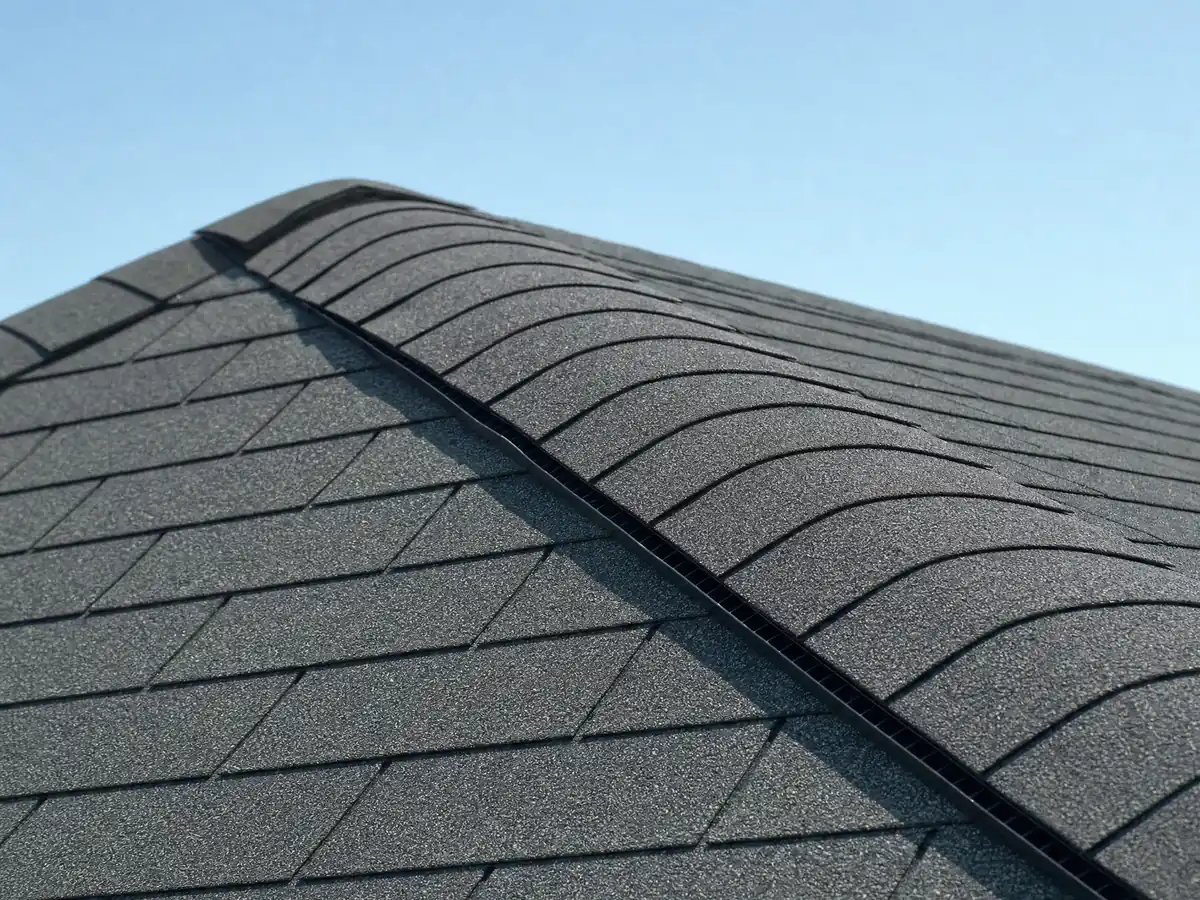
Roofing in Paramount
The 30 year shingle rule, the sheathing inspection, tile plan check, alarm retrofits and solar for Paramount's tract-era roofs.
See Paramount roofing →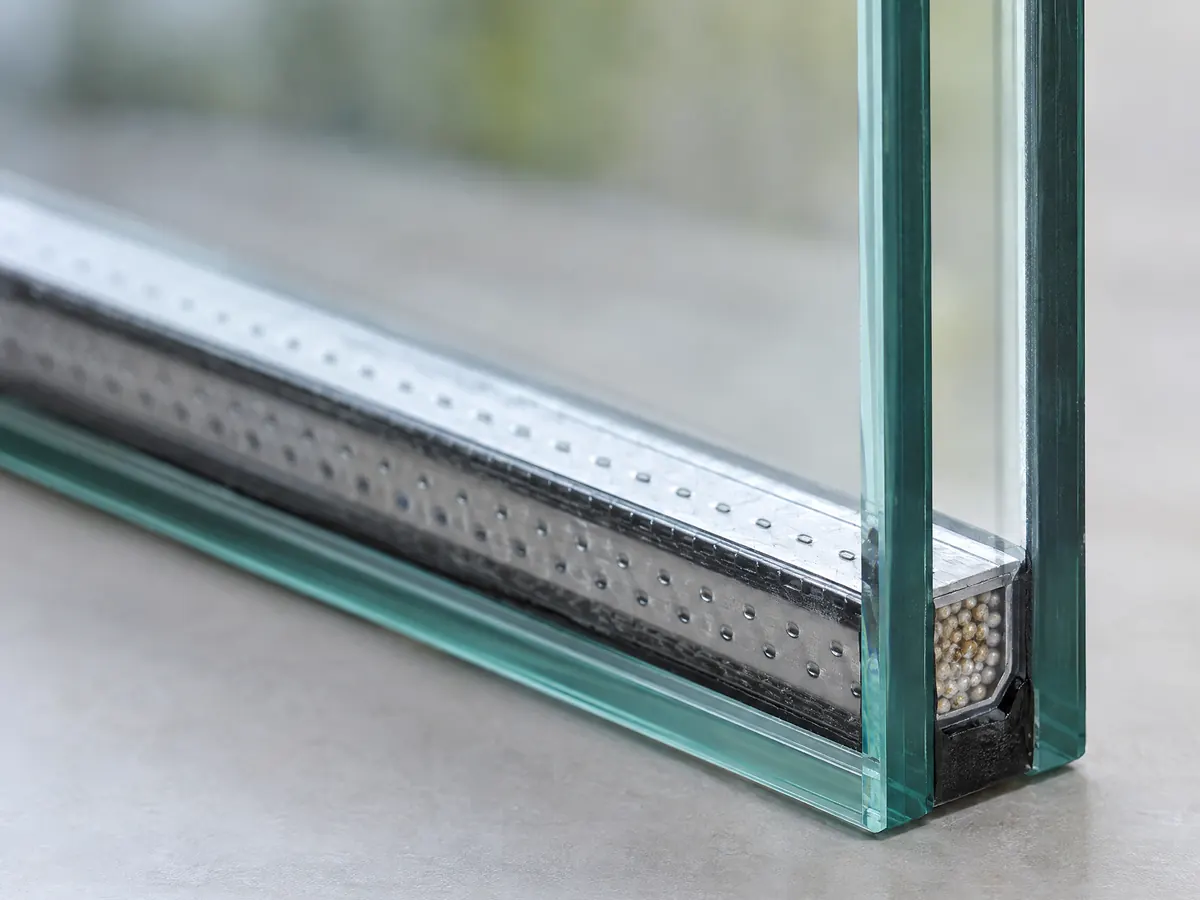
Windows in Paramount
The City's bedroom escape size sheet, an unanswered permit question, security bar bans, freeway-side air and ADU glass rules.
See Paramount window replacement →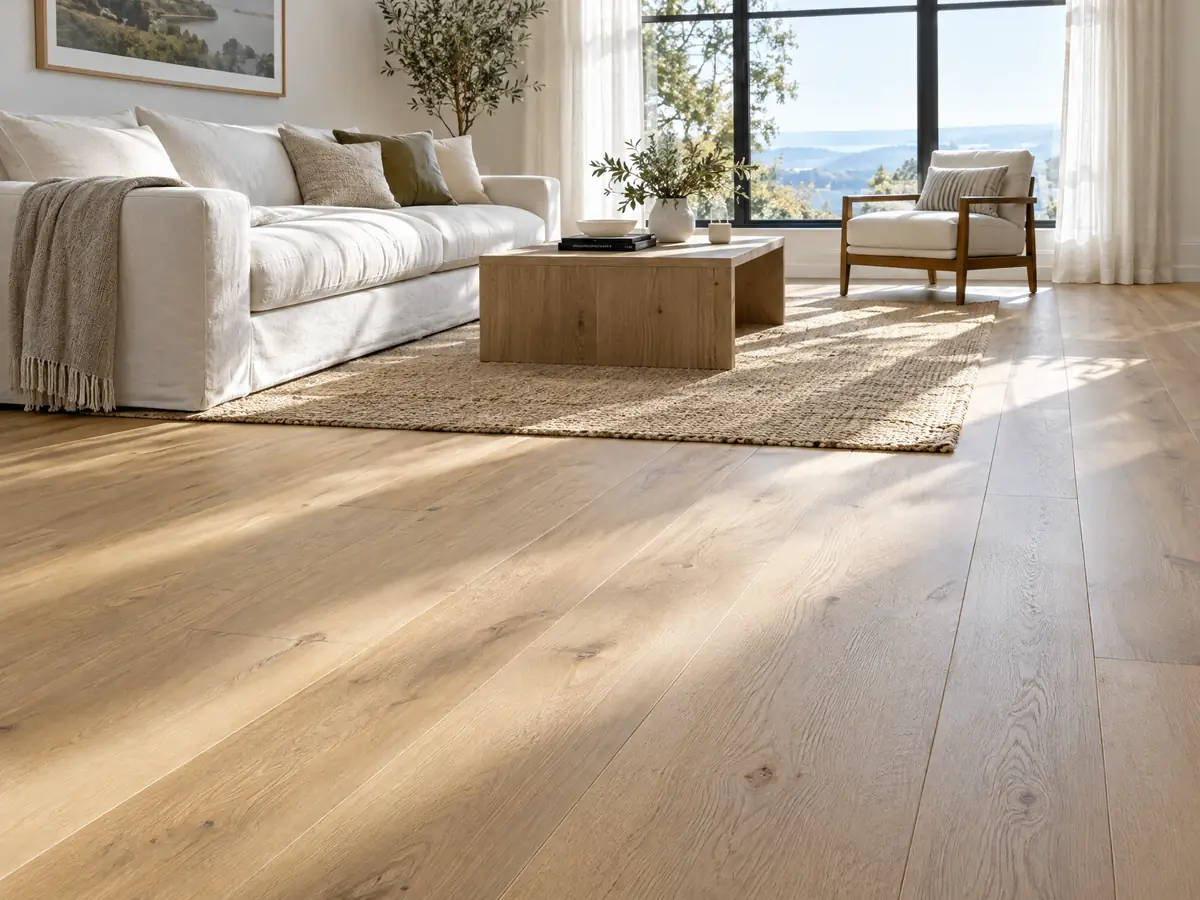
Flooring in Paramount
Mobile homes, renters, 1950s tract slabs, a very heavy termite rating and the permit questions Building and Safety answers for floor work.
See Paramount flooring →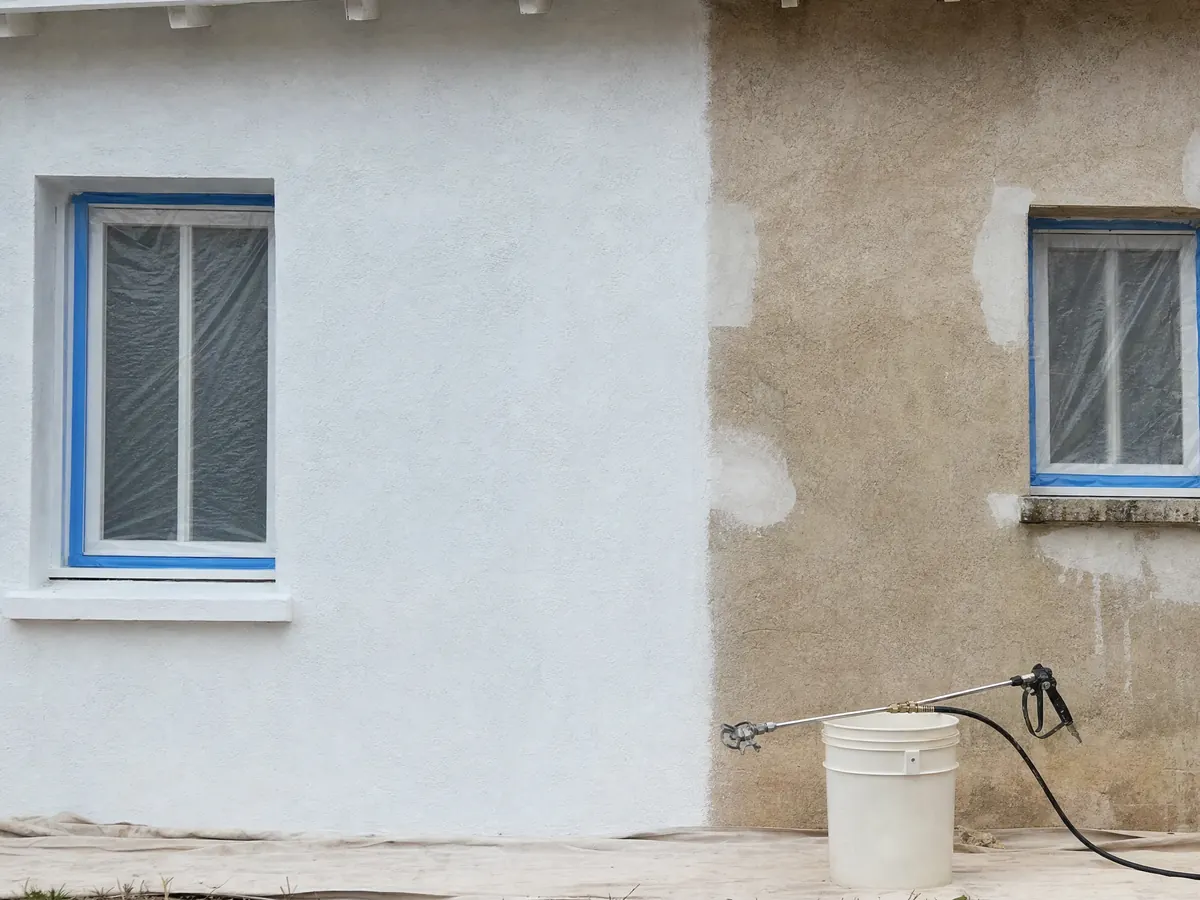
Painting in Paramount
Lead-safe rules for pre-1980 homes, stucco prep, quiet hours, rental and mobile home repaints and the City's paint history.
See Paramount painting →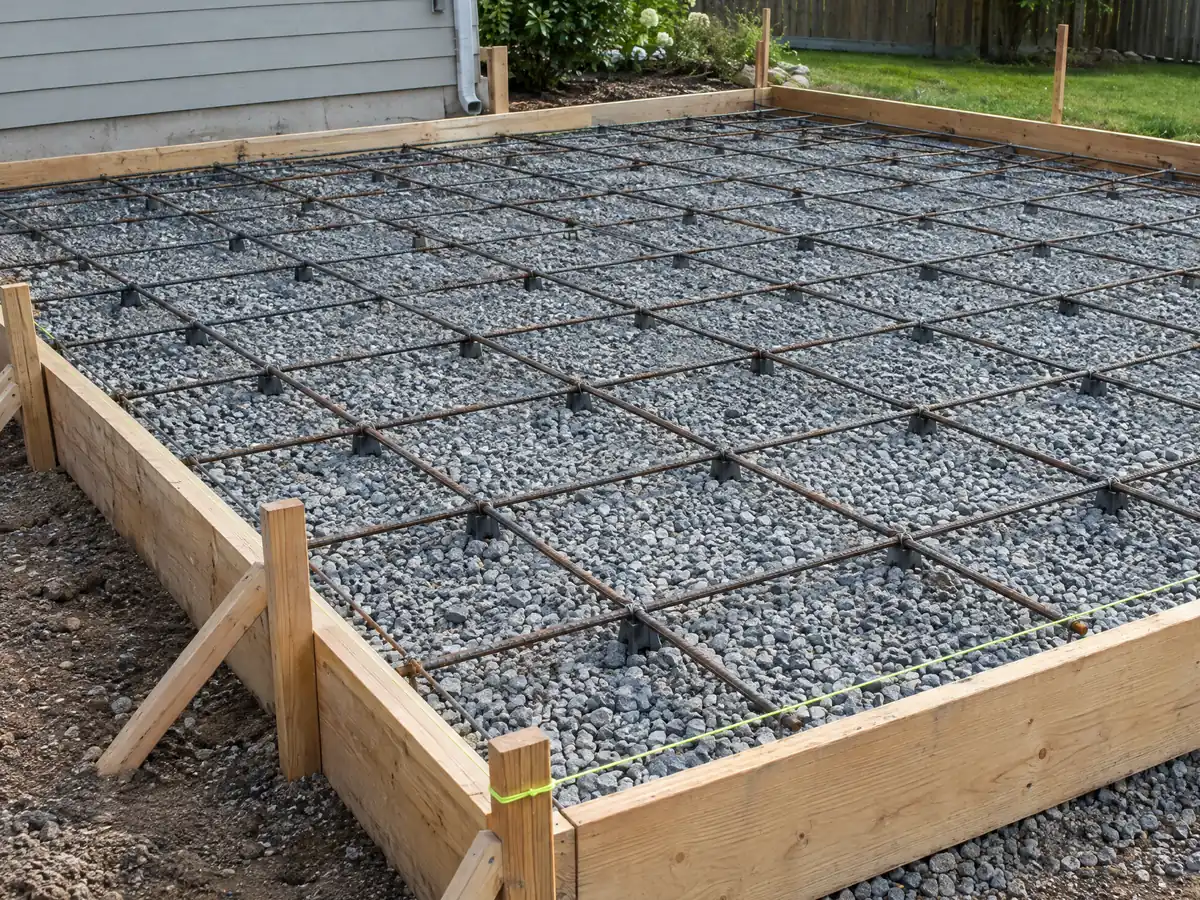
Concrete in Paramount
The City's driveway widening reimbursement, the 65 percent planted front yard rule, covered parking, curb permits and soft-ground footings.
See Paramount concrete work →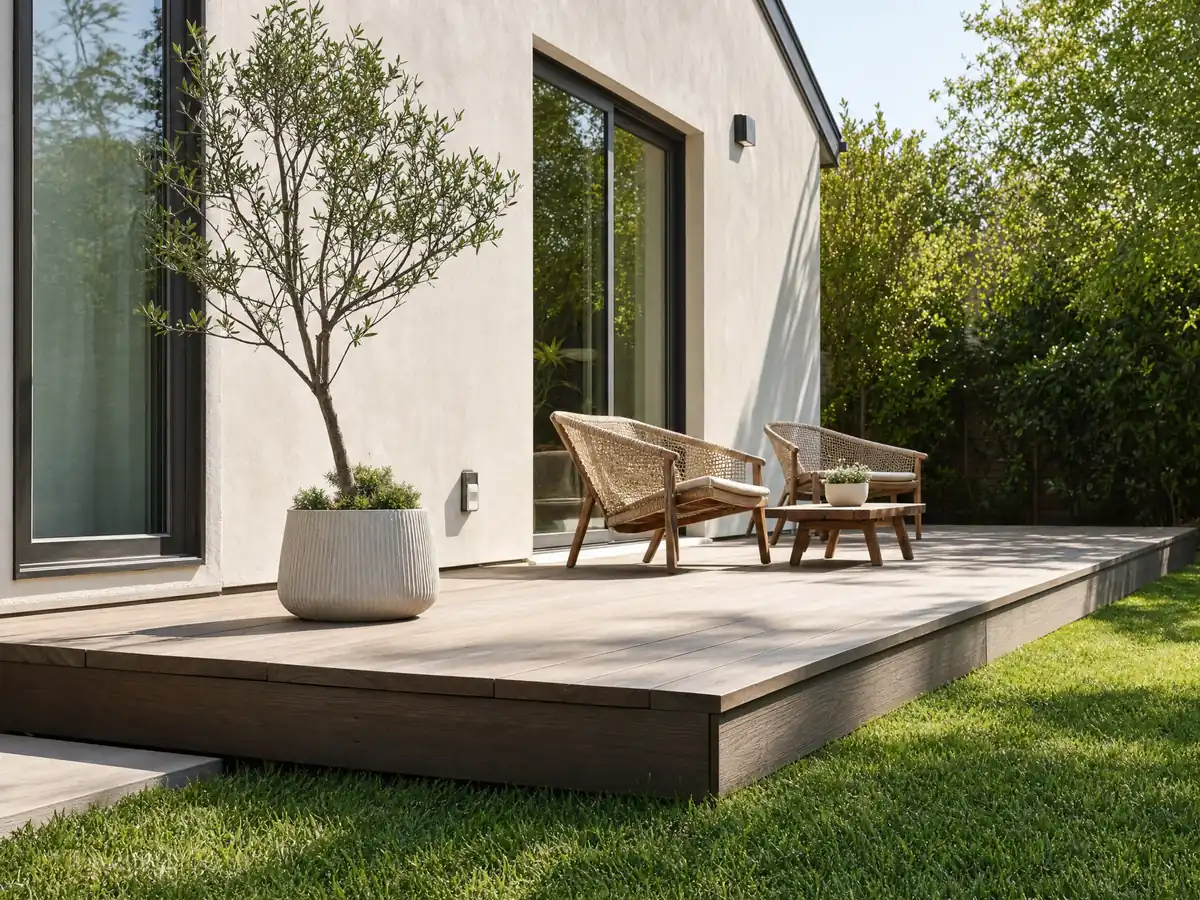
Decks in Paramount
The 200 square foot permit line, Residential Review Board design review, front porch limits, guards and ledgers, repairs and costs by material.
See Paramount deck building →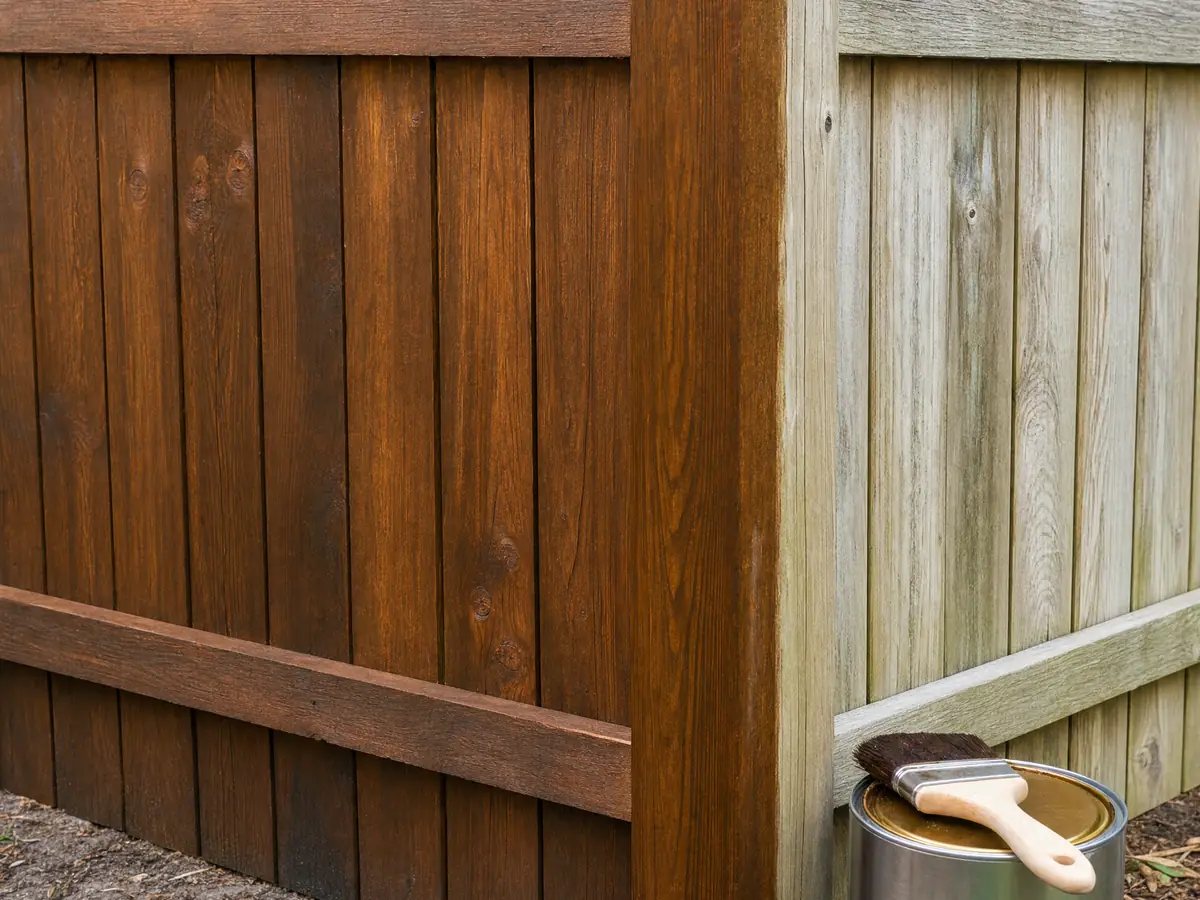
Fencing in Paramount
The 6 foot versus 8 foot conflict, 42 inch front yards, block wall footings, pool gates and the driveway program for Paramount lots.
See Paramount fencing →Which Paramount rules surprise owners most before a general contractor starts work?
Paramount began as two farm villages. Hynes and Clearwater grew around dairies and hay fields, and Hynes-Clearwater counted about 25,000 cows at its peak. The Signal Hill oil boom pushed the pair from roughly 2,000 people in 1925 to 6,500 by 1928, and the villages unified as Paramount in 1948 before the city incorporated in 1957. Tract builders then filled the fields, starting with Happy Homes in 1941 and adding Biltmore Homes in 1955 and Sun Ray Estates in 1959. Housing is the best clue: the 2024 American Community Survey lists 14,773 homes across 4.7 square miles, and the typical one dates to 1971. About 62.9 percent of those units were built before 1980, 48.8 percent before 1970 and 33.7 percent before 1960. Only 42.3 percent are detached single-family houses, 9.9 percent are mobile homes and 57 percent of occupied units are rented. Many jobs therefore involve a landlord, a park owner or a household averaging 3.89 people. Expect original wiring behind a kitchen remodel, old drain lines under a bathroom remodel, and lead-safe or asbestos questions before flooring or house painting begins.
Paperwork runs through the Building and Safety Division, which takes permit applications and inspection bookings through the City's iWorQ portal and answers at (562) 220-2036. Counter hours are 8 a.m. to 5:30 p.m. Monday through Thursday and 8 a.m. to 5 p.m. on Friday, minus a Wednesday pause from 11:30 to 2:30. The step that sets Paramount apart is design review. Each R-1, R-2 and R-M building permit also goes before the Residential Review Board, three officials, the planning director, the chief building official and the city engineer, and an appeal to the Planning Commission stays open for 10 days. Planning's own published fee for an Administrative Action, the form behind most additions and ADUs, is $1,610, effective February 1, 2025. The building permit fee tables were not readable in our research, so no other fee is printed here and Building and Safety should quote yours. Expect roughly two weeks for a first plan check. The City also publishes no kitchen, bathroom, window, flooring or paint handout, so put your scope to the Division in writing before assuming a job is exempt.
Several local rules decide a project before drawings begin, and a few of them contradict each other. A roof replacement is held to a 30-year dimensional shingle in Section 17.08.090.B, while the City's re-roof handout says 25 years. A fence may stand 42 inches high in the required front yard, but behind it the Code gives 8 feet in one section and 6 feet in another, so Planning has to say which number applies. At least 65 percent of an R-1 front yard has to be planted, which limits new concrete, yet the City reimburses up to $3,000 toward widening an existing driveway. Required parking stays under a roof, so a garage turned into a living room can collide with the code. A room addition works within yards of 20, 5 and 15 feet and a 25 foot height limit, and a freestanding deck of up to 200 square feet and 30 inches above grade may fit an exemption that the Division should confirm. Every bedroom needs an escape opening, which governs window replacement. ADU construction is decided without a hearing, but the City's FAQ, conversion guideline and code give different answers on size, parking and sewers, so ask Planning which text applies, and remember that state law controls where they conflict.
Below the surface, the State's liquefaction layer covered all 137 evenly spaced points we sampled inside the city. It is a spot check and not a lot-by-lot survey, but the City's Table R301.2 assigns seismic design category D2 or E and very heavy termite exposure, so footings, slabs and framing repairs get more attention here than a slope or fire rule ever would. None of those points fell in a mapped fire hazard severity zone, fault zone, flood plain or landslide zone, though every one sits inside a mapped dam inundation area, which is background risk and not a permit condition. Weather is mild: The nearest station with full climate normals, Long Beach Daugherty Field 6.1 miles off, logs 12.02 inches of rain a year, mostly between December and March, plus 23.3 days that reach 90 degrees F. Crews must finish by 8 p.m. and cannot start before 7 a.m. MDG Builders holds CSLB #1040337 as the contractor of record: we scope the work, prepare the submittals and coordinate the schedule, and licensed specialty subcontractors do the field work, whose license numbers you can ask for, as our article on subcontractors explains. Neighbors with their own hubs include Downey, Bellflower, Compton, Lynwood, South Gate and Long Beach.
- Paramount covers 4.7 square miles, and 57 percent of its occupied homes are rented.
- Paramount's median year built is 1971, and 62.9 percent of units went up before 1980.
- About one home in ten, 9.9 percent or 1,466 units, is a mobile home.
- The City's Driveway Expansion Program reimburses up to $3,000 toward a wider driveway.
- All 137 sample points inside the city fell in the State's mapped liquefaction zone.
- Municipal Code limits construction work to the hours between 7 a.m. and 8 p.m.
Cities near Paramount we also build in
Paramount questions we hear before a project starts
Do I need a permit to remodel in Paramount?
Usually yes, whenever plumbing, gas, electrical lines or walls change. The City publishes no kitchen, bathroom, window, flooring or paint handout that sets a smaller threshold, so a cabinet swap or repaint is not safely exempt. Call Building and Safety at (562) 220-2036 and get the answer for your scope in writing.
What is the Residential Review Board in Paramount?
It is the three-person panel that reviews each R-1, R-2 and R-M building permit for design. Its members are the planning director, the chief building official and the city engineer. It holds no noticed hearing, and the Planning Commission hears appeals filed within 10 days. Ask whether a roof-only or window-only permit is routed there.
Will Paramount help pay to widen my driveway?
Yes, up to $3,000. The Planning Division's Driveway Expansion Program reimburses owners of R-1 or R-2 lots on a first come basis, and work may start only after approval. That page does not say how the payment is calculated, so ask Planning whether it tracks your invoice before any concrete is cut.
How much of my Paramount front yard can be paved?
No more than about 35 percent. At least 65 percent of an R-1 front yard must carry drought-tolerant plants, artificial turf or permeable material, and hardscape is limited to existing driveways, walkways, patios and courtyards. Planning reviews landscape changes before planting, so confirm your lot's percentage in writing before a slab is poured.
How tall can a fence be in Paramount?
In the required front yard it is limited to 42 inches. Behind that line the Code is inconsistent: Section 17.44.340 allows 8 feet, while the R-1 chapter says 6 feet with Planning Director approval. Municipal Code 15.28.110(D)(1) requires a building permit for a fence over 6 feet, so use 6 feet as the cautious number and ask Planning.
Which shingle does Paramount require for a re-roof?
Section 17.08.090.B of the Municipal Code sets a 30-year dimensional shingle as the R-1 re-roof minimum. The City's Reroofing Standards handout instead lists a 25-year minimum, so the two documents disagree. Ask Building and Safety which one the plan checker applies, and put the warranty length and the answer on your proposal.
Can I build an ADU in Paramount?
Generally yes. Under Chapter 17.104 a complete application is decided within 60 days with no hearing, and Planning's published Administrative Action fee is $1,610, effective February 1, 2025. The City's FAQ, guideline and code differ on size, parking and sewers, so ask Planning which text applies; state law controls.
Does Paramount's soft ground change how a slab or addition is built?
It can. The State layer placed all 137 sample points in liquefaction zones, and the City lists seismic design category D2 or E. No City page we read demands a soils report for every job, yet a second story, a new slab or a tall wall is where Building and Safety is likely to raise the question.
Send us your Paramount project details
Give us the address, whether you own, rent or manage the property, and a few lines about the work. We check the lot against the City's yard, parking and design review rules first, then talk through scope.