
Room Additionin Lynwood, CA
A room addition in Lynwood goes through Planning first and then Building and Safety, and the parking rule often decides the design: three bedrooms or fewer need a 20 by 20 foot two-car garage, and four or more need 20 by 30 feet. Second stories add step backs and a color permit, and R-1 lots cap coverage at 40 percent.
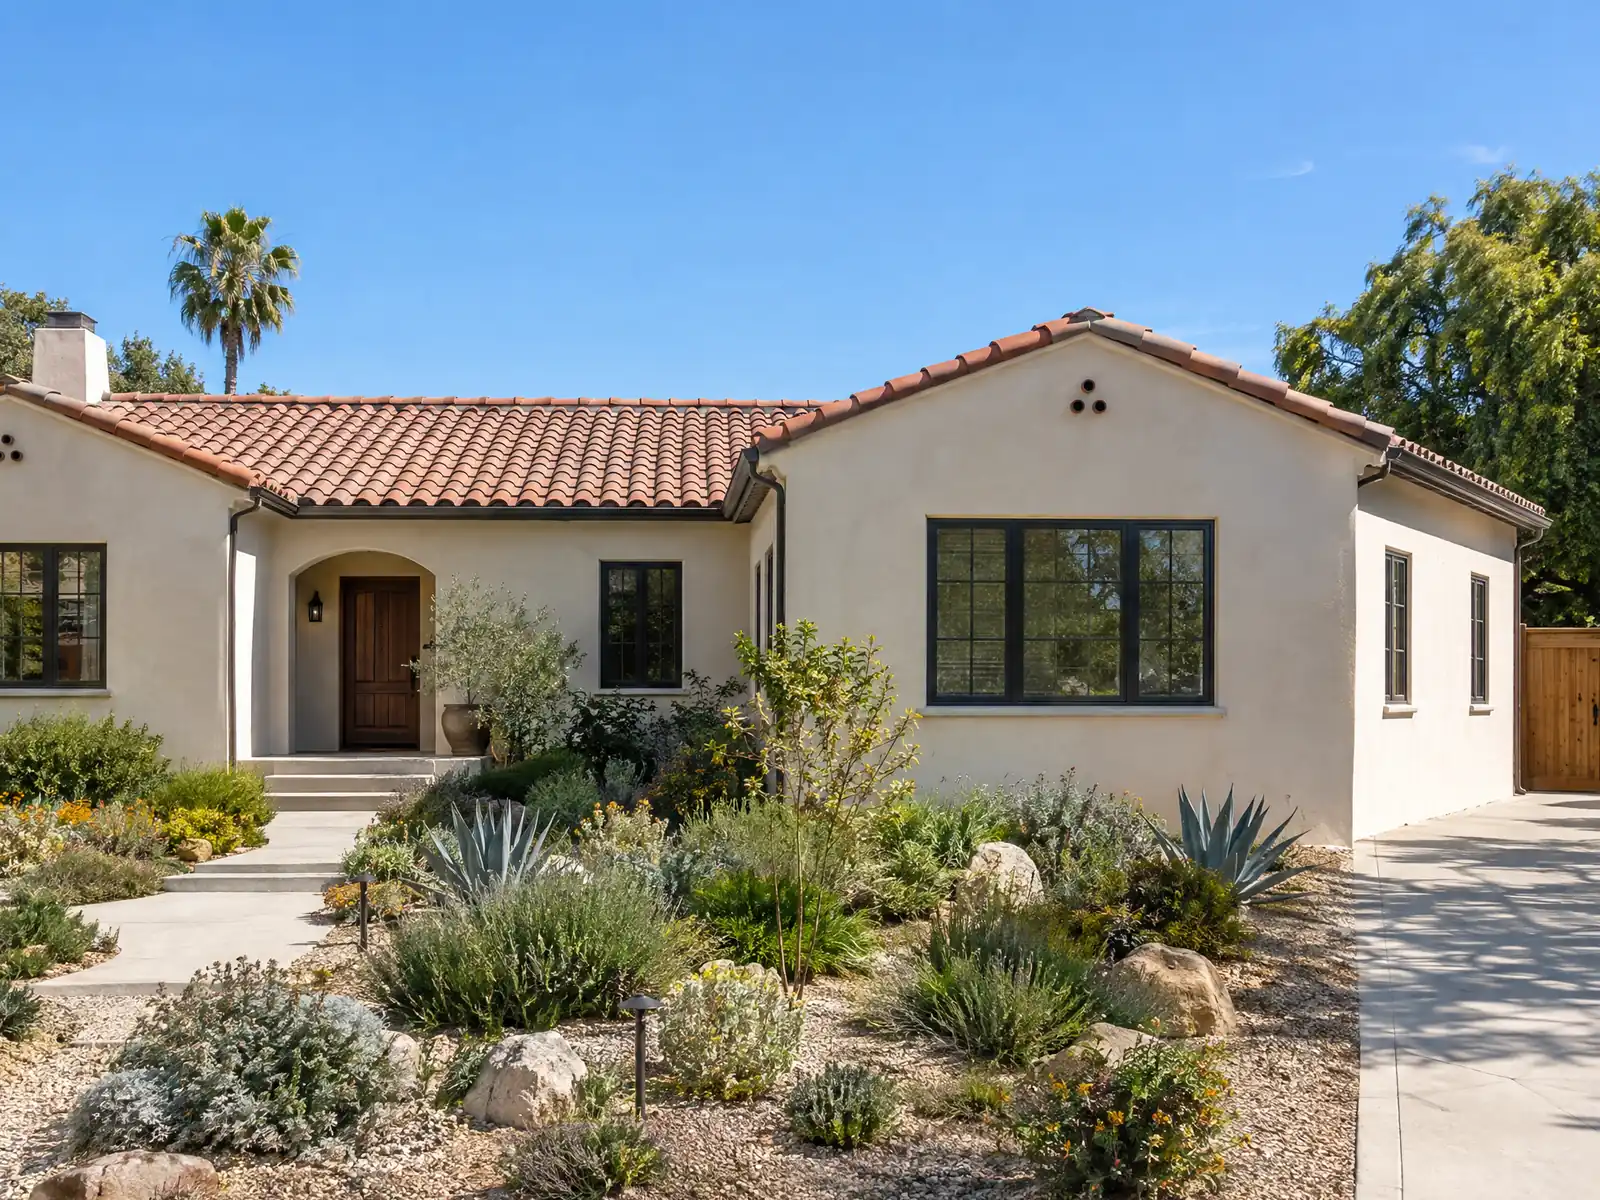
Lynwood's houses are small by today's standards. The Census Bureau's 2024 five-year estimates put the median year built at 1952, with 26.3 percent of the city's 15,645 homes built in the 1940s and 21.4 percent in the 1950s, and the City's code sets 750 square feet as the smallest dwelling it allows. Families that have grown past those walls on a standard 5,000 square foot lot run into rules that work together: coverage, setbacks, a garage size tied to bedrooms and a design review for anything that rises.
This page covers those rules in the order they bite, then the second-story case, the approvals and the hidden conditions in a 70-year-old house. Prices and the build sequence are on our room additions page, and the Lynwood overview lists the other trades we manage here.
What Lynwood's zoning code, design guidelines and checklist say about additions
Where room additions permits come from in Lynwood: City of Lynwood Community Development Department, Building & Safety Division.
- Second-story rules in the Design Guidelines: the second story must step back from the first-floor wall plane on at least two sides (along the street frontages on a corner lot), the second-story floor area may not exceed 80 percent of the first story including an attached garage, and the interior side wall must average a 10-foot setback and be no closer than 5 feet to the side line, with exceptions for tract-consistent two-story design and for existing side yards under 10 feet that are not narrowed.
- Additions should sit in the least conspicuous place (usually rear or side), match the original style, materials and proportions, be subordinate in scale, and keep garage access; existing garages cannot be used as room additions unless the required two-car garage is provided somewhere on the property, access to second-story additions must be by internal stairways, bedroom-to-bedroom access and exterior single-entry doors from bedrooms are not permitted (patio or French doors are), and additions that invite illegal second units are discouraged.
- Parking drives the size of an addition: a home with three bedrooms or fewer needs a two-car garage of at least 20 by 20 feet interior plus an additional delineated parking area, and a home with four or more bedrooms needs a three-car garage of at least 20 by 30 feet; carports cannot replace the garage, and an addition or enlargement must bring parking for both the existing and new portions into compliance (Section 25-65-2(B) and Table 65-1).
- Building a second-story addition triggers color review: Section 11-3.4 requires a Planning permit to paint the exterior of a residentially zoned property for a second-story addition, and Section 25-10-13(C) requires all structures on the property to use City-approved colors.
- Converting a garage to living space is policed: Section 3-35 defines an unauthorized garage conversion as a garage altered for living, sleeping, cooking or bathing, charges an investigative fee equal to the permit fee whether or not a permit issues, adds a special processing fee for deconversion, and allows the City to start a criminal complaint and seek three years of summary probation with routine inspections if a change of occupancy within 18 months lacks approvals.
- The Building & Safety fee schedule says the habitable-space permit cost is assessed by market value reported in Builder's Standard magazine, and Planning charges a single-family site plan review of $562 (maximum two reviews) before Building & Safety submittal; the plan-check form with Planning approval must be attached to the Building submittal.
- Lot standards cap an addition's footprint: 40 percent building coverage on R-1 lots (50 percent R-2, 60 percent R-3 and PRD), a 20-foot front setback, 5-foot interior and 10-foot street side setbacks and a 20-foot rear setback in R-1, with 10 feet between residences on the same lot and 6 feet from a residence to an accessory structure.
- Balconies and roof decks in the Design Guidelines: roof decks are limited to the rear yard, balconies should not face neighboring properties, and floors above the ground floor must be set back at least 2 feet from the first floor in the side yard.
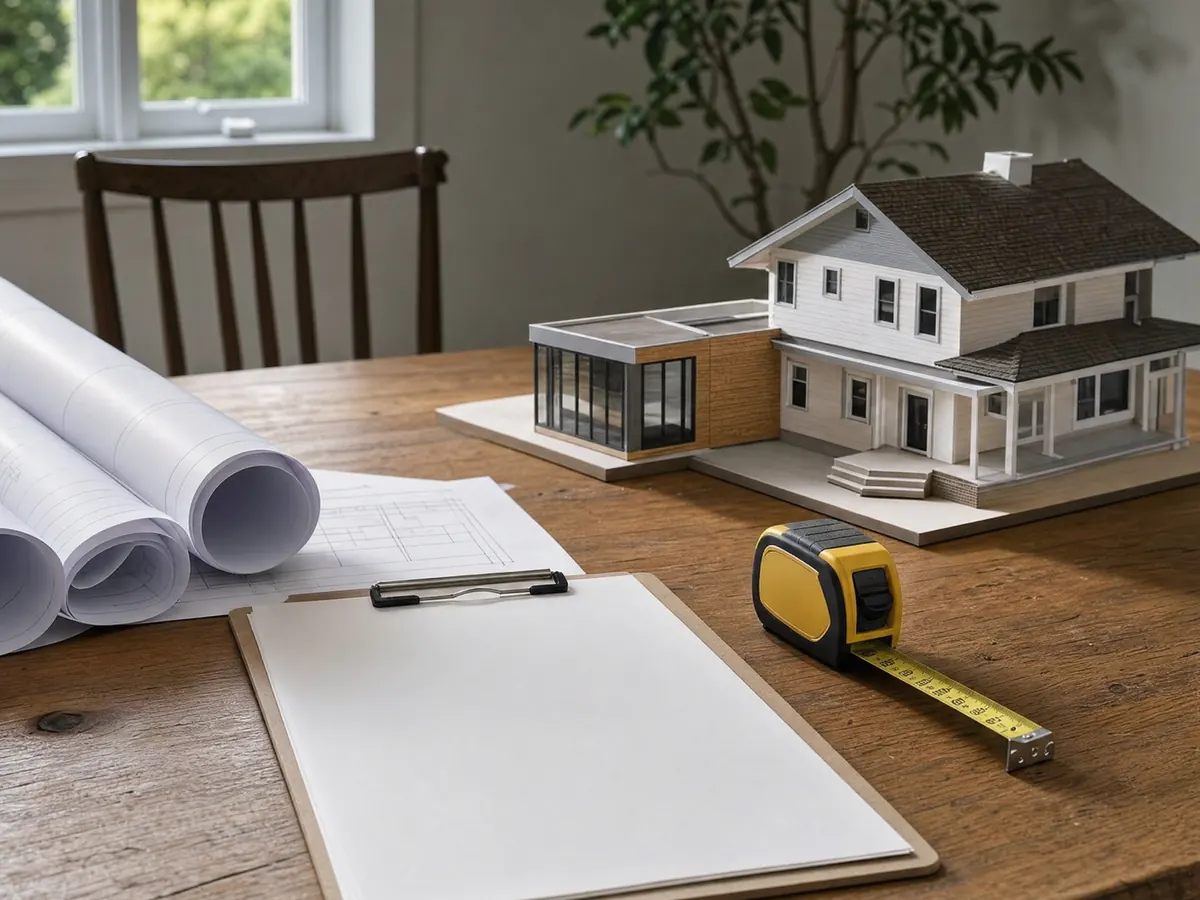
Does adding a bedroom in Lynwood mean a bigger garage?
Possibly, and it is the rule that surprises owners most. Section 25-65-2 and Table 65-1 require a two-car garage of at least 20 by 20 feet inside, plus an additional delineated parking area, on a home of three bedrooms or fewer, and a three-car garage of at least 20 by 30 feet on a home of four bedrooms or more. A carport cannot replace the garage, and an addition or enlargement has to bring parking for both the existing and the new portions into compliance.
So a fourth bedroom on a three-bedroom house is a garage question before it is a framing question, as we read the table, and Planning at (310) 603-0220, ext. 247 or 249 should confirm how it applies to your lot. The Design Guidelines add that an existing garage cannot be used as a room addition unless the required garage is provided elsewhere on the property. The Lynwood ADU page shows the other route to more living space.
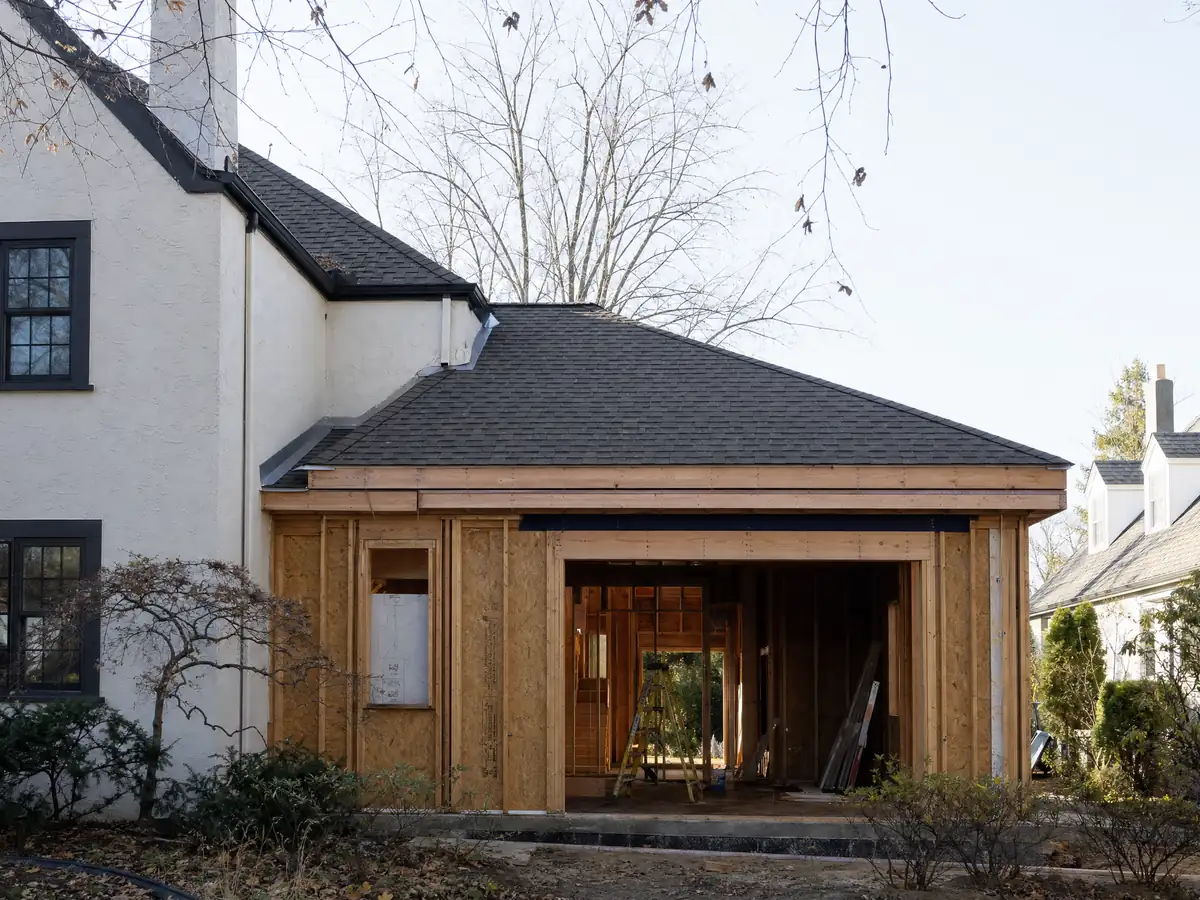
How much home addition can a Lynwood lot hold?
Table 20-1 of the zoning code sets the envelope. An R-1 lot needs 5,000 square feet at least 50 feet wide and 100 feet deep, buildings may cover 40 percent of it (50 percent in R-2, 60 percent in R-3), and the front yard may be no more than 50 percent impervious. Height is limited to 35 feet, and the setbacks are 20 feet in front, 5 feet on an interior side, 10 feet on a street side and 20 feet in the rear. Ten feet must separate two residences on one lot.
Older houses often sit close to a line. Section 25-10-7(C) lets a structure that encroaches into a setback apply for a one-story addition only if the addition itself meets every conforming setback, and Section 25-165-4(A) says a residence that complied when it was built is not caught by the nonconforming article. Section 11-2 also fixes special building setback lines along Long Beach Boulevard, Abbott Road, Wright Road and Santa Fe Avenue, and it counts fences and posts as structures. A survey comes before a sketch.
Planning's lot coverage review for landscape and hardscape costs $70, and a design that departs from the guidelines needs a minor variance, which the fee schedule prices at $750.
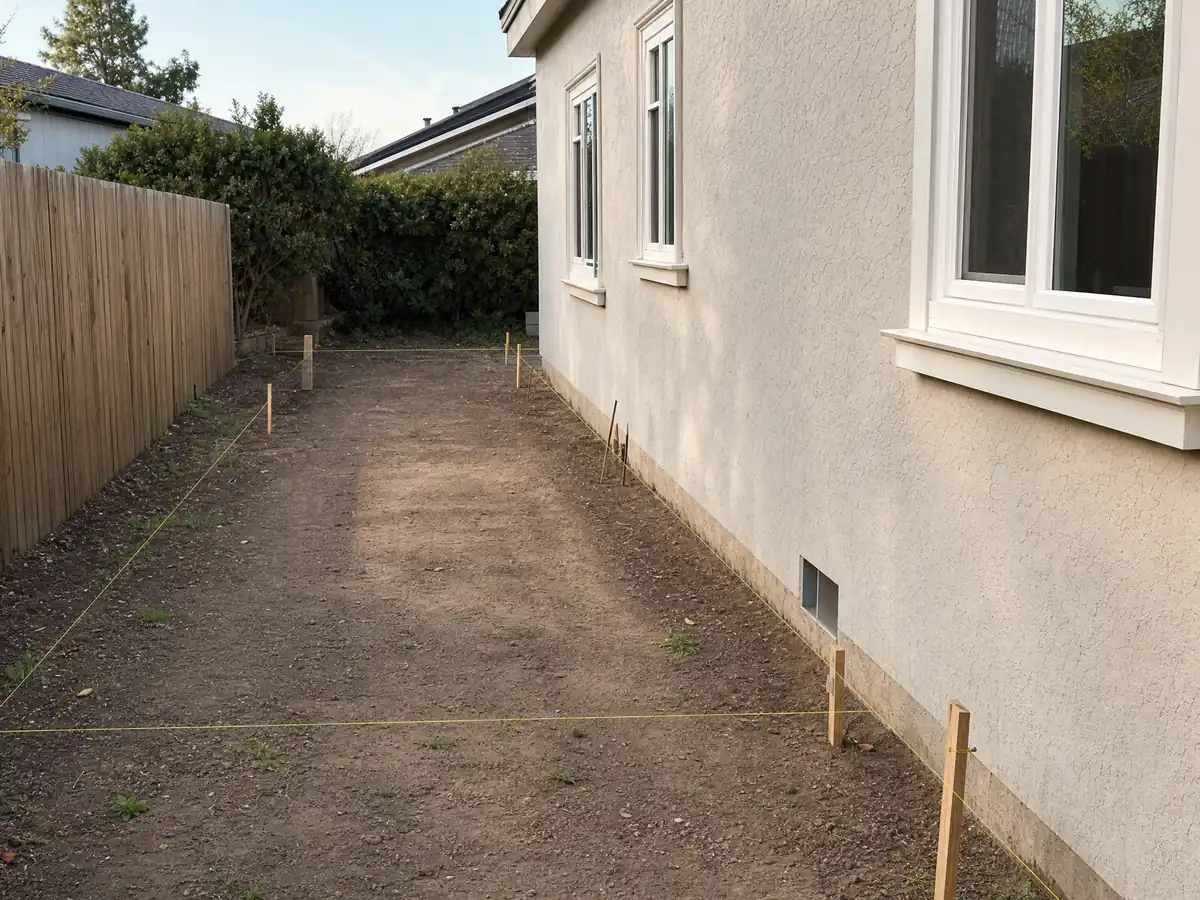
Can you add a second story to a one-story Lynwood house?
Yes, under design rules that read like a recipe. The Residential Design Guidelines say the second story must step back from the first-floor wall plane on at least two sides, along both street frontages on a corner lot, and that its floor area may not exceed 80 percent of the first story including an attached garage. The interior side wall must average a 10-foot setback and sit no closer than 5 feet to the side line, with exceptions for tract-consistent design. Roof decks are limited to the rear yard, and balconies should not face neighbors.
Access is regulated as well. Second-story additions must be reached by an internal stairway, and bedroom-to-bedroom access and exterior single-entry doors from bedrooms are not permitted, though patio or French doors are. The guidelines also discourage additions that invite illegal second units, which is worth remembering when drawing a downstairs suite with its own entrance.
Floors above the ground floor must also sit at least 2 feet back from the first floor on the side yard, so a tall blank wall facing a neighbor is the thing the guidelines are trying to avoid.
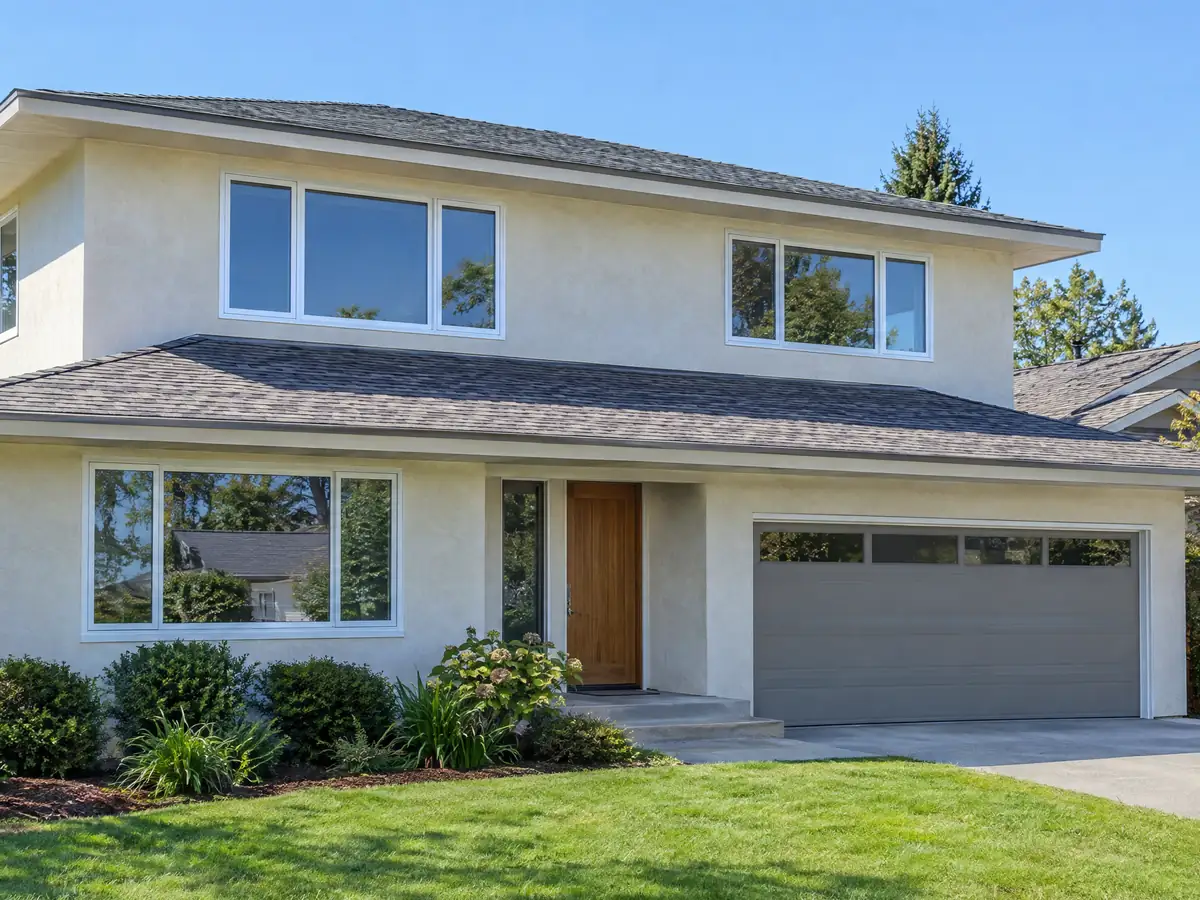
Why does a Lynwood second story need a color permit?
Section 11-3.4 of the Municipal Code requires a Planning permit to paint or color the exterior of a residentially zoned property for a second-story addition or a new dwelling. Planning grants it when the colors fall within a range the City Council approved. The primary color must be an earthen hue such as off-white, light gray, beige, tan or brown, trim may use brighter accents, and fluorescent and bright colors such as red, yellow, orange, pink and purple are prohibited.
Section 25-10-13(C) goes further: when a second story is built, all structures on the property need City-approved colors, so the garage and the fence get a second look too. A denial can be appealed to the Planning Commission within 15 days. Pick the palette before the building permit is filed, because the stucco color is part of the same Planning conversation.
The color permit is one of the administrative applications Planning handles beside site plan review, fence permits and minor development projects, and the Planning Division Review Portal takes the submittal.
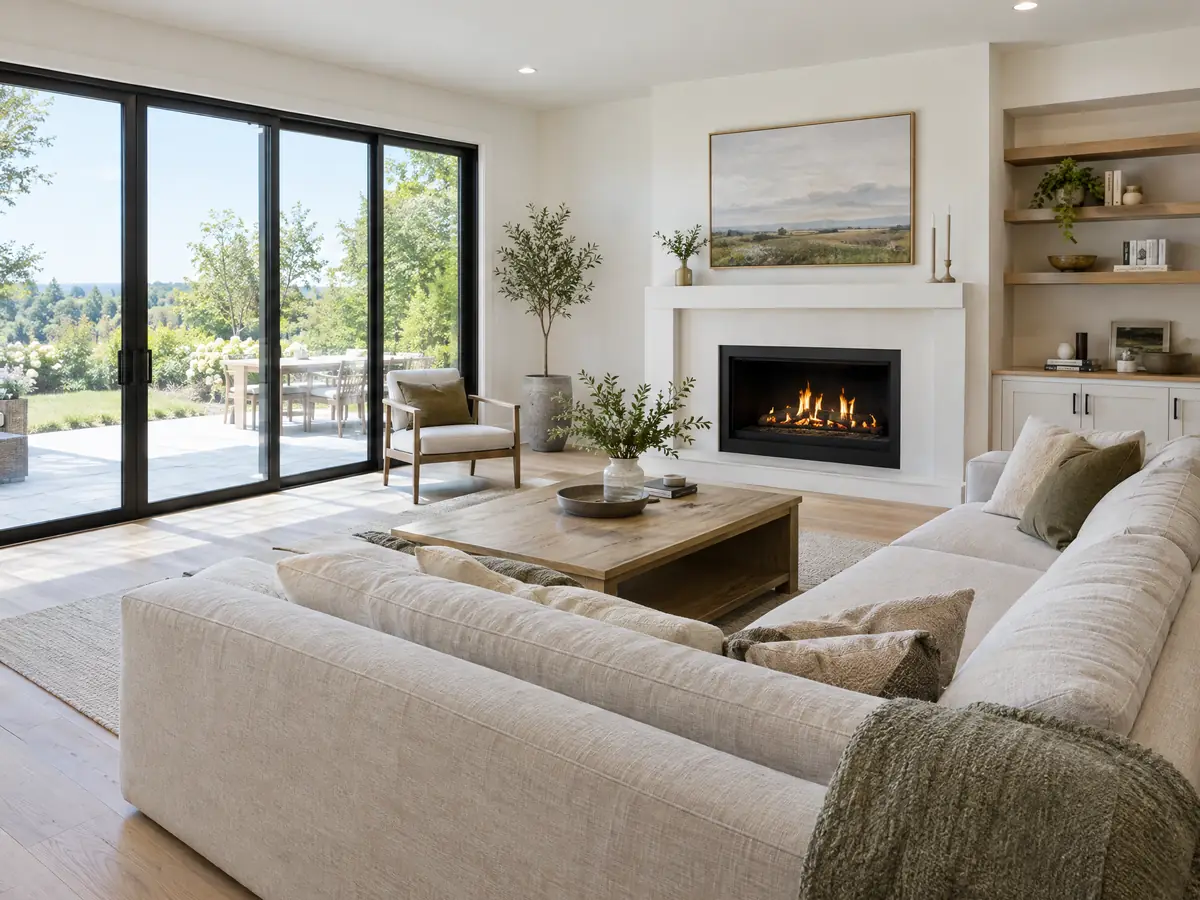
What does a Lynwood room addition need from the City first?
Planning comes before Building. The City's submittal checklist requires a completed Plan Check form with the Planning Division approval attached, CAD or digital plans on 24 by 36 sheets in three sets, a valuation that includes demolition, two copies of a soil report and of structural plans with calculations unless the Building Official waives them, Title 24 forms and a Southern California Edison work order for any service change. The Planning fee schedule lists a single-family site plan review at $562, with a maximum of two reviews.
Plans for additions must show smoke and carbon monoxide alarms hard wired with battery backup and interconnected, and a home with an existing pool needs a plan note about an anti-entrapment suction cover. Permits and inspections run through the Citizen Access Portal. A certificate of occupancy is required for a new addition, and the Municipal Code says it carries no fee. The City's habitable-space permit cost is assessed by market value reported in Builder's Standard magazine, so ask the Building and Safety Division for the current figure.
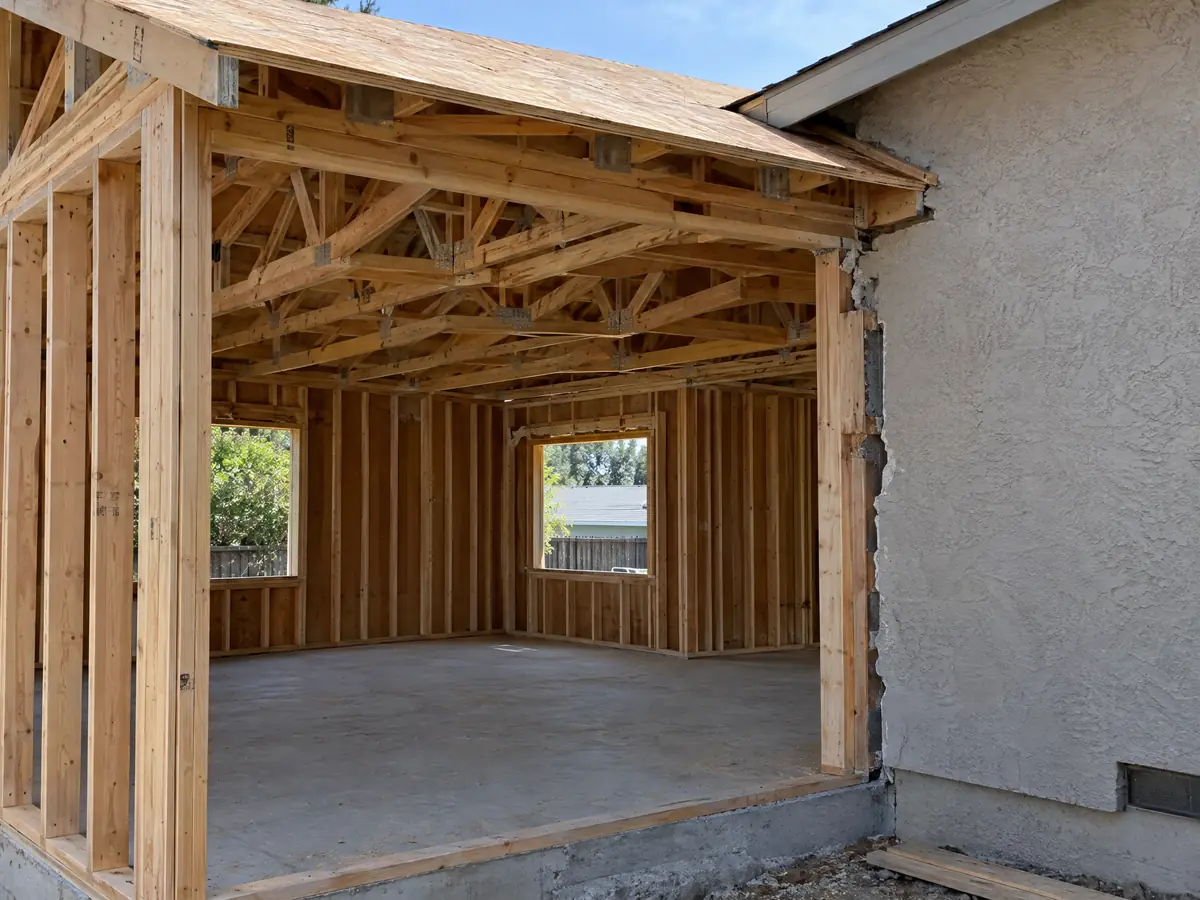
What is hidden when a new room joins a 1952 Lynwood house?
The ground comes first. The State's Seismic Hazard Zone layer on the Los Angeles County GIS server covers all 131 sample points we tested inside the city, and the 2002 General Plan describes loose to medium dense sand and silt with historically shallow groundwater, so a soils report is the normal start for a new foundation. The Public Works director can also require an erosion and sediment control plan before permits issue under Section 25-93-5.
Then the old house. The City's amended code table rates termite damage as very heavy and sets seismic design category D2, and the Housing Element says homes built before 1978 may carry lead-based paint. The tie-in is where a new roof meets an old one and a new panel meets original wiring, and the Design Guidelines ask additions to match the existing roof style, pitch and materials. Our guide to how general contractors use subcontractors explains who handles each piece, while the Lynwood bathroom page covers the plumbing side of old walls.
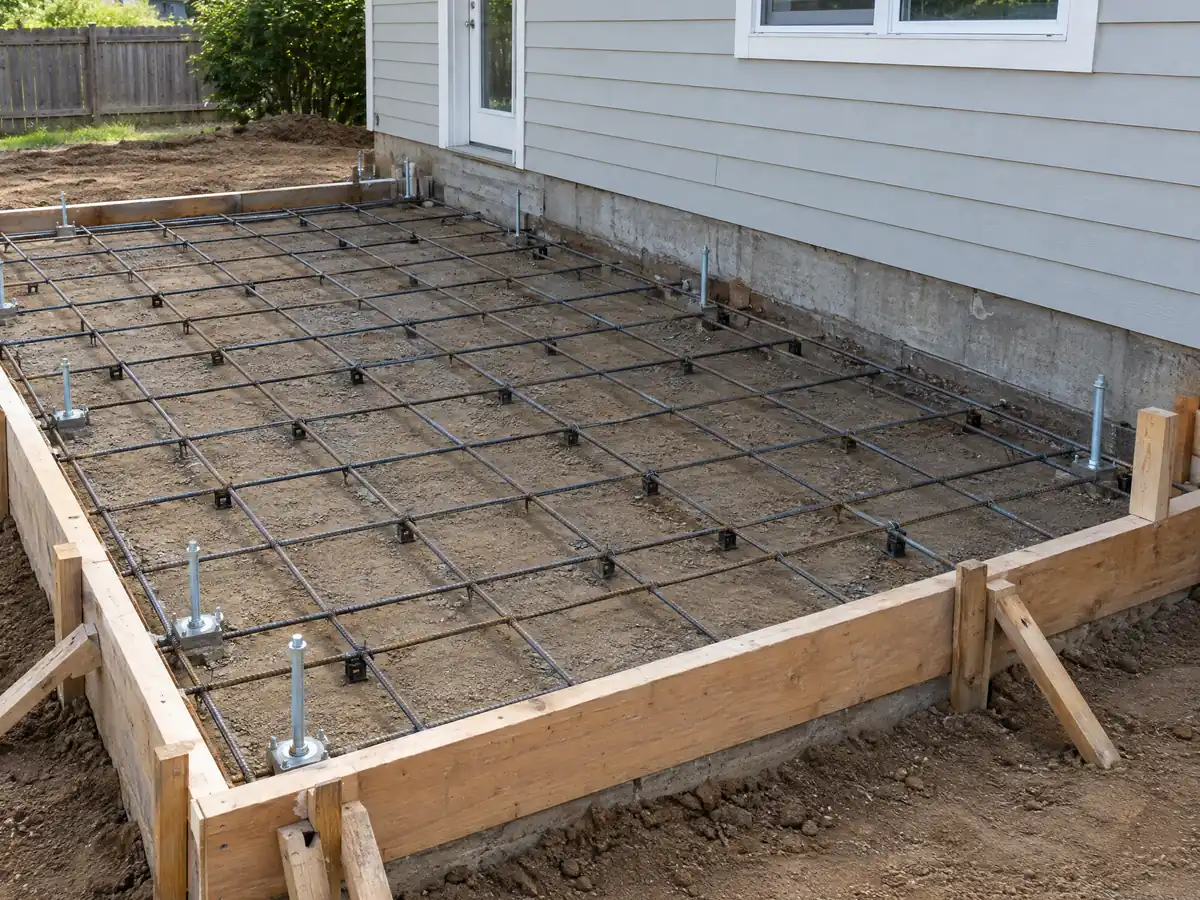
Room addition photos from Lynwood and nearby communities
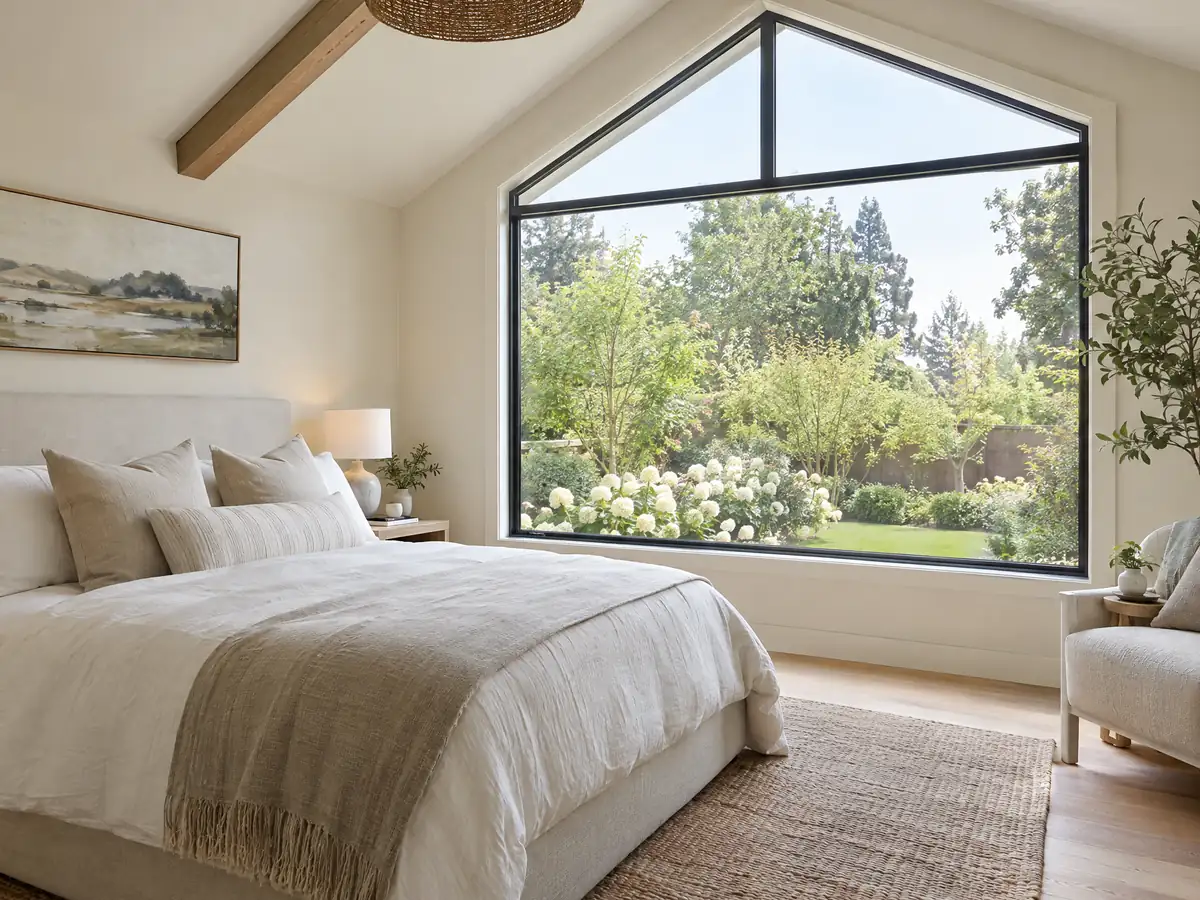
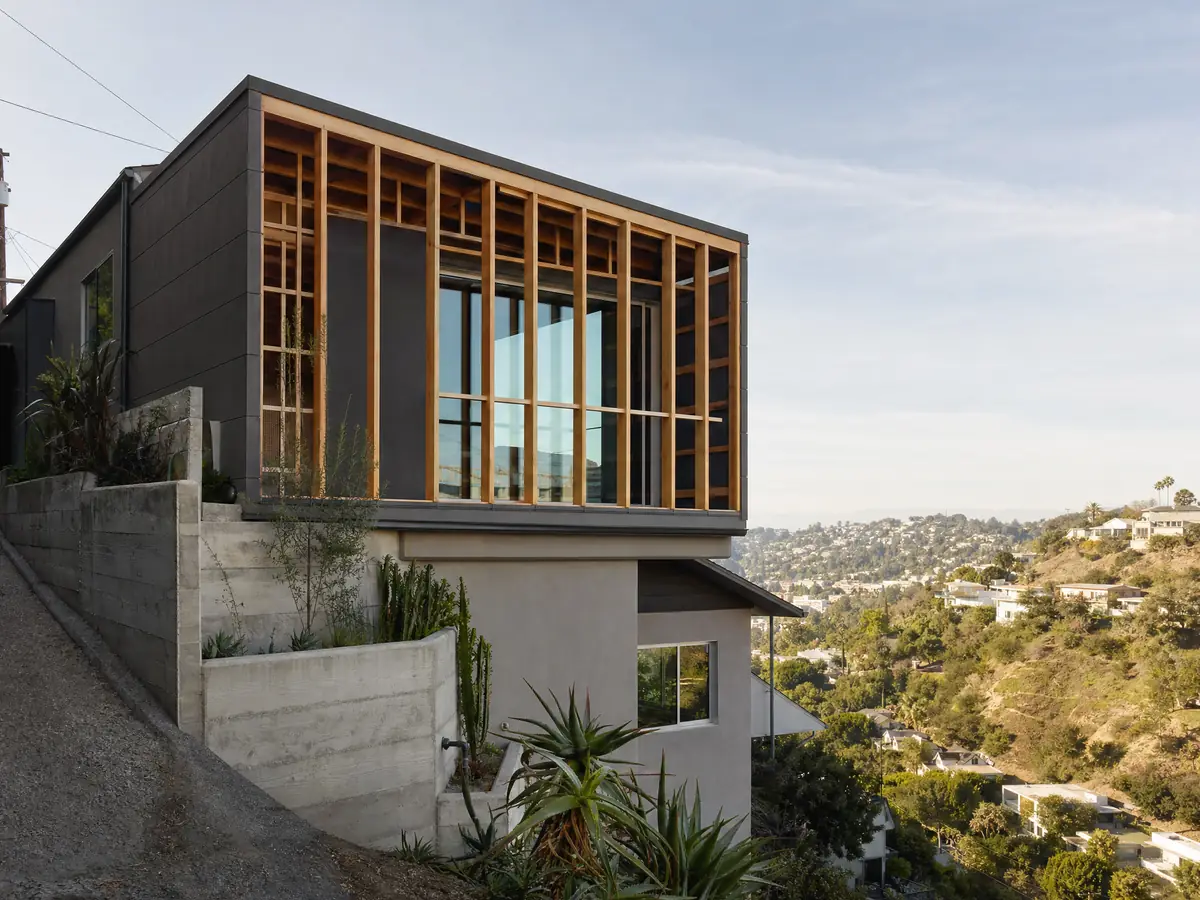
Additions, framing and foundation work tied to Lynwood and nearby places such as South Gate, Compton and Paramount. Tap a photo to enlarge it.
What room additions costs around Lynwood
On our room additions page the regional formula is about $300 to $550 per square foot all-in for ground-level work and $200 to $700 per square foot for a second story, usually past $100,000, with architect, engineer, plan check and soils report priced as separate lines. Remodeling magazine's 2025 Cost vs. Value report prices a midrange primary suite addition in Los Angeles at $182,518, an upscale one at $387,485 and a midrange bathroom addition at $63,595, and no Lynwood study turned up. Two Lynwood charges sit on top: the 1.5 percent art contribution on residential projects over $100,000 under Section 11-20, which an addition can cross, and development impact fees under Section 11-19, whose amounts the City sets by resolution. Under State Board of Equalization rules only the new construction is reassessed for property tax. The room addition or ADU guide compares the two routes, and you can see how South Gate, Compton, Downey and Los Angeles handle additions. New windows often follow.
| What it covers | Typical range |
|---|---|
| Ground-level addition (family room, bedroom), construction only | $300 to $550 per sq ft |
| Second-story addition over an existing house | $200 to $700 per sq ft, usually over $100,000 |
| Primary suite addition (bedroom, bath, closet) | $182,518 midrange, $387,485 upscale |
| Bathroom addition | $63,595 midrange, $119,034 upscale |
| Architect, structural engineer, plan check and soils report | Separate lines in your proposal |
Lynwood room addition questions, answered
Do I need a permit for a room addition in Lynwood, California?
Yes. A room addition needs Planning approval, then a Building and Safety permit with plans, a soil report, structural calculations and Title 24 forms, filed through the Citizen Access Portal. A certificate of occupancy is required before anyone moves into the new space. Call Building and Safety at (310) 603-0220, ext. 289 to confirm the current submittal list.
How much does a home addition cost in Lynwood, California?
Plan on about $300 to $550 per square foot all-in for a ground-level addition and $200 to $700 per square foot for a second story, which usually runs past $100,000. These are regional figures because no Lynwood study turned up. Architect, engineer, plan check, soils report and City fees are separate lines in the proposal.
Can you add a second story to a house in Lynwood?
Yes, within the City's design rules. The second story must step back on at least two sides, its floor area may not exceed 80 percent of the first story including an attached garage, and the side wall must average a 10 foot setback. A Planning color permit is required, and the colors must come from an earth-tone range.
Does adding a bedroom in Lynwood require a bigger garage?
It can. Section 25-65-2 requires a 20 by 20 foot two-car garage for three bedrooms or fewer and a 20 by 30 foot three-car garage for four or more, and an addition must bring parking for the whole house into compliance. Planning at (310) 603-0220, ext. 247 or 249 should confirm how it applies before plans are drawn.
How big of an addition can I build without a permit in Lynwood?
We found no size that is exempt. Lynwood publishes no local exempt-work list that we could read, so treat any habitable addition as permit work until the Permit Center says otherwise. Even a small bump-out has to meet setbacks and the 40 percent coverage cap on an R-1 lot, so ask the Permit Center before pouring anything.
What happens if you build an addition without a permit in Lynwood?
It can surface at sale. The City's real property report must go to the buyer before a sale closes and lists open permits and any apparent nonconformity or illegality in the structures. Work that was never permitted may have to be legalized or removed. Ask Building and Safety what legalizing would take before listing.
How long does a room addition take in Lynwood?
Plan on several months from first sketch to final inspection, split between design, engineering, the Planning and Building reviews and construction. The City publishes no general plan check turnaround, and Planning says it does not guarantee processing times. Construction alone often takes a few months, depending on size, foundation work and whether a second story is involved.
Is a room addition or an ADU better for a Lynwood lot?
It depends on the household. An addition suits one family that needs bedrooms and must satisfy the garage rule, while an ADU adds a separate unit under state law with no parking required. Lynwood's ADU categories allow up to 1,200 square feet for Category A. Compare both in our guide before paying for plans.
Do I need a soils report for a home addition in Lynwood?
Usually. The City's checklist asks for two copies of a soil report unless the Building Official waives it, and every sample point we tested inside Lynwood is in the State's liquefaction zone. The report guides footing depth and design. Ask Building and Safety whether a one-story slab addition can qualify for a waiver.
Does an addition raise property taxes in California?
Only on the new part. Under State Board of Equalization rules, new construction is reassessed at the market value it adds, while the rest of the property keeps its existing base-year value. The assessor decides the amount, so ask the Los Angeles County Assessor how your addition will be valued before you budget for the tax.
Tell us about your Lynwood addition
Tell us the lot size, how many bedrooms the house has now, whether the garage is still a garage and whether you want to go out or up, and we will start from the parking rule.