
Room Additionin Cudahy, CA
A room addition in Cudahy needs zoning clearance first, then a development review permit for expansions and second stories, then a building permit. In the low density residential zone the posted rules are a 20 foot front setback, 5 foot side setbacks and a 10 foot rear setback, so lot width often decides the size. Confirm every number with Planning.
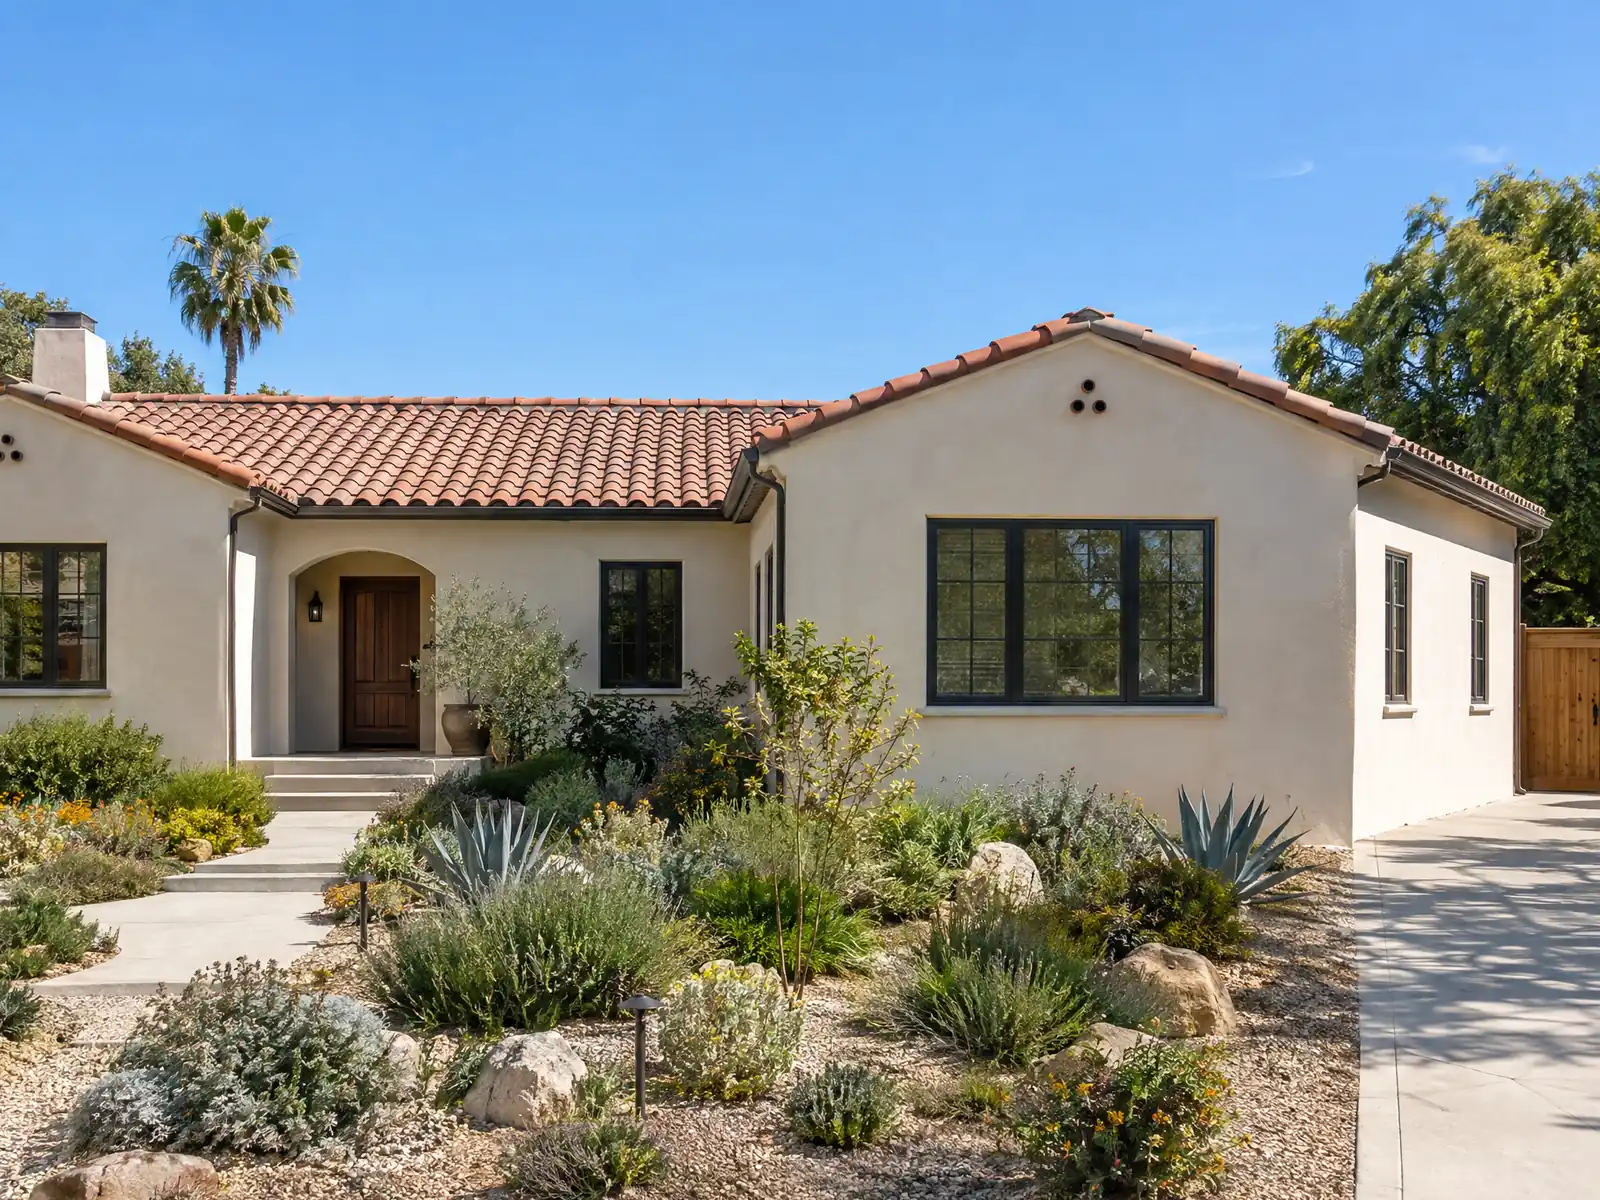
Cudahy's housing was laid out lot by lot. Wikipedia describes the original one-acre parcels as long strips, and the City's draft Housing Element counts 5,780 homes in 2020 and says the most were built in the 1950s. The 2024 five-year estimates show 2,788 single-family detached houses among 5,925 homes, and 68 percent of all homes were built before 1980. An addition here means joining new framing to a house that is often 60 to 80 years old.
This page covers what comes first at the counter, lot size and setbacks, second stories, backyard buildings, tying into an older house and foundations on sandy ground. The City's website and its official code host refused our tools, so the code sections below come from a third-party mirror and the zoning table was partly garbled. Check each number with Planning. Price formulas and phases are on our room additions page.
Cudahy Planning and Building rules that apply to a room addition
Where room additions permits come from in Cudahy: City of Cudahy Community Development Department, Building Division and Planning Division.
- Cudahy's low density residential (LDR) zone allows two stories or 35 feet, with a 5,000 square foot minimum lot, a 20 foot front setback, 5 foot side setbacks (plus 2 feet per story above one, and 15 feet on a corner street side) and a 10 foot rear setback (Table 20.16-2). The posted table is partly garbled and the chapter states no lot coverage limit, so confirm with Planning.
- Accessory buildings in Cudahy are limited to one story or 18 feet, may sit only in an interior side or rear yard with no part within five feet of those lot lines, and are not allowed in the front or street side yard; pools need a three foot setback from side and rear lines (20.16.090(B)).
- The development review table in 20.84.180 names single-family expansions, second-story additions and accessory structures as project types that need review before a building permit issues, and 20.84.240 requires zoning clearance before any building permit.
- Wikipedia says Cudahy's original one-acre lots were long, narrow parcels typically 50 to 100 feet wide and 600 to 800 feet deep, and the residential code asks for 280 square feet of total open space per dwelling unit (Table 20.16-2) and 5 foot side setbacks, so on a narrow lot the setbacks and open space often decide how much can be added; measure the lot width first.

Do I need a permit for a room addition in Cudahy, and in what order?
Yes, and the order matters. Section 20.84.240 says no building permit or business license is granted until zoning clearance has been issued. Section 20.84.180 then requires a development review permit before any permit to construct a building or structure, and its table names single-family expansions, second-story additions and accessory structures. The review is major (Planning Commission), minor (the Director, approved ministerially) or clearance only, and the posted table was flattened, so confirm which column fits your job.
After that come the building permit and separate plumbing, electrical and mechanical permits under Cudahy's own chapters. The 2021 Housing Element draft says plan checks and permit issuance are contracted out, with new construction review averaging two to four weeks at the time. That is a 2021 note, not today's service level.
Which state code edition applies is unconfirmed, because the posted code names the 2022 editions and the 2025 edition took effect January 1, 2026. Take your sketch to the Community Development Department before you spend money on drawings, and ask which edition and which review column apply. Bring a survey of the lot, a sketch of the new room and a photo of each side of the house to the first conversation, since the review column depends on what you add.
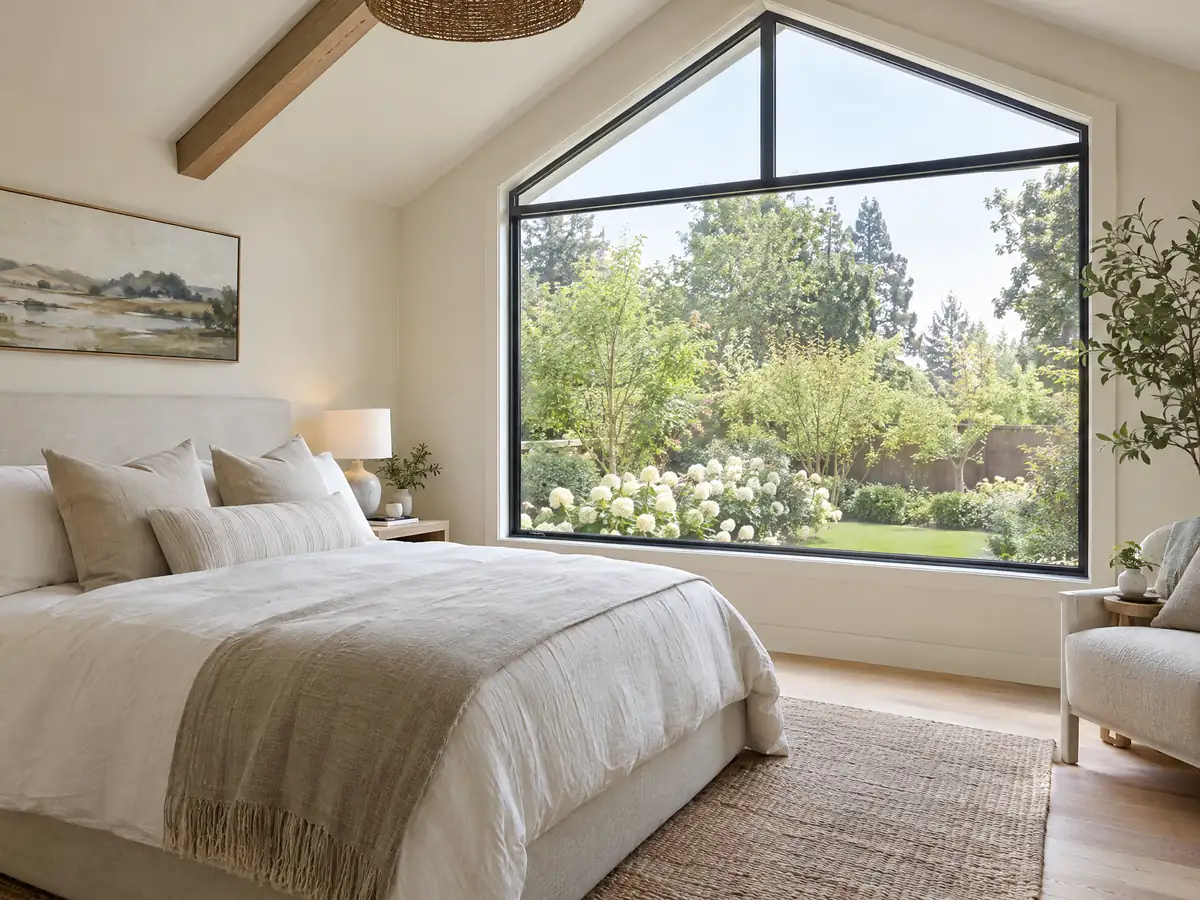
How big can a home addition be on a narrow Cudahy lot?
Smaller than people hope. Table 20.16-2 for the low density residential zone, as posted, shows a 5,000 square foot minimum lot, a 20 foot front setback, 5 foot side setbacks plus 2 feet for each story above one, 15 feet on a corner street side and a 10 foot rear setback. It allows two stories or 35 feet. It also asks for 280 square feet of open space per dwelling unit.
The chapter states no lot coverage limit, and the table was partly garbled, so we cannot say how much footprint a given lot can add. What we can say is that Wikipedia describes the original parcels as 50 to 100 feet wide, and a 50 foot lot loses 10 feet to side setbacks before any wall goes up. Measure the lot width first, then subtract. A corner lot changes the numbers, with 15 feet required on the street side, so say whether yours is one.
Zones other than low density residential have their own tables, so confirm your zone. A survey that shows the property lines, the house and every easement turns this from guesswork into a plan.
- What is my lot's zone, and which table applies?
- How wide is the lot after the side setbacks come off?
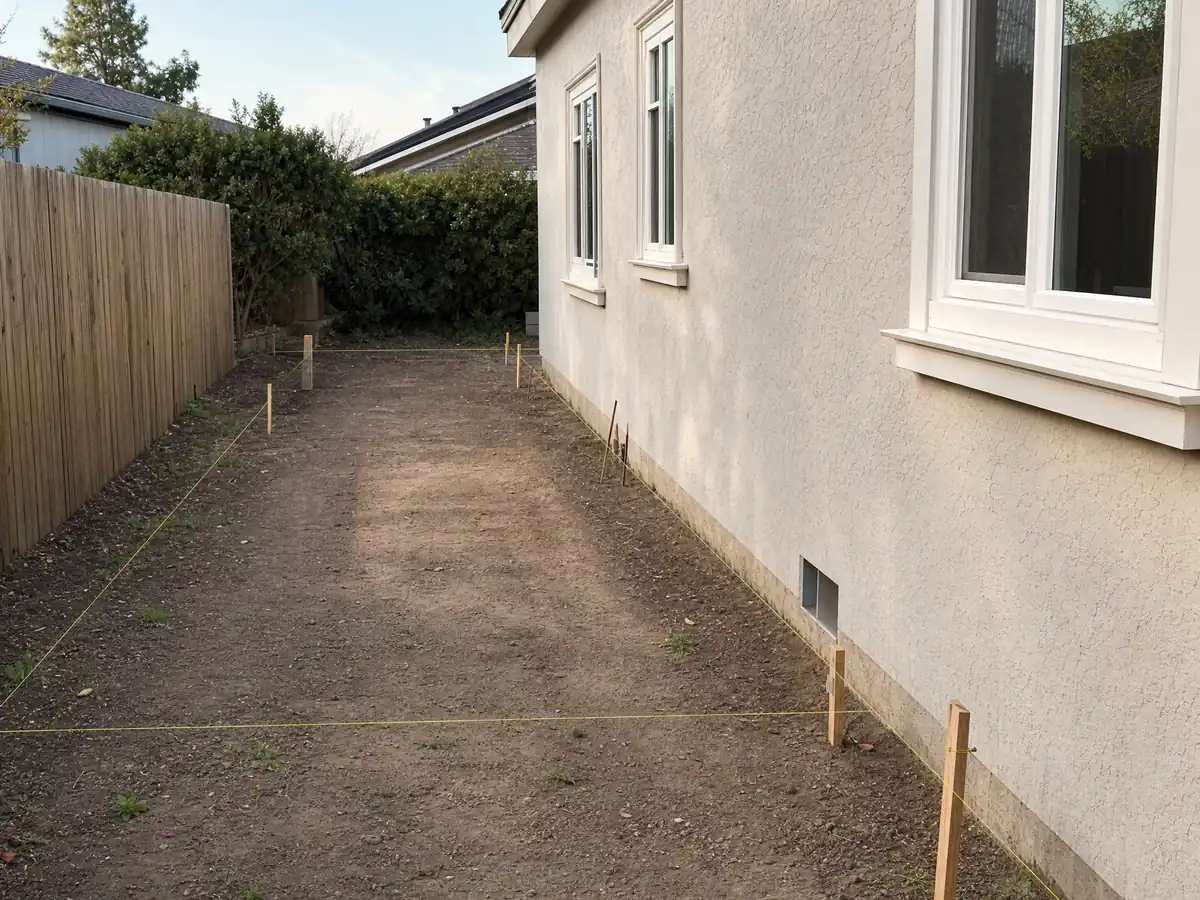
Adding a second story in Cudahy: the extra side setback and design review
A second story is the way up when the lot cannot go out. The posted low density table allows two stories or 35 feet and adds 2 feet to each side setback for every story above one, so a two-story wall sits at least 7 feet from the side line where the first floor sits at 5. Confirm that arithmetic with Planning, since the table was partly garbled.
Section 20.16.130 puts every new and existing building in residential zones under design review. For new buildings, the code calls for articulation and varied roof forms and for underground utilities, which in practice pushes a flat-faced box upstairs toward stepped walls and a real roof. On a dense block, where the windows on a new floor look into a neighbor's yard is a design point worth settling before drawings are final.
Structure is the larger unknown. A 1950s ranch was framed for one floor, so ask an engineer to check footings, bearing walls and the roof before anyone prices a second story. Lead-safe rules also apply when demolition disturbs painted surfaces in a pre-1978 house.
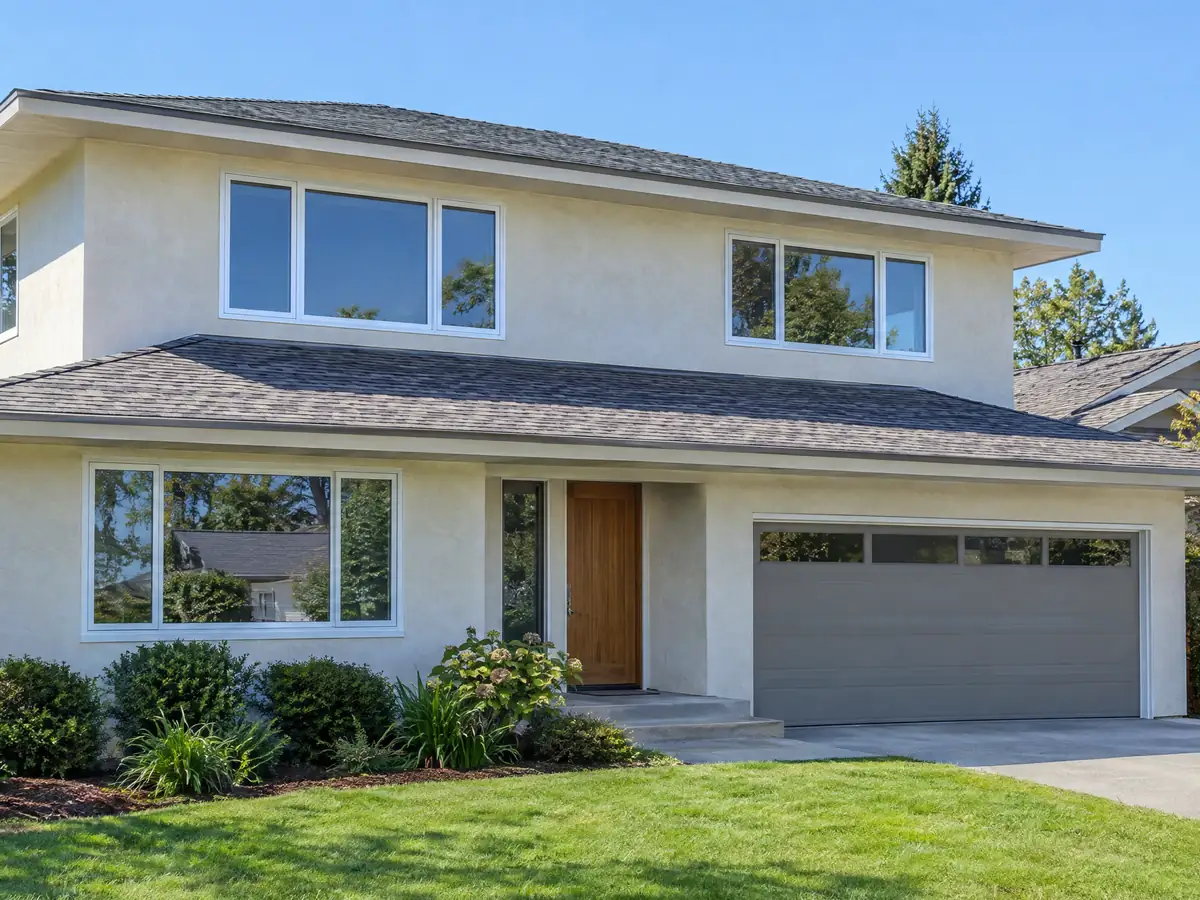
Detached rooms and backyard structures in Cudahy: what counts as an addition
A detached room behind the house is judged under different lines. Accessory buildings in Cudahy are limited to one story or 18 feet, may sit only in an interior side or rear yard with no part within 5 feet of those lot lines, and are not allowed in the front or street side yard (20.16.090(B)). Pools need a 3 foot setback from side and rear lines. A detached garage or workshop counts as an accessory building too, so the same 18 foot and 5 foot limits apply, and turning it into living space becomes an ADU question.
If the room has a bath and a kitchen, it stops being an accessory building and starts being a dwelling, which is an ADU and runs on different sections. Our Cudahy ADU page covers those, and the blog post on room addition versus ADU helps decide between them.
The front yard counts too. Cudahy caps hardscape at 40 percent of the front setback (20.56.110(C)(1)), so an addition that eats the driveway can run into a landscaping rule.
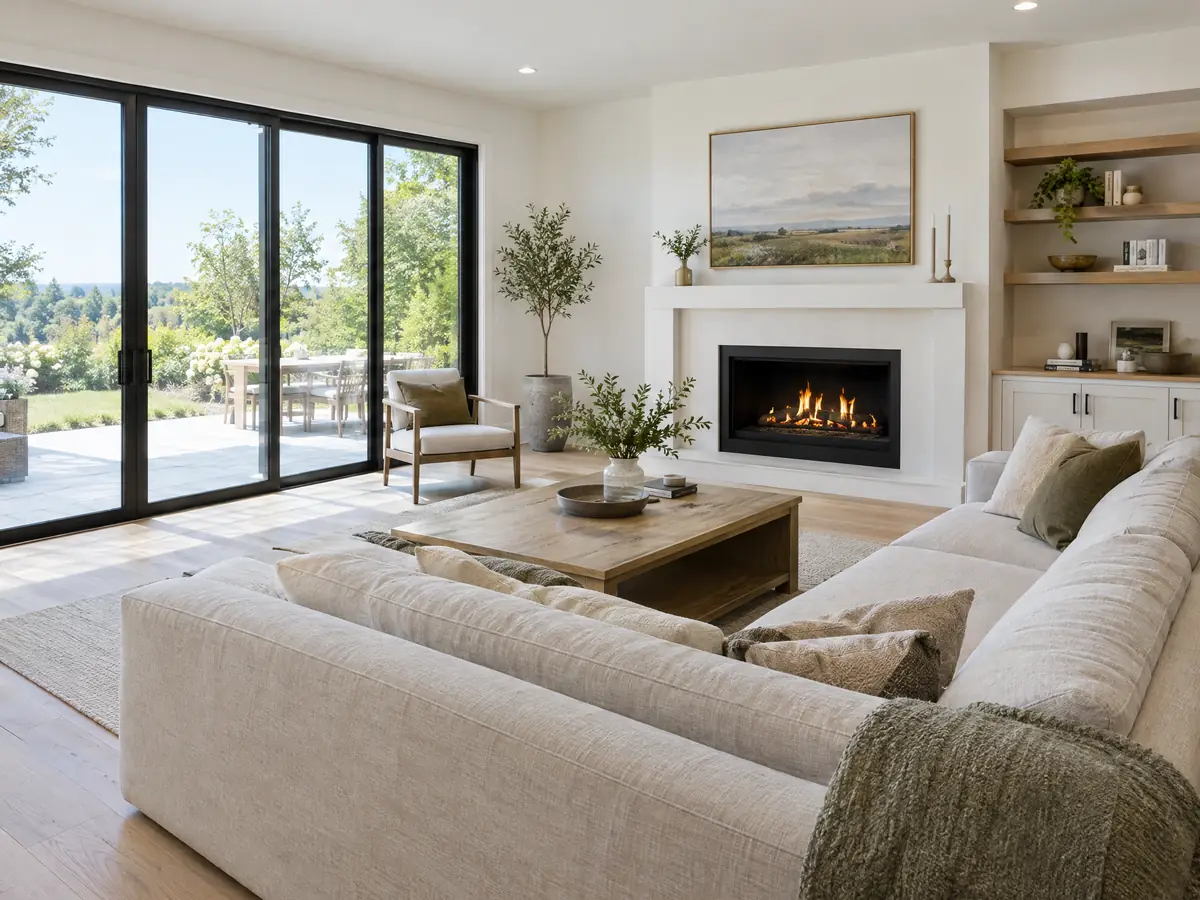
Tying a new room into a 1950s Cudahy house, and legalizing an old one
The seam between old and new is where additions go wrong. In ACS 2024 terms, 975 Cudahy homes date from the 1950s and 830 from the 1940s. Expect old wall framing, original wiring and layers of paint, and expect the new room to match stucco, windows and roof lines. Design review applies to residential buildings under section 20.16.130, so how the new room looks is part of the approval.
Section 20.84.220(B) helps in one way: a review permit does not require altering existing improvements unless they are altered as part of the project, are directly affected by it, or the new work exceeds 50 percent of the existing improvements' value. A large addition can pull old parts of the house into the scope.
If a previous owner built a room without permits, the City's pre-sale report lists unfinalized permits and illegal structures, and it must reach the buyer before escrow closes (chapter 15.24). Ask the City what legalizing an old room takes before you add another.
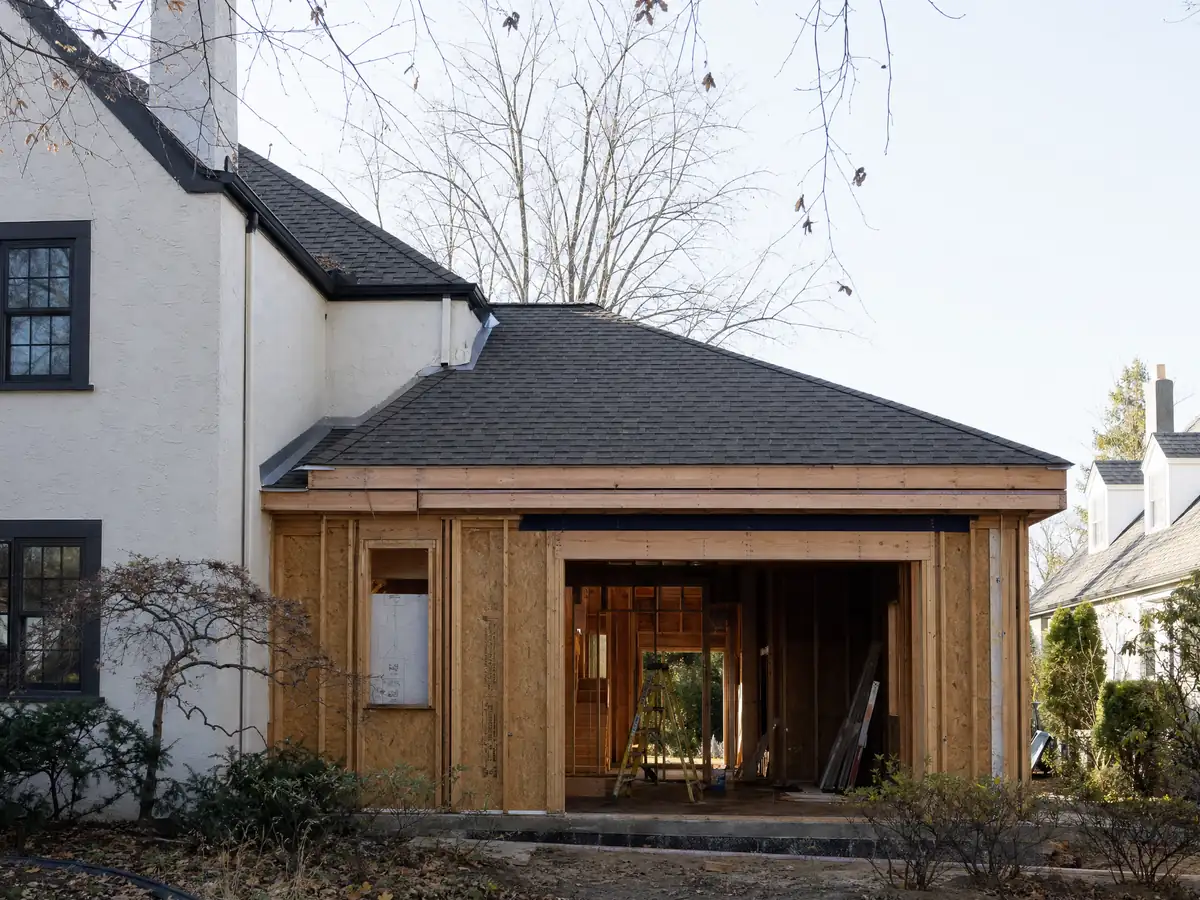
Foundations on sandy ground and living in the house during a Cudahy addition
The City's Housing Element draft says Cudahy lies in an area subject to liquefaction hazards, and that sandy soils across the Los Angeles Basin can liquefy. It also says no known earthquake faults cross the city. For an addition that points to a soils report and an engineer's foundation design, and we found no City rule that sets a threshold for requiring one, so ask at filing.
Heat shapes the schedule more than rain. NOAA's 1991 to 2020 normals for the Los Angeles Downtown USC Campus station, 6.7 miles northwest, show 14.25 inches of rain a year and 25.6 days at or above 90 degrees. That station is not in Cudahy, so local conditions can differ. Framing and roofing are best done outside the wettest months, December through March, which bring 11.64 of those inches.
As MDG Builders, CSLB #1040337, we design the room, handle the permits and manage the build, while licensed foundation, framing, roofing and electrical firms do the field work. Our license check guide explains how to verify each firm before you sign.
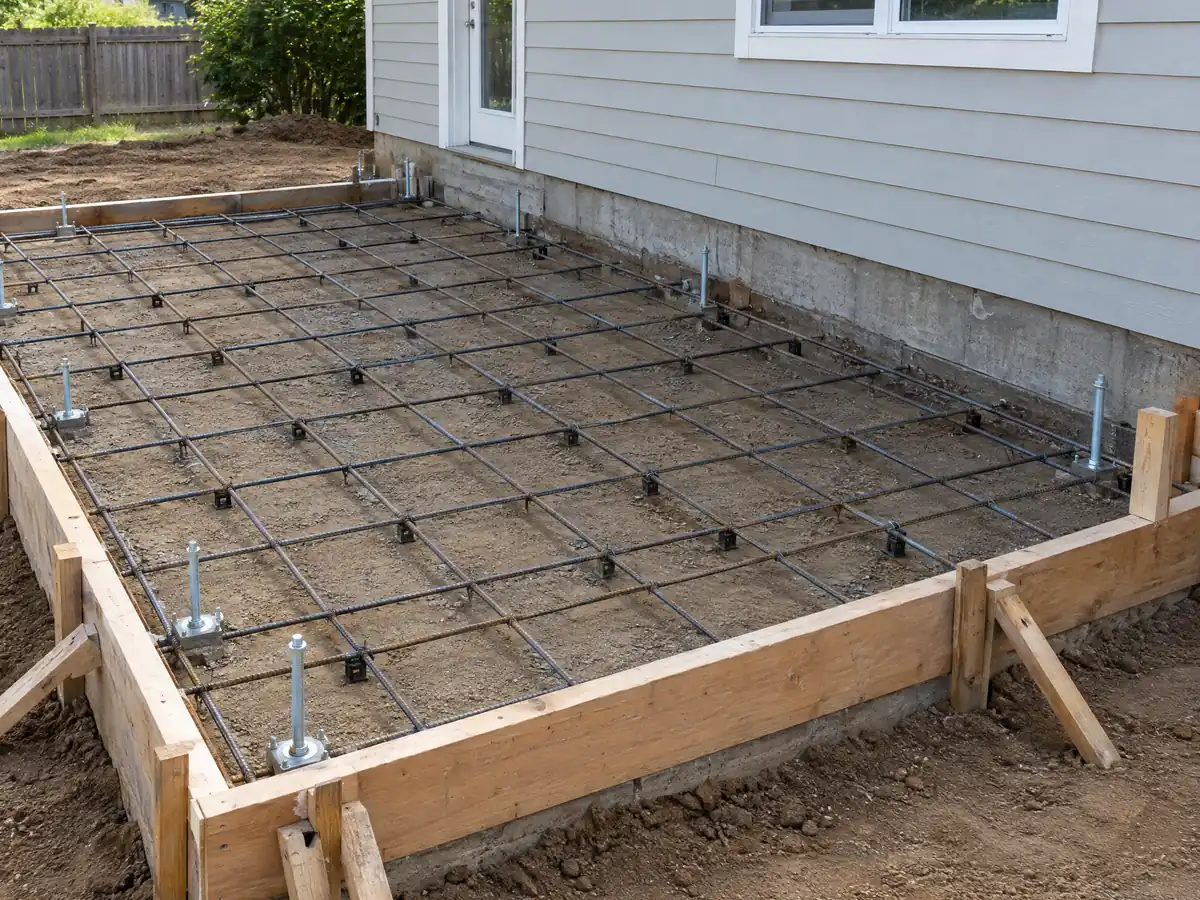
Addition photos from Cudahy and nearby homes
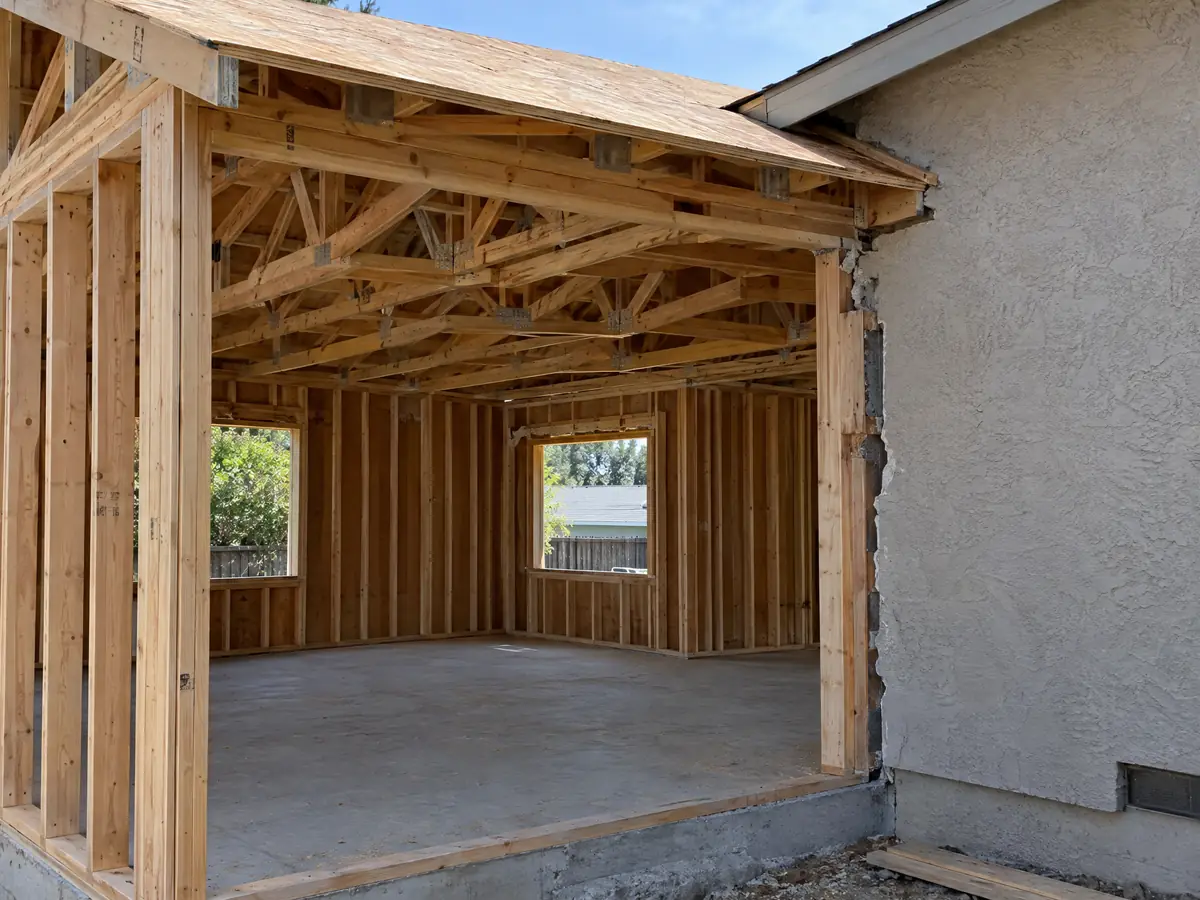
Addition scenes tied to Cudahy and the cities around it, from survey stakes and foundations to framing and finished rooms. Tap a photo to enlarge it.
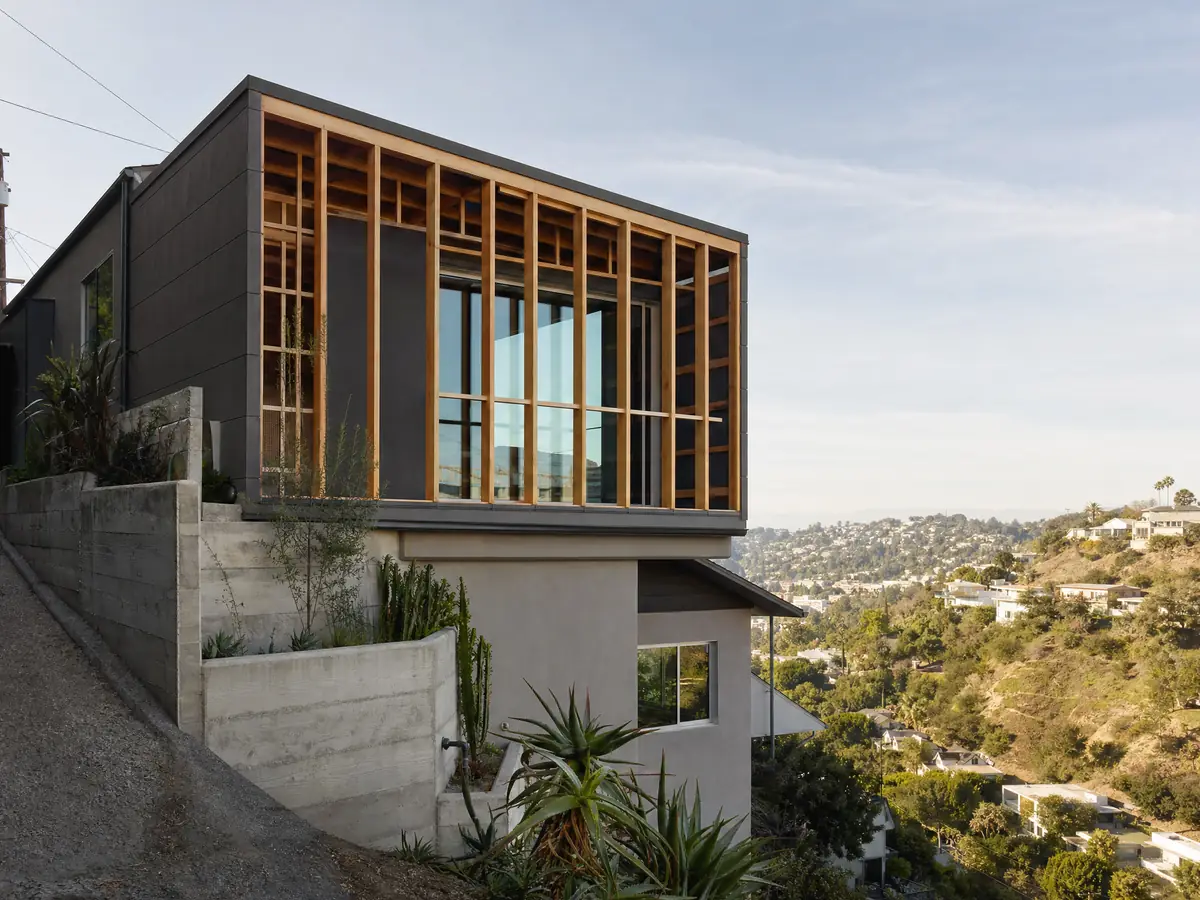
What room additions costs around Cudahy
Our room additions page uses a formula in place of one price: about $300 to $550 a square foot for ground-level space in Los Angeles County, and $200 to $700 a square foot for a second story, which usually starts above $100,000. Architect, engineer, plan check and soils report are billed apart from construction. Two sources anchor the formula. Remodeling magazine's 2025 Cost vs. Value report for Los Angeles prices a midrange primary suite at $182,518 and a midrange bath addition at $63,595, and Sweeten's Los Angeles guides put mid-grade work at $550 a square foot. Neither is a Cudahy quote, and we found no Cudahy fee table, so City fees are separate lines in a written proposal. Only the new space is assessed at market value for property tax, according to the Board of Equalization. Each neighboring city sets its own limits, so compare room additions in Bell, South Gate, Huntington Park, Bell Gardens and Los Angeles. A new bath is on our Cudahy bathroom page, new windows on the Cudahy window page, and the Cudahy area page lists every trade we cover in town.
| What it covers | Typical range |
|---|---|
| Ground-level addition (family room, bedroom), construction only | $300 to $550 per sq ft |
| Second-story addition over an existing house | $200 to $700 per sq ft, usually over $100,000 |
| Primary suite addition (bedroom, bath, closet) | $182,518 midrange, $387,485 upscale |
| Bathroom addition | $63,595 midrange, $119,034 upscale |
| Architect, structural engineer, plan check and soils report | Separate lines in your proposal |
Cudahy room addition questions, answered
Do I need a permit for a room addition in Cudahy?
Yes. Cudahy's zoning code requires zoning clearance before any building permit, and its development review table lists expansions, second stories and accessory structures. The building permit follows, with separate plumbing, electrical and mechanical permits where they apply. Ask Planning which review column fits your project before drawings are final.
How big of an addition can I build without a permit?
Practically none that attaches to the house or adds living space. The state exemption lists cover finish items such as painting, tile and cabinets, not new floor area. We found no square foot threshold for Cudahy, and zoning clearance applies to anything that needs a building permit. Ask Planning before you frame anything.
How much does a room addition cost in California?
Our formula runs roughly $300 to $550 per square foot for ground-level space and $200 to $700 per square foot for a second story, which usually starts above $100,000. Those figures come from Los Angeles County sources and not from Cudahy. The architect, engineer, soils report and plan check are billed as separate lines in a proposal.
How long does a room addition take?
Longer than the building itself suggests. Drawings, zoning clearance, review and plan check come first, and we found no published Cudahy review time beyond a 2021 note of two to four weeks for new construction. After permits, the foundation, framing, roof, rough work, drywall and finishes follow in order. Your written proposal sets the schedule.
Does adding a room increase property taxes?
It can, but only on the new part. The Board of Equalization says new construction is assessed at the market value it adds, and the rest of the property keeps its existing base value. The county assessor makes the call, so ask how your particular project will be treated before you budget for it.
What is the difference between a room addition and a home addition?
Cudahy's code draws no line between them. A room addition usually means one new space such as a bedroom or family room, while a home addition is the broader term that includes a second story or a primary suite. Both count as expansions that need zoning clearance, development review and a building permit.
Can I add a second story to my house?
Possibly. The posted low density zone allows two stories or 35 feet and adds 2 feet to each side setback for every story above one. Design review applies, and an engineer must confirm that the old foundation and walls can carry the load. Narrow lots often decide the answer, so start with a survey.
Do I need a soils report for an addition?
Probably, though we found no Cudahy rule that sets a threshold. The Housing Element draft places the city in an area subject to liquefaction hazards, so an engineer will likely ask for one. Ask the City at filing, and plan for the report to come before the foundation design.
What happens if you build an addition without a permit?
In Cudahy, violating the adopted building code or a permit is a misdemeanor, punishable by a fine of up to $1,000, up to six months in jail or both, with each day a separate offense (15.04.050). The City's pre-sale report also lists unfinalized permits and illegal structures, so the work surfaces when the house is sold.
Is an addition or an ADU the better use of my back yard?
It depends on who will live there. An addition shares the house's entrance and kitchen and follows the zoning table's setbacks, while an ADU has its own entrance, kitchen and recorded deed restriction, 4 foot setbacks and a rule to match the house. Our guide on room addition versus ADU walks through the choice.
Tell us about your Cudahy addition
Tell us the lot width, whether the house is one story and what you want to add, and we will plan the site visit around a survey and the City's review steps.