
Room Additionin Bell Gardens, CA
A room addition in Bell Gardens must fit the R-1 limits of 20 foot front, 5 foot side and 10 foot rear setbacks, 45 percent lot coverage and a 35 foot height, per the municipal code's Table 9.10B. Second stories step back an extra 5 feet at the front on wide houses. Confirm the numbers against the official table.
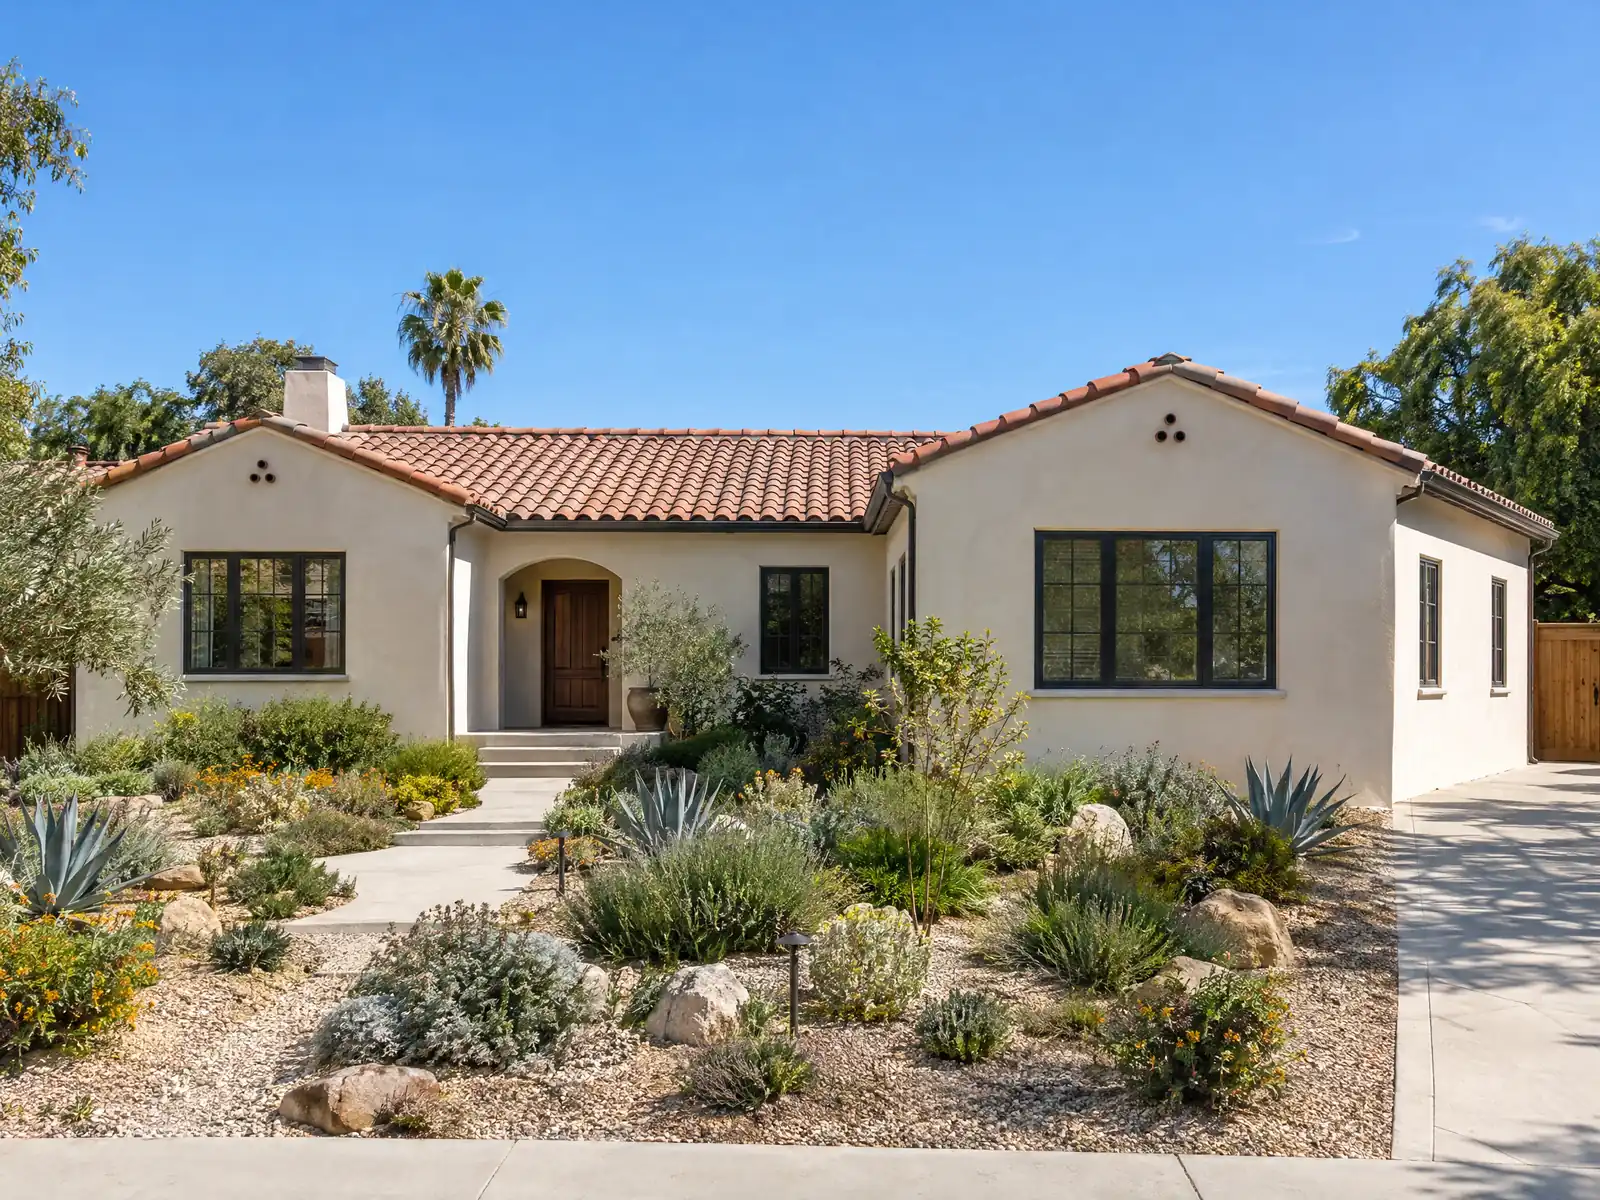
Most Bell Gardens houses are small and old. The Census Bureau's 2024 estimates put the median year built at 1960, and 50.5 percent of the city's 9,983 housing units predate 1960, many of them cottages on the long, narrow plots that developers cut from floodplain and farmland after 1930. Only 21.2 percent of occupied homes are owner-occupied, so owners who build are a minority, working on lots the City describes as fully developed.
This page covers lot limits, front yard averaging, second stories and ground conditions, what old walls hide, plan check, and how an addition compares with an ADU. Prices and the phase timeline are on our room additions page, and the Bell Gardens overview lists our other trades here. The City's website blocked our tools and the mirror we read the code on renders its zoning table as a garbled grid, so confirm every number with the Planning Division.
What Bell Gardens' zoning and building rules say about additions
Where room additions permits come from in Bell Gardens: City of Bell Gardens Community Development Department, Building and Safety Division.
- In the R-1 zone BGMC Table 9.10B requires a 5,000 square foot minimum lot, 20 foot front, 5 foot side, 10 foot street side and 10 foot rear setbacks, 45 percent maximum lot coverage, a 35 foot primary building height and a 12 foot accessory structure height (9 feet to the top plate or highest beam on a flat roof), and limits R-1 to one unit per lot.
- Second stories in Bell Gardens must step back an extra 5 feet along the entire second-story front elevation when the structure is more than 25 feet wide, and an extra 3 feet along the entire second-story side elevation when the structure is more than 50 feet long, though 40 percent of the second story may stay on the same plane as the first story (BGMC Table 9.10B).
- BGMC Table 9.10B footnote 2 lets a residential addition continue a nonconforming side yard setback if it encroaches no more than 3 feet into the required setback, does not expand the nonconforming setback by more than 50 percent, and meets all building division requirements. Footnote 1 lets a front porch up to 20 feet wide use up to 20 percent of the front setback area but never leave a front setback under 10 feet.
- Where some lots on a block are developed, BGMC 9.46.010.A requires each lot's front yard to be no shallower than the average depth of the front yards of the lots adjoining it on either side, so a front addition can be limited by neighbors rather than the 20 foot zone minimum.
- Distances between buildings on the same R-1 lot are 10 feet from primary to primary structure, 6 feet from primary to accessory structure and 6 feet between accessory structures, and a trellis or roof connection does not make two detached structures one, so they must share common walls to avoid the distance rule (BGMC Table 9.10B footnote 4).
- Accessory structures in R-1 and R-2 are limited to 30 percent of the primary structure's floor area up to 1,200 square feet, apart from required garage and carport spaces (BGMC Table 9.10B footnote 5).
- BGMC 6.18.050.C requires recycling areas on site for additions completed within a 12-month period, under one or several permits, that increase floor area by 30 percent or more.
- The Housing Element says Bell Gardens is built out, that an average lot is about 50 feet wide and 150 feet deep and holds two to four single-family detached units depending on density allowed, and that most residential properties have multiple single-family units on one lot, so additions often share a lot with other units. R-1 allows one unit per lot, while R-2 allows up to three units (5,000 square feet or more at 1 unit per 2,500 square feet).
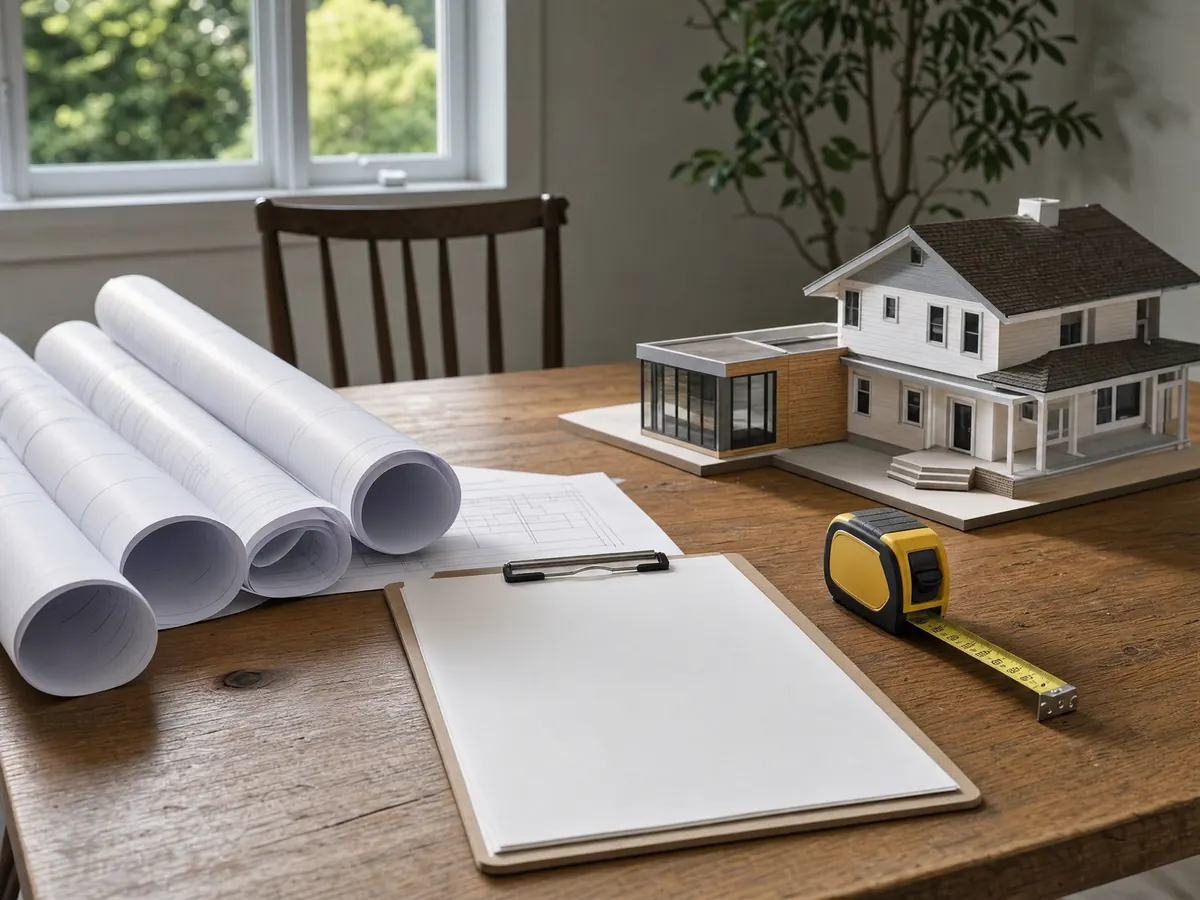
How much home addition can a 50 by 150 foot Bell Gardens lot hold?
A 50 by 150 foot lot covers 7,500 square feet, above the R-1 zone's 5,000 square foot minimum. The zoning table sets a 20 foot front setback, 5 foot side, 10 foot street side and 10 foot rear setbacks, a 45 percent maximum lot coverage and a 35 foot height for the main building. Forty-five percent of 7,500 square feet is 3,375 square feet, so the garage, any rear unit and a covered patio compete with the room you want to add, and the City's planners can say which of your existing structures count toward the cap.
The Housing Element says most properties hold two to four units depending on the density the zone allows, while R-1 allows one unit per lot and R-2 allows up to three. Your zoning designation therefore changes the answer, and it comes from the City's zoning map, not from how the lot looks on the street.
- Is the lot zoned R-1 or R-2?
- How many square feet do all buildings cover today?
- Does a survey confirm the side and rear lines?
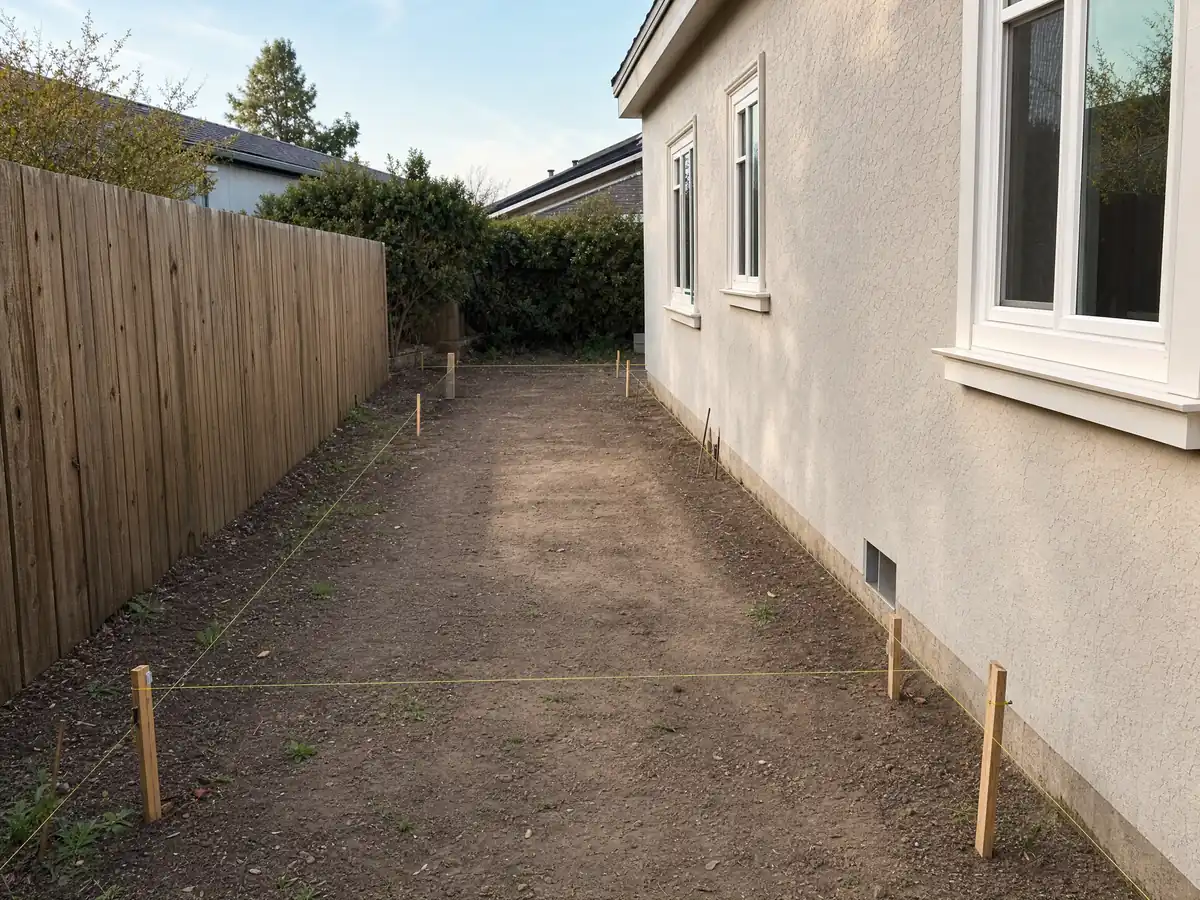
Does the neighbors' front yard limit a front room addition in Bell Gardens?
It can. Where some lots on a block are already developed, Municipal Code 9.46.010.A sets each lot's front yard no shallower than the average depth of the front yards of the lots beside it, so the 20 foot zone minimum may not be the number that governs. A front porch up to 20 feet wide may use up to 20 percent of the front setback area, but it can never leave a front setback under 10 feet.
Corner lots add a triangle. Buildings stay out of a triangle measured 17 feet along each setback line from the street intersection, apart from items the yard chapter allows, such as fences, walls and landscape plants. Pools, spas, carports, sheds and mechanical equipment are not permitted in any front yard, which also rules out parking a new unit's air conditioner there.
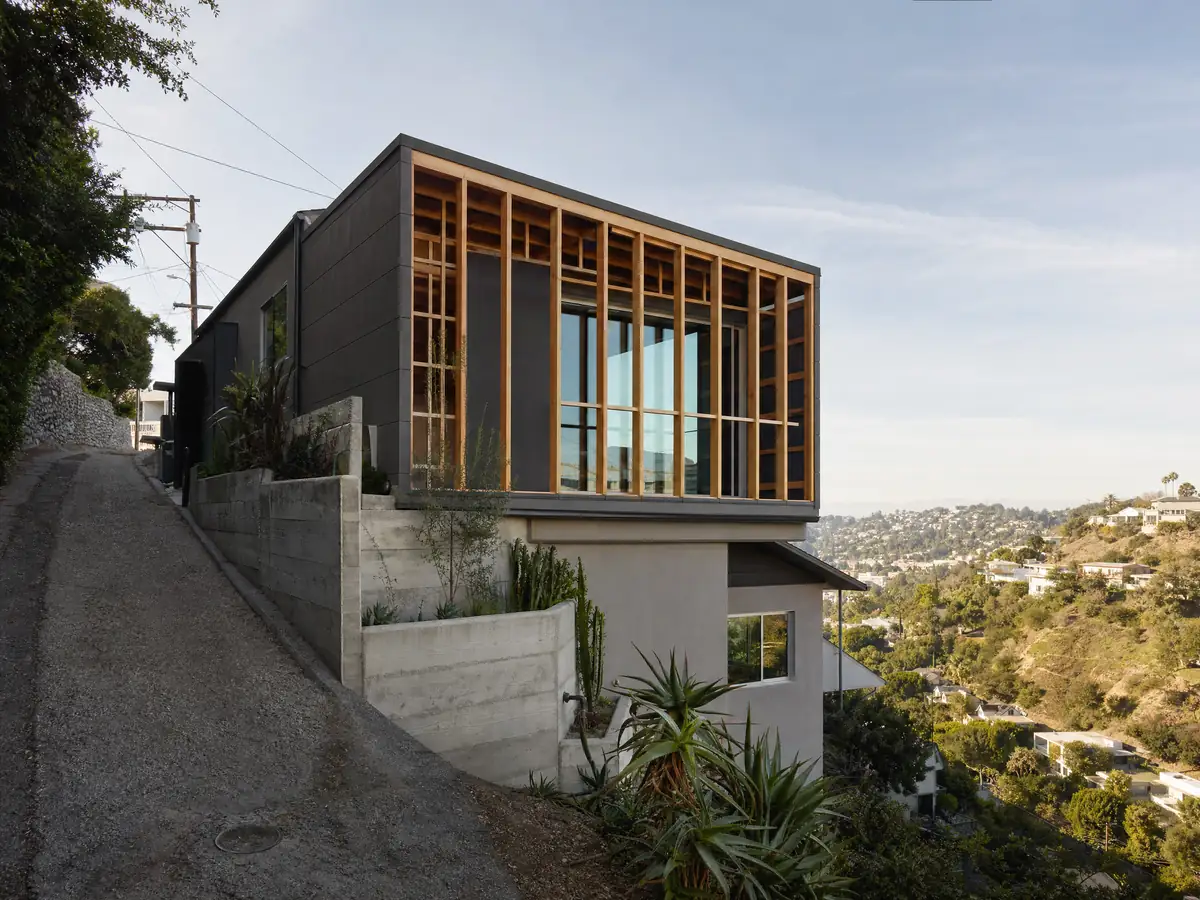
Can you add a second story to a one-story Bell Gardens house?
The zoning allows main buildings up to 35 feet, and the table adds step-backs for second stories: an extra 5 feet along the whole second-story front when the structure is more than 25 feet wide, and an extra 3 feet along the second-story side when it is more than 50 feet long, though 40 percent of the second story may stay on the same plane as the first. Those numbers came from the table we could not read cleanly, so check them.
The ground matters as much as the zoning. The County's hazards layer places 32 of 39 sample points in the State's liquefaction zone, and the Housing Element names the Puente Hills and Elysian Park faults and says the City requires engineering reports to set design standards and mitigation. The County layer showed no Alquist-Priolo fault zone at any point, so those two sources disagree, and we list fault zoning as an item to confirm. An engineer checks the existing footings before anyone promises a second floor.
What is hidden when a new room joins a Bell Gardens house from the 1940s?
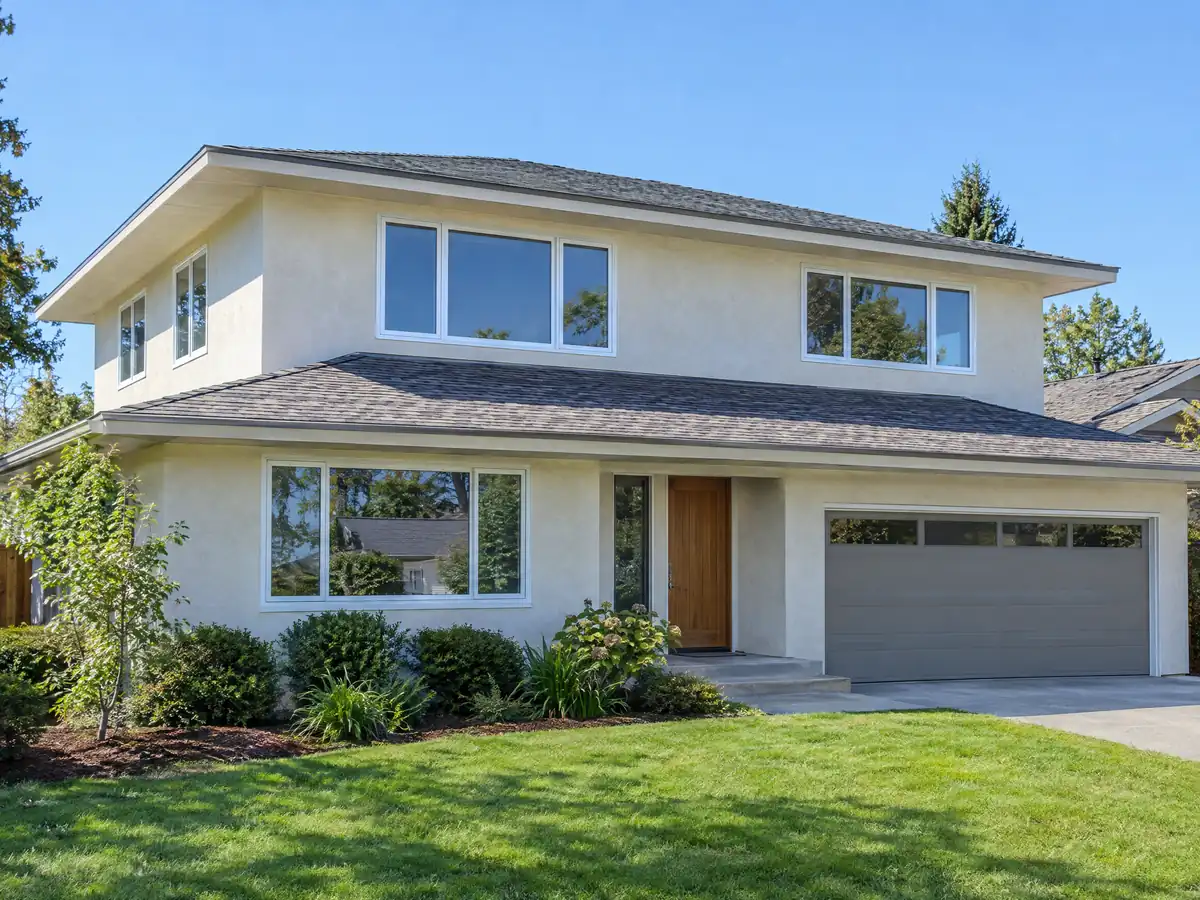
The 1940s were the city's biggest building decade, with 22.2 percent of homes (2,218 of 9,983), and the Housing Element says the wartime defense plants brought prosperity as the city filled with single-family homes and bungalow courts. A new room has to tie into that era's framing, roof lines, wiring and foundation, and Section 9.10.040's design standards ask that new roofs match the material, color and style of the roofs already on the lot and that a roof in disrepair be repaired or replaced to match. Fences in disrepair on a lot with new construction must be fixed too.
Table 9.10B footnote 2 lets an addition continue a nonconforming side setback if it reaches no more than 3 feet into the required setback, expands the nonconformity by no more than 50 percent and meets the building division's requirements. That rule matters when an old wall sits closer than 5 feet to the side line. EPA's lead rule covers paid work that disturbs paint in homes built before 1978, so demolition at the connection point calls for lead-safe practices.
Room addition permit in Bell Gardens: plans, plan check and timing
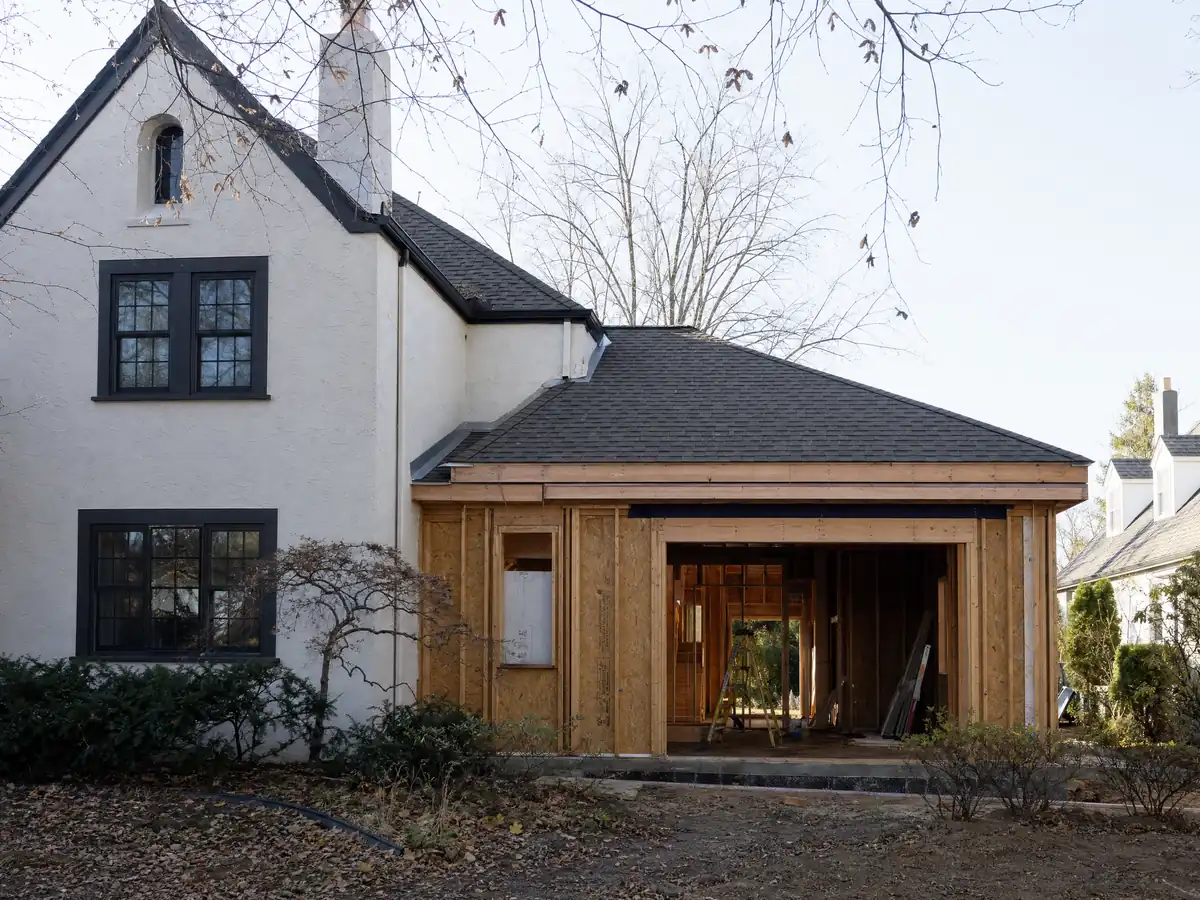
A third-party summary of the City's Building and Safety page says permits are required to build, enlarge, alter or repair any building, with separate permits for most plumbing, mechanical and electrical work. The same summary says a plan check application expires six months after filing, that one written extension can be requested before expiry for circumstances beyond the applicant's control, and that the extension costs 25 percent of the plan check fee. It posts no expiry for issued permits, so ask.
Plan check is contracted to an outside engineering firm. The Housing Element reported plan check for new construction averaging two to three weeks, with about three weeks to the first corrections, as of 2021, so treat that as a floor, not a promise. Submittal and issuance run Monday through Thursday mornings per the summary.
Two local rules touch the schedule. Section 6.18.050.C requires recycling areas on site when additions completed within 12 months add 30 percent or more floor area, and the noise chapter bars outside construction from 7:00 p.m. to 8:00 a.m. in and near residential zones.
Room addition, ADU or accessory building: which fits a Bell Gardens lot?
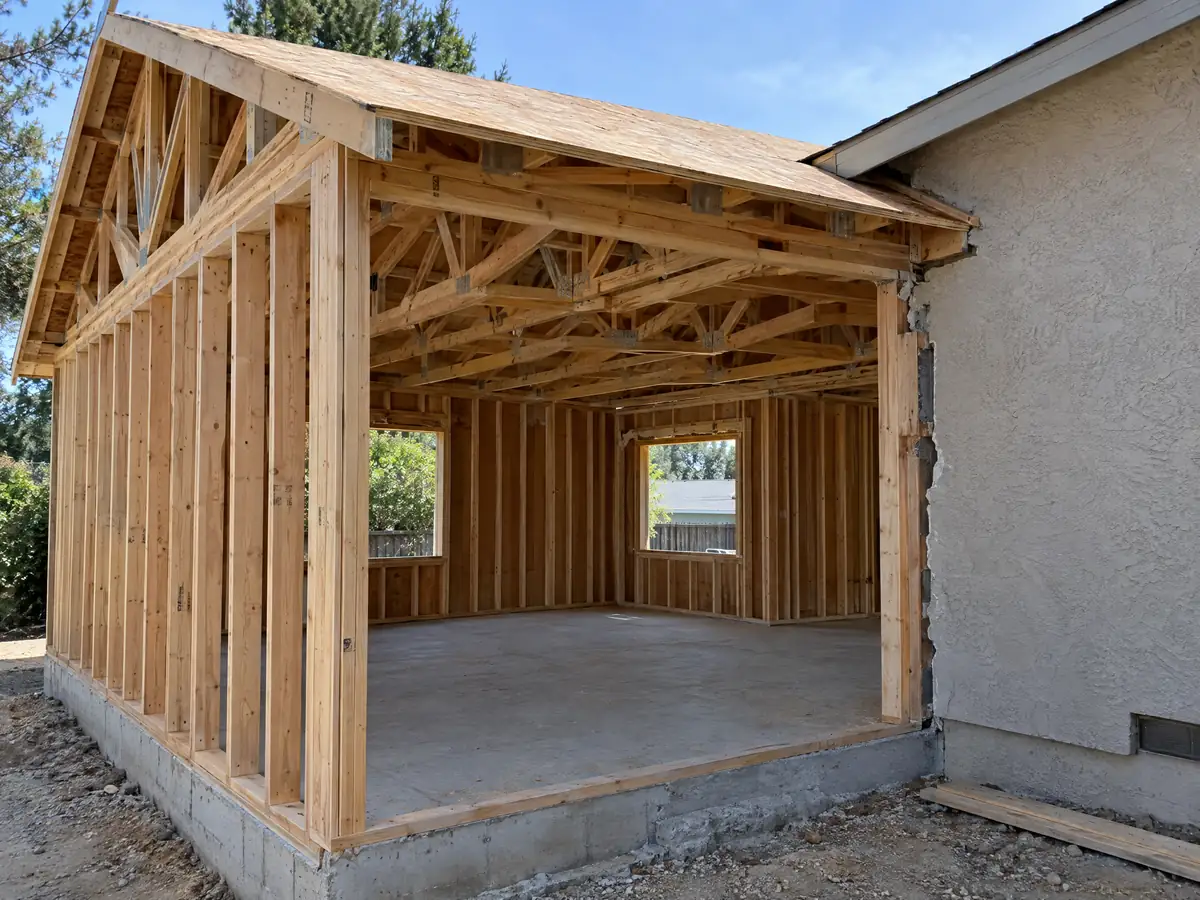
Three routes compete for the same backyard. A room addition attached to the house grows the main unit. A detached ADU adds a second home with its own 4 foot setbacks and an 850 or 1,000 square foot cap. An accessory structure such as a studio or workshop is limited in the R-1 and R-2 zones to 30 percent of the main building's floor area up to 1,200 square feet, not counting required garage and carport space.
Distance rules shape the choice. On one R-1 lot, buildings need 10 feet between main structures and 6 feet between a main building and an accessory structure or between two accessory structures, and a trellis or roof connection does not join two detached buildings, so they must share common walls. Our room addition vs ADU guide compares the paths, and ADU construction in Bell Gardens covers the second-home route.
MDG Builders, CSLB #1040337, designs, files and manages the work as your general contractor, while licensed subcontractors handle the foundation, framing, electrical and plumbing and can each show a license number and certificate of insurance. For the full picture of who answers for what, read how general contractors use subcontractors.
Room addition photos from Bell Gardens and nearby communities
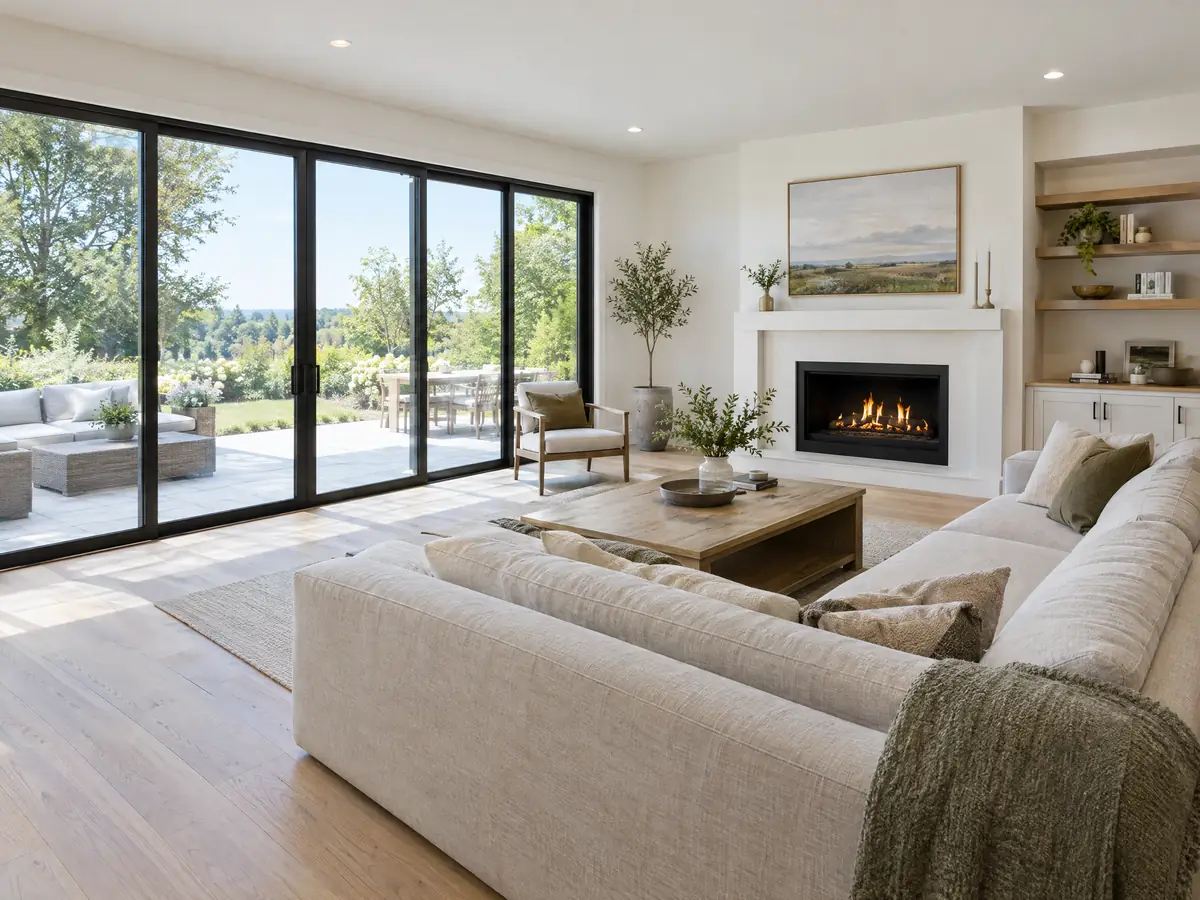
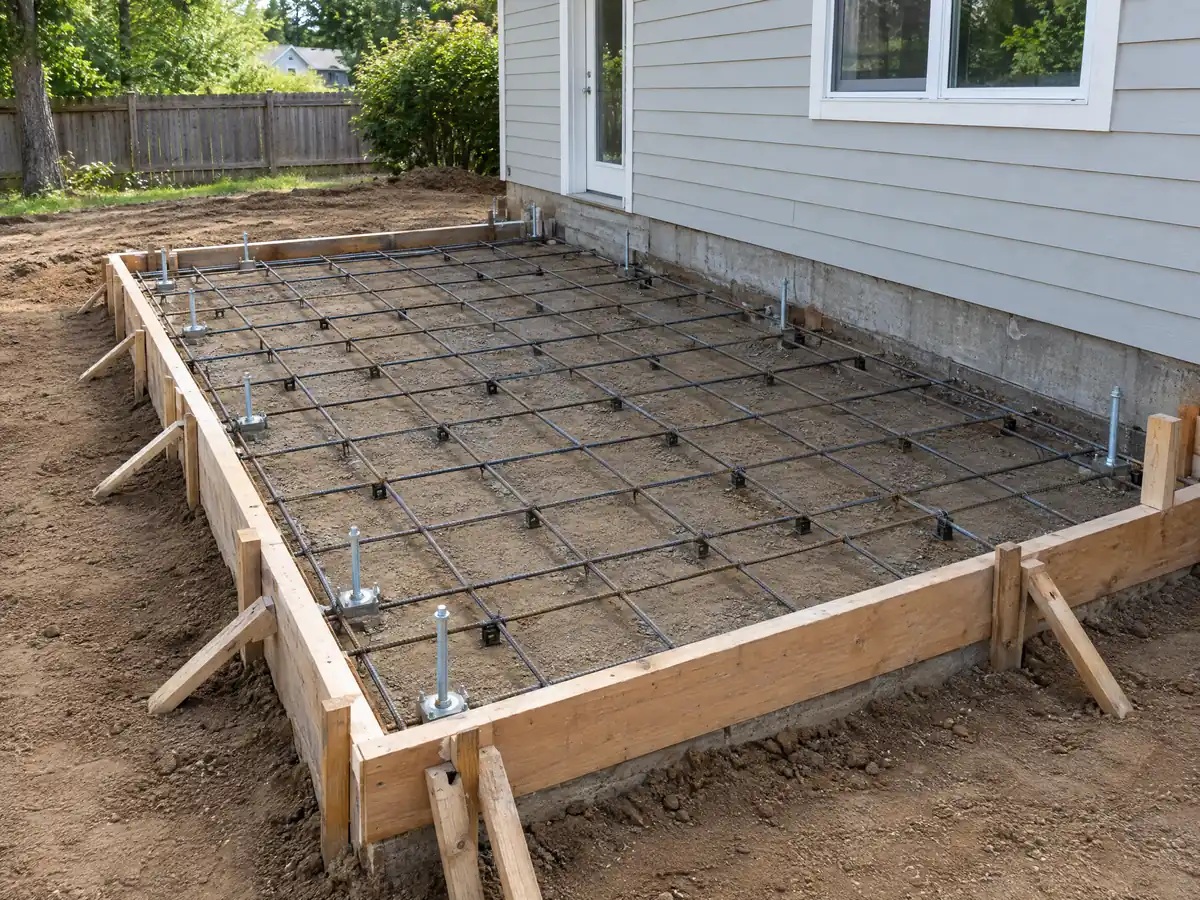
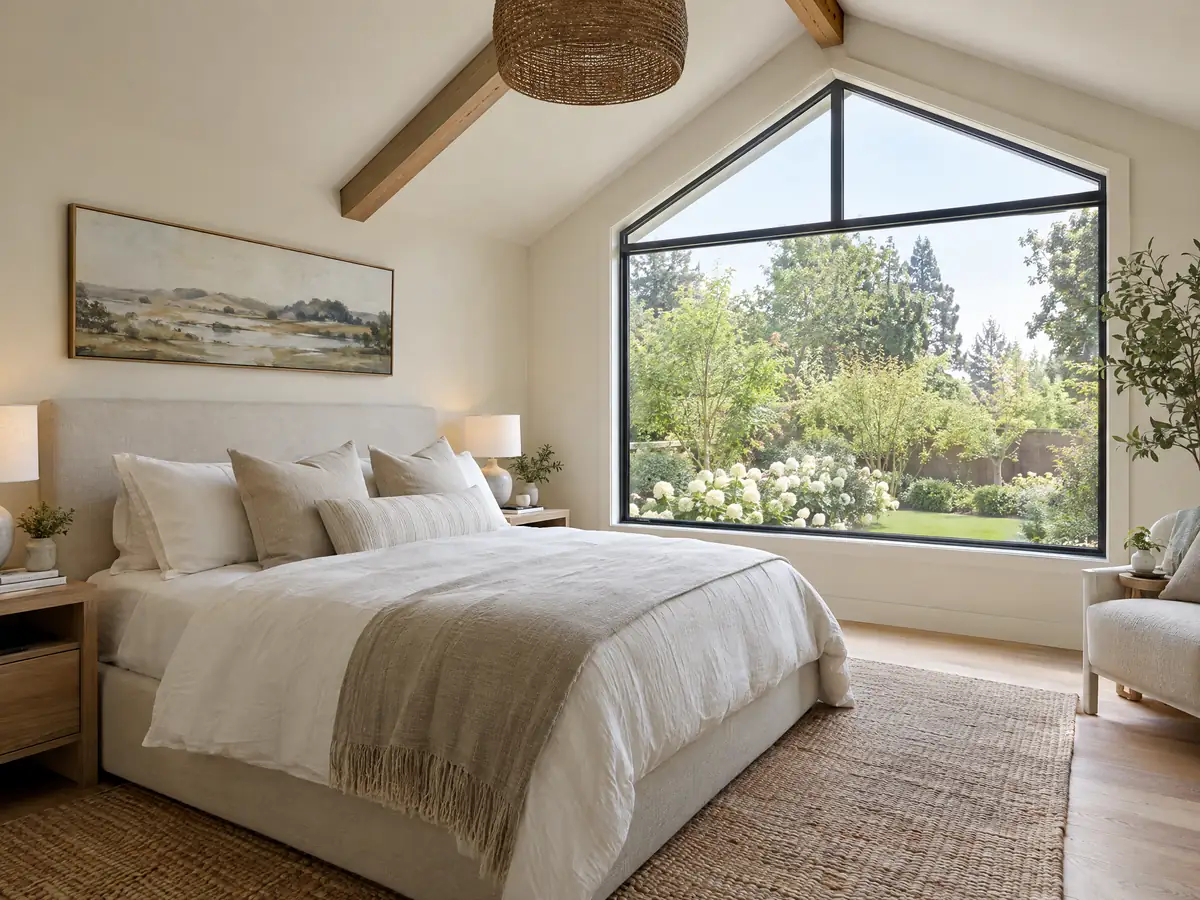
Addition scenes tied to Bell Gardens and neighbors such as Downey, Cudahy and Commerce, from survey stakes and foundation forms to finished rooms. Tap a photo to enlarge it.
What room additions costs around Bell Gardens
Regional figures on our room additions page work as a formula, not a single number: about $300 to $550 per square foot all in for a ground-level addition in the Los Angeles area and $200 to $700 for a second story, which usually starts above $100,000, with architect, engineer, plan check and soils report as separate lines. Remodeling magazine's 2025 Cost vs. Value report puts a Los Angeles primary suite addition at $182,518 for a midrange job, and Sweeten prices a 24 by 16 foot mid-grade suite near $220,000. No Bell Gardens price study turned up, so your written proposal sets the figure. The State Board of Equalization says only the new construction is assessed at market value, which answers the property tax question. For nearby rules, compare Downey, South Gate and Montebello. A new room often pairs with a bathroom remodel in Bell Gardens or window replacement in Bell Gardens.
| What it covers | Typical range |
|---|---|
| Ground-level addition (family room, bedroom), construction only | $300 to $550 per sq ft |
| Second-story addition over an existing house | $200 to $700 per sq ft, usually over $100,000 |
| Primary suite addition (bedroom, bath, closet) | $182,518 midrange, $387,485 upscale |
| Bathroom addition | $63,595 midrange, $119,034 upscale |
| Architect, structural engineer, plan check and soils report | Separate lines in your proposal |
Other work we manage in Bell Gardens
Bell Gardens room addition questions, answered
Do I need a permit for a room addition?
Yes, in Bell Gardens. The City requires permits to build, enlarge, alter or repair any building, and an addition also needs separate plumbing, mechanical and electrical permits where those trades are involved. The plans go to plan check, which the City contracts to an engineering firm. An exemption never lets work break zoning, fire or utility rules.
How much does a room addition cost per square foot in California?
Budget roughly $300 to $550 per square foot all in for a ground-level addition around Los Angeles, and $200 to $700 for a second story, which usually starts above $100,000. Design, engineering, plan check and soils work are billed apart from construction. No Bell Gardens study exists, so a written proposal sets your actual price.
How long does a room addition take?
For a Bell Gardens lot, allow 4 to 12 weeks for zoning and design, then plan check, then roughly 11 to 22 weeks to build one ground-level room, from foundation to finishes. The City's 2021 figure was two to three weeks of plan check for new construction, with about three weeks to the first corrections. A second story takes longer.
Can you add a second story to a house in Bell Gardens?
Possibly. Main buildings may reach 35 feet in R-1, with step-back rules for second stories, but the existing footings must carry the load and the City requires engineering reports for earthquake design. Liquefaction and fault questions apply here, so start with an engineer's look at the foundation before you commit to drawings.
How big of an addition can I build without a permit in Bell Gardens?
None that we could confirm. The City says permits are needed to build, enlarge, alter or repair any building, and the County exempt list it follows covers detached sheds up to 120 square feet, not attached rooms. Even an exempt structure must follow zoning, so ask Building and Safety before you pour anything.
What happens if you build an addition without a permit?
In Bell Gardens you risk a criminal charge. The code makes violating the Building Code or a permit a misdemeanor unless reduced to an infraction, with a fine of up to $1,000, up to six months in jail or both, and each day counts as a separate offense. Building and Safety can say how to legalize an existing room.
Does adding a room increase property taxes in California?
Yes, but only on the new part. The State Board of Equalization assesses new construction at the market value it adds and leaves the rest of the home at its existing base year value. Ask the County Assessor how your own addition would be valued before you set a budget.
Is a room addition worth it in Bell Gardens?
It can be, if you plan to stay. Remodeling magazine's 2025 report lists a Los Angeles primary suite addition at $182,518 for a midrange job, and the median owner-occupied home in Bell Gardens is valued at $563,900 in the 2024 Census estimates. Compare the cost with an ADU or a move before you decide.
Home addition or ADU: which is better for a Bell Gardens lot?
It depends on who will live there. A home addition grows your own house and shares its kitchen and entry, while a detached ADU is a second home with its own 4 foot setbacks, an 850 or 1,000 square foot cap and a 31 day minimum rental term. On a lot that already holds several houses, count the legal units and the lot coverage first.
Tell us about your Bell Gardens addition
Send the cross streets, the lot size if you know it, how many houses already stand on it and the rooms you want to add, and we will check setbacks and coverage before the visit.