
Deck Builderin Bell Gardens, CA
A deck in Bell Gardens may skip a building permit only if it stands no more than 30 inches above grade, is not over a basement or story below and is not an accessible route, under the County list the City follows. Anything taller, or covered by a structure over 120 square feet, should go to Building and Safety first.
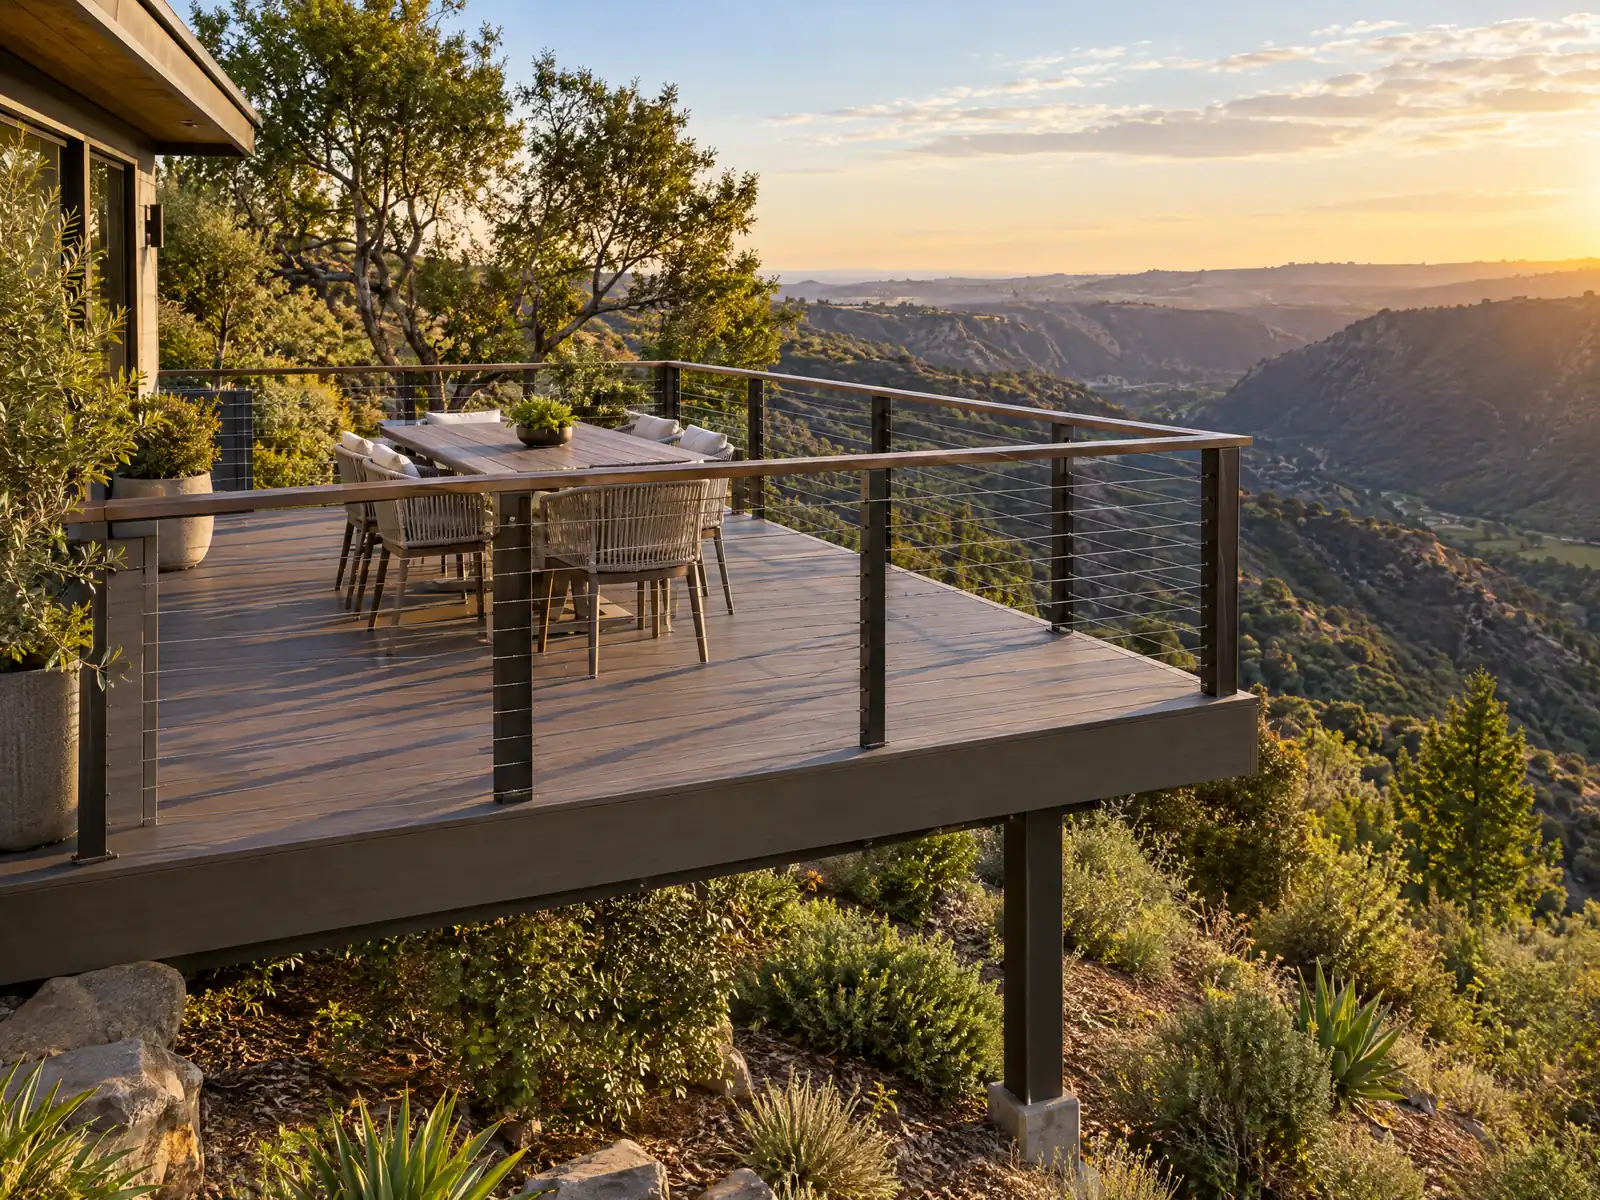
Bell Gardens grew up in a hurry. After Firestone bought land here in 1927 and O.C. Beck began building cheap homes on long, narrow plots in 1930, the district became known as Billy Goat Acres, and the defense plants of the 1940s helped fill the grid with single-family homes and bungalow courts. Census Bureau 2024 five-year estimates (data.census.gov) count 9,983 housing units, 52.6 percent of them detached houses, 70.3 percent built before 1980 and 78.8 percent of occupied homes rented. A deck in that setting is a small structure on a crowded lot, so lot layout decides more than lumber does.
Our role on a deck is drawings, permit questions and site management, and licensed carpentry subcontractors build the framing and surface, with license numbers you can look up on the CSLB site. Code quotes here come from the GoCodebook mirror of the Bell Gardens Municipal Code, since the City's website blocked automated access, so confirm them with the Building and Safety Division. Our deck guide covers materials and ledgers, and the Bell Gardens overview lists the other trades.
What Bell Gardens' building rules say about decks
Where decks permits come from in Bell Gardens: City of Bell Gardens Community Development Department, Building and Safety Division.
- The County exempt list Bell Gardens follows exempts decks not more than 30 inches above grade, not over a basement or story below, and not part of an accessible route, plus one-story detached sheds and shade structures up to 120 square feet and 12 feet high, and awnings attached to an R-3 or U occupancy that are fully supported by the wall and project no more than 54 inches. A deck above 30 inches or a larger patio cover falls outside these exemptions.
- Open and unclosed fire escapes, balconies, stairways and door stoops, plus awnings, may project up to 6 feet into a required front or rear yard but not within 2.5 feet of any property line, and planting boxes or masonry planters in a yard may not exceed 42 inches (BGMC 9.46.050.B).
- Pools and spas, pre-manufactured canopies, carports and storage sheds, and mechanical equipment are not permitted in the front yard of any property in Bell Gardens (BGMC 9.46.050.C).
- Accessory structures larger than 120 square feet and taller than 6 feet may sit in a required rear or interior side yard no closer than 5 feet to the lot line and at least 75 feet from the front property line on lots deeper than 100 feet, and all combined structures may not cover more than 45 percent of the required rear yard area. Smaller structures (under 120 square feet and under 6 feet) may go to the rear line (BGMC 9.46.040).
- A prefabricated pool is exempt from a permit only if it is under 18 inches deep or holds no more than 5,000 gallons and sits entirely above adjacent grade, and its fences, gates and door alarms are never exempt.
Sources for these rules
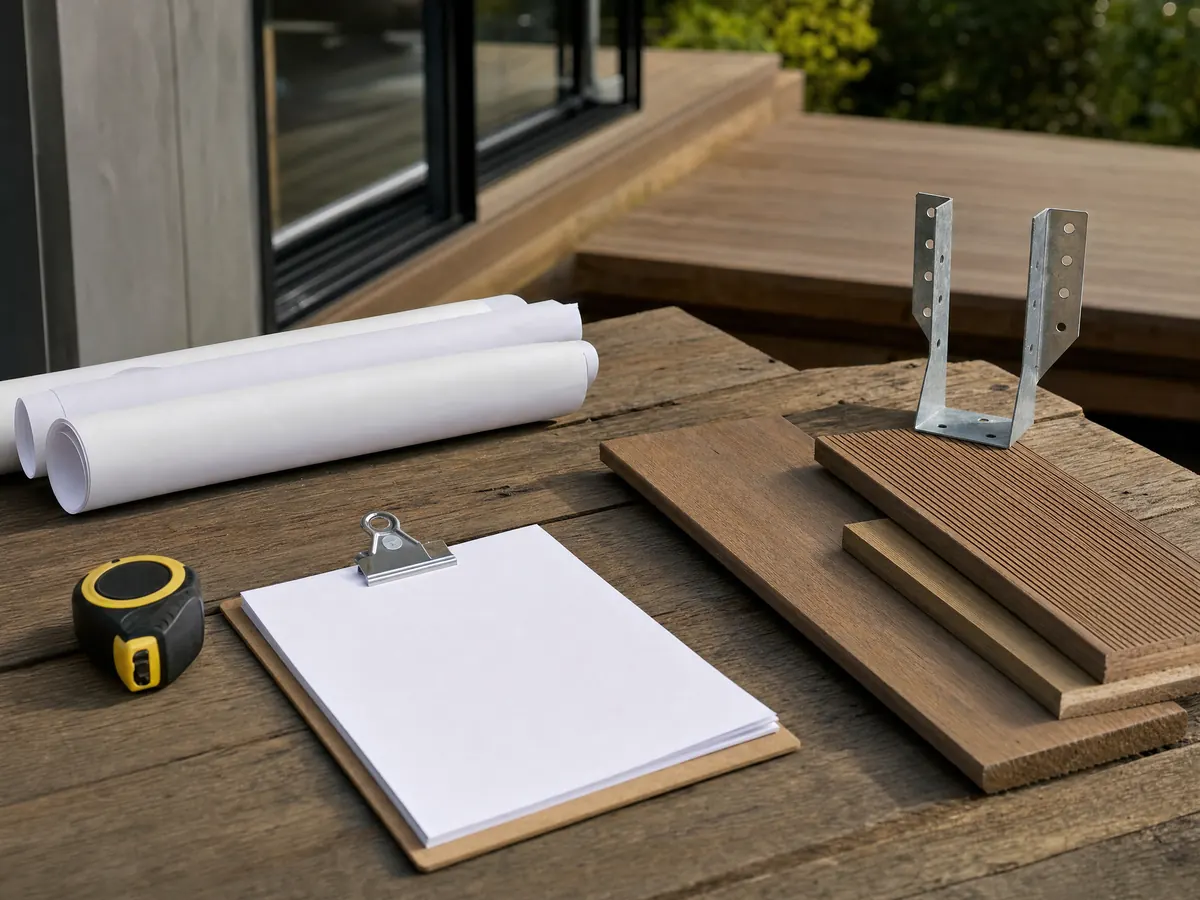
Where does a deck fit on a Bell Gardens lot that already has two or three small houses?
Between the buildings, and the code measures the gaps. The Housing Element says typical lots are about 50 feet wide and 150 feet deep with two to four detached units. For R-1 lots, Table 9.10B lists 5 foot side and 10 foot rear setbacks and 45 percent maximum lot coverage, and keeps 10 feet between primary buildings and 6 feet between a primary and an accessory structure; multi-unit zones have their own columns, so read the zone first. We could not confirm whether a deck counts toward coverage, so ask Planning with a sketch in hand.
Footnote 4 of the same table says a trellis or roof connection does not turn two detached structures into one, which is worth knowing before a covered deck links a house to a back unit. On a rented lot the owner of the deck is usually the landlord, and 78.8 percent of occupied homes here are rented, so the tenant of the unit it serves should see the drawing and the neighbors on the lot should hear when crews arrive.
Older walls matter on these houses. About 29.4 percent of units predate 1950, so a ledger may attach to stucco or wood siding over 1940s framing, and paint there may be lead-based. EPA's lead-safe renovation rule covers paid work that disturbs paint in housing built before 1978.
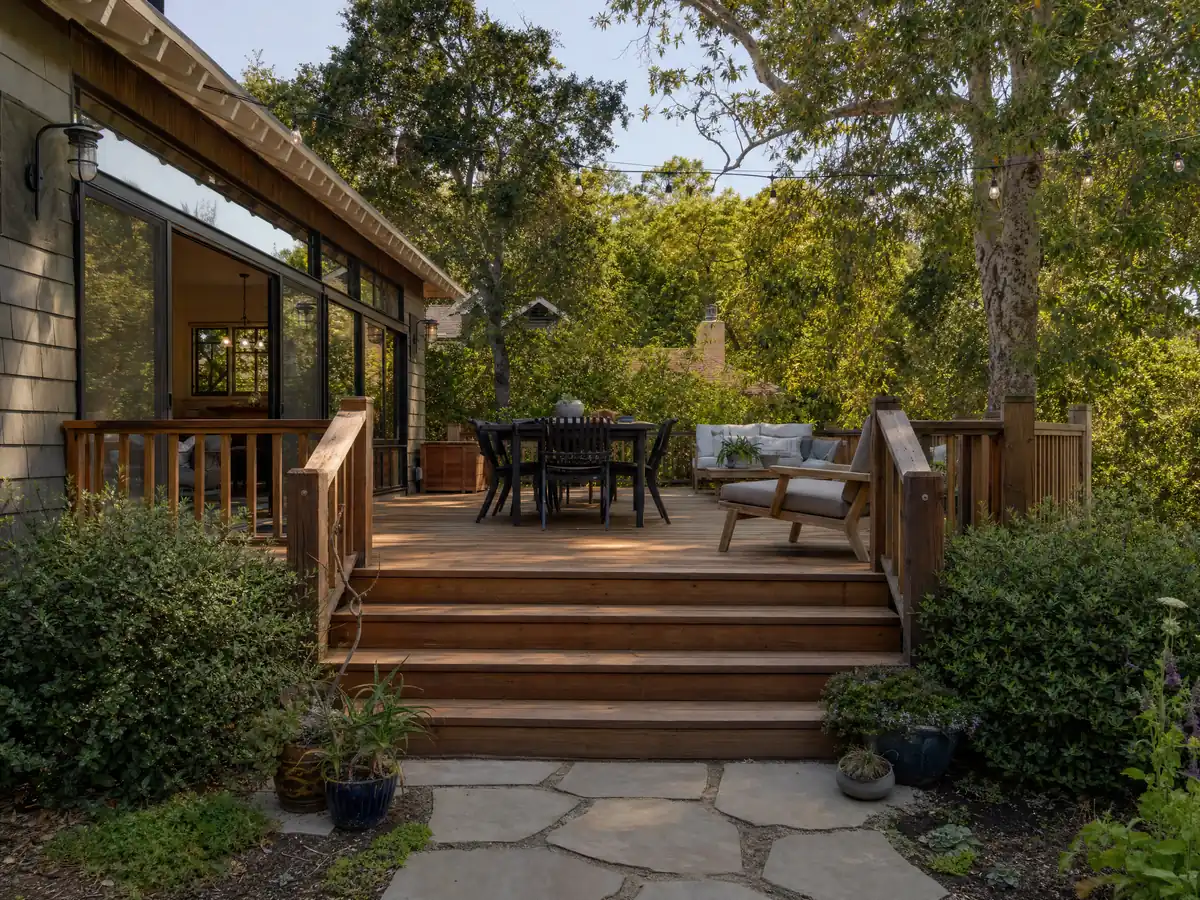
Which decks can skip a building permit in Bell Gardens?
Low ones, if they meet the County's conditions. Los Angeles County's exempt work list, which Bell Gardens follows, covers decks not more than 30 inches above grade, not over a basement or story below, and not part of an accessible route. A third-party summary of the City's page says the City lists platforms only when they meet those conditions and that a permit is required to build, enlarge, alter or repair a structure, so a deck above 30 inches sits on the permit side.
The same list exempts one-story detached shade structures up to 120 square feet and 12 feet high, and awnings supported by the wall that project no more than 54 inches. A larger patio cover is outside it. No exemption excuses a zoning, fire or utility violation, and the County page adds that plumbing, electrical and mechanical permits may still apply, which matters for a deck with a gas line to a fire pit.
Guessing wrong is costly. Violating the adopted Building Code or a permit is a misdemeanor unless reduced to an infraction, with a fine of up to $1,000 or up to six months in jail or both, and each day counts as a separate offense (BGMC 6.04.020). Plan check applications expire six months after filing, according to the same summary, so have the design ready before it is filed.
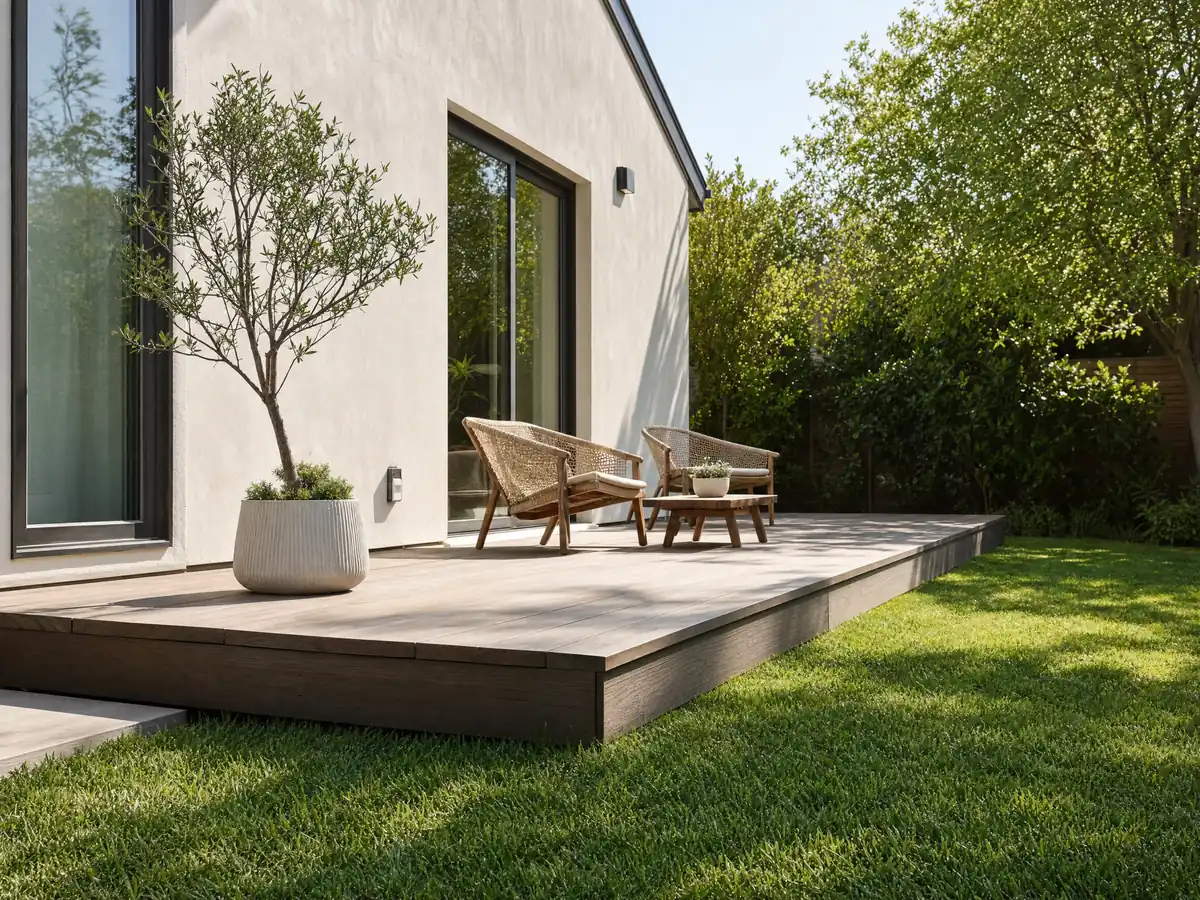
How far can a deck, stoop or stairway project into a Bell Gardens yard?
The code that answers this names stairways, not decks. Section 9.46.050.B lets open, unclosed fire escapes, balconies, stairways and door stoops, and awnings, project up to 6 feet into a required front or rear yard, never within 2.5 feet of a property line, and caps planting boxes or masonry planters in a yard at 42 inches. Because the list does not say deck, ask Planning how a rear deck is classed before footings are laid out.
Some things are barred from the front yard entirely: pools and spas, pre-manufactured canopies, carports, storage sheds and mechanical equipment (9.46.050.C). The R-1 setbacks are 20 feet in front, 5 feet at the sides, 10 feet on the street side of a corner and 10 feet at the rear.
A pool beside a deck adds the barrier rule. Section 16.32.020 requires a fence or solid structure at least 5 feet high around the pool, lot or premises, with no opening larger than 6 inches square apart from doors and gates, and gates must self-close and self-latch. That is the City's text; ask Building and Safety whether a stricter State barrier rule also applies.
Can a pergola or patio cover go over a Bell Gardens deck?
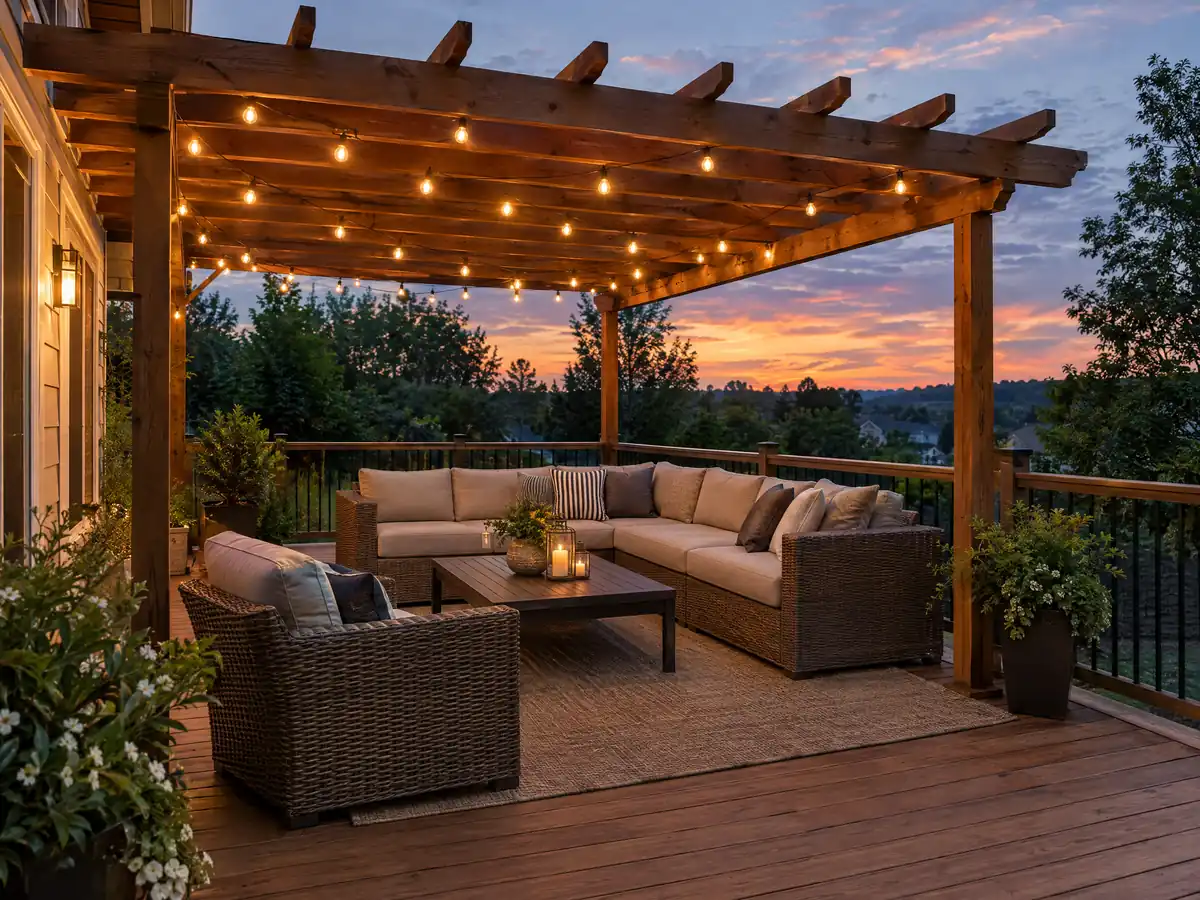
Sometimes, within limits that depend on size and height. Under Section 9.46.040, an accessory structure larger than 120 square feet and taller than 6 feet may sit in a required rear or interior side yard no closer than 5 feet to the lot line, and on lots deeper than 100 feet at least 75 feet from the front property line. All such structures combined may not cover more than 45 percent of the required rear yard area, while smaller ones may go to the rear line.
In R-1 and R-2, footnote 5 of Table 9.10B limits accessory structures to 30 percent of the primary structure's floor area up to 1,200 square feet, apart from required garage and carport spaces, and the R-1 accessory height limit is 12 feet, or 9 feet to the top plate or highest beam of a flat roof. Anything over 120 square feet falls outside the County's shade structure exemption, so it needs a plan.
Design the cover and the deck together. Posts that carry a roof need footings sized for the load, and a cover attached to the house changes the ledger detail, so a pergola added later can force the connection to be redone. When plans grow walls and windows, our room addition or ADU guide is the better starting point.
Deck repair in Bell Gardens: when does fixing rot or termite damage need a permit?
We found no City statement that sorts deck repairs, so ask before the boards come up. A third-party summary of the City's page says permits are required to build, construct, enlarge, alter or repair any building or structure. Swapping surface boards and replacing joists, a ledger or posts are different questions, and for structure the safe step is to send Building and Safety photos and ask.
Drywood termites are the most common kind in Southern California and infest decks, fences and other outdoor wood, according to UC Integrated Pest Management, which advises fixing moisture problems and sealing exterior wood. Rot usually starts where water sits, at ledger flashing, post bases and cut board ends, so a repair quote should say how far the damage runs before the price is fixed.
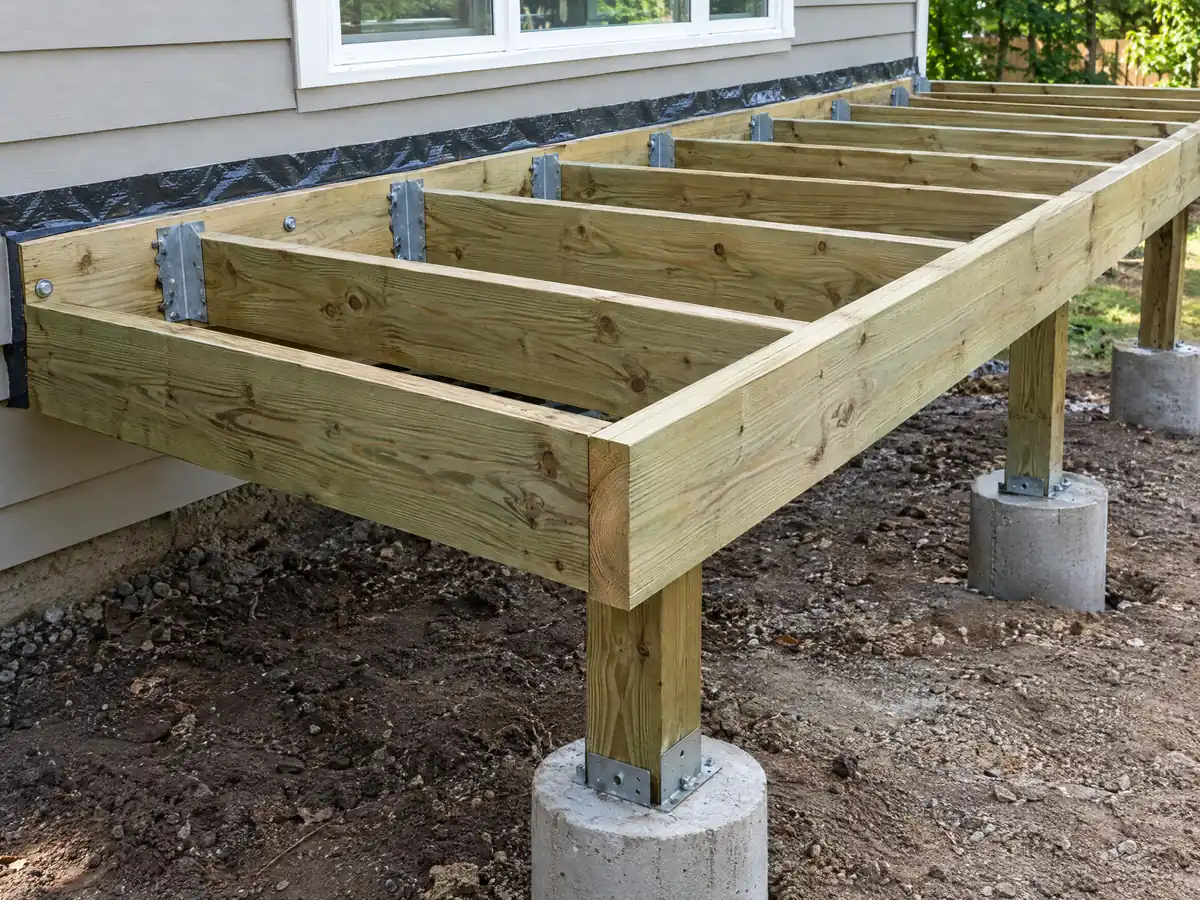
The ledger gets the most scrutiny. The 2022 California Residential Code we read calls for a ledger of at least 2x8 pressure-treated lumber, hot-dipped galvanized or stainless fasteners, flashing, and lateral hold-downs at each end, either two 1,500 pound devices within 24 inches of each end or four 750 pound devices. Bell Gardens adopts the 2025 code, so confirm the current numbers with the City before a ledger is rebuilt.
How high must a deck guard be, and what holds a deck up on Bell Gardens soil?
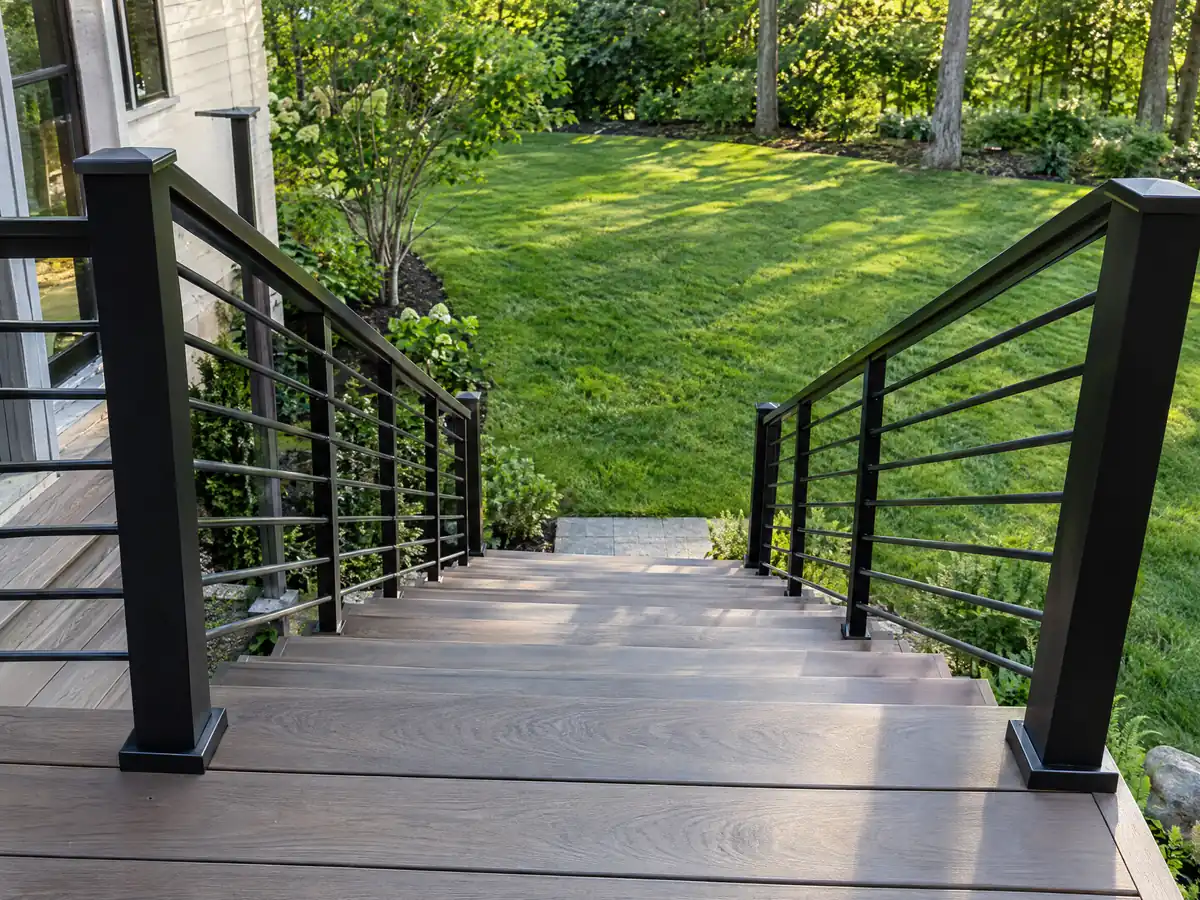
A guard is required where the walking surface is more than 30 inches above grade within 36 inches of the deck edge, and the 2022 residential code we read sets it at 42 inches minimum with openings that stop a 4 inch sphere (R312.1.1 to R312.1.3). So the answer to 36 or 42 is 42 for a deck, and a deck 3 feet high needs a railing. Confirm the edition the City applies.
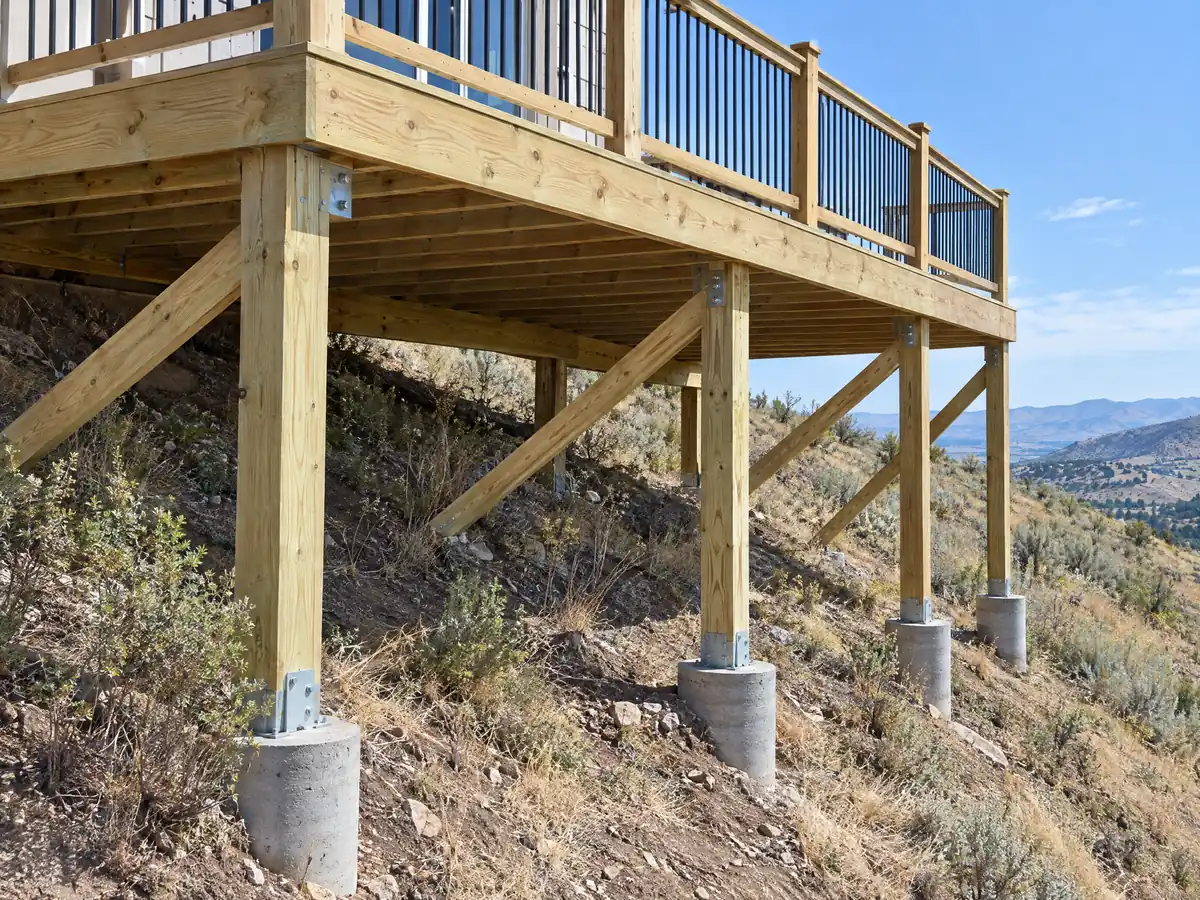
Soil is the quieter question. The County's hazard layer put 32 of the 39 grid points we sampled inside the State's liquefaction zone, and the Housing Element says the City requires engineering reports to set design standards and mitigation measures for its fault concerns. A low deck on piers may need only a footing detail, but a tall or covered one may need more, so ask whether the designer wants a soils opinion.
Fire is not the main driver here. The County's CAL FIRE layer returned NonWildland at all 39 sample points and the State Responsibility Area layer returned nothing, so no fire hazard zone showed, but that is a point check and not a parcel map. Check the parcel before choosing boards.
What does a deck builder charge in Bell Gardens, and is composite worth the extra?
We found no Bell Gardens deck price study, so these are Los Angeles figures. The 2025 Cost vs. Value report from JLC and Zonda prices a 16 by 20 foot deck with treated posts and joists, a built-in bench and planter, three steps and a full railing at $18,419 in wood and $26,872 in composite. It says the wood deck returns about 99.6 percent of its cost at resale and the composite deck 73.9 percent.
For a plainer flat-lot deck, our research puts pressure-treated wood at $45 to $75 per square foot installed and composite at $65 to $110, so a 16 by 20 foot deck runs roughly $14,500 to $24,000 in wood and $21,000 to $35,000 in composite, with permits and engineering extra. Federal data show a mean wage of $37.79 an hour for carpenters in the Los Angeles metro in May 2025, which measures pay and not billing.
A deck is framing and rough carpentry, CSLB's C-5 class. Anyone doing business in the city needs a City business license, the $1,000 unlicensed limit never covers permitted work, and Business and Professions Code section 7159 requires a written contract above $500. Our subcontractor guide explains who does what on a job.
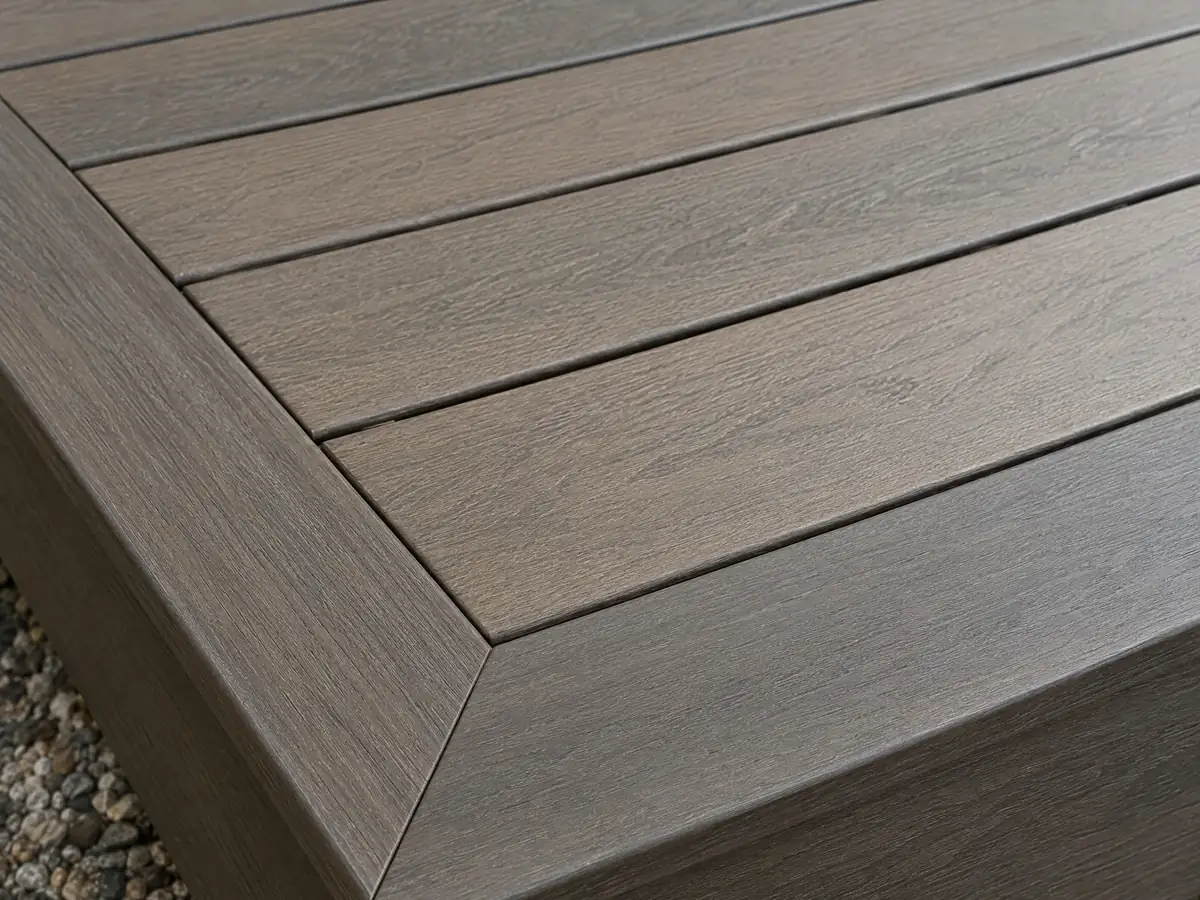
Deck photos from Bell Gardens and nearby communities
Photos of framing, footings and surfaces from deck jobs in Bell Gardens and the towns around it. Tap any photo to enlarge it.
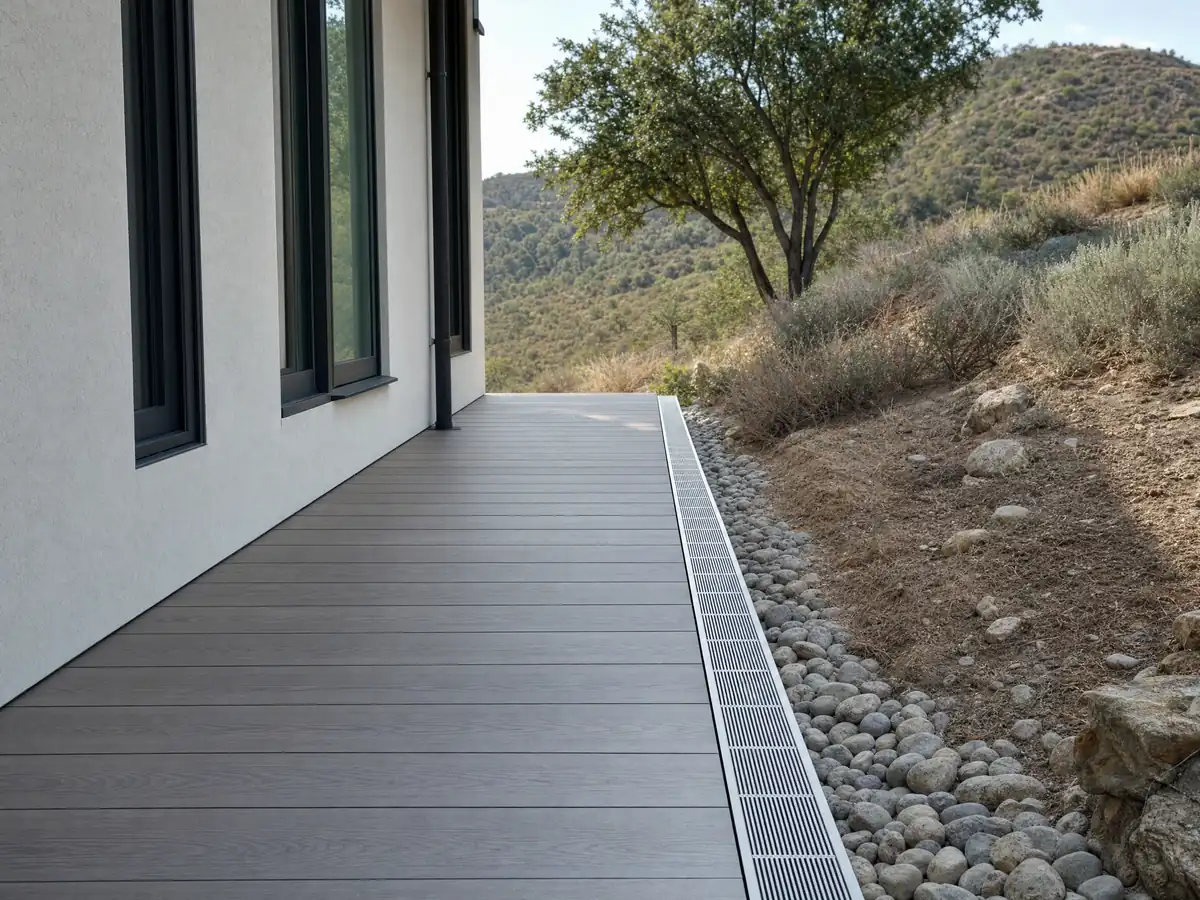
What decks costs around Bell Gardens
The ranges above are Los Angeles figures behind our deck price table, not a Bell Gardens quote, and a tall or covered deck has no sourced price. Nearby pages cover decks in Downey, decks in South Gate, decks in Montebello, decks in Huntington Park and decks in Los Angeles. The same yard may also need concrete work in Bell Gardens or flooring in Bell Gardens.
| What it covers | Typical range |
|---|---|
| Pressure-treated wood deck | $45 to $75 per square foot |
| Composite deck | $65 to $110 per square foot |
| 16 by 20 foot wood deck (320 sq ft) | About $14,500 to $24,000 |
| 16 by 20 foot composite deck | About $21,000 to $35,000 |
| Hillside, second-story, rooftop and ipe decks | Priced by site visit |
| Permits and engineering | Quoted as separate lines |
Other work we manage in Bell Gardens
Deck questions from Bell Gardens homeowners
Do you need a permit to build a deck in Bell Gardens?
Not for a low one. The County exempt list that Bell Gardens follows covers decks not more than 30 inches above grade, not over a basement or story below, and not part of an accessible route. A higher deck, or one with a roof over 120 square feet, should be treated as permit work until Building and Safety says otherwise.
How big can you build a deck without a permit?
In Bell Gardens, the exempt list we read sets a height line, 30 inches above grade, but names no deck area limit. Detached shade structures are exempt only up to 120 square feet and 12 feet high. Because the City's own pages blocked our tools, ask Building and Safety whether any size limit applies to your deck before you build.
How high can a deck be without a railing?
In Bell Gardens, up to 30 inches above grade. The residential code we read requires a guard where the walking surface is more than 30 inches above grade within 36 inches of the edge. That code is cited from the 2022 edition, and Bell Gardens adopts the 2025 code, so confirm the current number with Building and Safety.
Is railing height 36 or 42 for decks?
In Bell Gardens, forty-two inches is the minimum for a deck under the residential code we read, with openings that stop a 4 inch sphere. A deck 3 feet above grade needs a guard, so plan the post spacing and the top rail together.
Does deck repair in Bell Gardens need a permit?
We found no City rule that sorts deck repairs, so ask. A third-party summary says permits are required to alter or repair any structure, which makes joist, ledger and post replacement a likely yes, while swapping a few surface boards is less likely. Send Building and Safety photos and the scope before the work starts.
What happens if a deck is built without a permit in Bell Gardens?
The owner risks a misdemeanor charge unless it is reduced to an infraction, with a fine of up to $1,000 or up to six months in jail, and each day counts as a separate offense under BGMC 6.04.020. An unpermitted deck can also surface at sale or inspection, so ask the City about legalizing it.
How much would a 16x20 deck cost in Bell Gardens?
Roughly $14,500 to $24,000 in pressure-treated wood and $21,000 to $35,000 in composite for a plain flat-lot deck, from the Los Angeles ranges behind our deck page. The 2025 Cost vs. Value report prices a deck with bench, planter, steps and railing at $18,419 in wood and $26,872 in composite. Permits and engineering are extra.
Is it cheaper to build a wood deck or composite deck in Bell Gardens?
Wood costs less up front. Per square foot, our Los Angeles ranges run $45 to $75 for pressure-treated wood against $65 to $110 for composite. The Cost vs. Value 2025 report shows wood recouping 99.6 percent of its cost at resale in Los Angeles and composite 73.9 percent, though termites and moisture can shorten a wood deck's life.
Can I add a pergola or patio cover to my deck in Bell Gardens?
Possibly. Structures over 120 square feet and 6 feet tall must sit at least 5 feet from the lot line, combined structures may not cover more than 45 percent of the required rear yard, and anything over 120 square feet falls outside the County's shade structure exemption. Show Planning the layout before any posts are set.
Get a deck plan for your Bell Gardens lot
Tell us how high the deck would stand, how close it sits to the house and the other buildings on the lot, and whether you want a cover. We check the yard limits before the site visit.