
Room Additionin Montebello, CA
A room addition in Montebello has to fit a 40 percent lot coverage cap that counts patio covers, a 35 foot height limit and 5 foot side yards, and plans go through the City's GoPost portal. Growing a house by more than 50 percent of its floor area triggers fire sprinklers.
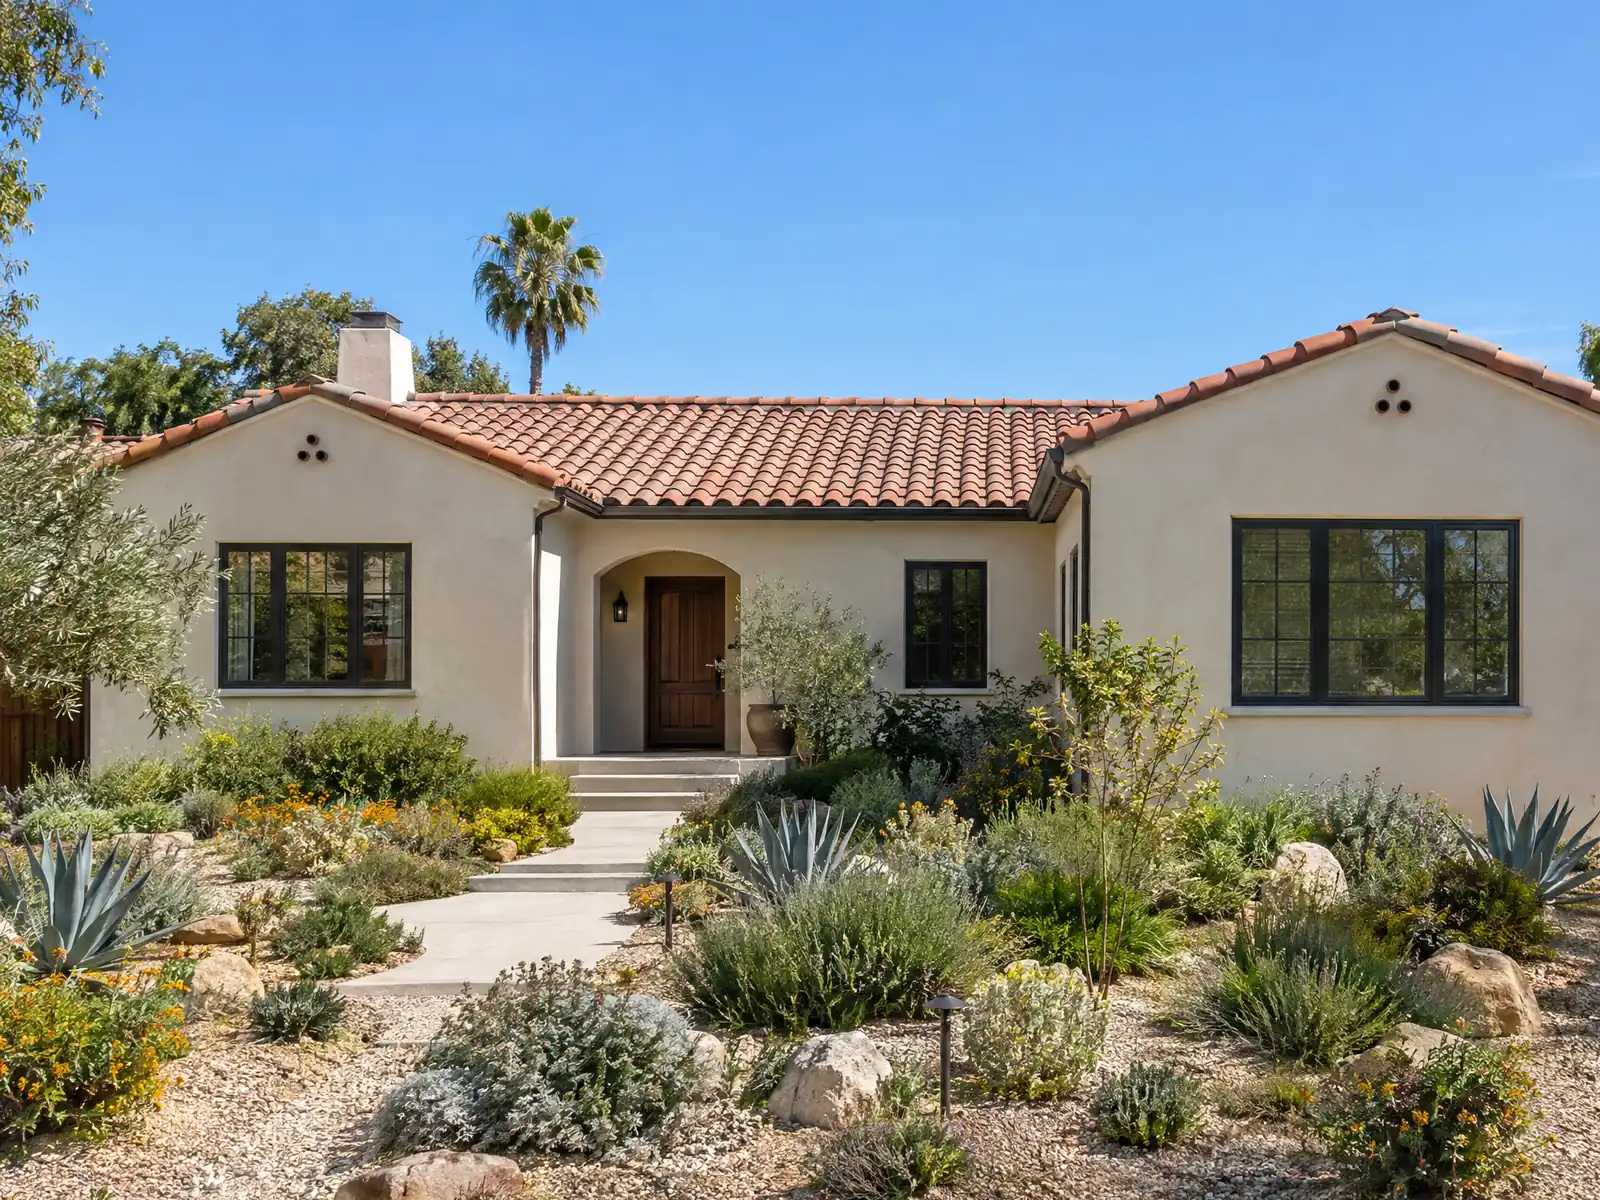
Montebello grew in waves. The Newmark townsite was laid out in May 1899, oil came in 1917, the city incorporated on October 16, 1920 as the 35th in Los Angeles County, and a 1925 boom meant 34 miles of new streets in the year before August 1927. The biggest wave followed the war: census counts rise from 8,016 in 1940 to 21,735 in 1950 and 32,097 in 1960. That is why 84.1 percent of the city's 20,386 homes predate 1980, and why most additions here attach to a house at least 60 years old.
This page covers lot limits, a second story, parking, the plans the City wants, tying into an older house, street frontage and soils, and the hills. For cost formulas, the timeline and our steps, see the main room addition page.
What the City of Montebello says about a room addition
Where room additions permits come from in Montebello: City of Montebello Planning and Community Development, Building and Safety Division.
- An R-1 or R-A addition counts toward a 40 percent lot coverage cap that includes accessory structures and patio covers, a 35-foot height limit, and the setbacks and height step-back rule in MMC 17.10.040. Coverage that includes patio covers means a new covered patio can use up the room an addition would need (MMC 17.10.020 table footnotes).
- Every addition must keep a one-family dwelling at least 20 feet wide and at least 1,200 square feet of floor area, as the R-1 chapter is written (MMC 17.14.030.C and D), and the addition cannot leave the house in conflict with the zone's development standards.
- An addition that takes an existing R1 or R3 building more than 50 percent beyond its existing floor area triggers an automatic fire sprinkler system, and any building whose total floor area passes 4,000 square feet after an addition needs one too (MMC 15.32.190 and 15.32.195). Sprinklers are also required in new buildings over three stories.
- The Plan Review page asks addition plans to show foundation plans for both the addition and the adjacent existing structure, framing sections with roof and floor framing, a scaled plot plan with setbacks and projection dimensions, a roof plan, Title 24 energy forms, and structural calculations or a soils report where applicable. The building official may require plans and calculations by a state-registered engineer.
- Parking for an existing house cannot drop below the required two enclosed spaces unless substitute spaces are provided, and added dwelling units or floor area add parking duty (MMC 17.52.030 and 17.52.050). Each parking space is at least 10 by 20 feet, or 9 feet 6 inches wide if columns or end walls intrude, and a single garage door opening must be at least 8 feet wide (MMC 17.52.070 and 17.52.090).
- Alterations or additions made within any twelve-month period that exceed 50 percent of the value of the existing building bring the whole building under the Building Code Security Regulations for new construction (door locks, solid-core doors, window and slider standards) under MMC 15.08.010.
- In designated viewshed protection areas the Director of Planning and Community Development can require a visual analysis when a new multiple-story structure or any addition may obstruct a protected view, height limits there are set by the City Council and reflective materials are discouraged (MMC 17.41.050 to 17.41.070).
- A permit valued at $15,000 or more on a lot facing a street narrower than the Council's set width requires a half-street dedication offer, and at $7,500 or more curb, gutter and sidewalk improvements can be required, which can add concrete work to a larger addition (MMC 17.10.270 and 15.04.070).
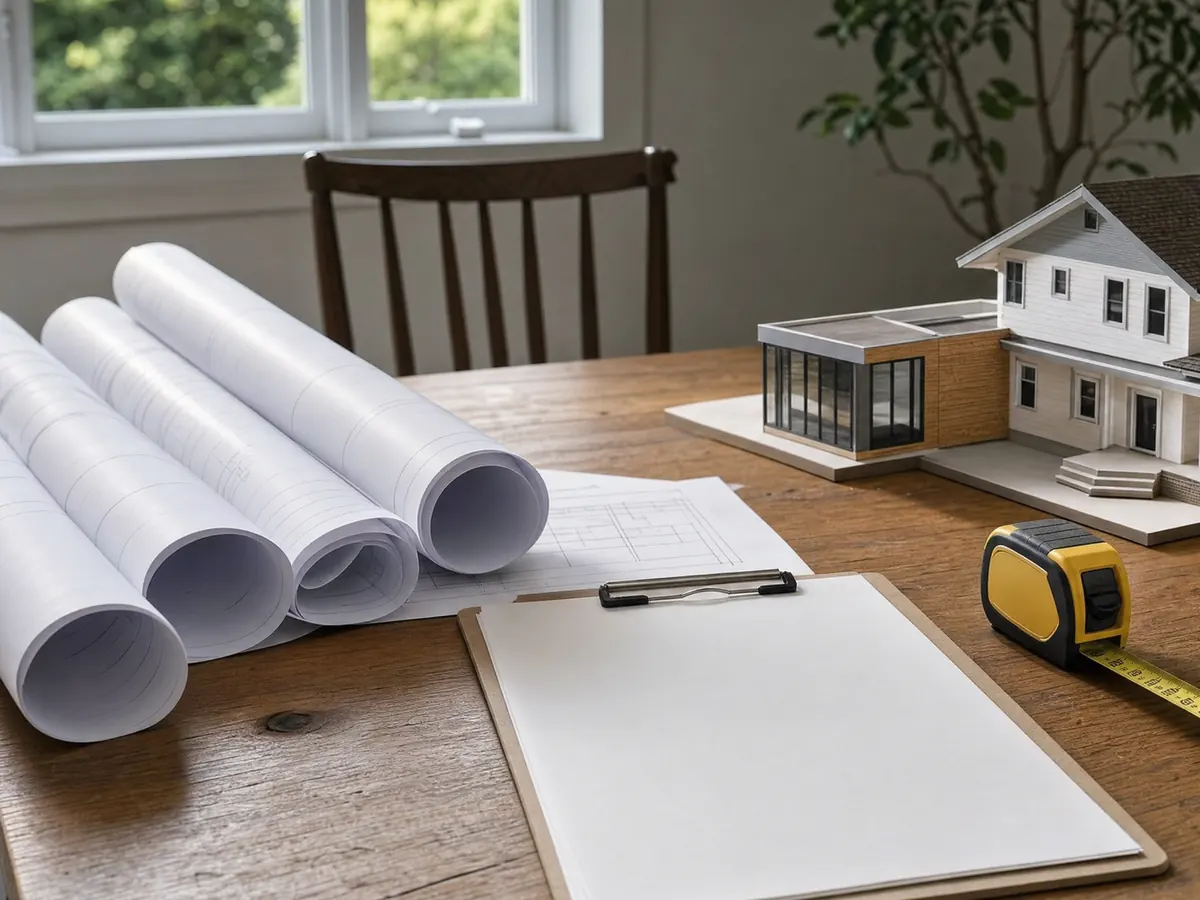
How big can a home addition be on a Montebello lot? Coverage, yards and the floor-area minimum
The Residential Development Standards table for R-A and R-1 sets the box. Lot coverage is capped at 40 percent, and the table's footnote counts accessory structures and patio covers in that 40, so a new covered patio can use up the room an addition would need. Height tops out at 35 feet. New lots must be at least 5,000 square feet south of Beverly Boulevard and 6,000 north of it, though an older lot below the minimum is treated as compliant if it existed on July 2, 1956 (Municipal Code 17.10.020 and 17.50.060).
Setbacks are 20 feet in front, 5 feet on the side for habitable buildings, 10 feet on a street side and 10 feet in the rear, or 5 feet to an alley (17.10.040). Required yards stay open from the ground to the sky, though eaves, sills and stairways may project 30 inches and a first-floor uncovered porch may reach 6 feet into the front yard (17.50.050 and 17.50.080). As the R-1 chapter is written, a one-family dwelling may not be under 20 feet wide or 1,200 square feet of floor area, a line every addition has to leave intact.
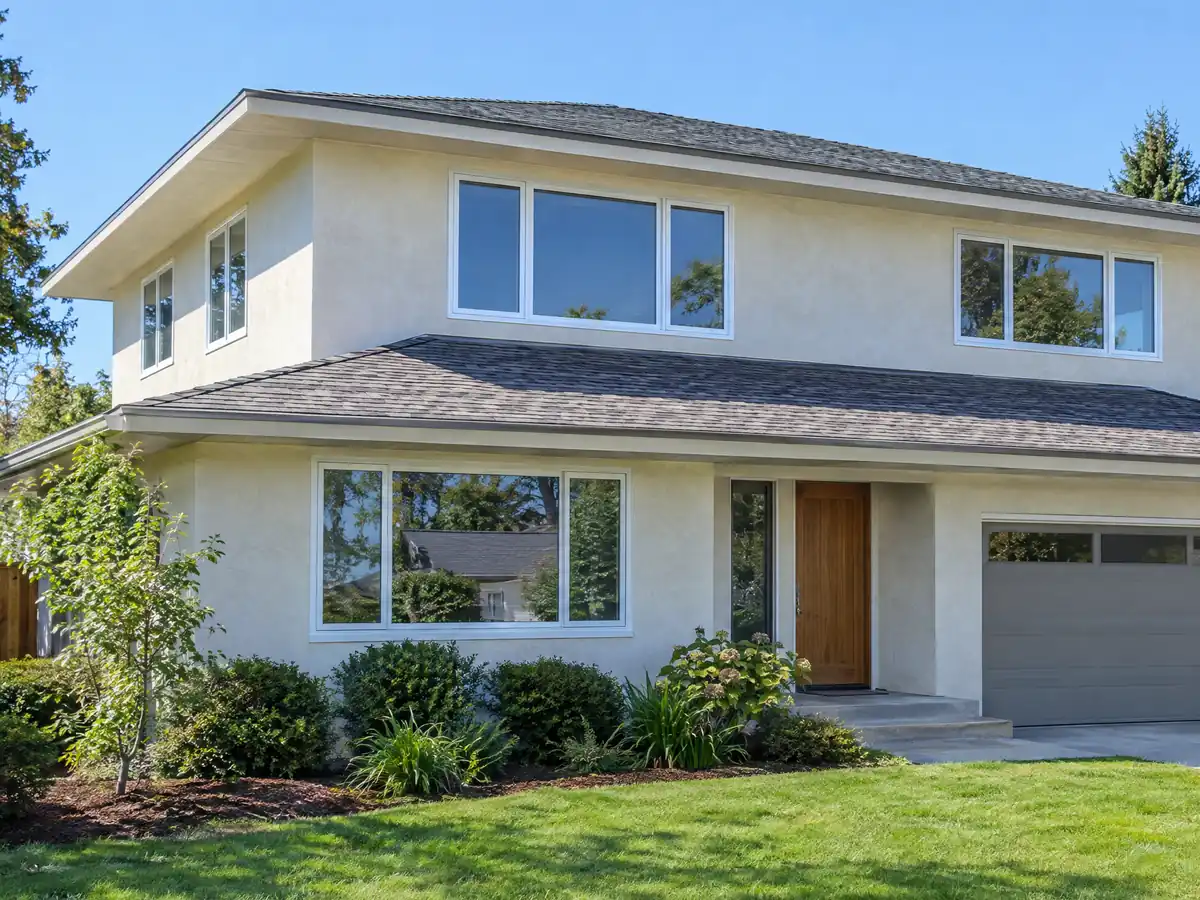
Can you add a second story in Montebello? The step-back rule and the sprinkler trigger
Often yes, within three limits. The 35-foot height cap still applies. In every residential zone the setback grows by 1 foot for every 3 feet of building height above 15 feet, unless the upper floor is stepped back by the length of the required setback, so a second story at the property edge can be forced inward (Municipal Code 17.10.040). And the new floor area counts toward the fire code: an existing R1 or R3 building needs automatic fire sprinklers when an addition exceeds 50 percent of its existing floor area, and so does any building whose total floor area passes 4,000 square feet after an addition (15.32.190 and 15.32.195).
The structure matters more than the zoning. The City's checklist asks for foundation plans for the addition and the adjacent existing structure, and the building official may require plans and calculations by a state-registered engineer, so expect an engineer to look at what sits under the old walls before a second floor is drawn. In viewshed protection areas a visual analysis can also be required for a new multi-story structure or any addition that may obstruct a protected view. Our room addition vs ADU post helps when a second story is only one of the options.
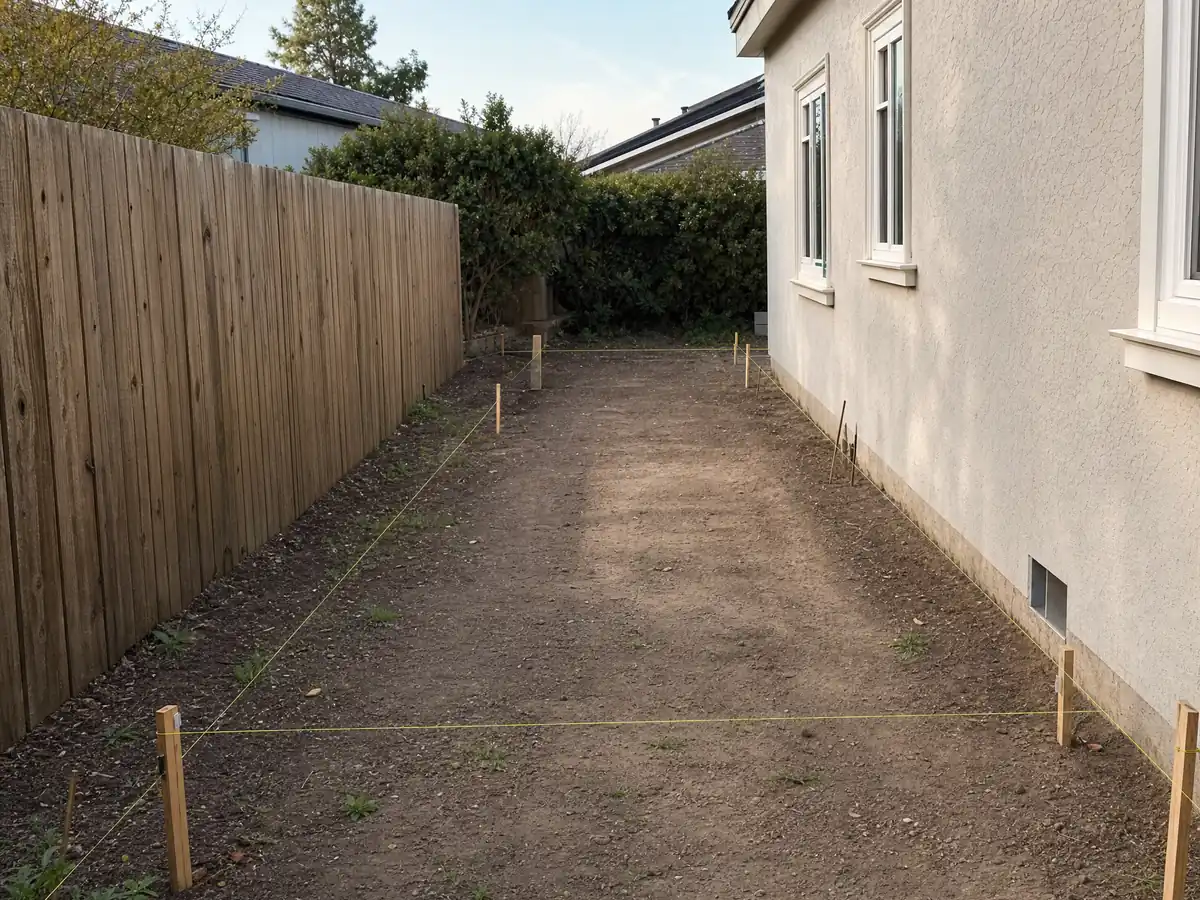
What a Montebello home addition does to your two enclosed parking spaces
Each R-A and R-1 dwelling must keep 2 enclosed parking spaces, and the required parking for an existing house cannot drop unless substitute spaces are provided (Municipal Code 17.52.030 and 17.52.050). A space is at least 10 by 20 feet, or 9 feet 6 inches wide where columns or end walls intrude, and a single garage door opening must be at least 8 feet wide (17.52.070 and 17.52.090). An addition that eats the garage, or blocks the driveway to it, needs a replacement plan before it needs a permit.
Driveways carry their own rules: concrete at least 3 5/8 inches thick or compacted asphalt, drainage that does not flow across a public sidewalk, and no parking in a front or side yard except on the driveway (17.52.120 and 17.10.210). If the plan is to turn the garage into living space, that is a conversion with a different path, and a recorded 1988 deferment certificate on the title must be cleared before a sale. See ADU construction in Montebello for the garage route.
Home addition plans: what Montebello Building and Safety asks to see
The residential checklist from the Building and Safety Division asks for architectural plans (site plan, floor plans, roof plan, elevations, building sections, egress and window schedules), structural plans (foundation and framing plans, details, specifications and calculations, plus a geotechnical report if required), Title 24 residential energy forms and a CALGreen checklist with a waste management plan if required. The first sheet shows owner, address, legal description, parcel number, scope, construction type, occupancy and square footage, and a scaled plot plan shows structures, pools, property lines, north arrow, setbacks and projections.
Plans go in as full-size PDFs, collated and bookmarked by discipline, through the GoPost portal with a completed application and the plan check fee. The Plan Review page lists no turnaround time, so we quote none, and electrical plan check is separate for equipment or subpanels rated 400 amperes or more. On code editions, the Municipal Code adopts the 2019 codes, the Plan Review page links the 2025 standards and the checklist cites the 2022 residential code, so we ask which governs before drawings are stamped. Each permit carries an Inspection Record listing what must be seen before work is covered, and inspections run Monday to Thursday.
Tying a new room into a 1950s or 1960s Montebello house
Where the new floor meets the old one is where surprises sit. With a median build year of 1963 and 75.8 percent of homes dating from the 1940s through the 1970s, an addition usually meets original framing, an original foundation and wiring from the same decades. The October 1, 1987 Whittier Narrows earthquake, a magnitude 5.9 shock on a previously unknown thrust fault, brought down chimneys and damaged homes that were not anchored to their foundations or that sat over garages with large door openings. Ask the engineer to look at anchorage and at any large opening you plan to cut.
If the new room is a bathroom or laundry on a slab, water piping cannot run in or under the slab (Municipal Code 15.20.060), so wet rooms are best planned along an existing wet wall. A second 50 percent rule applies here too: alterations or additions within any twelve months that exceed 50 percent of the existing building's value bring the whole building under the City's security regulations for doors, windows and sliders (15.08.010). A large addition can therefore mean solid-core doors and deadbolts on the old house, and our page on window replacement in Montebello covers the window side.
Curbs, sidewalks and soils: the costs that sit outside the addition
A building permit valued above $7,500 can be conditioned on building curbs, gutters and sidewalks along the street frontage at the owner's expense, with 5-foot sidewalks in residential zones, unless the city manager waives it for hardship. Final approval and utility connection are held until it is built or a deposit guarantees it, and faulty curbs, gutters, sidewalks or driveway approaches can be ordered repaired (Municipal Code 15.04.070 and 15.04.080). Where a lot faces a street narrower than the width the Council sets, a permit valued at $15,000 or more also requires an offer to dedicate half the street width (17.10.270).
Soils come next. The Plan Review page asks for soils per a site-specific report, and in our point sample of the State's seismic hazard layers 16 of 232 points, about 7 percent, fall in a liquefaction zone strung along the south and east near the Rio Hondo, while 5 sit in the landslide zone on the hillside edge. Most of the city is outside the mapped zones, so a soils report is the only way to know your lot. Ask what each of these lines costs before the contract is signed, because none of it is inside a price per square foot.
A home addition on a hillside lot: the hillside plan, the viewshed and the oil field
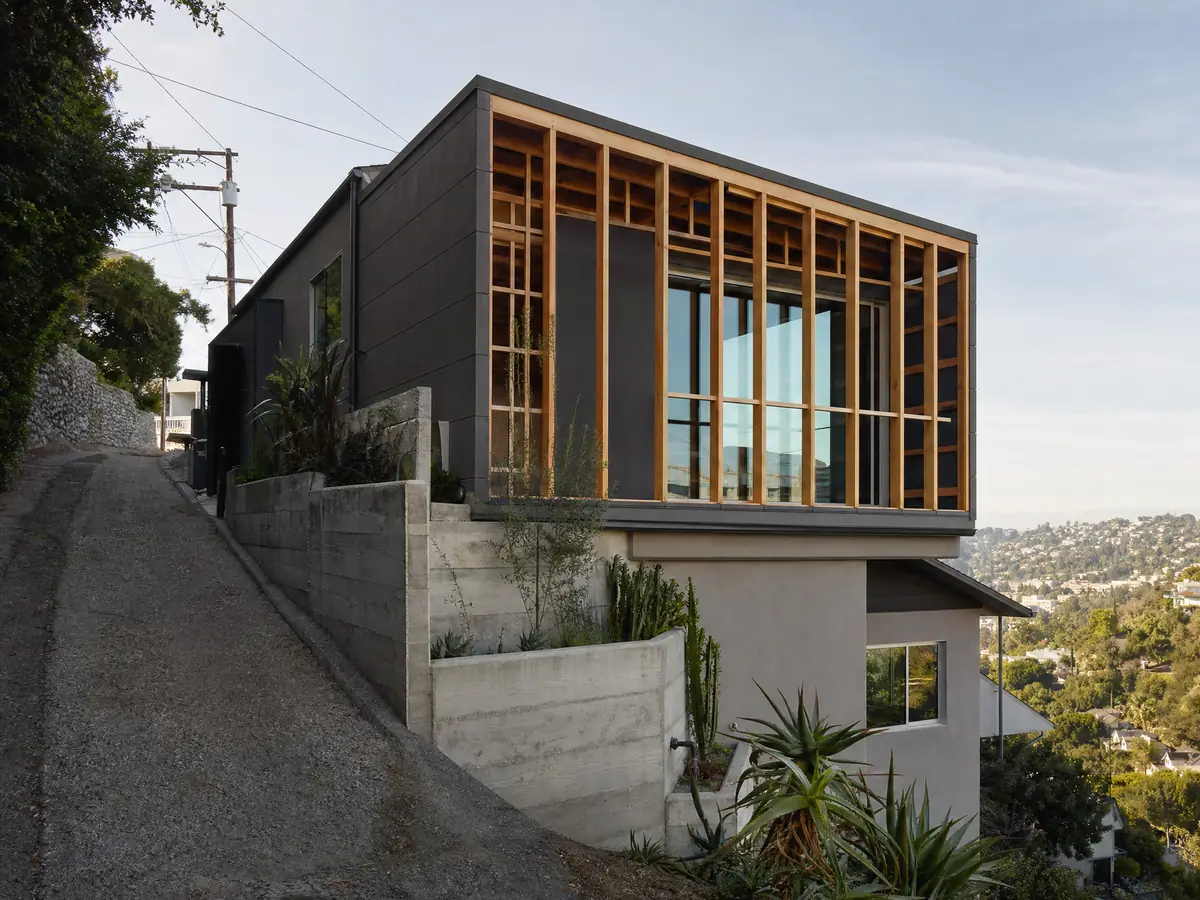
If the property is on the City's Hillside Areas map and the addition needs a grading permit, it also needs hillside plan review, heard by the Planning Commission and City Council on 16 map prints and valid for 18 months with one extension of up to 18 months (Municipal Code 17.42). The plan shows pads, driveways, cut and fill slopes, retaining walls, drainage, oil production facilities, soils and known groundwater, dump and oil well conditions. Grading in any amount needs a permit from the city engineer, though excavation for footings under a building permit is excepted (15.48).
Rain sets the calendar: the grading rainy season runs November 15 to April 15, and erosion control plans for work that continues into it are due to Engineering by November 1. In designated viewshed areas the Director of Planning can require a visual analysis when an addition may obstruct a protected view, and reflective materials are discouraged (17.41). In our point sample, the High and Very High fire points all sat in the northern hills, so confirm the address on the CAL FIRE viewer.
Foundation and framing details near Montebello
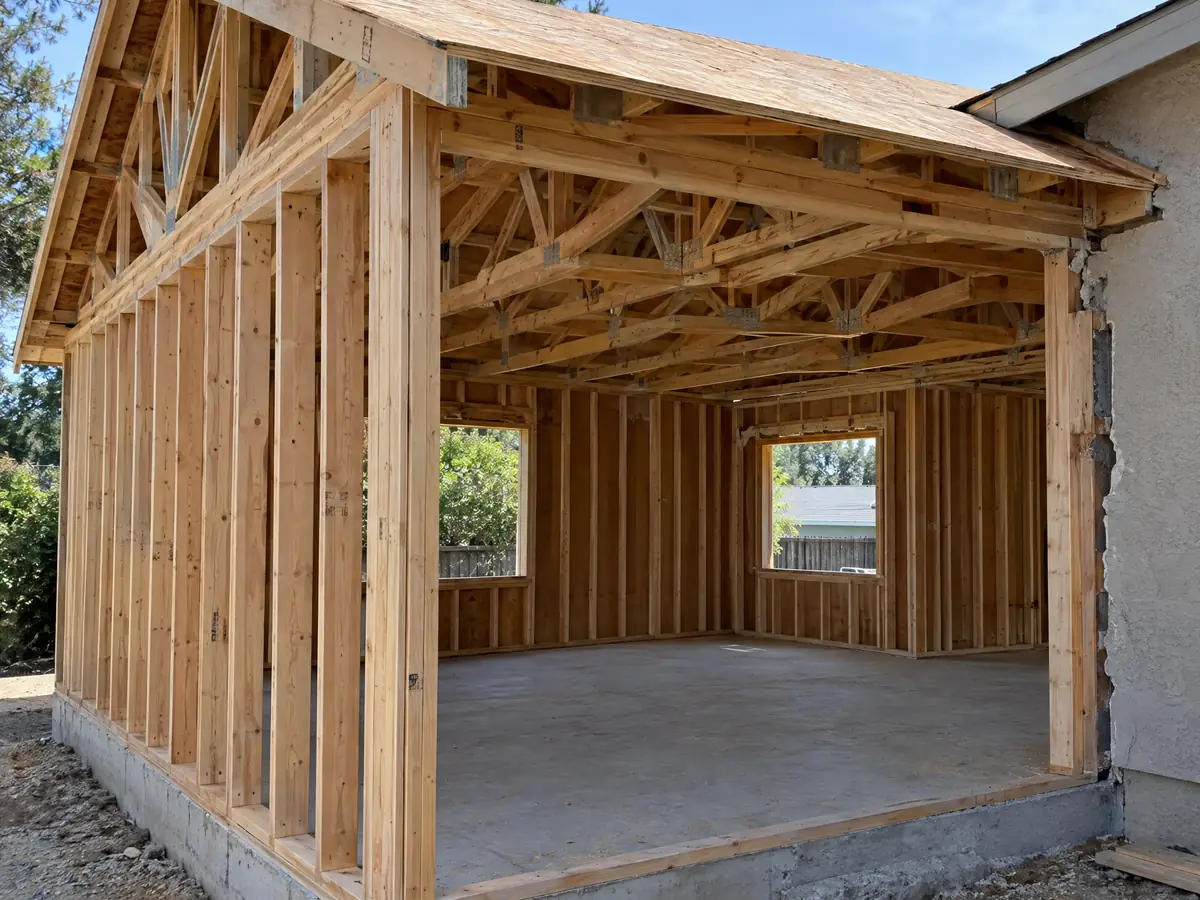
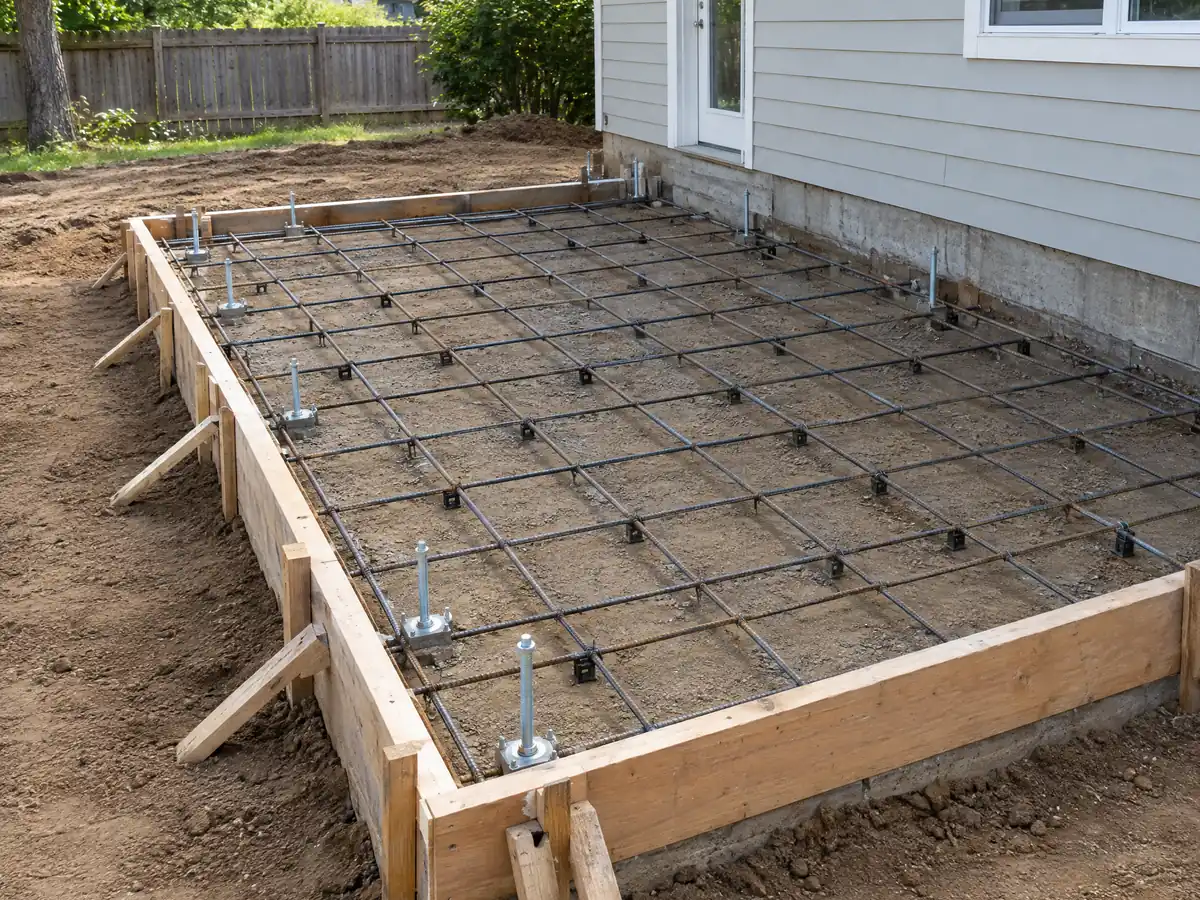
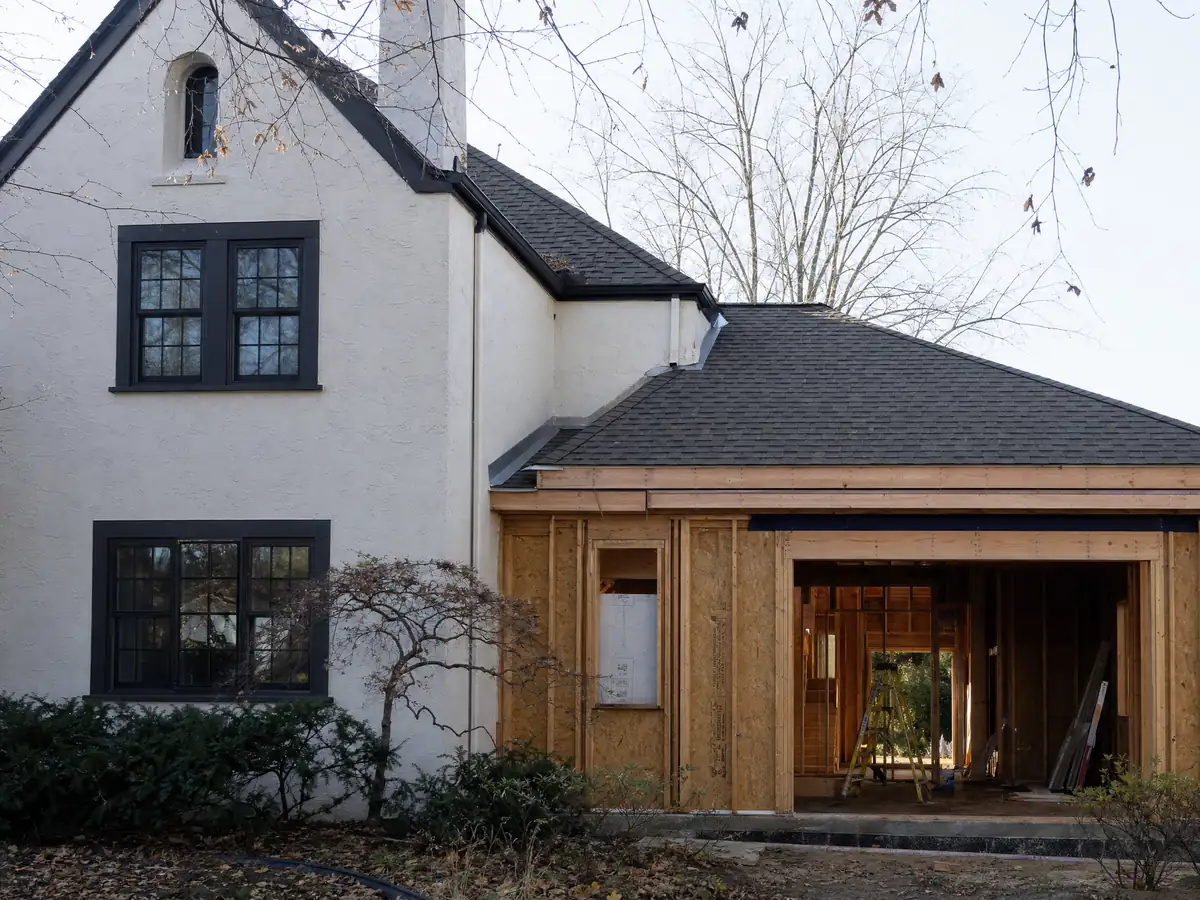
Three views of the foundation, the framing and the tie-in of addition projects around Montebello. Tap a photo to enlarge it.
What room additions costs around Montebello
Additions are priced per square foot of new floor area, and no Montebello study with a stated method turned up. Our working formula, drawn from Los Angeles sources, is about $300 to $550 per square foot for a ground-level room and $200 to $700 per square foot for a second story, usually above $100,000. Architect, engineer, soils report, plan check and any curb or sidewalk condition are separate lines. Remodeling magazine's 2025 Cost vs. Value report prices a midrange primary suite addition in Los Angeles at $182,518. On property tax, the state Board of Equalization reassesses only the new construction, at the market value it adds, and the existing house keeps its base year value. The full formula is on the room addition page. To see how nearby cities handle additions, compare Alhambra, Whittier, El Monte and Los Angeles, or read the Montebello overview. A new bath may belong in the same permit, so see bathroom remodeling in Montebello, and our guide to how general contractors use subcontractors explains who answers for what.
| What it covers | Typical range |
|---|---|
| Ground-level addition (family room, bedroom), construction only | $300 to $550 per sq ft |
| Second-story addition over an existing house | $200 to $700 per sq ft, usually over $100,000 |
| Primary suite addition (bedroom, bath, closet) | $182,518 midrange, $387,485 upscale |
| Bathroom addition | $63,595 midrange, $119,034 upscale |
| Architect, structural engineer, plan check and soils report | Separate lines in your proposal |
Questions about additions to Montebello homes
Do I need a permit for a room addition?
Yes. Montebello's building permit exemption list names only fences up to 6 feet and masonry garden walls under 3 feet, so a habitable addition needs plans, a permit and inspections from Building and Safety. Plans go in through the GoPost portal, and Planning at 323-887-1478 handles the zoning questions.
How big of an addition can I build without a permit?
We found no size of habitable addition that skips a permit in Montebello's code, whose exemption list covers only fences up to 6 feet and masonry garden walls under 3 feet. The state's exempt-work list was not read, so call Building and Safety at 323-887-1497 before assuming a small room is exempt.
What happens if you build an addition without a permit?
In Montebello the permit fee doubles for work done without a permit under Municipal Code 15.04.120, and Code Enforcement at 323-887-1490 handles complaints. The fix is to apply with plans, open the work for inspection and correct what the inspector finds. An unpermitted room also complicates a sale and a refinance, so legalizing it early is cheaper.
How long does a room addition take?
Building a ground-level room takes roughly 11 to 22 weeks after design and permits. Our planning ranges are 4 to 12 weeks for design first, then 1 to 3 weeks for the foundation, 3 to 6 for framing, 3 to 5 for rough work and drywall and 4 to 8 for finishes. Montebello lists no plan check time.
Does adding a room increase property taxes?
Yes, but only on the new part. California's Board of Equalization reassesses new construction at the market value it adds, and the rest of the house keeps its existing base year value. The increase depends on what the addition adds in market value, not on what it cost, so ask your county assessor how your addition will be treated.
Is an addition or an ADU the better use of my back yard?
It depends on what you need. An addition enlarges the house and counts toward Montebello's 40 percent coverage cap, while an ADU is a separate dwelling that state law approves without a hearing and that can be rented. Check the coverage left, who will live there and whether the garage can convert.
Can you add a second story to a house?
Usually, if the structure and the zoning allow it. In Montebello the height cap is 35 feet, the setback grows 1 foot for every 3 feet of height above 15 feet unless the upper floor steps back, and an engineer must confirm the foundation under the old walls. A big addition can also trigger fire sprinklers.
How much does a home addition cost in California?
Our formula is about $300 to $550 per square foot for a ground-level room and $200 to $700 per square foot for a second story, usually above $100,000, with design, engineering, soils report and plan check as separate lines. It rests on Los Angeles sources, since we found no Montebello study with a method.
Do I need a soils report?
Often, yes. Montebello's Plan Review page asks for soils per a site-specific report, and its checklist asks for a geotechnical report if required. Parts of the south and east sit in mapped liquefaction zones, and hillside rules require a soils report for building on a 2-to-1 or steeper slope. Ask Building and Safety about your lot.
Tell us about your Montebello addition
Tell us the neighborhood, the year the house was built, roughly how many square feet you want to add and whether the lot is flat or on a hillside, and we will plan the first visit around that.