
Concrete Companyin Montebello, CA
A concrete company in Montebello works under local rules most contractor pages skip: driveways must be at least 3 5/8 inches of concrete, a building permit above $7,500 can bring curb, gutter and sidewalk work, water piping may not run under a slab, and hillside lots follow a 1971 map. Ask Building and Safety whether flatwork needs a permit.
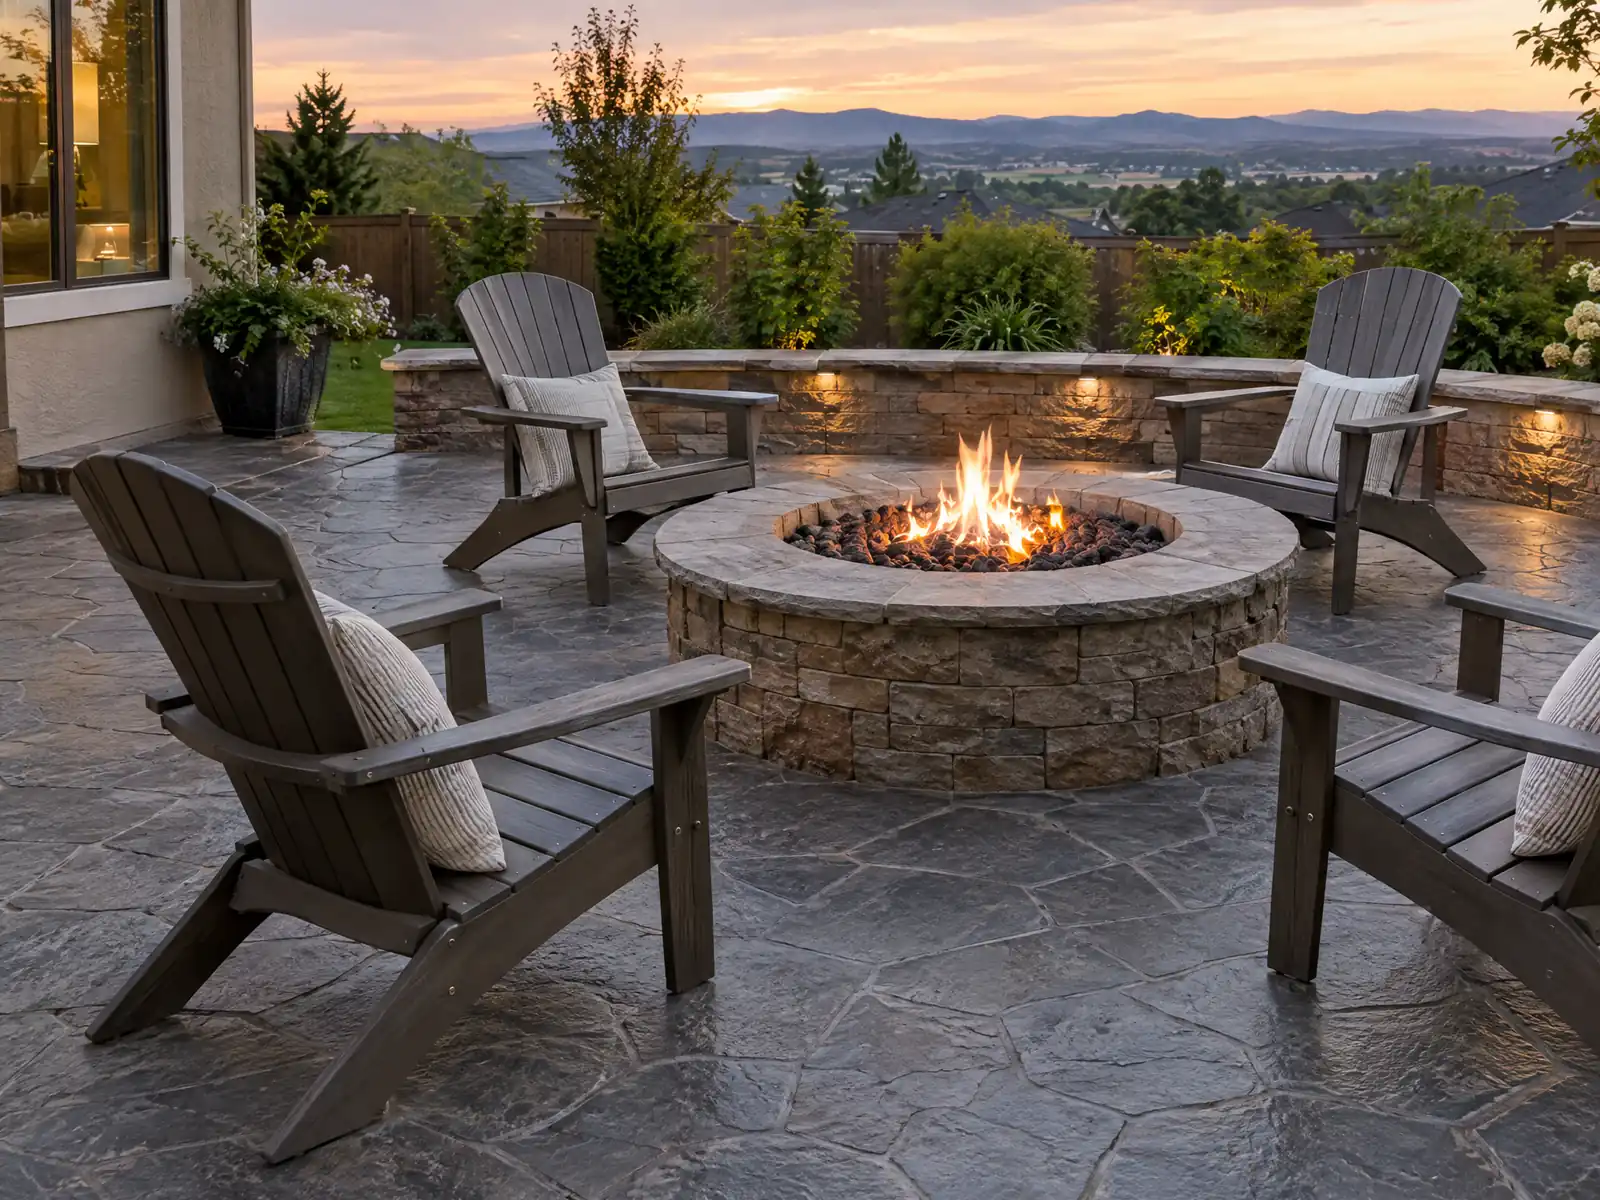
Montebello's concrete is older than most of its owners. The city incorporated in 1920, a historian's account at the Homestead Museum counts 34 miles of new streets and 15 miles of curbs and sidewalks in the year before August 1927, and a $3.6 million flood control and storm drain project was finished in the fall of 1928. The postwar tracts came next, and 84.1 percent of today's 20,386 homes predate 1980, so a great many driveways, walks and patio slabs are more than 45 years old.
MDG Builders, CSLB #1040337, is a general contractor: we measure the lot, take permit and curb questions to Montebello Building and Safety and book the work, and a licensed concrete subcontractor forms and pours it, with its license number and certificate of insurance available to you on request. Prices and materials are on our concrete page, and the Montebello overview lists the other trades we run here.
What Montebello's codes say about concrete work
Where concrete permits come from in Montebello: City of Montebello Planning and Community Development, Building and Safety Division.
- Residential driveways, parking spaces and maneuvering areas must be paved with concrete at least 3 5/8 inches thick with expansion joints as needed, or asphalt-type surfacing compacted to at least 1 1/2 inches over a compacted base of crushed rock or gravel at least 3 inches thick, and the surface must drain without flowing across a public sidewalk (MMC 17.52.120).
- The city engineer approves the width and location of driveways so they are not a hazard or a nuisance to neighbors, and driveways must be built to City standards (MMC 15.04.110). A single garage door opening must be at least 8 feet wide and a driveway for four or fewer vehicles must be at least 10 feet wide (MMC 17.52.090).
- A residential parking space is at least 10 by 20 feet (9 feet 6 inches if columns intrude), and in R zones vehicles may not be parked in a front or side yard except on the driveway, so extra driveway width that is not the driveway can draw enforcement (MMC 17.52.070 and 17.10.210).
- A building permit above $7,500 can carry a condition to build curbs, gutters and sidewalks along the lot's street frontage (5-foot sidewalks in residential zones), faulty curbs, gutters, sidewalks and driveway approaches can be ordered repaired, and final approval is held until it is done or guaranteed (MMC 15.04.070 and 15.04.080).
- Water piping may not be installed within or under a concrete slab inside a building, except for an island sink (in a 3-inch ABS or PVC sleeve for a maximum of 8 feet) and non-pressurized piping to floor drains (MMC 15.20.060), which affects slab and trench work on remodels.
- Grading needs a permit from the city engineer, excavation below finished grade for footings, basements, pools and walls under a valid building permit is excepted, and any cut or fill over 3 feet, or one that diverts drainage or cannot drain at 1 percent, needs a civil engineer's supervision (MMC 15.48.060, 15.48.070 and 15.48.090).
- Hillside driveways may not exceed a 20 percent gradient, and footings and slabs on graded hillside sites must sit at least 6 inches plus 2 percent of the distance above the street curb (MMC 15.04.100.D and E).
- The rainy season for grading is November 15 to April 15, work in that season needs erosion control plans approved by the Engineering Department by November 1 and installed by November 15, and fill is not placed in unfavorable weather (MMC 15.48.470).
Will a Montebello concrete job trigger curbs, gutters and a new sidewalk?
It can, once a building permit is involved. Under Municipal Code 15.04.070, a building permit with an estimated cost above $7,500 is conditioned on building curbs, gutters and sidewalks along the full street frontage at the owner's expense, with 5-foot sidewalks in residential zones unless the city engineer says otherwise. The city manager can waive the condition for hardship, and final approval and utility connection are held until the work is built or a deposit guarantees it.
The same chapter lets the City order repair of faulty curbs, gutters, sidewalks and driveway approaches (15.04.080). When a lot faces a street narrower than the width the Council sets, a permit valued at $15,000 or more requires an offer to dedicate half the street width, with setbacks measured from the new line (17.10.270). Whether a plain patio or walk needs a building permit at all is not published: the exemption list in 15.04.020 names only fences to 6 feet and masonry garden walls under 3 feet, so ask Building and Safety at 323-887-1497 before anyone prices the pour.
Read the dollar figure with care. A remodel that adds a room and a new driveway can cross $7,500 quickly, and the sidewalk then becomes part of the budget. Ask your contractor to show curb, gutter and sidewalk as its own line, with the frontage length measured, so the cost does not surprise you at final inspection.
How wide and how thick must a Montebello driveway be?
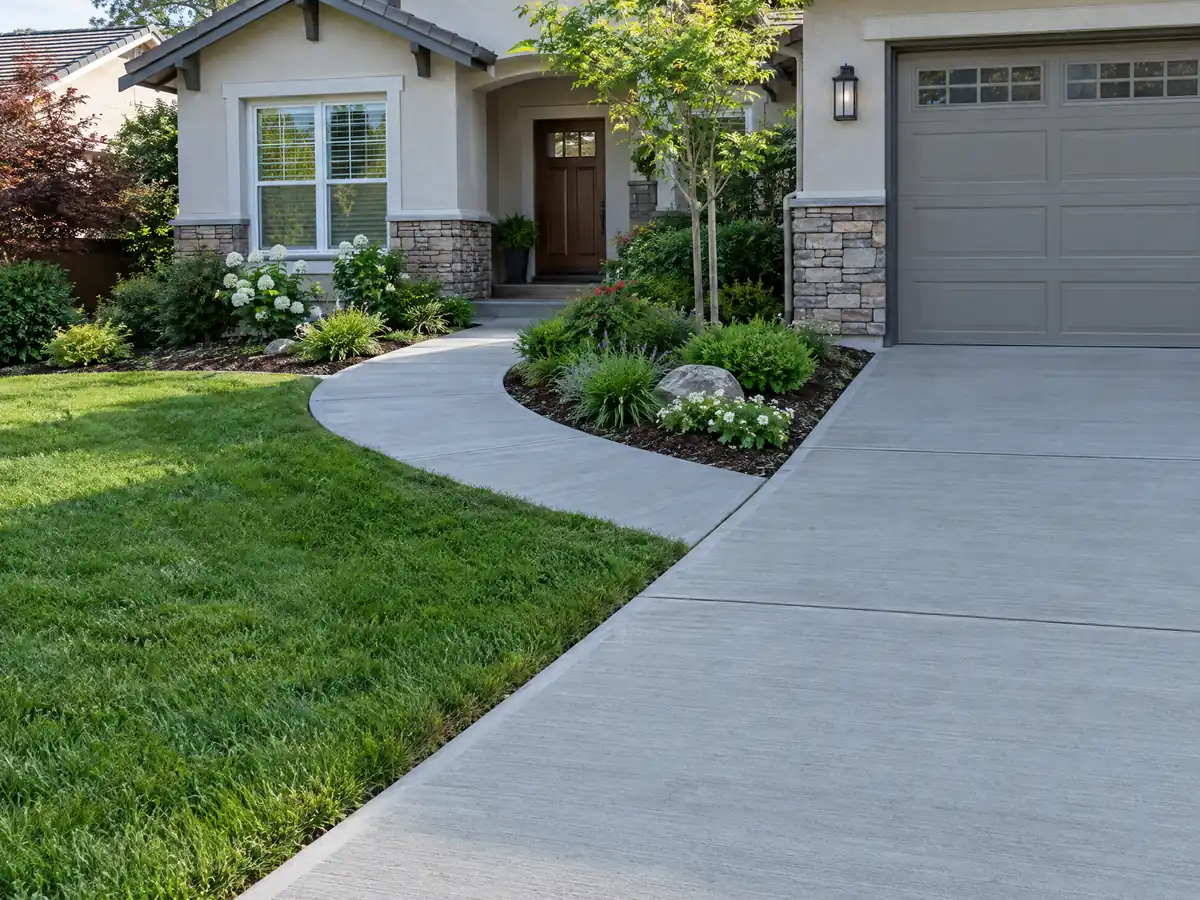
Municipal Code 17.52.120 requires residential driveways, parking spaces and maneuvering areas to be paved with concrete at least 3 5/8 inches thick with expansion joints as needed, or with asphalt compacted to at least 1 1/2 inches over a compacted rock or gravel base at least 3 inches thick. The surface must drain without flowing across a public sidewalk. The city engineer approves a driveway's width and location (15.04.110), so a new curb cut is the City's decision, not the crew's.
Minimums sit in the parking chapter: a single garage door opening at least 8 feet wide, a driveway serving four or fewer vehicles at least 10 feet wide (17.52.090), and a parking space of 10 by 20 feet, or 9 feet 6 inches if columns intrude (17.52.070). Zoning also says vehicles in a residential zone may park in a front or side yard only on the driveway (17.10.210), so extra pad poured beside the driveway invites enforcement. Code Enforcement answers at 323-887-1490.
Landscaping rules limit how far flatwork can spread. Setbacks and open areas visible from the street that are not used for parking, access or loading must carry trees, groundcover and shrubs, and a driveway inside a required side yard needs a 5-foot landscaped strip between it and any dwelling facing that yard (17.10.080). A front yard slab wider than the driveway and walks should be checked with Planning at 323-887-1478 first.
Can a Montebello concrete contractor trench a slab for new plumbing?
Not for water lines. Municipal Code 15.20.060 bars water piping in or under a slab inside a building, with exceptions for an island sink run through a 3-inch ABS or PVC sleeve up to 8 feet and for non-pressurized pipe to floor drains. That shapes remodels on slab-on-grade houses, where a moved kitchen or bath often means saw-cutting. The rule names water piping only, so drain lines are a question for the plumber and the Division, and any trench must be backfilled and finished flat.
Garage conversions add footing numbers. The City's ADU Handout calls for new or underpinned footings at least 12 inches wide and 12 inches deep, or matching a deeper existing footing, with 2,500 psi concrete and four deformed bars, two top and two bottom. Where an existing slab has no footing, or one shallower than 12 inches, the foundation must be underpinned. An old garage slab may stay if it gets a vapor retarder under section R506.2.3.
Which ADU rules apply is itself unsettled. The code text still carries 2004 standards, and the state housing department wrote to the City on October 8, 2025 that the ordinance on file may be out of compliance with state law. Ask which set controls a given slab or footing before the forms go up.
What height can a retaining wall or block wall be in Montebello?
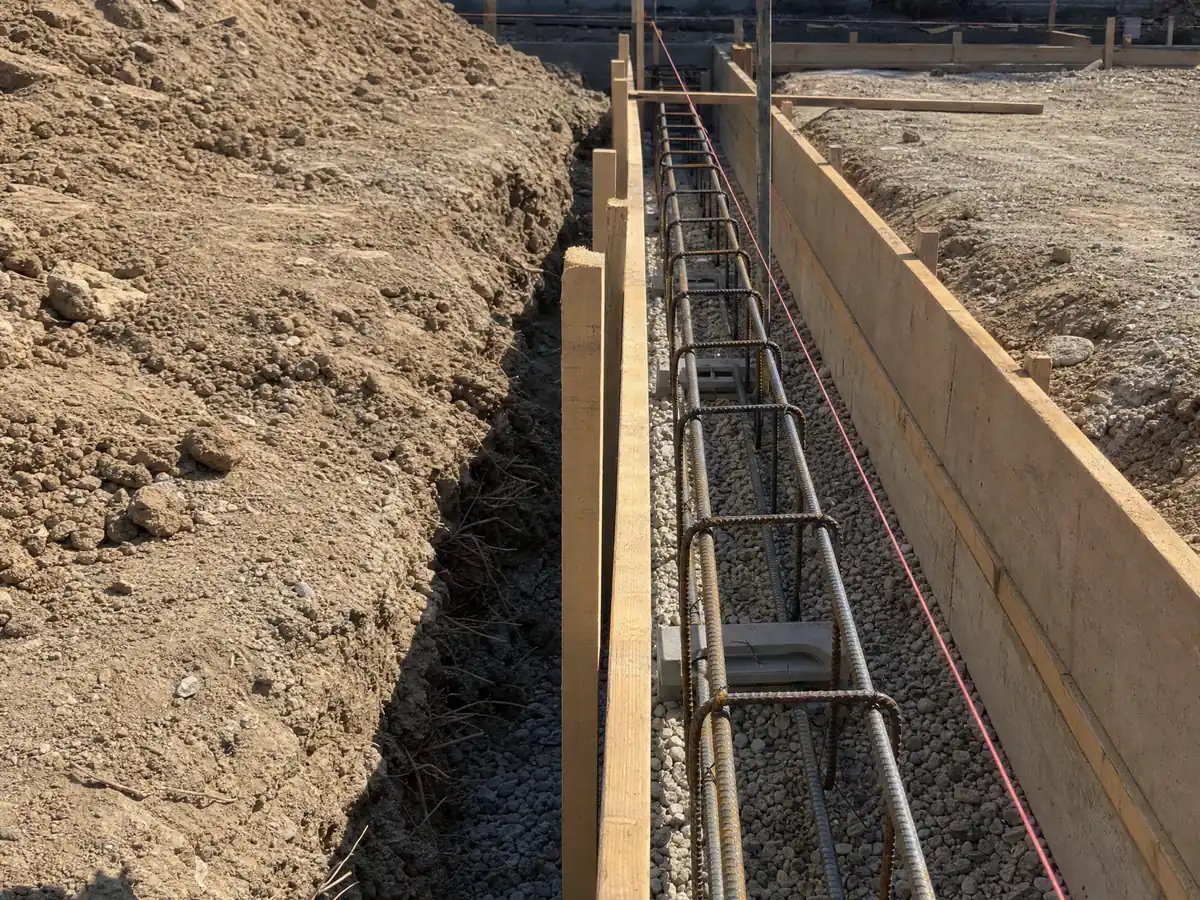
Many websites quote a 4 foot limit for retaining walls, measured from the bottom of the footing and only where nothing sits above the wall, and that figure comes from the model building code. Montebello's own exemption list in 15.04.020 does not repeat it, so we never call a retaining wall exempt. Ask Building and Safety, and expect a grading and drainage plan, which the Plan Review page requires for retaining walls; its 50 cubic yard wording is unclear, so ask whether that is a ceiling or a threshold.
Zoning adds height caps. A front yard fence is held to 36 inches, a decorative front fence may reach 6 feet and rear yards allow 6 feet (17.10.130). In hillside areas the 2025 viewshed ordinance (Municipal Code 17.41, Ordinance 2483, adopted October 8, 2025) caps fences, walls, hedges and landscape at 3 feet, or 6 feet if they do not obscure the view, unless a visual impact analysis says otherwise. The areas are drawn on a map image in the code that we could not read, so we cannot say which lots are inside; ask Planning.
Hillside work has its own file. The City's Hillside Areas map is dated December 1, 1971, and a lot on it needs a hillside plan, heard by the Planning Commission and Council, before a grading permit or subdivision. Hillside driveways may not exceed a 20 percent grade, and footings and slabs on graded hillside lots sit at least 6 inches plus 2 percent of the distance above the street curb (15.04.100).
Do liquefaction, landslide or oil field ground change how a Montebello slab or footing is built?
Sometimes, and these percentages are point counts, not parcel counts. We sampled the County's copy of the State seismic hazard layers at 232 evenly spaced points inside the city. Sixteen (about 7 percent) fall in a liquefaction zone, mostly along the south and east near the Rio Hondo and the old river bottom, and 5 fall in the earthquake-induced landslide zone on the hillside edge. None sat in an Alquist-Priolo fault zone. Most of the city is outside the mapped zones, so a soils report on your lot is the only way to know.
The City's Plan Review page lists seismic design category D, wind of 110 mph, Climate Zone 9 and soils per a site-specific report. The Montebello Oil Field lies under the northern hills, the zoning code has an Oil and Gas Production District, hillside plans must show oil production facilities and known well and groundwater conditions, and grading tied to oil and gas needs a civil engineer's supervision. Any cut or fill over 3 feet needs that supervision too (15.48).
Flood and dam maps add a layer. None of the 232 points were in the County's 100-year flood layer, 4 were in the 0.2 percent annual chance zone, and 24 fell in dam inundation areas, which is an emergency planning map, not a building rule. For a patio or walk on flat ground outside every zone, the ground is rarely the issue; a footing for a wall or an addition is where the report earns its fee.
Can concrete be poured in Montebello's rain and heat, and what hours may the crew work?
Yes, with timing. The San Gabriel station's 1991 to 2020 normals show 15.67 inches of rain a year, 81 percent of it from December through March, and about 64.5 days a year at or above 90 F, with 7.1 at or above 100 F. Downtown Los Angeles at USC logs 25.6 days at or above 90 F, so Montebello's inland side runs hotter. Crews pour flatwork in the cooler hours between April and October and keep a curing plan ready.
Grading has its own season. The City defines the rainy season as November 15 to April 15, erosion control plans for work that continues into it are due to Engineering by November 1, and devices must be installed by November 15 (15.48.470). Fill is not placed in unfavorable weather, so a slab on a graded pad is better scheduled for the dry months.
Hours differ by rule, so ask. Municipal Code 9.08.050 allows construction noise from 7:00 a.m. to 8:00 p.m. on weekdays and 9:00 a.m. to 6:00 p.m. on weekends and holidays, and bars pile drivers, pneumatic hammers and bulldozers from 8:00 p.m. to 7:00 a.m. The grading chapter bars grading and hauling of earth from 6:00 p.m. to 7:00 a.m. and on Sundays (15.48.280). Breaking out an old slab means hammers and trucks, so plan demolition for the stricter window.
What does concrete work cost in Montebello for a patio, walk or driveway?
We found no Montebello price study, so we use the Los Angeles ranges behind our concrete page: $8 to $14 per square foot for a broom-finish patio, walk or slab of 300 square feet or more, $15 to $30 for stained, stamped or exposed aggregate, and $9 to $20 for driveway replacement including demolition. They rest on Angi's Los Angeles pages for patios (August 2026), stamped patios (July 2026) and driveways (May 2026), with HomeGuide and the Concrete Network as cross-checks. We rate plain flatwork medium and decorative work medium to low.
Take a pad of 16 by 25 feet, which is 400 square feet. At the plain rate it totals $3,200 to $5,600, and at the driveway rate it totals $3,600 to $8,000. Choosing a stamped or stained surface moves the same 400 square feet to $6,000 to $12,000, since decorative work starts at $15 a foot and tops out at $30. These are multiplied ranges, not a quote, and permit and curb lines are separate. Retaining walls get no per-foot number from us, because height, drainage, footing, steel and engineering set the price.
CSLB's C-8 concrete class covers forming, pouring and finishing, and C-29 masonry covers block walls. Look up any bidder's number before paying a deposit, with our license check guide. A person without a license may only take work that totals $1,000 or less and needs no permit.
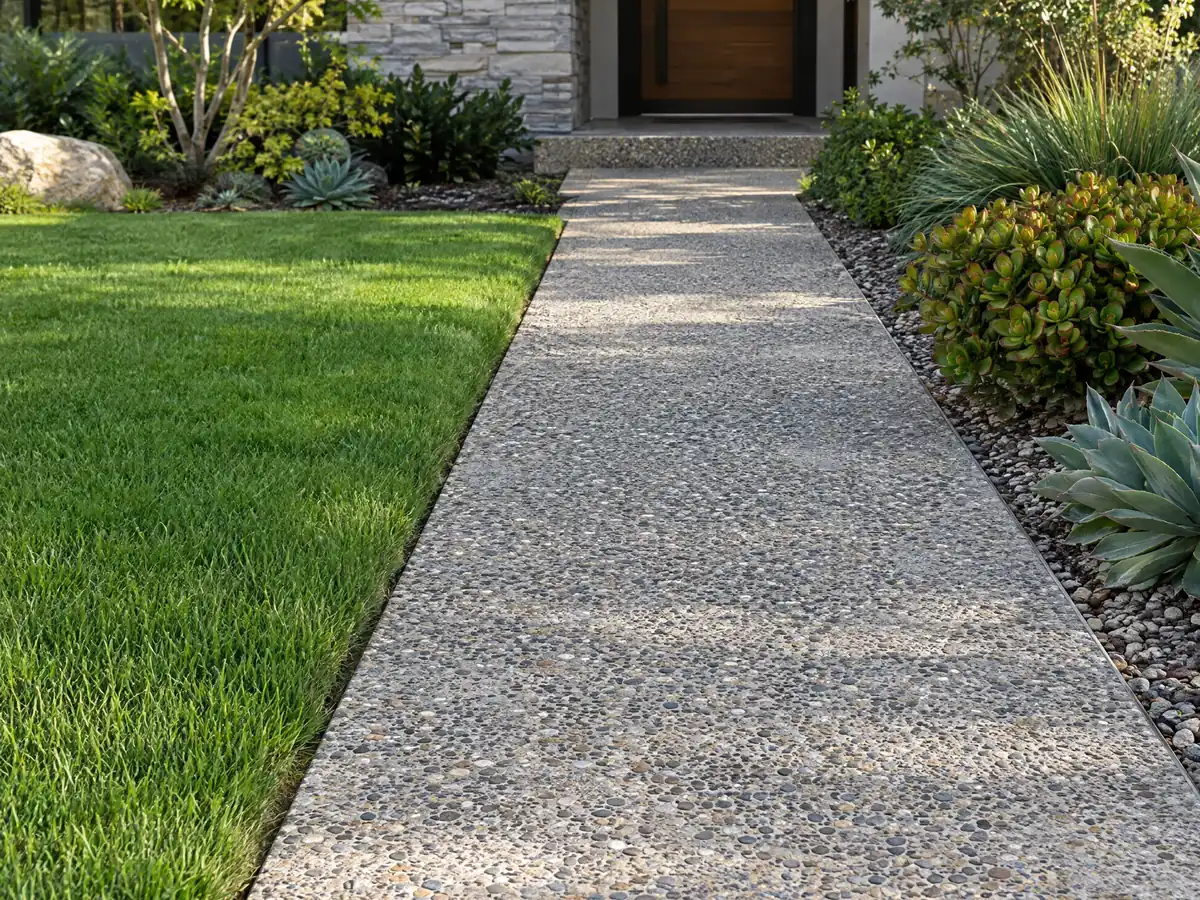
Concrete photos from Montebello and nearby communities
Photos of driveways, walks, walls and forms around Montebello and its neighbors, from the trench to the final finish. Tap a photo to enlarge it.
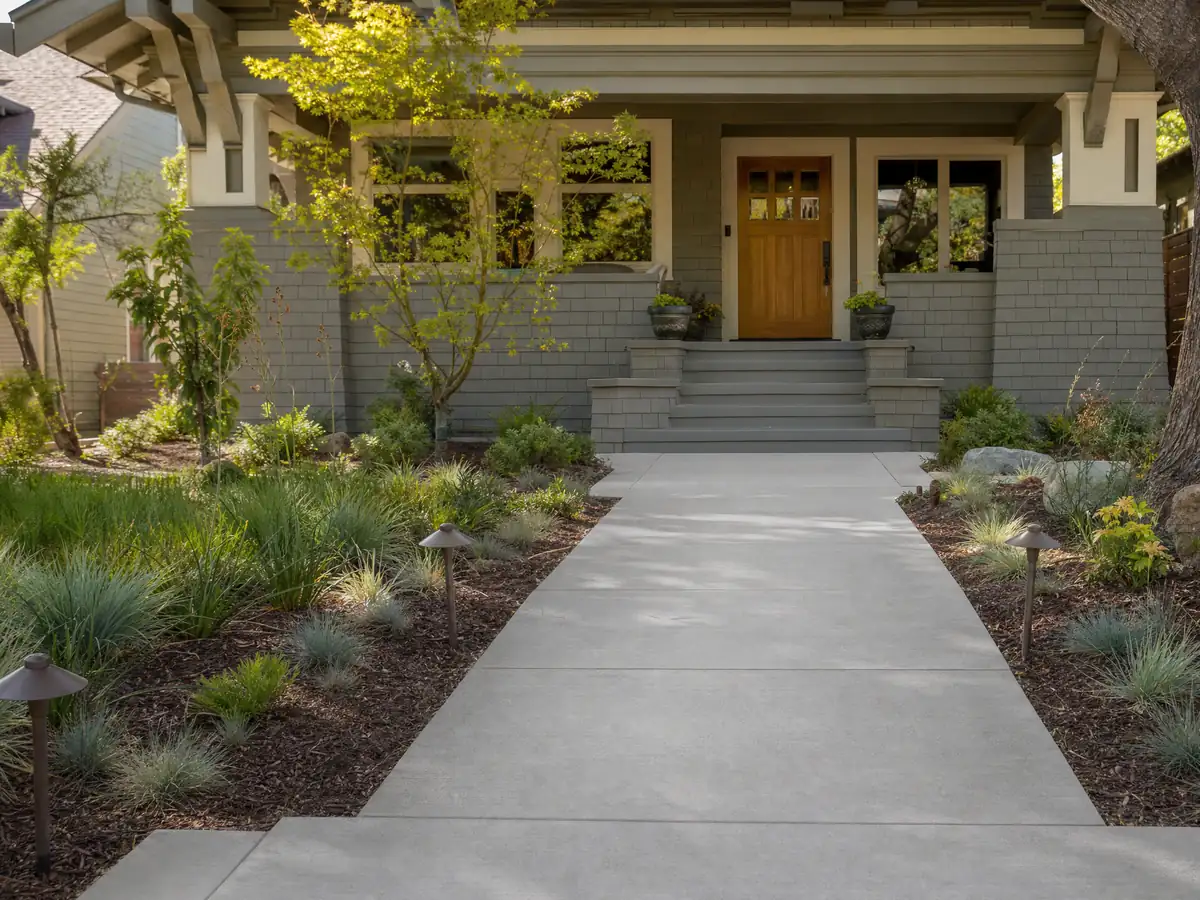
What concrete costs around Montebello
These are the Los Angeles ranges behind our concrete page, not a Montebello quote, and the subcontractor guide explains who does what. Nearby pages: concrete work in Whittier, concrete work in Alhambra, concrete work in Downey, concrete work in Los Angeles, flooring in Montebello and decks in Montebello. The Alhambra overview covers the city to the north.
| What it covers | Typical range |
|---|---|
| Patio, walkway or slab, broom finish, 300 sq ft or more | $8 to $14 per square foot |
| Decorative: stained, stamped or exposed aggregate | $15 to $30 per square foot |
| Driveway replacement, with demolition of the old slab | $9 to $20 per square foot |
| 20 by 20 foot plain patio (400 sq ft) | About $3,200 to $5,600 |
| 20 by 20 foot decorative patio (400 sq ft) | About $6,000 to $12,000 |
| Small jobs under 300 sq ft | Usually above the per-foot range |
| Retaining walls | Set by the written proposal |
Other work we manage in Montebello
Montebello concrete questions, answered
Can I pour a concrete patio without a permit in Montebello?
Ask first, because the City's published exemption list names only fences to 6 feet and masonry garden walls under 3 feet, and says nothing about patio slabs. A permit above $7,500 can also bring curb, gutter and sidewalk work. Call Building and Safety at 323-887-1497 with your dimensions before you order concrete.
Can I expand my driveway without a permit in Montebello?
Not safely without asking. The city engineer approves driveway width and location, a single door needs at least 8 feet and a driveway for four or fewer vehicles at least 10 feet, and zoning bans front yard parking off the driveway. Required landscaped areas also limit paving, so confirm the plan with Planning and the Division.
What is the maximum height of a retaining wall without a permit in Montebello?
We cannot give a number from the City. The model code's 4 foot figure is not repeated in Montebello's exemption list, and retaining walls draw grading and drainage plans on the Plan Review page. In viewshed areas fences and walls over 3 feet need a visual analysis. Ask Building and Safety before you design anything.
How much should a 20x20 concrete patio cost in Montebello?
Using Los Angeles ranges, a 20 by 20 foot patio of 400 square feet runs $3,200 to $5,600 in plain broom-finish concrete and $6,000 to $12,000 stamped or stained. We found no Montebello study, so treat it as multiplication on medium confidence data, not a quote. Demolition, permits and curb work come extra.
How much does a concrete driveway replacement cost in Montebello?
Plan on $9 to $20 per square foot including demolition, from Angi's Los Angeles driveway page of May 2026, so a 400 square foot driveway runs about $3,600 to $8,000. Sidewalk, curb and approach work required by a permit above $7,500 is separate. Hillside driveways must not exceed a 20 percent grade.
Is 4 inches of concrete thick enough for a driveway in Montebello?
Yes, the code asks for less. Municipal Code 17.52.120 requires at least 3 5/8 inches of concrete with expansion joints as needed, or 1 1/2 inches of compacted asphalt over a rock base at least 3 inches thick. A contractor may still propose more thickness or steel for heavy vehicles, which should appear in the written scope.
Can you pour concrete in the rain in Montebello?
Rain ruins a fresh surface, so crews avoid it. About 81 percent of the area's 15.67 inches falls from December through March, which leaves April to October for most pours, though 64.5 days a year reach 90 F. Graded sites also face the City's November 15 to April 15 rainy season rules.
Does water piping under a slab matter for concrete work in Montebello?
Yes, because Municipal Code 15.20.060 bars water piping in or under a slab inside a building, apart from a sleeved island sink line and non-pressurized floor drain pipe. A concrete company cutting a slab for new plumbing should confirm the route with the plumber and Building and Safety first.
What license does a concrete company need in Montebello?
A C-8 concrete license covers forming, pouring and finishing, and a C-29 masonry license covers block walls, unless the whole job costs $1,000 or less and needs no permit. Look up the license number on the CSLB website before signing, and remember the down payment is capped at $1,000 or 10 percent.
Describe the pour and the lot
Tell us what you want poured, roughly how many square feet, whether the lot is flat or on a hillside and the year the house was built, and we will bring a tape and the right permit questions to the walk-through.