
Concrete Companyin Pico Rivera, CA
A concrete company in Pico Rivera works under two checks: a Public Works paving permit for residential paving over 1,000 square feet, and a building permit question for raised slabs and tall walls. Single-family driveways run 10 to 18 feet wide, and the City wants at least half the front setback landscaped.
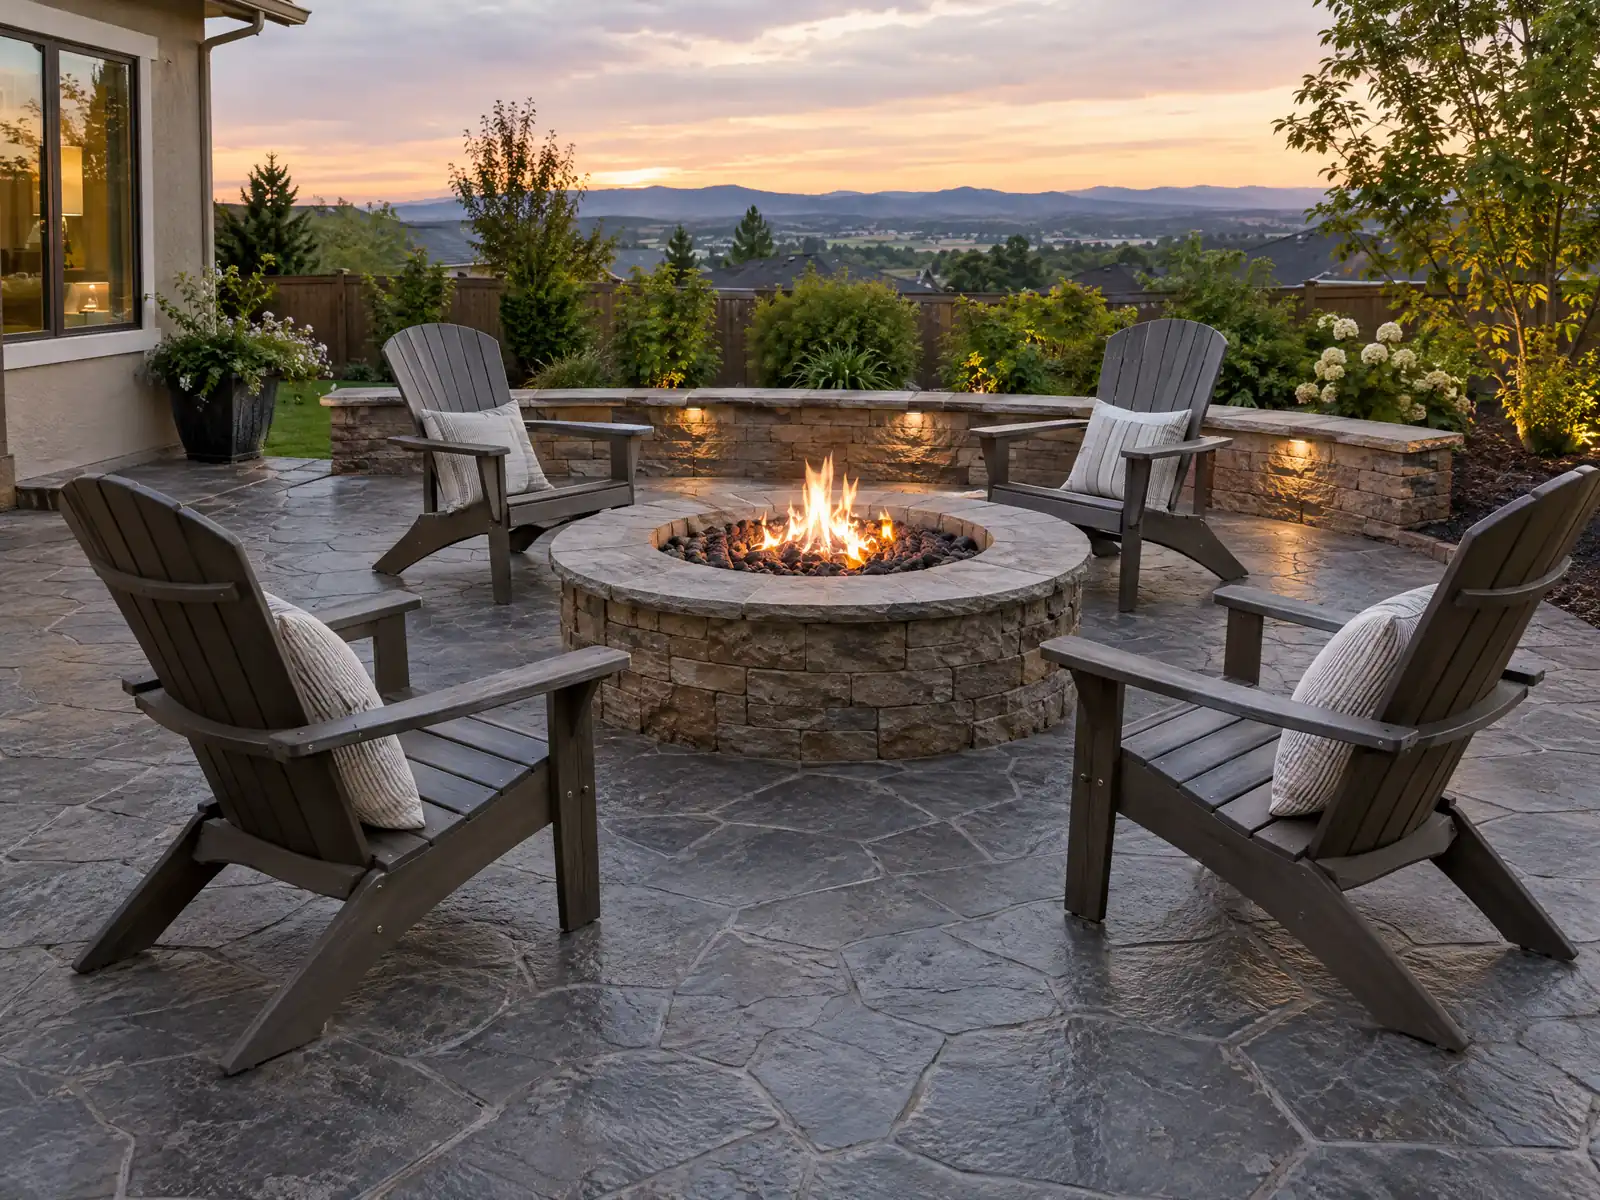
The orchards and fields around Pico and Rivera gave way to tract homes in the 1950s, and the 2024 Census tables show 48.9 percent of the city's 17,352 homes dating from that decade and 86.2 percent from before 1980. The City's General Plan calls the land use pattern well established and expects future building to be mostly infill, expansion and improvements to existing buildings. For a concrete company, that means most jobs here replace or extend flatwork that is already 50 or 70 years old.
MDG Builders, CSLB #1040337, is the general contractor on the job: we write the scope, ask the Building & Safety Division the permit questions and schedule the work, while a licensed concrete or masonry subcontractor places the concrete. Prices and license classes are on our concrete page, and the Pico Rivera overview lists the other trades we manage here.
What Pico Rivera's codes say about concrete work
Where concrete permits come from in Pico Rivera: City of Pico Rivera Community and Economic Development Department, Building & Safety Division.
- Municipal Code 15.08.200 (Chapter 36 of the City's building code) requires a separate paving permit from the Public Works Director to construct, reconstruct, alter, enlarge or pave any parking area, defined to include driveways and access to parking. Paving serving R-3 residential occupancies is exempt when the area does not exceed 1,000 square feet, and paving under a building with a valid building permit is exempt.
- Sections 311.4 and 312.4 (Municipal Code 15.08.040) and Chapter 36 section 3607 require floor surfaces where motor vehicles are stored or operated, including garages, to be Portland cement concrete with a minimum compressive strength of 2,000 psi or approved equal. Open parking areas may be Portland cement concrete, asphaltic concrete or another approved permanent paving (section 3608.1).
- Section 105.2 exempts sidewalks and driveways not more than 30 inches above adjacent grade (and not over a basement or story below, and not part of an accessible route) from a building permit, but grading on private property needs a grading permit under Chapter 38 (Municipal Code 15.08.220) unless it fits an exemption, and the Online Permit page routes driveway approaches and grading through a Public Works Plan Check.
- Chapter 38 (Municipal Code 15.08.220, section 3806) requires a grading permit from the Community and Economic Development Director, except for items such as excavation for footings or basements under a valid building permit and an excavation of 50 cubic yards or less on one lot that does not block a drainage course and is either under 1 foot deep or leaves no cut slope over 3 feet high and steeper than 1 to 2, or a fill under 1 foot deep on terrain flatter than 1 to 5.
- Municipal Code 18.18.030 requires all property to be graded to drain to approved drainage facilities and requires a grading and/or drainage plan approved by the Building and Safety Division before work, with any change in grading or drainage approved first by the City Engineer.
- Table 18.19.020.A sets single-family driveway widths: a minimum of 10 feet and a maximum of 10 feet with a detached garage, and a minimum of 10 feet and a maximum of 18 feet with an attached garage. Driveway curb cuts must be at least as wide as the driveway, circular driveways are allowed only on lots at least 65 feet wide (maximum 12 feet wide, landscape island at least 30 feet wide and 10 feet back from the front property line), and a garage conversion requires removing the old driveway and approach and landscaping the frontage unless the conversion is for an accessory dwelling unit.
- Table 18.19.030.A requires 2 parking spaces per single-family dwelling, in a garage or carport, and Chapter 18.19 bars storing mobile homes, trailers, campers and boats in the front yard setback of residential zones while allowing them behind it on a permitted driveway.
- Municipal Code 18.18.040 requires at least 50 percent of the front setback in the S-F, R-E, R-I and PUD zones to be landscaped with natural planting elements, calls for Mediterranean, California native or low-water species, and prohibits artificial plants and synthetic turf, which limits how much of a front yard can be paved. Required pedestrian walkways are also capped at a maximum width of 4 feet in single-family developments (18.18.010).
Sources for these rules
What does 1950s tract flatwork look like when it comes out in Pico Rivera?
Expect patches. A slab or walk that has served a house since the tract was built has usually been repaired, widened or overlaid by someone, and demolition is when those layers show. Sections that were added later may sit at different heights or on different base material, so the proposal should say how old concrete is broken out, hauled away and priced, instead of assuming one clean slab.
Because 75.9 percent of the city's homes are detached single-family houses on their own lots, most concrete jobs here are private yards, walks, side passages and driveways, not shared sites. That keeps access simple, but it also puts the whole permit question on one owner. Ask early whether the City sees the job as paving, a patio or a wall, since each goes down a different track. A short written description of the scope, with a sketch of the footprint and the slab thickness, helps the staff route it correctly the first time.
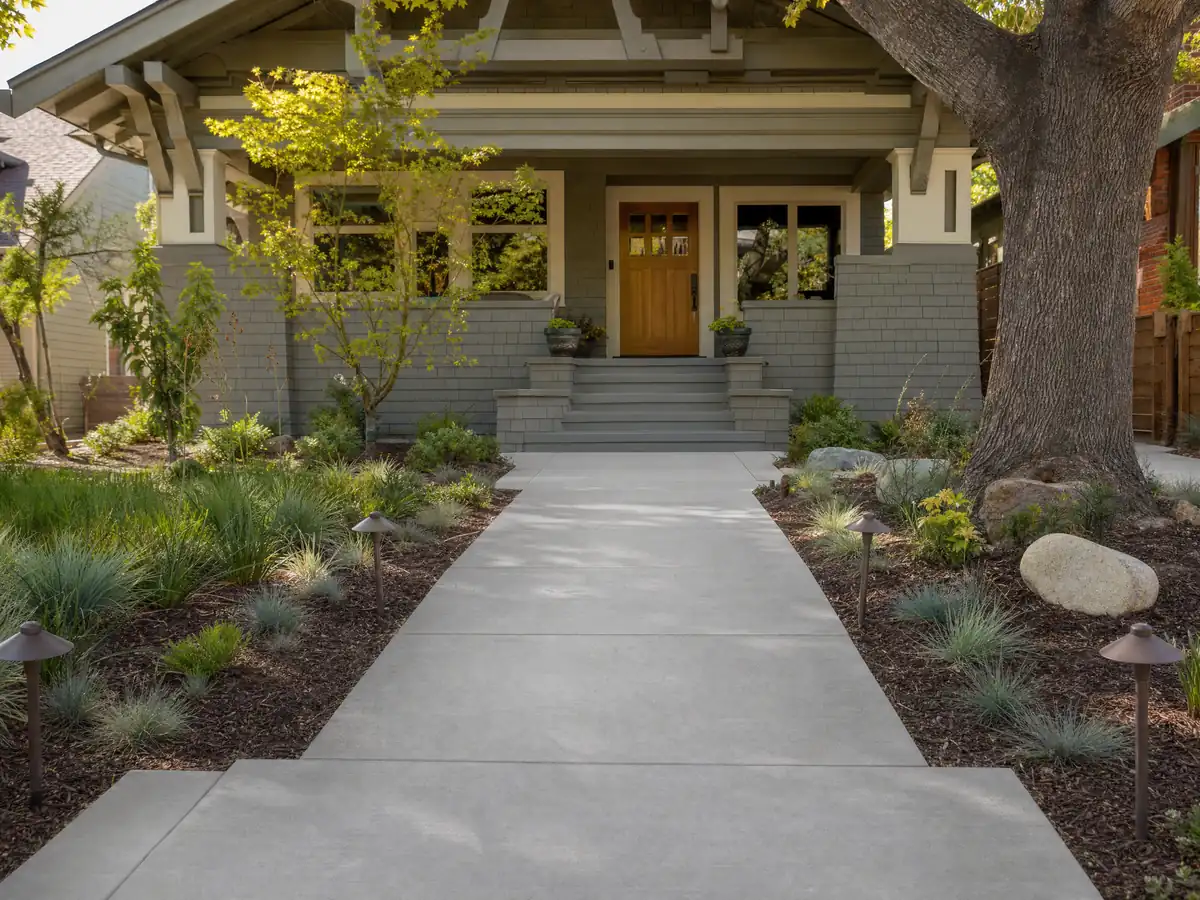
Do you need a permit to pour or replace a driveway in Pico Rivera?
Often yes, from Public Works, not only from the building counter. Municipal Code 15.08.200 requires a separate paving permit from the Public Works Director to build, rebuild, enlarge or pave any parking area, a term that includes driveways. Paving that serves a house is exempt when the area is 1,000 square feet or less, and so is paving under a building that has its own valid permit. Residential paving over 1,000 square feet needs the permit.
The building code separately exempts sidewalks and driveways no more than 30 inches above adjacent grade from a building permit, and the City's Online Permit page routes driveway approaches and grading through a Public Works Plan Check. These pages answer different questions, so do not read the exemption as covering the curb opening. We found no paving fee we could read, since the City's fee schedule online is marked as a proposed draft, so we print none.
Ask the Division for the current number to call. It lists (562) 801-4360, and the permit FAQ lists (562) 801-4367.
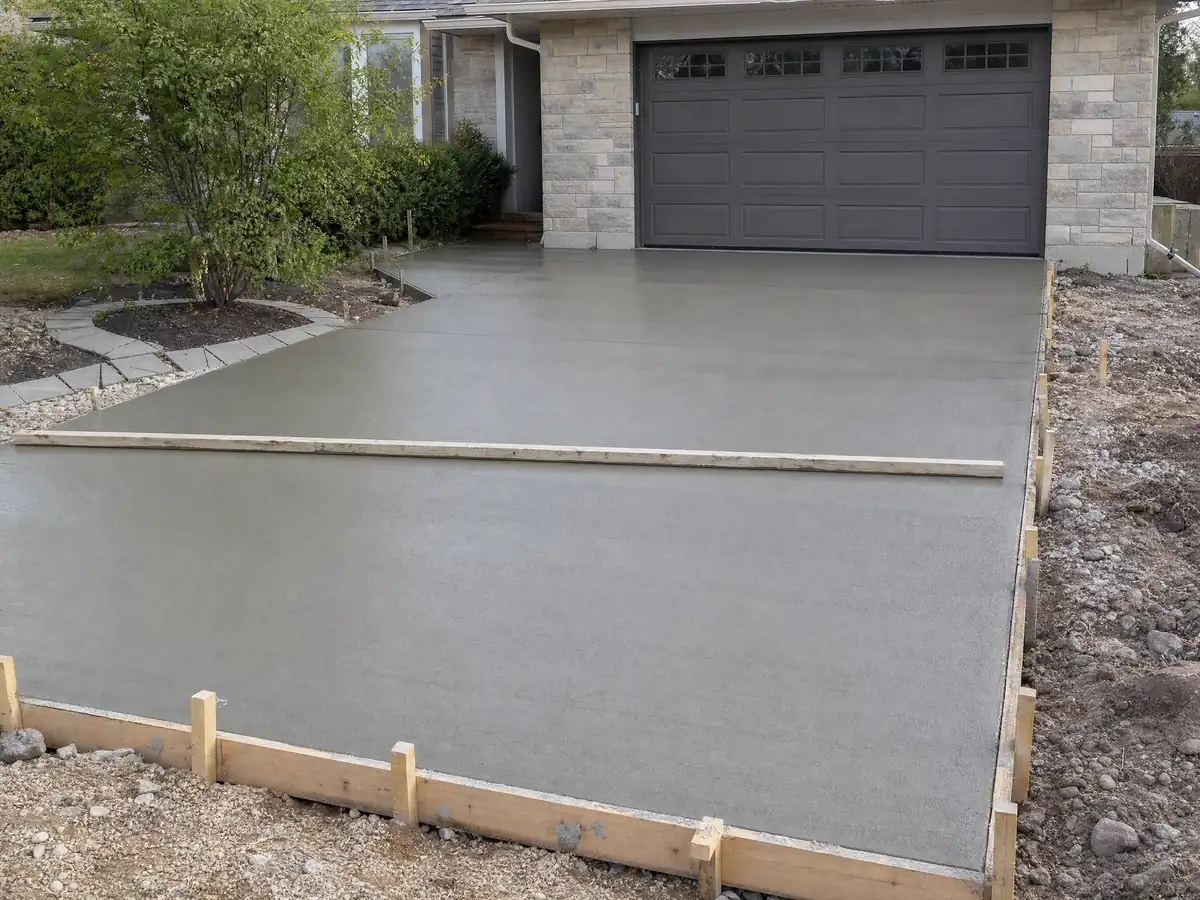
How wide can a driveway be, and how much of a Pico Rivera front yard can stay concrete?
Table 18.19.020.A of the Zoning Code sets a single-family driveway at 10 feet wide at minimum, and at 10 feet maximum with a detached garage or 18 feet with an attached one. The curb cut cannot be narrower than the driveway, and a circular drive is allowed only on a lot at least 65 feet wide, no more than 12 feet wide itself, with a landscaped island at least 30 feet wide. A homeowner who wants a wider pad for a second car is bumping into those numbers, not a contractor's preference.
Chapter 18.18 adds the other limit: in the S-F, R-E, R-I and PUD zones, at least half of the front setback must be landscaped with natural plants, and synthetic turf is prohibited. Concrete in the other half has to fit the driveway rules, and the same code caps required pedestrian walkways at 4 feet wide in single-family development.
Parking rules shape the slab too. Each house needs two spaces in a garage or carport, and the code bars storing trailers, campers and boats in the front setback while allowing them behind it on a permitted driveway. Converting a garage to living space means taking out the old driveway and approach and landscaping the frontage, unless the conversion is for an accessory dwelling unit.
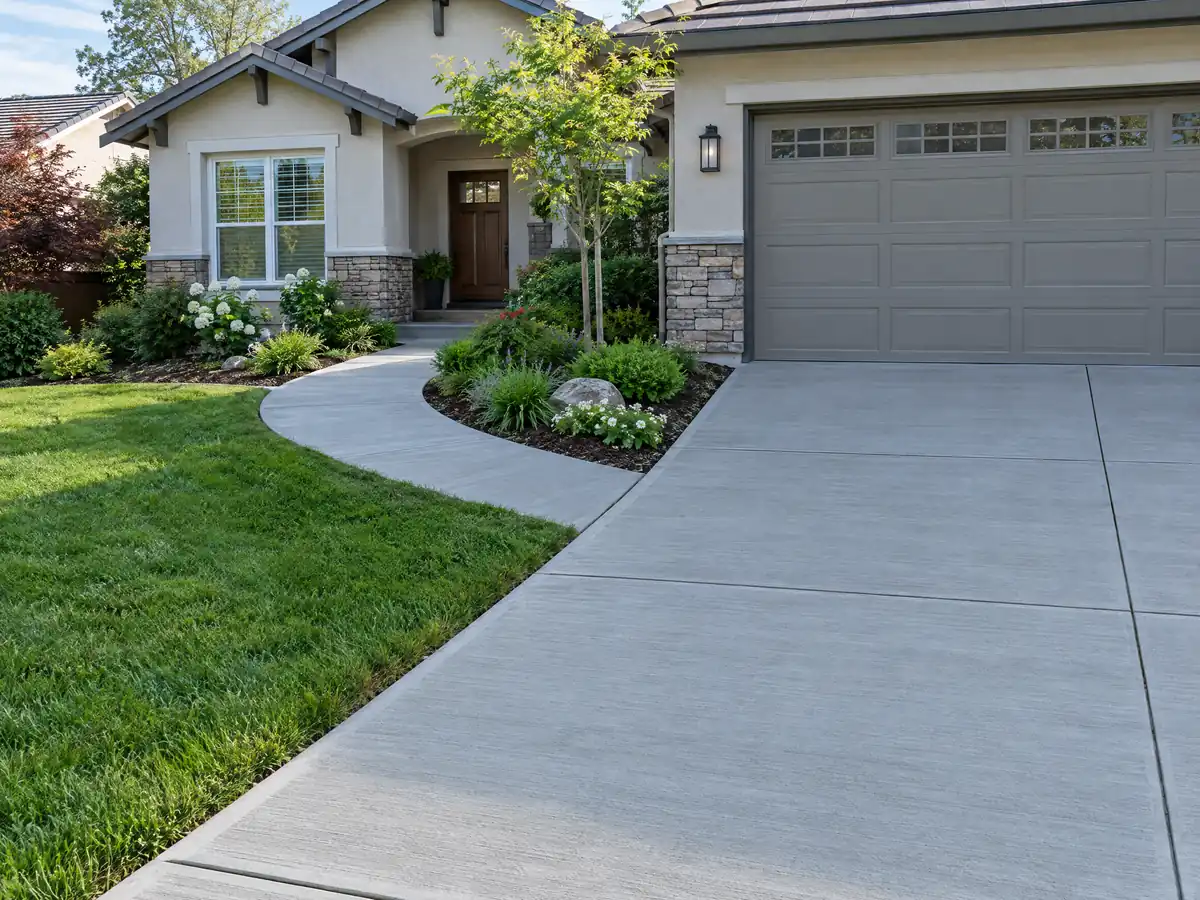
When does an addition force new curb, gutter and sidewalk on a Pico Rivera lot?
When the frontage is missing them. Chapter 12.44 of the Municipal Code requires anyone building an addition or alteration to install sidewalks, curbs, gutters, street trees, lighting, paving out to the street centerline and drainage structures to City standards, unless those already run along the whole frontage. Some residential lots get relief where neighboring lots have no sidewalks, as in R-E zones, and the City Engineer can delay the work if the owner posts a deposit of 125 percent of the remaining cost.
That is a concrete job the owner did not plan for, so it belongs in the budget before a room addition or large remodel is priced, and our room addition and ADU comparison shows where else costs hide. Ask Planning and the Public Works staff, in writing, whether your frontage already counts as complete.
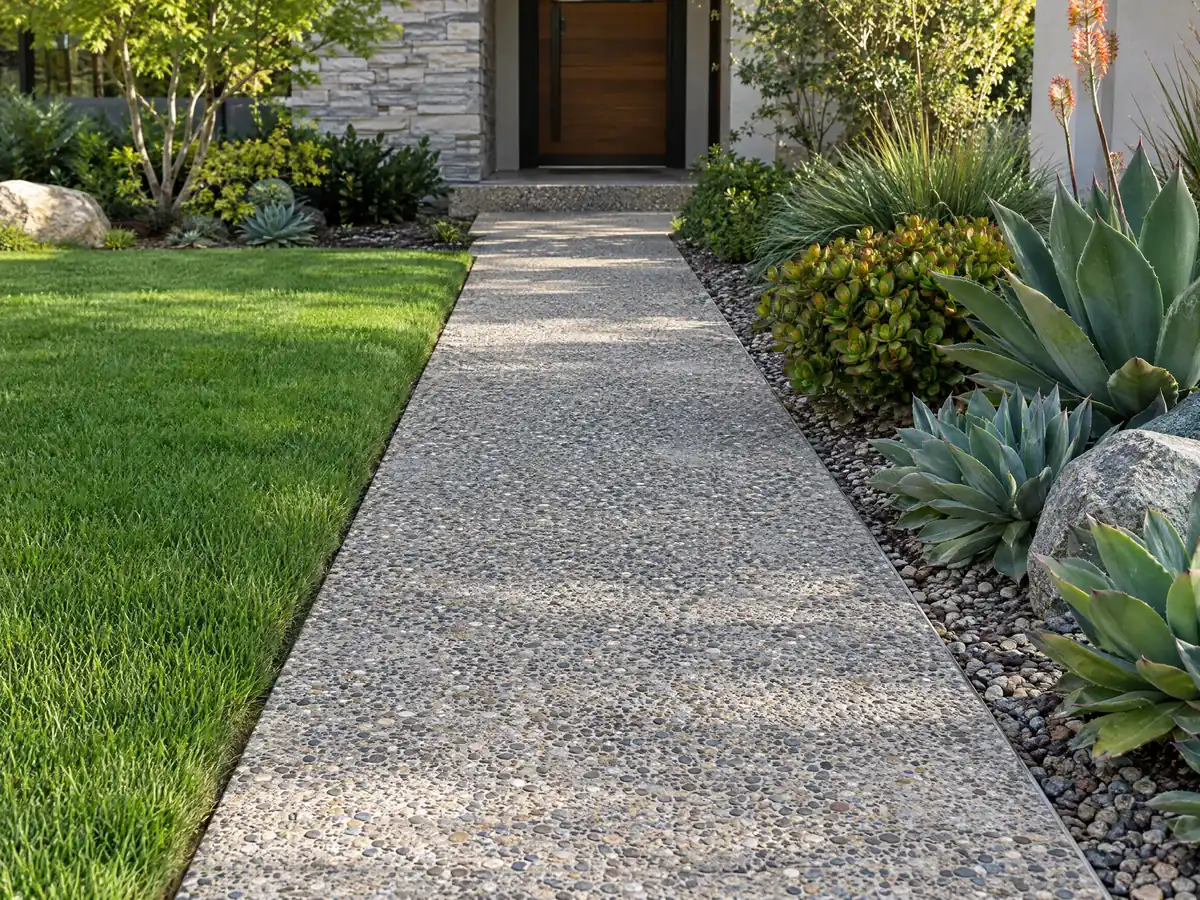
Which retaining walls and block walls need a permit in Pico Rivera?
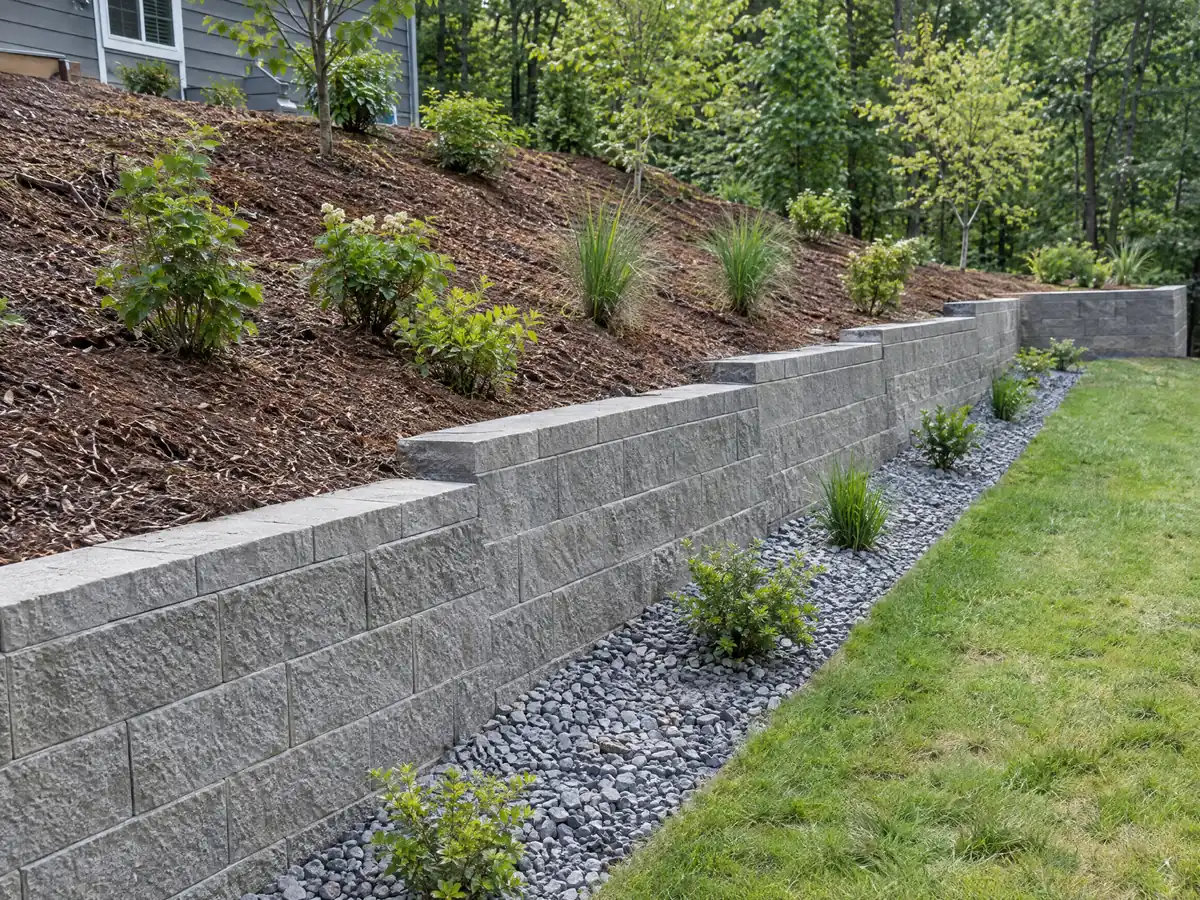
The City's pages give three different lines, so confirm yours. The building code exempts a retaining wall not over 4 feet, measured from the bottom of the footing to the top, unless it holds back extra load. The Standard Masonry Block Wall handout says a block wall over 24 inches of exposed height needs a building permit, and the Permitting FAQ says all fencing needs a permit. Treat any wall as needing at least Planning approval until the Division says otherwise in writing.
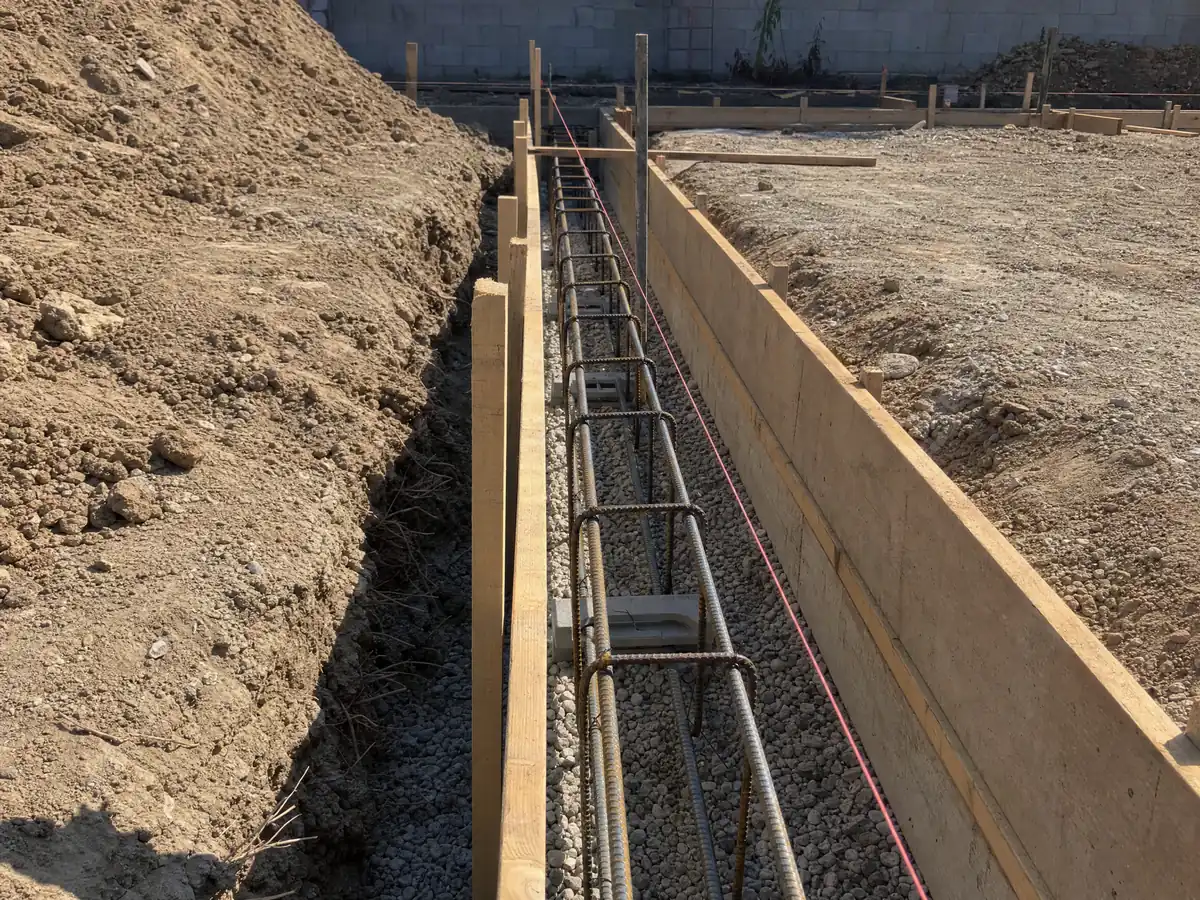
The block wall handout also sets the build: footing concrete of at least 2,500 psi, solid-grouted cells with reinforcing steel, two inspections before grouting, and a site plan showing length and height with either a survey or a Common Wall Agreement. The City's fence form limits a solid block wall in the front setback to 3 feet 6 inches, a non-solid wall to 4 feet 6 inches, and a wall behind the setback to 7 feet.
CSLB's masonry class, C-29, covers concrete block walls for structures and fences, so ask who holds it. Our subcontractor guide explains how those trades are divided.
How do flat, liquefaction-zone soils and a wet winter affect concrete work in Pico Rivera?
The ground is almost level, about 200 feet above sea level in the north and 140 in the south, so drainage is a bigger issue than slope. Municipal Code 18.18.030 requires every lot to be graded to drain to approved facilities, with a grading or drainage plan approved by Building and Safety, and any change approved first by the City Engineer. Chapter 38 also requires a grading permit unless the job fits an exemption, such as an excavation of 50 cubic yards or less that stays shallow and clear of drainage courses.
Beneath that, 247 of 250 sample points in the County's GIS copy of the liquefaction layer fall inside a State zone, and the whole city sits inside the Whittier Narrows Dam inundation area. A point sample is not a parcel report, so a footing, a tall wall or a slab for a new structure is a question for a soils engineer. The City asks for a soils report on new buildings, second stories and additions of 1,000 square feet or more.
Weather sets the schedule. The Whittier 2.9 WNW gauge shows 12.51 inches of rain from December through March, 82 percent of the year's 15.18, and June through October highs run 81 to 88 F at the San Gabriel station. Rain interrupts forming and finishing in winter, while summer heat speeds the surface. Standard planning conditions limit construction to 7 a.m. to 7 p.m.
What does concrete work cost in Pico Rivera: plain, stamped and a 20 by 20 patio?
We have no Pico Rivera price source, so the numbers below are Los Angeles ranges from our concrete page, built from Angi, HomeGuide and Concrete Network pages dated 2025 and 2026. A plain broom-finished patio, walk or slab of 300 square feet or more runs $8 to $14 per square foot. Multiply that by the 400 square feet of a 20 by 20 patio and you get about $3,200 to $5,600.
Color, stamping and exposed aggregate cost more because of patterns, sealer and joint layout: our decorative range is $15 to $30 per square foot, which makes that same patio roughly $6,000 to $12,000. Driveway replacement including demolition runs $9 to $20 per square foot. Small jobs often price above these ranges because contractors apply minimum charges.
Permit lines are separate. The City's January 2026 residential handout lists Planning review at $175.10 for non-habitable additions such as patios and porches, so ask whether your slab counts. Retaining walls have no per-foot figure from us, because height, footing, steel and drainage set the price.
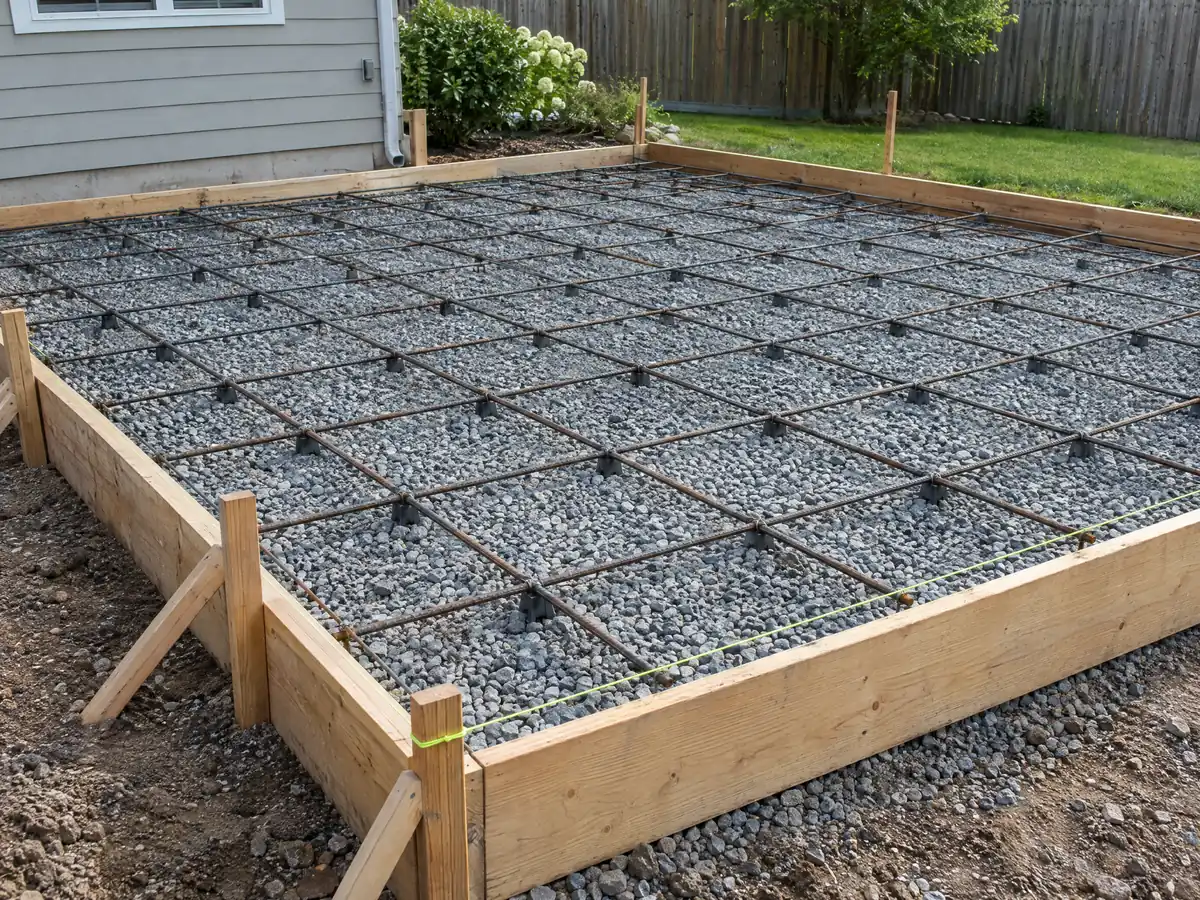
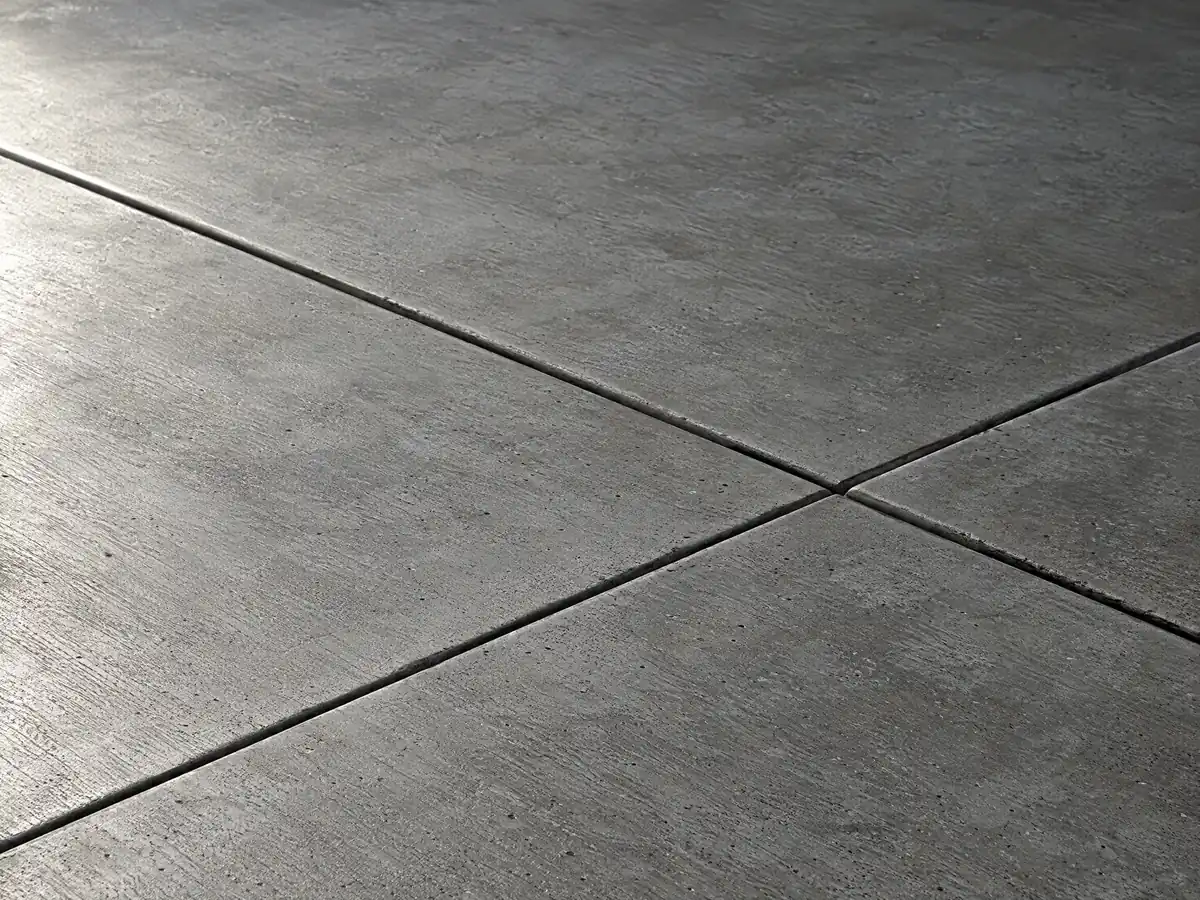
Concrete details from Pico Rivera yards
Three views of the forms, finishes and flatwork behind a Pico Rivera concrete job. Tap a photo to enlarge it.
What concrete costs around Pico Rivera
The ranges above are the Los Angeles figures behind our concrete page, rated medium for plain flatwork and medium to low for decorative work; they are not a Pico Rivera quote. Nearby pages cover concrete work in Montebello, concrete work in Whittier, concrete work in Downey and concrete work in Norwalk. A patio often goes with a deck in Pico Rivera or new flooring in Pico Rivera.
| What it covers | Typical range |
|---|---|
| Patio, walkway or slab, broom finish, 300 sq ft or more | $8 to $14 per square foot |
| Decorative: stained, stamped or exposed aggregate | $15 to $30 per square foot |
| Driveway replacement, with demolition of the old slab | $9 to $20 per square foot |
| 20 by 20 foot plain patio (400 sq ft) | About $3,200 to $5,600 |
| 20 by 20 foot decorative patio (400 sq ft) | About $6,000 to $12,000 |
| Small jobs under 300 sq ft | Usually above the per-foot range |
| Retaining walls | Set by the written proposal |
Other work we manage in Pico Rivera
Pico Rivera concrete questions: permits, widths and walls
Can I expand my driveway without a permit?
Not safely in Pico Rivera. A single-family driveway may be 18 feet wide at most with an attached garage and 10 feet with a detached one, and the curb cut cannot be narrower than the drive. Paving over 1,000 square feet needs a Public Works paving permit, and the opening at the curb is reviewed separately.
Can I pour a concrete patio without a permit?
Possibly, but confirm it. The City's building code exempts sidewalks and driveways up to 30 inches above grade, while its Online Permit page lists patios under the Residential Permit with zoning review. Ask the Building and Safety Division whether a flat slab patio counts, and what Planning approval it needs, before ordering concrete.
What is the maximum height of a retaining wall without a permit?
Four feet, measured from the bottom of the footing to the top, unless the wall holds back a surcharge such as a driveway or building, under Pico Rivera's building code. The City's block wall handout puts a building permit line at 24 inches of exposed height, and its FAQ says all fencing needs a permit, so ask which applies.
How much should a 20x20 concrete patio cost?
About $3,200 to $5,600 for a plain broom-finished slab, which is 400 square feet at our Los Angeles range of $8 to $14 per square foot. Stamped or colored work at $15 to $30 per square foot lands near $6,000 to $12,000. We found no Pico Rivera price source, and small jobs often cost more per foot.
How wide can a driveway be in Pico Rivera?
A single-family driveway is at least 10 feet wide. Its maximum is 10 feet with a detached garage and 18 feet with an attached garage, under Table 18.19.020.A of the Zoning Code. A circular driveway is allowed only on lots at least 65 feet wide, and half of the front setback must stay landscaped.
Is 4 inches of concrete thick enough for a driveway?
Four inches is a common thickness for patios and walks, but the Pico Rivera pages we read set no slab thickness for driveways. They do require garage floors to be Portland cement concrete of at least 2,000 psi. Ask the subcontractor to state the thickness, strength, steel and base in writing, and ask whether heavy trucks will use the drive.
Does a Pico Rivera addition require a new sidewalk or curb?
It can. Chapter 12.44 requires an addition or alteration to install missing sidewalks, curbs, gutters, street trees, lighting and drainage along the frontage, with some relief where neighboring lots have none. The City Engineer may delay the work for a deposit of 125 percent of the remaining cost. Ask for a written answer before pricing the project.
Who is allowed to do concrete work in California, and what license do they need?
A licensed contractor, for any job priced at $1,000 or more including materials. The $1,000 line comes from Business and Professions Code 7048, which since January 1, 2026 has no exception for permit-required jobs. CSLB class C-8 covers placing and finishing concrete, and C-29 covers block walls. Check each license on CSLB's site.
Plan concrete work for your Pico Rivera property
Tell us what you want poured, about how many square feet it covers and whether it touches the curb or a wall, and we will check the paving permit rule before we price it.