
ADU Constructionin Pico Rivera, CA
ADU construction in Pico Rivera is a permitted use in every residential zone, with detached units allowed up to 1,000 square feet and 4 foot side and rear setbacks. The City offers a free pre-approved 800 square foot plan, and state law limits review to 60 days once an application is complete. Ask Planning where City pages disagree.
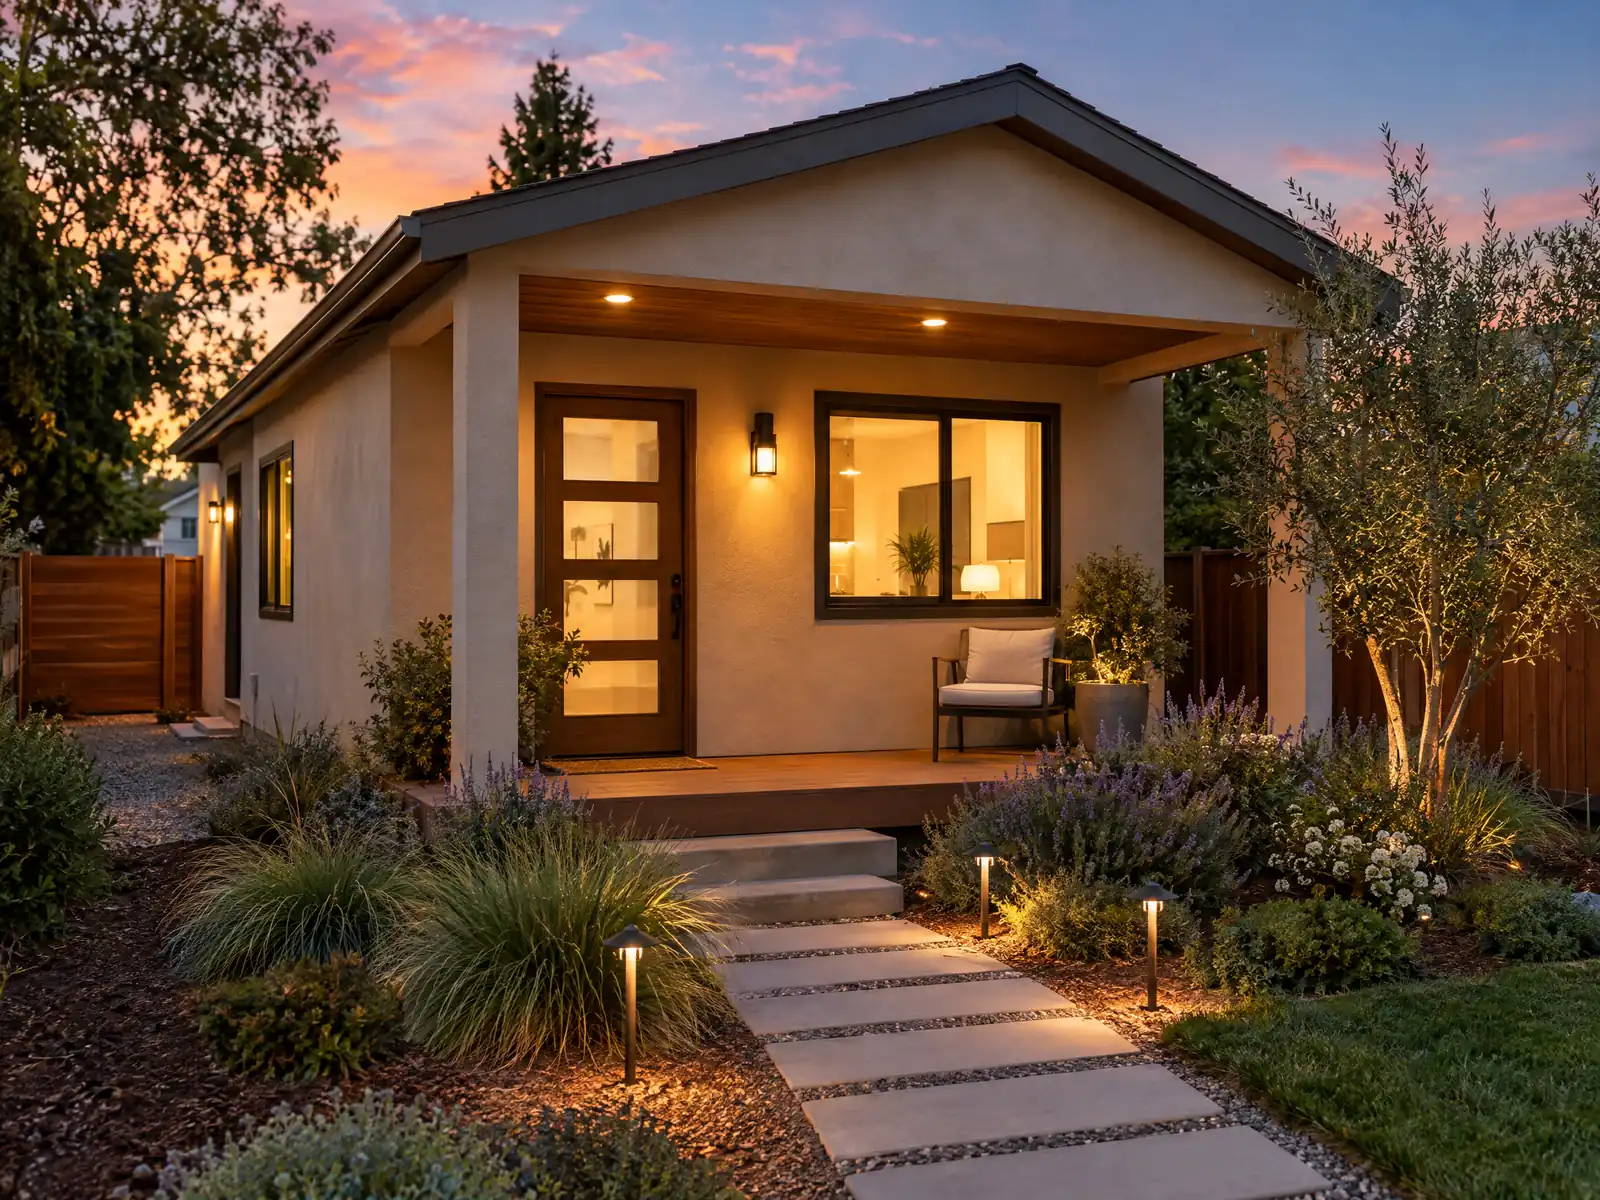
Pico Rivera was built on farmland in the 1950s, one house to a lot. The American Community Survey's 2024 five-year tables show 75.9 percent of its 17,352 housing units as single-family detached homes and almost nothing built since 2020, only 0.1 percent. The General Plan says future development will mostly be infill, and a back yard unit is the most direct form of it.
This page covers which rules apply when City handouts and state law disagree, the City's own free plan, size and height numbers, garage conversions, fees and review clocks, the soil and flood facts for flat land, and cost. Price ranges and our process are on the main ADU construction page, and the Pico Rivera overview lists our other trades here.
What the City of Pico Rivera says about accessory dwelling units
Where adu construction permits come from in Pico Rivera: City of Pico Rivera Community and Economic Development Department, Building & Safety Division.
- Municipal Code 18.22.030 allows an accessory dwelling unit as a permitted use in every residential zone where a single-family or multifamily dwelling exists or will be built with it, attached, detached or inside the existing living area, and says an ADU conforming to the section and state law does not count against zone density. A junior ADU may only be inside an existing or proposed single-family dwelling, including an attached garage.
- The ADU code allows detached and attached ADUs up to 1,000 square feet, a junior ADU up to 500 square feet, and limits an attached ADU to 50 percent of the primary dwelling if that still allows an 800 square foot unit. Lot coverage and floor area ratio do not apply if they would block an ADU of up to 800 square feet. The City's ADU handout (January 2026) adds a 150 square foot minimum for an efficiency unit and says a detached ADU runs 800 to 1,000 square feet.
- A detached ADU may be 16 feet high and one story, 18 feet within a half mile walking distance of a major transit stop or high-quality transit corridor, plus up to 2 more feet (20 feet maximum) to match the main roof pitch, still one story. An attached ADU may be 24 feet or the zone limit, whichever is lower, and up to two stories. Height is measured from finished grade to the roof peak (Municipal Code 18.22.030.A.5).
- ADUs need at least 4-foot side and rear setbacks and an attached ADU keeps the main house's front setback. The ADU handout adds a 10-foot wall-to-wall separation from other occupied structures, 5 feet from accessory structures such as a garage, patio cover or shed, 3 feet between roof eaves, and no setback or separation for a legally existing accessory structure converted to an ADU that is sufficient for fire and safety.
- Parking for an ADU is one space per ADU or per bedroom, whichever is less, and may be tandem on a legally permitted driveway, each space at least 9 by 20 feet and not on a shared driveway. None is required within one-half mile walking distance of public transit, in a historic district, when the ADU is part of the existing home or an accessory structure, where permits are required but not offered to the ADU occupant, or within one block of a car-share vehicle (Municipal Code 18.22.030.A.7).
- Municipal Code 18.22.030.A.8 says no impact fee is required for an ADU under 750 square feet. The City's ADU handout adds that an Address Assignment Letter is required (for example a 1/2 or 1/4 address), an LA County Sanitation connection fee receipt is required before permit issuance, and school fees may apply.
- ADU objective design standards require exterior walls, roof slope, windows and doors to match the primary dwelling's appearance, an independent exterior entrance, and Dark Sky-compliant exterior lighting (Municipal Code 18.22.030.A.10). The handout says ADU rental must be for a term longer than 30 days, and sets minimum room areas of 50 square feet for a kitchen, 70 for a bedroom and 30 for a bathroom, with a two-burner stove, sink, refrigerator and cabinetry.
- A junior ADU must stay within the existing or proposed single-family house, be no more than 500 square feet, be limited to one per single-family lot, require the owner to live in the home or the JADU, and carry a recorded deed restriction that bars selling it separately and meets Government Code section 66333.
Sources for these rules
Which ADU rules apply in Pico Rivera when City pages and state law disagree?
The City's own pages do not agree with each other. The ADU handout dated January 2026 asks for 10 feet wall to wall from other occupied structures, 5 feet from accessory structures such as a garage, patio cover or shed, and 3 feet between eaves. The pre-approved plan page asks for 10 feet from habitable structures and 7 feet from accessory ones. We print both, because we cannot say which one a plan checker will apply to your lot, and we suggest asking Planning before the unit goes on the site plan.
Phone numbers differ as well. The ADU handout and the plan page list (562) 801-4476 for Planning, other City handouts list (562) 801-4332, and Building is (562) 801-4360 on one page and (562) 801-4367 on another. Write down who answered and what they said, since an email or portal note is easier to rely on later than a recollection.
Where City text conflicts with state law, state law controls. Government Code section 66314 caps side and rear setbacks for new construction at 4 feet, and section 66317 requires ministerial approval without a hearing. The City's ADU chapter, 18.22, sits inside the Zoning Code it re-adopted on December 9, 2025.
Does Pico Rivera have free pre-approved ADU plans, and what do they leave out?
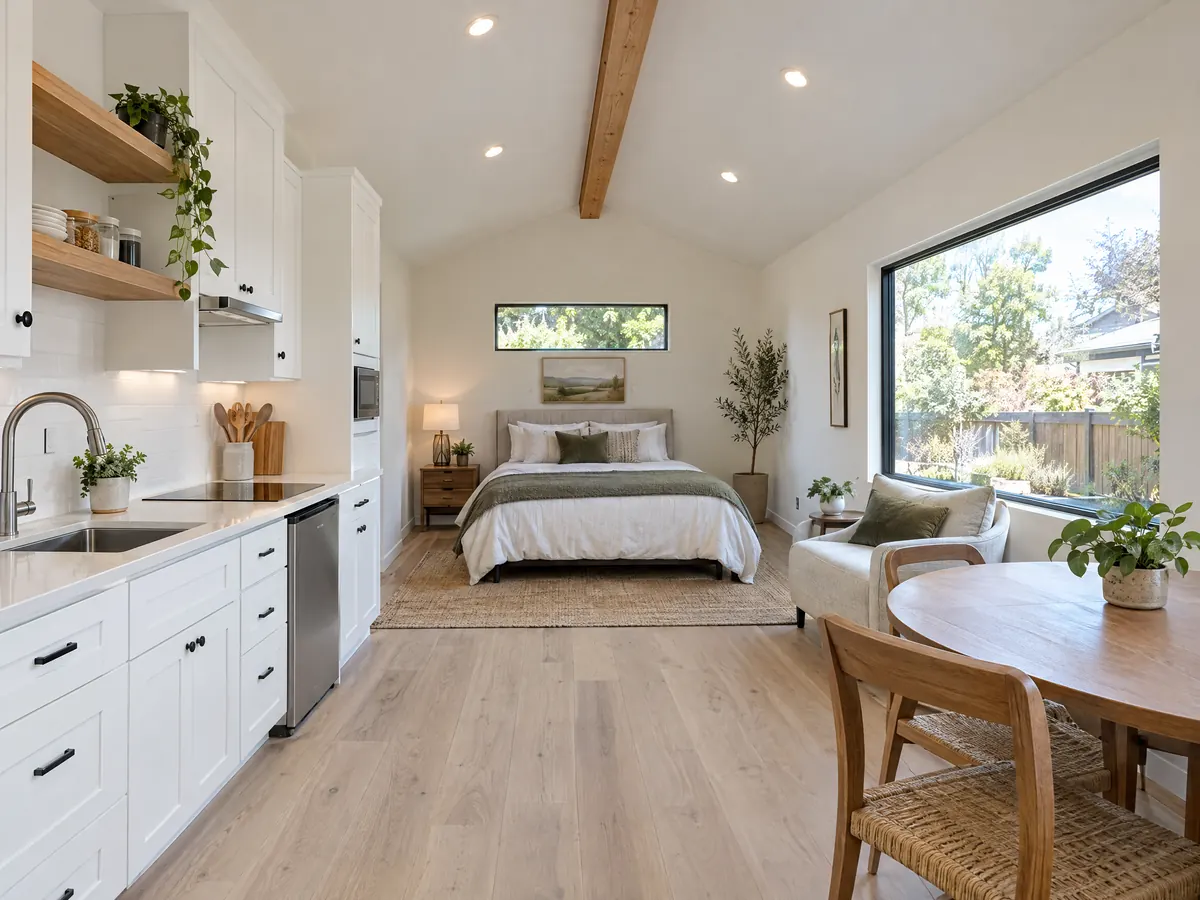
Yes. The City offers pre-approved ADU plans at no cost, submitted through its Online Permit page. The set includes an 800 square foot unit with two bedrooms, one bath and a 68 square foot covered front porch, drawn for a slab-on-grade foundation on a flat site with standard soil. The lot must be residentially zoned with a house, and the plan page says Planning reviews a submittal in 2 to 5 business days, after which plan check fees are issued.
What the plans leave out is your site. Site work still goes through plan check for each property, the cover sheet says the plans may not be modified, and the City says corrections require a full resubmittal. A lot with a utility easement, a mature tree or soil that needs an engineer's input is not a pre-approved lot in practice. The Safety Element calls Pico Rivera relatively flat, which helps.
Before choosing the set, ask three things: whether the 800 square foot footprint fits the setbacks you were given, what the plan check fee is for your valuation, and how the utility trench will reach the unit. The City's pre-approved ADU page explains the submittal steps.
Build an ADU on a Pico Rivera lot: how big, how tall and how close
Municipal Code 18.22.030 allows an ADU in every residential zone where a house exists or is being built, attached, detached or inside the living area. Detached and attached units can reach 1,000 square feet and a junior ADU 500. An attached unit is limited to 50 percent of the house if that still leaves 800 square feet. Lot coverage and floor area ratio do not apply when they would block an ADU of up to 800 square feet.
A detached ADU may be 16 feet and one story, or 18 feet within a half mile walk of a major transit stop, plus up to 2 feet to match the main roof pitch. An attached unit may be 24 feet or the zone limit, whichever is lower, in up to two stories. Side and rear setbacks are 4 feet, and height is measured from finished grade to the roof peak.
The handout adds minimum rooms: 50 square feet for the kitchen, 70 for a bedroom and 30 for a bath, with a two-burner stove, sink, refrigerator and cabinets. Exterior walls, roof slope, windows and doors must match the main house, the entrance must be independent, and outdoor lights must be Dark Sky compliant. Rental must be for more than 30 days.
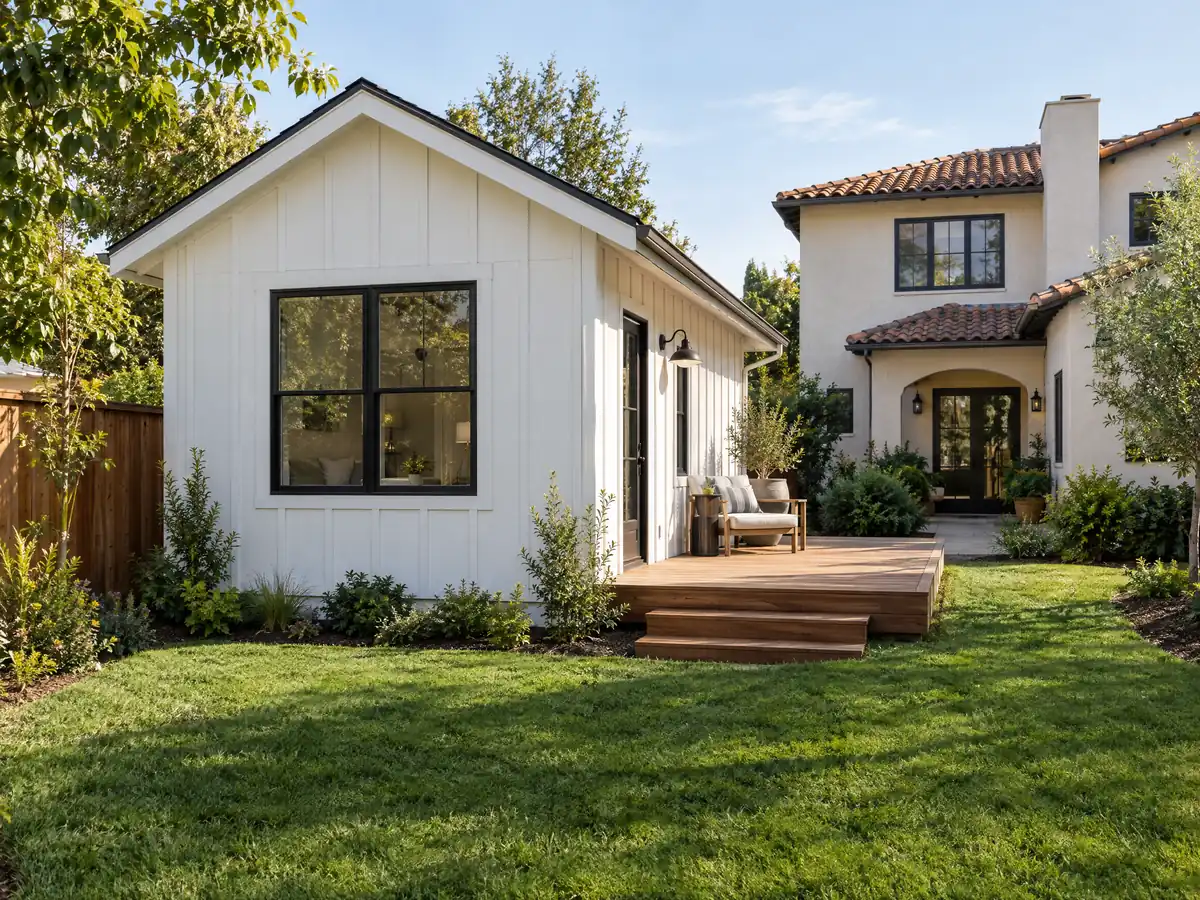
Converting a Pico Rivera garage to an ADU: parking, driveway and slab
A garage is the quickest route because the slab, walls and roof exist. The handout allows no setback or separation for a legally existing accessory structure converted to an ADU, as long as it is sufficient for fire and safety. State law says no replacement parking can be required when a garage is converted. ADU parking itself is one space per unit or per bedroom, whichever is less, and none is required within a half mile walk of transit or when the unit is inside the house or an accessory structure.
A Pico Rivera zoning rule catches owners here. A garage conversion normally means removing the old driveway and approach and landscaping the frontage, except when the conversion is for an ADU (Municipal Code 18.19.020). Read it closely, because a conversion that is not permitted as an ADU loses its driveway.
The City's code requires floors where vehicles are stored to be concrete of at least 2,000 psi, so test the old slab and plan to replace a cracked or thin one. The old door opening is framed and finished to match the house, and a kitchen, a bath and an independent entrance come with the conversion. Our garage conversion permit steps post describes Los Angeles bulletins, not Pico Rivera's.
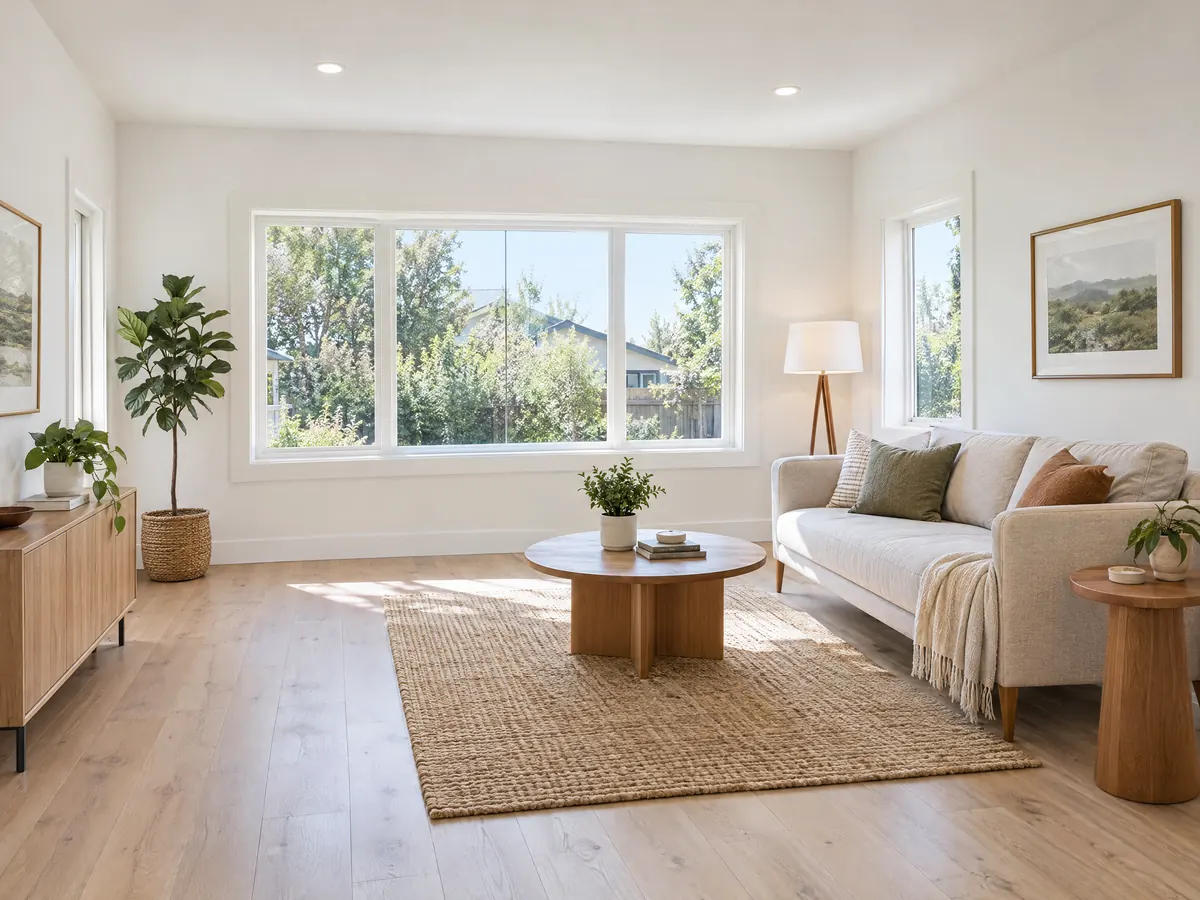
ADU fees, sewer connection and review time in Pico Rivera
Municipal Code 18.22.030.A.8 says no impact fee is required for an ADU under 750 square feet, and state law agrees. Other items remain. The handout requires an Address Assignment Letter, for example a 1/2 or 1/4 address, and a Los Angeles County Sanitation connection fee receipt before the permit issues, and school fees may apply. We print no ADU building or Planning fee, because the fee schedule on the City's site is a proposed draft and the handouts quote none.
The review clock comes from state law and changed January 1, 2026 under SB 543. The City has 15 business days to say whether an application is complete, then 60 days to approve or deny, and an application not acted on in 60 days is deemed approved. A denial must list every defect. The City's portal tracks each application, so keep the dashboard open.
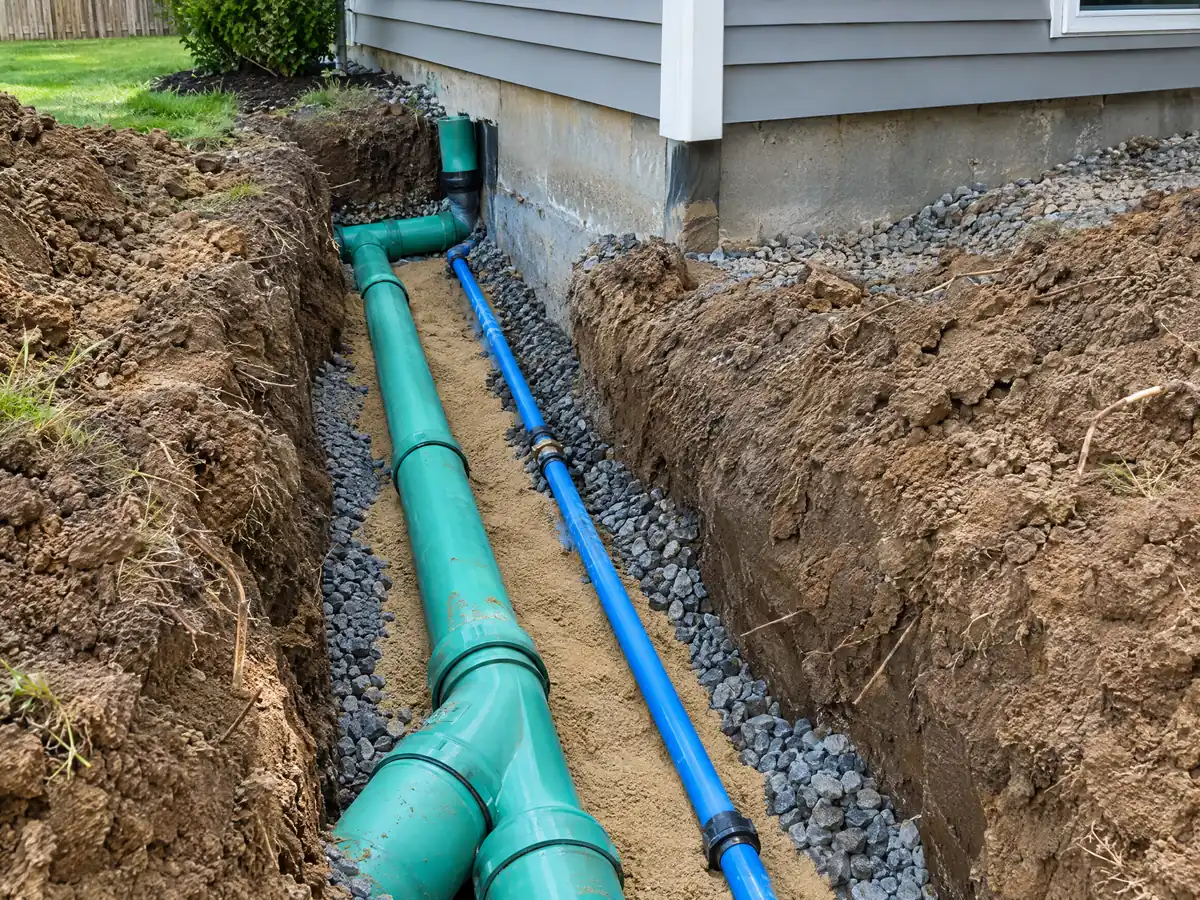
Utilities set the schedule more than the building does. A kitchen and bath mean a sewer lateral, a water line and electrical service, and the trench across a 1950s back yard may cross a patio, a pool or a tree. We walk the route at the first visit and price the trench as its own line. State law says an ADU needs sprinklers only if the house has them, while the City's plan notes mention sprinklers and hydrant distance in text we could not read clearly, so ask.
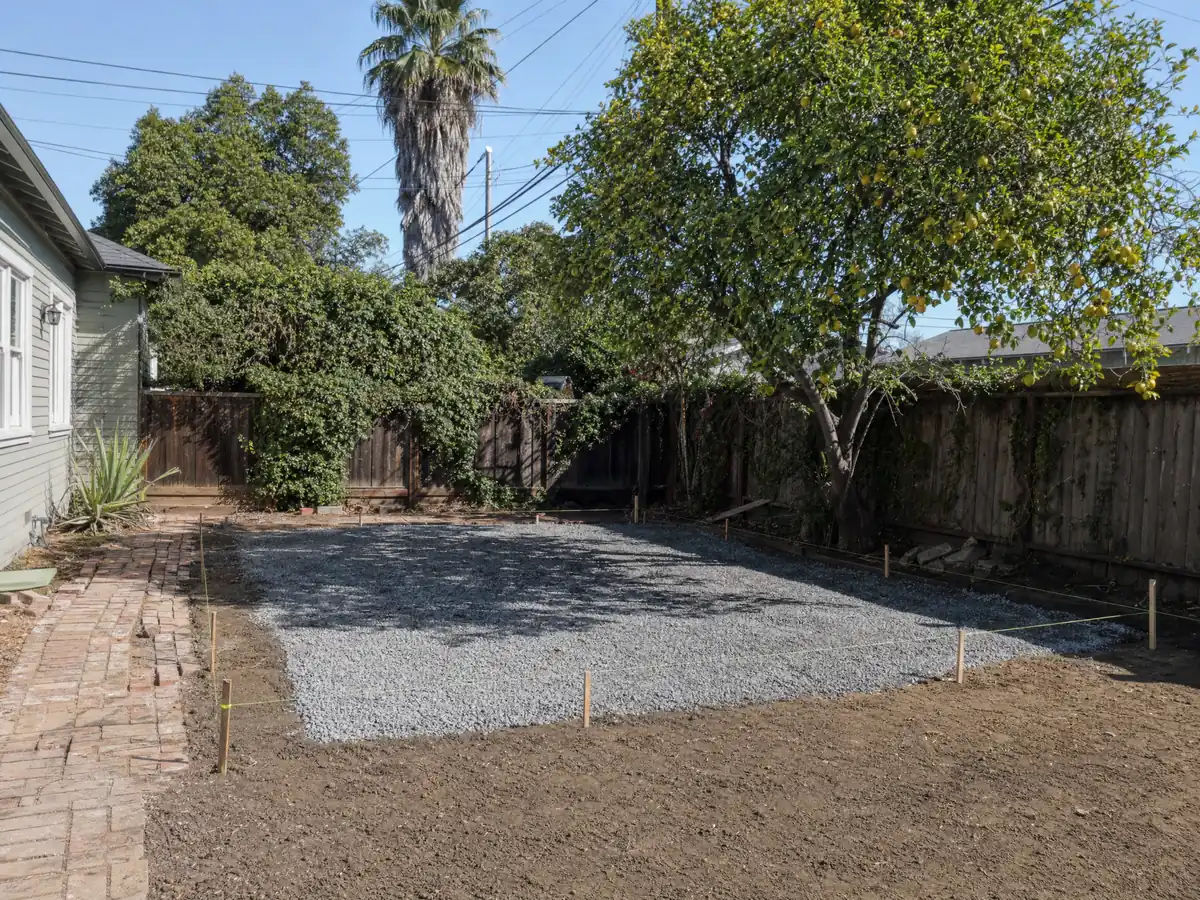
ADU in a 1950s tract back yard: lot coverage, soils and flat ground
S-F lots are at least 6,000 square feet and 50 feet wide with 40 percent coverage, and R-E estate lots are at least 15,000 square feet with 35 percent coverage. The rule that coverage does not apply if it would block an 800 square foot ADU matters most on the small ones. Wikipedia, citing the Census, lists 49,150 residents in 1960 and 62,088 in 2020, and with 48.9 percent of homes built in the 1950s, the back yards are where the city has room left.
The ground is flat and nearly all of it is mapped for liquefaction. In the County's copy of the State Seismic Hazard Zone layer, 247 of 250 sample points inside the city fall in liquefaction zones, though the Safety Element rates only the central part and the dam area as medium. The City's soils handout says a report is generally required for new buildings, so ask whether a detached ADU needs one. The pre-approved plan assumes standard soil.
The Safety Element says the entire city lies in the Whittier Narrows Dam inundation area, and the County sample puts 246 of 250 points in an inundation area. FEMA maps the city except the two river channels as Zone X, and Chapter 15.50 requires a development permit inside special flood hazard areas, which are the channels. For an interior lot we found no added requirement, so confirm it.
What an ADU costs in Pico Rivera, and when an SB 9 two-unit project fits better
The independent numbers are older or narrow. A UC Berkeley survey of 2018 and 2019 projects found a Los Angeles County median of $100,000, with garage units at $90,000 and detached ones at $180,000. Remodeling magazine's 2025 Cost vs. Value report puts a Los Angeles ADU at $178,536 in job cost with 39.9 percent recouped at resale. Builder quotes run higher, which is why the note below gives ranges and not a price.
Table 18.11.020.A lists a two-unit dwelling under SB 9 as a permitted use in the R-E, S-F and R-I zones, subject to Government Code section 65852.21. We have not read the City's SB 9 handout, so we do not quote its rules. The choice between that and an ADU depends on financing and what each allows, and our post on room addition versus ADU compares them.
The Board of Equalization says new construction is reassessed only on the new portion at the value it adds. An ADU cannot be sold apart from the house except through a nonprofit program or a city condominium ordinance. For a junior ADU the handout requires the owner to live in the home or the unit, while state law since January 1, 2026 requires it only when sanitation is shared, so ask Planning.
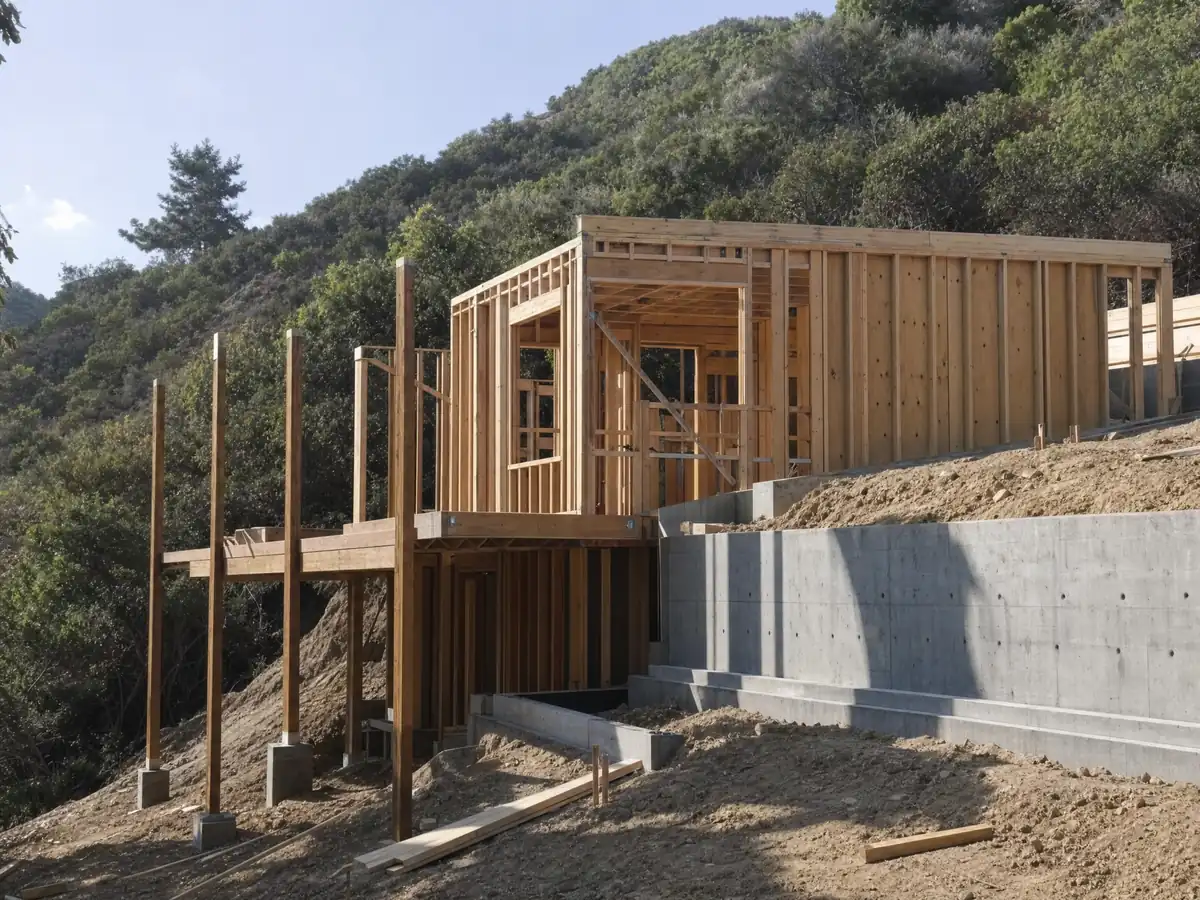
ADU details from Pico Rivera and nearby communities
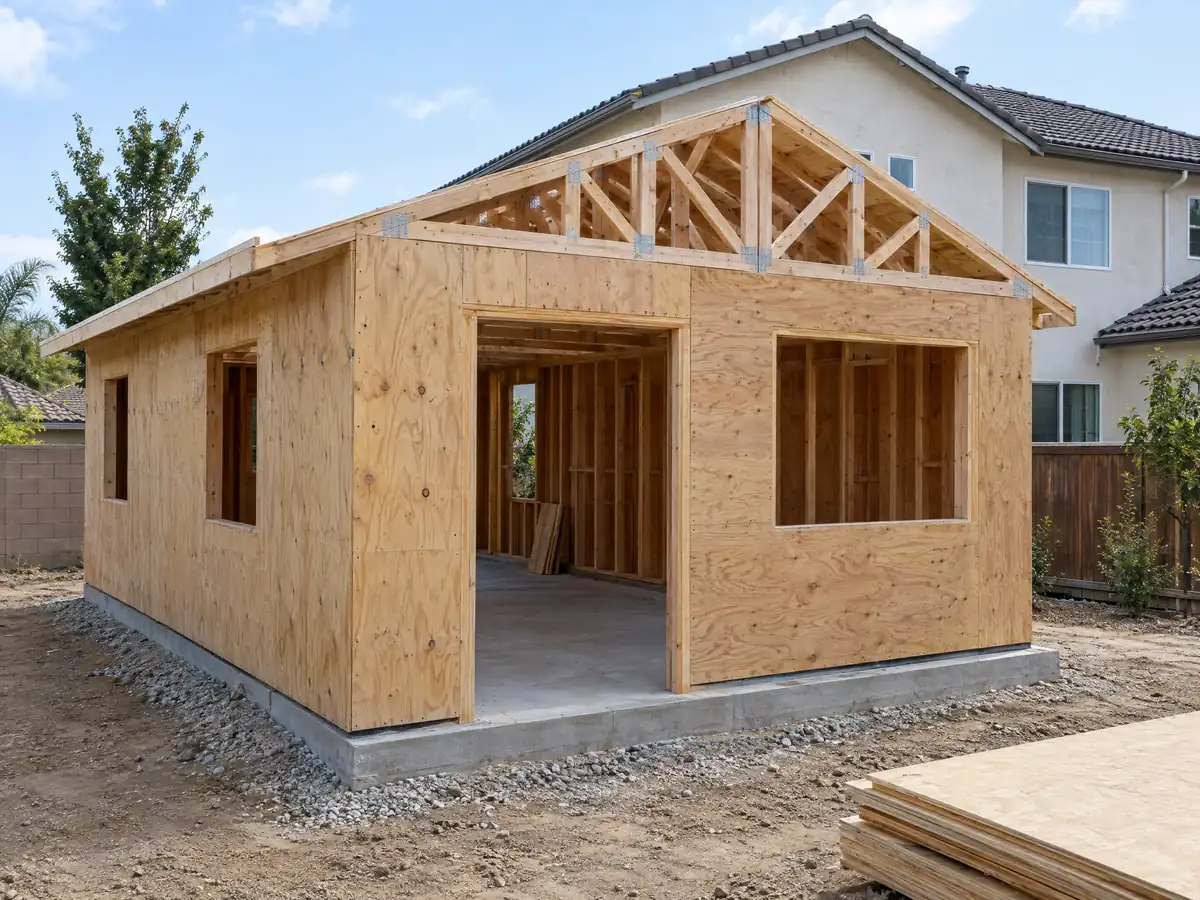
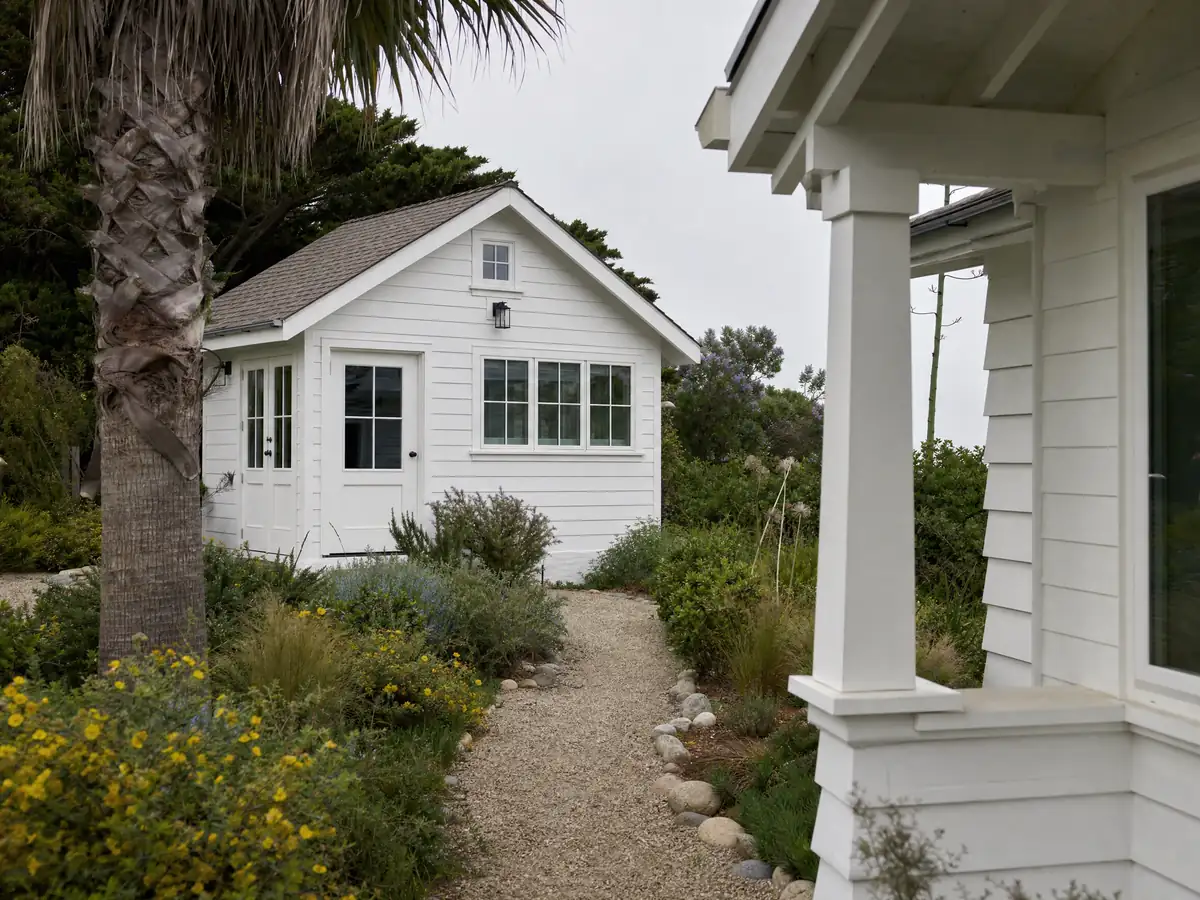
Three views of the framing, slab and finished space of an ADU in Pico Rivera and nearby cities such as Whittier, Downey and Montebello. Tap a photo to enlarge it.
What adu construction costs around Pico Rivera
A working budget for a garage conversion into a studio or one-bedroom unit is about $100,000 to $200,000, and for a new detached unit of 400 to 800 square feet about $200,000 to $400,000, with medium-low confidence. The inputs are the UC Berkeley survey, Cost vs. Value 2025 and builder quotes, none of them for Pico Rivera, so your written proposal is the real price, and our process is on the ADU construction page. Our guides to ADU cost in California and ADU versus JADU show how the numbers are built. The same lot may also need a Pico Rivera bathroom remodel, a Pico Rivera room addition or windows in Pico Rivera. Nearby cities follow their own codes: compare Whittier, Downey, Montebello, Norwalk and Los Angeles, or read the Montebello overview.
| What it covers | Typical range |
|---|---|
| Garage conversion to a studio or one bedroom | $100,000 to $200,000 |
| New detached ADU, 400 to 800 sq ft | $200,000 to $400,000 |
| UC Berkeley survey, Los Angeles County median, 2018 and 2019 projects | $100,000 overall. $90,000 garage. $180,000 detached. |
| Terner Center and Berkeley CCI, 2020 | $148,000 Los Angeles estimate. $167,000 statewide average. |
| Remodeling Cost vs. Value 2025, Los Angeles | $178,536 job cost |
| Electrical and plumbing, Angi Los Angeles, January 2026 | Electrical $2,600 to $7,800. plumbing $3,900 to $10,400. |
| City permit and plan check fees | Not priced here |
Other work we manage in Pico Rivera
Permit, size, parking and cost questions about ADUs in Pico Rivera
Do I need a permit to build an ADU in California?
Yes. In Pico Rivera an ADU goes through the City's Residential Permit on its online portal, with zoning and plan check review. State law requires approval without a hearing and sets a 60 day clock once the application is complete. The City's pre-approved plan is one way to start, though site work is still reviewed.
How big can an ADU be in California?
State law lets a detached ADU reach 1,200 square feet and guarantees at least 800. Pico Rivera's code caps detached and attached units at 1,000 square feet and a junior ADU at 500, and the handout lists 800 to 1,000 for a detached unit. Ask Planning which number applies, since state law controls where they conflict.
How much does it cost to build an ADU in Los Angeles County?
A working budget is about $100,000 to $200,000 for a garage conversion and $200,000 to $400,000 for a new detached unit of 400 to 800 square feet. That blends a UC Berkeley survey, Cost vs. Value 2025 and builder quotes for the region, with medium-low confidence. No Pico Rivera survey exists, so a site visit sets the price.
What is the difference between an ADU and a JADU?
A junior ADU is limited to 500 square feet and must sit inside a single-family house, an attached garage included, with an efficiency kitchen. An ADU can be attached or detached and as large as 1,000 square feet in Pico Rivera. Owner occupancy rules for junior units differ between the City handout and state law, so ask Planning.
Do I need to provide parking for my ADU?
Often not. Parking is one space per unit or per bedroom, whichever is less, and none is required within a half mile walk of public transit, when the unit is in the existing home or an accessory structure, or within one block of a car-share vehicle. Replacement parking cannot be required when a garage is converted.
Can I convert a garage to an ADU?
Yes. A legally existing garage converted to an ADU needs no setback or separation if it is sufficient for fire and safety, and state law bars replacement parking. In Pico Rivera the old driveway and approach normally come out, except for an ADU conversion. Check the slab, the door opening and utilities first.
How do you build and permit an ADU in Pico Rivera?
Choose a plan, either the City's free 800 square foot set or a custom design, then submit through the Online Permit page. Planning reviews zoning, then plan check follows, and you need an Address Assignment Letter and a County Sanitation connection receipt before the permit issues. Licensed trades then build, and inspections are requested through the portal.
Can I rent my ADU on Airbnb or only for long-term rentals?
Pico Rivera's handout says ADU rental must be for a term longer than 30 days, and state law lets a city require that. We did not research any other City short-term rental rules, so ask Planning before listing a unit on a platform. An ADU also cannot be sold apart from the house in most cases.
Tell us about your Pico Rivera ADU plans
Tell us whether you are thinking of a garage conversion or a new back yard unit, roughly when the house was built and how the lot is accessed, and we will plan the first site visit around that.