
ADU Constructionin Whittier, CA
Whittier must approve a complete ADU application within 60 days, or 30 days if you use one of its four preapproved one-story plans, and no hearing is held. The catch is the lot: four historic districts, the Puente Hills hillside zone and a fault zone each add a step before or beside the permit.
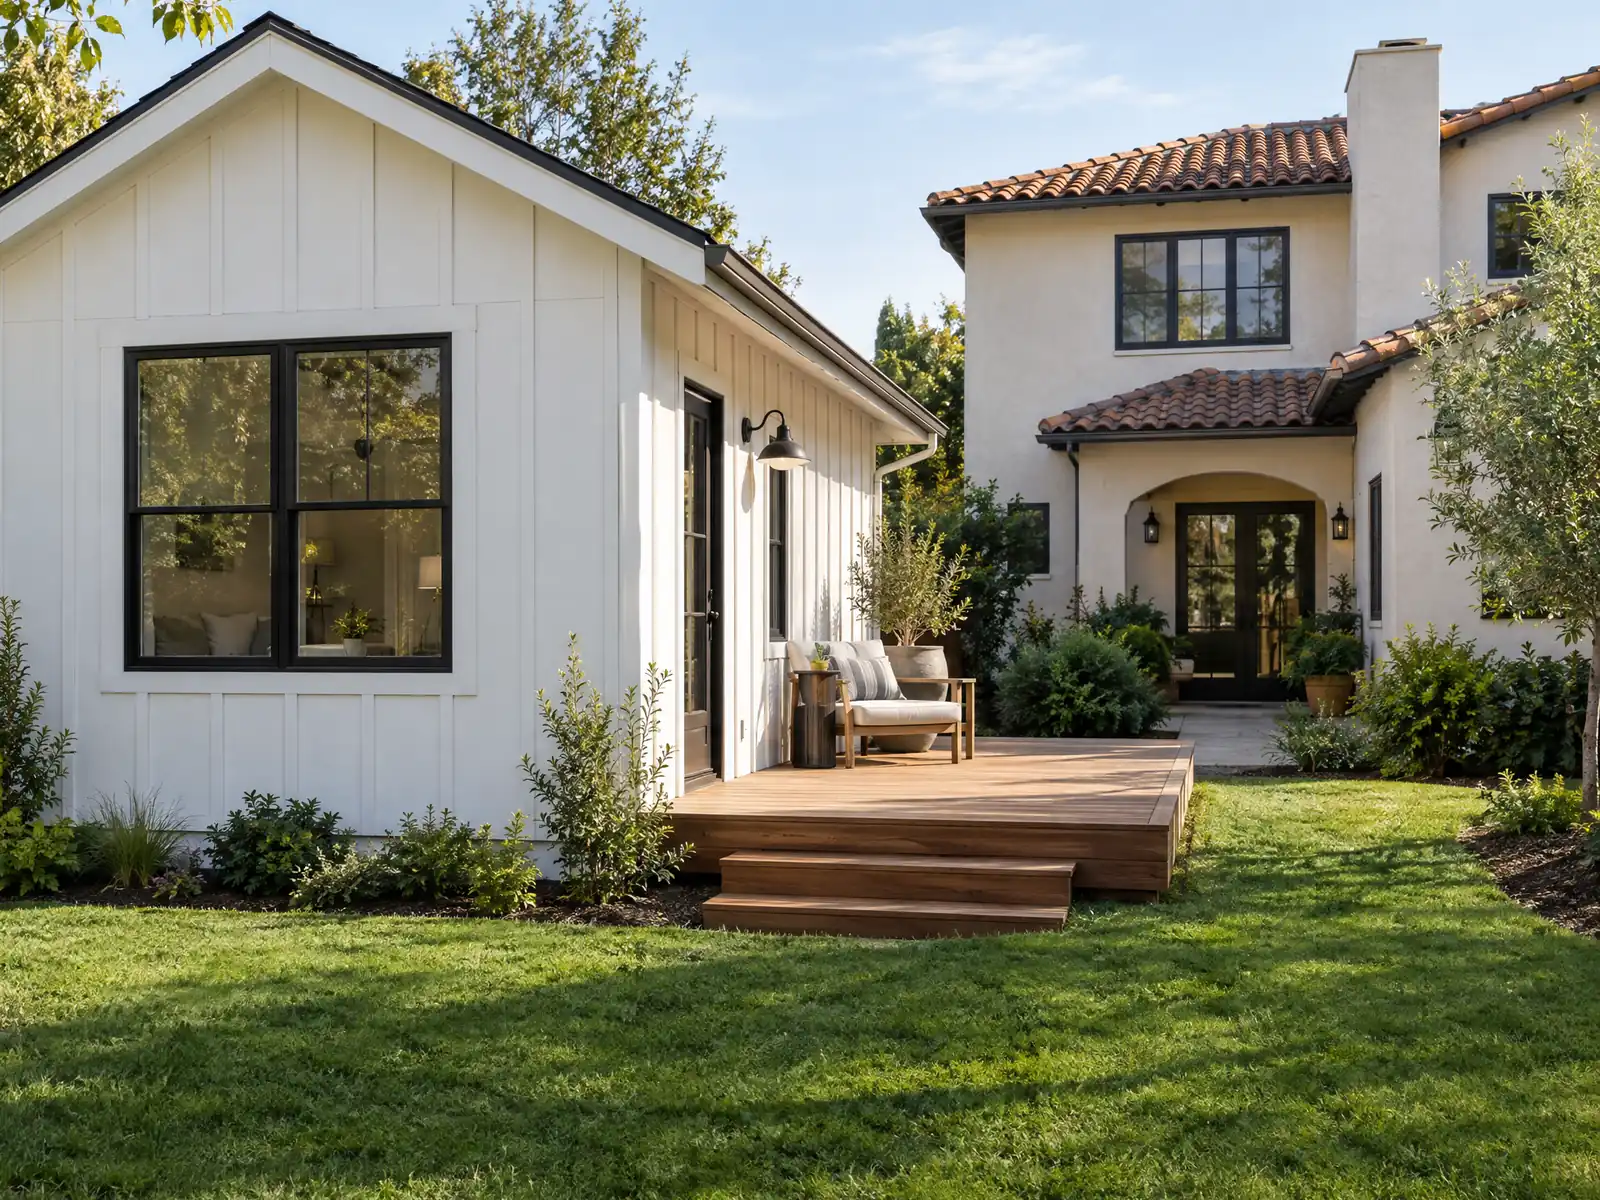
Most of Whittier is lot after lot of small postwar houses. The City grew from 16,115 people in 1940 to 72,863 in 1970 as farmland and oil fields became tracts, and 62.8 percent of its 31,200 homes are single-family detached, many with a garage and a back yard that were laid out for one household. With a median owner-occupied value of $862,000 in the 2024 American Community Survey, those back yards are worth putting to work.
This page covers the review clock, the City's own plans, size and setback numbers, garage conversions, Uptown's historic districts, the hillside and fire zones, and the utility checks that catch owners off guard. For costs by type, the steps we follow and the timeline, see the main ADU construction page.
What the City of Whittier says about ADUs
Where adu construction permits come from in Whittier: City of Whittier Community Development Department, Building & Safety Division.
- Whittier processes ADU and JADU applications ministerially within 60 days of a complete application, or within 30 days when the applicant uses a City preapproved plan or a plan identical to a detached ADU approved in the current triennial code cycle. The City must send written comments within 60 days if it denies an application (Municipal Code 18.10.020(I)).
- The City's preapproved ADU plans (AB 1332) are one-story detached units of 311 square feet (studio), 495 square feet (1 bedroom, 1 bath), 757 square feet (2 bedroom, 1 bath) and 800 square feet (2 bedroom, 2 bath) in Craftsman, Spanish and Traditional styles. The plans cannot be modified, and the property must be zoned R-E, H-R or R-1 with an existing or proposed single-family home.
- Before applying with a preapproved plan, an owner must complete a residential fire flow test and a sewer lateral inspection with a video of the lateral from the property to the City main, both requested through the City's online permit portal's Engineering tab, plus a Title 24 energy report, a site map, a Hold Harmless Agreement, site photographs and a title report.
- The preapproved ADU process says an application is checked for completeness in 1 to 2 business days, plan check takes about 5 business days and resubmittals about 5 days, and plan review and new address fees are invoiced and must be paid before permit issuance. Exterior walls need 5 feet of clearance from other structures and from side and rear property lines, and the unit needs 4-foot side and rear setbacks.
- On a lot with a single-family home, Whittier allows no more than one detached ADU, one attached ADU and one JADU (Municipal Code 18.10.020(I)(4)(c)). Without meeting the local standards, state-law exceptions guarantee one ADU and one JADU inside the home or an existing accessory building (with up to a 150 square foot expansion for access), or one new detached ADU of up to 800 square feet with 4-foot side and rear setbacks.
- A new detached ADU in Whittier may be up to 1,200 square feet, or 1,500 square feet on lots of 20,000 square feet or more, and an attached ADU may be the greater of 850 square feet (0 to 1 bedroom) or 1,000 square feet (2 or more bedrooms) for a new primary home, or 50 percent of an existing primary dwelling. A JADU may be no more than 500 square feet and the owner must live in the main home or the JADU (Municipal Code 18.10.020(I)(4)(d) and (7)).
- ADUs need setbacks of at least 4 feet from interior side and rear lot lines and at least 5 feet between a detached ADU and the primary dwelling, unless that would prevent an 800 square foot unit, and conversions of existing living area or accessory buildings need no setback (Municipal Code 18.10.020(I)(4)(b)).
- ADU height is generally 16 feet for a detached ADU, 18 feet within a half mile walking distance of a major transit stop or high-quality transit corridor or on a lot with a multifamily multistory building (plus 2 feet to match the primary roof pitch), and the lower of 25 feet or the zone limit for an attached ADU. A second-floor ADU is allowed only over a garage, the main dwelling or an accessory building, and exterior stairs must not be readily visible from the street (Municipal Code 18.10.020(I)(5)).
Sources for these rules
How long does a Whittier ADU permit take? Sixty days, or thirty with a City plan
Whittier's code reviews ADU and JADU applications ministerially, which means against fixed standards and without a hearing. The City has 60 days from a complete application to act, or 30 days when you use a preapproved plan or a plan identical to a detached ADU approved in the current triennial code cycle. If it denies the application it must say why in writing within 60 days. State law adds a clock of its own: written notice within 15 business days on whether the application is complete.
Those clocks start only when the application is complete, which is where most delay lives. The City's preapproved-plan page describes a completeness check in 1 to 2 business days, plan check of about 5 business days and resubmittals of about 5 days, with plan review and new address fees invoiced and paid before the permit is issued. We found no Planning or building fee amounts we could confirm, so none appear here. The Building & Safety Division and Planning share the counter on Penn Street, and Planning must clear the project first.
The calendar after that is construction, not paperwork. Permit-covered work is limited to 7:00 a.m. to 8:00 p.m. Monday through Saturday, and a permit expires if work has not begun within 180 days.
Does Whittier have preapproved ADU plans, and what do you do before using one?
Yes: four one-story detached designs of 311 square feet (studio), 495 square feet (one bedroom, one bath), 757 square feet (two bedroom, one bath) and 800 square feet (two bedroom, two bath), each in Craftsman, Spanish or Traditional style. The plans cannot be modified, and the lot must be zoned R-E, H-R or R-1 with an existing or proposed single-family home. We read the City's plan page and application, and where the PDFs were unclear we ask the counter.
The plan is the easy part. Before you apply with one, the City asks for a residential fire flow test and a sewer lateral inspection, with video of the lateral from the property to the City main, both requested through the Engineering tab of the online portal. You also need a Title 24 energy report, a site map, a hold harmless agreement, site photos and a title report. Exterior walls need 5 feet of clearance from other structures and from the side and rear lines.
MDG Builders, CSLB #1040337, handles those submittals and supervises the build; the grading, concrete, framing and utility work is done by licensed subcontractors.
- Is the lot zoned R-E, H-R or R-1 with a house on it?
- Has the fire flow test been requested, and what did it show?
- Has the sewer lateral been scoped on video before the plan is chosen?
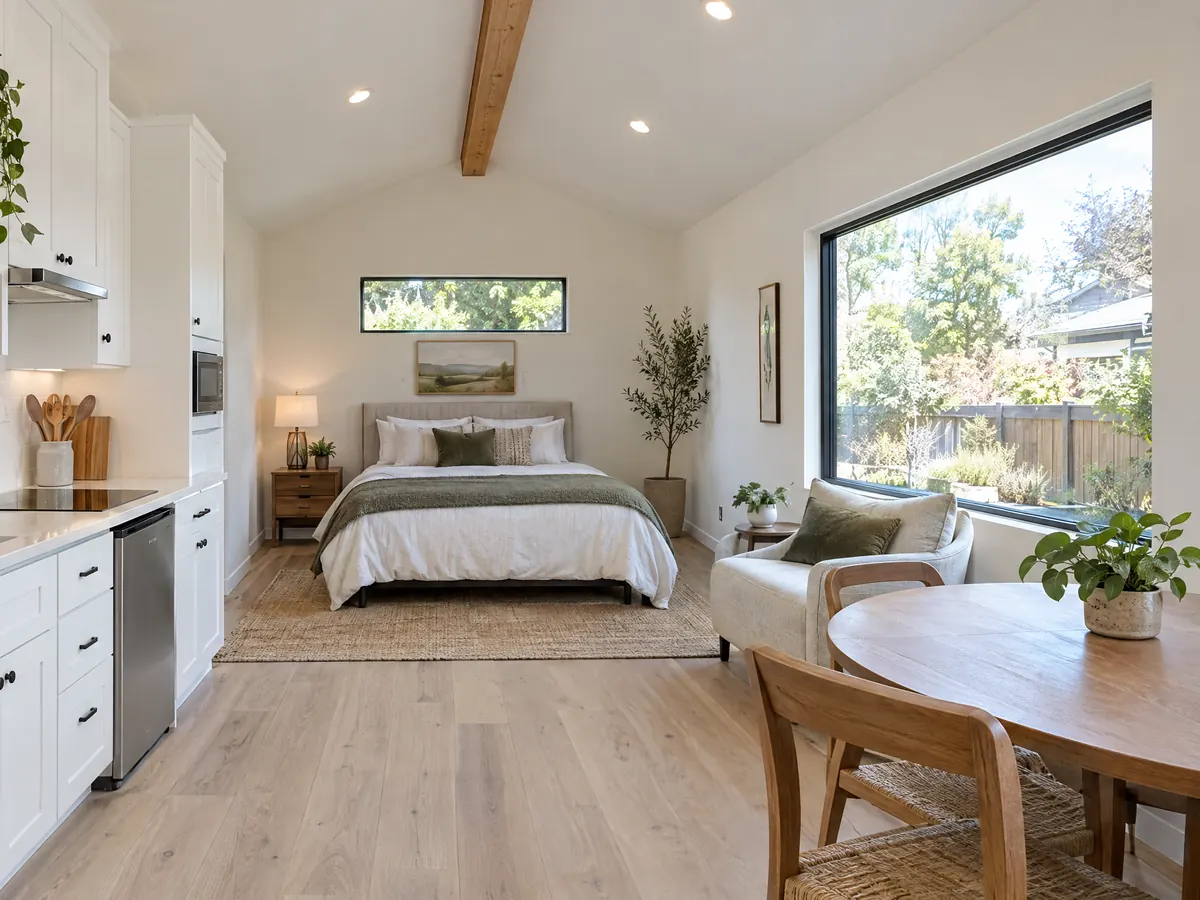
Build an ADU on a Whittier lot: how many units, how big, how high
A lot with a single-family home may have one detached ADU, one attached ADU and one JADU, under Municipal Code 18.10.020(I). A new detached ADU may reach 1,200 square feet, or 1,500 on lots of 20,000 square feet or more. An attached unit may be the greater of 850 square feet (studio or one bedroom) or 1,000 square feet (two or more bedrooms), or 50 percent of the existing home. A JADU tops out at 500 square feet.
Setbacks are 4 feet from interior side and rear lines and 5 feet between a detached ADU and the house, unless that would stop an 800 square foot unit, and conversions of existing space need none. Height is generally 16 feet for a detached unit, 18 feet near major transit, and the lower of 25 feet or the zone limit for an attached one. A second-floor ADU is allowed only over a garage, the main house or an accessory building, and exterior stairs must not be readily visible from the street.
The City's code says it should not be read to demand more than state law allows. It also states an owner-occupancy rule for JADUs, while state law as amended in 2026 limits that rule to JADUs that share a bathroom, so we ask which one the counter applies.
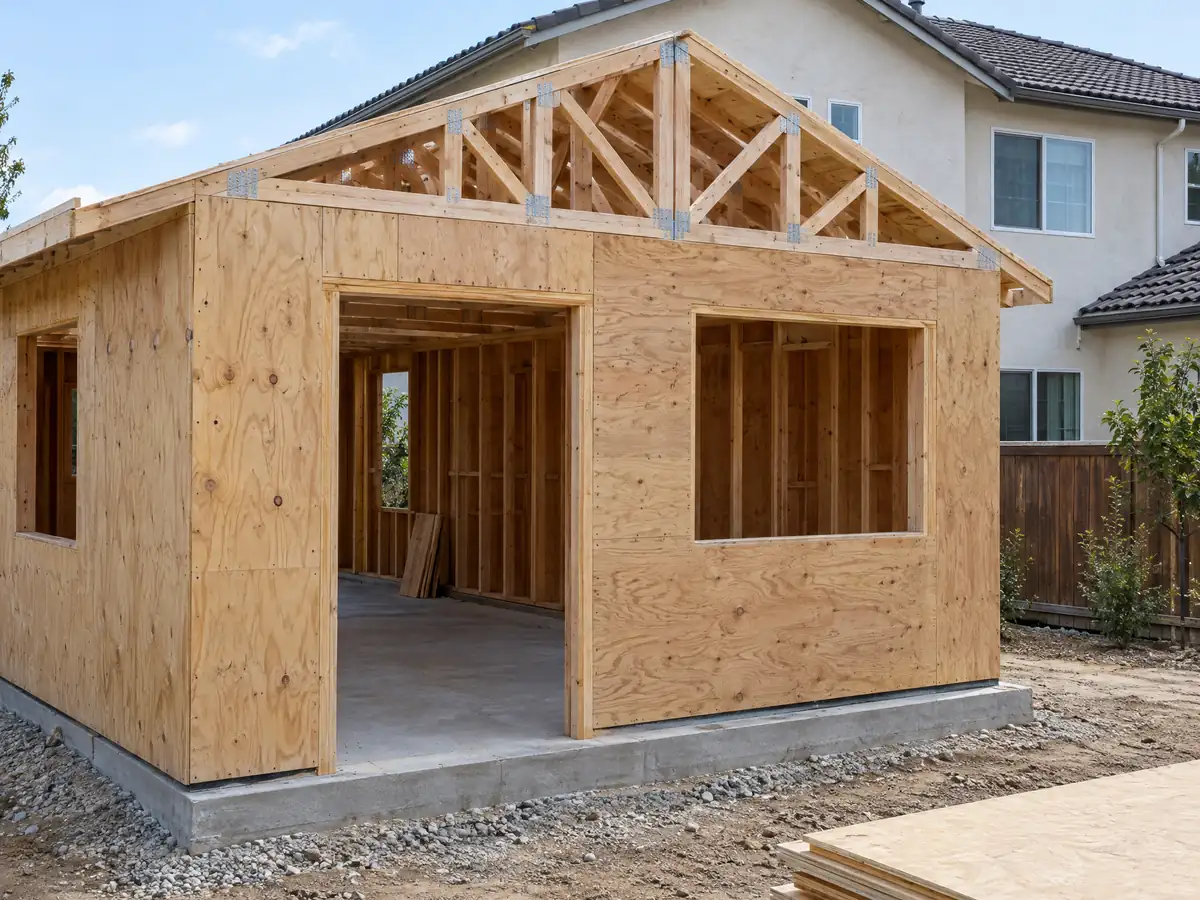
Converting a Whittier garage to an ADU: parking, walls and what you can skip
A conversion of an existing garage or other accessory building needs no setback, and Whittier does not require replacement parking when a garage or carport is converted. A new ADU normally needs one space, which may be tandem on an existing driveway, but none at all within one-half mile of public transit, in an architecturally and historically significant district, when the unit is part of the existing home or an accessory building, or within one block of a car-share vehicle.
State law lets an owner convert a garage into an ADU plus a JADU inside the house, with up to 150 square feet added only for access. The garage itself still has a job to do on paper: the slab, the old door opening and the walls must be brought up to habitable standards. We have not found Whittier's technical checklist for conversions, so we scope the wall infill, slab, egress, energy report and separate electrical panel from the plan check comments rather than from another city's list.
Once the garage stops being the parking, the cars move outside, and Municipal Code 18.10.030 bars parking in a front or side yard of an R-zoned lot except on a permitted driveway, so plan where they will sit.
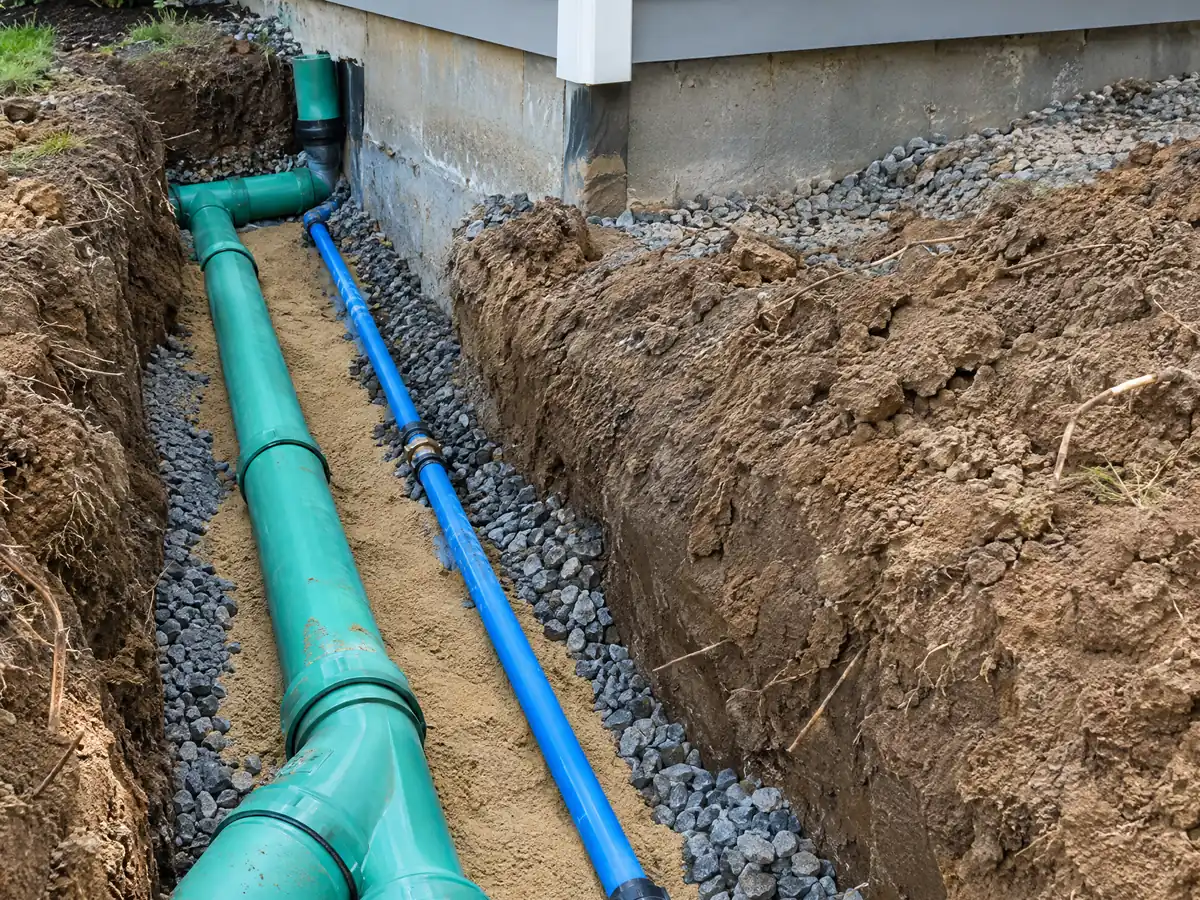
ADU in Uptown: certificates, waivers and the four historic districts
Central Park, Hadley-Greenleaf, College Hills and Earlham are locally designated historic districts, and a certificate of appropriateness is required for work that changes a building's appearance, with no permit issued until it is in hand. Municipal Code 18.84.180 allows a waiver for converting an existing structure to an ADU or JADU, or for an ADU of 800 square feet or less that is not visible from a public right-of-way, as long as the unit follows section 18.10.020(I)(5)(G).
A larger or visible ADU goes through the full certificate process before the Historic Resources Commission, which meets the second Wednesday of each month at 6:00 p.m. The City's planning page tells owners of structures built before 1941 or in a district to contact staff on exterior changes, and that is the first call we make for any lot near Uptown.
Hadley-Greenleaf lots are described in the code as generally covered less than halfway by buildings, with homes of two stories or less, so a back unit often has room, but the street view decides the path. Parking relief also applies in these districts under the ADU rule above.
Owners of landmarks and contributing buildings in the districts may apply for a Mills Act property tax contract under Municipal Code 18.84.300.
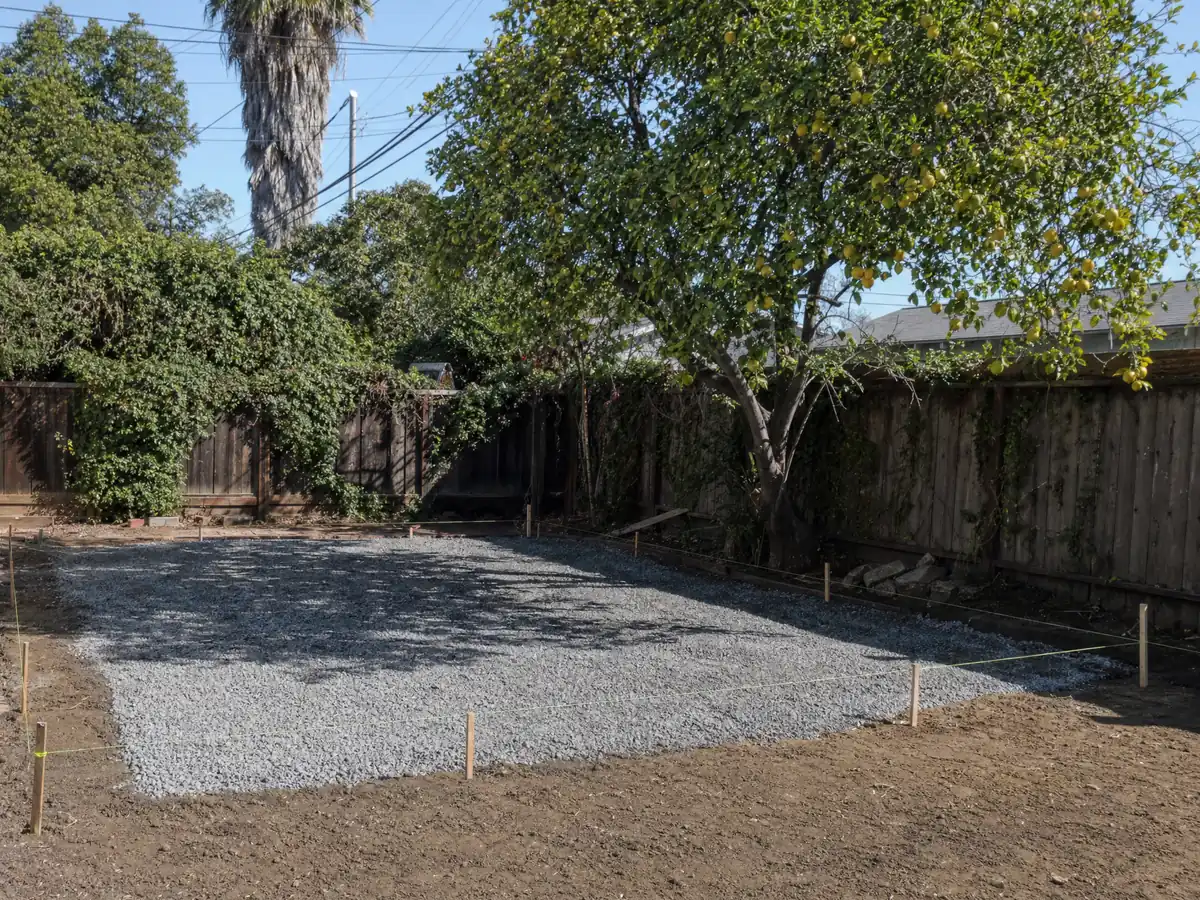
ADU in the Puente Hills: hillside plans, fire zones and the Whittier fault
Land in the H-R Hillside Residential zone needs an approved hillside development plan before any building permit. The plan comes with a soils and geologic report, the Planning Commission recommends it and the City Council approves it, and density is capped at 3 units per net acre. We did not open the City's hillside maps, so we name no street as H-R, and how the cap counts an ADU is a question for Planning. State law limits what a city may add for the protected ADU types, so we ask in writing which review applies to your lot.
Wildfire matters here. CAL FIRE's updated Local Responsibility Area map reached Whittier on March 24, 2025, and 135 of 413 evenly spaced points inside the city fell in the Very High zone in the County's copy of it. These are point counts, not shares of area. The City's Hazard Mitigation Plan puts 2,373 of 23,414 parcels in that zone, mostly north of Whittier Boulevard along the Puente Hills flank. Under state law a fire sprinkler is not required in an ADU if the main house has none.
The Whittier fault crosses the east side of the city with a State Alquist-Priolo zone, and the City's design table sets seismic design category D2 or E. Check your address against the CAL FIRE viewer and the State fault map before design.
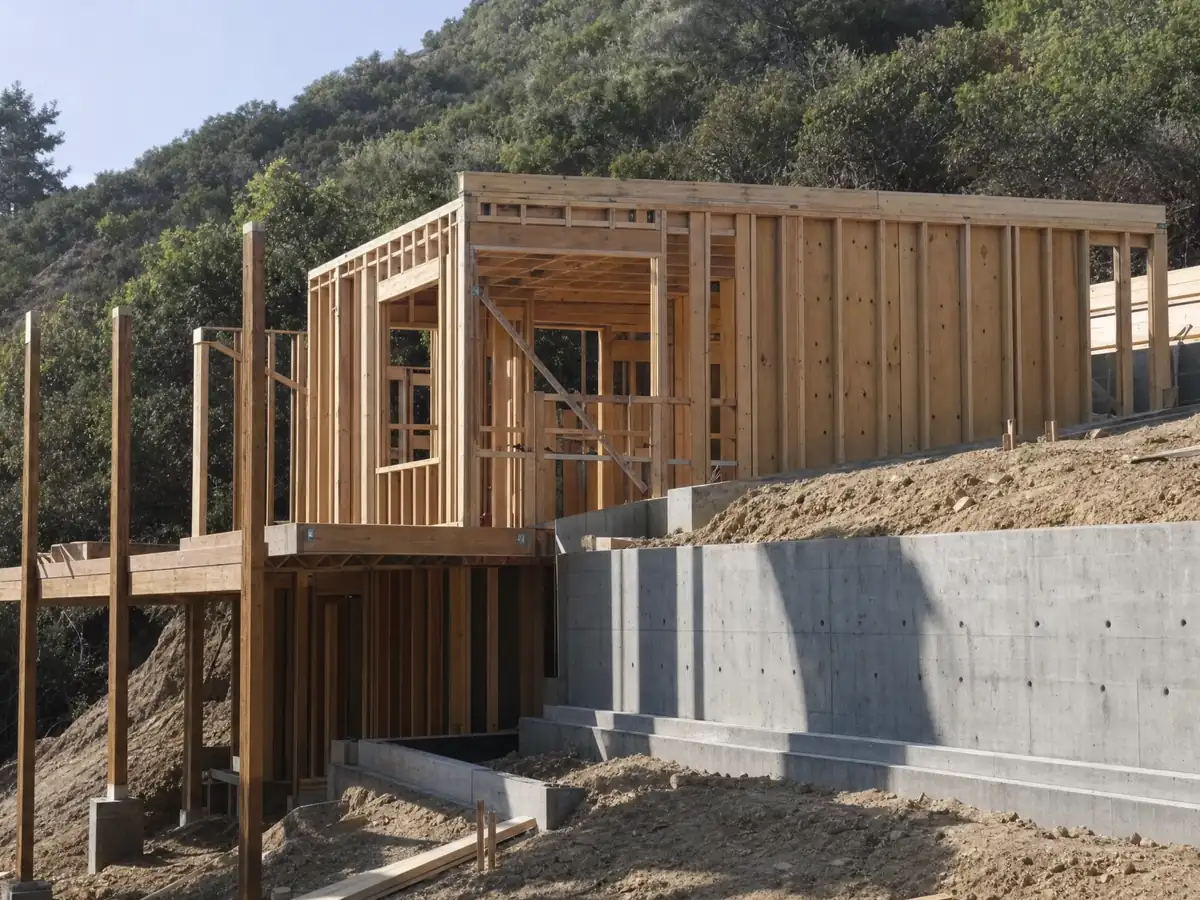
Sewer laterals, electrical service and water: the checks behind a Whittier ADU
The sewer lateral from the house to the City main is the most overlooked item on a 1950s lot, which is why the City's own process asks for video before it will accept a preapproved plan. If the camera finds a belly or a break, the repair becomes part of the ADU budget. The ordinance also lets the Director bar new ADUs where water or sewer service is insufficient, and we ask Public Works whether that applies in your area.
Electrical service upgrades are filed through the City's online portal, and the City notes that Southern California Edison must approve the meter location. Impact fees are another cost: state law exempts an ADU of 750 square feet or less from impact fees, but utility connection and capacity charges are separate. Our guide to ADU cost in California sets these fees beside the build cost.
Rental and sale rules are simple. An ADU or JADU may be rented separately for terms of 31 days or more, and cannot be sold apart from the main house.
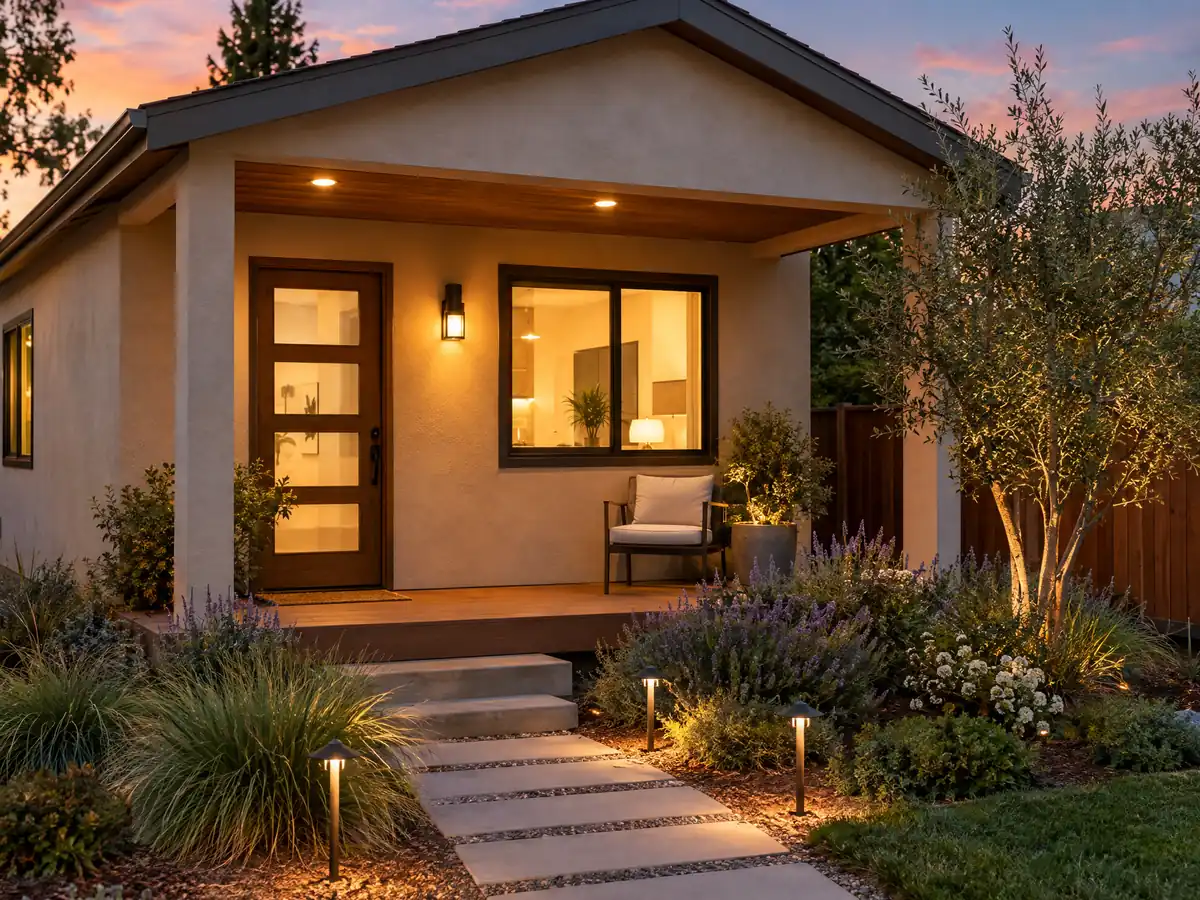
ADU details from Whittier-area projects
Three views of the framing, utilities and finished space of an ADU near Whittier. Tap a photo to enlarge it.
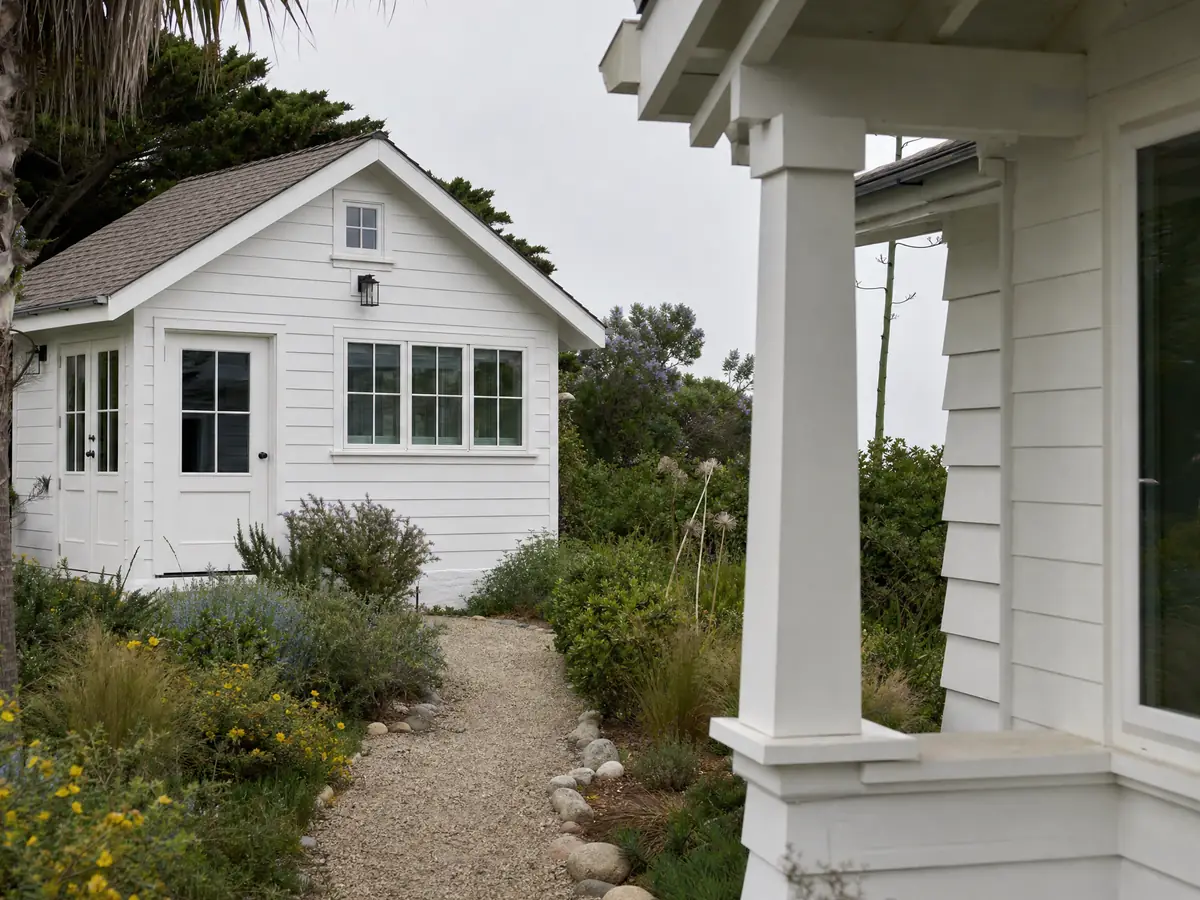
What adu construction costs around Whittier
No Whittier ADU price survey states its method, so our ranges are regional: about $100,000 to $200,000 for a garage conversion and $200,000 to $400,000 for a new detached unit, with medium-low confidence. They draw on a UC Berkeley survey of 2018 and 2019 projects (Los Angeles County median $100,000, garage ADUs $90,000, detached $180,000), a Terner Center estimate of $148,000 for Los Angeles and Remodeling magazine's 2025 Cost vs. Value figure of $178,536. Fire flow tests, sewer repair and hillside reports sit outside those averages. The full table is on our ADU construction page. Neighboring cities have their own ADU rules, so compare Norwalk, Downey and Los Angeles. Other work on the same lot: bathroom remodeling in Whittier, a room addition in Whittier and window replacement in Whittier. If you are weighing options, read room addition vs ADU or the Whittier overview. Our posts on ADU versus JADU and garage conversion permit steps go further, and Pasadena shows another city's approach.
| What it covers | Typical range |
|---|---|
| Garage conversion to a studio or one bedroom | $100,000 to $200,000 |
| New detached ADU, 400 to 800 sq ft | $200,000 to $400,000 |
| UC Berkeley survey, Los Angeles County median, 2018 and 2019 projects | $100,000 overall. $90,000 garage. $180,000 detached. |
| Terner Center and Berkeley CCI, 2020 | $148,000 Los Angeles estimate. $167,000 statewide average. |
| Remodeling Cost vs. Value 2025, Los Angeles | $178,536 job cost |
| Electrical and plumbing, Angi Los Angeles, January 2026 | Electrical $2,600 to $7,800. plumbing $3,900 to $10,400. |
| City permit and plan check fees | Not priced here |
Questions about building an ADU in Whittier
How long does it take to get an ADU permit in Whittier?
Up to 60 days from a complete application, or 30 days with a City preapproved plan. The City says it checks completeness in 1 to 2 business days on that path. Those clocks start only when the application is complete, so missing reports, such as the fire flow test or sewer video, stop them. Historic or hillside lots add review.
Can I convert a garage to an ADU?
Yes. Whittier requires no setback for converting an existing garage and no replacement parking, and state law protects a garage conversion paired with a JADU. The slab, wall infill, egress and energy report still need approval. If the lot is in a historic district, a waiver may apply for converting an existing structure.
What is the difference between an ADU and a JADU?
A JADU is carved from the existing house and may not exceed 500 square feet, with an efficiency kitchen. An ADU can be detached, attached or converted, and Whittier allows detached units up to 1,200 square feet. A lot with a house may have one detached ADU, one attached ADU and one JADU.
How big can an ADU be in California?
State law guarantees at least 800 square feet with 4-foot side and rear setbacks, and no city can cap a unit below 850 square feet, or 1,000 if it has more than one bedroom. Whittier allows a new detached ADU up to 1,200 square feet, or 1,500 on lots of 20,000 square feet or more.
Do I need to provide parking for my ADU?
Often not. Whittier asks for one space, which may be tandem on the driveway, but waives it within one-half mile of public transit, in an architecturally and historically significant district, when the unit is inside the house or an existing accessory building, and near a car-share vehicle. A garage conversion needs no replacement spaces.
Can I sell my ADU separately from my main house?
No. Whittier allows an ADU or JADU to be rented but not sold or conveyed apart from the main house, and rental terms must be at least 31 days. State law allows a separate sale only through a qualifying nonprofit program or a city condominium ordinance, and we found no sign Whittier has adopted either.
How much does it cost to build an ADU in Los Angeles County?
Our working ranges are about $100,000 to $200,000 for a garage conversion and $200,000 to $400,000 for a new detached ADU, with medium-low confidence. They are regional because we found no Whittier survey with a stated method. City fees, fire flow tests, sewer repairs and hillside reports are extra, and the written proposal is the real price.
Can I build an ADU in a Whittier historic district or on a hillside?
Yes, with an extra step. In a historic district, a waiver may cover a conversion or a hidden unit of 800 square feet or less, and anything else needs a certificate of appropriateness. On H-R hillside land, a hillside development plan with a geologic report comes before any building permit, so ask Planning early.
Tell us about your Whittier ADU
Share your neighborhood, the lot size, whether the garage is attached and whether you know of a historic or hillside overlay, and we will set up a site visit to match.