
ADU Constructionin La Mirada, CA
ADU construction in La Mirada follows Municipal Code 21.18.060, adopted in 2025, with ministerial approval and no public hearing. The code cites sections missing from the published Title 21 chapter list, so ask Planning how they apply to your lot. State law controls wherever it conflicts, including on size and fees.
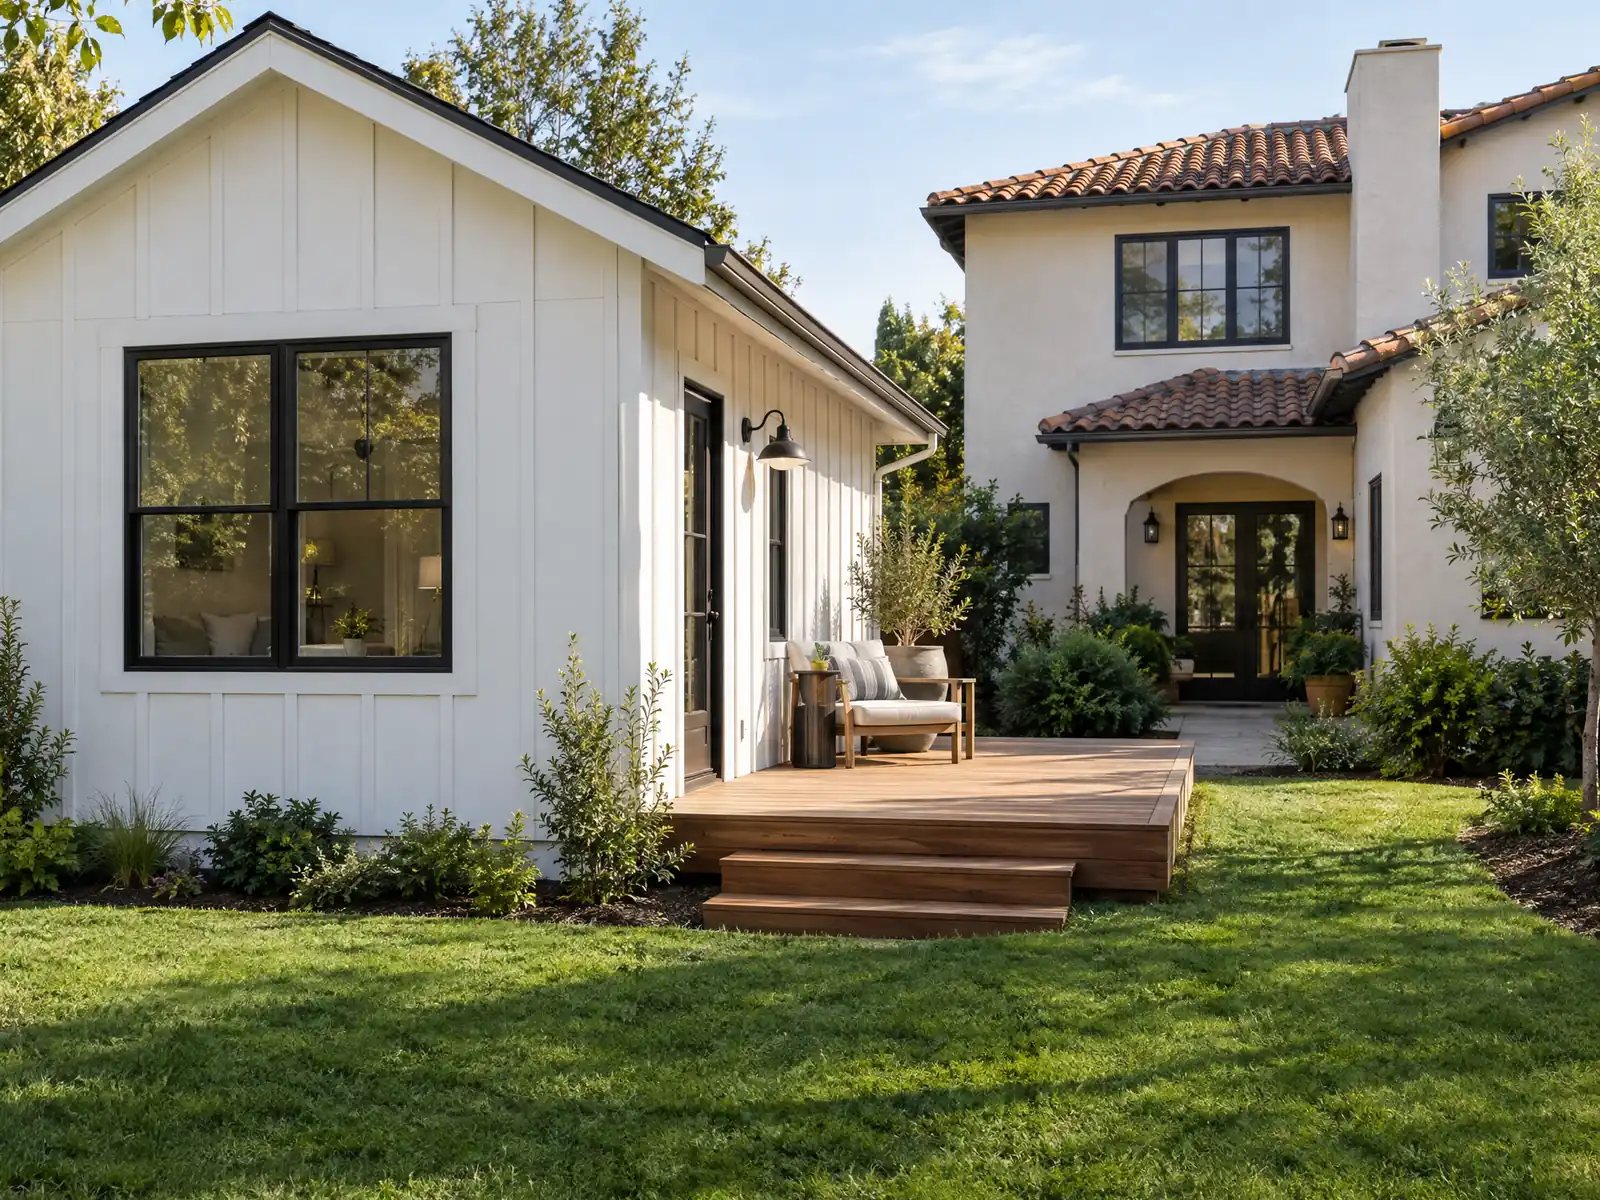
Until the Neff family sold 2,218 acres in 1953, much of what is now La Mirada was the McNally and Neff ranch, and the Neff Park headquarters is the one place with a National Register nomination on file. The tracts that replaced the ranch put 7,800 homes on the ground by 1956, and today the city has no vacant residential land. The Housing Element says new housing here is infill, and it projects 120 ADUs over eight years.
That makes the backyard the main building site. This page walks through where the City's ADU rules live, how big and how close to the lot line a unit can sit, garage conversions and parking, the design standards, the ground and utilities, and the fees. Costs, permit clocks and JADU basics are on our ADU construction page, and the La Mirada overview lists our other trades here.
What the City of La Mirada says about accessory dwelling units
Where adu construction permits come from in La Mirada: City of La Mirada Community Development Department, Building and Safety Division.
- The City's Planning, Building and Housing pages have no ADU page; the ADU rules are in Municipal Code 21.18.060 (ADUs and JADUs) and 21.18.070 (SB 9 two-unit development), both added by Ord. 736 in 2025. ADUs and JADUs are approved ministerially through a Site Plan Review under Chapter 21.114 with no public hearing or notice.
- A single-family lot may have one ADU inside the existing or proposed house or an existing accessory structure (exterior access, no expansion past the building envelope, a 150 square foot addition allowed only for ingress and egress), one new detached ADU, and one JADU. On lots with existing multifamily housing, ADUs may be built in non-livable space up to 25 percent of the existing units (at least one), plus up to eight detached ADUs not exceeding the number of primary units.
- Size limits in 21.18.060(c)(14): a new ADU may be up to 800 square feet with one bedroom or fewer and up to 1,200 square feet with more than one bedroom; a converted ADU may not exceed the legally permitted size of the existing structure; a JADU is capped at 500 square feet including any addition. Local standards cannot block an 800 square foot ADU.
- Setbacks: none for a conversion or a rebuild in the same place and size (as long as fire and safety setbacks work), otherwise 4 feet from side and rear lines and the zone's front and street-side setbacks unless that would stop an 800 square foot ADU. New ADUs need 10 feet clear between buildings, a maximum of 25 feet and two stories, and a permanent foundation.
- Parking: in addition to the house's required parking, one off-street paved space is required for an ADU (no space for a JADU). It may be tandem, covered or uncovered, but not in the front setback except on an approved paved driveway, and side-by-side parking may widen the driveway to a maximum of 30 feet with the apron widened to match. No space is required if the ADU is within one mile walking distance of a major transit stop, in a historic district, inside the primary residence, or within one block of a car share vehicle, and a converted garage's parking need not be replaced.
- A new driveway approach or curb cut for an ADU needs a separate encroachment permit from Public Works. If a garage conversion leaves a driveway under 20 feet long, a raised landscape planter at least 18 inches tall must separate the driveway from the ADU.
- Second-story ADUs: a footprint may not extend past the roof line, an ADU above an existing attached accessory structure may not encroach above the main home by more than 20 percent, exterior stairs to a unit above a garage need 5-foot side and rear setbacks and may not face the front of the property, interior stairs may not intrude into the two-car garage area, and stairwells next to a neighbor need a solid railing at least 42 inches tall.
- Design and site rules: the ADU's design, materials, colors and finish must match the primary residence, it needs a decorative porch feature at its entrance and a whole-number address, bedrooms must open to a hallway or common area, 100 square feet of private open space (6 feet in each direction, outside the front and street-side setbacks) is required per dwelling, a 15-gallon tree must be planted (three replacement trees for any removed), condensers must be ground-mounted and no mechanical equipment may sit on a second story or roof, and a paved path must run from the right-of-way to every entrance for first responders.
Sources for these rules
Can you build an ADU in La Mirada, and where are the City's rules?
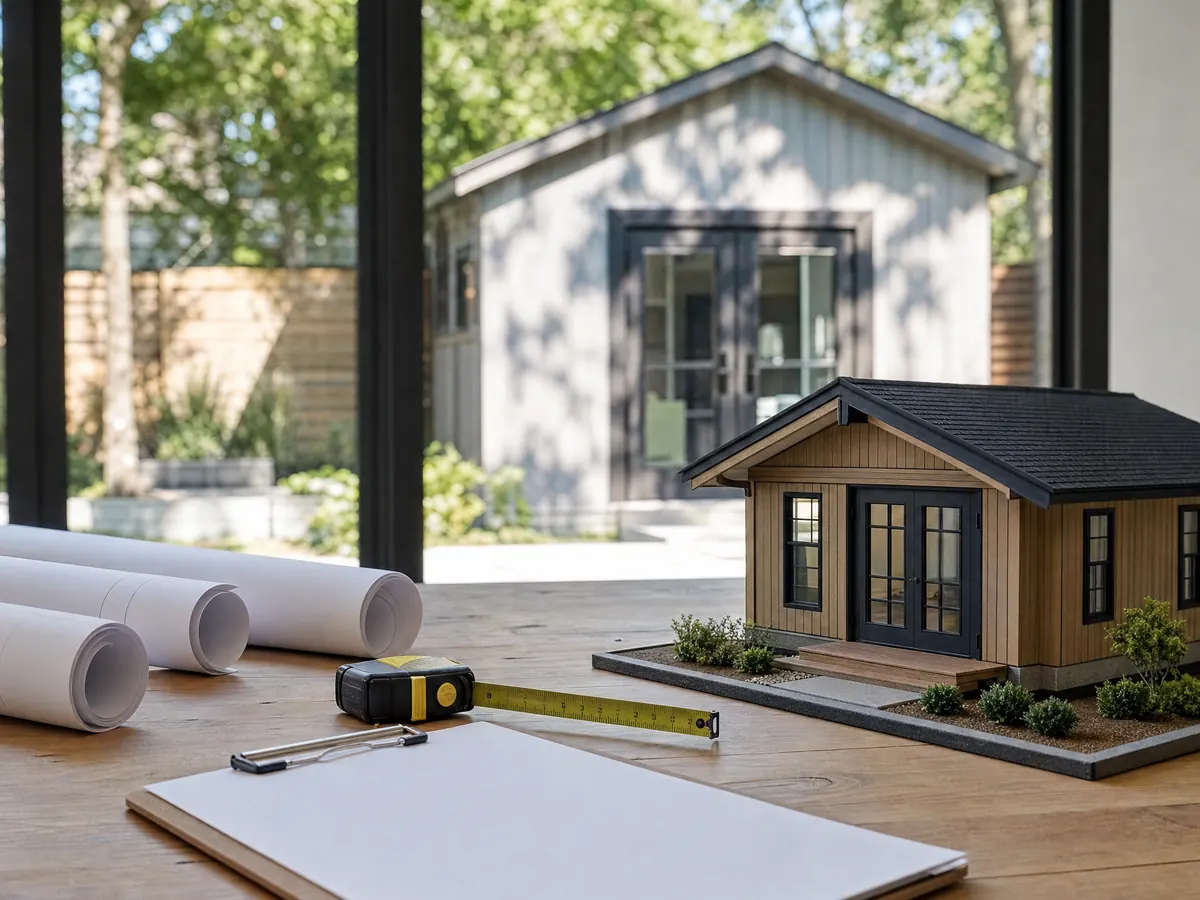
Yes. The City has no ADU web page, and its Planning, Building and Housing pages do not explain the process. The rules sit in Municipal Code 21.18.060 for ADUs and junior ADUs and in 21.18.070 for SB 9 two-unit projects, both added by Ordinance 736 in 2025. An ADU is approved ministerially through a Site Plan Review under Chapter 21.114, with no public hearing or notice.
One thing to watch: the ADU section cites Sections 21.17 and 21.19, a Section 21.080.050 and a Chapter 21.80 titled Urban Lot Split, and none of them appears in the published Title 21 chapter list. One cross-reference says a lot that went through an urban lot split may not also add an ADU or JADU. We could not confirm how the City applies these, so ask Planning at (562) 943-0131, and treat State law as controlling where the texts disagree.
The County's sample referral sheet for La Mirada marks City Planning as a required approval on every plan, alongside County plan check. State law sets the clock: Government Code section 66317 gives the agency 15 business days to call an application complete and 60 days to decide, and an application not acted on is deemed approved.
Ask Planning to confirm in writing which sections it applies to your lot, because the ordinance cites chapters that are not in the published list.
How big can an ADU be in La Mirada, and how close to the lot line?
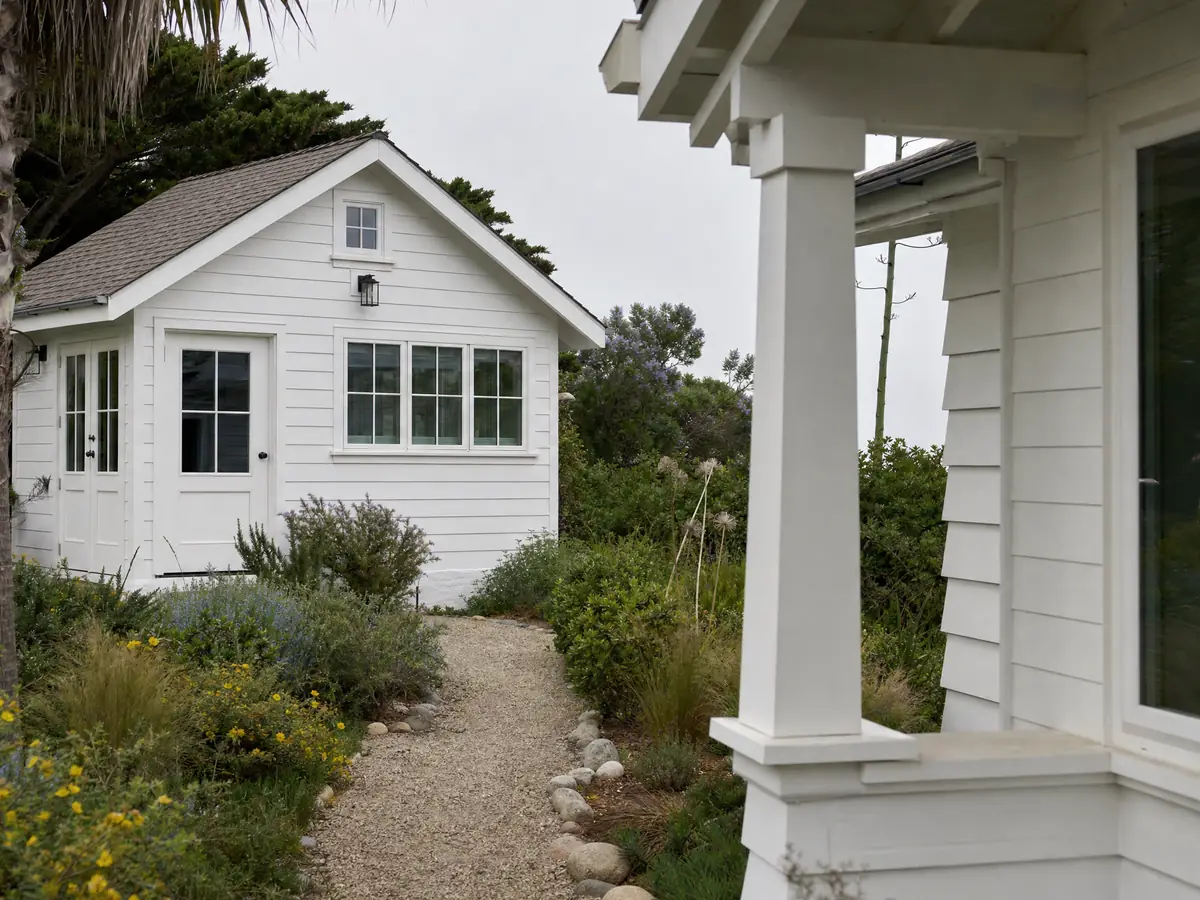
The City's code allows a new ADU of up to 800 square feet with one bedroom or fewer and up to 1,200 square feet with more than one. A junior ADU tops out at 500 square feet, and a converted unit cannot exceed the legal size of the structure it replaces. There is a conflict to flag. State law bars a city from capping an ADU below 850 square feet, or 1,000 with more than one bedroom, so the City's 800 figure sits under that floor. Ask Planning which number it applies, and State law controls.
New detached units keep 4 feet from side and rear lines, plus the zone's front and street-side setbacks unless those would block an 800 square foot unit. A conversion or a rebuild in the same place and size needs no added setback. The code asks for 10 feet clear between buildings, a 25 foot height limit and two stories, and a permanent foundation.
A lot can hold one ADU inside the house or an existing accessory structure, one new detached ADU and one JADU. Multifamily lots may convert non-livable space up to 25 percent of existing units, at least one, and add up to eight detached units, never more than the primary units. Farm animal overlay lots carry extra separations: livestock structures sit 35 feet from dwellings, which matters on larger lots.
Bring the lot size and zoning district to the first call, since setbacks and unit limits vary by district.
Can a La Mirada garage become an ADU, and what happens to the parking?
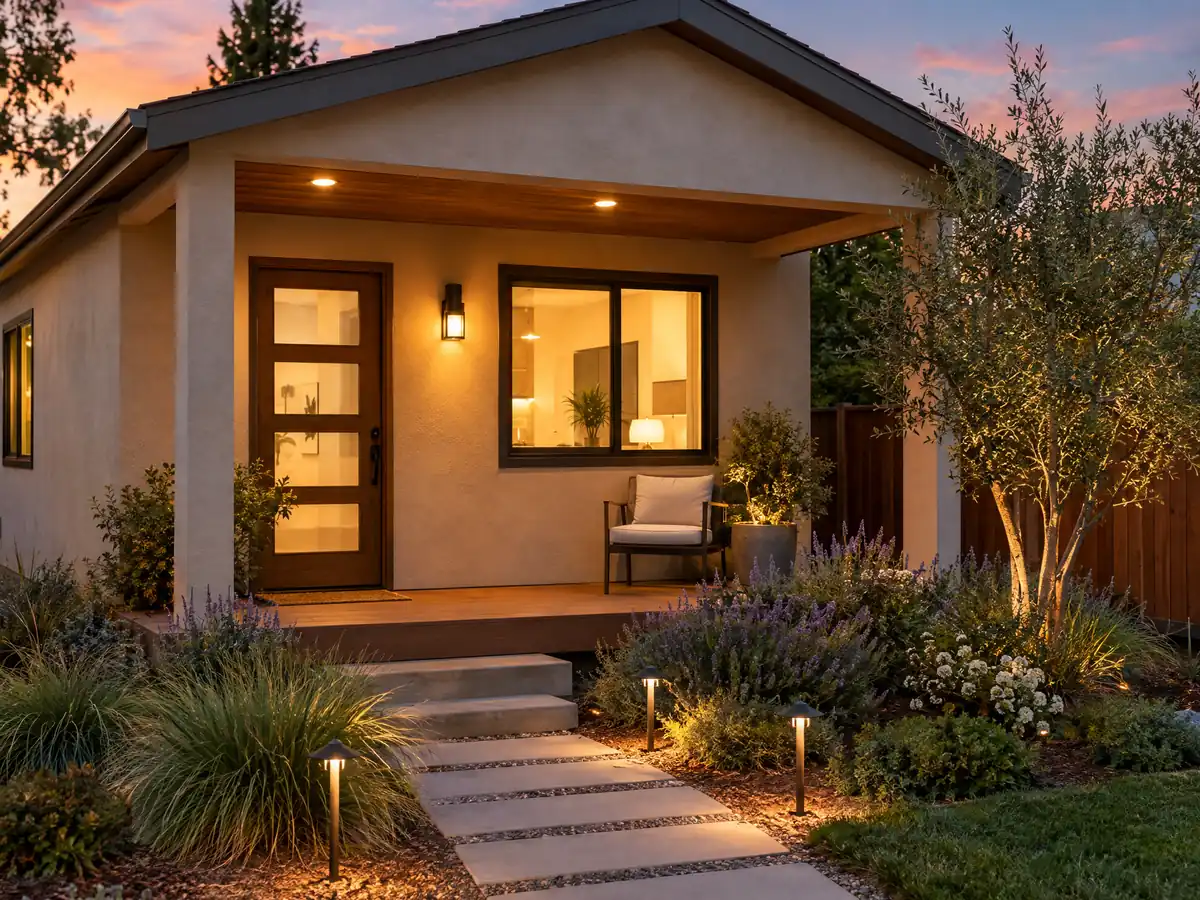
A garage can become an ADU, and the City's code says its parking need not be replaced. Normally the house needs two fully enclosed garage spaces, so this matters. For a new or converted ADU the code asks for one paved off-street space beyond the house's, which may be tandem, covered or uncovered, but not in the front setback except on an approved driveway. It waives the space within one mile walking distance of a major transit stop, inside the primary residence, in a historic district, or within one block of a car share vehicle.
If the conversion leaves a driveway shorter than 20 feet, a raised landscape planter at least 18 inches tall must separate the driveway from the unit. A new driveway approach or curb cut needs a separate encroachment permit from Public Works, and the Municipal Code protects City parkway trees, so the tree's drip line is where driveway plans meet limits. The code also says every new or converted ADU needs its own kitchen and bathroom, with an efficiency kitchen in a JADU.
We could not find a La Mirada checklist for garage conversions. Our guide to garage conversion permit steps uses Los Angeles City rules, so use it as a model for the questions to ask the counter, not as La Mirada law.
Measure the garage's interior before design, because a two-car garage is at least 18 by 20 feet inside and that sets how much unit it can hold.
What design rules shape a La Mirada ADU?
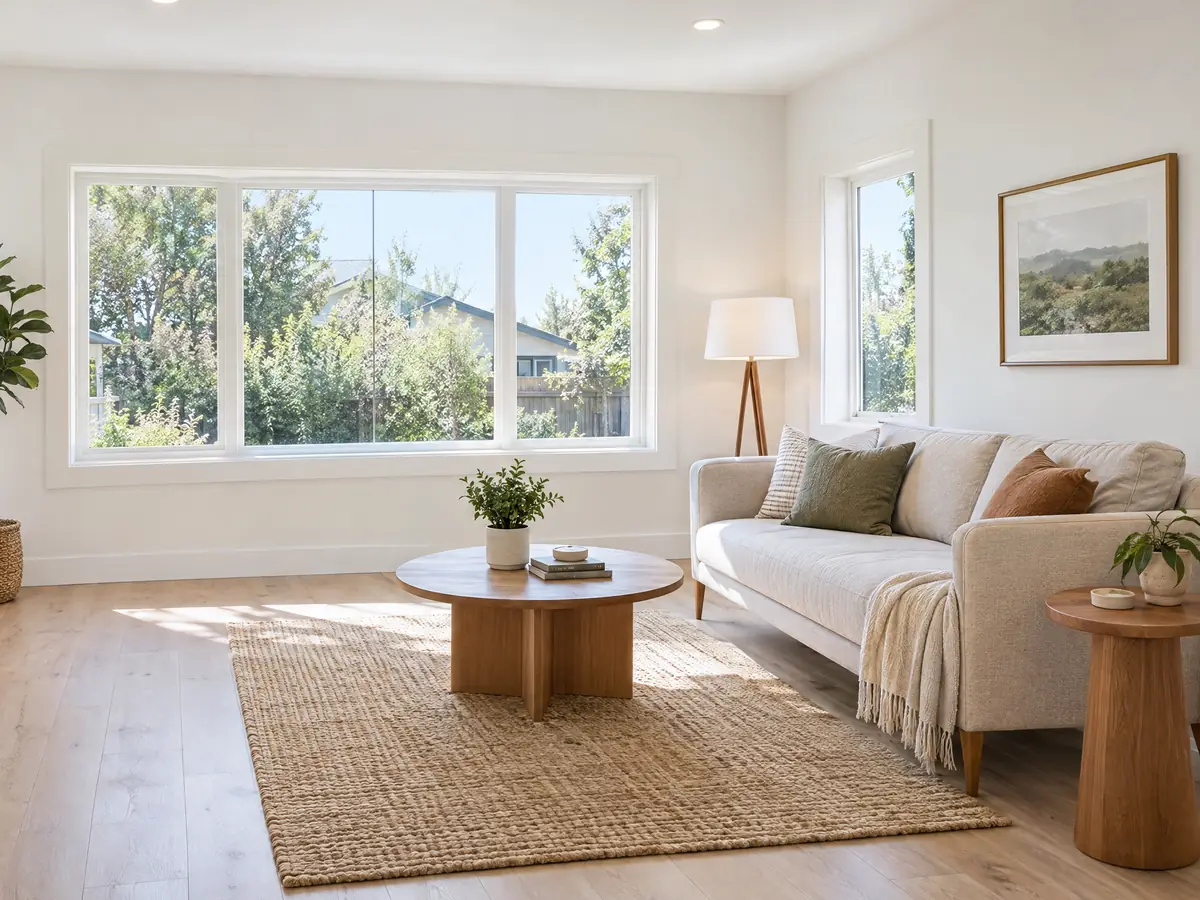
La Mirada asks a new unit to look like it belongs to the house. The ADU's design, materials, colors and finish must match the primary residence, and the roof style and pitch must match too. The entry needs a decorative feature such as an arch, a roofline change or an awning, with a whole-number address, and bedrooms must open to a hallway or common area.
Objective standards in 21.18.080 add the details. Walkways run 4 feet wide, no facade may run over 20 feet without a 2 foot change in the wall plane, and roof lines change at least every 30 feet. Windows within 15 feet of another building must be obscured, offset or placed 6 feet above the floor, and upper-floor stairs go at the rear or side and must be fully enclosed.
Yards and equipment get rules too. Each dwelling needs 100 square feet of private open space, at least 6 feet in each direction, outside the front and street-side setbacks. The ADU needs a 15-gallon tree, three replacement trees for any removed, a paved path from the street to every entrance for first responders, and ground-mounted condensers with no mechanical equipment on a roof or second story.
What do soils, fire zones and utility letters mean for a La Mirada ADU?
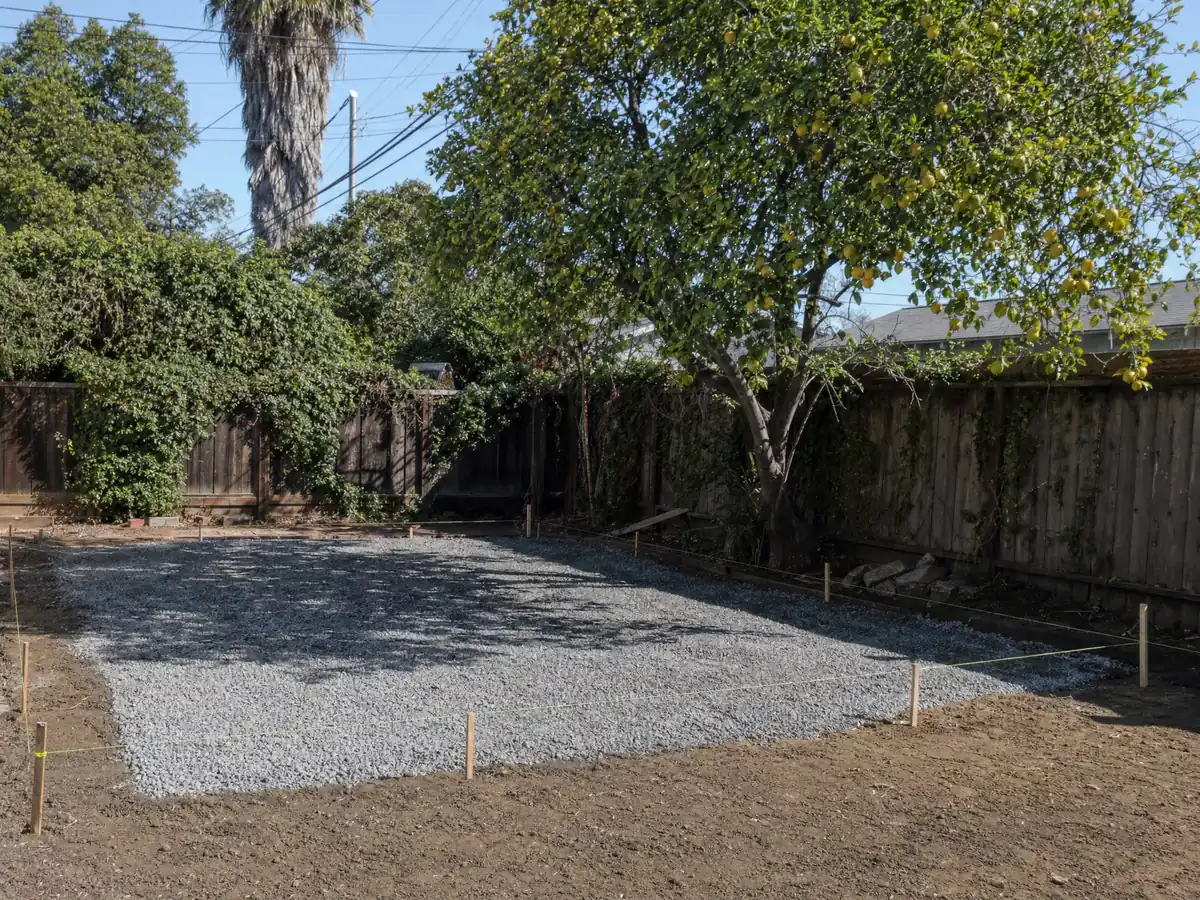
The ground changes by lot. The General Plan says liquefaction is possible in the southern part of the city and in bands along drainage areas, and 26 of 119 County sample points (21.8 percent) fell inside the State layer. It requires geotechnical studies for development on liquefaction or landslide properties, and the County referral sheet lists geology and soils review for those issues. A soils report is the only way to know your lot. One of 119 sample points fell in a landslide zone, in the northeast.
Fire maps matter too. Municipal Code 16.04.080 designates moderate, high and very high zones on a map we could not read, and a County sample put 4 of 119 points inside a zone, all along the east edge. That is a sample, not the adopted map, and the permit application asks for the fire zone, so confirm the address. SB 9 units are excluded from very high zones unless mitigated.
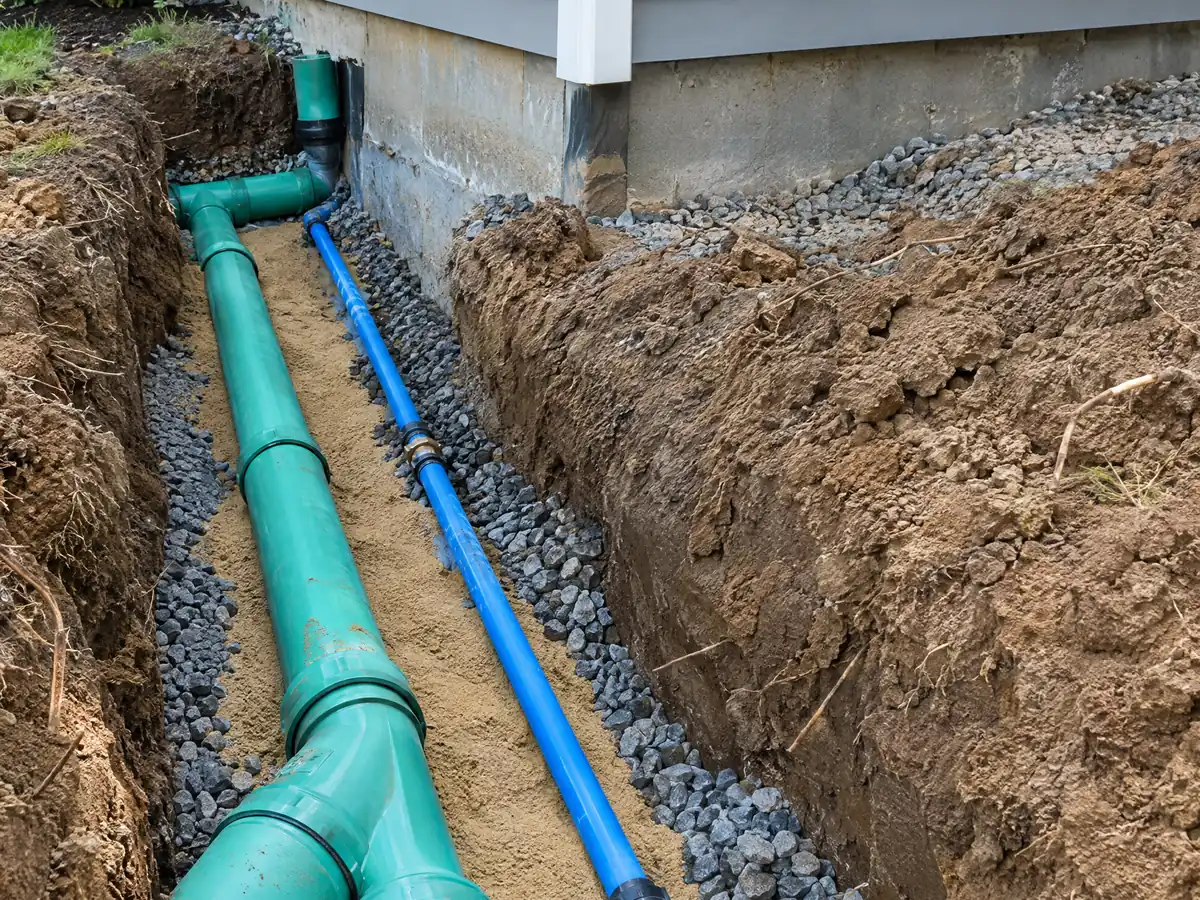
The referral sheet also lists clearances: a water Will Serve letter for new units, a fire flow letter, County Fire plan approval, sewer connection payment, and a School Fees Letter from Planning. It is a sample, so which apply depends on the project. Fire sprinklers are required in the ADU only if the primary house needs them.
Keep every City and County fee notice together, because impact fees, school fees and utility charges come from different agencies.
What does a La Mirada ADU cost to permit, and who builds it?
Under State law no impact fee may be charged on an ADU of 750 square feet or less, and school fees do not apply to a unit under 500 square feet. Utility connection charges are separate, and a conversion of existing space cannot be forced to pay for a new connection. The County adds a $47.55 permit issuance fee for 2026-27, and the City's Planning fee schedule dates from 2016 and its amounts did not read cleanly, so we print no Planning fee. Ask Planning for the current figure.
Permits matter more than usual here. The Housing Element found that 20 of 25 residential code violations from 2017 to 2020 involved ADUs built without required inspections or permits. For an older unit built before 2020 without a permit, Government Code section 66311.7 limits when a city can deny the permit, and our ADU vs JADU guide explains the two unit types.
MDG Builders, CSLB #1040337, is the general contractor that designs, permits and manages the job. Licensed subcontractors pour the slab, frame, run the utilities and finish the interior, and you can ask for each one's license number and certificate of insurance. The Housing Element promised promotion of CalHFA's grant of up to $40,000, but the State housing department's handbook says the funds ran out, so ask before counting on it.
ADU photos from La Mirada and nearby communities
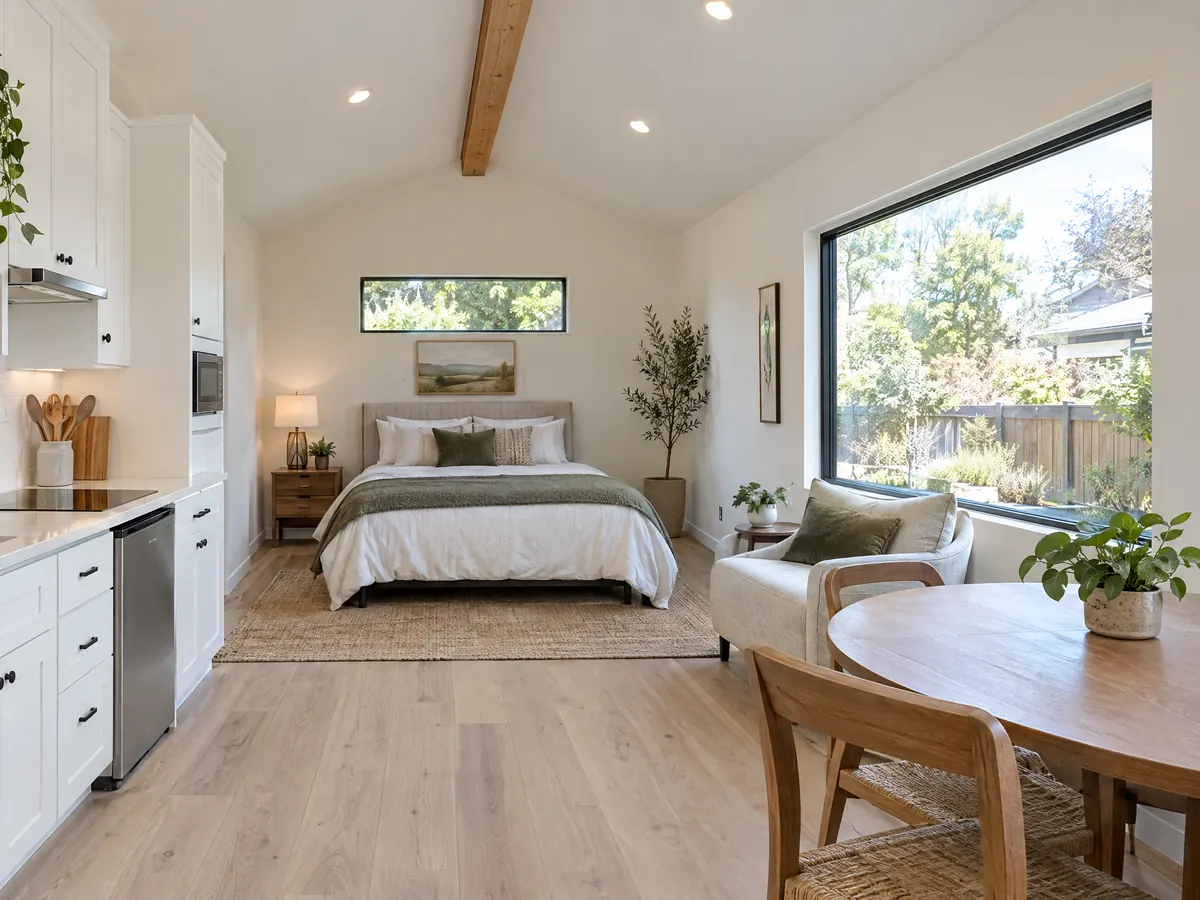
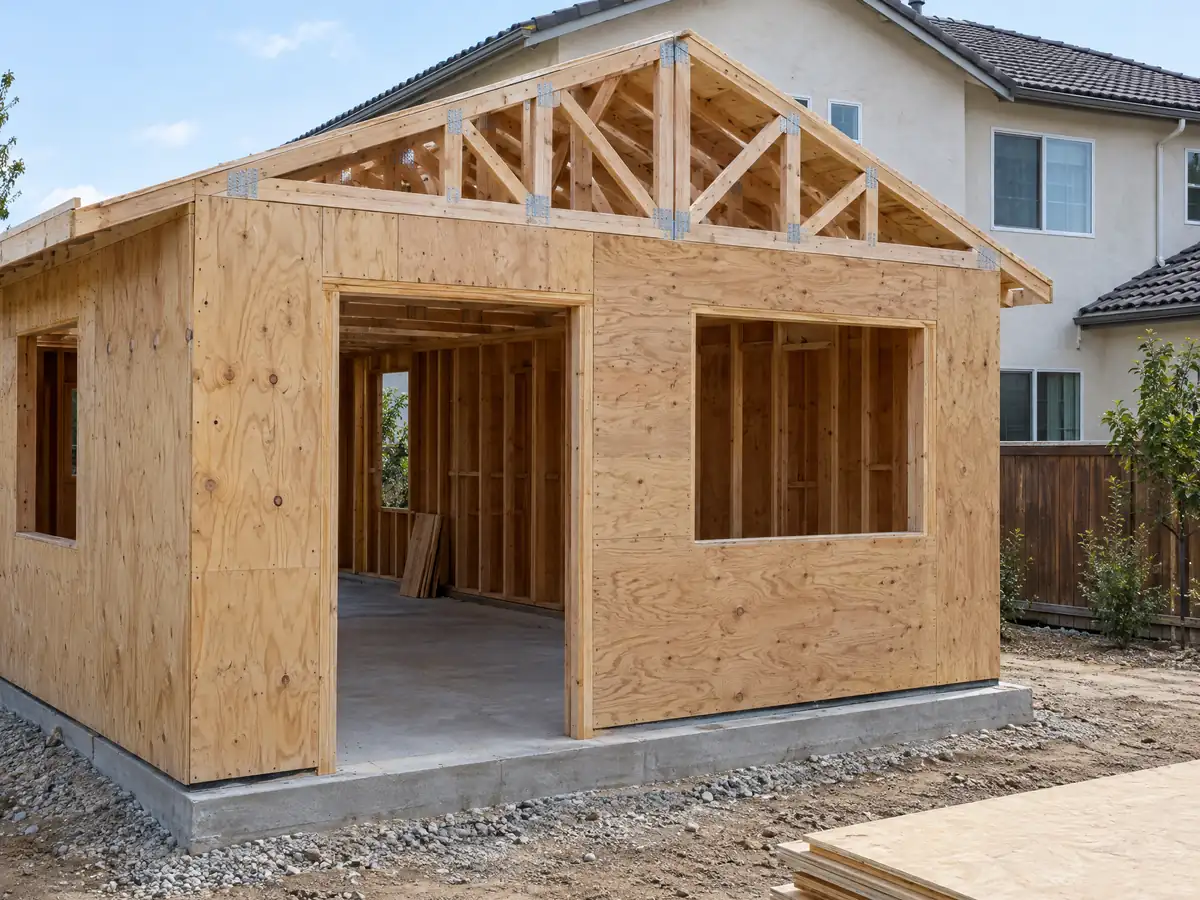
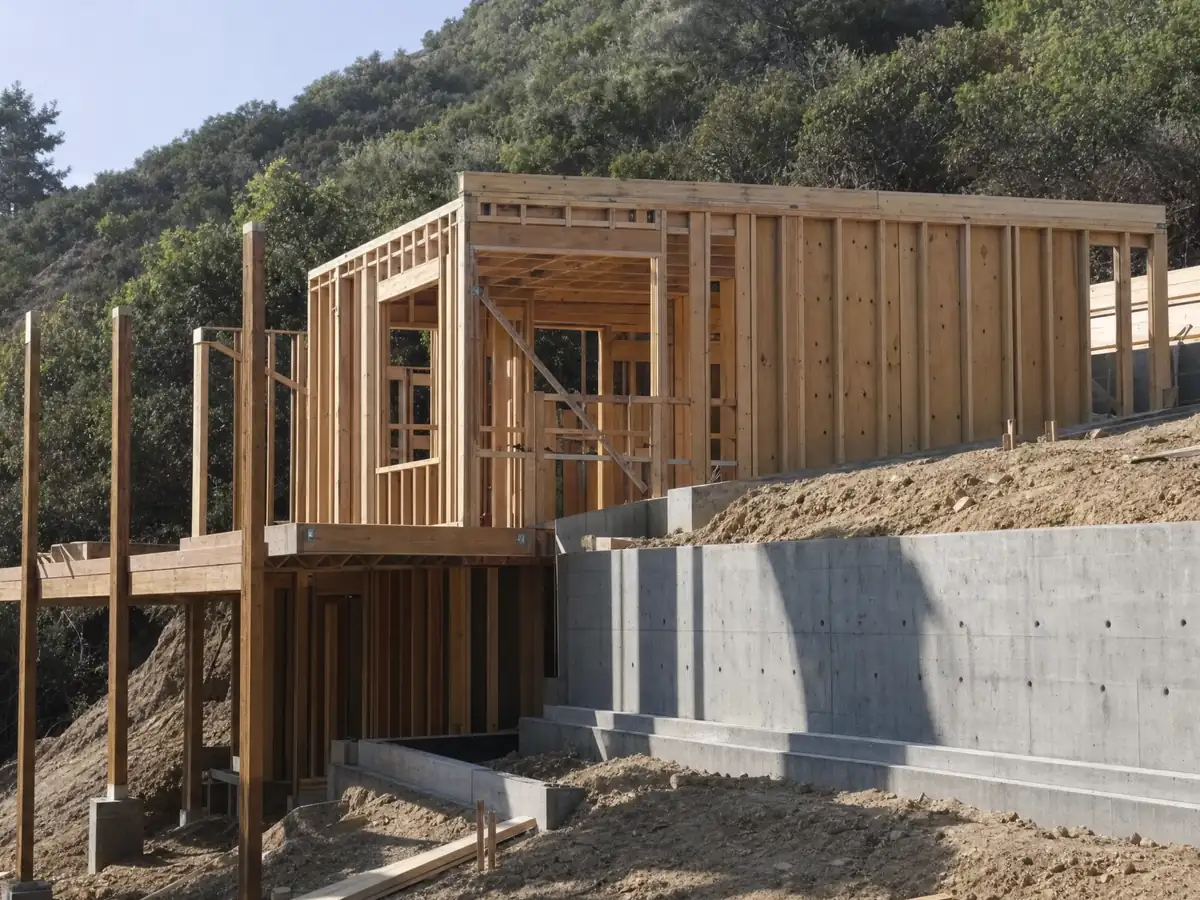
ADU and garage conversion details tied to La Mirada and nearby places such as Norwalk, Buena Park and La Habra, from slabs to finished studios. Tap a photo to enlarge it.
What adu construction costs around La Mirada
Our ADU construction page uses about $100,000 to $200,000 for a garage conversion and $200,000 to $400,000 for a new detached unit of 400 to 800 square feet. Remodeling magazine's 2025 Cost vs. Value report lists a Los Angeles ADU at $178,536 with 39.9 percent recouped at resale. The University of California, Berkeley's survey of 2018 and 2019 projects found a Los Angeles County median of $100,000, and the two sources disagree for reasons the ADU cost guide lays out. No La Mirada cost study turned up. With a median owner-occupied home value of $825,900 in the 2024 Census estimates, an ADU is a large share of the house's value. When the lot could take either project, the room addition or ADU comparison helps, and a room addition in La Mirada follows different rules. Compare Cerritos, Whittier and Norwalk.
| What it covers | Typical range |
|---|---|
| Garage conversion to a studio or one bedroom | $100,000 to $200,000 |
| New detached ADU, 400 to 800 sq ft | $200,000 to $400,000 |
| UC Berkeley survey, Los Angeles County median, 2018 and 2019 projects | $100,000 overall. $90,000 garage. $180,000 detached. |
| Terner Center and Berkeley CCI, 2020 | $148,000 Los Angeles estimate. $167,000 statewide average. |
| Remodeling Cost vs. Value 2025, Los Angeles | $178,536 job cost |
| Electrical and plumbing, Angi Los Angeles, January 2026 | Electrical $2,600 to $7,800. plumbing $3,900 to $10,400. |
| City permit and plan check fees | Not priced here |
La Mirada ADU questions, answered
How big can an ADU be in La Mirada?
The City's code says up to 800 square feet with one bedroom or fewer and up to 1,200 with more than one, and 500 for a junior ADU. State law bars a cap below 850 square feet, so ask Planning which figure applies to your lot. State law controls where the two conflict.
How do I build an ADU in La Mirada?
Start with Planning at (562) 943-0131, because the City has no ADU page. A Site Plan Review under Chapter 21.114 approves the unit ministerially, then plans go to County plan check through Building and Safety. Expect a zoning clearance, utility letters and school fees before the permit issues.
Do I need a permit to convert my garage into an ADU in La Mirada?
Yes. A garage conversion is an ADU and goes through the same Site Plan Review and building permit. The City's code does not require replacing the garage's parking, but a driveway under 20 feet needs an 18 inch planter, and the unit needs its own kitchen and bathroom.
How long does it take to get an ADU permit in California?
State law gives the agency 15 business days to call an application complete and 60 days after that to decide on a lot with an existing house, and silence means deemed approved. La Mirada publishes no turnaround of its own, so ask the counter how the County's plan check fits that clock.
Do I need to provide parking for an ADU in La Mirada?
Usually one paved off-street space, beyond the house's required parking. The code waives it near major transit, inside the primary house, in a historic district or near car share, and a converted garage's parking need not be replaced. It cannot sit in the front setback except on an approved driveway.
Can I sell my ADU separately in California?
Generally no. La Mirada's code bars separate sale except for deed-restricted affordable units, held 45 years, or a qualifying nonprofit buyer. State law also allows sale to a qualified buyer through a nonprofit or under a city condominium ordinance. Ask Planning whether either path exists here.
Do I have to live on the property to rent out an ADU in La Mirada?
No for an ADU, yes in a JADU. The City's code requires owner occupancy of the house or the junior unit for a JADU and a recorded declaration, but not for an ADU. Rentals must run 30 days or longer, so short-term rental is out.
How much does it cost to build an ADU in La Mirada?
Plan on about $100,000 to $200,000 for a garage conversion and $200,000 to $400,000 for a new detached unit. No La Mirada study exists, so these anchor on regional sources that disagree, and your written proposal prices your lot. Soils work, utilities and fees move the total.
Can my HOA stop me from building an ADU in La Mirada?
Not by prohibiting it outright. State law voids rules that effectively prohibit or unreasonably restrict an ADU on a single-family lot, according to the State housing department's handbook, and a 2025 State change says reasonable HOA restrictions cannot include fees or financial requirements. We did not research La Mirada associations, so read your documents.
Is La Mirada in a flood, fire or liquefaction zone for an ADU?
Parts are. The Housing Element places the residential area in FEMA Zone X, 26 of 119 County sample points fell in the State liquefaction layer, and 4 of 119 fell in a fire zone, all along the east edge. These are samples, so check your address.
Tell us about your La Mirada ADU idea
Send your neighborhood, whether you want a garage conversion or a detached unit and how many bedrooms. We will check which rules apply to the lot before we visit.