
ADU Constructionin Norwalk, CA
ADU construction in Norwalk is approved ministerially under NMC 17.04.210 and state law, with a decision due on a complete application in 60 days under the statute (the City code says 60 business days). New detached units cap at 850 or 1,000 square feet, and a soils report is required for new structures over 600 square feet.
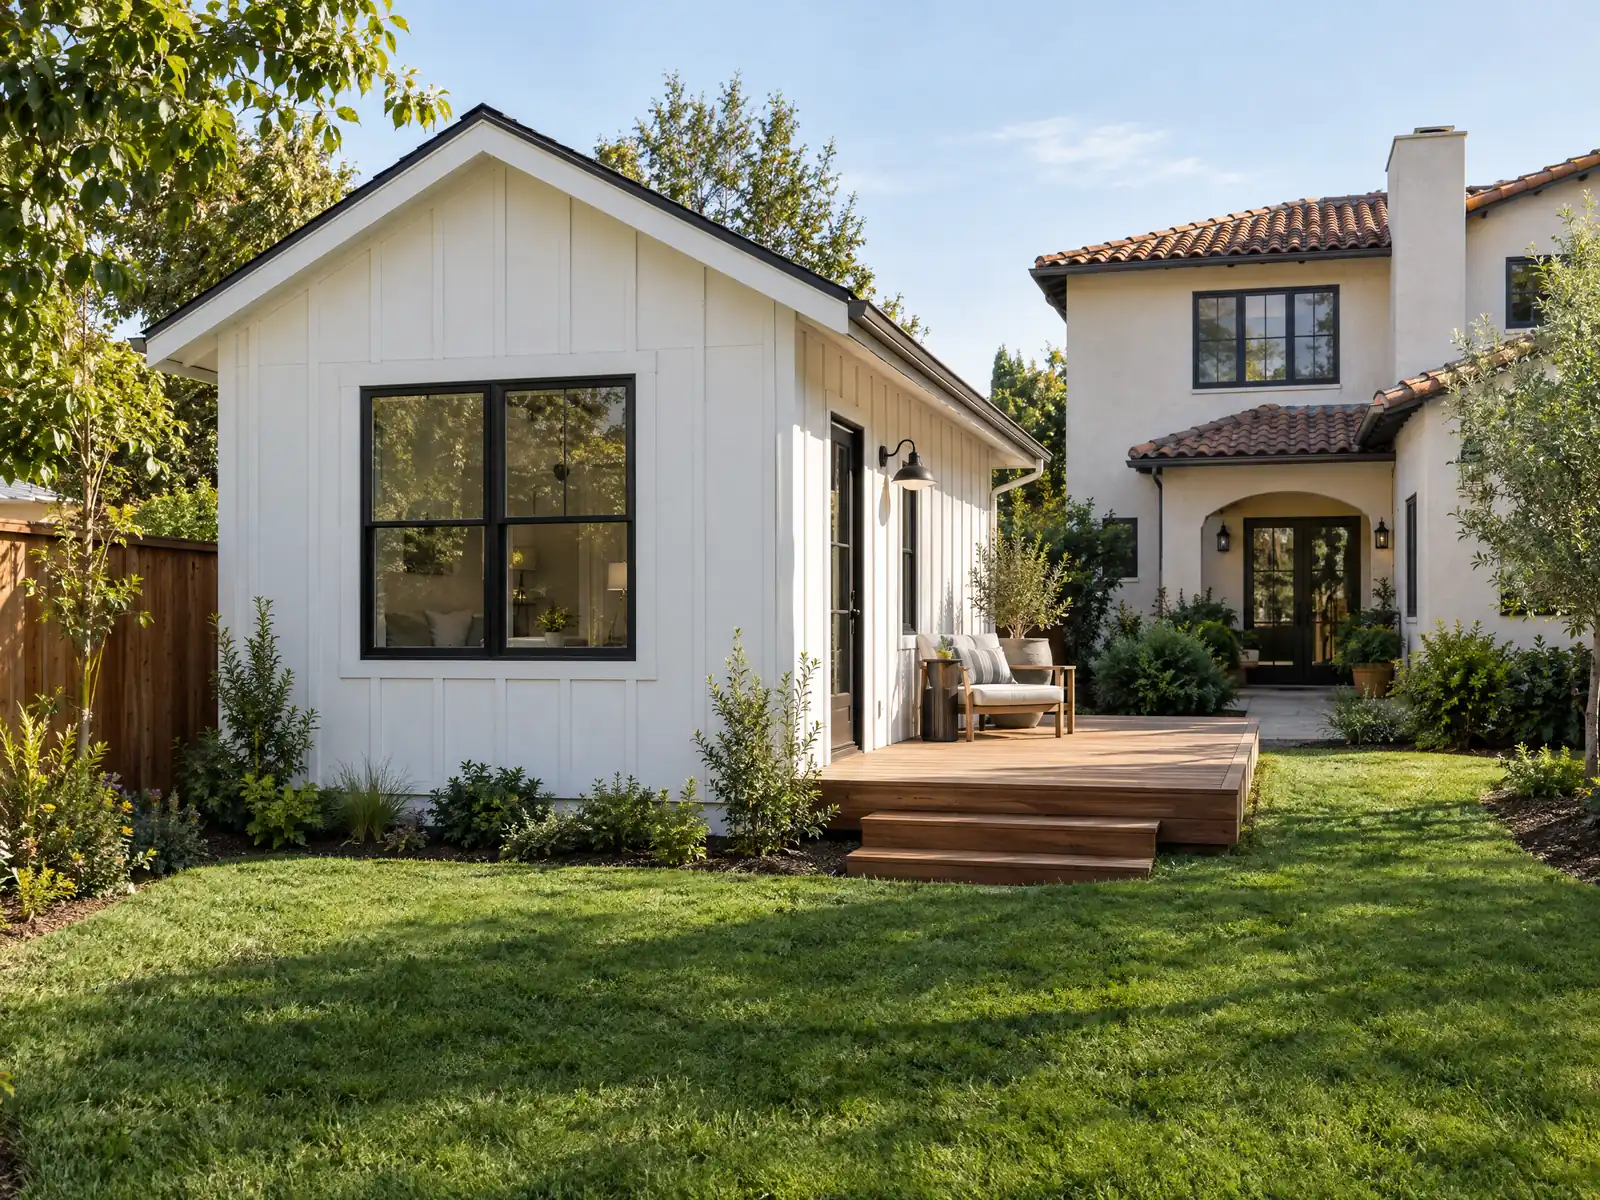
Most Norwalk garages were built with the house, and the house is probably from the 1950s: 47.0 percent of the city's homes date from that decade and the median year built is 1957, according to the Census Bureau's 2024 five-year estimates. That makes the garage, the back yard and the utility lines the raw material for most ADU jobs here, on ground the State maps as liquefaction prone across nearly the whole city.
This page reads the City's ADU code, its 2026 guidebook and its March 2026 checklist next to state law, and says where they leave questions open. Costs and the step list are on our ADU construction page, and the Norwalk overview lists the other trades we manage here.
What Norwalk's ADU code, guidebook and checklist say
Where adu construction permits come from in Norwalk: City of Norwalk Community Development Department, Building and Safety Division.
- Norwalk reviews ADUs and JADUs ministerially under NMC 17.04.210 and Government Code 66310 to 66342. The City must approve or deny a complete application within 60 business days or it is deemed approved, but incomplete responses stop that clock, a denial resets it, and a demolition permit for a detached garage replaced by an ADU is issued with the ADU application.
- ADU applications are filed through the City's online Citizen Access Portal, the Planning Division checks them against Title 17 and state law, and after Planning clears the plans the building plan check follows (the ADU Guidebook shows Building, Planning, electrical specialist and Public Services review, then outside agencies LA County Fire, the Sanitation District, the school district, Athens Services, SCE, SoCalGas and the water company). Its estimates are about 1 to 3 months to design, 1 to 6 months for City review and 2 to 12 months to build, labeled as estimates only.
- Allowed types in NMC 17.04.210: one new attached or detached ADU on a single-family lot, which may be combined with one JADU, or one detached exempt ADU of up to 800 square feet; up to 25 percent of the existing units as interior conversions on multi-family lots and up to eight detached ADUs on existing multi-family lots (not more than the number of existing units), or two on proposed multi-family. No JADU is allowed on a multi-family lot, and a lot with only one dwelling can have an ADU or an accessory living quarter but not both.
- Size limits: an ADU must be at least 150 square feet, a new attached ADU may not exceed 50 percent of the primary dwelling or 850 square feet for a studio or one bedroom and 1,000 square feet for two or more bedrooms, a new detached ADU is capped at 850 or 1,000 square feet on the same bedroom basis, a JADU at 500 square feet, and conversions of existing permitted structures have no size cap (NMC 17.04.210(H)).
- Setbacks and height: the minimum interior side and rear setback is 4 feet unless the ADU is a conversion or rebuilt in the same location and dimensions, building separation is 5 feet eave to eave, a second story is set back another 5 feet along the front and sides, and a detached ADU is capped at 16 feet (18 feet within a half mile of a major transit stop or high-quality transit corridor, plus 2 feet for roof pitch up to 20 feet). An attached ADU may reach 25 feet or the zone limit, plate height is 8 feet per story, non-exempt detached ADUs are limited to one story, and a new ADU is not allowed above a detached garage on a single-family lot (NMC 17.04.210(G), (J) and (K)).
- Parking and driveways: one off-street space per ADU may be tandem on a driveway, no parking is required for a JADU and replacement garage or carport parking is not required, and no ADU parking is needed within a half mile walking distance of public transit, in a historic district, when the ADU is inside the home or an accessory structure, where permit parking is not offered, or within one block of a car share vehicle. An ADU must share the primary home's driveway, with no second driveway unless it comes off an alley (NMC 17.04.210(L) and (M)).
- Occupancy and design rules: rentals must exceed 30 consecutive days (no short-term rentals), an ADU or JADU cannot be sold separately from the lot, a JADU needs an owner-occupied unit and a recorded covenant and may not sit on a lot owned by a corporation or LLC, exterior materials, colors, windows and roof pitch must match the primary dwelling, and stairwells to an ADU must be enclosed (NMC 17.04.210).
- The ADU Guidebook adds practical requirements: ADUs cannot be built over easements, a separate address and independent exterior access are required, new construction needs a 500 square foot rear-yard open space at least 10 feet wide, fire sprinklers are required if the existing house has them, soils reports are required for new structures and additions over 600 square feet, and a deed restriction may record size and expansion limits for garage conversions.
Sources for these rules
Can you build an ADU in Norwalk, and who approves it?
Yes. Norwalk reviews ADUs and junior ADUs ministerially under NMC 17.04.210 and Government Code sections 66310 to 66342, so staff check objective standards and no hearing is held. Applications go through the Citizen Access Portal, Planning checks them against Title 17 and state law, and building plan check follows. The City's ADU page links the guidebook and the checklist.
Read the clock with care. The City's code says a complete application is approved or denied within 60 business days or is deemed approved, with incomplete responses stopping the clock, while the state statute at section 66317 says 60 days. The guidebook's estimates, labeled estimates only, are 1 to 3 months to design, 1 to 6 months of City review and 2 to 12 months to build.
On October 8, 2025, HCD sent the City a letter of technical assistance saying the ordinance in its files dated from 2018 and might conflict with later state changes. The code text we read cites the renumbered state sections, so it looks newer than HCD's file copy. Where City text and statute differ, the statute governs, and we ask Planning at (562) 929-5744 how a rule is applied.
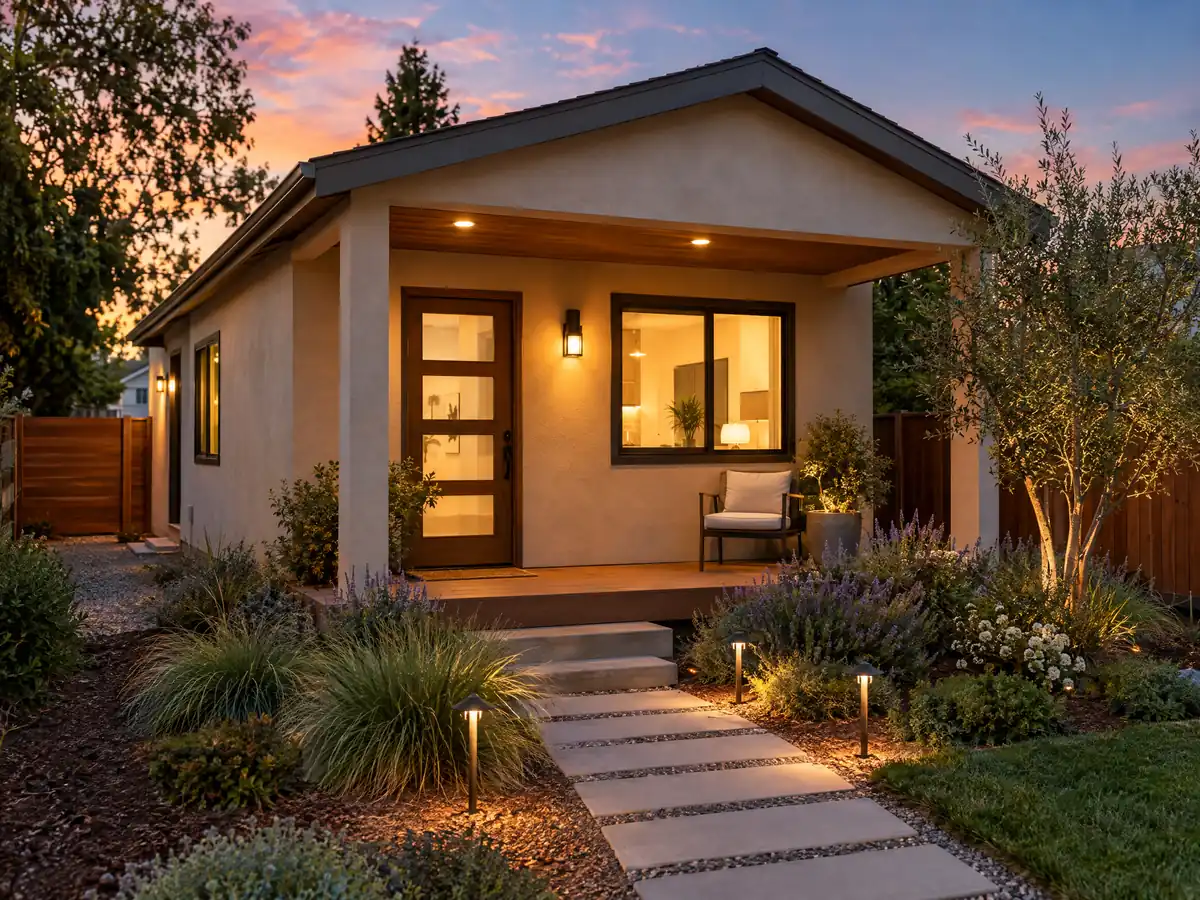
How big, how tall and how close to the line can a Norwalk ADU be?
Under NMC 17.04.210 an ADU must be at least 150 square feet. A new attached ADU is limited to 50 percent of the main house, or 850 square feet for a studio or one bedroom and 1,000 for two or more. A new detached ADU follows the same 850 and 1,000 caps, a junior ADU tops out at 500, and conversions of existing permitted structures have no size cap. One detached exempt ADU of up to 800 square feet is also allowed.
Side and rear setbacks are 4 feet, except for conversions or rebuilds in the same place and size, with 5 feet eave to eave between buildings. A detached ADU is capped at 16 feet, or 18 feet near major transit with 2 more for roof pitch, an attached one at 25 feet or the zone limit, and non-exempt detached units must be one story. A second story steps back another 5 feet along the front and sides, and a new ADU is not allowed above a detached garage on a single-family lot.
New construction also needs a rear yard open space of 500 square feet at least 10 feet wide, and exterior materials, colors, windows and roof pitch must match the main house.
Converting a 1950s Norwalk garage into an ADU
A garage conversion is the lightest path because the code gives it the fewest limits: no size cap, no new setbacks if the footprint stays, and no replacement parking when a garage or carport is converted. The City's checklist adds that a demolition permit for a detached garage replaced by an ADU is issued together with the ADU application.
Several items still shape the price. The unit needs its own address and independent exterior access, and an ADU cannot sit over an easement. The guidebook says a deed restriction may record size and expansion limits for garage conversions, yet HCD's 2025 handbook and its letter to the City say a deed restriction is an extra standard that cannot be imposed on an ADU (Government Code 66315). A JADU covenant is a separate matter, so ask Planning on what authority it would require one for your garage.
Expect the file to include energy forms for Climate Zone 8 and a layout that keeps the AC condenser, water heater, washer and dryer at least 3 feet from property lines, as the March 2026 checklist requires.
Do Norwalk's liquefaction maps mean an ADU needs a soils report?
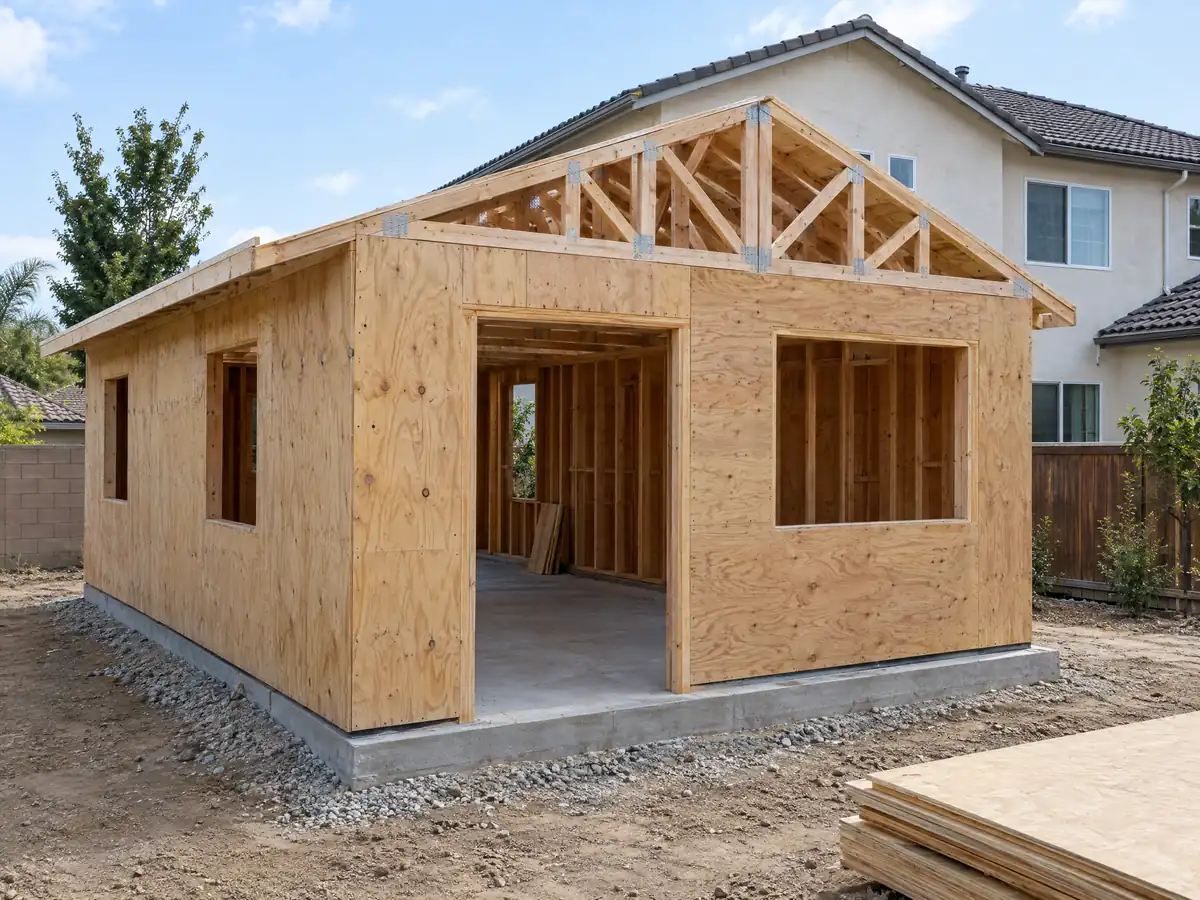
Probably, for new construction. The City's residential plan requirements call for a geotechnical report on new buildings, additions and accessory structures over 600 square feet, and say an alternate method may be accepted for additions or ADUs. The ADU guidebook repeats the 600 square foot trigger. A conversion inside existing walls is a different question, so ask whether the Permit Center will waive it.
The map reason is real. In a point sample we ran against the State's Seismic Hazard Zone layer for the Whittier quadrangle, 260 of 267 evenly spaced points inside the city (97.4 percent) fell in a liquefaction zone, and the City's code table lists seismic design category D2 or E. NMC 15.04.040 bars permanent wood foundations and prescriptive concrete or masonry foundation walls in those categories, so an engineer designs the slab or footing. The City's own 1996 safety element calls liquefaction low to moderate, a different reading from the newer State map, which is why a report on your lot beats either one.
Fire access, utilities and overhead lines for a Norwalk ADU
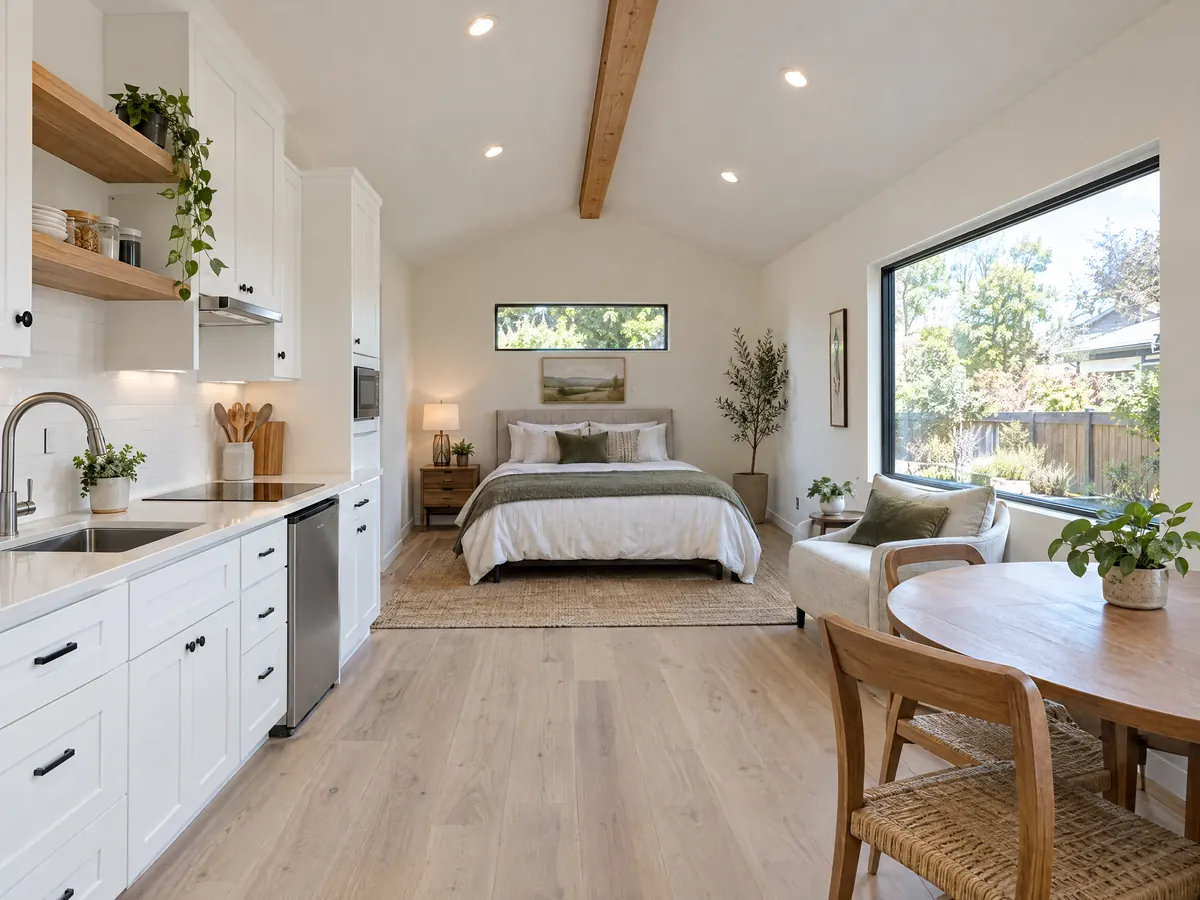
After Planning and Building, the guidebook lists the outside reviewers: Los Angeles County Fire, the Sanitation District, the school district, Athens Services, Southern California Edison, SoCalGas and the water company. LA County Fire's items on the City checklist include a sprinkler system when the existing house has one. For a non-sprinklered project the water system must deliver 1,000 gallons per minute at 20 psi for an hour, the unit must sit within 150 feet of a paved 20-foot road (300 feet for a sprinklered detached ADU), and no part of the lot frontage may be more than 450 feet from a hydrant.
The City also posts Fire Flow Availability Forms 195 and 196, and the checklist asks for an SCE General Order 95 self-certification and an easement declaration. Separately, NMC 15.04.080 and 15.06.080 bar a building permit unless overhead public utility lines serving the property go underground, with exceptions for a single-family residence in an area mostly served by overhead lines and for work under one third of the assessed improvement value in any 12 months. Ask Building and Safety whether that touches your lot, since a new unit can be a large share of an older house's improvements.
ADU, SB 9 urban dwelling or lot split: what Ordinance 26-1768 adds
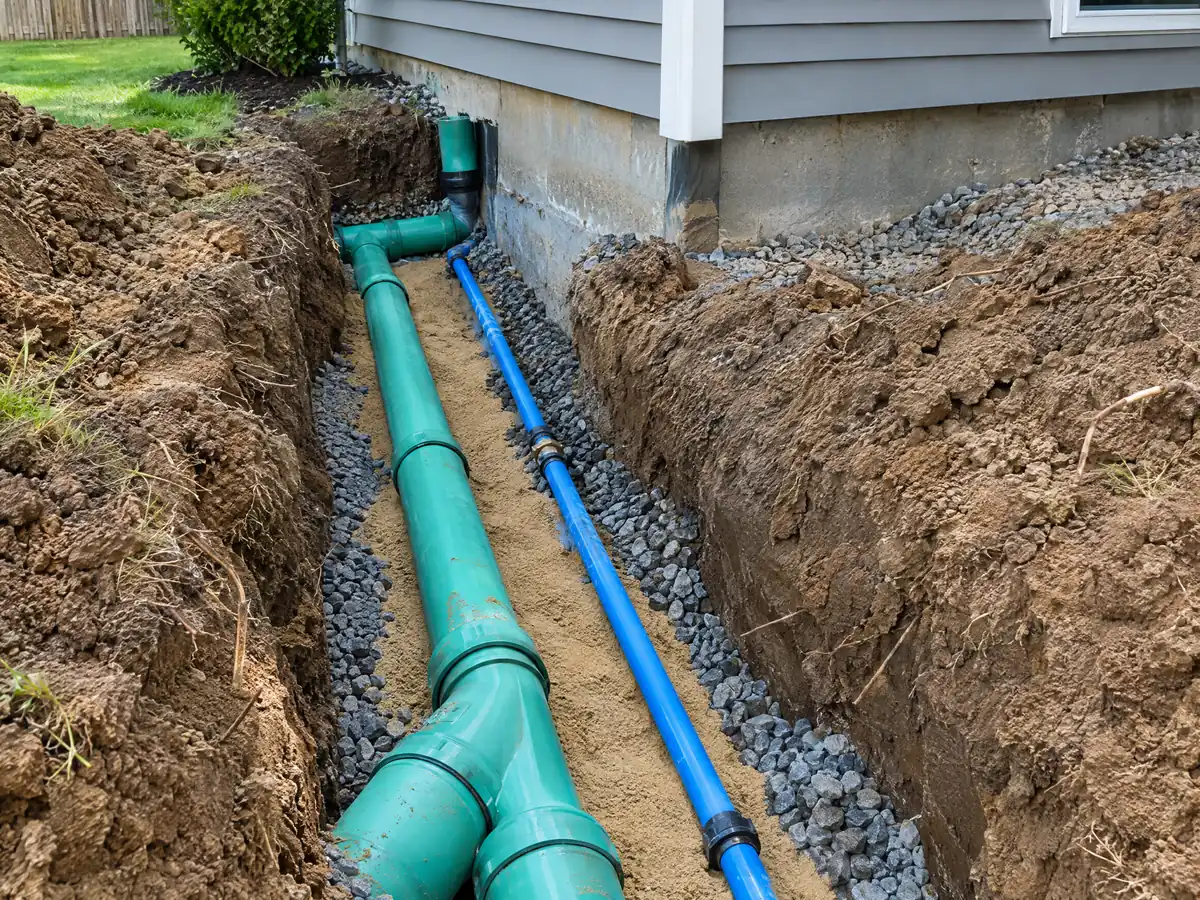
Ordinance 26-1768, adopted April 7, 2026, adds SB 9 urban lot splits and urban dwellings to the R-1 zone. A lot may be split into two parcels, the smaller at least 40 percent of the original and both at least 1,200 square feet. Urban dwellings take 4-foot side and rear setbacks and a one-car garage unless the lot is within a half mile of transit, and the owner signs an affidavit to occupy one unit for three years. An ADU or JADU is not allowed on a property that has an urban dwelling.
That last rule makes the order of decisions matter: choose the ADU path or the SB 9 path before anyone draws. The ordinance is not merged into the code text we read, which still lists it under new laws, so confirm section numbers with Planning before relying on them. On multifamily lots, NMC 17.04.210 allows interior conversions of up to 25 percent of existing units and up to eight detached ADUs, never more than the number of existing units, and an R-H horse-property lot sends ADU questions to NMC 17.05.350(E), so call Planning for those.
What do Norwalk ADU fees, review steps and rental rules look like?
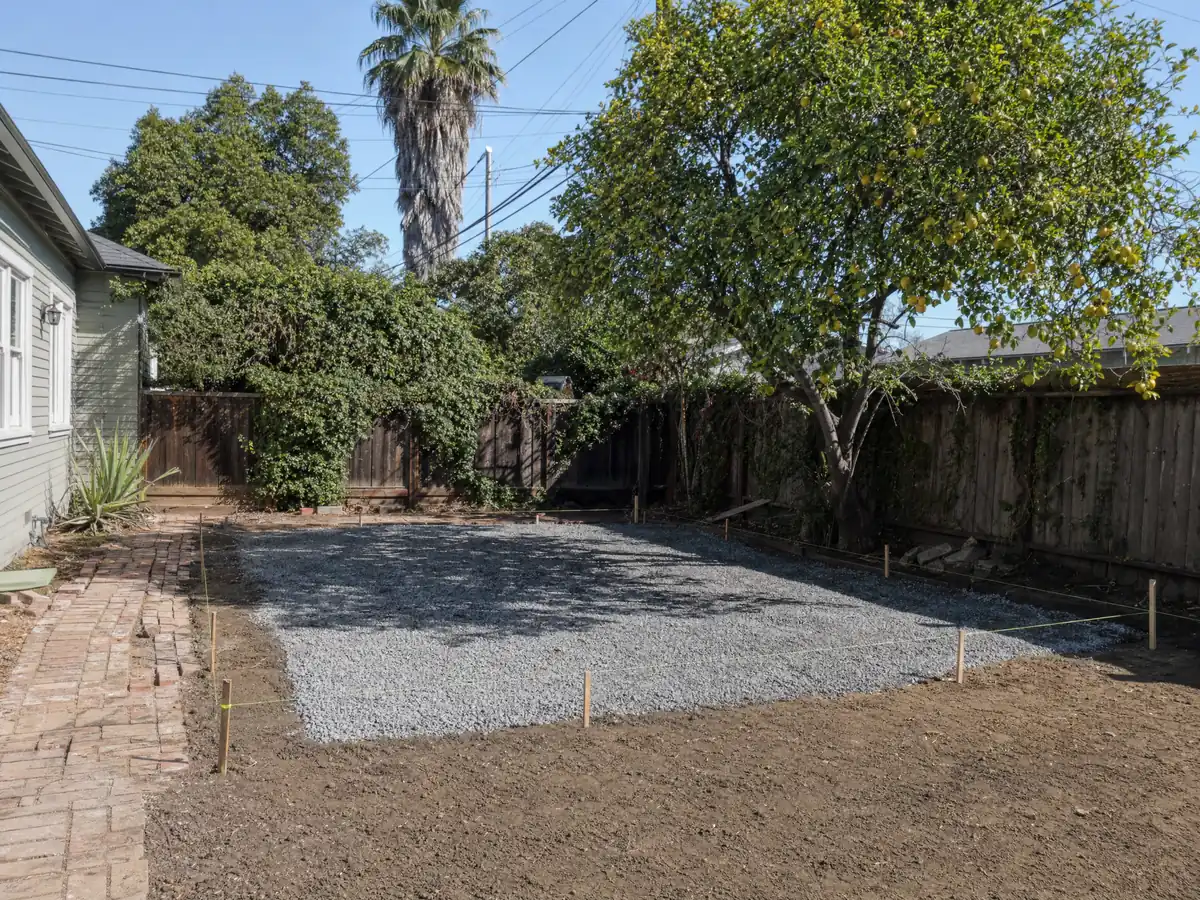
The adopted fee schedule lists a Planning zoning plan review fee of $982 for SB 9 and ADU or JADU projects and a $1,572 fixed fee to prepare a JADU covenant. Building fees for a new ADU come from a valuation table plus school, fire and impact fees, and the City points to its Single-Family Dwelling Building Fees Estimate and (562) 929-5733. State law exempts an ADU of 750 square feet or less from impact fees, but utility connection charges are separate.
Rules after the keys: rentals must run longer than 30 consecutive days, so no short-term rentals, and an ADU cannot be sold apart from the lot. A JADU needs an owner-occupied unit and a recorded covenant and cannot sit on a lot owned by a corporation or LLC. Owners of units built without permits may submit plans to legalize them. The guidebook says the unit must meet current codes, while state law at section 66311.7 limits denials of pre-2020 units to substandard-condition findings, so ask which applies. MDG Builders (CSLB #1040337) would act as your general contractor on any of these paths, drawing and permitting the job and managing licensed subcontractors for the slab, framing, wiring and plumbing, whose licenses you can ask to see.
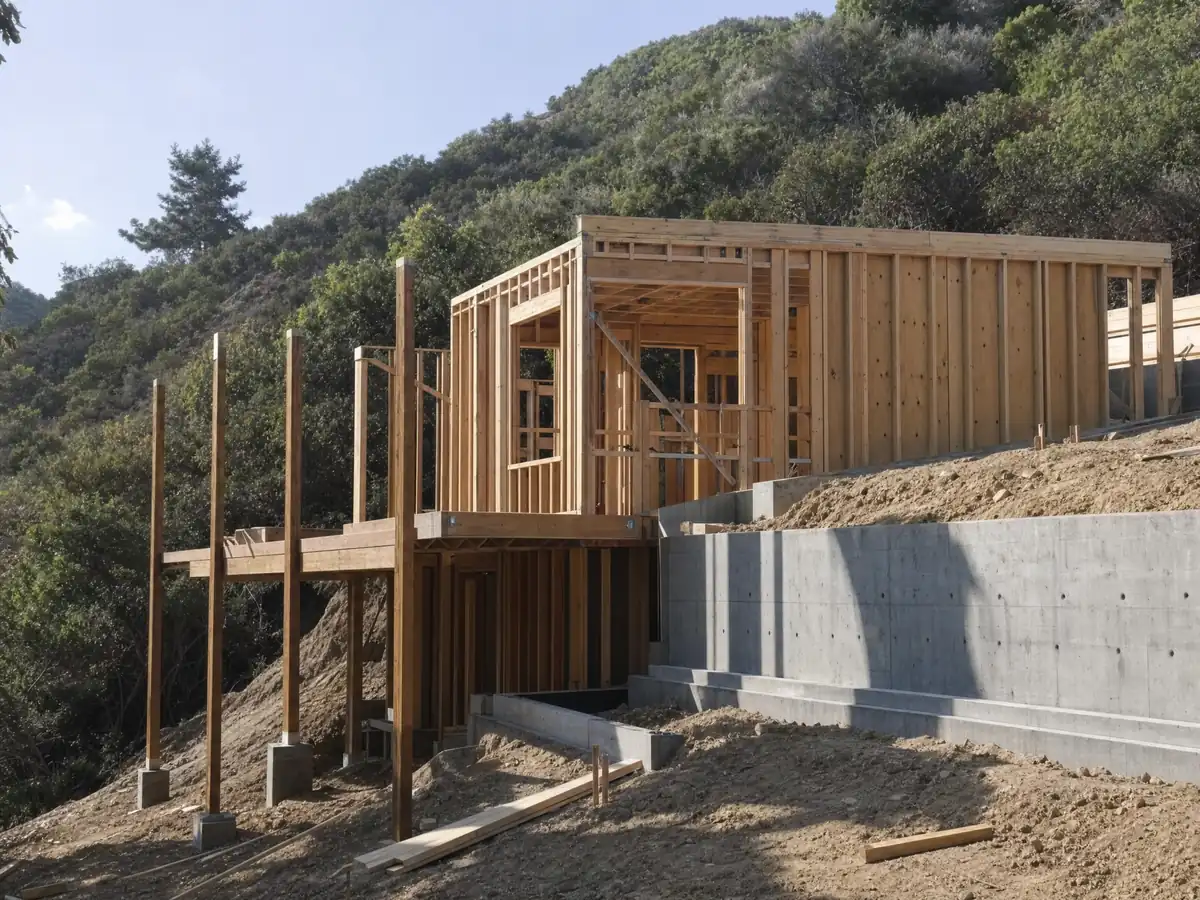
ADU photos from Norwalk and nearby communities
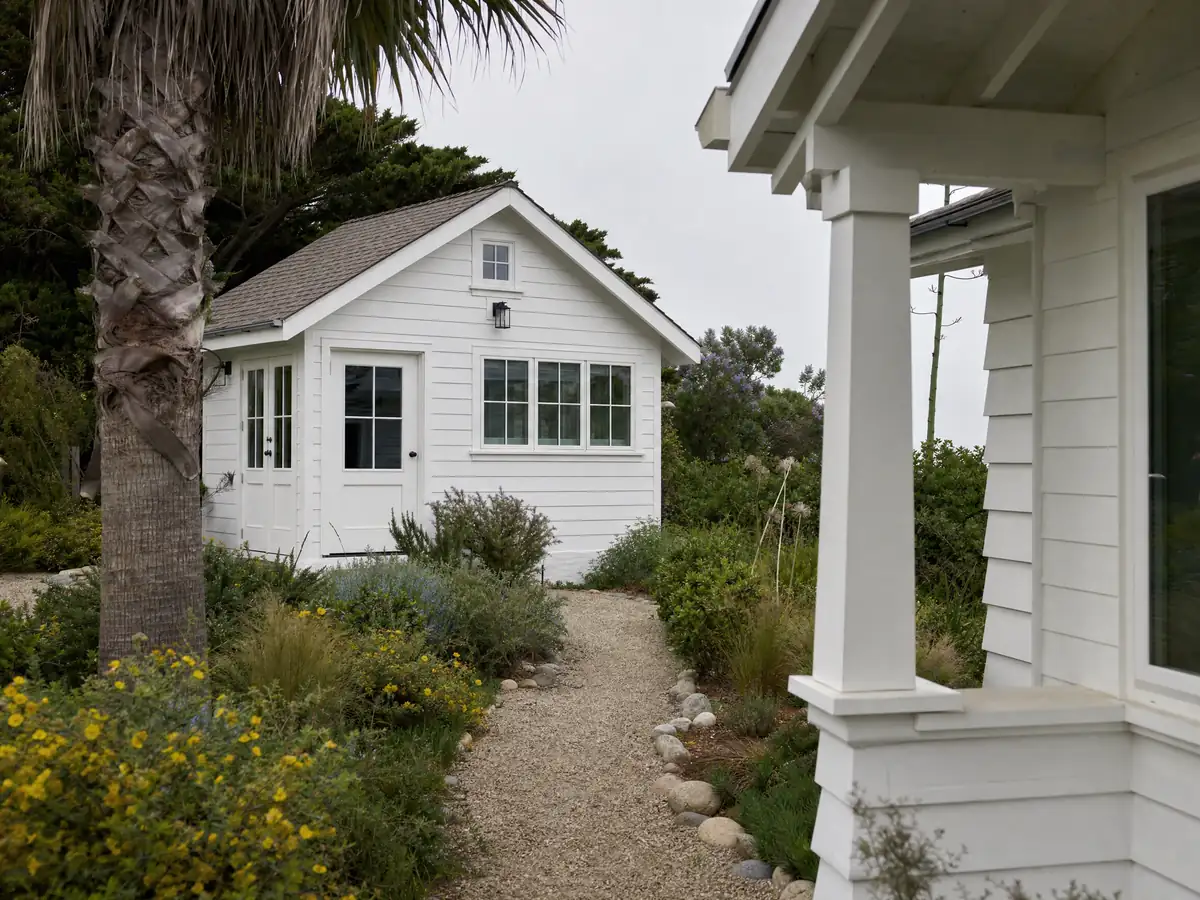
Accessory unit details tied to Norwalk and nearby places such as Downey, Artesia and La Mirada, from garage conversions to backyard cottages. Tap a photo to enlarge it.
What adu construction costs around Norwalk
Regional ranges on our ADU construction page are about $100,000 to $200,000 for a garage conversion and $200,000 to $400,000 for a new detached ADU of 400 to 800 square feet. They rest on a UC Berkeley survey of 2018 and 2019 Los Angeles County projects (median $100,000 overall, $180,000 for detached), Remodeling magazine's 2025 figure of $178,536 for Los Angeles and builder quotes, and we rate them medium-low confidence. No Norwalk price study with a stated method turned up. The ADU cost guide compares the sources, the ADU vs JADU guide explains the smaller unit, and the garage conversion steps show what a conversion file holds in Los Angeles. Next door, Downey reads state law differently from Long Beach and Los Angeles, and the same lot may want a room addition in Norwalk or bathroom remodeling in Norwalk.
| What it covers | Typical range |
|---|---|
| Garage conversion to a studio or one bedroom | $100,000 to $200,000 |
| New detached ADU, 400 to 800 sq ft | $200,000 to $400,000 |
| UC Berkeley survey, Los Angeles County median, 2018 and 2019 projects | $100,000 overall. $90,000 garage. $180,000 detached. |
| Terner Center and Berkeley CCI, 2020 | $148,000 Los Angeles estimate. $167,000 statewide average. |
| Remodeling Cost vs. Value 2025, Los Angeles | $178,536 job cost |
| Electrical and plumbing, Angi Los Angeles, January 2026 | Electrical $2,600 to $7,800. plumbing $3,900 to $10,400. |
| City permit and plan check fees | Not priced here |
Norwalk ADU questions, answered
How big can an ADU be in Norwalk?
A new detached ADU is capped at 850 square feet for a studio or one bedroom and 1,000 for two or more, an attached ADU at 50 percent of the main house within those same limits, and a JADU at 500. Conversions of existing permitted structures have no size cap (NMC 17.04.210). One detached exempt ADU of up to 800 square feet is also allowed.
Do I need to provide parking for my ADU?
Often not in Norwalk. One space per ADU may be tandem on a driveway, but none is required for a JADU, when a garage or carport is converted, within a half mile walk of public transit, inside the home or an accessory structure, or where permit parking is not offered. NMC 17.04.210 lists the cases, and the ADU must share the home's driveway.
Can I convert my garage to an ADU in Norwalk?
Yes. Conversions of existing permitted structures have no size cap, need no new setbacks if the footprint stays, and need no replacement parking. The City checklist wants an addressing application, an easement declaration and mechanical equipment at least 3 feet from property lines. The guidebook mentions a deed restriction, which state law questions, so ask Planning first.
What is the difference between an ADU and a JADU in Norwalk?
A JADU is a unit of up to 500 square feet carved out of the existing single-family house, while an ADU is a separate attached, detached or converted unit of up to 850 or 1,000 square feet. A JADU needs an owner-occupied unit and a recorded covenant and cannot sit on a lot owned by a corporation or LLC. One lot can hold both.
How long does it take to get an ADU permit in Norwalk?
The City's code says a complete application is decided within 60 business days or deemed approved, though incomplete responses stop that clock, while the state statute says 60 days. The guidebook estimates 1 to 6 months of City review, labeled an estimate only. Building plan check follows Planning, so ask where your file sits.
How much does it cost to build an ADU in Norwalk?
Regional ranges run about $100,000 to $200,000 for a garage conversion and $200,000 to $400,000 for a new detached unit of 400 to 800 square feet, from studies dated 2018 to 2026. We found no Norwalk cost study with a stated method. Treat the soils report, design and City fees as separate lines, and let the written proposal price your lot.
Do I need a soils report to build an ADU in Norwalk?
For new structures over 600 square feet, yes, according to the City's plan requirements and ADU guidebook, though an alternate method may be accepted for ADUs. The State maps most of Norwalk as liquefaction prone, and the City's table lists seismic design category D2 or E. Ask the Permit Center whether a conversion inside existing walls is excused.
Can I rent my ADU on Airbnb or only for long-term rentals in Norwalk?
Only long-term. The City's code requires ADU and JADU rentals to run longer than 30 consecutive days, so short-term rentals are out. Long-term leases are fine, the unit cannot be sold apart from the lot, and a JADU also needs an owner living in one of the two units as the code reads.
Do I need to live on the property to build or rent an ADU in Norwalk?
Not for an ADU, but yes for a JADU. State law bars requiring owner occupancy for an ADU, and the code we read asks for an owner-occupied unit and a recorded covenant only with a JADU. A single-family lot can hold one new ADU plus a JADU, or one exempt detached unit of up to 800 square feet.
Can I build an ADU and an SB 9 urban dwelling on the same Norwalk lot?
No. Ordinance 26-1768 says an ADU or JADU is not allowed on a property that has an urban dwelling, so the lot goes one way or the other. The ordinance was adopted April 7, 2026 and is not merged into the code text we read, so confirm section numbers and lot split rules with Planning at (562) 929-5744.
Tell us about your Norwalk ADU
Send the street, whether you are looking at a garage conversion or a new unit, and the year the house was built, and we will review the City's checklist against your lot before the visit.