
ADU Constructionin Artesia, CA
ADU construction in Artesia runs through Municipal Code Article 45, which allows one ADU plus one junior ADU on a single-family lot, a new detached unit of up to 800 square feet and larger locally regulated units. Planning approval comes before the building permit, and the City has 60 days to act on a complete application.
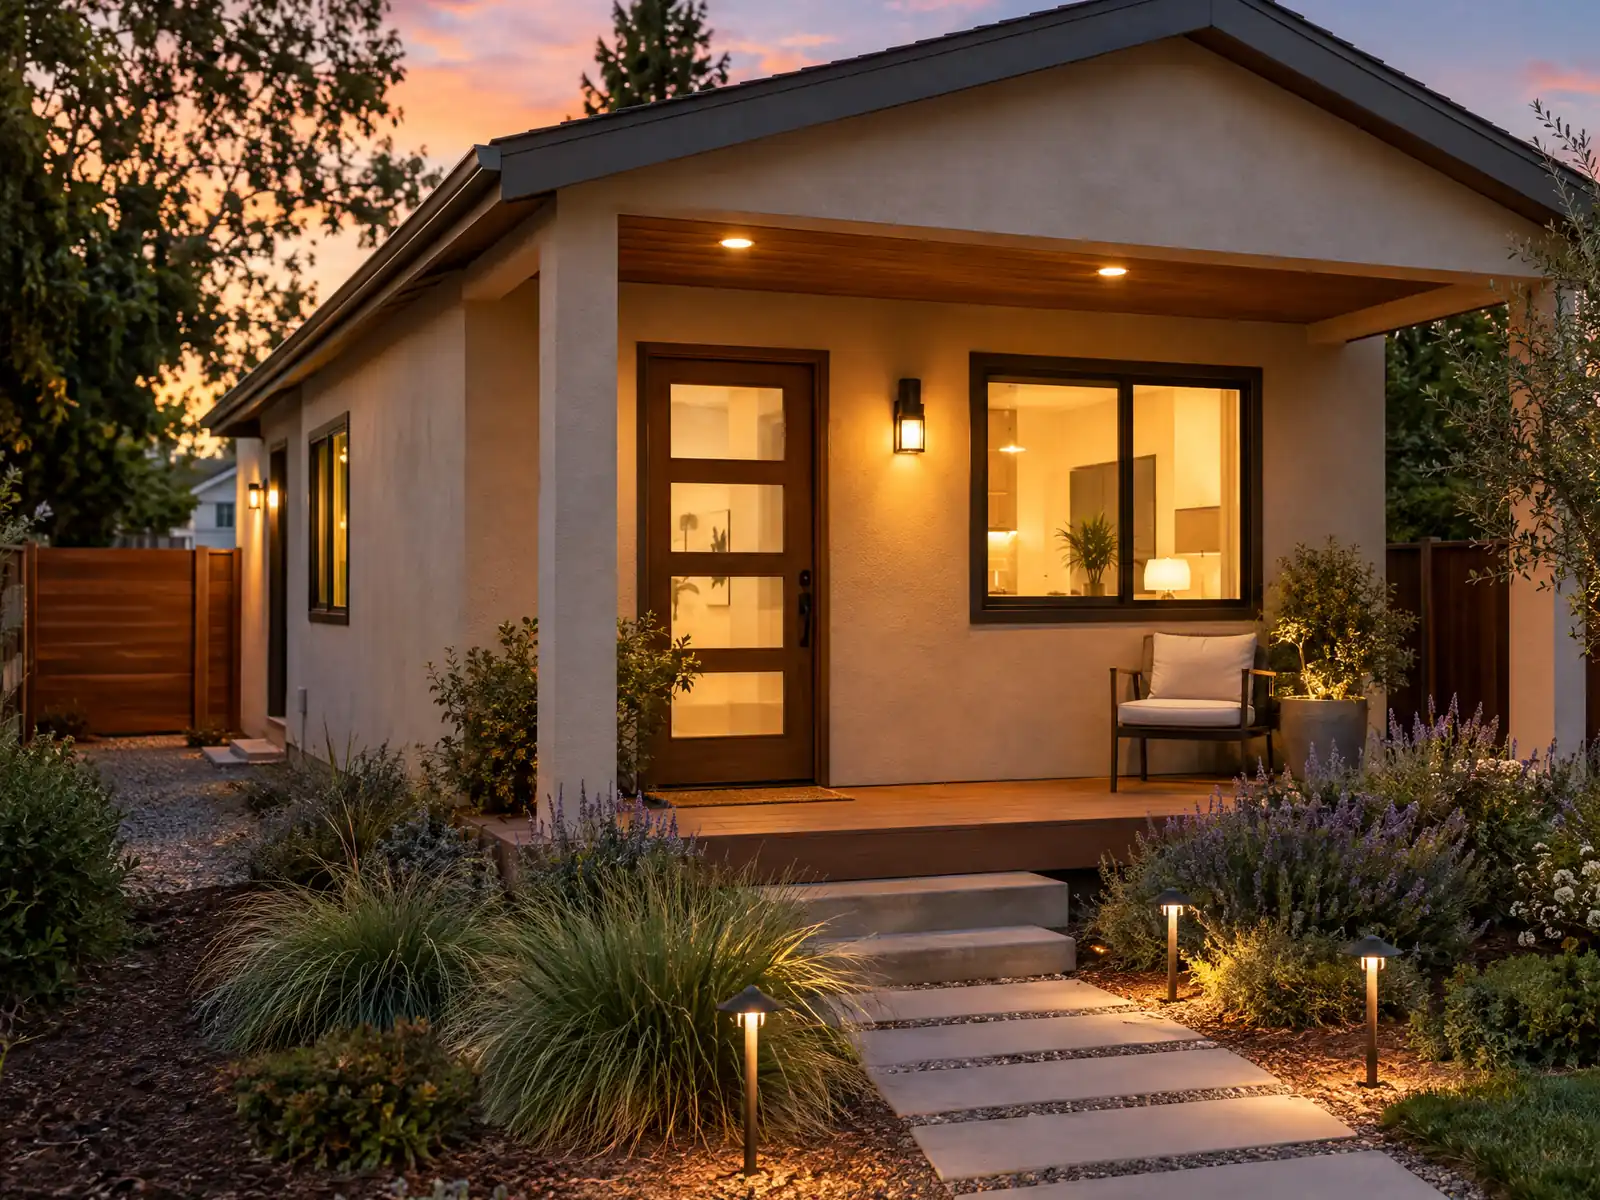
Artesia grew from a farm village into a tract city inside a century. The Artesia School District formed on May 3, 1875, Portuguese and Dutch dairymen arrived in the 1920s, and after World War II the dairies moved to Chino and the Central Valley while developers laid out housing. Of 4,727 homes in the Census Bureau's 2024 five-year estimates, 3,215 are single-family detached houses, and 2,270 of all homes date from the 1950s and 1960s, so many ADU lots were platted in the tract era.
This page covers how review runs, which ADU classes the code allows, garage conversions and parking, the historic rule, soil, fees and rentals. We found no ADU page on the City's website, and the code site ecode360 returned a 403 error to our tools, so the Article 45 text we quote comes from the GoCodebook mirror. Confirm anything that matters with Planning & Zoning. Price ranges and phases are on our ADU construction page.
Artesia Planning and Building rules that apply to ADU construction
Where adu construction permits come from in Artesia: City of Artesia Community Development Department: Building & Safety.
- Mirror, not the official text: Municipal Code Article 45 allows Class 1 (state regulated) ADUs of one ADU plus one JADU from existing or proposed space on a single family lot, one new detached ADU of up to 800 square feet, and multifamily conversions up to 25 percent of existing units, plus Class 2 locally regulated ADUs of up to 850 square feet (studio or one bedroom) or 1,000 square feet (two or more bedrooms). A JADU is limited to 500 square feet.
- Mirror, not the official text: ADU height is 16 feet for a detached unit, 18 feet within one half mile of a major transit stop or high quality transit corridor (up to 20 feet for roof pitch alignment), and the lower of 25 feet or the zone limit for an attached unit; side and rear setbacks are 4 feet, the Class 2 front setback is 25 feet, and lot coverage may not exceed 50 percent (9-2.4505 and 9-2.4506).
- Mirror, not the official text: ADU parking is one space per ADU or per bedroom, whichever is less, and none is required within one half mile of public transit, in a historic district, when the ADU is part of the primary residence or an accessory structure, when on street permits are not offered to the occupant, or when a car share stop is within one block (9-2.4506(e)). An ADU on or within 600 feet of a California Register listed property must not be visible from any public right of way (9-2.4506(g)).
- Mirror, not the official text: there is no owner occupancy requirement for an ADU but a JADU generally requires owner occupancy (9-2.4505(g)); no ADU or JADU may be rented for less than 30 days (9-2.4505(d)); fire sprinklers are required in an ADU only if required in the primary residence (9-2.4505(c)); and ADUs and JADUs cannot be sold separately except as state law allows (9-2.4505(e)).
- Mirror, not the official text: Municipal Code 9-2.4504(c) gives the City 15 business days to determine completeness and 60 days from a complete application to approve or deny with no discretionary review or hearing, and an application not acted on within 60 days is deemed approved subject to stated exceptions. The City's fee schedule lists an ADU planning fee of $1,422.29 and a building permit only ADU plan check of $258.60 for 400 square feet or less, each plus 1 percent.
- Mirror, not the official text: Municipal Code 9-2.4507(a) charges no impact fee for a JADU or for an ADU under 750 square feet of livable space and no school fee for an ADU under 500 square feet; ADUs of 750 square feet or more pay impact fees in proportion to the primary dwelling's floor area. The Housing Element's fee footnote says the same.
- The City's General Residential Guidelines (revised 5/17/23) summarize R-1 as one ADU of up to 800 square feet plus one JADU built within the main dwelling, with heights of 16 feet detached, 18 feet within one half mile of public transit and 25 feet attached; they send readers to the ADU ordinance for detail. The Building & Safety page does not mention ADUs.
How do you build an ADU in Artesia from application to final?
Planning approval comes first and the building permit second, according to the City's Required Building Plans page, which asks for three sets of plans. Applications and plan uploads go through the OpenGov portal. The mirror's Municipal Code 9-2.4504(c) gives the City 15 business days to decide whether an application is complete and 60 days from a complete application to approve or deny it, with no discretionary review or hearing. An application not acted on within 60 days is deemed approved, subject to stated exceptions.
The City's 2026 fee schedule lists an Accessory Dwelling Unit planning fee of $1,422.29 and a building permit only ADU plan check of $258.60 for 400 square feet or less, each plus a 1 percent General Plan Update fee. Those are planning and plan check lines, not the building permit fee, which we did not find. The Building & Safety counter and plan checker are available Wednesday and Thursday from 8 a.m. to noon.
Who does the plan check is unconfirmed: the City page says Artesia contracts with BPR Consultants, while the Housing Element describes County public works services. Ask which, because it decides where corrections go.
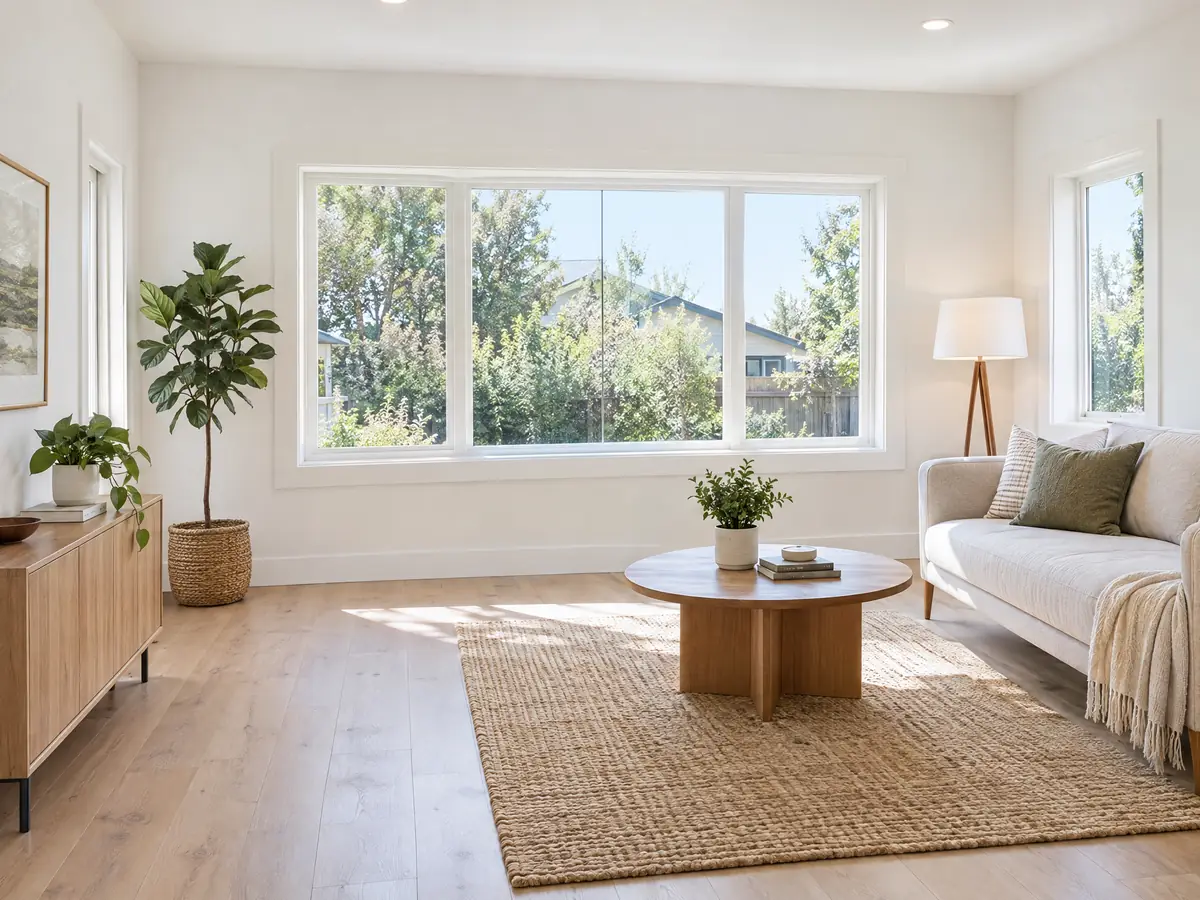
What size ADU can you build in Artesia: Class 1 or Class 2?
Article 45 splits ADUs into two classes. Class 1 follows state law: one ADU plus one junior ADU from existing or proposed space on a single-family lot, one new detached ADU of up to 800 square feet, and conversions of up to 25 percent of the units in a multifamily building. Class 2 is locally regulated and caps size at 850 square feet for a studio or one bedroom and 1,000 square feet for two or more bedrooms. A junior ADU is limited to 500 square feet.
Height is 16 feet for a detached unit, 18 feet within one half mile of a major transit stop or high quality transit corridor, up to 20 feet to match a roof pitch, and the lower of 25 feet or the zone limit for an attached unit. Side and rear setbacks are 4 feet, the Class 2 front setback is 25 feet, and lot coverage may not exceed 50 percent, per the mirror's 9-2.4505 and 9-2.4506. The City's General Residential Guidelines summarize R-1 as one ADU of up to 800 square feet plus one junior ADU inside the house.
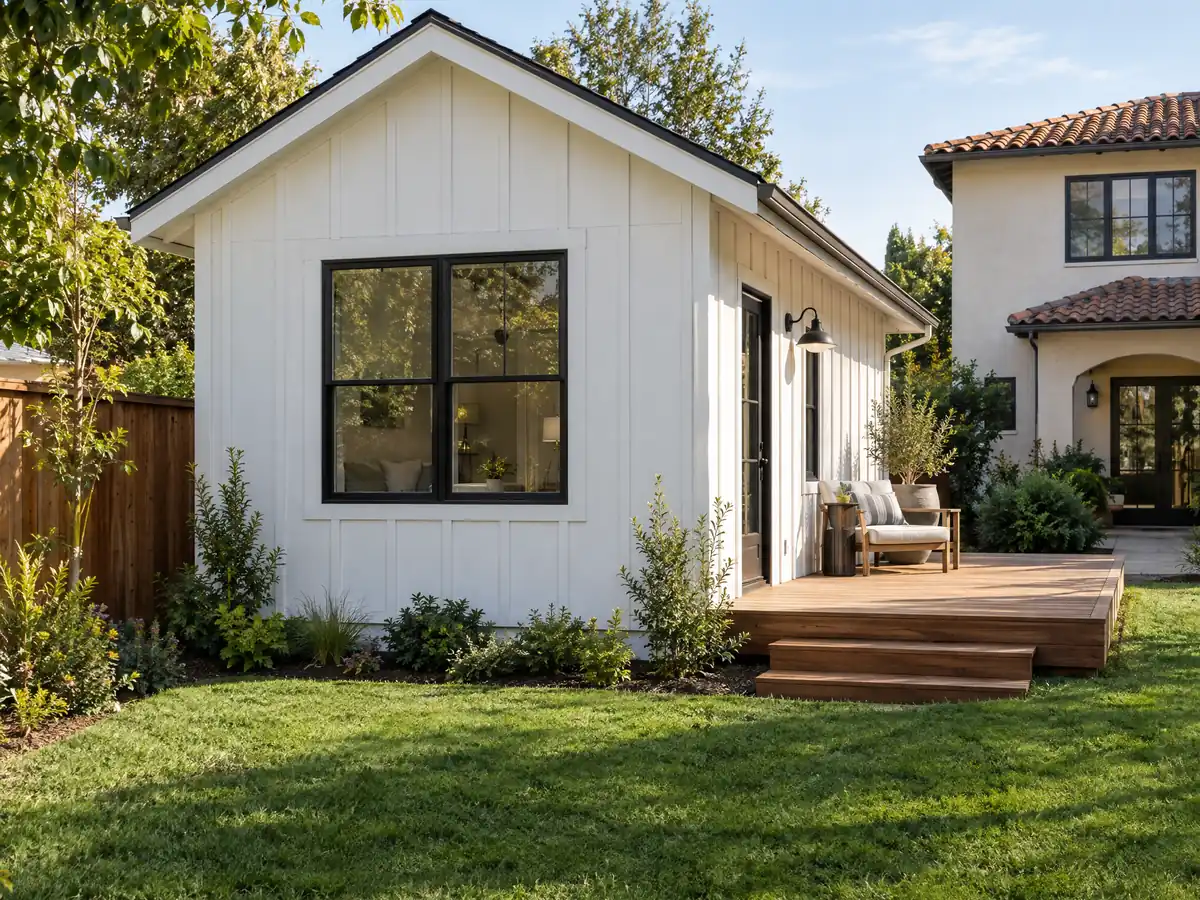
Garage conversion ADU in an Artesia tract house: parking and what changes
A garage with a kitchen and bath is a dwelling, and in Artesia the first question is parking. The mirror's 9-2.4506(e) sets ADU parking at one space per ADU or per bedroom, whichever is less, and requires none within one half mile of public transit, in a historic district, when the ADU is part of the primary residence or an accessory structure, when on-street permits are not offered to the occupant, or when a car share stop is within one block.
The ordinary R-1 chart pulls the other way. For lots 50 feet wide or more, a three bedroom house needs two enclosed spaces plus one paved space, and 9-2.1101(d)(3) bars reducing required parking without Commission approval unless an equivalent space is provided. State law says no replacement parking may be required when a garage is converted for an ADU. Which rule the City applies is the first answer to get from Planning, in writing.
Our guide to garage conversion permit steps shows the sequence in Los Angeles, whose bulletin is not Artesia's. Slab condition, sewer depth and panel size are site visit questions.
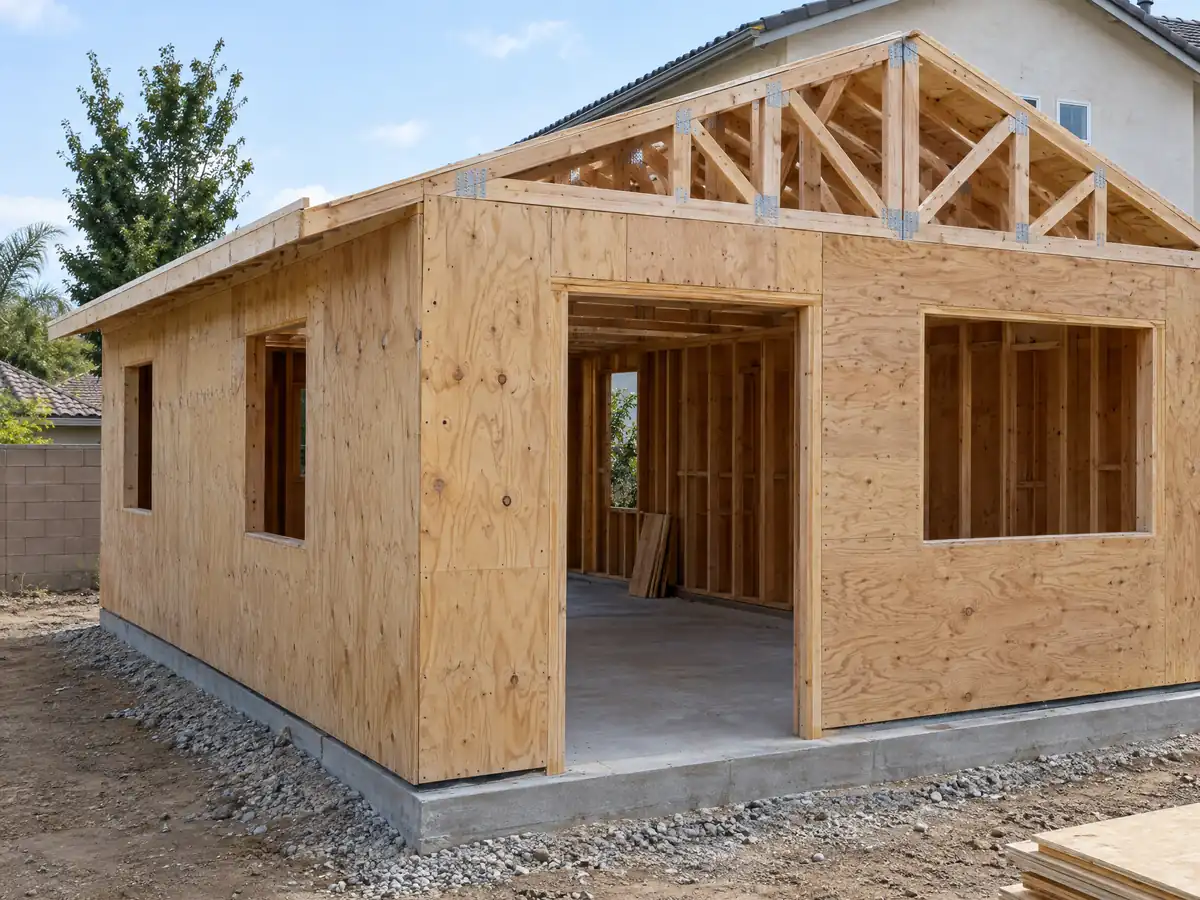
Does the 600 foot historic rule or a small lot stop an ADU in Artesia?
Rarely, but the rule is real. Municipal Code 9-2.4506(g) on the mirror says an ADU on or within 600 feet of a California Register listed property must not be visible from any public right of way. The zoning code also has a Historic District zone, whose permitted uses are museums, historic buildings and cultural sites, and a landmark program under Title 5, Chapter 16 that designates properties by Council resolution. We found no list of designated landmarks and no map, so ask Planning whether your address is near a listed property.
Lots matter more often. The Housing Element describes a historic pattern of small parcels under half an acre, and R-1 lots created after March 8, 1971 must be at least 6,000 square feet. With 50 percent lot coverage and 4 foot ADU setbacks, a tract lot with a pool or a patio cover can run out of room. Six specific plan areas, including Artesia Downtown and Pioneer, override the base zone where they conflict, so confirm the zone before you sketch.
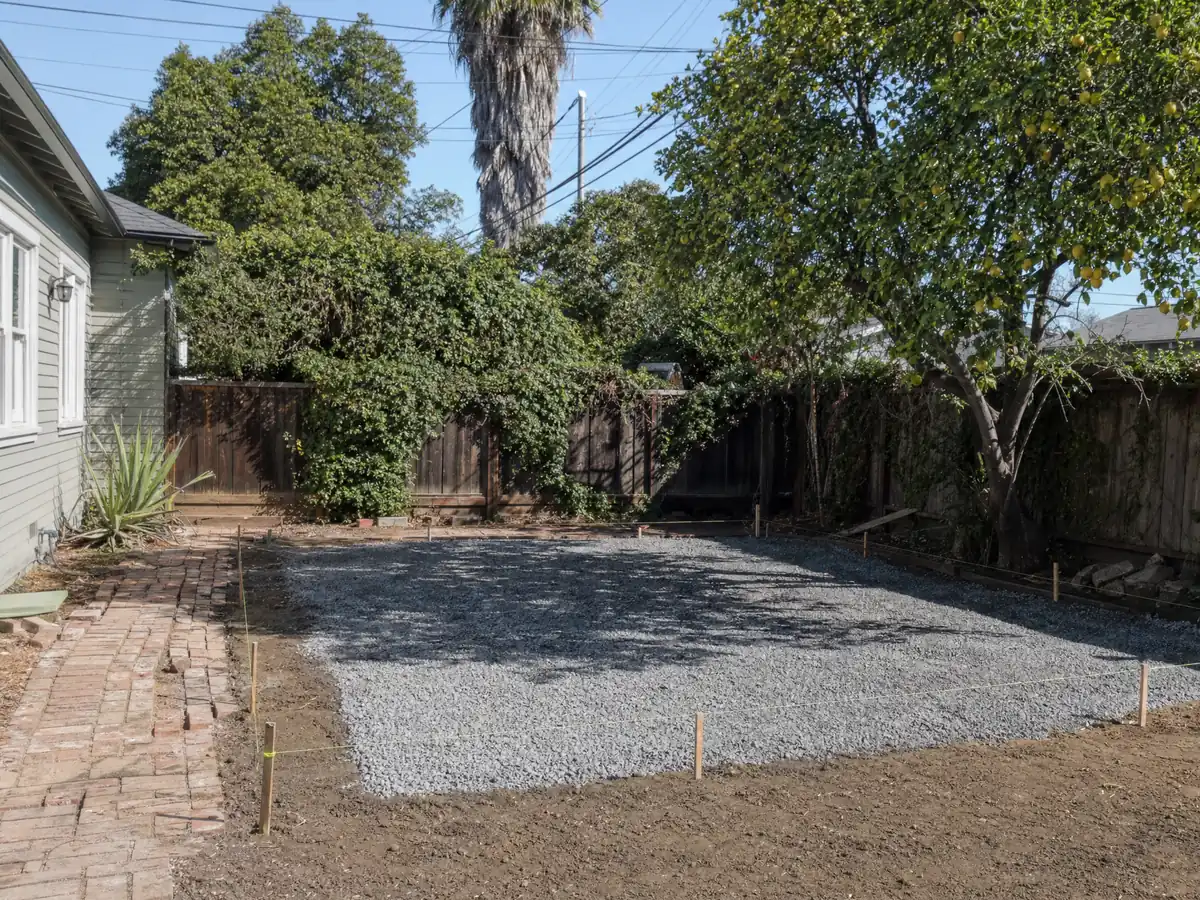
Building an ADU slab on the San Gabriel River alluvial plain in Artesia
The Housing Element says Artesia sits on the San Gabriel River alluvial plain, that alluvial soils are especially prone to intense ground shaking and that the city lies within an identified liquefaction zone whose hazards affect construction requirements. It reports no Alquist-Priolo fault zones inside the city, with the Newport-Inglewood Fault Zone about 5 miles southwest and the Whittier-Elsinore Fault Zone about 8 miles northeast. We did not open a state geologic hazard map.
For a new detached unit, ask early about a soils investigation and an engineer's foundation design, which add cost and weeks before framing. A conversion reuses the slab, so the question there is whether a slab poured for a car is level and thick enough to carry floors. Flood is a smaller issue: the Housing Element places the whole city in FEMA Zone C, minimal flooding, an older designation, and Municipal Code 8-8.305 still requires a development permit for all construction.
Heat is the other design input. NOAA's normals for Long Beach Daugherty Field show 23.3 days a year at or above 90 degrees and 1.9 at or above 100. A small unit with a big west window will feel them, so shade and insulation belong in the first sketch.
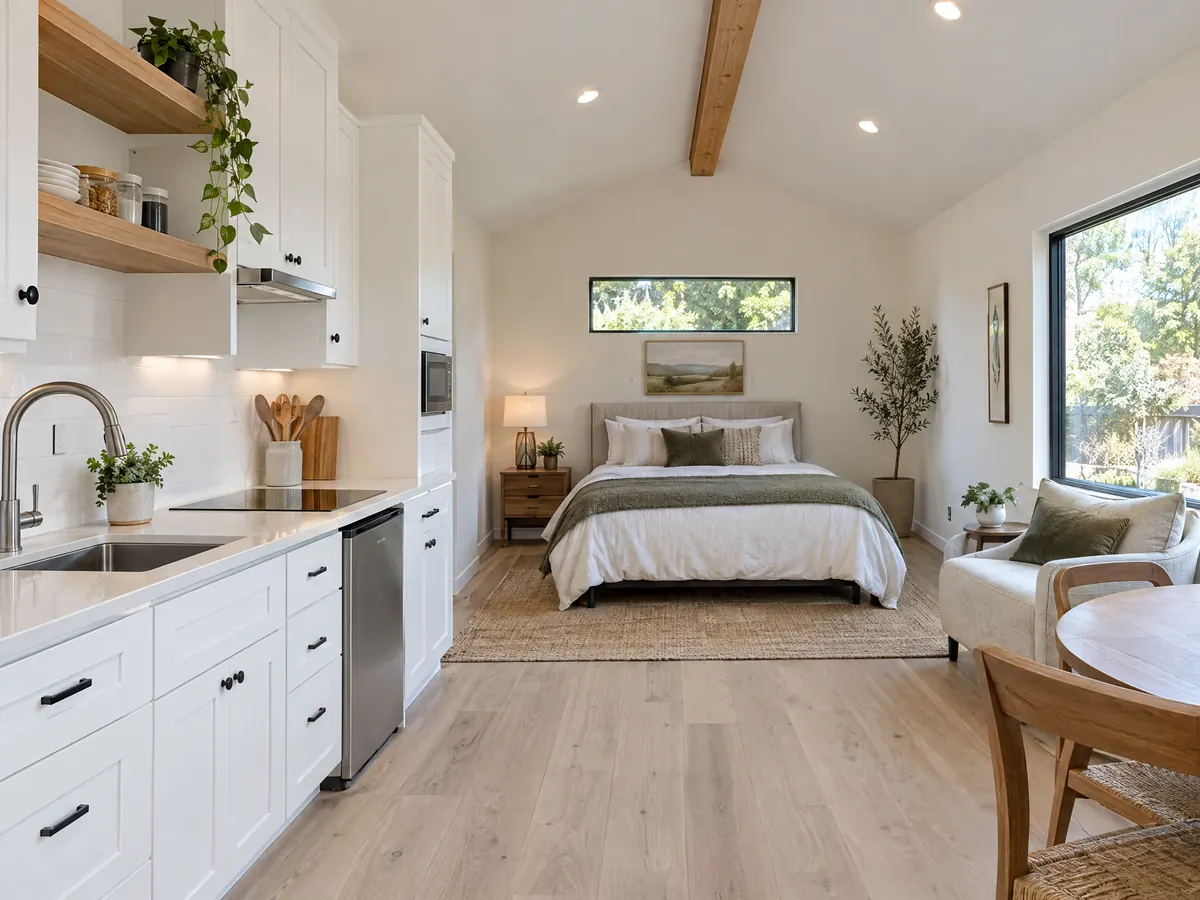
ADU fees, impact fee exemptions and utility trenches in Artesia
The mirror's 9-2.4507(a) charges no impact fee for a junior ADU or for an ADU under 750 square feet of livable space, and no school fee for an ADU under 500 square feet. The Housing Element's fee footnote says the same. An ADU of 750 square feet or more pays impact fees in proportion to the main house's floor area. We found no table of impact fee amounts, school fees or utility connection charges, so they are separate lines in a written proposal.
A trench in a street, alley or sidewalk needs an encroachment permit from the City Engineer under 7-6.02 on the mirror, and working without one is a misdemeanor with each day a separate offense. The fee schedule lists $186.13 for an encroachment permit without traffic management. Section 7-1.01 also requires anyone constructing a dwelling to provide cement curbs and gutters unless adequate ones exist, so ask whether that reaches an ADU on an existing lot.
Contractors and subcontractors need an Artesia business license before the permit issues. Where the job includes new landscaping, 9-2.1553 lets the building official withhold the permit final until a water efficient landscape certificate is approved.
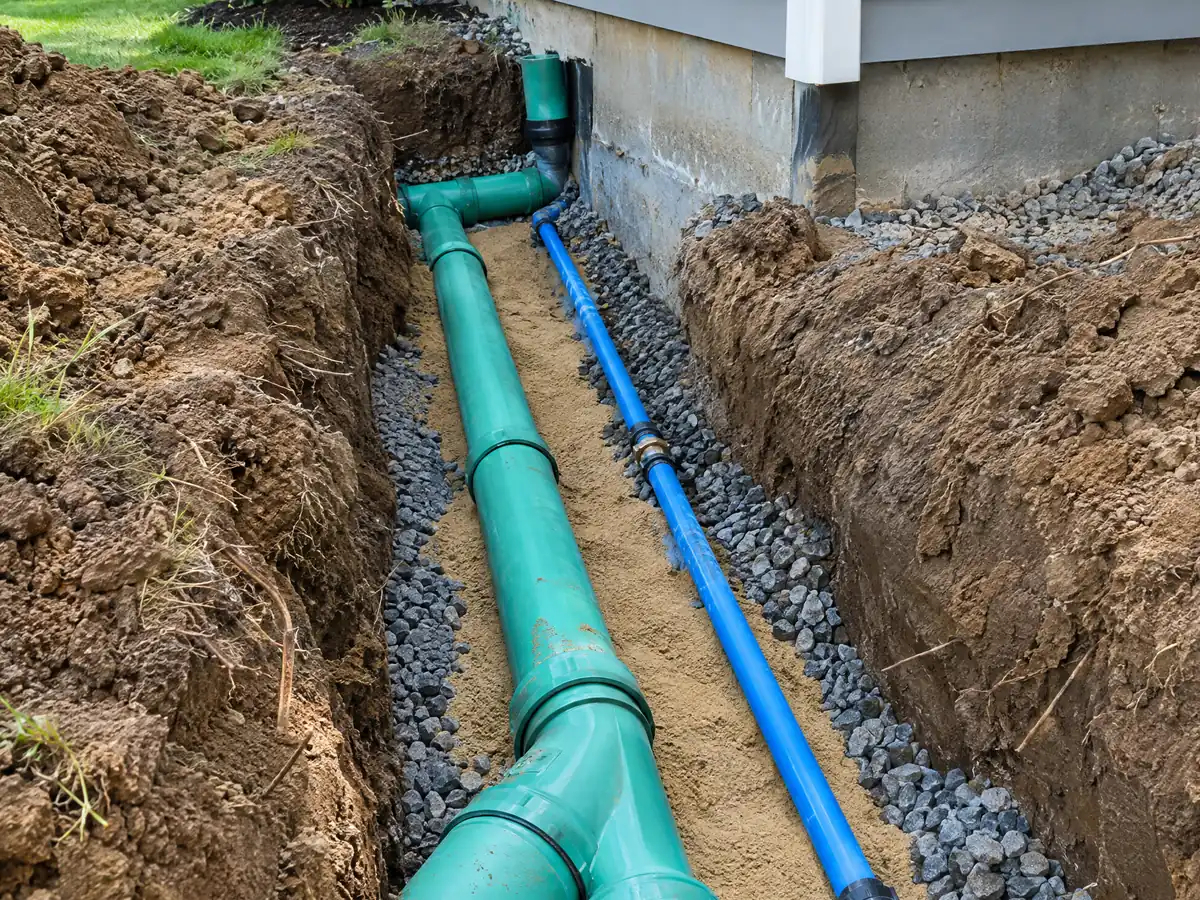
Renting, selling or living in an Artesia ADU: the 30 day rule and junior ADU occupancy
On the mirror, Artesia sets no owner occupancy requirement for an ADU, but a junior ADU generally requires the owner to live on the property (9-2.4505(g)). No ADU or junior ADU may be rented for fewer than 30 days (9-2.4505(d)), so nightly rental income is off the table. Fire sprinklers are required in an ADU only if the main house has them (9-2.4505(c)), and an ADU cannot be sold separately except as state law allows (9-2.4505(e)).
Half of Artesia's occupied homes are rented, 50.5 percent, so a long-term tenant is the realistic plan. Our ADU versus JADU guide compares the two unit types.
As MDG Builders, CSLB #1040337, we design the unit, take it through both reviews and manage the schedule, while licensed foundation, framing, plumbing and electrical firms build it. Ask each for its license number and certificate of insurance. Building code violations are misdemeanors with penalties up to $1,000, six months in County Jail, or both under 8-1.03 on the mirror, a poor foundation for a unit you plan to rent.
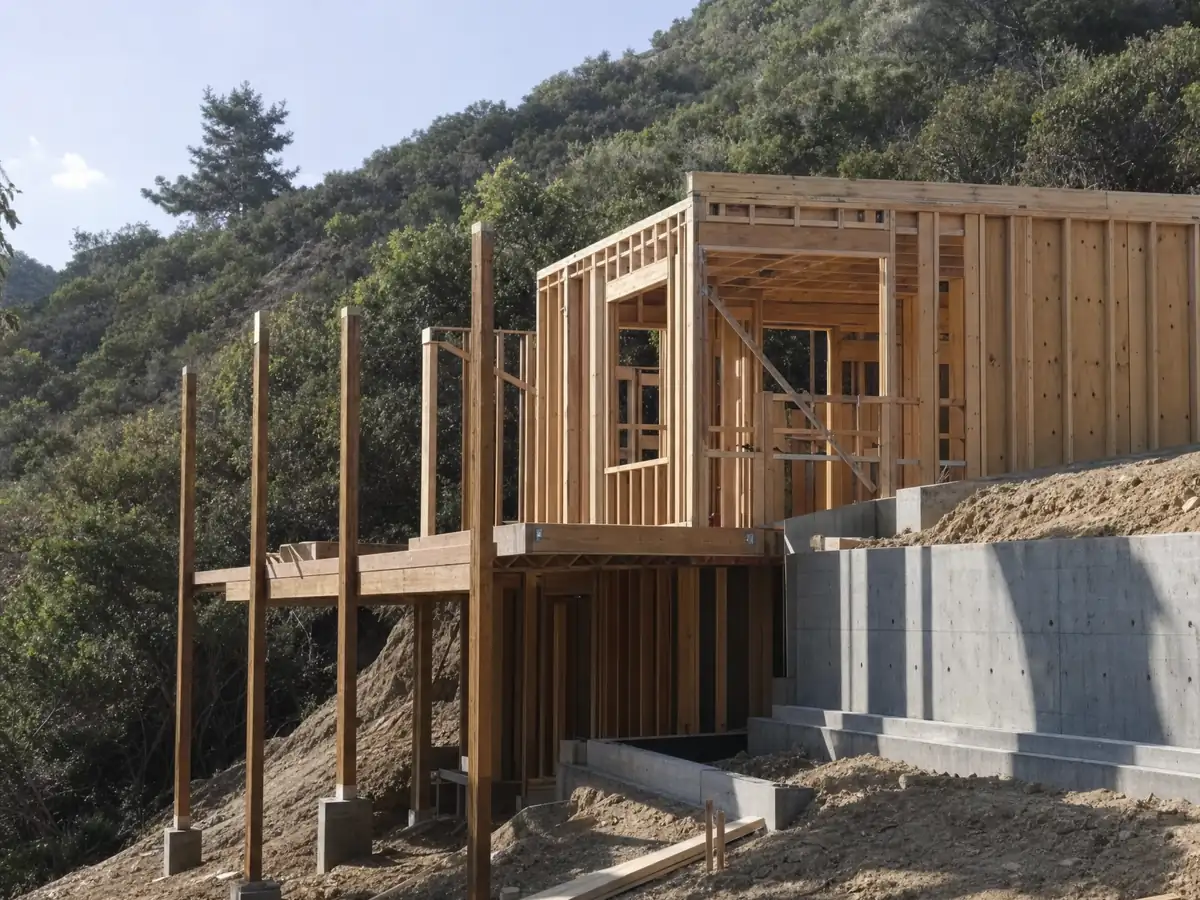
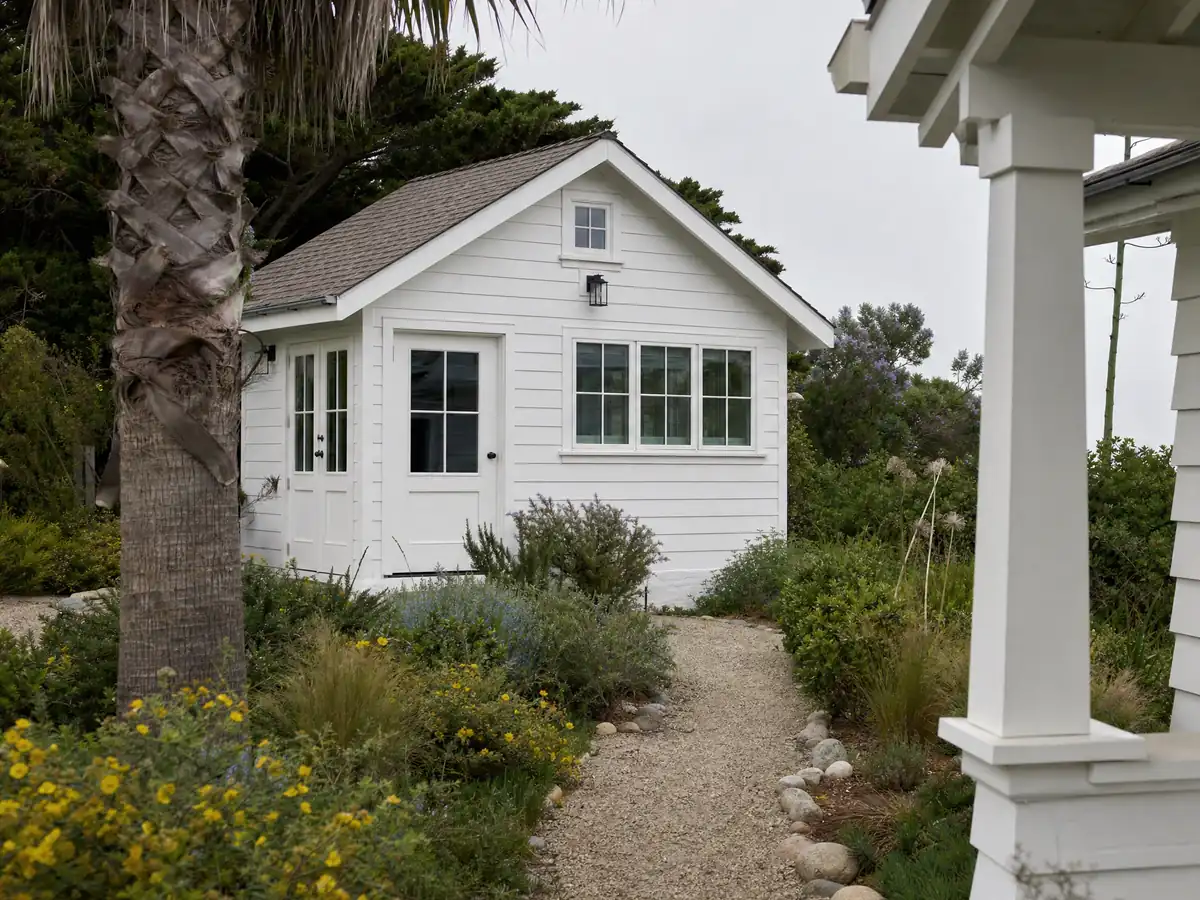
ADU photos from Artesia and nearby homes
ADU scenes tied to Artesia and the communities around it, from garage conversions and slabs to finished studios. Tap a photo to enlarge it.
What adu construction costs around Artesia
Our ADU construction page puts a studio or one bedroom garage conversion at roughly $100,000 to $200,000 and a new detached unit of 400 to 800 square feet at roughly $200,000 to $400,000. We built those ranges on three independent reads: a UC Berkeley survey of Los Angeles County projects from 2018 and 2019 with a $100,000 median, the Terner Center's 2020 estimate of $148,000 for Los Angeles, and Remodeling magazine's 2025 Cost vs. Value job cost of $178,536. None is an Artesia quote. The City's schedule prices planning and plan check only, and utility charges sit outside the impact fee exemption, so every fee is its own line in a written proposal. The ADU cost guide covers the details. Neighboring offices read state law their own way, so compare ADU construction in Cerritos, Norwalk, Bellflower, Lakewood and Los Angeles. A bath inside the unit is on our Artesia bathroom page, a larger attached project on the Artesia room addition page, and the Artesia area page lists every trade we cover in the city.
| What it covers | Typical range |
|---|---|
| Garage conversion to a studio or one bedroom | $100,000 to $200,000 |
| New detached ADU, 400 to 800 sq ft | $200,000 to $400,000 |
| UC Berkeley survey, Los Angeles County median, 2018 and 2019 projects | $100,000 overall. $90,000 garage. $180,000 detached. |
| Terner Center and Berkeley CCI, 2020 | $148,000 Los Angeles estimate. $167,000 statewide average. |
| Remodeling Cost vs. Value 2025, Los Angeles | $178,536 job cost |
| Electrical and plumbing, Angi Los Angeles, January 2026 | Electrical $2,600 to $7,800. plumbing $3,900 to $10,400. |
| City permit and plan check fees | Not priced here |
Artesia ADU questions, answered
Can I build an ADU in Artesia?
Yes. Municipal Code Article 45 allows one ADU plus one junior ADU on a single-family lot, a new detached unit of up to 800 square feet and larger locally regulated units. The City decides within 60 days of a complete application. Planning approval comes before the building permit, so start at the Planning counter.
How big can an ADU be in California?
State law protects an 800 square foot ADU with 4 foot side and rear setbacks, and cities may not set a cap below 850 square feet, or 1,000 for more than one bedroom. Artesia's Class 2 caps follow those figures. A junior ADU tops out at 500 square feet inside the house.
How much does it cost to convert a garage to an ADU?
Our sourced range is roughly $100,000 to $200,000 for a studio or one bedroom, built from 2018 to 2020 surveys and a 2025 job cost, none for Artesia. Slab and wall condition, a new bath and kitchen, panel and sewer work move the number. A written proposal after a site visit sets the figure.
Do I need to provide parking for my ADU?
Often not. Article 45 requires one space per ADU or per bedroom, whichever is less, but none within one half mile of public transit, when the ADU is in an accessory structure or on a lot where on-street permits are not offered. State law bars replacement parking after a garage conversion. Ask Planning to confirm in writing.
What is the difference between an ADU and a JADU?
An ADU is a complete independent unit, attached or detached, of up to 800 square feet or more under local rules, while a junior ADU is a unit of up to 500 square feet carved from the existing house. Artesia generally requires the owner to live on the property for a junior ADU.
Can I rent out my ADU or sell it separately?
You can rent it, but not for fewer than 30 days, and no owner occupancy is required for a full ADU. Selling it separately is barred except as state law allows. Short-term rental platforms are therefore out. Ask a real estate attorney before you build for either goal.
How long does it take to get an ADU permit?
The City has 15 business days to call an application complete and 60 days from a complete application to approve or deny it, and silence after 60 days is deemed approval, with stated exceptions. We found no published figure for how long review takes in practice. Building permit plan check and construction come after.
Do I need a permit to convert my garage into an ADU?
Yes. A garage with a kitchen and bathroom becomes a dwelling unit, so it needs Planning approval and a building permit with plumbing, electrical and mechanical inspections. A permit also requires an Artesia business license for the contractor and each subcontractor. Work without a permit is a misdemeanor on the mirror.
Tell us about your Artesia ADU plans
Tell us whether you are weighing the garage or the backyard, when the house was built and whether you plan to rent the unit, and the first visit will start from Article 45 and your lot.