
Room Additionin Artesia, CA
A room addition in Artesia needs Planning approval first and a building permit second, and the City lists room additions among permit work. R-1 homes may rise to 2 stories or 30 feet within 50 percent lot coverage, but a fifth bedroom needs a conditional use permit and a two-story house needs site plan approval. Confirm side yards with Planning.
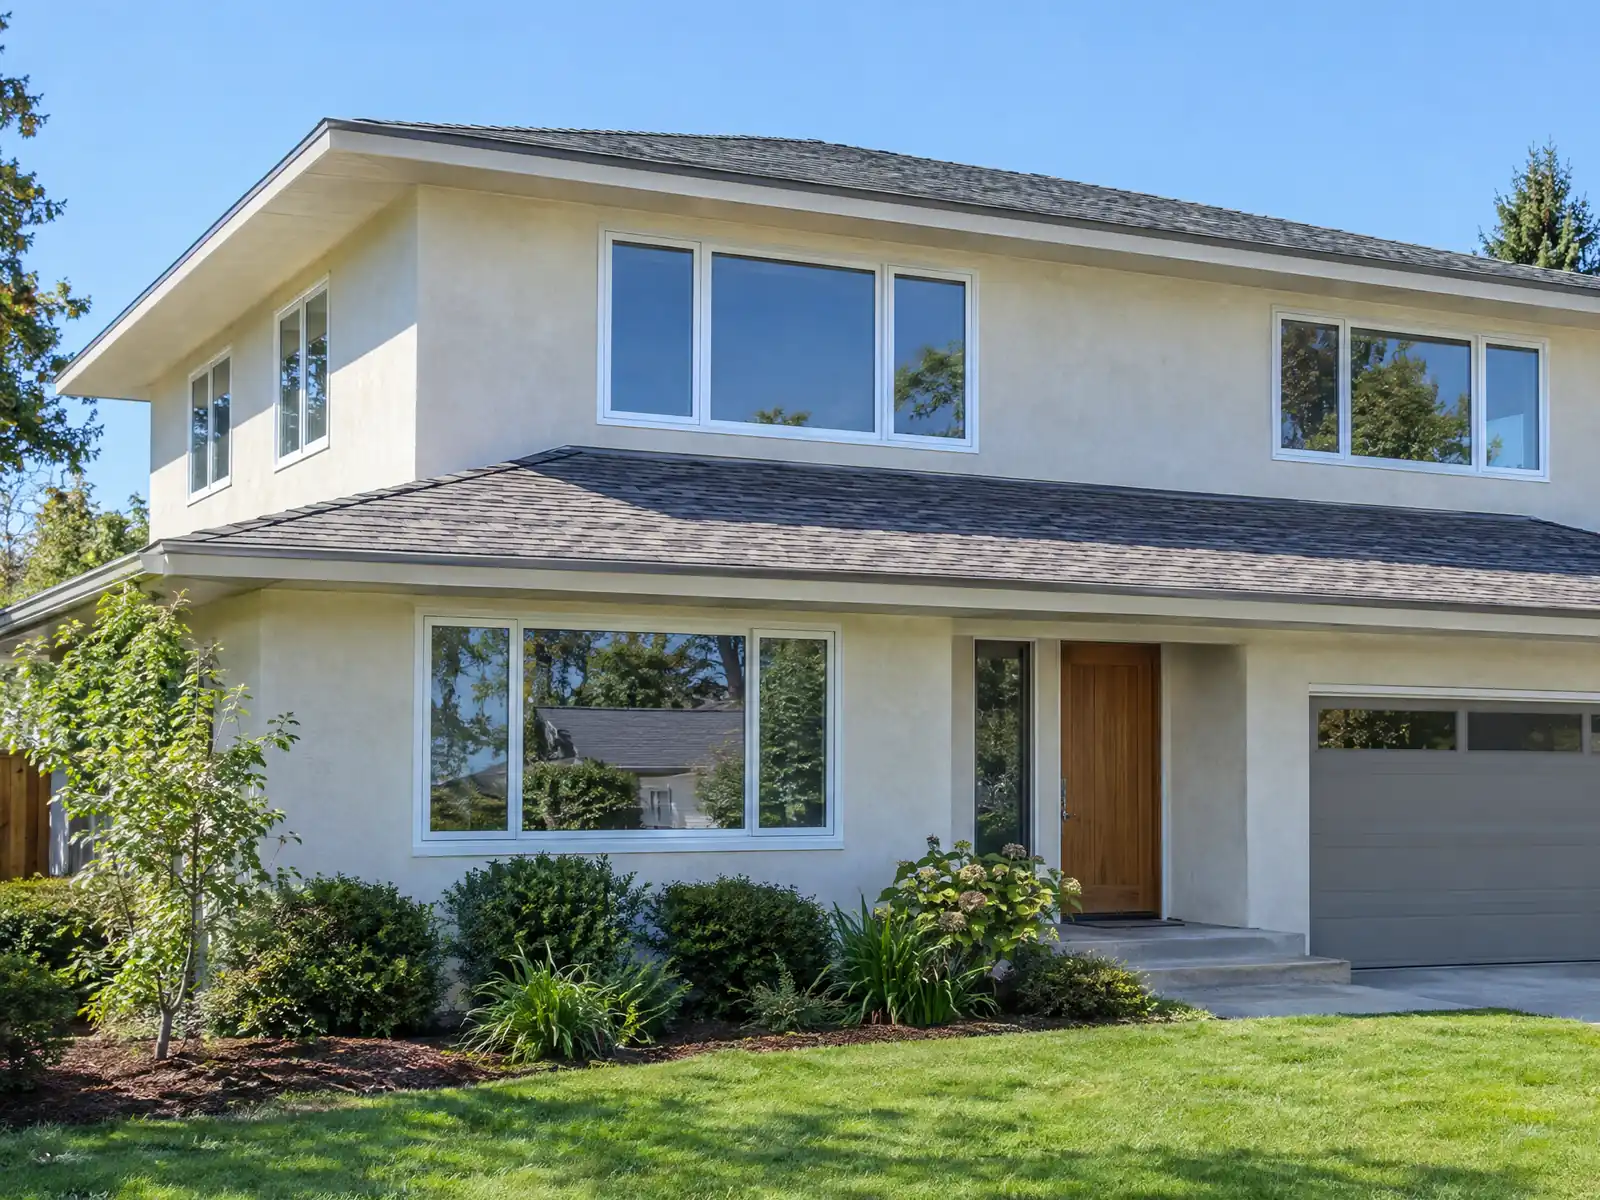
Artesia incorporated on May 29, 1959 and covers 1.62 square miles, so there is almost no room to grow outward and most additions happen on tract lots. Wikipedia counts 9,993 people in 1960 and 14,757 in 1970, after which growth leveled off. The Census Bureau's 2024 five-year estimates show 1,121 homes from the 1950s and 1,149 from the 1960s, with a median year built of 1966, and the Housing Element says most units are more than 50 years old, so a typical addition ties into an older house. Add the 50 percent lot coverage cap and the small parcels the Housing Element describes, and the first question on most Artesia lots is how much room is left, not how much the room costs.
This page covers the R-1 numbers, second stories, the bedroom cap, plans and plan check, matching an older roof, soil and the specific plan areas. The code site ecode360 returned a 403 error to our tools, so Municipal Code text comes from the GoCodebook mirror, and we did not read the County amendments. Confirm anything that matters with Building & Safety and Planning & Zoning. Price formulas and phases are on our room addition page.
Artesia Planning and Building rules that apply to a room addition
Where room additions permits come from in Artesia: City of Artesia Community Development Department: Building & Safety.
- The City's General Residential Guidelines (revised 5/17/23) list R-1 standards: maximum height 2 stories or 30 feet; front setback 20 feet, side 5 feet minimum or 10 percent of lot width but not less than 3 feet, corner side 10 feet, rear 5 feet; 50 percent maximum lot coverage; 6 feet between dwellings; and accessory structures at 1 story or 17 feet. Mirror, not the official text: the R-1 article words the side yard as 10 percent of lot width, minimum 3 feet and generally no more than 5 feet, so confirm the figure for a specific lot with Planning.
- Mirror, not the official text: two story houses in R-1 need site plan approval from the City Manager or designee, reviewed for privacy of adjoining properties and parking design. An addition to a nonconforming building generally must match the existing roof slope and eave dimensions and cannot increase floor area by 100 percent or more to keep that exemption, and a single story addition to a building with a reduced side yard may follow the existing building line.
- Mirror, not the official text: R-1 off street parking grows with bedrooms (Municipal Code 9-2.1103): for lots 50 feet or wider, 3 bedrooms need 2 enclosed plus 1 paved space and a 4 bedroom addition or expansion needs 2 enclosed plus 2 paved. Required parking may not be reduced or encroached upon without Commission approval unless an equivalent space is provided (9-2.1101(d)(3)), so garage conversions need a replacement plan.
- The Required Building Plans page says an addition needs three sets of plans, Planning approval before the building permit, and school fees paid before permit issuance for construction of 500 square feet or more. The fee schedule lists plan check at $258.60 for an addition (including a building permit only ADU) up to 400 square feet, $387.89 from 400 to 1,200 square feet and $517.18 above 1,200 square feet, each plus 1 percent.
- Mirror, not the official text: Municipal Code 9-2.2007 requires City Council affirmation of a Planning Commission design review decision for projects over 35 feet tall or over 20,000 square feet, and 9-2.2002 excludes one family homes in the A-1, R-1 and M-D-R zones from design review, so a typical R-1 addition is reviewed by the building plan checker and the Planning counter but not by the Planning Commission.
- Mirror, not the official text: the R-1 zone caps a one family dwelling at four bedrooms without a conditional use permit and lists a conditional use permit fee of $3,594.50 plus 1 percent in the City's fee schedule, so a five bedroom addition is a discretionary application.
- Mirror, not the official text: Municipal Code Article 34.5 lists six specific plan areas: Artesia LIVE (0.82 acres on Pioneer Blvd between 176th and 178th Streets), Artesia Boulevard Industrial Area (SP-3), Artesia Boulevard Corridor (about 21 acres on Artesia Blvd between Gridley Rd and Pioneer Blvd), Pioneer (about 8.6 acres on Pioneer Blvd between 176th and 183rd Streets), Arkansas Street, and Artesia Downtown (about 70.8 acres around Pioneer Blvd). A specific plan controls over duplicative and conflicting zoning provisions, and discretionary approvals there must be consistent with the plan.
- The City Council approved the Artesia Downtown Specific Plan EIR on July 14, 2025 and adopted the ordinance with General Plan and Zoning Code amendments on August 11, 2025, supporting the planned Metro Southeast Gateway Line extension. The page does not list streets or residential building rules.
Sources for these rules
- cityofartesia.us: Residential Development Guidelines
- gocodebook.com: article 28 single family residential zone r 1
- gocodebook.com: article 11 off street parking and loading
- cityofartesia.us: Required Building Plans
- gocodebook.com: article 20 design review approval
- gocodebook.com: article 34.5 specific plan zones sp
- cityofartesia.us: Artesia Downtown Specific Plan
How big can a room addition be on an Artesia R-1 lot?
The City's General Residential Guidelines, revised 5/17/23, give the R-1 envelope: a maximum of 2 stories or 30 feet, a 20 foot front setback, a 10 foot corner side setback, a 5 foot rear setback, 50 percent maximum lot coverage and 6 feet between dwellings. Roofed structures count toward the 50 percent, so a patio cover and an addition draw from one budget.
The side yard is where sources disagree. The guideline sheet words it one way and the mirrored R-1 article another, so we print no side yard number. Ask Planning for the figure on your lot, and bring a survey. Outdoor space matters too: R-1 lots must keep at least 9 percent of the lot as outdoor living space with one dimension of 10 feet or more, and driveways and walkways do not count.
- Does Planning measure the side yard from the survey line or the fence?
- How much lot coverage is left after the house, garage and patio cover?
- Does the new room leave 9 percent outdoor living space?
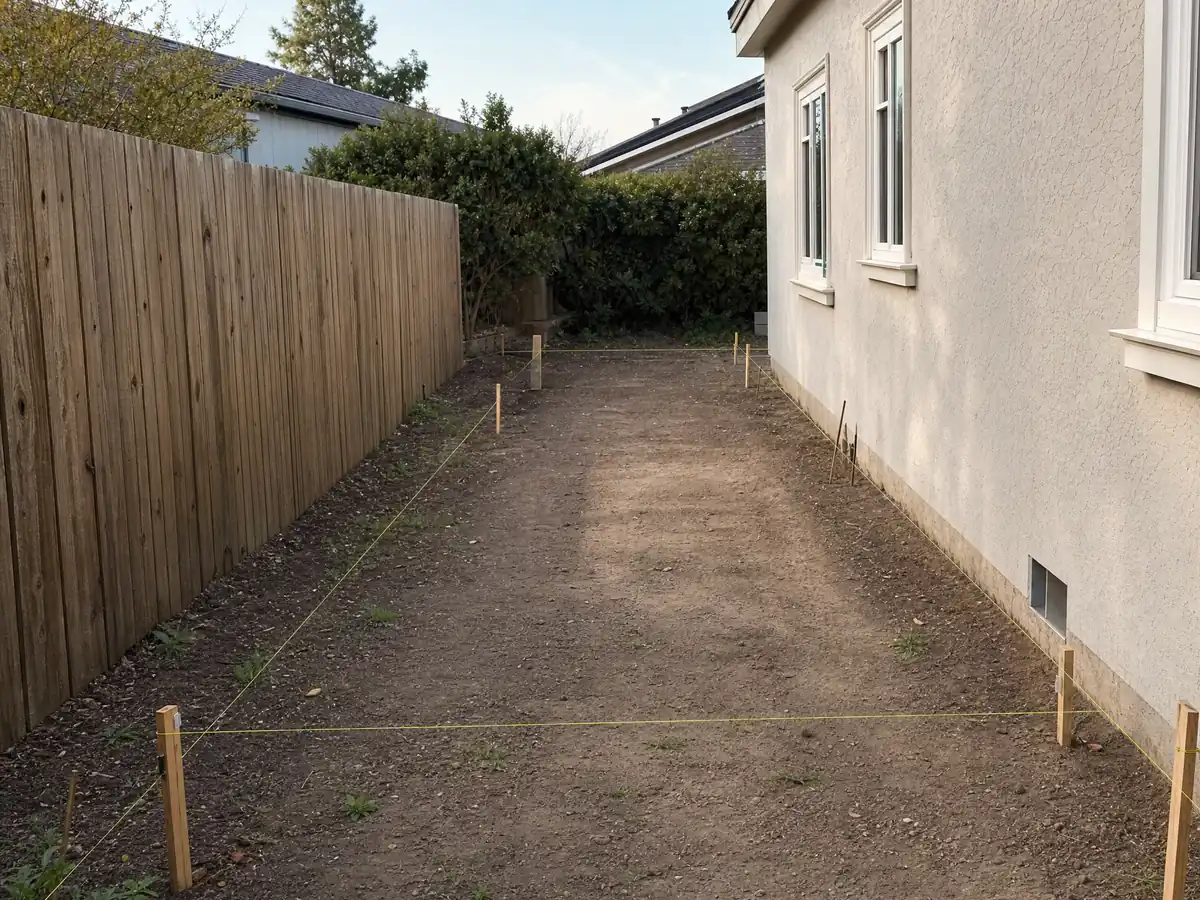
Can you add a second story to an Artesia house, and who approves it?
Yes in R-1, within the 2 story and 30 foot limit. The mirror says a two-story house needs site plan approval from the City Manager or a designee, reviewed for privacy of adjoining properties and parking design. One family homes in the A-1, R-1 and M-D-R zones skip Planning Commission design review under 9-2.2002, so a typical R-1 second story meets the plan checker and the Planning counter, not a board.
A second story also loads the house below it. The Housing Element notes that units over 50 years old are more likely to need major repairs, and 76.2 percent of Artesia's homes predate 1980. An engineer should check the foundation and walls before drawings reach Planning, because a structural opinion up front is cheaper than a redraw.
Bedroom cap and parking: what a fifth bedroom or a home addition triggers in Artesia
On the mirror, the R-1 zone allows one family dwellings with up to four bedrooms, and five or more need a conditional use permit. The fee schedule lists that permit at $3,594.50 plus 1 percent, and the Housing Element gives 4 to 6 months for it once an application is complete. A fifth bedroom is therefore a discretionary application, not a plan check item.
Parking grows with bedrooms. Per Municipal Code 9-2.1103 on the mirror, for lots 50 feet wide or more a three bedroom house needs 2 enclosed spaces plus 1 paved space, and a four bedroom addition or expansion needs 2 enclosed plus 2 paved. An unenclosed pad counts only if the garage sits at least 20 feet from the public right of way. Required parking cannot be reduced without Commission approval unless an equivalent space is provided, so converting a garage into the new room needs a replacement plan.
Plans, plan check fees and the school fee line for an Artesia addition
The City's Required Building Plans page asks for three sets of plans: plot plan, elevations, floor plan, structural plan and calculations, and electrical and plumbing plans. Planning approval comes before the building permit, and school fees must be paid before the permit issues for construction of 500 square feet or more. The Housing Element gives 30 days for ministerial and site plan review once an application is complete.
The fee schedule lists addition plan check at $258.60 for 400 square feet or less, $387.89 from 400 to 1,200 square feet and $517.18 above 1,200, each plus 1 percent. Those are plan check lines, not the building permit fee, and we found no school fee amount. The City's debris program asks for a Job Site Recycling and Waste Reduction Plan and 65 percent diversion on residential additions that increase area, volume or size.
Finish on time. On the mirror, Chapter 15 requires work on an existing single family home to be completed within two years of permit issuance, or daily penalties, expiry and eventually a lien can follow. The text states no dollar amounts or extension procedure, so ask how extensions work.
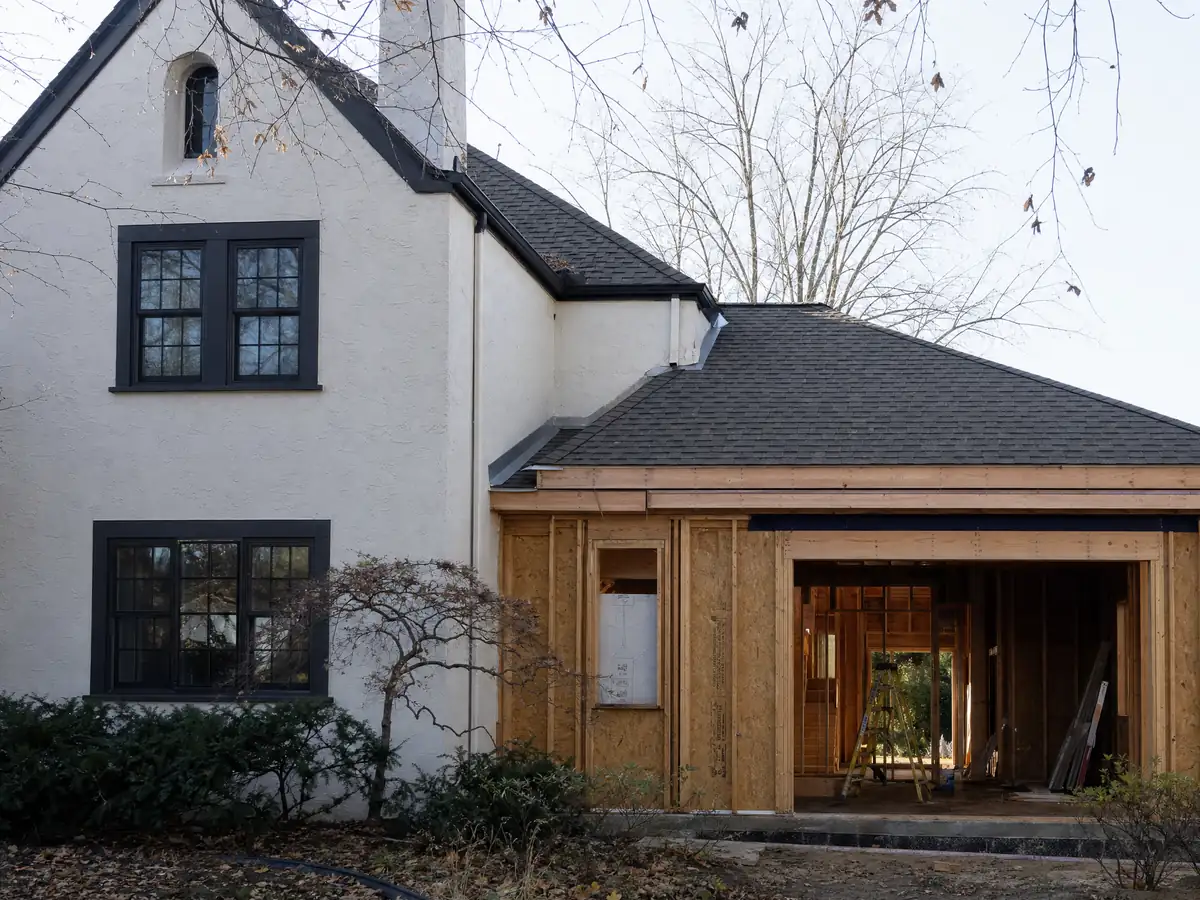
Matching an older Artesia roof, eaves and stucco when you add on
The R-1 standards ask for a minimum 3:12 roof pitch, which the City's guidelines cite to Municipal Code 9-2.2805(m)(1)(i), and the mirror adds at least a 6 inch eave, an exemption from the 3/12 rule for non-enclosed patio covers, and a ban on reflective or glossy metal siding and on metal or aluminum porch and patio coverings. Siding may be brick, wood, stucco, concrete, stone or similar approved material, and a front facade needs an offset or projection of at least 3 feet.
An addition to a nonconforming building generally must match the existing roof slope and eave dimensions, and a single-story addition to a house with a reduced side yard may follow the existing building line. Cutting into a 1960s wall also disturbs paint, and EPA's lead rule covers paid work in housing built before 1978, including window replacement in all cases. Ask whether the firm is certified and who patches the stucco.
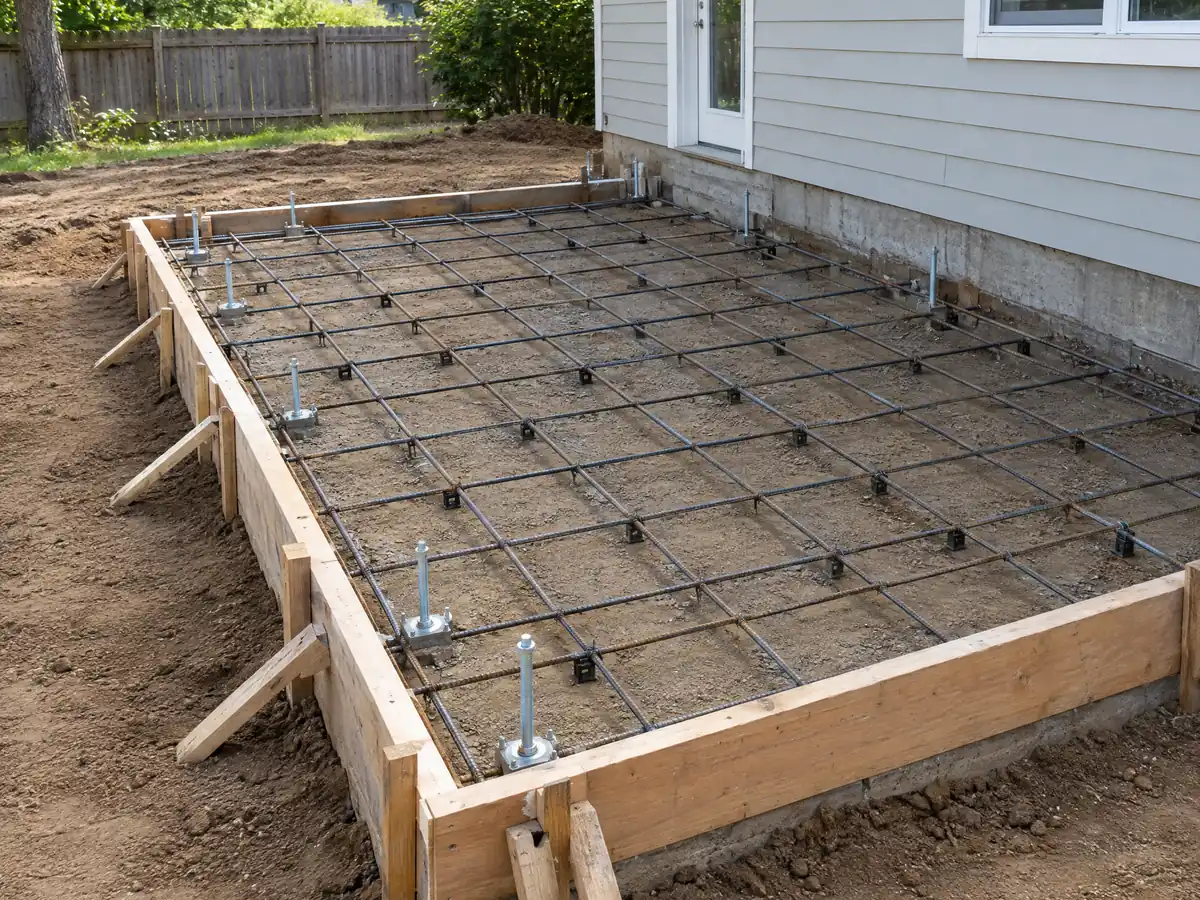
Foundations in a liquefaction zone: soils reports for an Artesia addition
The Housing Element says Artesia lies on the San Gabriel River alluvial plain and within an identified liquefaction zone, that alluvial soils are especially prone to intense ground shaking, and that these hazards affect construction requirements. It reports no Alquist-Priolo fault zones inside the city. We could not confirm whether the City asks for a soils report on a small single-story addition, so ask Building & Safety.
Whatever the answer, a new footing next to a decades-old slab is a design question for an engineer: how the two will settle together, and whether the new floor should be tied to the old one. The Housing Element also places the whole city in FEMA Zone C, an older designation for minimal flooding, and Municipal Code 8-8.305 still requires a development permit for all construction.
Pioneer Boulevard and the Downtown plan: when an Artesia addition leaves the R-1 rules
Article 34.5 on the mirror lists six specific plan areas: Artesia LIVE on Pioneer Boulevard, the Artesia Boulevard Industrial Area, the Artesia Boulevard Corridor, Pioneer, Arkansas Street and Artesia Downtown, about 70.8 acres around Pioneer. A specific plan controls over conflicting zoning. Pioneer Boulevard, where the Pacific Electric Red Car once stopped, became a South Asian commercial district in the early 1980s, and the City approved the Downtown plan's environmental report on July 14, 2025 and adopted the ordinance on August 11, 2025. The City's page lists no residential building rules, so check your zone first.
The 2025 Energy Code treats additions under section 150.2, with heating and cooling capacity limits and a tighter window U-factor, according to the California Energy Commission summary. As MDG Builders, CSLB #1040337, we draw and permit the addition, and licensed foundation, framing, roofing, electrical and plumbing firms build it. See how general contractors use subcontractors for who answers for what.
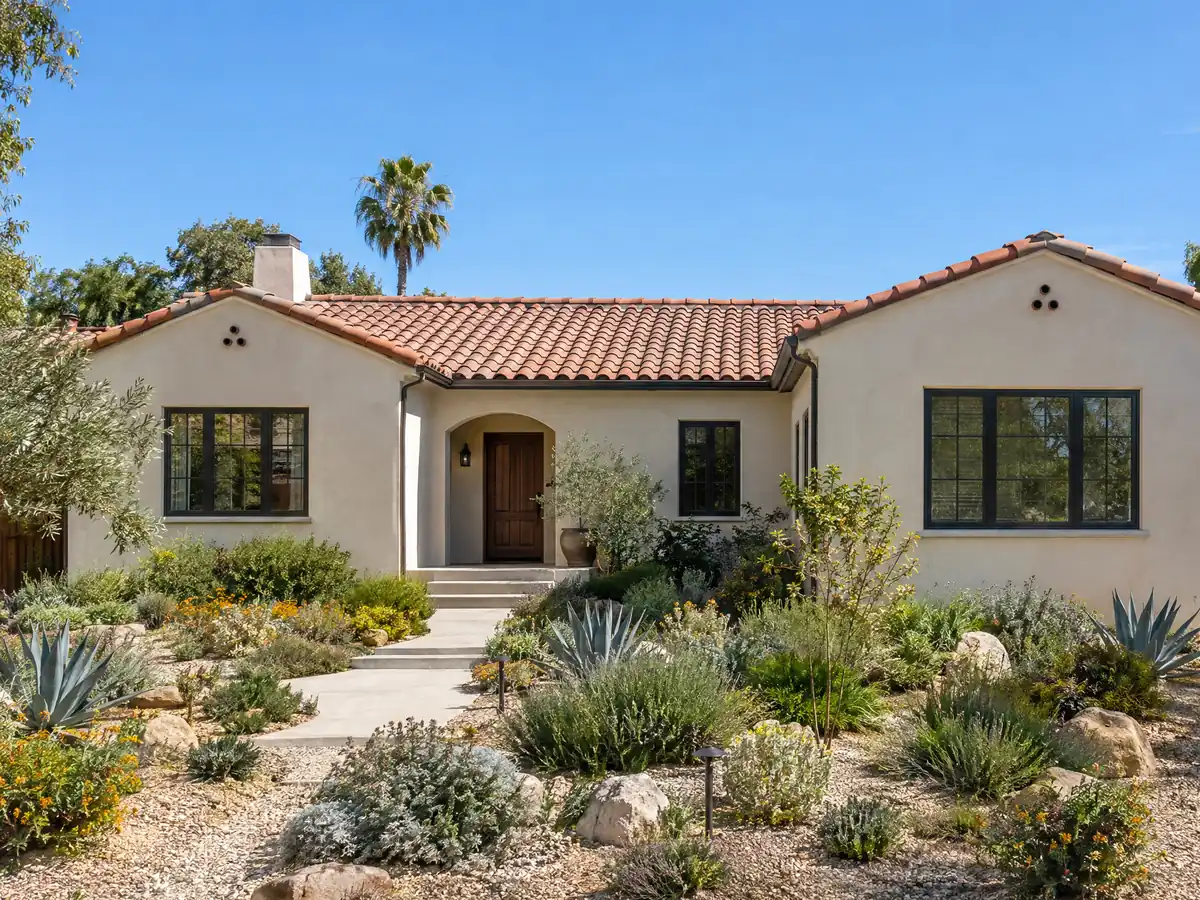
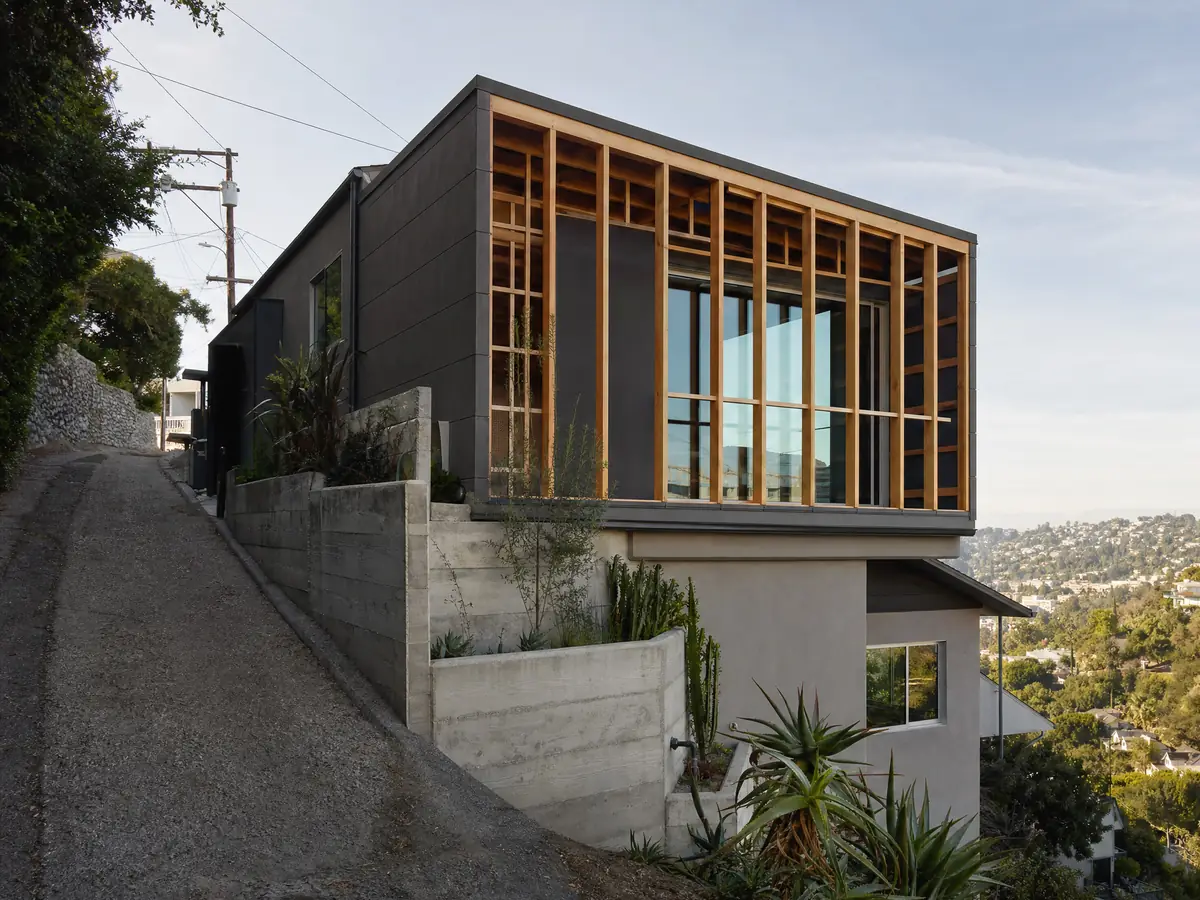
Room addition photos from Artesia and nearby homes
Addition scenes tied to Artesia and the communities around it, from survey stakes and foundations to finished family rooms. Tap a photo to enlarge it.
What room additions costs around Artesia
Our room addition page prices a ground-level addition at roughly $300 to $550 per square foot and a second story at $200 to $700 per square foot, usually over $100,000, with design, engineering and plan check as separate lines. Remodeling magazine's 2025 Cost vs. Value report for Los Angeles lists a primary suite addition at $182,518 midrange and a bathroom addition at $63,595, and none of it prices Artesia. The per-square-foot ranges come from Sweeten's Los Angeles guides and a Burbank contractor, so a written proposal on your lot is the real number. California assesses only the new construction at market value for property tax, per the Board of Equalization. The room addition versus ADU guide helps when the backyard could take either, and the license check guide shows how to verify a contractor. Nearby offices have their own limits, so compare room additions in Cerritos, Norwalk, Bellflower, Lakewood and Los Angeles. A new bath belongs on our Artesia bathroom page, a separate unit on the Artesia ADU page, new windows on the Artesia window page, and the Artesia area page lists every trade we cover in the city.
| What it covers | Typical range |
|---|---|
| Ground-level addition (family room, bedroom), construction only | $300 to $550 per sq ft |
| Second-story addition over an existing house | $200 to $700 per sq ft, usually over $100,000 |
| Primary suite addition (bedroom, bath, closet) | $182,518 midrange, $387,485 upscale |
| Bathroom addition | $63,595 midrange, $119,034 upscale |
| Architect, structural engineer, plan check and soils report | Separate lines in your proposal |
Artesia room addition questions, answered
Do I need a permit for a room addition in Artesia?
Yes. The City's Building & Safety page names room additions among the work that needs a building, electrical or plumbing permit, and Planning approval comes first. Plan on three sets of plans. Building & Safety's counter and plan checker are open Wednesday and Thursday mornings.
Can you add a room to your house without a permit?
Not legally in Artesia, where room additions are listed permit work. Unpermitted work can bring a misdemeanor charge, and on the mirror the City can also charge daily penalties and eventually place a lien. A buyer's inspection tends to find it. Legalizing an old room starts with a call to Building & Safety.
How much does a room addition cost in California?
Our sourced range for a ground-level room addition is roughly $300 to $550 per square foot, and a second story $200 to $700 per square foot. A primary suite runs $182,518 at midrange in the 2025 Los Angeles report. None of it is an Artesia quote, and architect, engineer and plan check are extra lines.
How much does a second story addition cost?
Sweeten's Los Angeles guide reports roughly $200 to $700 per square foot and says to expect at least $100,000. Strengthening the foundation and walls, stair placement and removing the old roof drive the number. Artesia's limit is 2 stories or 30 feet, and a two-story house needs City Manager site plan approval.
How long does a room addition take?
For one ground-level room, plan on 4 to 12 weeks of design, then roughly 1 to 3 weeks for the foundation, 3 to 6 for framing and roof, 3 to 5 for rough utilities and drywall and 4 to 8 for finishes. Plan check time is on top. A second story takes longer.
Does adding a room increase property taxes?
Yes, but only on the new part. The Board of Equalization says new construction is assessed at the market value it adds, while the rest of the house keeps its base year value. The added assessment depends on what the room is worth, not what it cost. Ask the Los Angeles County Assessor about your case.
Room addition or ADU: which is better for my backyard?
An addition shares the house's walls and utilities and counts against the 50 percent lot limit, while an ADU is a separate dwelling that state law protects at 800 square feet with 4 foot setbacks. A rental plan favors the ADU, and a bigger family room favors the addition.
Can I add a fifth bedroom with a home addition in Artesia?
Only with a conditional use permit. On the mirror, R-1 allows up to four bedrooms by right, and the City's fee schedule lists the permit at $3,594.50 plus 1 percent. The Housing Element gives 4 to 6 months once the application is complete. Parking also grows with bedroom count.
Tell us about your Artesia addition
Tell us which part of Artesia you are in, whether you are thinking ground level or second story, how many bedrooms the house has now and roughly when it was built, and the first visit will begin with your lot.