
Room Additionin La Mirada, CA
A room addition in La Mirada must stay within 40 percent lot coverage and a floor area ratio that starts at 0.40 on small lots. It must also keep two enclosed garage spaces plus half a space for each bedroom beyond two. Since 2025, objective design standards apply to additions in R-1 zones, and County plan check follows.
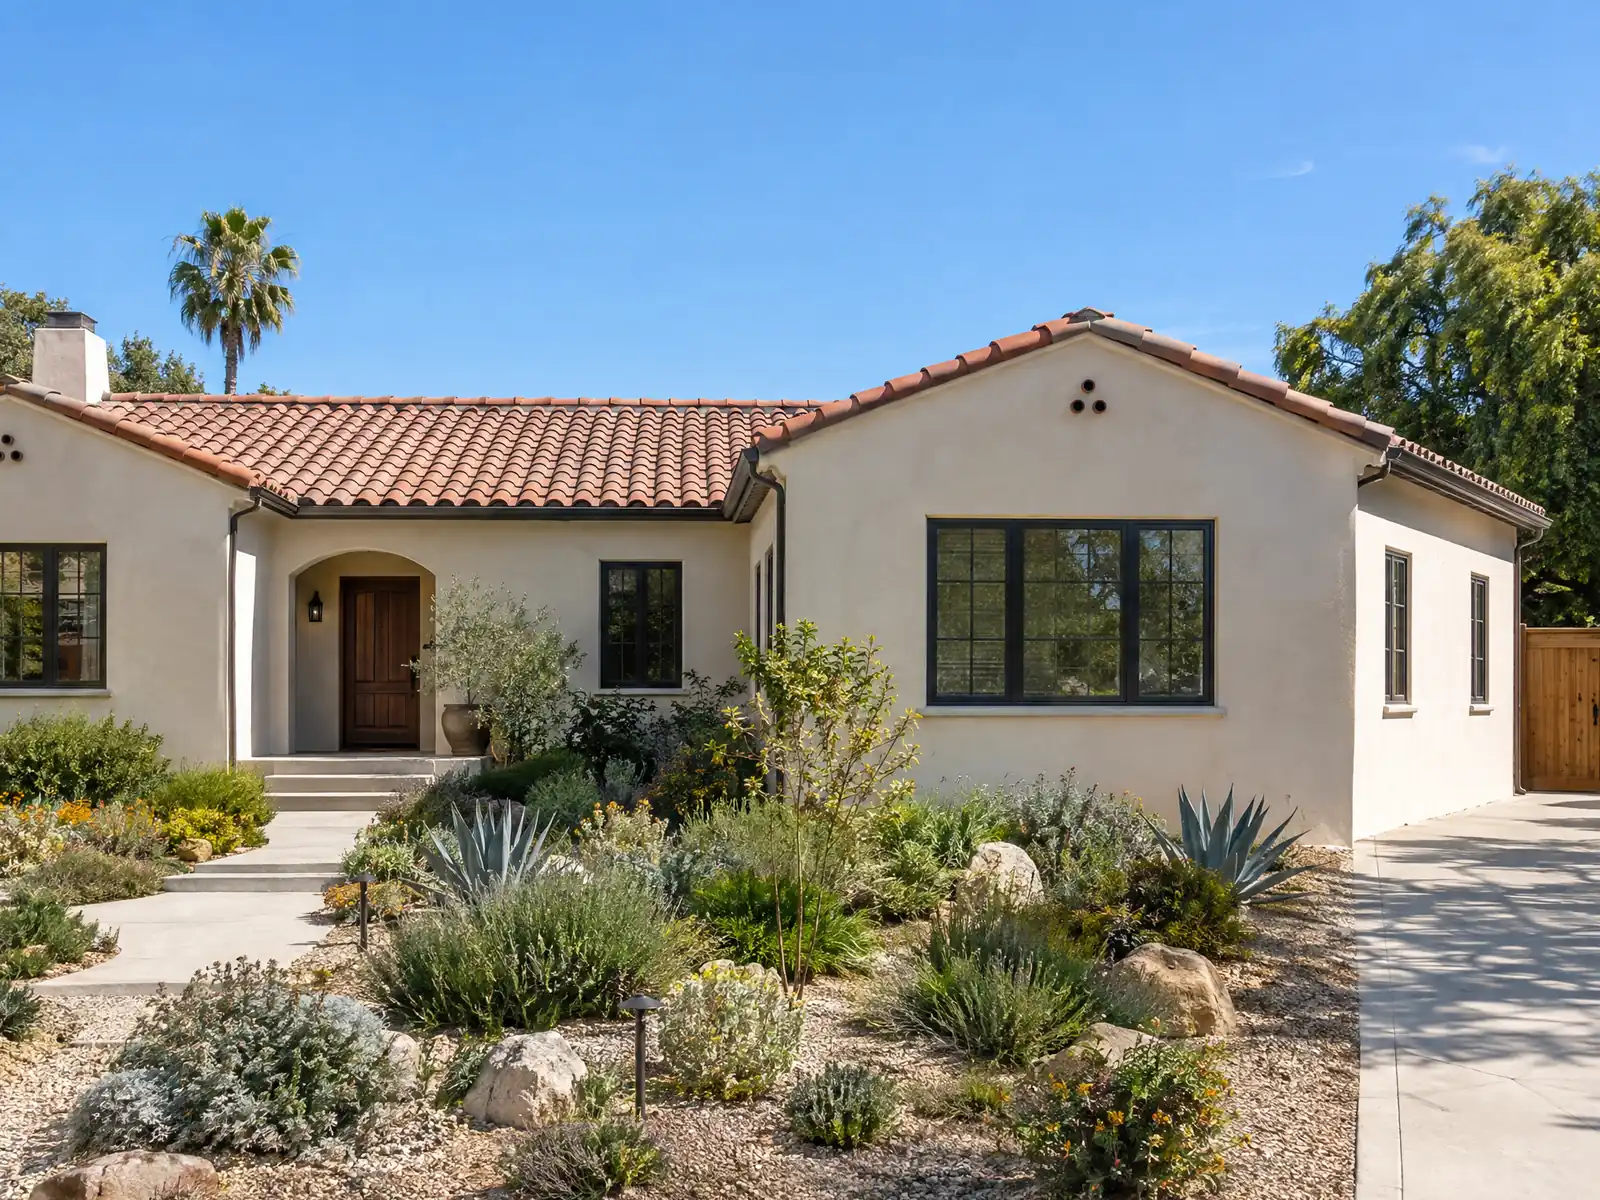
La Mirada is a fully built city, so growing a house is how most households add space. The Housing Element says no vacant land is identified for new housing and that its field survey found the stock sound, with only 10 units needing moderate rehabilitation. Of the city's 15,701 homes, 79.6 percent predate 1980, and 78.3 percent are single-family detached, which is why an addition meets rules written for lots from the 1950s.
This page covers how much a lot can take, the design standards, the parking a bigger house must carry, second stories, the ground under the foundation and the permit path with its fees. Cost formulas and the phase timeline are on our room addition page, and the La Mirada overview lists our other trades here.
What the City of La Mirada requires for a room addition
Where room additions permits come from in La Mirada: City of La Mirada Community Development Department, Building and Safety Division.
- Single-family (R-1) development standards in 21.18.030: minimum lot sizes of 6,000, 7,500, 8,000, 10,000 or 15,000 square feet by district, maximum lot coverage 40 percent, front setback 20 feet, interior side setback 5 feet (10 feet in R-1-10,000 and R-1-15,000), street side 10 feet (15 feet in the two largest districts), rear 15 feet, main building height 35 feet and accessory structure height 15 feet. Setbacks apply to the first floor only and the code points to a second-story setback section that is not printed in the published chapter.
- 21.18.040 sets a two-tier floor area ratio for new houses and additions in R-1 zones: by right 0.40 on lots up to 6,000 square feet, 0.40 to 0.45 on 6,001 to 10,000 square feet (0.45 in the 7,500, 8,000, 10,000 and 15,000 districts) and 0.35 to 0.55 above 10,000 square feet depending on district, with a higher maximum (0.50 on lots up to 10,000 square feet, 0.45 to 0.65 above) possible through Certificate of Compatibility review under Chapter 21.112.
- 21.18.050 (Ord. 736, 2025) applies objective design standards to new housing, room additions and exterior remodels in R-1 districts: building form with a defined base and top, no facade over 20 feet long without a 2-foot wall plane variation or architectural element, all-sided architecture, roof lines varied at least every 30 feet (variation of 18 inches in height or dormers or projections), roof style and pitch matched to the existing residence, recessed windows (3 inches) or trim at least half an inch deep, shutters matching window openings, and consistent window frames and trim on all elevations.
- The same R-1 objective standards ban exposed plywood and glass curtain walls, call for two or more accent materials, require changes in material or color at inside corners, require mechanical units, meters, conduits and similar equipment to be screened from public view, and require wall vents, flashing and pipe stacks to be painted to match the adjacent roof or wall. Zoning clearance is also required for exterior mechanical equipment plans (21.96.020(6)).
- Parking drives the size of an addition: 21.68.050 requires a single-family home to have 2 fully enclosed garage spaces plus 0.5 space for each bedroom beyond two, and counts dens, studies and similar rooms as bedrooms. A two-car garage must measure at least 18 by 20 feet inside (21.68.060).
- Municipal Code 21.78.040 lets bay windows, fireplaces, porches, pergolas, awnings, trellises and decks or patios higher than 30 inches project 2 feet into yards, eaves and roof overhangs project 2 feet, and uncovered porches, stairs or landings higher than 30 inches project 6 feet into front and rear yards (in side yards the table says up to 3 feet from the property line); the combined length of such features may not exceed 25 percent of the wall they are on. Where lots on both sides have buildings in the required front yard, the front setback may equal the average of the two.
- Minimum landscape coverage for R-1 lots is 20 percent (21.66.040), at least 50 percent of the required front yard must stay pervious, and street trees are required at one per 40 feet of frontage including driveway width (fractions rounded up), so an addition or new driveway that pushes the front yard past those limits will not pass zoning clearance.
- The Housing Element's field survey found the housing stock in sound condition (only 10 units needing moderate rehabilitation and no habitable units needing demolition) and noted many owners had reinvested substantial sums as values rose, so most additions here are on 1950s to 1970s houses that are structurally sound but pre-date current energy, seismic and egress rules.
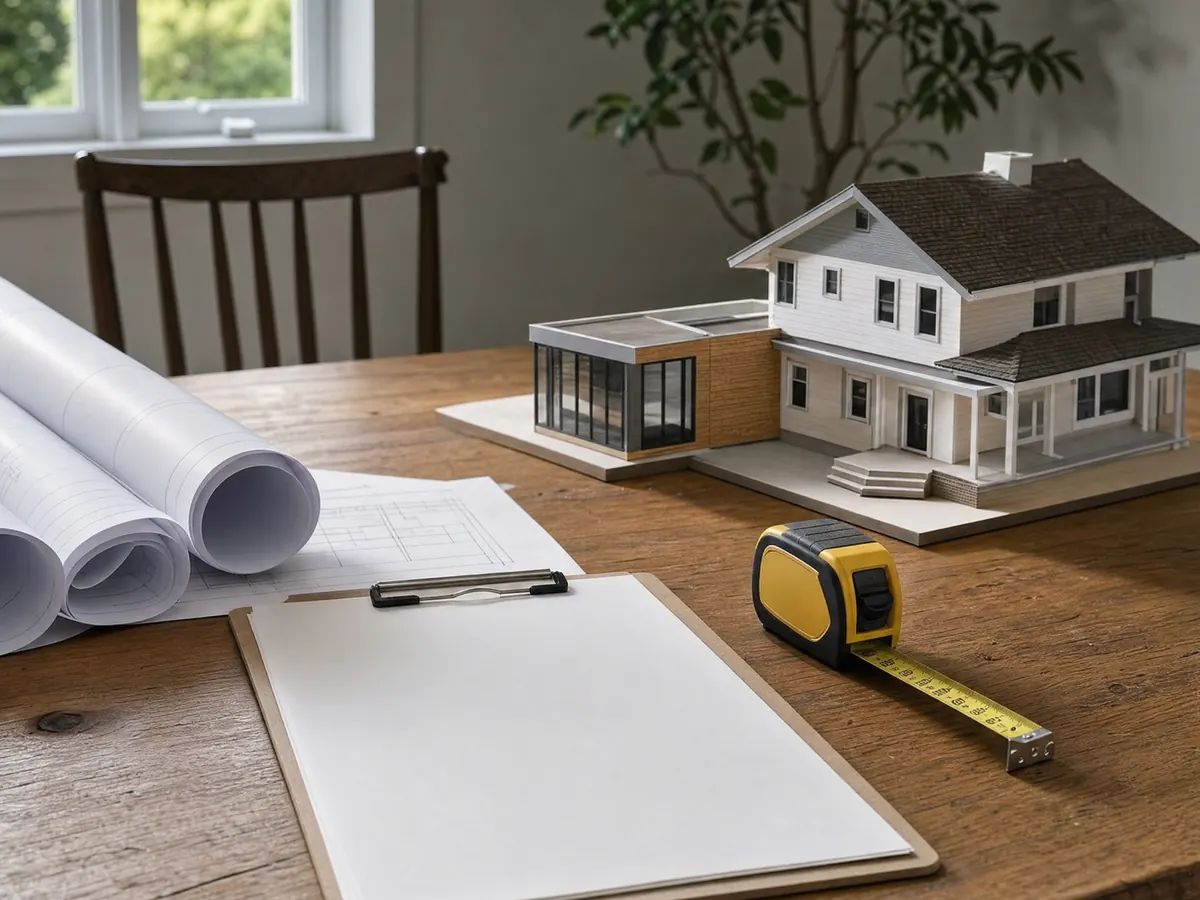
How big a room addition can a La Mirada lot take?
Three numbers set the ceiling. Under Municipal Code 21.18.030, single-family lots may cover 40 percent, with a 20 foot front setback, 5 feet on an interior side (10 feet in the two largest districts), 10 feet on a street side (15 in the largest two) and 15 feet at the rear. Main buildings may reach 35 feet. The setbacks apply to the first floor, and the code points to a second-story setback section that the published chapter does not print.
The third number is floor area ratio, in 21.18.040. By right it is 0.40 on lots up to 6,000 square feet, 0.40 to 0.45 on lots of 6,001 to 10,000 square feet, and 0.35 to 0.55 above that, depending on the district. A Certificate of Compatibility under Chapter 21.112 allows more, up to 0.50 on lots to 10,000 square feet. On a 7,500 square foot lot, 0.45 means 3,375 square feet of house, and 40 percent coverage caps the footprint at 3,000.
We did not read Chapter 21.112 or the code's definition of floor area, so ask Planning whether the garage counts and what the certificate takes. Lots also need 20 percent landscape, and at least half the required front yard must stay pervious.
Bring the lot size and zoning district to the first call, because coverage, setback and floor area numbers all change with the district.
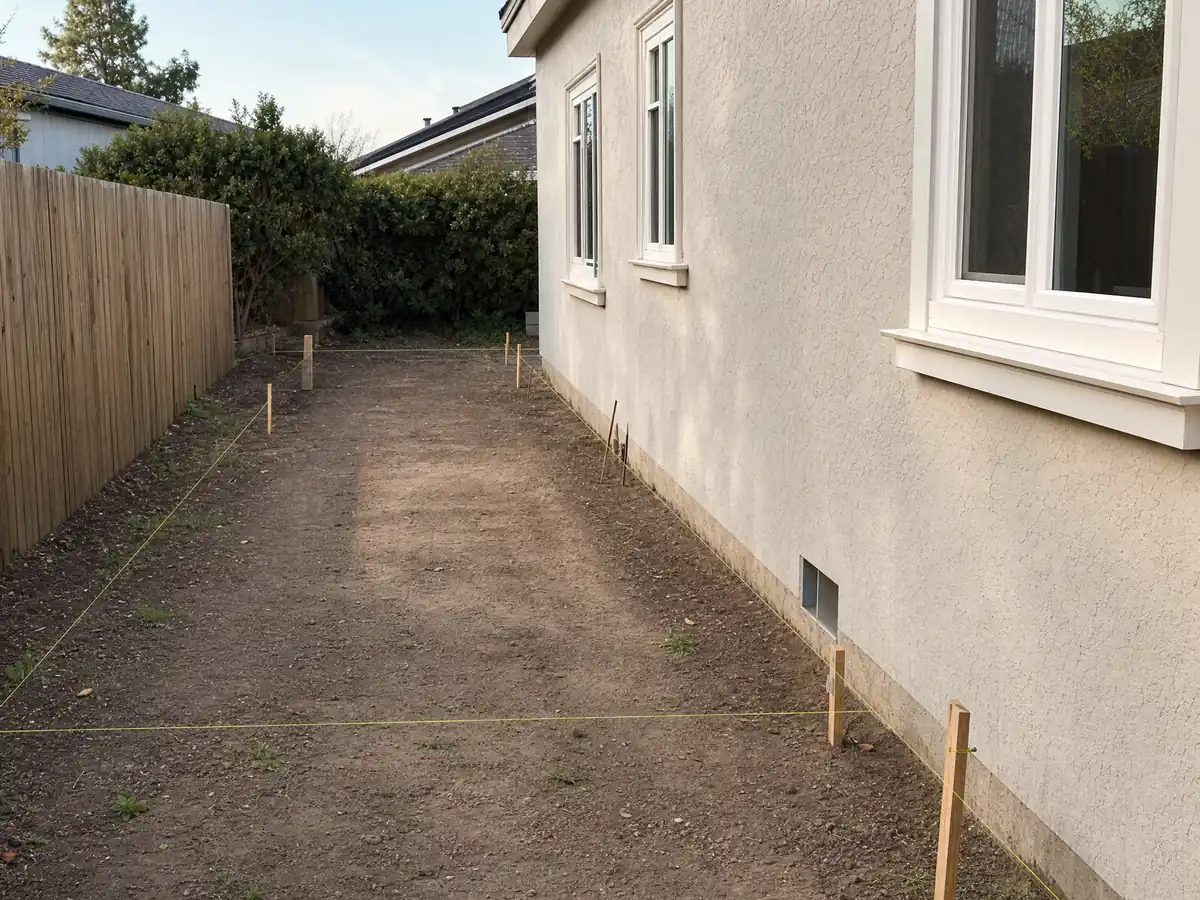
What design rules must a La Mirada home addition follow?
Ordinance 736 added objective standards in 2025 for new housing, additions and exterior remodels in R-1 districts. The addition needs a defined base and top, and no facade may run over 20 feet without a 2 foot change in the wall plane or an architectural feature. Roof lines change at least every 30 feet, by 18 inches of height or by dormers or projections, and roof style and pitch match the existing house.
Details follow. Windows are recessed 3 inches or carry trim at least half an inch deep, shutters match the opening, and frames and trim stay consistent on every elevation. New building features need two or more accent materials, with changes at inside corners. Exposed plywood and glass curtain walls are banned, and meters, conduit and mechanical units are screened and painted to match.
Projections get their own table. In 21.78.040, bay windows, porches, pergolas and fireplaces may project 2 feet into yards, as may eaves, and uncovered porches or stairs higher than 30 inches may project 6 feet into front and rear yards. Together they may not exceed 25 percent of the wall length. Exterior mechanical equipment needs a zoning clearance, so plan the condenser early.
Show roof pitch, window trim and accent materials on the elevations, since plan check reads those drawings against the objective standards.
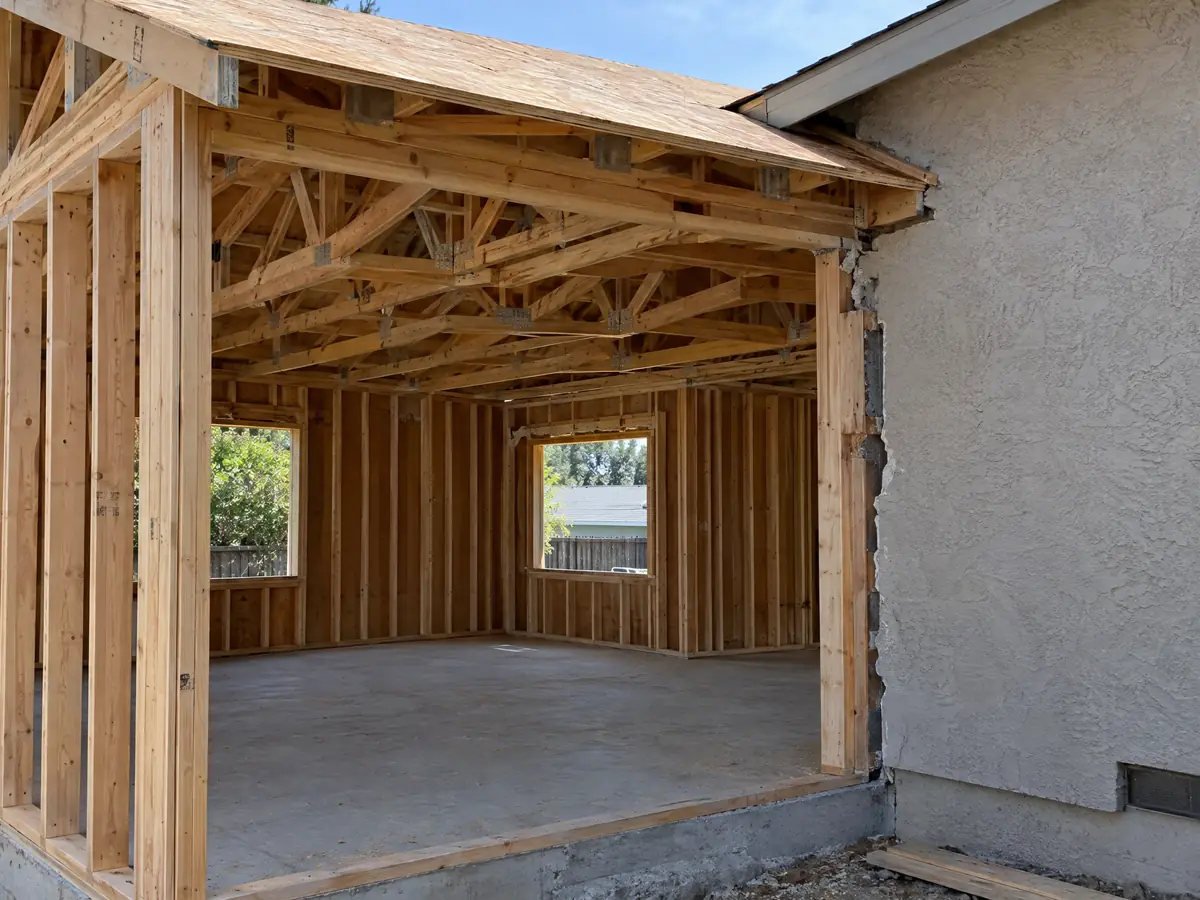
Does a bigger house mean more required parking in La Mirada?
It can. Section 21.68.050 requires a single-family house to have two fully enclosed garage spaces plus half a space for each bedroom beyond two, and it counts dens, studies and similar rooms as bedrooms. A two-car garage must measure at least 18 by 20 feet inside. A fourth bedroom adds a full space, since two bedrooms beyond two count half a space each. The code text we read does not say where that space may sit, so ask Planning before drawing the room.
Driveways limit the answer. They run 10 to 22 feet wide for a detached house, with 20 feet of length, and may occupy no more than half the frontage. A new street tree is required at one per 40 feet of frontage, driveway included, and RVs and boats may not be stored in the front yard off the driveway. An addition or new paving that pushes the front yard past the pervious limit will not clear zoning.
Converting the garage into a bedroom is a different project. The code requires enclosed garage spaces, and ADU rules are the route for turning one into a dwelling, so read our ADU construction page or the room addition or ADU comparison first.
Count bedrooms the way the code does, dens and studies included, before deciding how many rooms the addition adds.
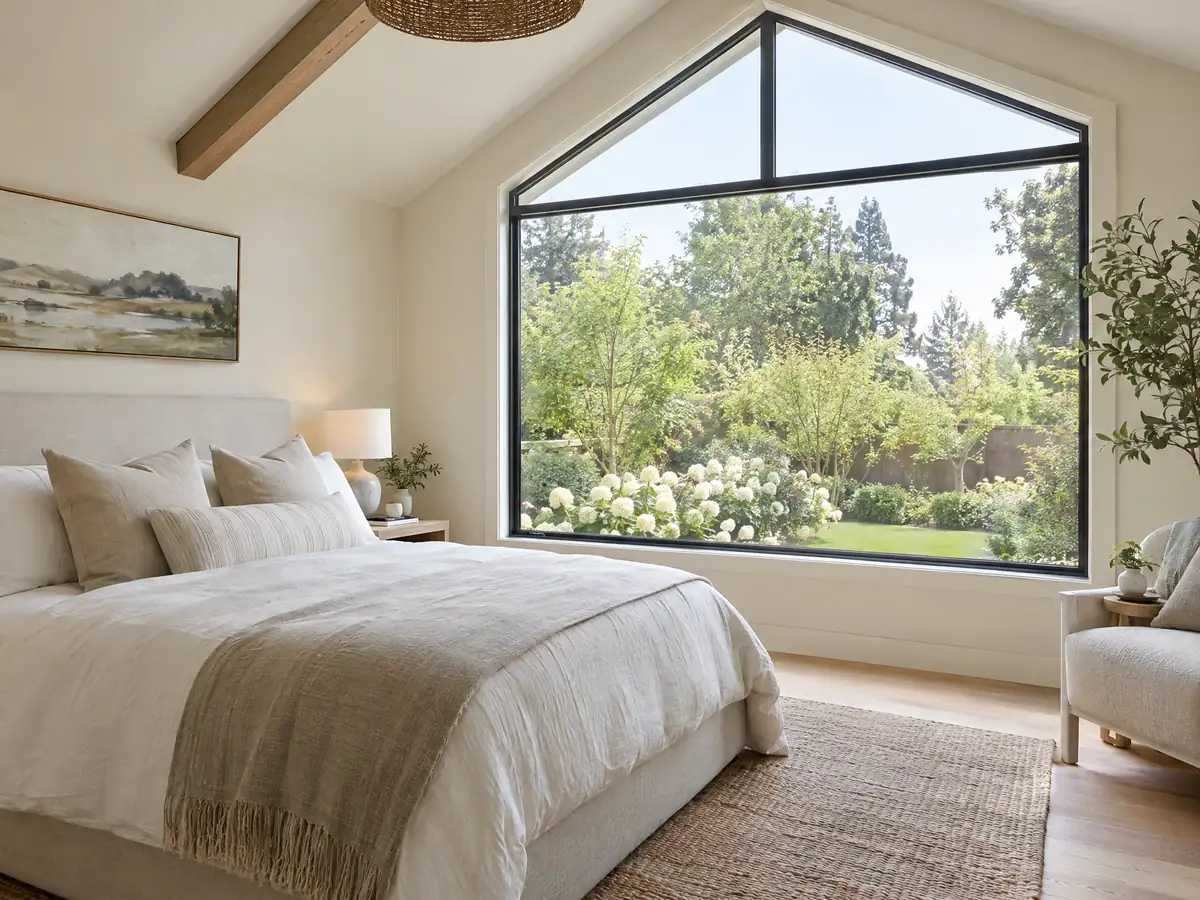
Can you add a second story in La Mirada, and what do neighbors see?
Often yes, within the 35 foot height limit and the floor area ratio, though the second-story setback is the number we cannot print. Ask Planning for it before design starts. A second floor is also where neighbor privacy rules bite. Where a window sits within 15 feet of a window on another building, the standards call for obscured glazing, permanent screens, a 12 inch offset or a sill 6 feet above the floor, and windows may not line up with a neighbor's.
Balconies and decks within 15 feet of a neighbor's window must be screened to at least 6 feet with materials that match the house, and may not align with the neighbor's windows or doors. Roof pitch must match the existing house, and stair or equipment placement is reviewed for the same reasons.
Cost rises with height. Sweeten's Los Angeles cost guides put a second story at about $200 to $700 per square foot, usually above $100,000. A 1950s house was not designed for a second floor, so an engineer checks the foundation and framing before any price is firm, and we write that engineering fee as its own line.
Ask Planning for the second-story setback in writing before paying for drawings, because the published chapter does not print it.
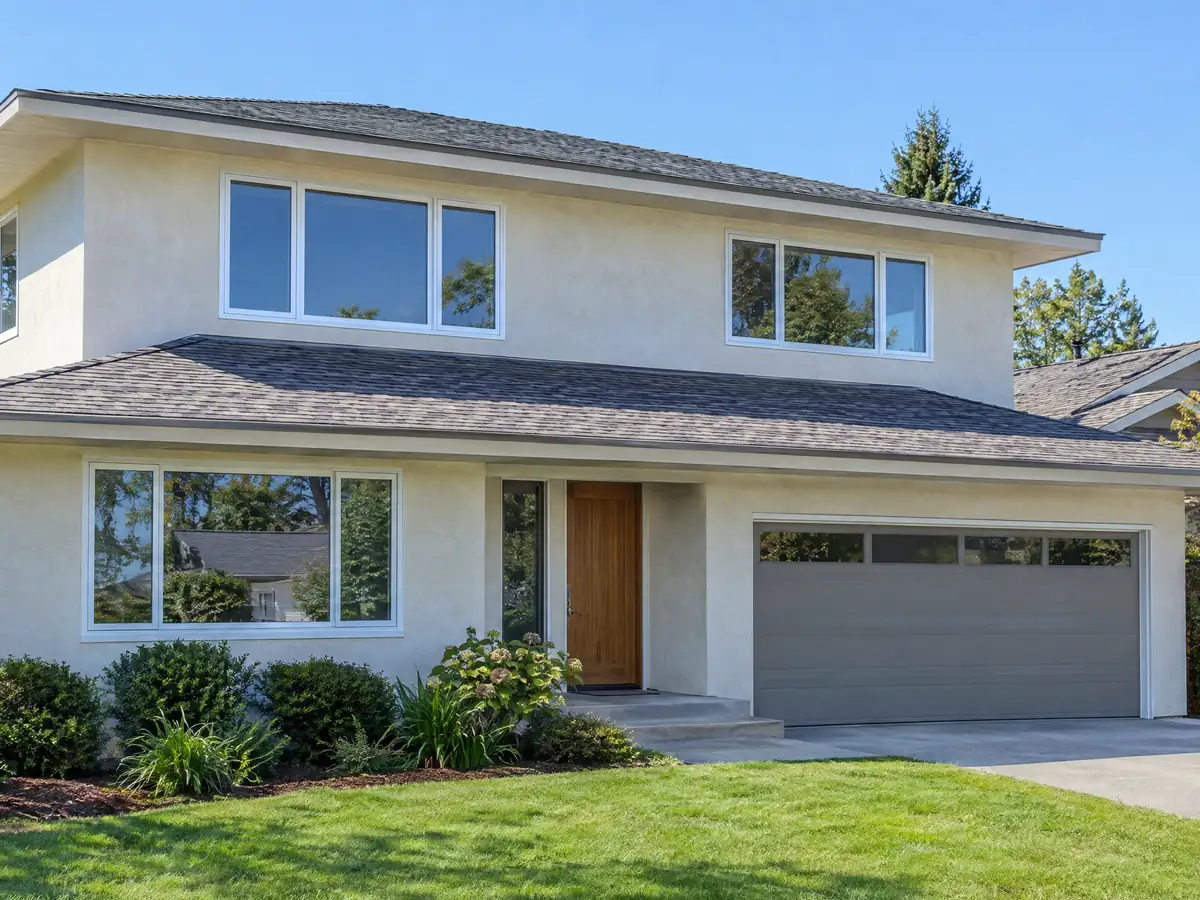
What do liquefaction, fire zones and utility letters change for an addition?
Soil can change the foundation. The General Plan says liquefaction is possible in the southern part of the city and in bands along drainage areas, and 26 of 119 County sample points (21.8 percent) fell in the State layer. It requires geotechnical studies for development on liquefaction or landslide properties, and the County's referral sheet lists geology and soils review. A soils report is the only way to know your lot, and one sample point of 119 fell in a landslide zone in the northeast.
On fire, the City's Municipal Code 16.04.080 designates zones on a map we could not read. A County sample put 4 of 119 points inside one, along the east edge. The permit application asks for the fire zone, so confirm the address, and the ordinance ties the map to Chapter 7A of the California Building Code, so a mapped lot builds to that chapter.
The referral sheet also lists a water Will Serve letter for additions that create new units, County Fire approval, a fire flow letter, a School Fees Letter and, for trenches 5 feet or deeper, a Cal/OSHA permit. It is a sample. City parkway trees are protected, with a barrier 5 feet outside the drip line and hand tools only inside it.
Order the soils report early, since the structural engineer needs it before foundation details can be final.
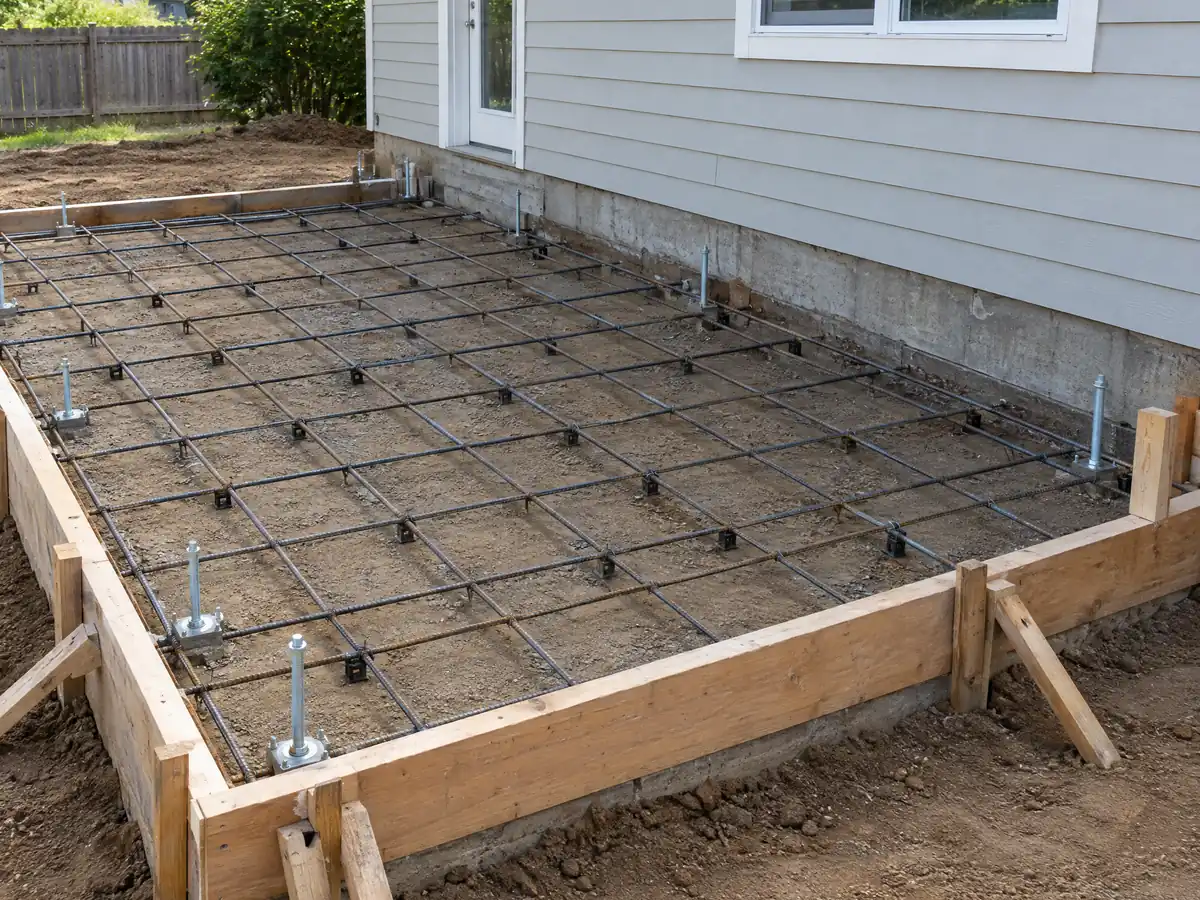
What are the steps and fees for a room addition in La Mirada?
The steps run in a fixed order. Planning checks zoning, the Community Development Director issues a zoning clearance under 21.96.020, and plans go to the counter at City Hall for County plan check. The residential permit application asks for the addition's square feet, patio cover or deck area, any retaining wall, and counts of plan sets, energy calculations, structural calculations and soils reports. Street curb, gutter and sidewalk must exist or be bonded before a permit issues, except where most of the frontage was built without sidewalks.
Fees come in layers. The County's 2026-27 table adds a $47.55 permit issuance fee, sets a $259.42 minimum plan check for a standard plan, and charges a combined permit for a house with an attached garage at 1.6 times the building permit fee. City fees rose 3.4 percent on July 1, 2026. Planning's schedule is from 2016 and did not read cleanly, so we print no Planning fee. Whether the City adopted the State's 2025 codes is unclear, and the County codes were not read, so ask which cycle applies to the energy calculations.
MDG Builders, CSLB #1040337, draws the plans, files the permits and manages the build as general contractor, with licensed subcontractors doing the field work, as our post on how general contractors use subcontractors explains. Work done without a permit carries an investigation fee equal to the permit fee, never below $561.06 in 2025-26.
Ask the counter for the application checklist before drawings start, so the engineer and energy consultant know what to produce.
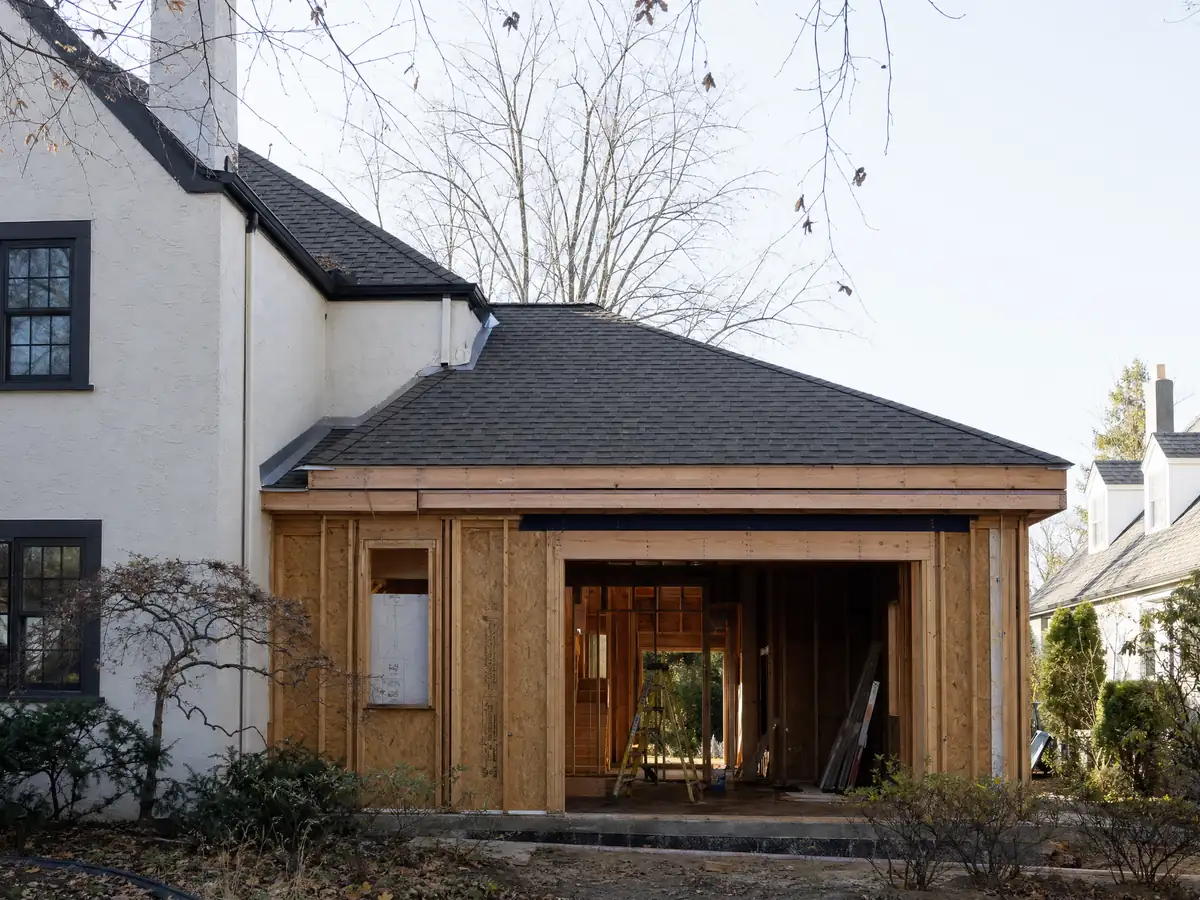
Room addition photos from La Mirada and nearby communities
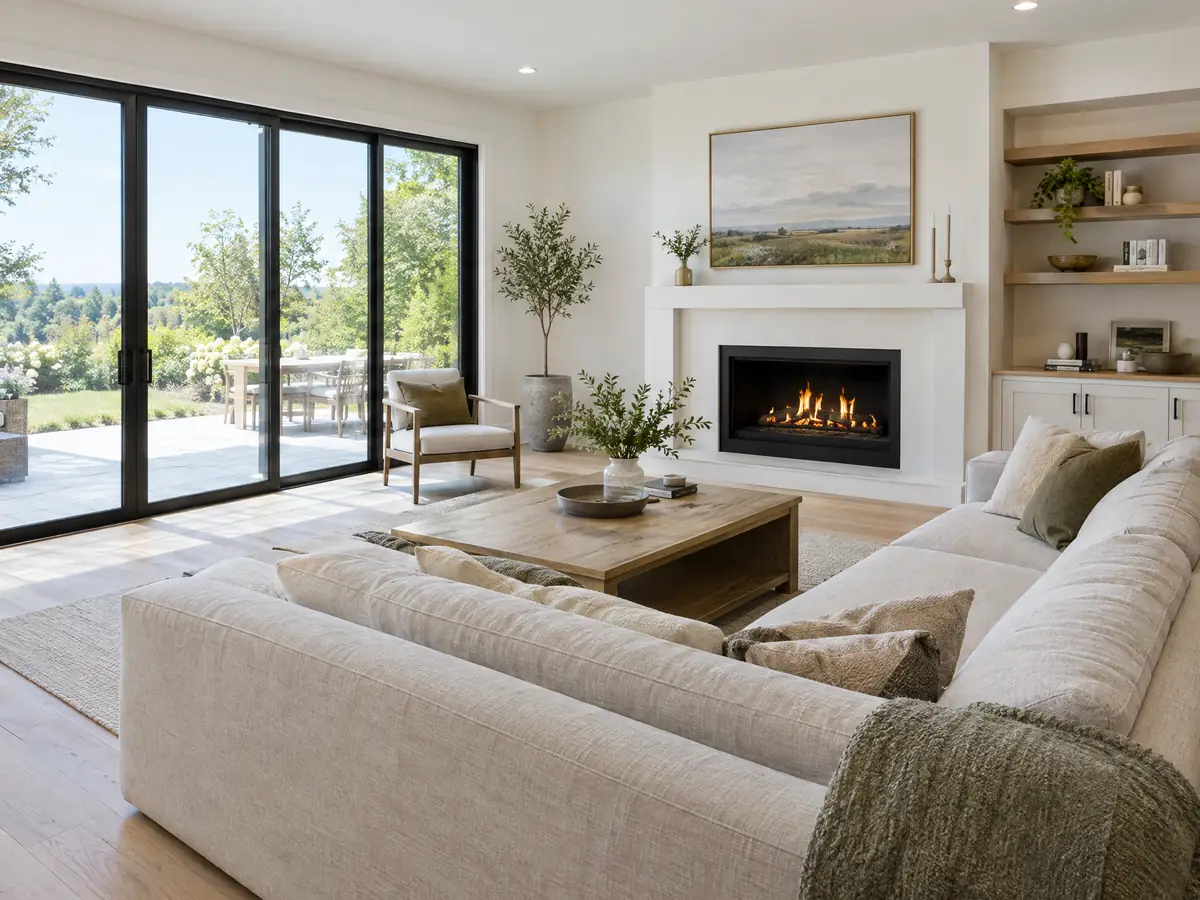
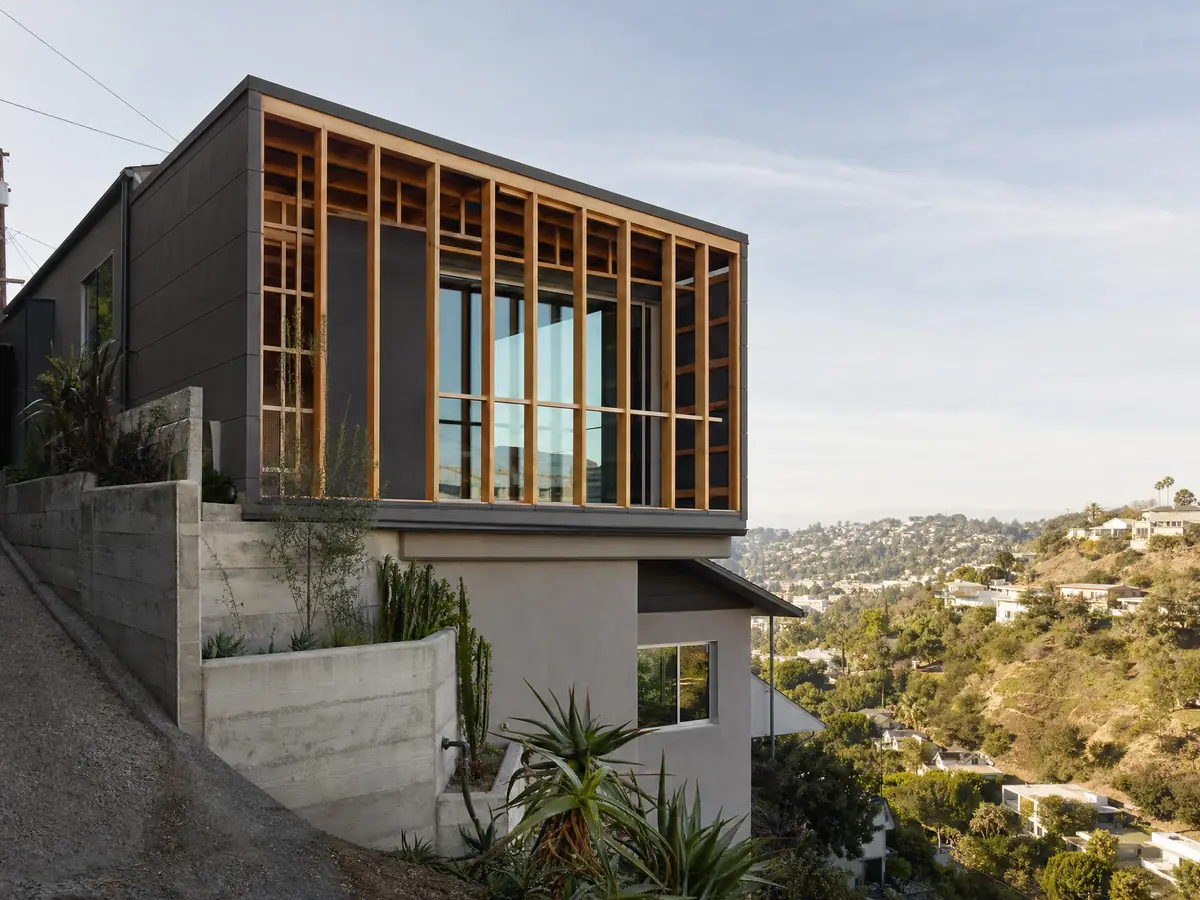
Addition details tied to La Mirada and nearby places such as Cerritos, Whittier and Buena Park, from survey stakes to finished family rooms. Tap a photo to enlarge it.
What room additions costs around La Mirada
A room addition is easier to estimate by the square foot than by the room. Our room addition page uses about $300 to $550 per square foot all in for a ground-level addition, and the $200 to $700 range for a second story, drawing on Sweeten's Los Angeles cost guides. Remodeling magazine's 2025 Cost vs. Value report lists $182,518 for a midrange primary suite, $387,485 for an upscale one and $63,595 for a midrange bathroom addition in Los Angeles. No La Mirada cost study turned up, and drawings, engineering, plan check and a soils report are separate lines. For property tax, the State Board of Equalization reassesses just the new construction, at the market value it adds. Compare Cerritos, Whittier and Norwalk, and see window replacement in La Mirada or the bathroom remodeling page for La Mirada for related work, and ADU construction in La Mirada for a separate unit.
| What it covers | Typical range |
|---|---|
| Ground-level addition (family room, bedroom), construction only | $300 to $550 per sq ft |
| Second-story addition over an existing house | $200 to $700 per sq ft, usually over $100,000 |
| Primary suite addition (bedroom, bath, closet) | $182,518 midrange, $387,485 upscale |
| Bathroom addition | $63,595 midrange, $119,034 upscale |
| Architect, structural engineer, plan check and soils report | Separate lines in your proposal |
La Mirada room addition questions, answered
Do I need a permit for a room addition in La Mirada?
Yes. The City says a residential building permit is needed to build or modify a structure, and an addition also needs a zoning clearance, County plan check and separate trade permits. Bring the application to the Building and Safety counter at City Hall, or call (562) 943-0131.
How big of an addition can I build without a permit?
We found no size that is exempt in La Mirada. The City's page lists no exemption list, and a habitable addition changes the structure. Ask Building and Safety before building anything, even a small one, and never assume that a small room is exempt from review or inspection.
What happens if you build an addition without a permit?
You owe an investigation fee equal to the permit fee, never below $561.06 in 2025-26, on top of the permit itself. Whether finished walls must be opened for inspection is the inspector's call. Legalizing an old room starts with a call to Building and Safety.
How much does a room addition cost in California?
Budget about $300 to $550 per square foot for a ground-level addition, all in, and $200 to $700 for a second story, usually above $100,000. These anchor on Los Angeles sources, no La Mirada study exists, and drawings, engineering and plan check are extra.
How long does a room addition take?
Budget 4 to 12 weeks for the zoning check and design, with plan check on top, then about 11 to 22 weeks of building across foundation, framing, rough utilities and finishes. La Mirada publishes no plan check turnaround. Soils work and special-order windows move the dates more than framing does.
Does adding a room increase property taxes in California?
Yes, but only for the new part. The State Board of Equalization reassesses new construction at the market value it adds and leaves the rest at its existing base year value. Ask the County Assessor how an addition to your own house would be valued.
Can you add a second story to a house in La Mirada?
Often, within the 35 foot height limit and the floor area ratio, but the second-story setback is not printed in the published code, so ask Planning. Neighbor windows within 15 feet trigger privacy treatments, and an engineer must check a 1950s foundation first.
Should I add a room or move to a larger house?
Compare the addition's all-in cost with a move's price gap. The median owner-occupied home here is valued at $825,900, and a ground-level addition at $300 to $550 per square foot adds up quickly. Build only if the lot and the floor area ratio allow the room.
Is a room addition or an ADU the better use of my yard in La Mirada?
It depends on who will use the space. An addition is part of the house, uses the floor area ratio and may raise parking needs, while an ADU is a separate dwelling with its own kitchen and bathroom and a parking space. Our comparison guide lays out the trade-offs.
Does a home addition have to match my existing house in La Mirada?
Largely, yes. The 2025 standards require the roof style and pitch to match the existing house, consistent window frames and trim on every elevation, and screened equipment. Materials and colors are reviewed, so show them on the plans.
Tell us about your La Mirada room addition
Send your neighborhood, whether the house is one story or two, the room you want to add and the lot size if you know it. We will check coverage and parking before the visit.