
Room Additionin Norwalk, CA
A room addition in Norwalk needs full plan check with stamped plans, and an R-1 lot is capped at 40 percent lot coverage and a 40 percent floor area ratio under the December 2025 rewrite. Expect a soils report over 600 square feet, a matching roofline and a foundation designed for seismic category D2 or E on mapped liquefaction ground.
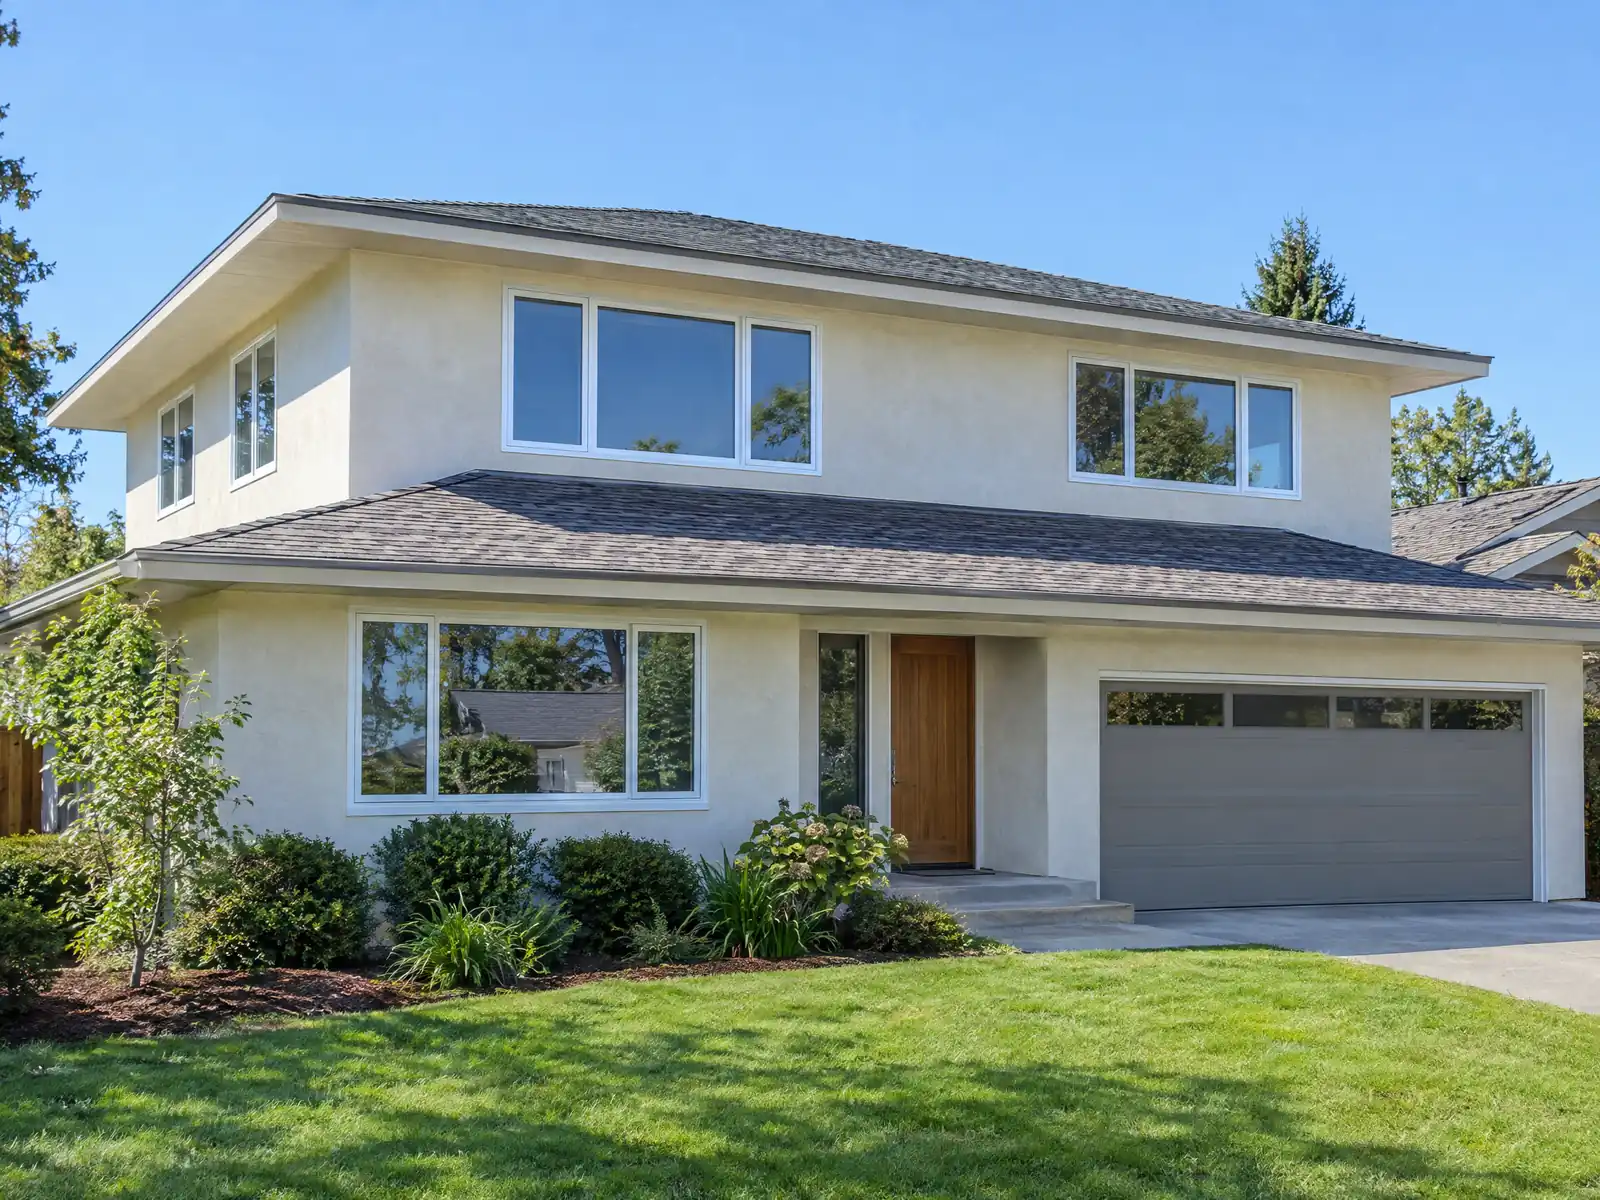
Norwalk's houses were built for a different size of household. With a median year built of 1957 and 47.0 percent of homes from the 1950s, per the Census Bureau's 2024 five-year estimates, most of the city is single-story tract housing that replaced dairy and sugar beet land after the 1957 incorporation, and 73.3 percent of its homes are single-family detached. That is why additions are common, and why the City rewrote its R-1 limits in December 2025.
This page covers the size caps, yards and design rules, the soils and foundation requirements, the plans and fees that precede a permit, and a Municipal Code rule about overhead utility lines that catches owners off guard. Pricing is on our room additions page, and the Norwalk overview lists the other trades we manage here.
What Norwalk's zoning code and Building and Safety Division say about additions
Where room additions permits come from in Norwalk: City of Norwalk Community Development Department, Building and Safety Division.
- R-1 zone standards (NMC 17.05.020 to 17.05.056, as amended by Ord. 25-1762, 12/2/2025): two stories or 30 feet maximum (top plate 14 feet first story and 24 feet second story), front yard 20 percent of lot depth up to 20 feet with the second story set back 5 more feet, side yards 5 feet first story and 10 feet second story, rear yard 20 percent of lot depth up to 20 feet, 5 feet between buildings eave to eave, lot coverage capped at 40 percent and floor area ratio capped at 40 percent of the lot.
- The R-1 minimum lot is 5,000 square feet (4,500 in the R-1-4500 zone); lots under that are substandard, and a single-family dwelling on a substandard lot or in a new subdivision of five or more lots is subject to a precise development plan (NMC 17.05.010, 17.02.205).
- The fee schedule lists an administrative precise development plan for an owner-occupied single-family dwelling at $1,965 and a discretionary one at $3,143, and a variance for an owner-occupied single-family dwelling at $3,929.
- Single-family dwelling design standards (NMC 17.05.090): additions must be architecturally consistent with a matching roof pitch, second stories may not overhang the first at the front, side or street side, two-story buildings need windows recessed at least 2 inches, every dwelling needs a continuous concrete foundation on all exterior walls, a minimum 800 square feet of floor area, and internally accessible laundry. The Director can approve modifications without a hearing.
- Zoning plan review fees before the building permit: $98 for over-the-counter residential alterations, $295 for other residential alterations, $393 for single-family new construction and additions, and $196 for conceptual review before submittal (the City lists a conceptual review step in the fee schedule).
- The City's licensed design professional bulletin lists additions to existing buildings and projects with structural alterations among the work that must be stamped and signed by a California registered engineer or architect.
- The City's amended Table R301.2 lists a seismic design category of 'D2 or E' and a 95 mph wind design speed with zero ground snow load and a 12 to 24 inch frost line, and R404.2 bars wood foundation walls in seismic design categories D0 to D2 (NMC 15.06.040 B and F).
- NMC 15.04.040(E) and (F) bar permanent wood foundation systems and prescriptive design of concrete and masonry foundation walls for structures in seismic design category D, E or F.
How much room addition can a Norwalk lot hold under the 40 percent rule?
The R-1 zone caps lot coverage at 40 percent of the lot and floor area ratio at 40 percent, as amended by Ordinance 25-1762 on December 2, 2025. On a 6,000 square foot lot, a size picked only to show the arithmetic, each cap works out to 2,400 square feet, so a one-story house that already covers most of that leaves little room to spread out and the second story starts to matter.
Two questions go to the Planning Division at (562) 929-5744 before anyone draws. First, which structures count: accessory buildings count toward both limits, but the illustration of what counts as lot coverage is a drawing we could not read, and Ordinance 26-1768 amended it in April 2026. Second, the minimum R-1 lot is 5,000 square feet (4,500 in R-1-4500), and a house on a smaller lot goes through a precise development plan, listed at $1,965 administrative or $3,143 discretionary for an owner-occupied single-family dwelling. A variance is $3,929.
Ask in writing whether the garage counts toward the 40 percent floor area ratio on your lot.
Which setbacks, heights and open space rules shape a Norwalk addition?
R-1 limits are two stories or 30 feet, with top plates of 14 feet on the first story and 24 feet on the second. The front yard is 20 percent of lot depth up to 20 feet, and a second story steps back 5 feet more. Side yards are 5 feet on the first story and 10 feet on the second, the rear yard is 20 percent of lot depth up to 20 feet, and buildings need 5 feet between eaves.
Open space has its own rule: a contiguous area in the rear half of the lot, at least 10 feet in every dimension, equal to half the required rear yard or 500 square feet, whichever is less. Pools, patios and pergolas enclosed on no more than two sides may sit in it.
A backyard casita is an accessory building under NMC 17.04.205: one story, 16 feet tall, 800 square feet of enclosed accessory area per property, set back 4 feet from side and rear lines and half the lot depth or 50 feet from the front. A bathroom with a shower or tub needs a recorded covenant that it will not become an ADU without permits.
Does a home addition in Norwalk have to match the existing house?
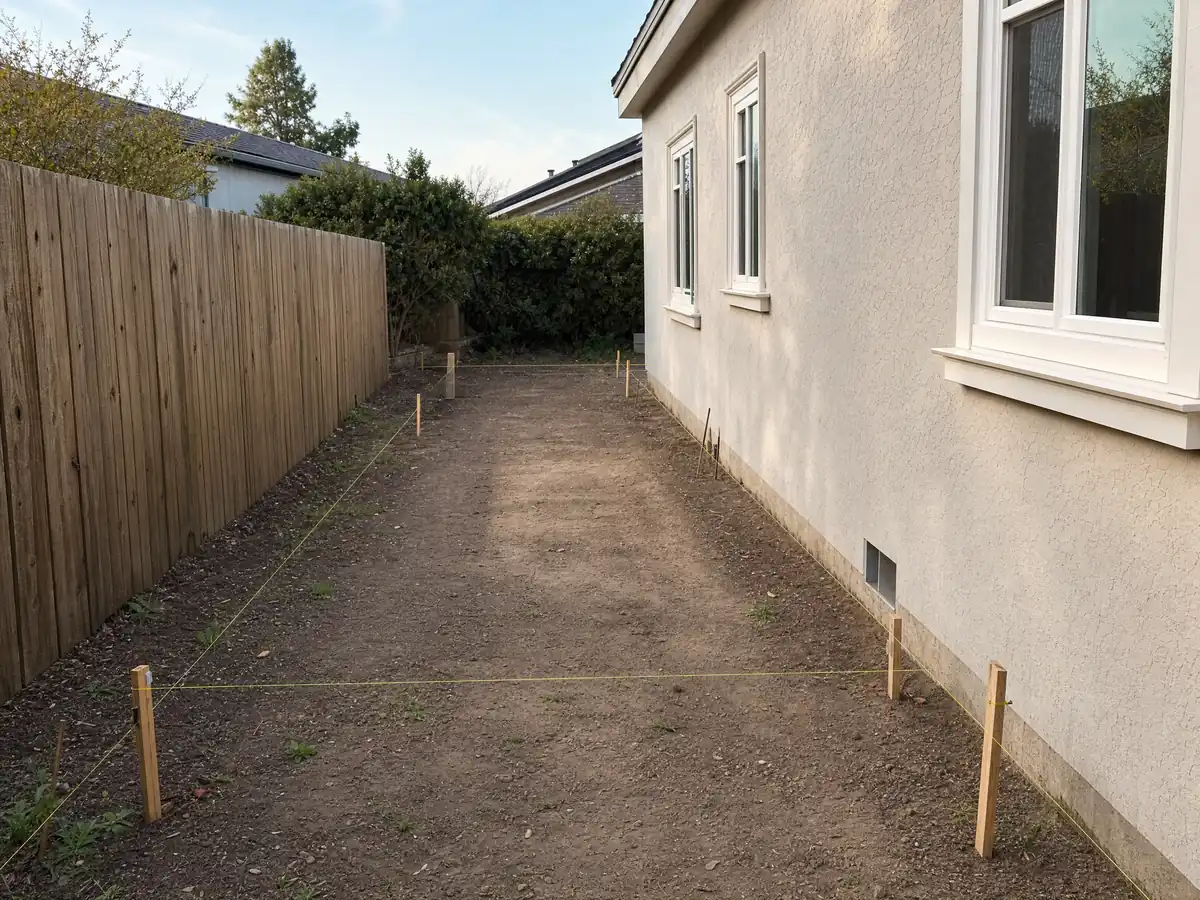
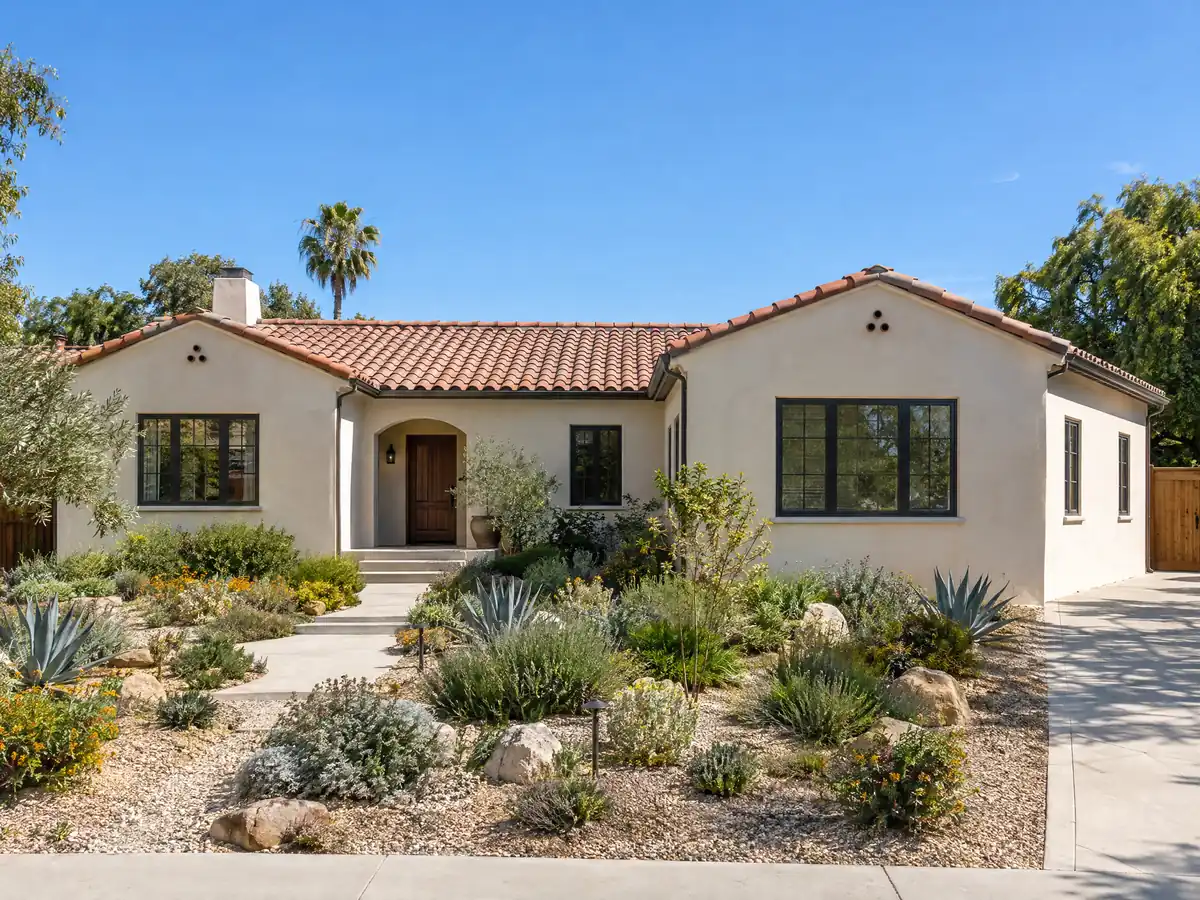
Yes, within limits. NMC 17.05.090 requires an addition to be architecturally consistent with the house and to use a matching roof pitch. A second story may not overhang the first at the front, side or street side, and two-story buildings need windows recessed at least 2 inches. Every dwelling needs a continuous concrete foundation under all exterior walls, at least 800 square feet of floor area and an internally accessible laundry. The Director can approve modifications without a hearing.
The R-1 standards also reject reflective or glossy metal roofing and vinyl or glossy metal siding on single-family homes unless the Director modifies them, so a metal-roof extension on a 1957 ranch is a conversation before it is a drawing. The City requires a Class A roof when more than 50 percent of a roof is replaced in a year, so ask whether your roof tie-in crosses that line. We found no historic district or design-review overlay for ordinary Norwalk houses; the Hargitt House (1891) and the Sproul House (1870) are the City's two historic homes.
Do you need a soils report for a home addition in Norwalk?
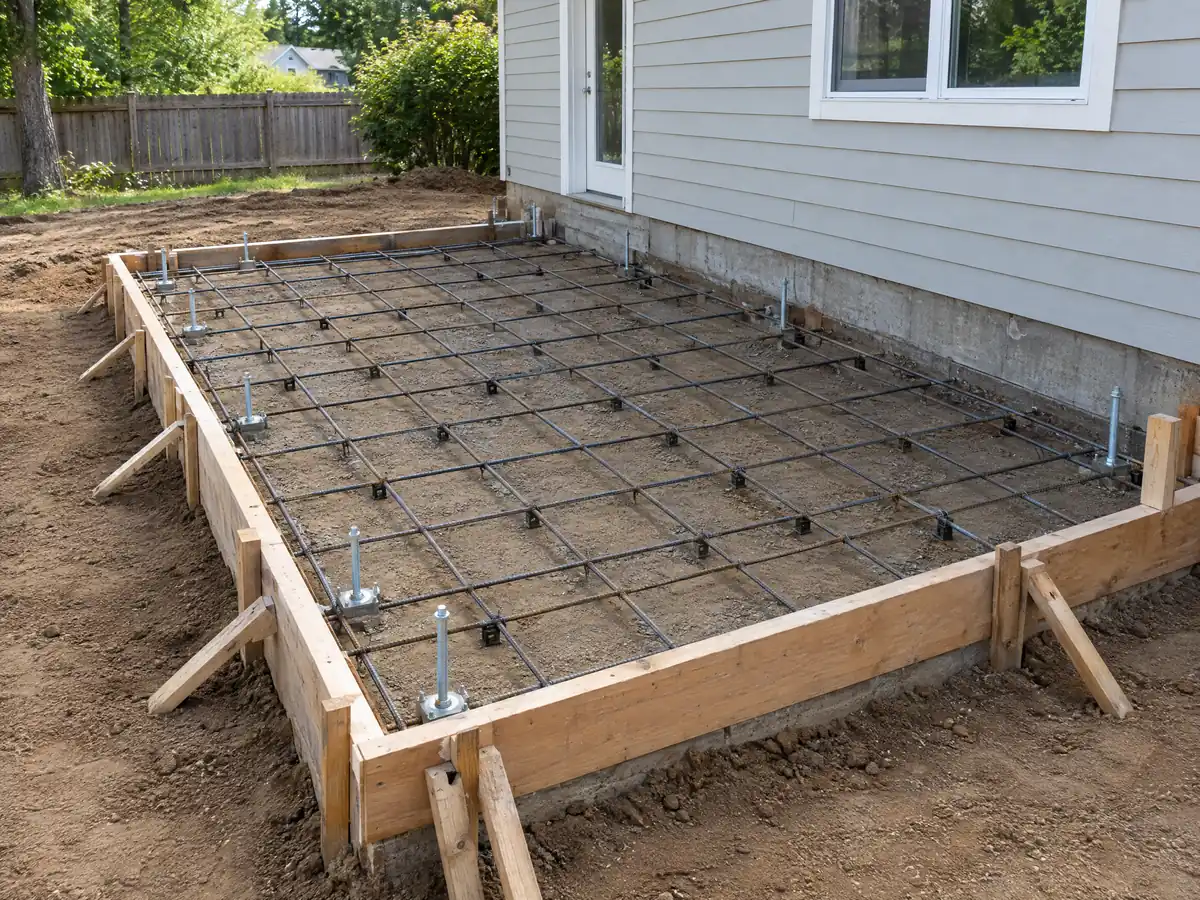
Usually, once the addition passes 600 square feet. The City's plan requirements call for a geotechnical report on additions over 600 square feet, on retaining walls over 8 feet or slopes steeper than 2:1, and on any project in a known soils area, and say an alternate method may be accepted for additions or ADUs. The City lists no soils map on the pages we read, so ask the Permit Center whether your lot is in a known soils area.
The ground explains the rule. In a point sample we ran against the State's liquefaction layer for the Whittier quadrangle, 260 of 267 points inside Norwalk fell in a mapped zone, and the City's code table lists seismic design category D2 or E. NMC 15.04.040 bars permanent wood foundations and prescriptive concrete or masonry foundation walls in those categories, so the foundation is engineered, and a fire flow test is required as well. The same table rates termite damage 'Very Heavy', so keep new wood clear of soil and ask who inspects the old sill plate where the two meet.
Can you build a second story on a one-story 1957 house in Norwalk?
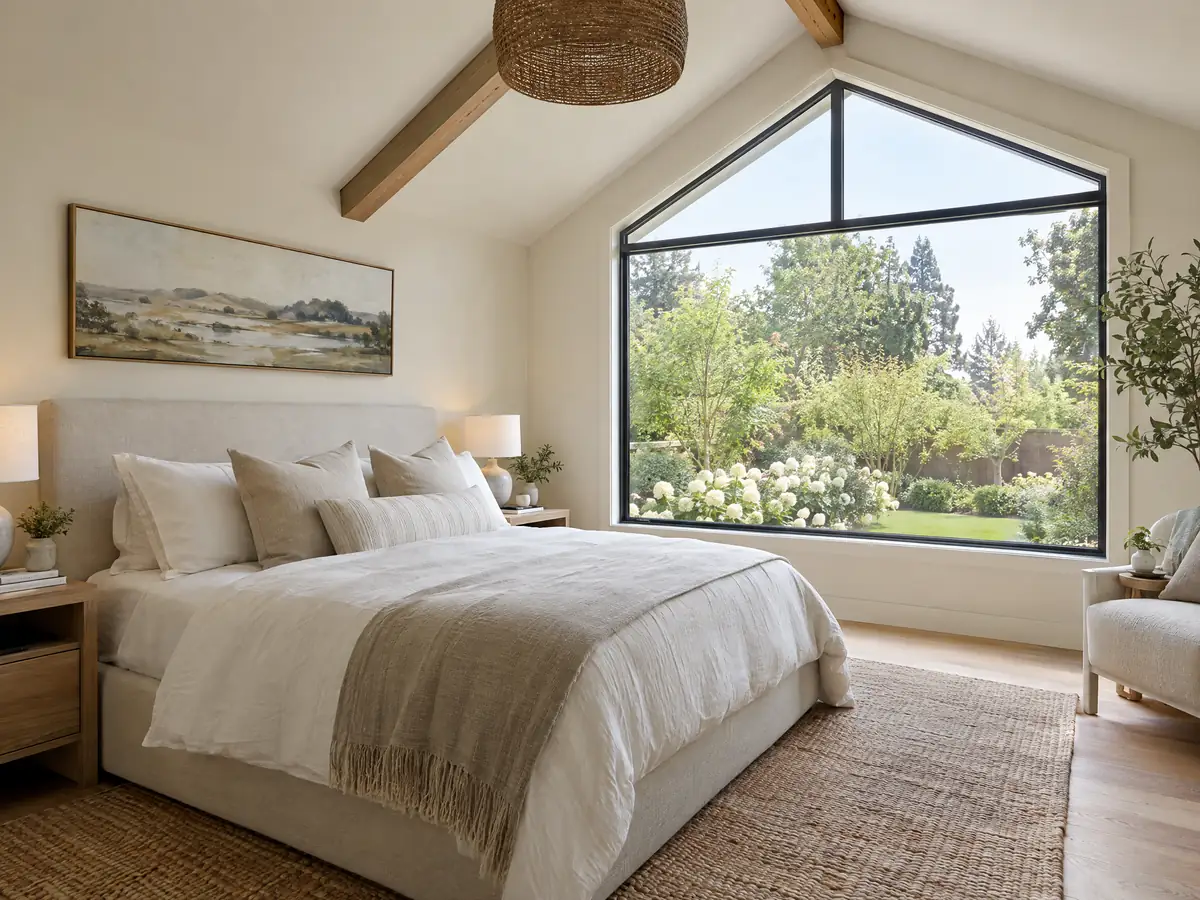
Often yes, and the 40 percent floor area cap is what limits it, not the height. A second story adds floor area without adding coverage, so on a lot already near the coverage cap it can be the practical route. The R-1 rules then bring the 10-foot side yards, the extra 5 feet at the front, the 24-foot top plate and the no-overhang design rule.
The City's licensed design professional bulletin lists additions and structural alterations among the work that must be stamped and signed by a California engineer or architect, and says cripple walls over 4 feet high or next to garage door openings need a stamped set too. A one-story tract house was framed for one story, so the engineer decides whether its walls, footings and lateral system can carry another or what must be added.
What is hidden where a new room joins a 1957 Norwalk house?
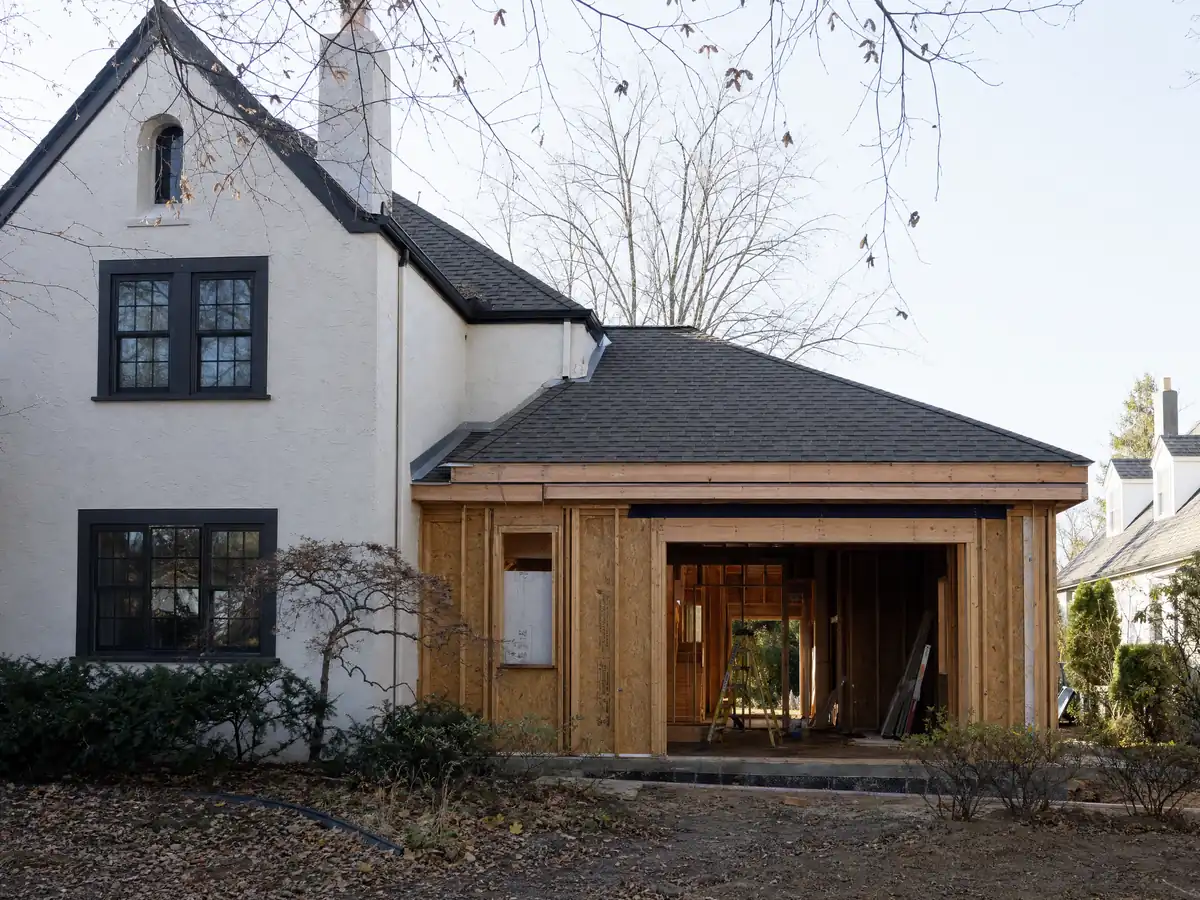
An addition touches the oldest parts of a house: the wall it opens, the roof it ties into, the panel that feeds it and the slab edge it meets. With 83.5 percent of Norwalk's homes built before 1980, the wiring, plumbing and framing in the connection zone are decades old, and paint on the opened wall falls under the EPA's lead-safe renovation rule for paid work in homes built before 1978.
A permitted alteration valued over $1,000 triggers the smoke and carbon monoxide alarm rules of CRC R314 and R315, with alarms in each sleeping room, the hall outside the bedrooms and on every story, so the existing bedrooms get new alarms when you add a room. Energy forms for Climate Zone 8 and a CalGreen mandatory measures checklist travel with the plans for additions.
What plans, fees and utility rules come before a Norwalk addition permit?
A residential plan set shows the owner, address, scope, existing and new square footage, occupancy group, construction type and a site plan at 1 inch to 20 feet with property lines, easements, utility connections and drainage. The City lists no plan check turnaround. Its fee schedule sets plan review at 85 percent of the permit fee with three checks included and $196 an hour from the fourth, with expedited review at 1.5 times the standard fee. Zoning plan review is $393 for a single-family addition, and conceptual review before submittal is $196.
Then the surprise. NMC 15.04.080 and 15.06.080 bar a building permit unless overhead public utility lines serving the property are placed underground, with exceptions for a single-family residence in an area mostly served by overhead lines and for permits where the improvement is under one third of the assessed improvement value over any 12 months. We could not tell from the code which lots this reaches, so ask the Permit Center before you sign.
Work hours are 7:00 a.m. to 6:00 p.m., or sunset when later, and an application not pursued is considered abandoned 180 days after filing unless extended. MDG Builders (CSLB #1040337) handles the design, the permit file and the schedule as general contractor, and licensed subcontractors do the foundation, framing and wiring, with their license numbers and certificates of insurance available on request.
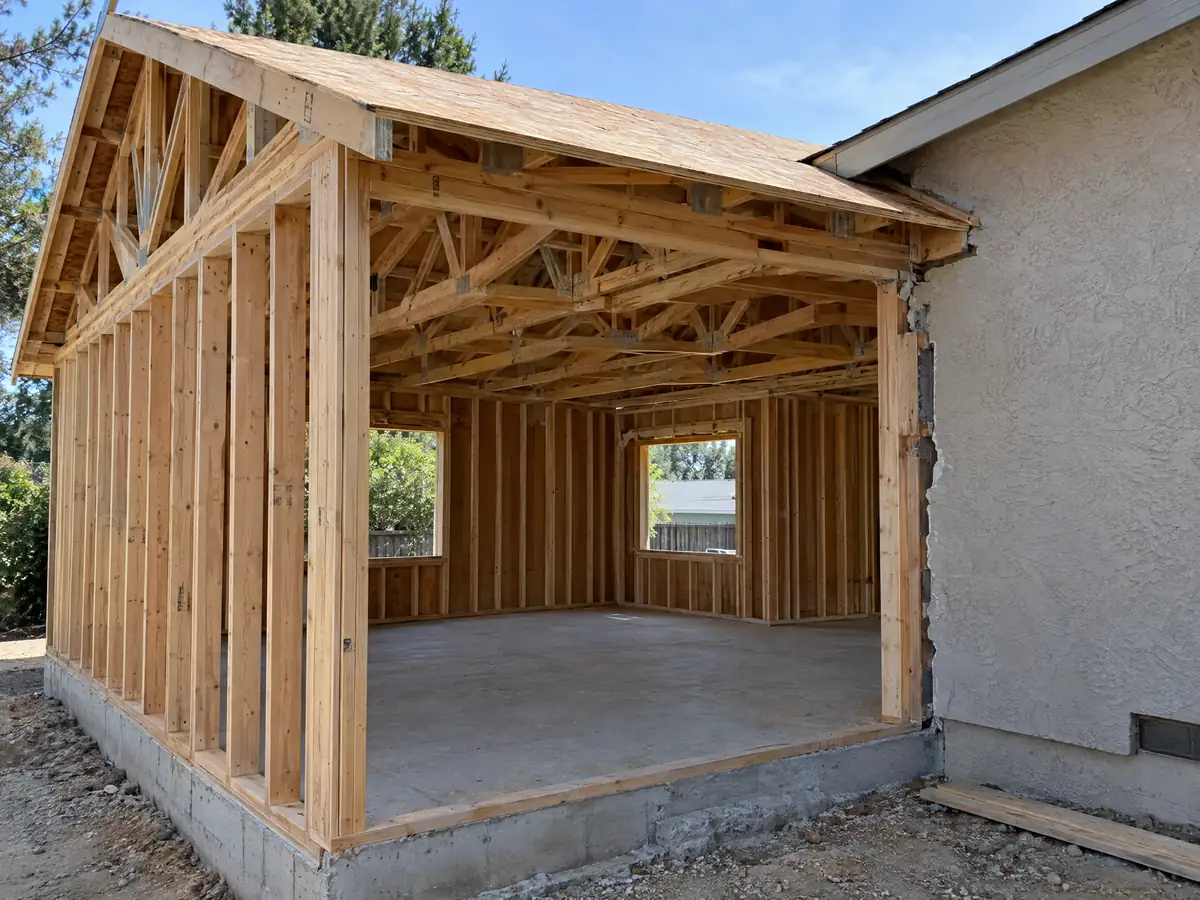
Room addition photos from Norwalk and nearby communities
Addition details tied to Norwalk and nearby places such as Downey, Cerritos and Santa Fe Springs, from foundation forms to finished family rooms. Tap a photo to enlarge it.
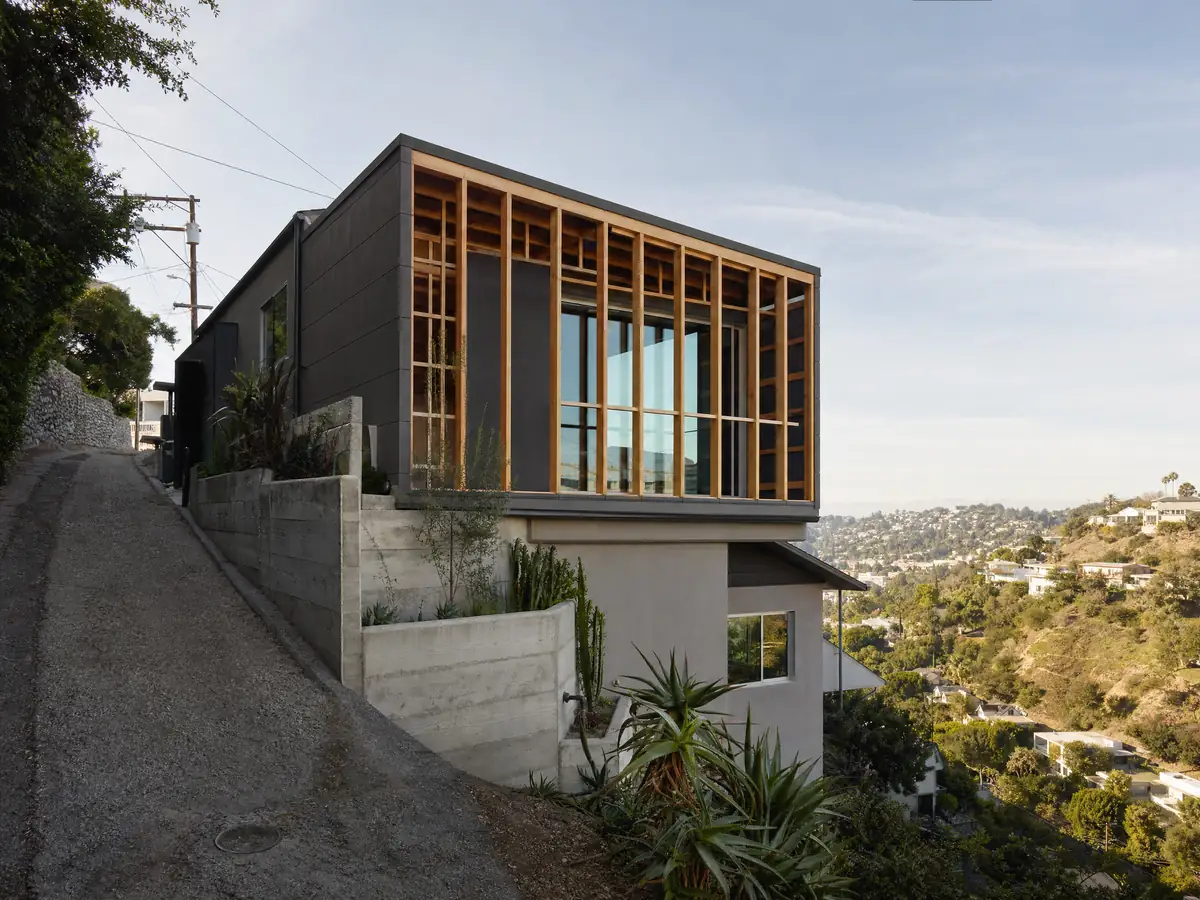
What room additions costs around Norwalk
Instead of one number, our room additions page works from a formula: roughly $300 to $550 per square foot for a ground-level addition and $200 to $700 for a second story, usually over $100,000, with architect, engineer, soils report and plan check as separate lines. It leans on Sweeten's Los Angeles guides and a Burbank contractor, and Remodeling magazine's 2025 Cost vs. Value report lists $182,518 for a midrange primary suite in Los Angeles. The Norwalk-labeled cost pages we found quote $148 to $295 per square foot with no stated method, so we do not rely on them. Downey next door publishes its own room addition rules, and Long Beach and Glendale show other approaches. The room addition vs ADU guide helps you choose, many additions bring bathroom remodeling in Norwalk and window replacement in Norwalk with them, and our license check guide shows how to check any builder.
| What it covers | Typical range |
|---|---|
| Ground-level addition (family room, bedroom), construction only | $300 to $550 per sq ft |
| Second-story addition over an existing house | $200 to $700 per sq ft, usually over $100,000 |
| Primary suite addition (bedroom, bath, closet) | $182,518 midrange, $387,485 upscale |
| Bathroom addition | $63,595 midrange, $119,034 upscale |
| Architect, structural engineer, plan check and soils report | Separate lines in your proposal |
Norwalk room addition questions, answered
Do I need a permit for a room addition in Norwalk?
Yes. The Building and Safety Division requires permits to build, enlarge, alter or convert any building, and additions also need a stamped plan set from a California engineer or architect, a zoning check and, over 600 square feet, a geotechnical report. Only one-story detached accessory structures under 10 feet tall and up to 120 square feet are exempt from a building permit.
How big of an addition can I build without a permit in Norwalk?
None that adds a room. The City's exemption covers one-story detached accessory structures under 10 feet tall and up to 120 square feet, such as tool sheds, and even those must meet zoning setbacks and the Fire Code. Anything that adds habitable floor area, from a bump-out to a bedroom, goes through full plan check.
What does a room addition cost per square foot in California for Norwalk homes?
Plan on about $300 to $550 per square foot for a ground-level addition and $200 to $700 for a second story, usually over $100,000, with design, engineering, soils and plan check priced separately. These are Los Angeles area figures because no Norwalk study with a stated method turned up. A written proposal prices your lot.
How much does a home addition permit cost in Norwalk?
We could not decode the City's valuation table, so we print no total. The known lines are zoning plan review of $393 for a single-family addition, an $82 processing fee, a 5 percent technology fee, a 5 percent general plan fee on the permit fee, plan review at 85 percent of the permit fee and a recycling deposit. Ask the counter about your valuation.
How long does a room addition take in Norwalk?
Budget several months before building starts and a few more to build. Design and engineering come first, then zoning and plan check, whose turnaround the City does not publish, then foundation, framing, rough trades, insulation, drywall and finish. The City's over-the-counter list does not include additions, so ask Building and Safety about the current plan check queue.
Can I add a second story to my Norwalk house?
Often yes, within two stories and 30 feet, a 24-foot second-story top plate, 10-foot side yards and a front yard that steps back 5 feet more. The addition cannot overhang the first story at the front or sides, and a California engineer must stamp the plans. The 40 percent floor area ratio is usually the real limit.
Is a room addition or an ADU better for my Norwalk lot?
Choose an addition when the space belongs to the household and an ADU when it is a separate unit. A Norwalk detached ADU is capped at 850 or 1,000 square feet with 4-foot setbacks and a 30-day minimum rental, while an addition follows the R-1 yards and the 40 percent caps. Our guide compares the two.
Does a home addition increase property taxes in California?
Yes, but only on the new construction. The State Board of Equalization says new construction is assessed at the market value it adds and gets its own base year value, while the rest of the property keeps its existing base year. A new bedroom is a smaller assessment than a sale, but ask the county assessor how yours would be valued.
Do I need a soils report for a room addition in Norwalk?
Yes for most additions over 600 square feet. The City's plan requirements call for a geotechnical report on additions over 600 square feet and on any project in a known soils area, and an alternate method may be accepted for additions. Ask the Permit Center whether an alternate applies, since the State maps most of Norwalk as liquefaction prone.
How much can I add to my Norwalk house?
As much as fits under the 40 percent lot coverage cap, the 40 percent floor area ratio cap, the required yards and the 30-foot height limit. On a 6,000 square foot lot, a figure chosen only to show the math, that is 2,400 square feet for each cap. Ask Planning whether the garage and accessory buildings count against your totals.
Tell us about your Norwalk addition
Send the street, the lot size if you know it, and the room you have in mind, and we will check the 40 percent caps, soils trigger and yard setbacks before we visit.