
Room Additionin Downey, CA
A room addition in Downey needs plans reviewed by Planning and Building, and the City's soils report handout requires a geotechnical report for an addition over 400 square feet, a new second floor or a 50 percent floor area increase. The whole city is a State liquefaction zone, and R-1 lots are capped at a floor area ratio of 0.45.
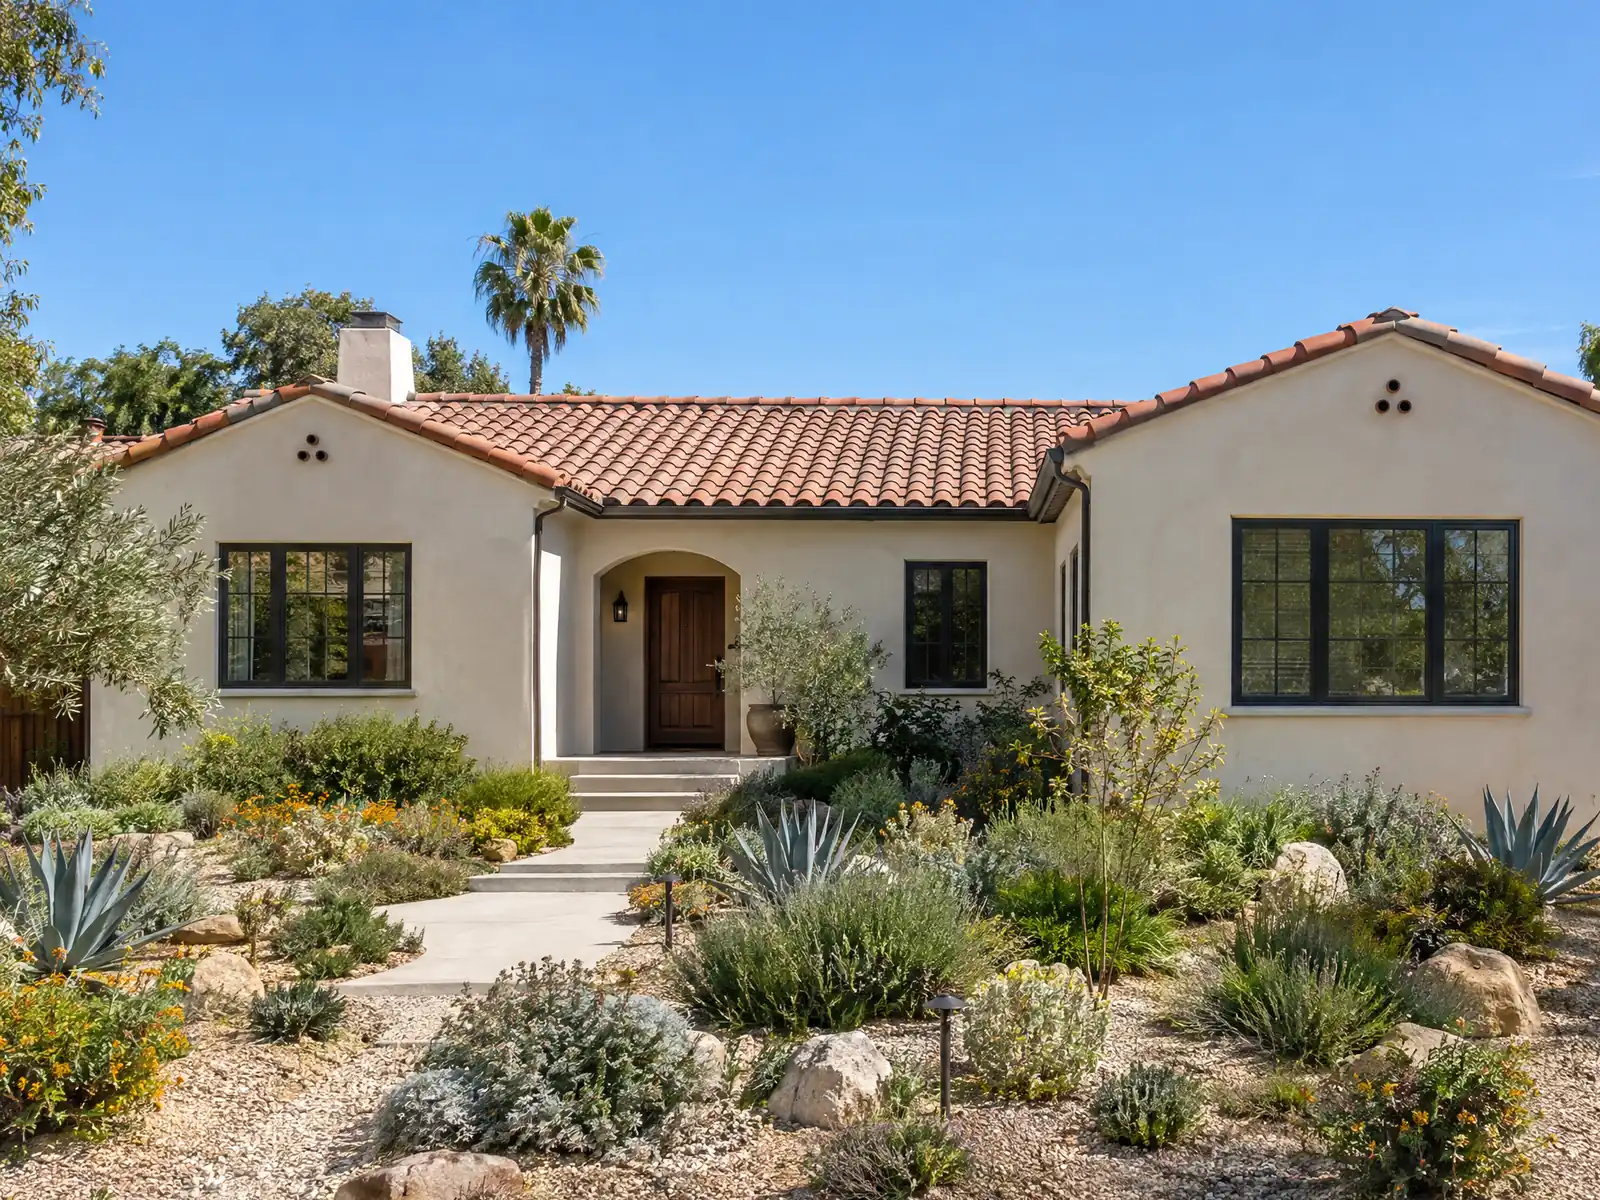
A Downey addition starts with a lot that was subdivided as a farm and rebuilt as a tract. John Gately Downey began dividing his 17,000 acres into small farms in 1865, and by the time the City incorporated on December 17, 1956, as the 50th city in Los Angeles County, tract homes had replaced most of the groves. The Census Bureau's 2024 estimates give a median year built of 1959 and a median owner-occupied value of $796,600 in the five-year data, a figure worth setting against what extra space costs to build.
This page explains how to read the limits on those lots: the soils report, the floor area and coverage caps, the Prevailing Setback Map, the second-story rule and what an old wall hides. Cost formulas and the phase timeline are on our room additions page, the Downey overview lists our other trades here, and MDG Builders (CSLB #1040337) designs, permits and supervises while licensed subcontractors do the framing, concrete and wiring.
What Downey's zoning code and Building Division say about additions
Where room additions permits come from in Downey: City of Downey Community Development Department, Building & Safety Division.
- Downey's soils report handout (effective January 1, 2017, 2016 code) says a soils or geology report is required for any new construction, and for additions to a single-family dwelling that add more than 400 square feet of floor area, add a new second floor, or increase total floor area by 50 percent or more. It also requires one for retaining walls over 3 feet and for new swimming pools on ungraded lots or in a flood plain.
- The R-1 zone is split into five sub-zones by minimum lot size (5,000, 6,000, 7,500, 8,500 and 10,000 square feet). Table 9.3.3 sets a floor area ratio of 0.45 (with a 0.05 bonus for renewable energy), lot coverage of 45 percent, building height of 28 feet for the main building and 12 feet for accessory buildings, front and rear setbacks of 20 feet, side setbacks of 10 percent of lot width but not less than 5 or more than 14 feet, and a second floor limited to 40 percent of the first floor facade at the front, side and street side setbacks, with the rest set back an extra 5 feet.
- Section 9534.18 requires the larger of the zone setback and the prevailing setback shown on the Commission-adopted Prevailing Setback Map where an existing development has a deeper front or street side setback. Removing a prevailing setback is case by case through an Administrative Permit, never below a 20 foot front setback, and the application needs acknowledgement signatures from at least 51 percent of the contiguous owners on the block.
- Planning also caps main dwelling sizes by bedroom count (700 square feet minimum for a one-bedroom up to 1,500 for more than four bedrooms) and sets 5 foot wall-to-wall and 3 foot eave-to-eave building separations in the R-1 zone, per Table 9.3.3.
- Table 9.3.2 lists a two-unit development (the SB 9 type) as a permitted use in the R-1 zone, and the City's Planning page posts a Two-Unit Development Checklist.
- The Division's FAQ says the permit process for an addition is the same as for new construction: a dimensioned plot plan showing the property, all structures and distances to property lines and between structures, then complete plans routed to every involved City department for concurrent review. A detached accessory building up to 120 square feet in one story is exempt from a building permit but still needs a plot plan and Planning review of setbacks.
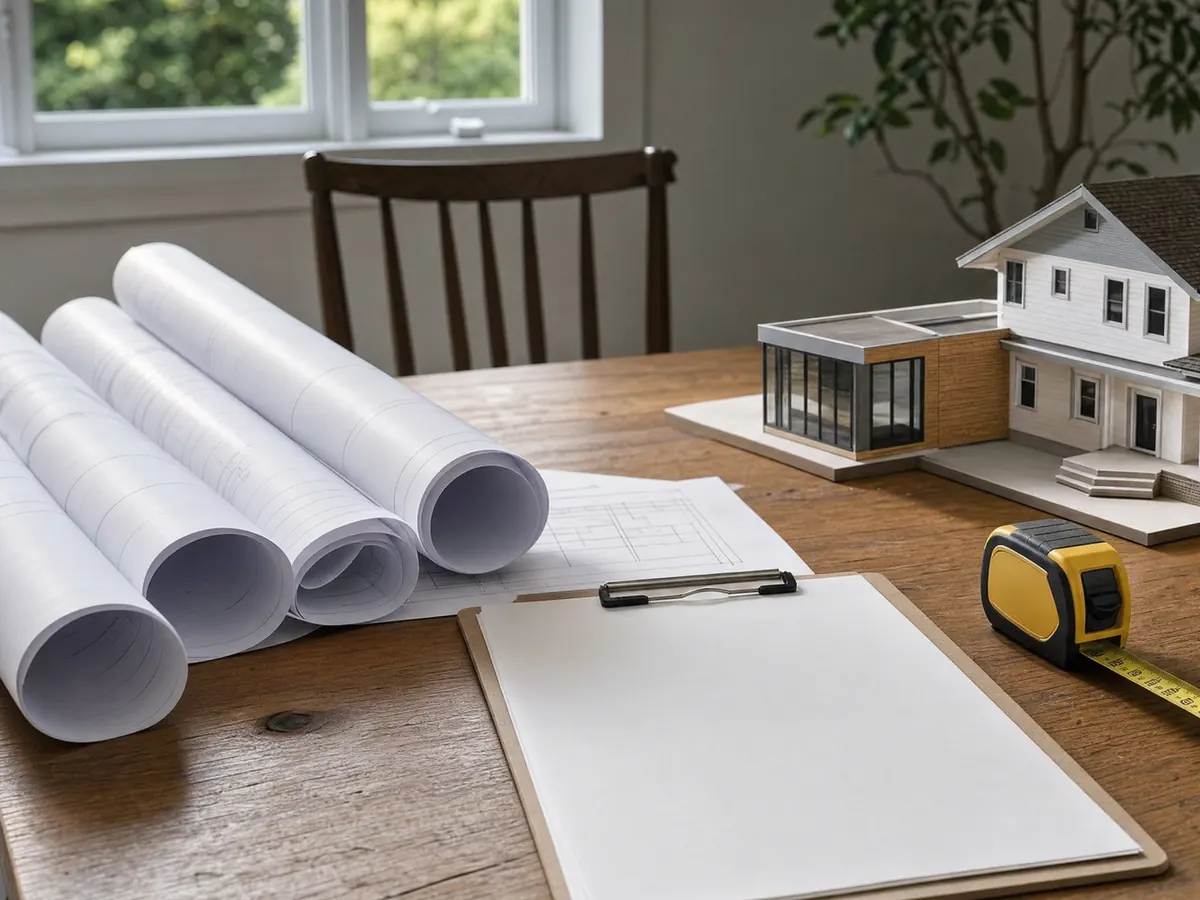
What does a room addition permit in Downey involve?
The Building and Safety Division says the process for an addition is the same as for new construction: a dimensioned plot plan showing the property, every structure and the distances to property lines and between structures, then complete plans routed to each involved City department at the same time. Its Residential Submittal Requirements handout adds that the permit application, scope of work and plans must match exactly, with a square footage breakdown.
Planning completes a preliminary review before plans go to Building, and supporting documents can include a soils report, structural calculations and a Title 24 energy analysis. Since July 1, 2026 everything is filed through the Accela Citizen Access portal, and a permit goes only to a licensed contractor or an owner-builder living in the single-family house.
Clocks matter on a slow design. A plan check application is deemed abandoned 180 days after filing unless pursued in good faith, and an issued permit becomes invalid if work does not start within 12 months or stops for 180 days. The Building Official can extend either in writing by up to 180 days.
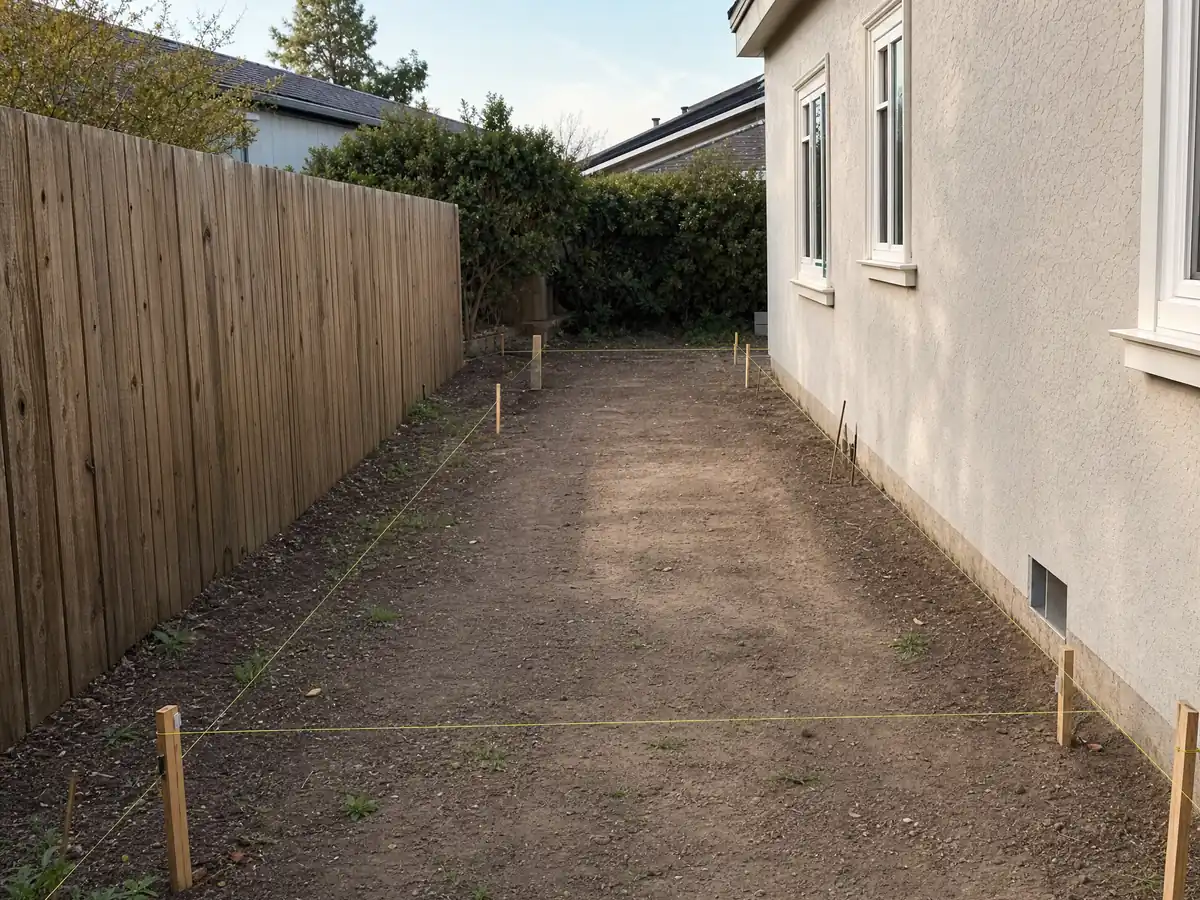
Do you need a geotechnical report for a home addition in Downey?
Very likely, and it is the cost many owners do not see coming. The City's soils report handout says a soils or geology report is required for an addition to a single-family home that adds more than 400 square feet of floor area, adds a new second floor, or raises total floor area by 50 percent or more. It also applies to any new construction, retaining walls over 3 feet and new pools on ungraded lots.
The ground explains the rule. The Housing Element says the State has designated the entire City as a liquefaction zone and that Downey requires geotechnical reports to identify and mitigate damage to structures in an earthquake. A Los Angeles County hazard layer we checked at 31 points inside the city boundary agrees. The same Housing Element reports no fault traces and no landslide areas, so the issue is soil, not slope.
The handout dates from January 2017 and the 2016 code cycle, so confirm the thresholds with plan check. We found no Downey price for a geotechnical report, and the amount depends on the engineer and the number of borings. Ask for it as its own line in the proposal so the foundation design waits on a known date.
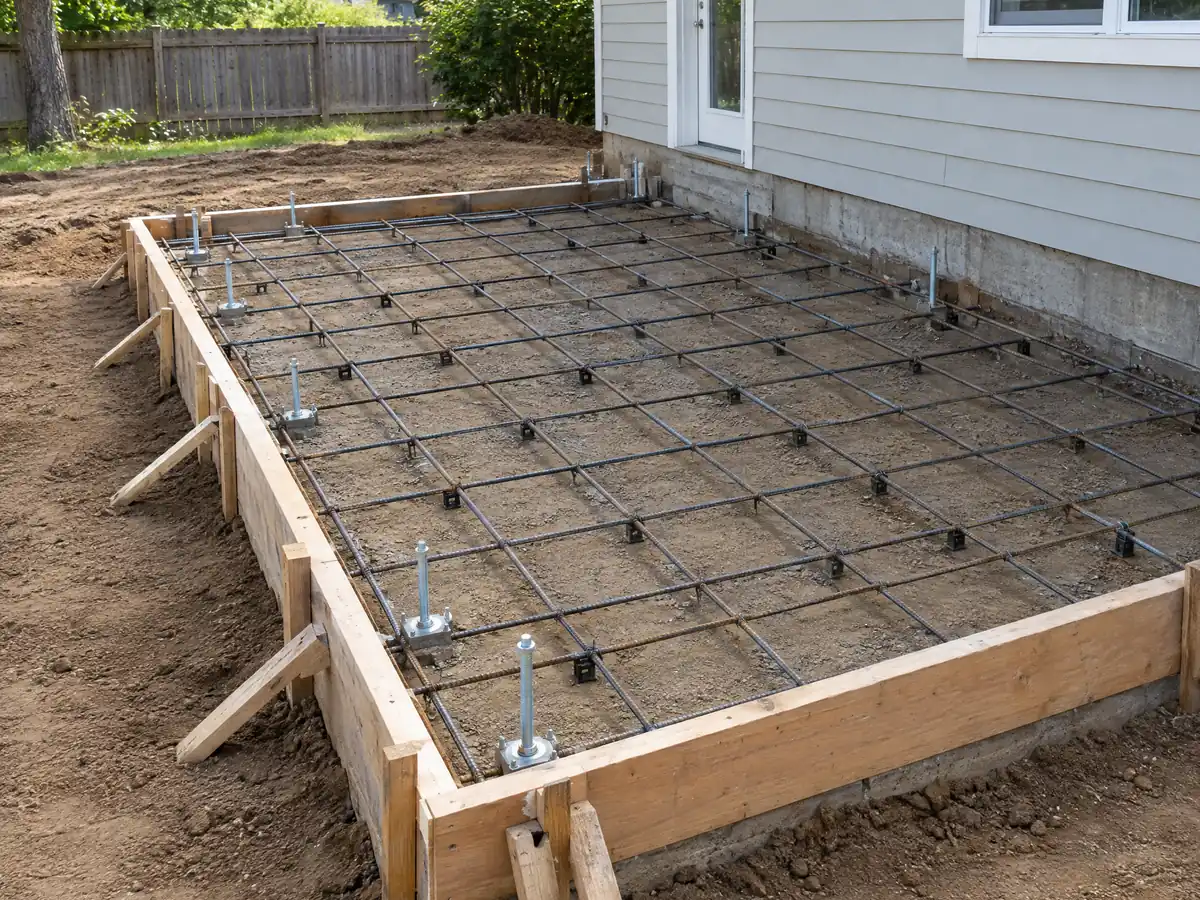
How much home addition can a Downey lot hold?
The R-1 zone is split into five sub-zones by minimum lot size: 5,000, 6,000, 7,500, 8,500 and 10,000 square feet. Table 9.3.3 of the zoning code sets a floor area ratio of 0.45, with a 0.05 bonus for renewable energy, lot coverage of 45 percent, a main building height of 28 feet and 12 feet for accessory buildings, front and rear setbacks of 20 feet, and side setbacks of 10 percent of lot width but not less than 5 or more than 14 feet. Buildings must also stay 5 feet apart wall to wall and 3 feet eave to eave.
A worked example shows the effect. On a 6,000 square foot lot, a ratio of 0.45 allows 2,700 square feet of floor area in total, and 45 percent coverage allows a 2,700 square foot footprint, so a 1,800 square foot one-story house has room for roughly 900 square feet more before Planning rules on what counts toward floor area. That is arithmetic from the table, not a City approval.
A detached accessory building of up to 120 square feet in one story is exempt from a building permit, though it still needs a plot plan and Planning review of setbacks.
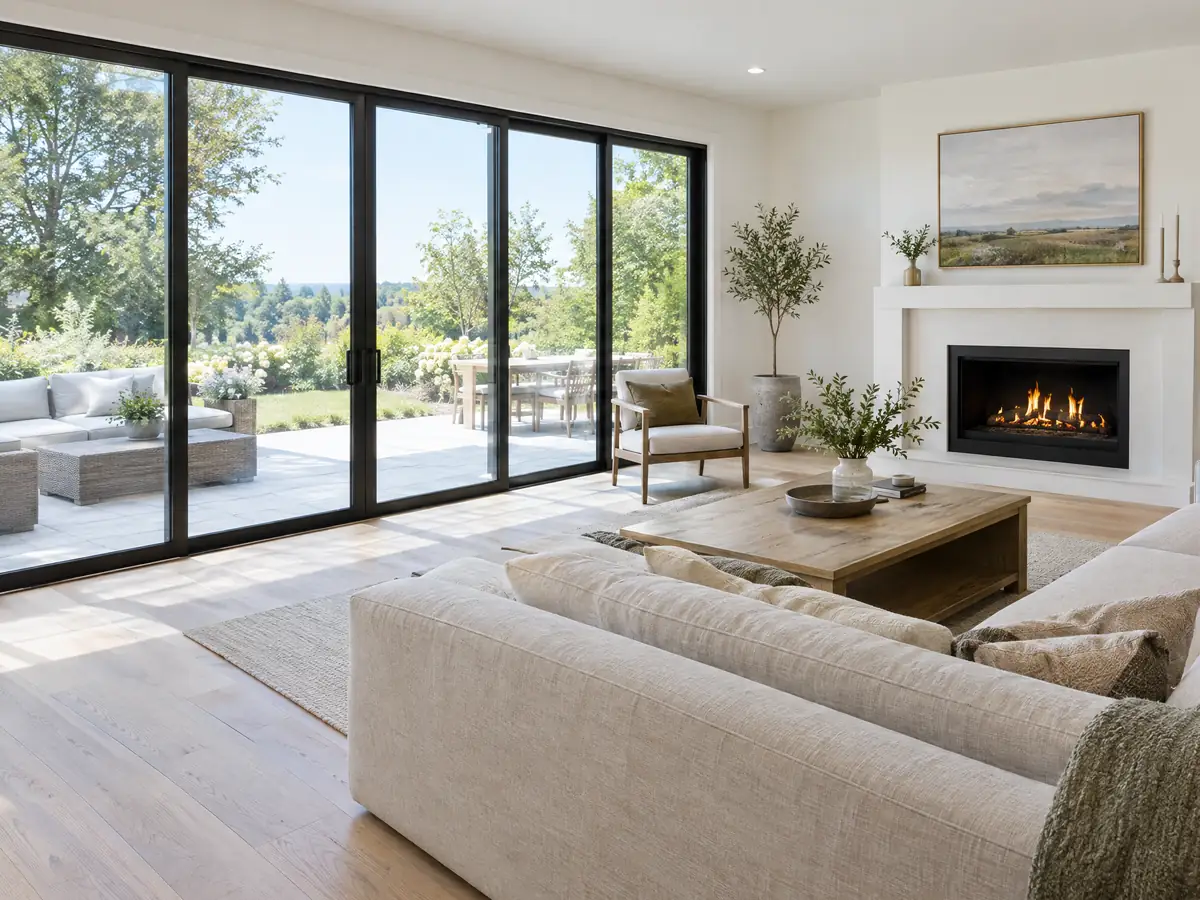
Does the Prevailing Setback Map change where a Downey addition can go?
It can, on blocks where the houses sit back farther than the zone minimum. Section 9534.18 of the zoning code requires the larger of the zone setback and the prevailing setback shown on the Commission-adopted Prevailing Setback Map wherever an existing development has a deeper front or street side setback. The R-1 minimum is 20 feet, so on a deeper block a front bump-out can be ruled out before you draw it.
Removing a prevailing setback is handled case by case through an Administrative Permit, never below a 20 foot front setback, and the application needs acknowledgement signatures from at least 51 percent of the contiguous owners on the block. That is a neighbor process as much as a City one, so start it before design money is spent. We did not open the map itself, so ask Planning to check your address.
Building toward the back sidesteps the front rule but meets the 20 foot rear setback and the 45 percent coverage cap, so the choice is between constraints.
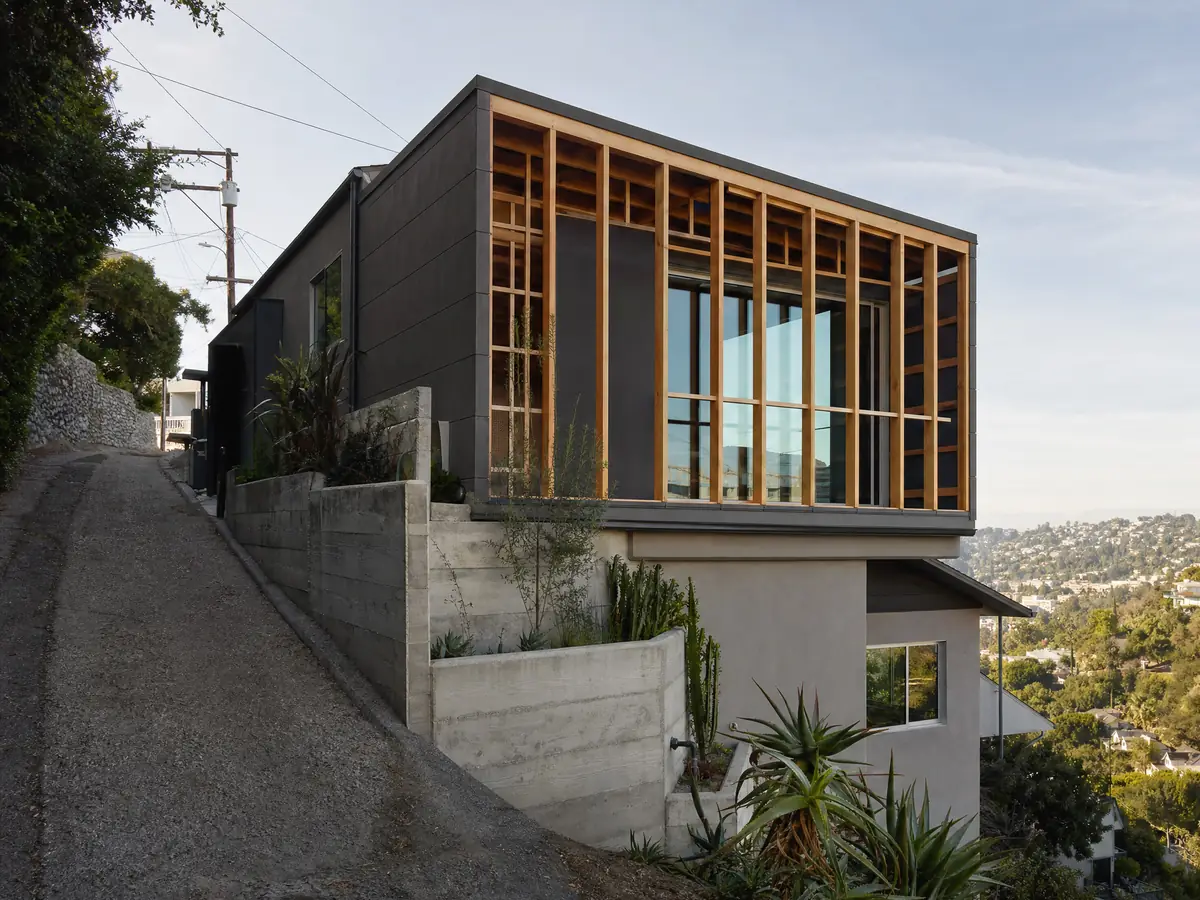
Can you add a second story to a one-story Downey house?
Planning's table allows it with conditions. A second floor is limited to 40 percent of the first floor facade at the front, side and street side setbacks, with the rest set back an extra 5 feet, and the main building tops out at 28 feet. A new second floor is also one of the three triggers for the soils report, so every two-story plan in Downey begins with a geotechnical report and a structural engineer.
Ask the engineer in writing what the existing slab, footings and walls can carry. The answer decides whether the second story sits on the old foundation, needs reinforcement or calls for a rebuilt ground floor, and it moves the budget more than any finish choice. Our Los Angeles room addition page shows how another city frames the same question.
A second story opens the roof, so plan the weeks when the house is exposed and decide early whether the household stays or moves out.
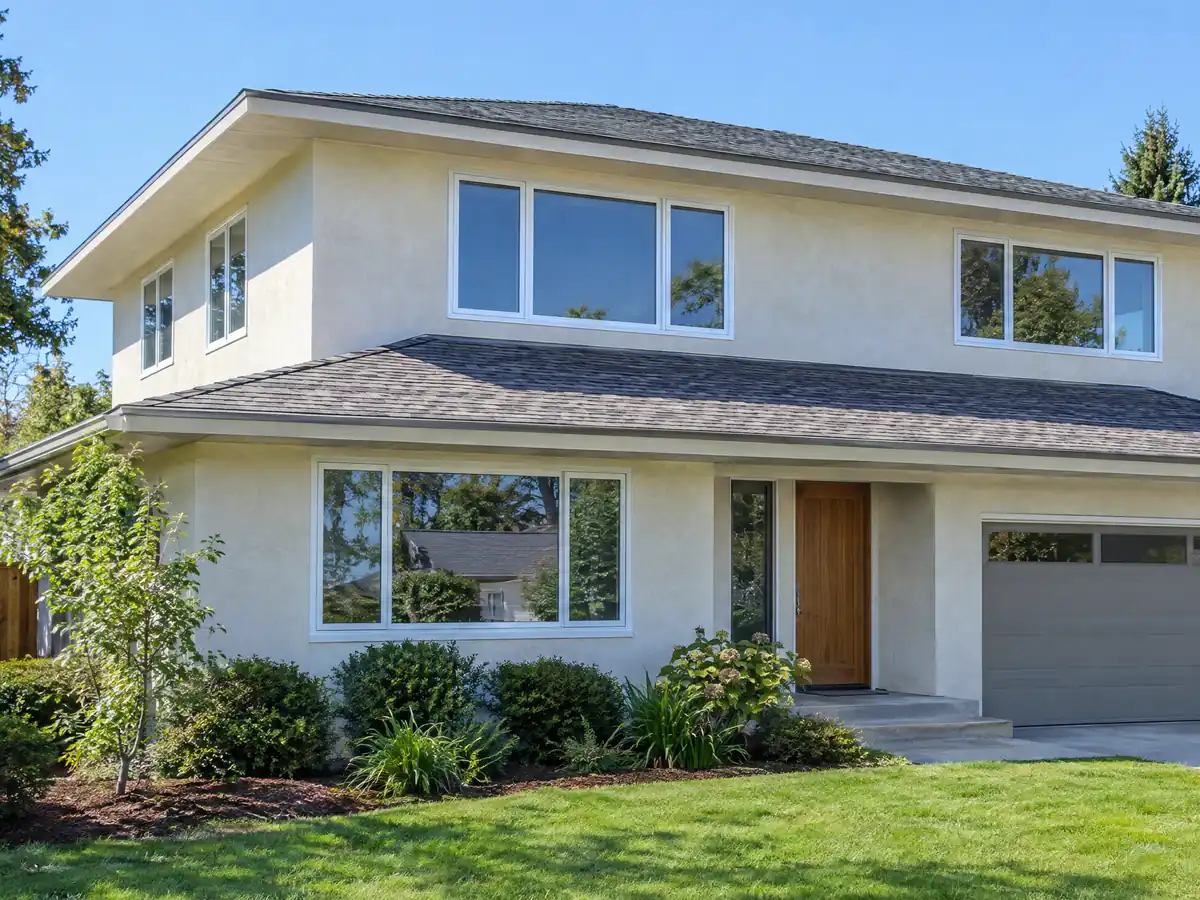
What is hidden when a new room joins a 1959 Downey house?
Joining new framing to an old wall means opening it. With a median year built of 1959 and 82.9 percent of homes built before 1980, expect lead paint, old wiring, original plumbing and possibly asbestos-containing materials behind the stucco and plaster.
The Division says removing even one two-by-four from a load-bearing wall counts as demolition under South Coast AQMD Rule 1403, that Health and Safety Code section 19827.5 bars the City from issuing a demolition permit until it has a copy of the AQMD notification, and that an asbestos survey is required before demolition or renovation except residential single-unit renovation that removes less than 100 square feet of intact material. Cutting a doorway through to the new room is therefore a regulated step.
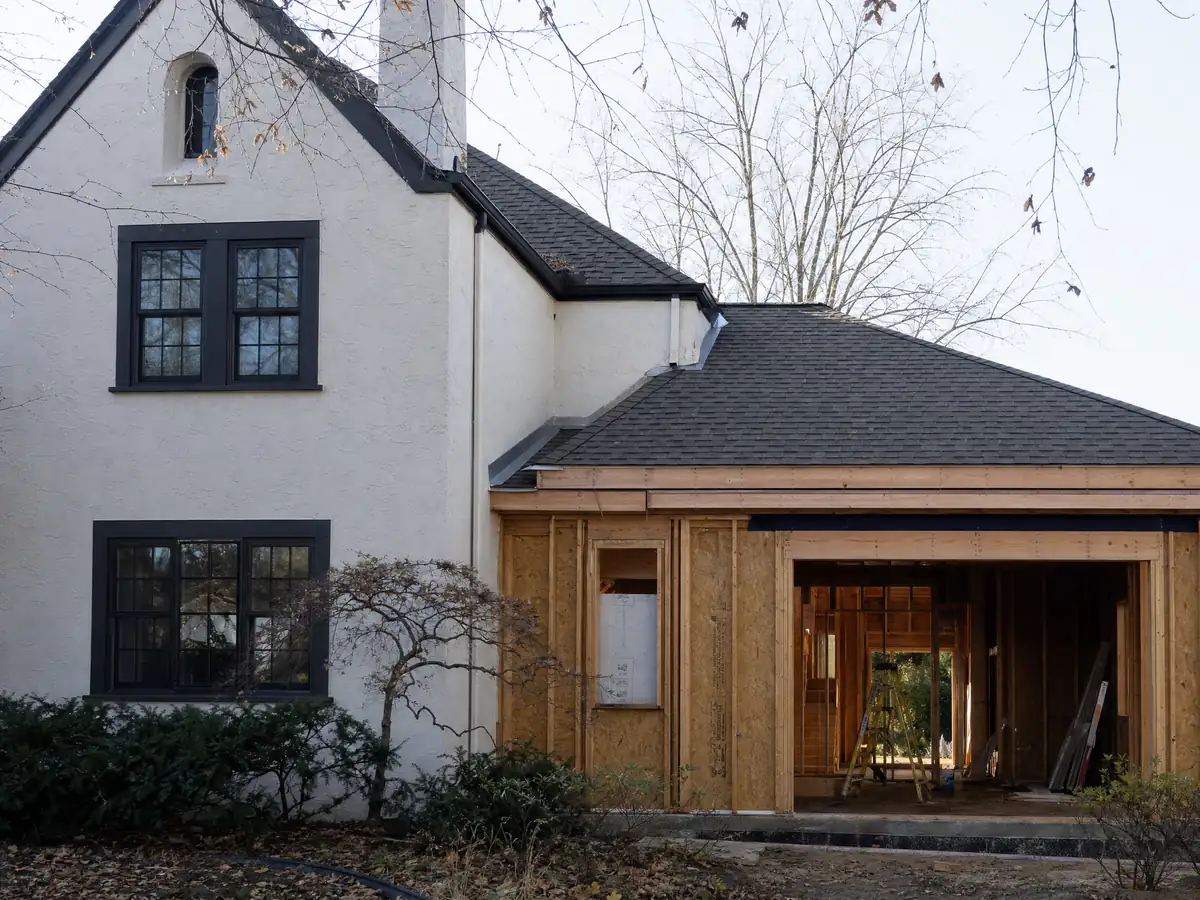
Matching matters as much as sequence. Stucco, roofline and window style decide whether the room looks planned, and the old windows next to a new wall are often worth replacing in the same season; see window replacement in Downey.
Room addition, ADU or two-unit development: which fits a Downey lot?
Table 9.3.2 lists a two-unit development, the SB 9 type, as a permitted use in the R-1 zone, and Planning posts a Two-Unit Development Checklist. An ADU is the other route, and the fact sheet sets 4 foot side and rear setbacks for a new unit and applies the floor area ratio only above 800 square feet. Our ADU construction page for Downey covers those rules.
An addition grows the house you already own, and property tax follows the same logic. The State Board of Equalization says new construction is reassessed only on the portion added, at the market value it adds rather than what it cost, while the rest keeps its base year value. Our post on room addition or ADU walks through the trade-offs.
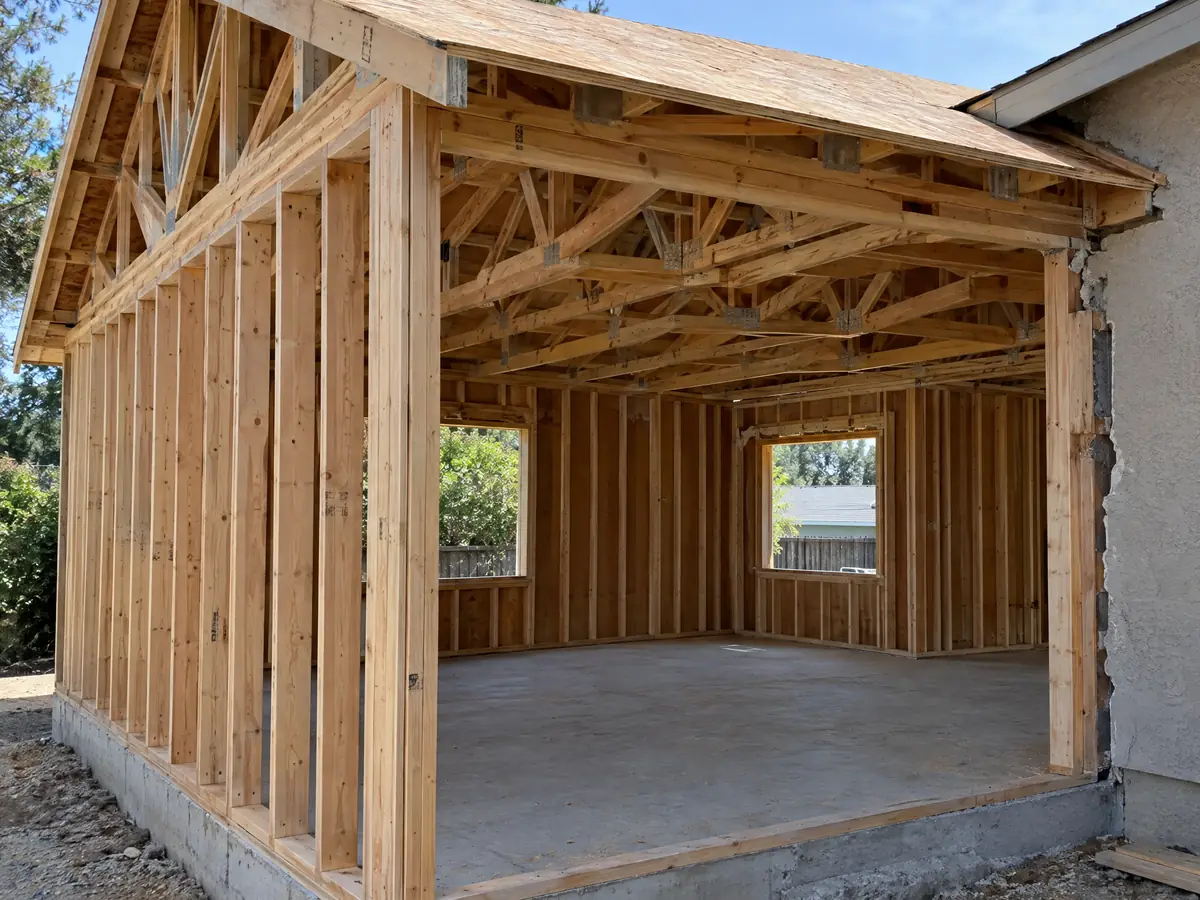
Room addition photos from Downey and nearby communities
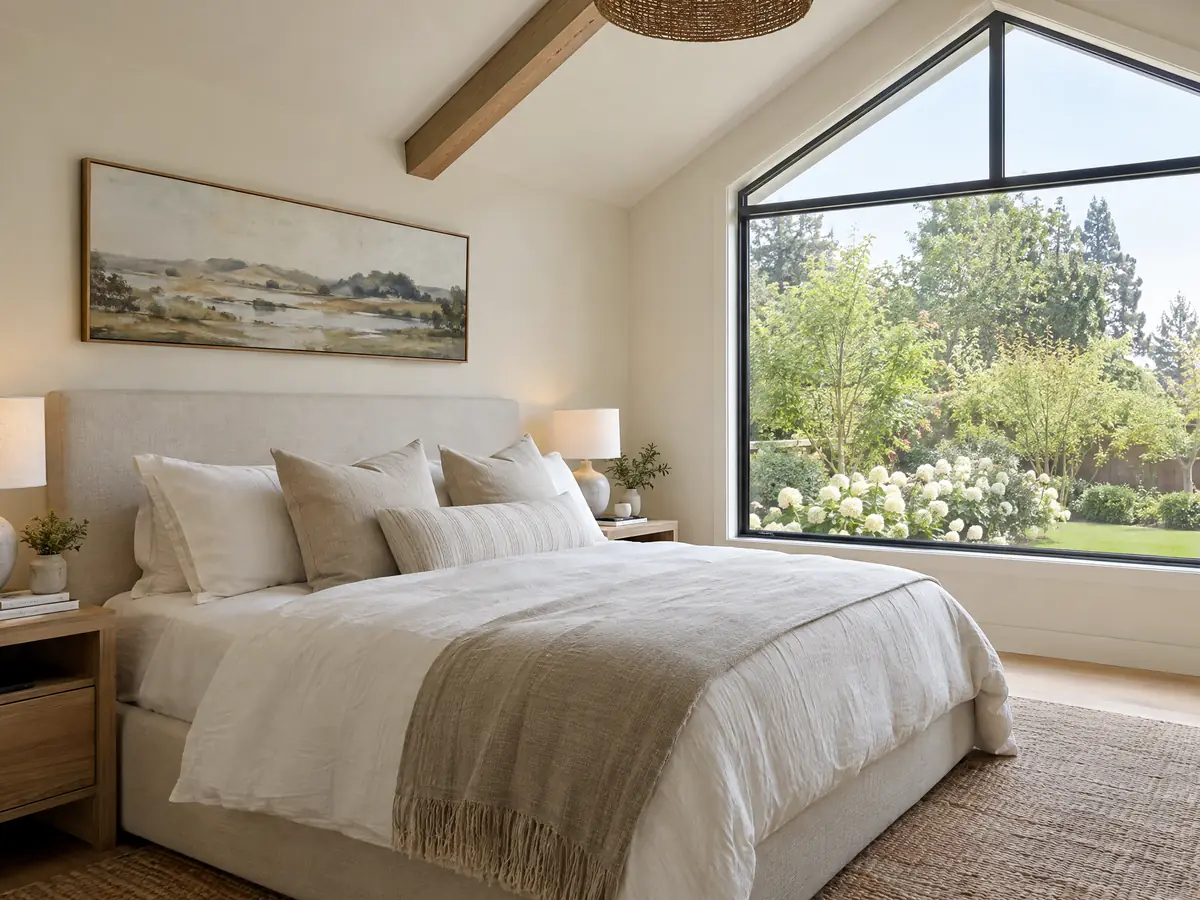
Six addition scenes tied to Downey and nearby places such as Norwalk, Paramount and Bellflower, from foundation forms to finished rooms. Tap a photo to enlarge it.
What room additions costs around Downey
The formula on our room additions page is about $300 to $550 per square foot for a ground-level addition and $200 to $700 for a second story, usually over $100,000, with architect, engineer, plan check and soils report priced as separate lines. It rests on Sweeten's Los Angeles guides and a Burbank contractor, and Remodeling magazine's 2025 Cost vs. Value report for Los Angeles lists $182,518 for a midrange primary suite. No Downey price study turned up. Our guide to how general contractors use subcontractors explains who answers for the foundation, framing and wiring crews, and Downey borders Norwalk, South Gate, Paramount, Bellflower, Pico Rivera and Bell Gardens, each with its own rules and none with a page here yet. To compare, see Long Beach, Pasadena and Glendale. Many additions bring a bathroom remodel in Downey along, and our license check guide shows how to verify any builder.
| What it covers | Typical range |
|---|---|
| Ground-level addition (family room, bedroom), construction only | $300 to $550 per sq ft |
| Second-story addition over an existing house | $200 to $700 per sq ft, usually over $100,000 |
| Primary suite addition (bedroom, bath, closet) | $182,518 midrange, $387,485 upscale |
| Bathroom addition | $63,595 midrange, $119,034 upscale |
| Architect, structural engineer, plan check and soils report | Separate lines in your proposal |
Downey room addition questions, answered
Do I need a permit for a room addition in Downey?
Yes. The Building and Safety Division says the permit process for an addition is the same as for new construction, starting with a dimensioned plot plan and then complete plans reviewed by every involved City department. Planning reviews first, and filing is online through the Accela portal. Permits go to a licensed contractor or an owner-builder living in the house.
How big of a home addition can I build in Downey without a permit?
None attached to the house. The only exempt structure the Division describes is a detached accessory building of up to 120 square feet in one story, which still needs a plot plan and Planning review of setbacks. Any attached room addition, however small, goes through plans and permits like new construction.
What does a room addition cost per square foot in California for Downey homes?
Plan on about $300 to $550 per square foot for a ground-level addition in the Los Angeles area, and $200 to $700 for a second story, usually over $100,000. Architect, engineer, plan check and soils report are separate lines. We found no Downey price study, so your written proposal sets the real figure.
How much does a home addition permit cost in Downey?
We could not verify a total. Known pieces are a $60.01 issuance fee, percentage fees on valuation for the General Plan Revision, archival and state seismic items, and a plan check fee set at 85 percent of the permit fee, per the August 2026 schedule. Planning, impact, school and sewer fees may come on top, so ask the counter for your valuation.
How long does a room addition take in Downey?
After design and plan check, our planning estimate is about 11 to 22 weeks of construction for a single ground-level room: foundation, framing and dry-in, rough utilities and drywall, then finishes. Design takes 4 to 12 weeks and plan check time varies. A second story takes longer, and the permit expires if work does not start within 12 months.
Can I add a second story to my Downey house?
Yes, within limits. Planning's table limits a second floor to 40 percent of the first floor facade at the front, side and street side setbacks, with the rest set back an extra 5 feet, and caps height at 28 feet. A new second floor also requires a geotechnical report, and an engineer must confirm the foundation can carry it.
Is a room addition or an ADU better for my Downey lot?
It depends on what the space is for. An addition makes the house bigger for your own use, while an ADU creates a separate unit with its own entrance and 4 foot side and rear setbacks for new construction. Downey also permits two-unit developments in the R-1 zone. Lot size, coverage and your budget decide it.
Does a home addition increase property taxes in California?
Yes, but only on the new space. The State Board of Equalization says new construction is reassessed at the market value it adds, not its cost, and the rest of the property keeps its existing base year value. How much your addition adds depends on the county assessor's valuation, so ask the assessor for an estimate.
Do I need a soils report for a room addition in Downey?
Probably, if the addition is large. The City's handout requires a soils or geology report for additions over 400 square feet, a new second floor or a 50 percent floor area increase, and the whole city sits in a State liquefaction zone. A small bump-out under those thresholds may not need one, but confirm with plan check.
Can neighbors affect my Downey home addition because of the setback map?
Only if you ask to remove a prevailing setback. Where the Prevailing Setback Map shows a deeper front setback on your block, that larger setback applies, and removing it needs an Administrative Permit with acknowledgement signatures from at least 51 percent of the contiguous owners. Building within the mapped setback needs no signatures.
Describe your Downey addition
Send the street, the room or story you want, your lot size if you know it and the year the house was built, and we will check the soils report and setback map questions before the site visit.