
Room Additionin Pico Rivera, CA
A room addition in Pico Rivera needs Planning zoning review and then Building plan check, and the City's handout lists $350.20 for the Planning fee on a habitable addition. Expect 2 to 3 weeks for Planning and 4 to 6 weeks for each plan check round, a soils report at 1,000 square feet or two stories, and new design standards.
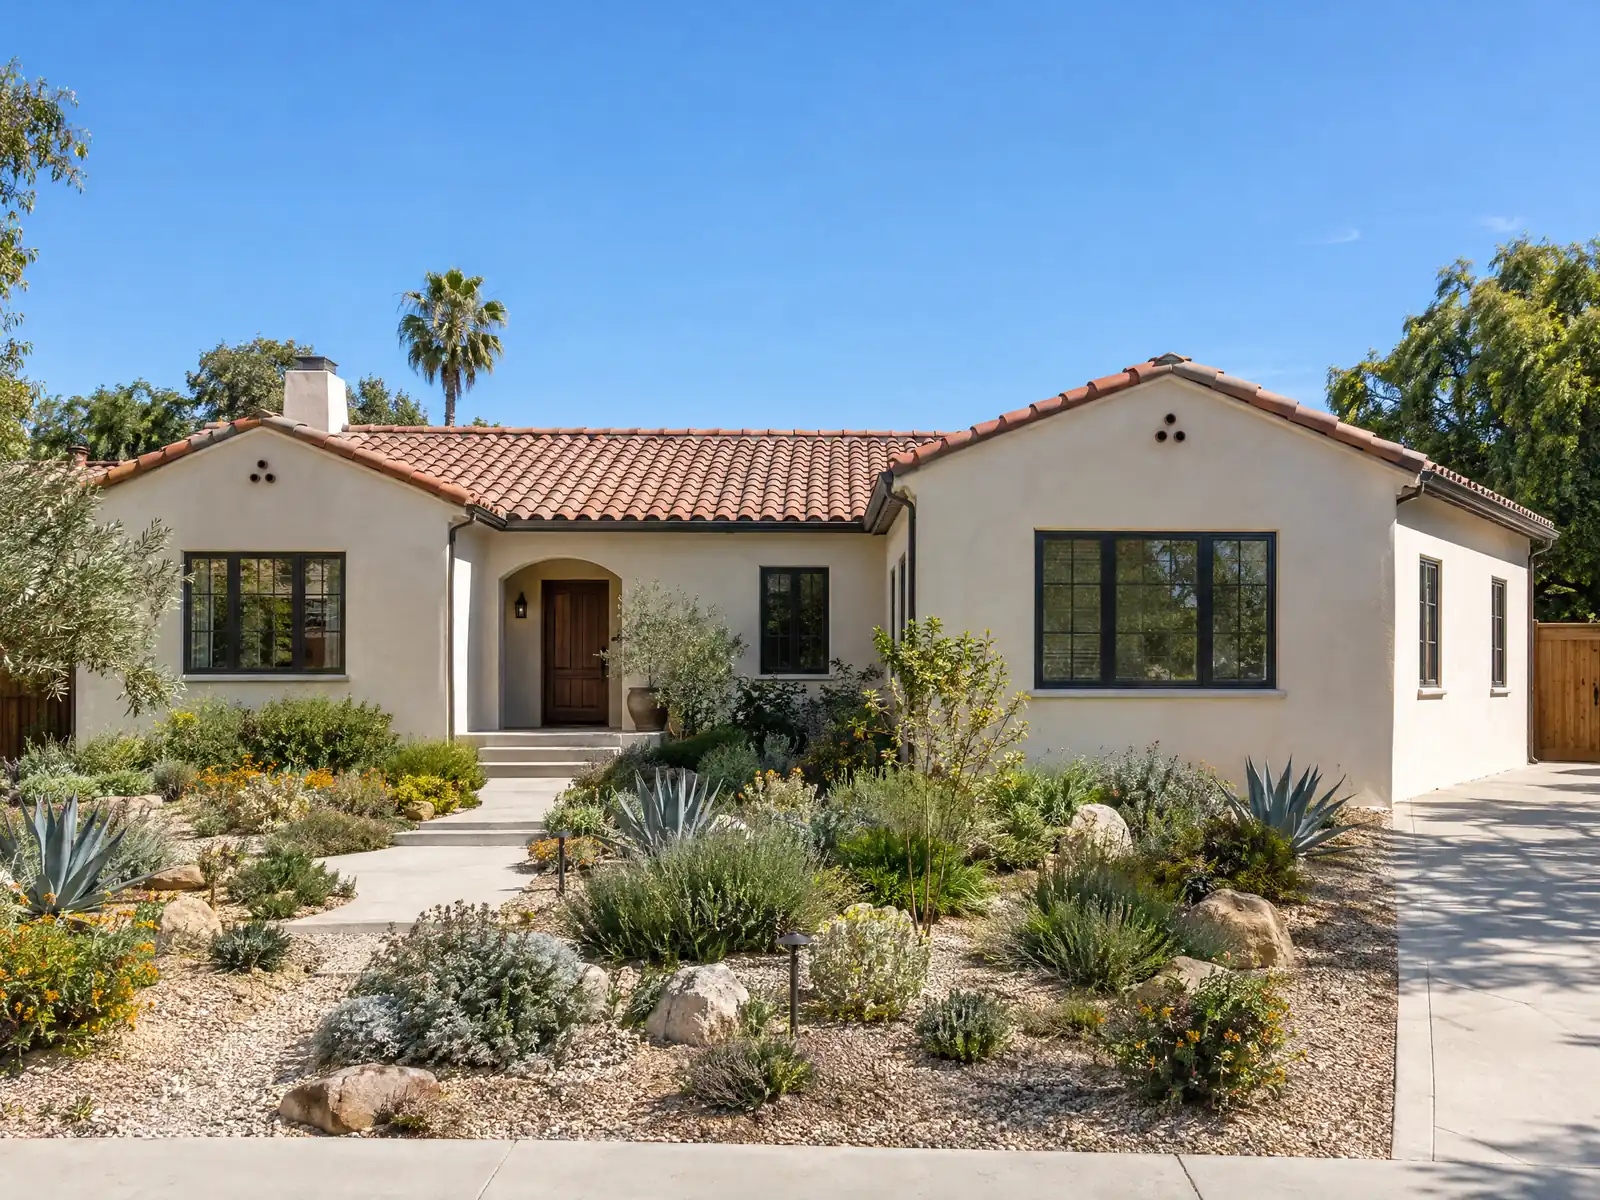
Pico Rivera's houses were built for the families of the 1950s, and 48.9 percent of its 17,352 homes date from that decade. Wikipedia, citing the Census, lists 53,387 residents in 1980 and 62,088 in 2020, while only 13.8 percent of today's homes were built after 1980. For many owners, more room has meant a bedroom, a family room or a second floor.
This page covers the City's new design standards, lot limits, the Planning-then-plan-check route with its fees and weeks, soils and liquefaction, second stories, tying into an old house and the costs beyond the permit. Formulas and phases are on the main room additions page, and the Pico Rivera overview lists our other trades here.
What the City of Pico Rivera says about room additions
Where room additions permits come from in Pico Rivera: City of Pico Rivera Community and Economic Development Department, Building & Safety Division.
- A bedroom, bathroom, room expansion, covered patio or some storage sheds need Planning Division approval and a City building permit: the residential construction page says to submit a site plan for zoning consistency review first, then submit full construction plans, Title 24 documents and structural calculations for plan check, and notes plan check fees are provided at submission.
- For a single-family addition the City's handout gives 2 to 3 weeks for the Planning step ($350.20 for habitable additions) and 4 to 6 weeks for Building plan check and every resubmittal, then a permit fee that is 'usually a little more than plan check fee', a job card for scheduling inspections, school fees over 500 square feet, and a waste management deposit for valuation over $100,000.
- On an S-F lot an addition must fit 40 percent lot coverage, a 26-foot height limit, a 20-foot front, 5-foot side and 5-foot rear setback (7 feet for a second-story rear), and 10 feet of separation from another habitable building. On an R-E lot coverage is 35 percent and the front setback is 30 feet (Municipal Code 18.11.030).
- A second-story addition, a two-story addition or any addition of 1,000 square feet or more to a single-family house generally needs a soils report, which must be reviewed and approved by the engineer or geologist before Building & Safety approves the plans.
- The City's common planning conditions for additions require a continuous opening between the existing residence and any room addition, a roof style matching the existing house (except prefabricated patios), mechanical equipment and ducts fully enclosed and shown on the plans, and construction only between 7 a.m. and 7 p.m.
- Because Municipal Code 18.11.040 applies to 'additions and renovations', an addition must use one architectural style with matching materials and colors, wrap materials at least 2 feet around corners, keep blank facades under 10 feet in continuous length, recess or trim windows by 2 inches, and meet the roof rule that bars sheet metal and plastic roofing.
- A residential building addition or alteration triggers Chapter 12.44 frontage improvements (sidewalk, curb, gutter, paving and drainage) if they are missing along the lot.
- Municipal Code 18.18.100 requires an existing development that adds 30 percent or more to its floor area to meet the trash and recycling area standards, which for single-family and townhouse development means at least 20 square feet of individual area per dwelling unit, screened from the street.

Home addition design standards in Pico Rivera: one style, 2 foot wraps and recessed windows
The Zoning Code adopted December 9, 2025 applies its residential design standards to additions and renovations (Municipal Code 18.11.040). Each building must follow a single architectural style with consistent materials, finishes and colors, so an addition has to read as part of the house it joins. Materials must wrap at least 2 feet around corners, and blank facades must stay under 10 feet in continuous length.
Windows must be recessed 2 inches or trimmed 2 inches deep, and on the street side they also need sills, shutters or a similar feature. The roof must be one consistent style by shape, slope, pitch and material, and the code bars sheet metal and plastic panel roofing. Ask Planning how that applies to a metal tile product before specifying one. Our window replacement page covers the same window rules for older openings.
The Zoning Administrator may allow a 10 percent deviation from an objective standard, and a larger one needs a Conditional Use Permit from the Planning Commission, which meets at 6:00 p.m. on the first and third Monday of the month. We design to avoid a deviation, since a hearing is an extra step. The City amended parts of the code in 2026, so confirm the current text with Planning.
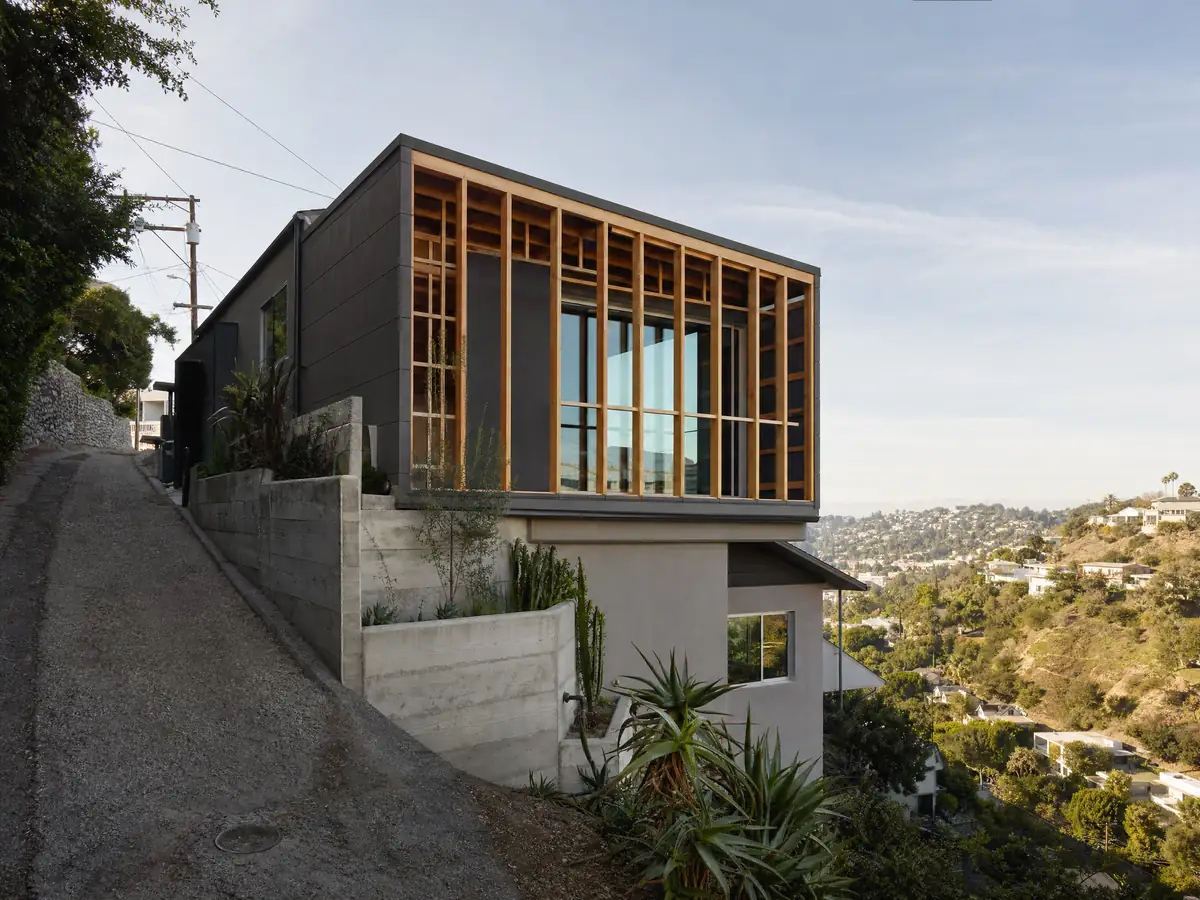
How big can a Pico Rivera room addition be? Lot coverage, setbacks and height
S-F lots must be at least 6,000 square feet and 50 feet wide, with 40 percent coverage and a 20 foot front setback. R-E estate lots must be at least 15,000 square feet and 100 feet wide, with 35 percent coverage and a 30 foot front setback. Both zones allow 26 feet of height, a 5 foot interior side setback, a 5 foot first-story rear setback and a 7 foot second-story rear setback, and require 10 feet from another habitable building.
The City's January 2026 handout says plans must be drawn to scale and show property lines, every structure, the water heater location, the electrical meter and the driveway and approach, with a floor plan for any enclosed addition. A water heater that has to move for the addition goes inside it. Accessory structures stand 5 feet from the house and rise to no more than 16 feet.
Parking can block a garage-to-bedroom plan. The code requires two spaces per single-family home in a garage or carport, and a garage conversion normally means removing the old driveway and landscaping the frontage unless it becomes an ADU. If the room you want is the garage, ask Planning first. An addition of 30 percent or more of the floor area also brings a screened trash and recycling area of at least 20 square feet under Municipal Code 18.18.100.
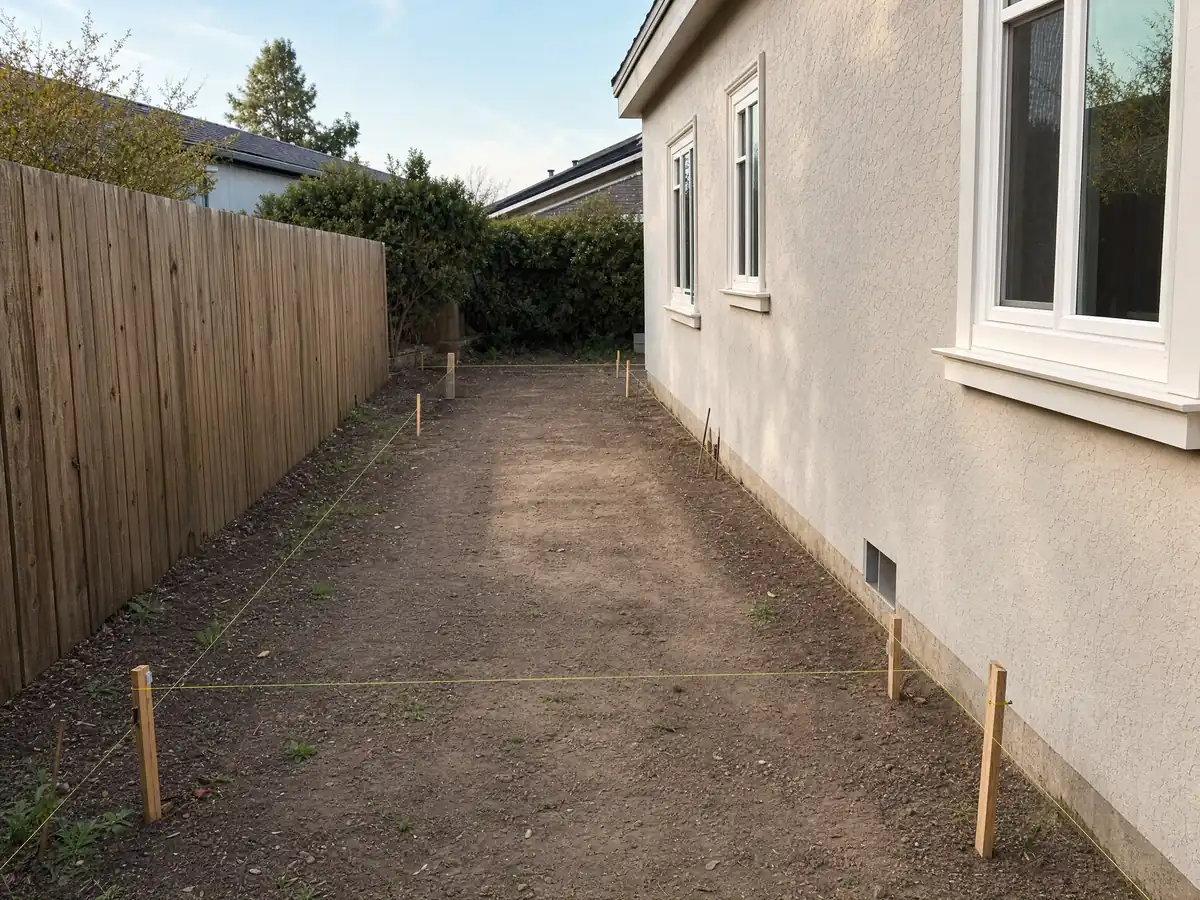
Room addition permit in Pico Rivera: Planning approval first, then plan check
A bedroom, bathroom, room expansion, covered patio or some storage sheds need Planning Division approval and a City building permit. The residential construction page says to submit a site plan for zoning consistency review first, then full construction plans, Title 24 documents and structural calculations for plan check. Municipal Code 18.05.060 has the Zoning Administrator approve the architectural plans, and the project must meet every objective standard in the Zoning Code.
The January 2026 residential handout gives the numbers: a $350.20 Planning fee for a habitable addition, or $175.10 for a non-habitable one such as a patio or porch, doubled for code enforcement cases, followed by 2 to 3 weeks of Planning review. Building plan check is priced by square footage and valuation and takes 4 to 6 weeks for every submittal and resubmittal. The permit fee is usually a little more than the plan check fee. We print no other fee, because the fee schedule on the City's site is a proposed draft.
Clocks keep running after approval. Approved plans expire 6 months after approval if no permit is issued, and a permit expires 1 year after issuance if construction has not started or is not progressing. The Building & Safety Division page lists the 2022 codes, while the Municipal Code adopted the 2025 codes on November 12, 2025, so ask which edition your drawings must follow.
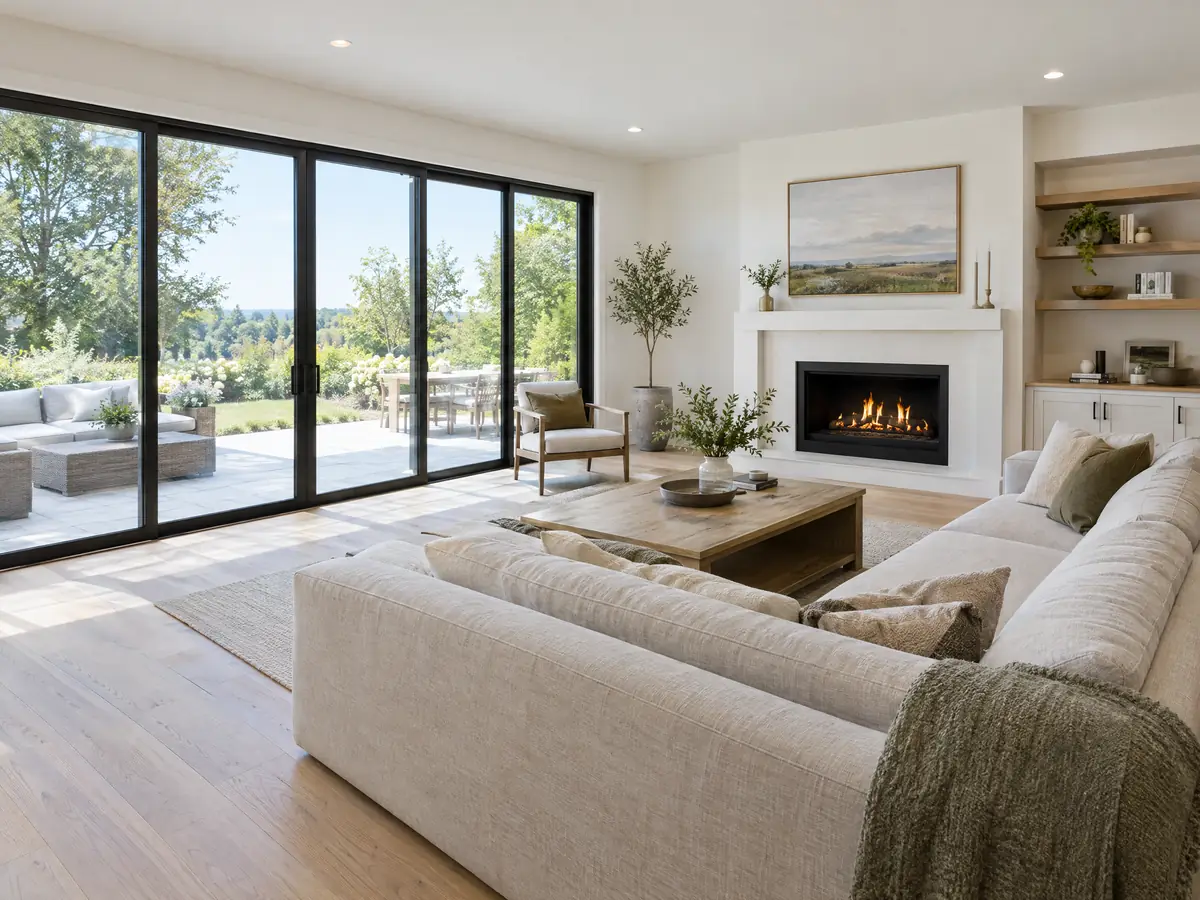
Soils reports, liquefaction and the foundation under a Pico Rivera addition
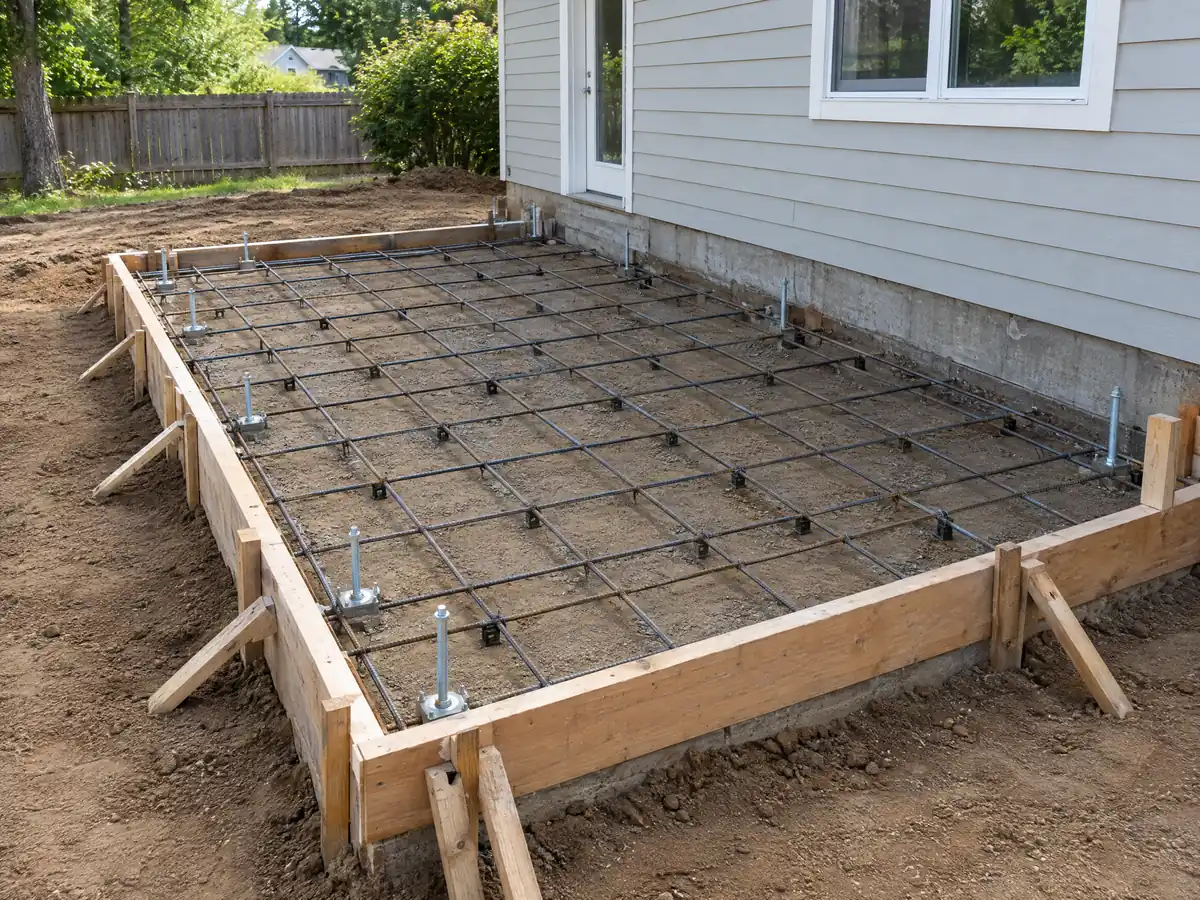
The City's Requirement for Foundation Soils handout says a report from a California geotechnical or civil engineer is generally required for second-story and two-story additions and for any addition of 1,000 square feet or more to a single-family house. The engineer or geologist must approve the report before Building & Safety approves the plans, so order it early, because the foundation design depends on it.
The soil risk is real. In the County's GIS copy of the State Seismic Hazard Zone layer, 247 of 250 sample points inside the city fall in liquefaction zones. The Safety Element rates only the central part of the city and the Whittier Narrows Dam area as medium liquefaction potential, so the two sources differ, and a soils report is the only way to know your lot. The 1987 Whittier Narrows earthquake, magnitude 5.9, caused localized but severe damage here.
No Alquist-Priolo fault zone covers the city in the County layer, and the General Plan describes the terrain as relatively flat, so hillside grading is not the issue it is in cities with hills. The foundation is. Ask the engineer about footing depth, how a new footing ties to the old slab or raised floor, and drainage away from the new walls. Grading approval under Chapter 38 applies if the lot grading changes.
Second story or ground-level room: what a Pico Rivera house can support
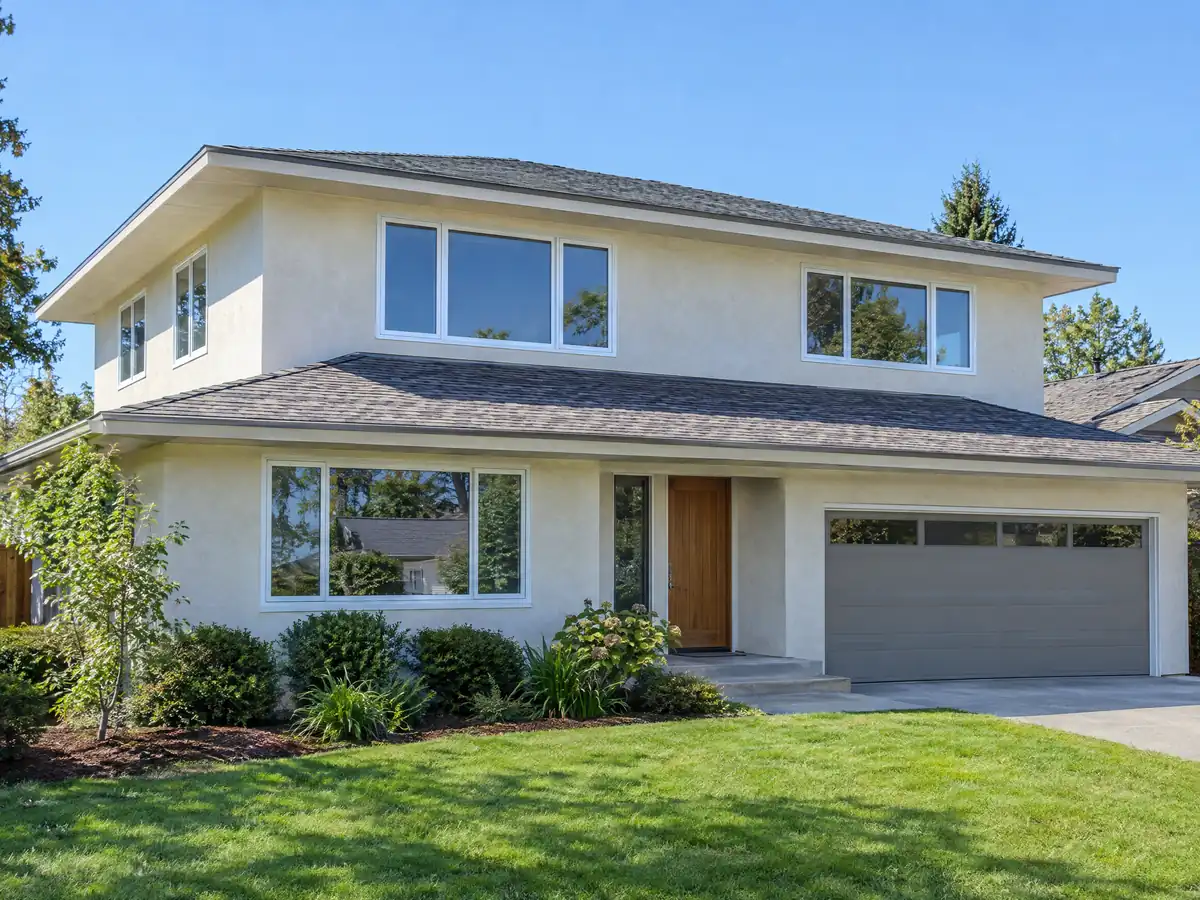
The 26 foot height limit allows a second floor, with a 7 foot rear setback at that level. Windows within 20 feet of a neighbor's dwelling must sit at least 12 inches to the side of that dwelling's windows, and landscaping must obscure the view from upper-floor windows (Municipal Code 18.11.040.B.15). That rule can reshape a window wall on a narrow 50 foot lot.
A large addition can trip the reconstruction rule. Municipal Code 15.10.060 brings the whole building up to new-construction code when renovation value reaches 50 percent of the building's value before the work, and it counts every construction permit issued in the last two years. The Existing Building Code section sets a similar line at 50 percent of replacement valuation. Ask the plan checker how the valuation is set and bring a list of recent permits.
A second story opens the roof, and the rain season sets the schedule. NOAA's 1991 to 2020 normals for the Whittier gauge 1.3 miles from the city show 15.18 inches a year, with 82 percent falling from December through March. We plan framing and roofing to dry the building in before those months, and we price a temporary cover in the proposal.
Tying a new room into a 1950s Pico Rivera house: the opening, the roof and the ducts
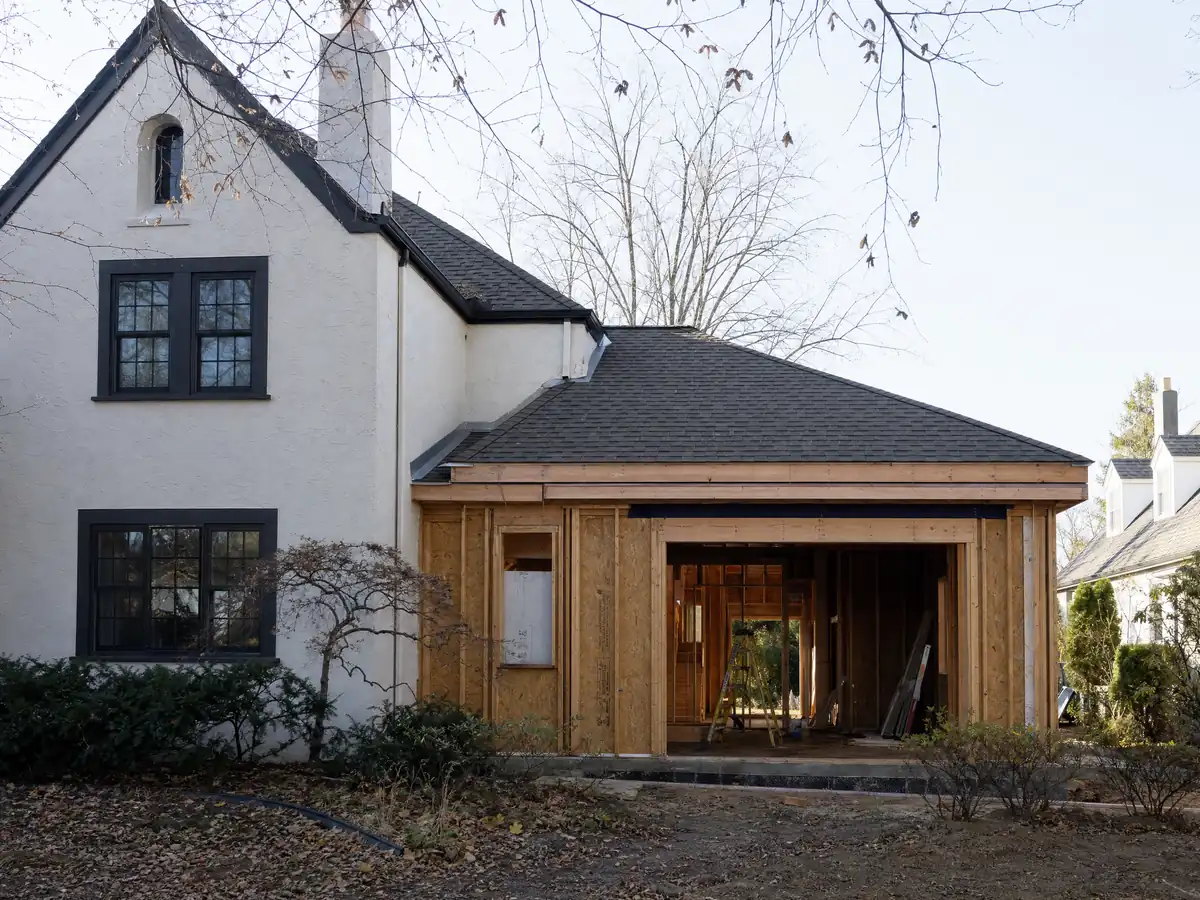
The City's common planning conditions for additions require a continuous opening between the existing house and the new room, a roof style matching the existing house, mechanical equipment and ducts fully enclosed and shown on the plans, and construction only between 7 a.m. and 7 p.m. A room that opens onto the house by a door only, or that stands alone, is a different project under these rules.
The 2025 Energy Code covers additions under section 150.2. The California Energy Commission's summary says it sets limits on heating and cooling capacity for additions, drops gas tankless water heaters from the prescriptive path for single-family additions, tightens the window U-factor to a 0.40 weighted average and prefers heat pumps. We read that summary, not the code tables, so we ask the energy consultant for the compliance forms.
With 86.2 percent of the city's homes built before 1980, a new room often adds load to original wiring, and a panel upgrade is on the City's Express Permit list. Paint on old trim may be lead-based, so ask for lead-safe certification where the tie-in disturbs it. Our room addition versus ADU guide helps when a separate unit is the better use of the yard.
Home addition cost, frontage improvements and the fees outside the permit
Remodeling magazine's 2025 Cost vs. Value report for Los Angeles puts a mid-range primary suite addition at $182,518 and an upscale one at $387,485, and a mid-range bathroom addition at $63,595. Architects, engineers, the soils report and plan check sit on top of construction, and the note below gives a per-square-foot formula.
Chapter 12.44 requires anyone constructing a building addition or alteration to install sidewalks, curbs, gutters, street trees, lighting, paving to the street centerline and drainage to City standards unless they already exist along the whole frontage, with some residential exceptions. The City Engineer can delay the work for a deposit of 125 percent of the remaining cost. Additions over 500 square feet owe school fees, and a waste management deposit applies above $100,000 of valuation. Ask Public Works what your frontage needs before you budget.
The Board of Equalization says only the new construction is assessed at market value, and the rest of the house keeps its base year value. MDG Builders, CSLB #1040337, acts as the general contractor: we design, permit and manage the build, and licensed subcontractors do the foundation, framing, roofing, electrical and plumbing.
Addition details from Pico Rivera and nearby communities
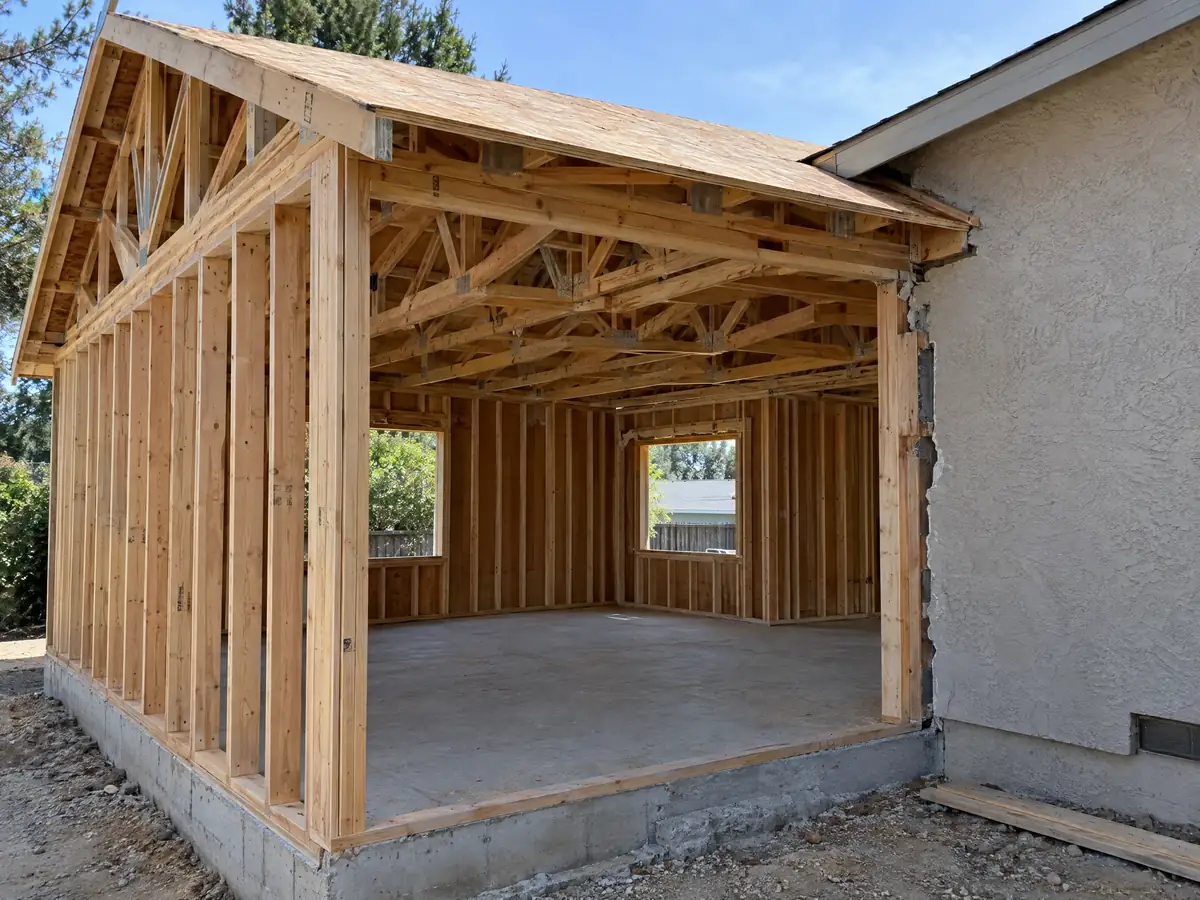
Three views of the foundation, framing and tie-in of a room addition in Pico Rivera and nearby cities such as Whittier, Downey and Norwalk. Tap a photo to enlarge it.
What room additions costs around Pico Rivera
A ground-level addition in Los Angeles runs about $300 to $550 per square foot all in, and a second story about $200 to $700 per square foot, usually above $100,000. Those figures come from Sweeten's Los Angeles guides, contractor quotes and the 2025 Cost vs. Value report, and the confidence is low to medium, because scopes and sources disagree. No Pico Rivera survey exists, so a site visit and a written proposal set the price, and the phases are on our room additions page. The same job may need a Pico Rivera bathroom remodel, ADU construction in Pico Rivera or windows in Pico Rivera. Nearby cities set their own limits: compare Whittier, Downey, Montebello, Norwalk and Los Angeles, or read the Downey overview.
| What it covers | Typical range |
|---|---|
| Ground-level addition (family room, bedroom), construction only | $300 to $550 per sq ft |
| Second-story addition over an existing house | $200 to $700 per sq ft, usually over $100,000 |
| Primary suite addition (bedroom, bath, closet) | $182,518 midrange, $387,485 upscale |
| Bathroom addition | $63,595 midrange, $119,034 upscale |
| Architect, structural engineer, plan check and soils report | Separate lines in your proposal |
Other work we manage in Pico Rivera
Permit, cost, soils and living-in-the-house questions about additions in Pico Rivera
Do I need a permit for a room addition?
Yes. In Pico Rivera a bedroom, bathroom, room expansion or covered patio needs Planning Division approval and a City building permit. You submit a site plan for zoning consistency review first, then full plans, Title 24 documents and structural calculations for plan check. The City's handout lists 2 to 3 weeks for Planning and 4 to 6 weeks for plan check.
Can you add a room to your house without a permit?
No, and starting early costs more. Municipal Code 15.10.050 makes anyone who starts permit work early pay the permit cost plus an investigation fee, or a fee equal to the complaint investigation cost, whichever is greater at the building official's discretion. The City's handout doubles the Planning fee for code enforcement cases.
How much does a room addition cost in California?
A ground-level addition in Los Angeles runs about $300 to $550 per square foot all in, and a second story about $200 to $700 per square foot, usually above $100,000. Soft costs such as the architect, soils report and plan check come on top. The figures are regional, so a written proposal after a site visit sets the price.
How long does a room addition take?
Permits take weeks and construction takes months. Pico Rivera's handout lists 2 to 3 weeks for Planning and 4 to 6 weeks for plan check on every submittal and resubmittal. Build time depends on size, foundation and whether a second floor is involved. We give a phase schedule in the proposal and print no build duration without your plans.
Does adding a room increase property taxes?
Yes, on the new part. The California Board of Equalization says new construction is assessed at the market value it adds, and the existing house keeps its base year value. The amount depends on the size and finish of the addition and on your county assessor. Ask the assessor, since we do not give tax advice.
Is a home addition better than an ADU?
It depends on who will use the space. A home addition connects to the house and has to match it under Pico Rivera's design standards. An ADU is a separate unit with its own kitchen and bath, allowed up to 1,000 square feet and rentable for more than 30 days. Our guide compares costs and rules.
Do I need a soils report for an addition?
Often, yes. The City's soils handout says a report is generally required for second-story and two-story additions and for any addition of 1,000 square feet or more to a single-family house. A geotechnical or civil engineer prepares it, and it must be approved before Building & Safety approves plans. Ask the counter about smaller ground-level rooms.
Can I live in the house during an addition?
Usually, until the tie-in. The new room is built outside the house, and the days when the old wall is opened, utilities are shut off or the roof is cut are the disruptive ones. City conditions limit work to 7 a.m. to 7 p.m. Plan a temporary kitchen or bath if the addition touches one.
Tell us about your Pico Rivera addition
Tell us what room you want to add, whether the house is one story, roughly when it was built and how much yard is behind it, and we will plan the first visit and the soils question around that.