
Deck Builderin Pico Rivera, CA
A deck builder in Pico Rivera starts with a permit question the City's own exemption list leaves open, because it never names decks, while patios and porches go through a Residential Permit with zoning review. Covered patios and porches must sit 4 feet from side and rear lines, so confirm the plan before framing.
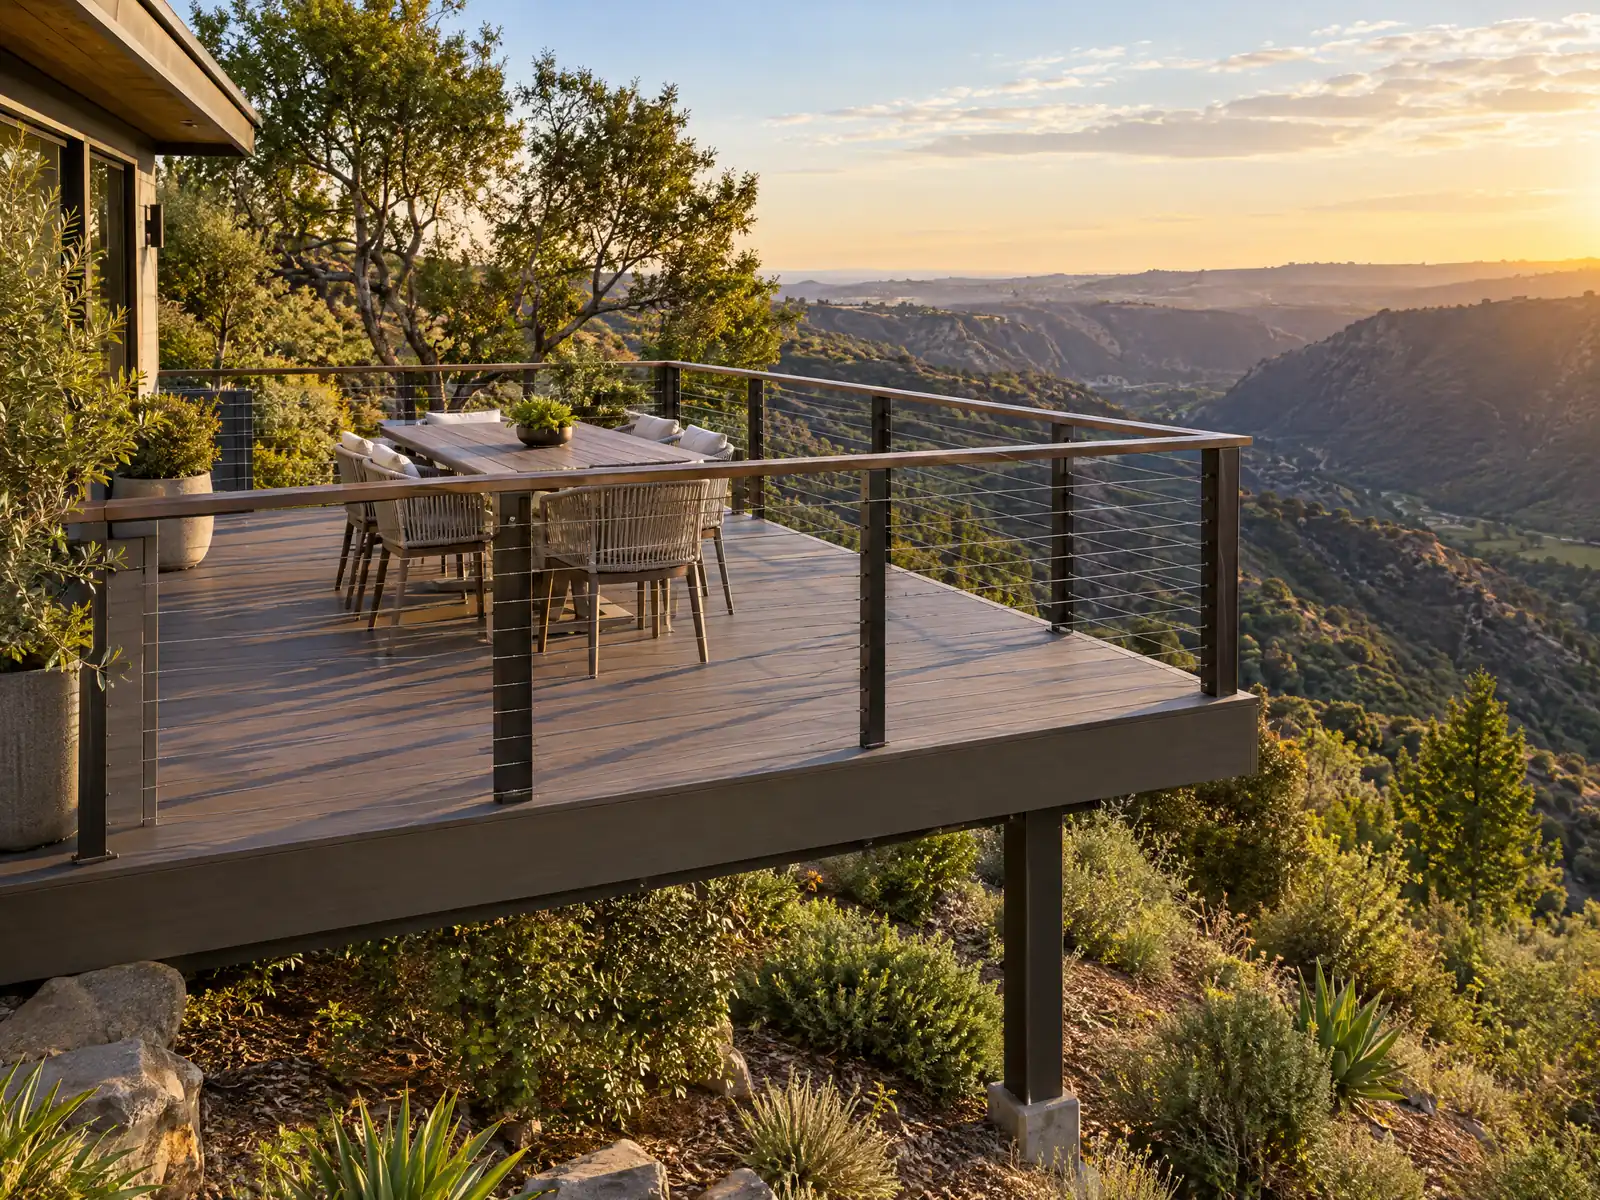
Pico Rivera's back yards were laid out in the 1950s, when 8,480 of today's 17,352 homes were built, and 75.9 percent of the city's housing is single-family detached. Lots are mostly flat, the General Plan describes the terrain as relatively flat, and the City's own lists treat patios, porches and covered structures in more detail than they treat open decks. A deck builder here spends more time on zoning and guards than on slopes.
MDG Builders, CSLB #1040337, acts as the general contractor: we draw the scope, put the permit and setback questions to the Building & Safety Division and schedule the work, and licensed carpentry and concrete subcontractors build it. Materials, price ranges and license classes are on our decks page, and the Pico Rivera overview lists our other trades in the city.
What Pico Rivera's City pages say about decks and patios
Where decks permits come from in Pico Rivera: City of Pico Rivera Community and Economic Development Department, Building & Safety Division.
- The City's building code exemption list in Section 105.2 does not name decks or patio covers, so only the exempt items listed there (sheds up to 120 square feet, low fences and walls, flatwork up to 30 inches, awnings and play equipment) are permit-free. The Online Permit page puts patios, porches, pools and sheds under the Residential Permit, which requires zoning and/or plan check review.
- Municipal Code 15.08.230 (Appendix I, Section 1101.1) says patio covers may be attached or detached, may be used only for recreational outdoor living and not as carports, garages, storage rooms or habitable rooms, may be enclosed only with insect screening, removable translucent or transparent plastic up to 0.125 inch thick or removable glass, and may not have dual-glazed windows.
- Under Municipal Code 18.11.040.B.1, accessory structures (including covered patios, porches, gazebos, sheds, cabanas and greenhouses) may be attached by a common wall of at least 5 feet or detached, may not exceed 16 feet in height, and need at least 4 feet from rear and side property lines and 5 feet from any other building on the lot.
- The City's residential handout lists $175.10 as the Planning fee for non-habitable additions such as pools, patios and porches, and the common conditions say no eating, sleeping, cooking or living is allowed in non-habitable structures and no bathrooms are allowed in accessory structures, while storage structures of 120 square feet or less need Planning approval only (unless they have electricity or plumbing) and need 10-foot side and rear setbacks if they have windows or doors.
- Municipal Code 18.18.060 limits projections into setbacks to 50 percent of the setback area and allows, in R-E and S-F zones, attached porches, porticos and bay windows 6 feet into the front setback, stairs and stoops at the front property line only, and one entrance arbor over a walkway per property (maximum 8 feet high). Attached projections are allowed in the rear setback if 4 feet is kept from the rear property line.
- Under Municipal Code 18.18.090, pools and spas (in-ground, above ground, hot tubs and portable spas) are prohibited in the front and street side setback and must be at least 4 feet from interior side and rear lot lines and 5 feet from any other building, measured from the water line, and bathrooms may sit inside accessory structures that serve a pool.
- The City's Patio Standard handout (BLD-001) and Residential Swimming Pool Construction Requirements handout (BLD-004) are listed on the Applications & Handouts page. The Patio Standard PDF has no readable text layer, so its size and span limits were not read.
Does a deck need a permit in Pico Rivera?
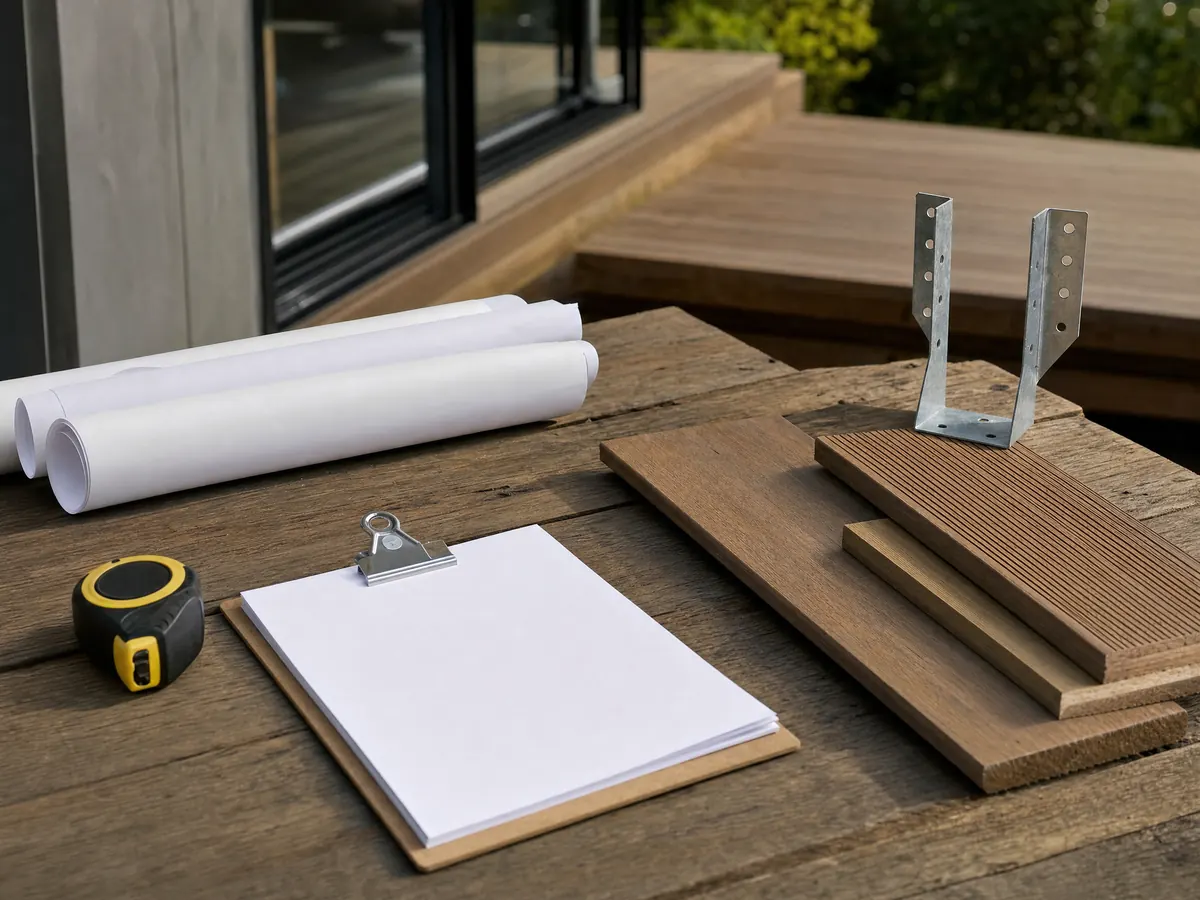
Treat it as yes until the City says no, because the pages we read leave a gap. Section 105.2 of the building code lists the work that needs no permit, and decks are not on it; the only permit-free items are small sheds, low fences and walls, flatwork up to 30 inches, awnings and play equipment. The City's Online Permit page puts patios, porches, pools and sheds under the Residential Permit, which gets zoning review, plan check or both.
Two more things to ask. The Municipal Code adopts the 2025 California codes, but the Building & Safety page still lists the 2022 set, so confirm the edition the plan checker will use. And the City's Patio Standard handout, BLD-001, is an image-only scan that no tool could read, so we cannot quote its size or span limits; ask the Division to send you the current version. The January 2026 residential handout shows 2 to 3 weeks for Planning review and 4 to 6 weeks for plan check, so a deck that needs both belongs on a calendar that starts with the permit, not the lumber order. Each plan resubmittal is held to the same 4 to 6 weeks.
How close to the property line can a deck or covered patio sit in Pico Rivera?
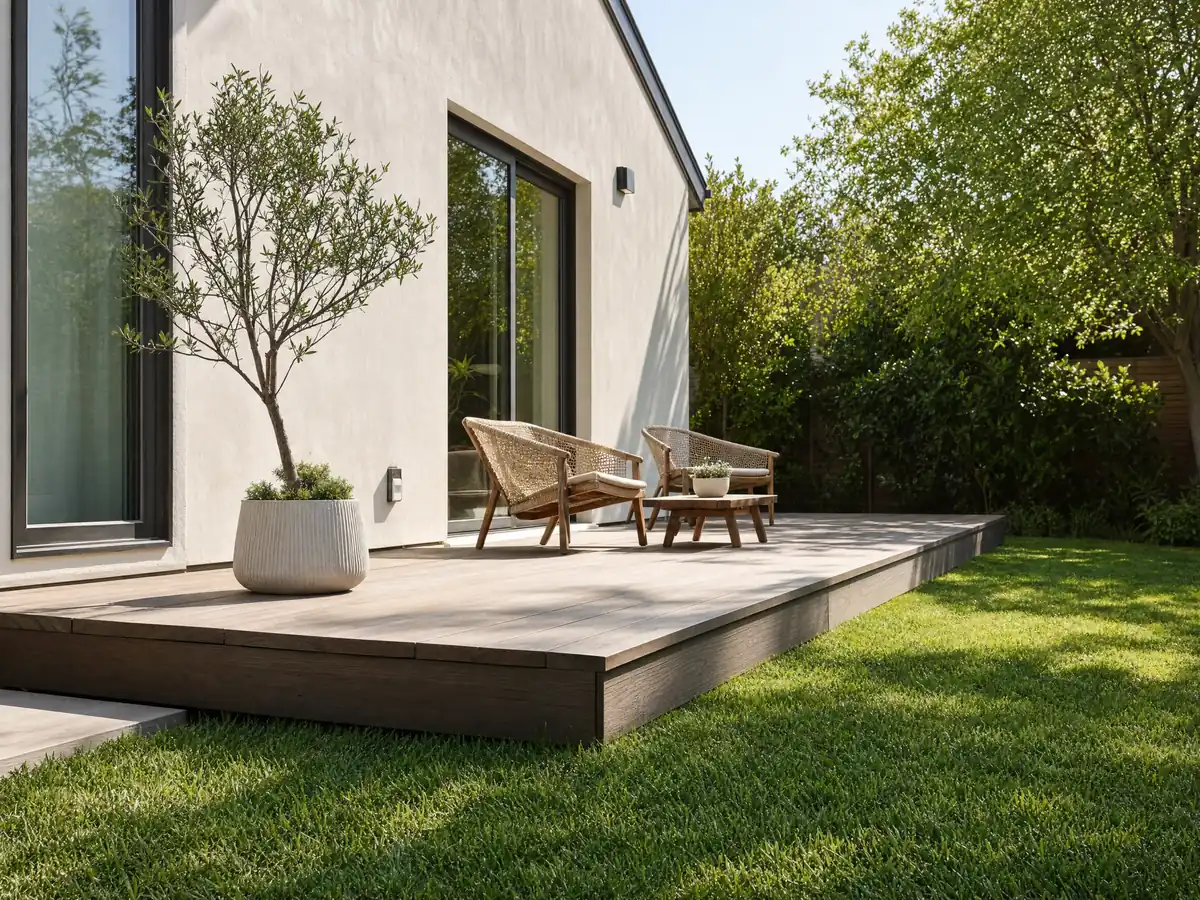
For covered patios, porches and other accessory structures, the Zoning Code asks for at least 4 feet from side and rear property lines and 5 feet from any other building on the lot, with a height limit of 16 feet. Such a structure may be attached by a common wall at least 5 feet long or stand alone. The Code does not say whether an open, uncovered deck counts as an accessory structure, so ask Planning whether your design falls under the same distances.
Municipal Code 18.18.060 handles projections: they may cover no more than half of a setback area, attached porches may reach 6 feet into the front setback in the S-F and R-E zones, and an attached projection into the rear setback must stay 4 feet from the rear line. A pool or spa has its own numbers: 4 feet from side and rear lines, 5 feet from any other building, none in the front or street side setback, and a barrier at least 5 feet high.
Lot coverage is 40 percent on S-F lots and 35 percent on R-E lots. We found nothing that says whether a deck counts toward it, so put that question to Planning too.
What counts as a patio cover in Pico Rivera, and when does a deck structure become a room?
The building code treats a patio cover as an outdoor living structure only. Municipal Code 15.08.230 allows it to be attached or detached, bars its use as a carport, garage, storage room or habitable room, and permits enclosure only with insect screening, removable translucent or transparent plastic up to 0.125 inch thick, or removable glass. Dual-glazed windows are not allowed.
The City's planning conditions add that no one may eat, sleep, cook or live in a non-habitable structure, and that bathrooms are not permitted in accessory structures, though 18.18.090 makes an exception for a bathroom serving a pool. A shade structure that starts to gain walls, windows and a door is a different project, so see room addition or ADU before drawing it as a deck.
One arbor is allowed over an entrance walkway at each property, up to 8 feet high.
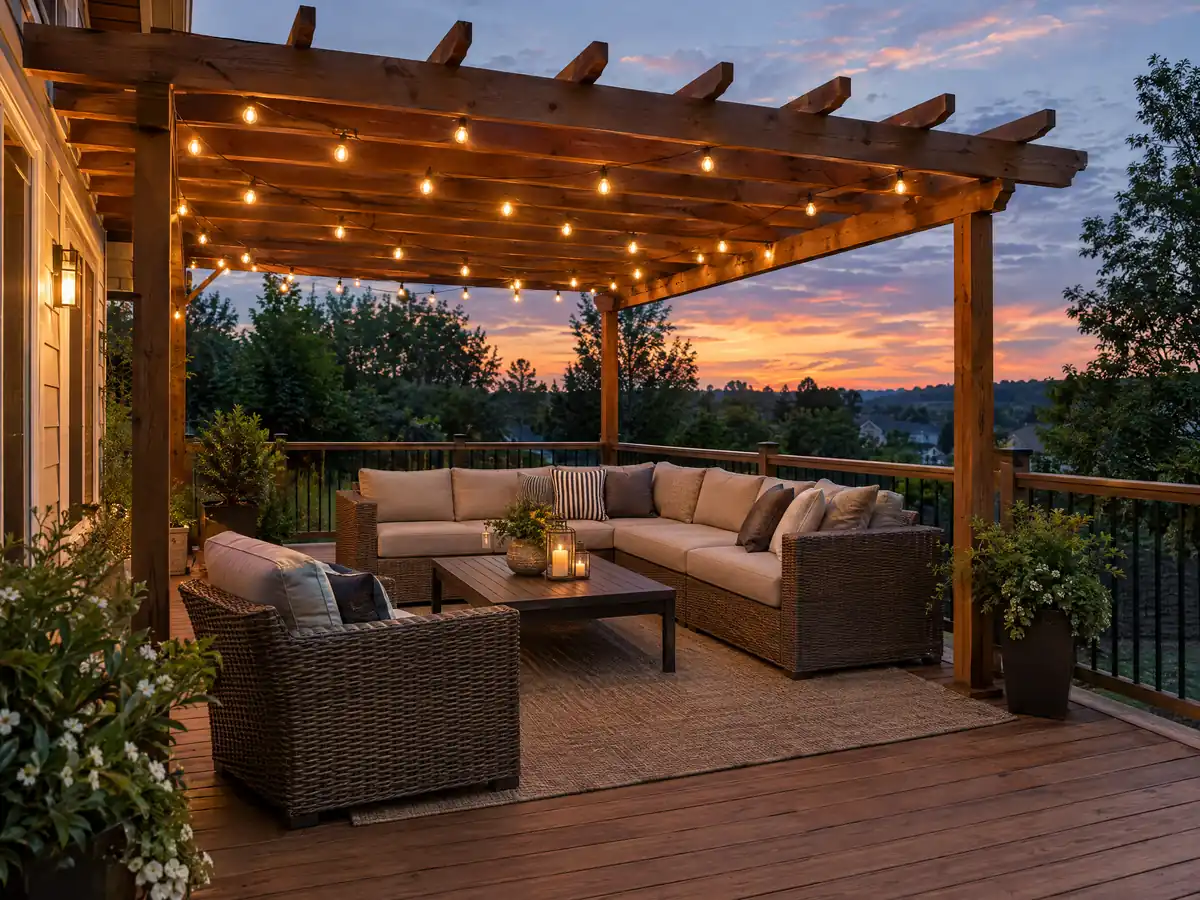
What guard height, stair and ledger details does a Pico Rivera deck need?
Any walking surface more than 30 inches above grade, measured within 36 inches of its edge, needs a guard at least 42 inches high, and no opening in it may pass a 4 inch sphere. Those numbers come from the 2022 California Residential Code that we read, so confirm them against the edition Pico Rivera enforces today.
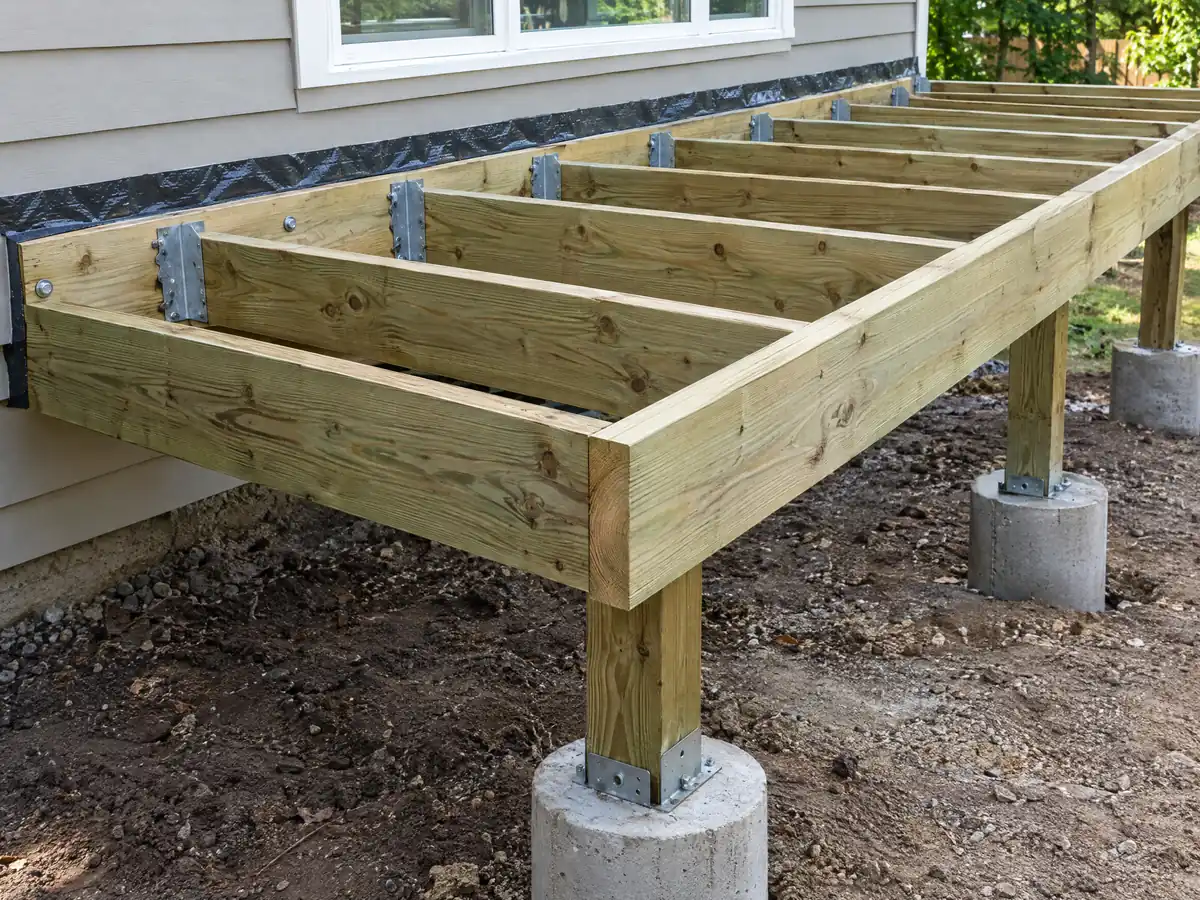
The ledger, the board that ties the deck to the house, is where most failures start. That code section calls for a pressure-treated 2 by 8 at minimum, bars concentrated loads from beams on it and forbids fastening it to masonry veneer. It wants hot-dipped galvanized or stainless fasteners and flashing, and lateral hold-downs: two devices rated 1,500 pounds within 24 inches of each end, or four rated 750 pounds.
Ask who designs the connection and who flashes the wall, because a ledger bolted through stucco without flashing can leak into the house framing for years.
- Does the proposal cover only new boards, or also the joists, ledger and footings under them?
- Who flashes the wall where the ledger attaches?
- Which fasteners and hold-downs are specified?
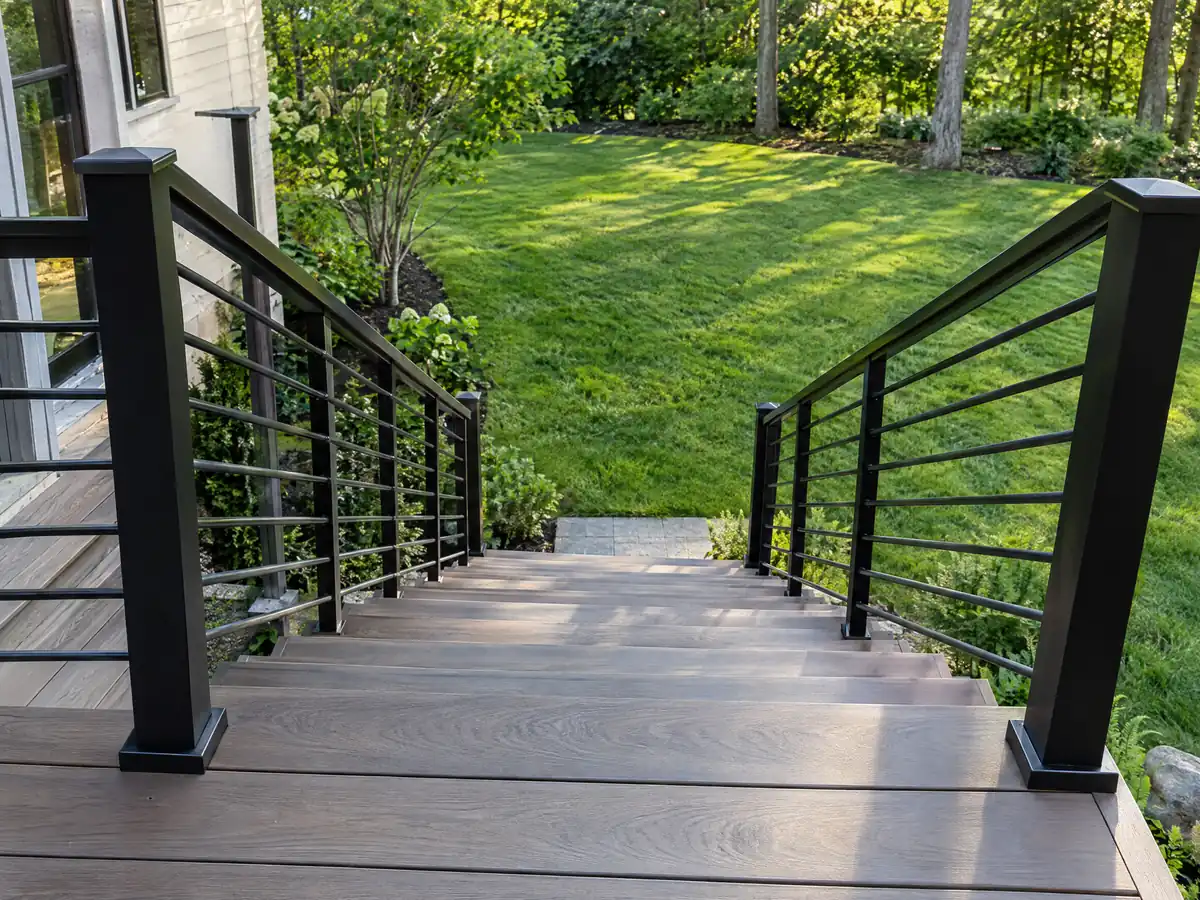
Wood or composite deck in Pico Rivera: what do sun, termites and cost say?
Pressure-treated wood suits a tight budget and composite suits a low-maintenance one, and the sun here pushes on both. At the San Gabriel Fire Department station, the nearest with temperature normals, 64 days a year reach 90 F and 7 reach 100, and June through October highs average 81 to 88 F. UC's integrated pest management pages say drywood termites are most common in southern California and infest decks and fences, so seal exposed wood and fix moisture problems early.
Our decks page puts a flat-lot deck at $45 to $75 per square foot in pressure-treated wood and $65 to $110 in composite, before permits and engineering. A 16 by 20 foot deck is therefore about $14,500 to $24,000 in wood or $21,000 to $35,000 in composite. Remodeling magazine's 2025 Cost vs. Value report for Los Angeles prices a defined 16 by 20 deck at $18,419 in wood and $26,872 in composite, and we rate the composite numbers medium to low in confidence. Pico Rivera has no price source of its own.
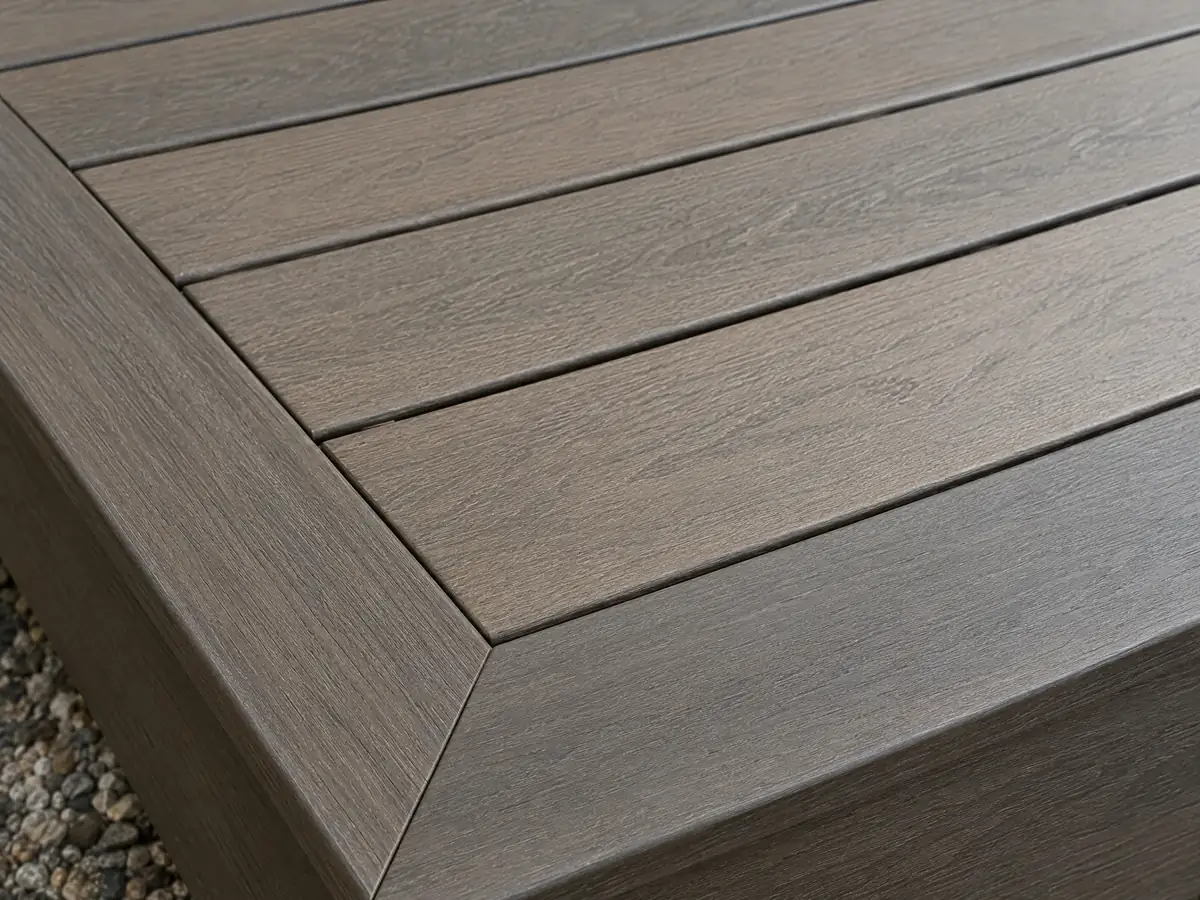
What does deck repair involve on a Pico Rivera house, and what is an ordinary repair?
Replacing a few boards or a stair tread is usually an ordinary repair. Section 105.2.2 says ordinary repairs need no application, but they may not cut away a wall, remove a structural beam or support, or change plumbing, gas, electrical or mechanical work. Rebuilding rotted joists or a failed ledger is more structural than that, so ask the Division whether it needs a permit before the old boards come up.
Do the repair under the right paperwork. Under Municipal Code 15.10.050, work that required a permit and was started without one costs the permit plus an investigation fee, whichever is greater at the building official's discretion. Once a permit issues, it expires after one year if construction has not started or is not progressing, and approved plans lapse after 6 months without one.
On a 1950s house, the wall behind the ledger and the posts at grade deserve a look first. Termite damage and soft wood show up there, and the proposal should say how hidden damage is priced.
What about estate lots and the edge of the Whittier Narrows when building a deck in Pico Rivera?
Pico Rivera still has a Rural Residential designation that the General Plan calls the last vestige for animal keeping and agriculture, with an equestrian trail near Streamland Park. R-E lots must be at least 15,000 square feet and 100 feet wide, with 35 percent coverage, a 30-foot front setback, and 26-foot building height. A big yard invites a big deck, and the coverage cap and the 16-foot accessory height limit are what a plan tests first.
Fire rules are worth one question. The County's CAL FIRE layer shows Non-Wildland at 242 of 250 sample points, and the other eight, in the far northeast corner near the Whittier Narrows, fell outside the layer and are unclassified. The City still adopts the California Wildland-Urban Interface Code in Chapter 15.46, so if the lot is out there, ask whether deck material rules apply.
Crews may build only from 7 a.m. to 7 p.m. under the City's standard conditions.
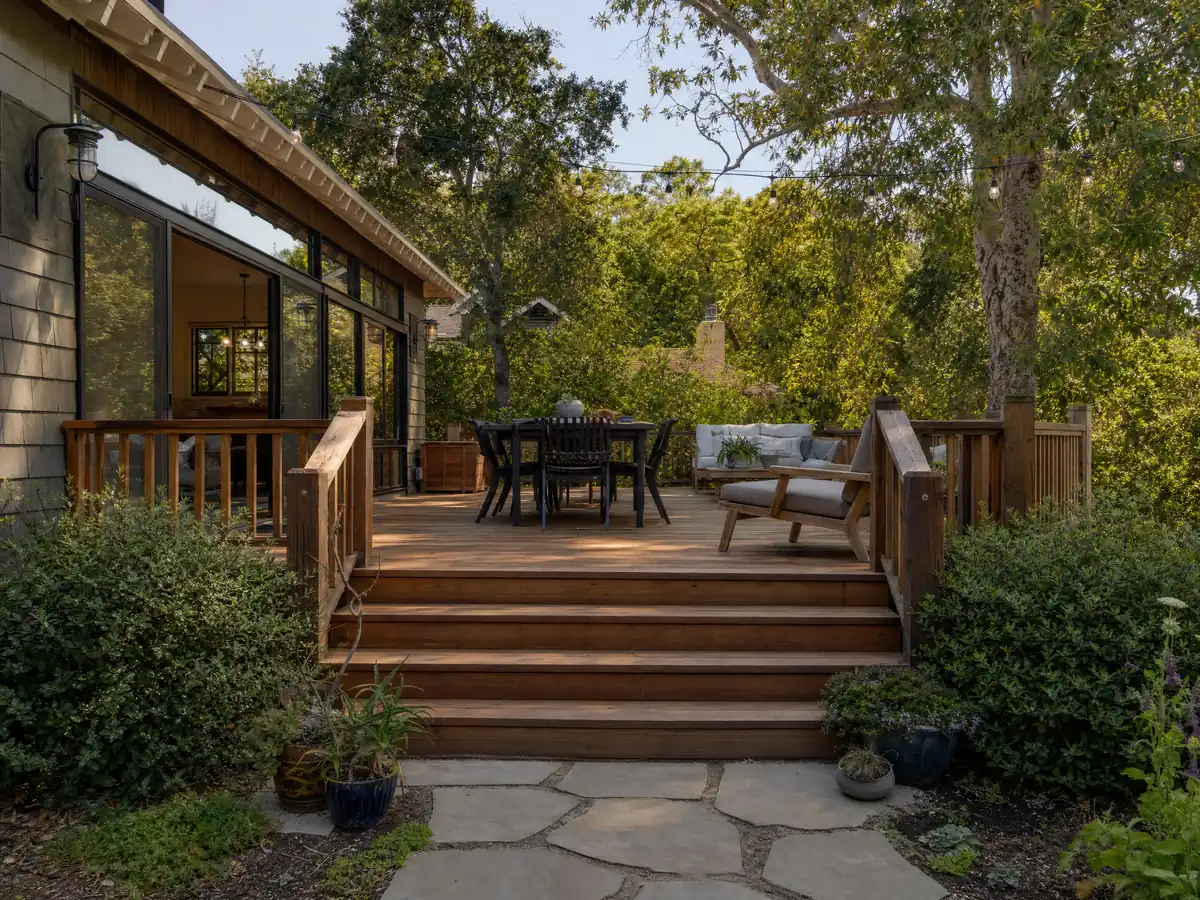
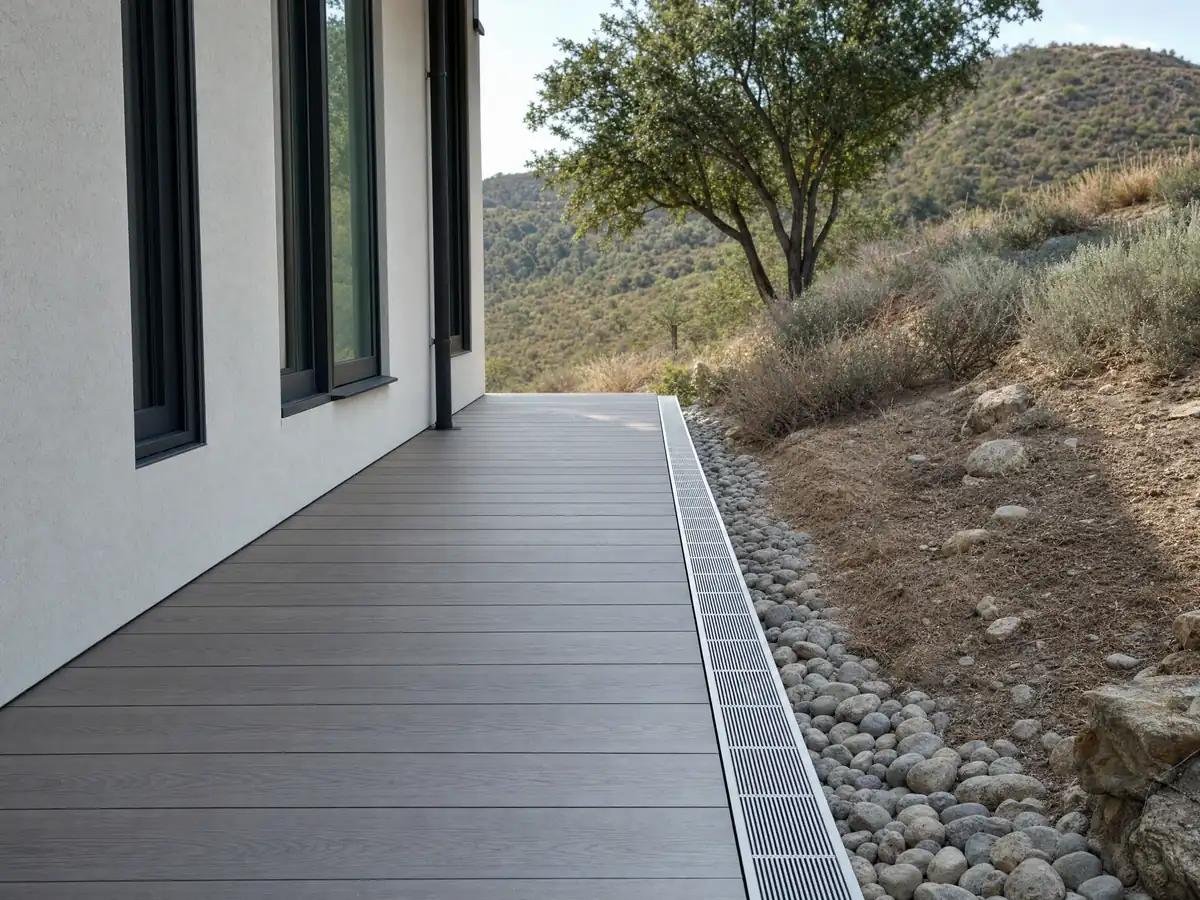
Deck details from Pico Rivera yards
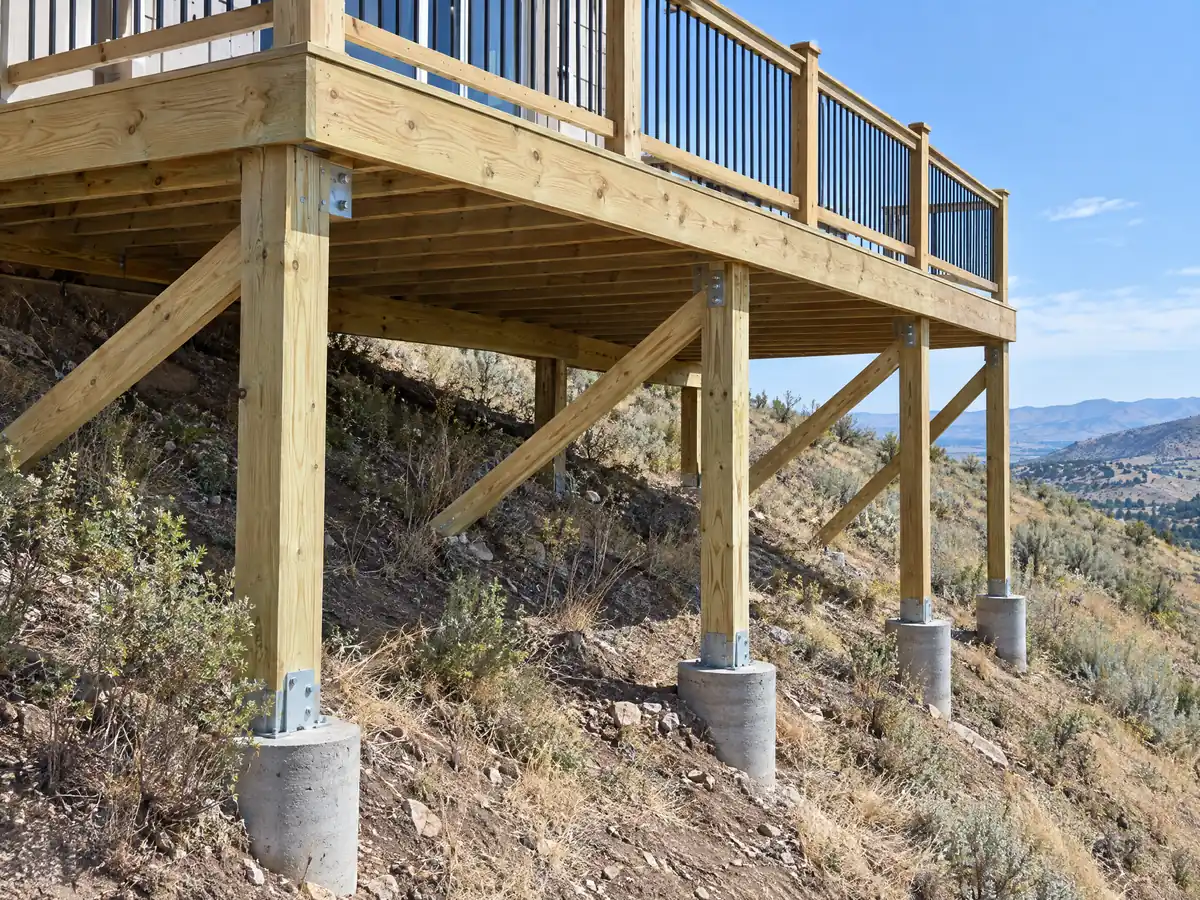
Three views of the framing, boards and railings behind a Pico Rivera deck project. Tap a photo to enlarge it.
What decks costs around Pico Rivera
The wood and composite figures above are the Los Angeles ranges behind our decks page, not a Pico Rivera quote, and engineering and permits are separate lines. The January 2026 handout lists Planning review at $175.10 for non-habitable additions such as patios and porches, which may or may not cover your deck. Nearby pages cover decks in Montebello, decks in Whittier, decks in Downey and decks in Norwalk. A deck usually sits beside new concrete work in Pico Rivera or flooring in Pico Rivera.
| What it covers | Typical range |
|---|---|
| Pressure-treated wood deck | $45 to $75 per square foot |
| Composite deck | $65 to $110 per square foot |
| 16 by 20 foot wood deck (320 sq ft) | About $14,500 to $24,000 |
| 16 by 20 foot composite deck | About $21,000 to $35,000 |
| Hillside, second-story, rooftop and ipe decks | Priced by site visit |
| Permits and engineering | Quoted as separate lines |
Other work we manage in Pico Rivera
Pico Rivera deck questions: permits, setbacks and repairs
Can I build a deck without a permit in California?
Possibly, if it is small and low, but Pico Rivera's exemption list never names decks, so we would not assume it. Patios, porches and sheds go through the City's Residential Permit with zoning review. Call the Building and Safety Division at (562) 801-4360 with your height, size and whether the deck touches the house before you order lumber.
How much would a 16x20 deck cost?
About $14,500 to $24,000 in pressure-treated wood and $21,000 to $35,000 in composite for a flat-lot deck, before permits and engineering. Those are our Los Angeles ranges, and the Cost vs. Value report prices a defined 16 by 20 deck with bench, planter and steps at $18,419 in wood and $26,872 in composite. We found no Pico Rivera source.
What happens if a deck is built without a permit?
In Pico Rivera you pay the permit cost plus an investigation fee, whichever amount the building official sets as greater, under Municipal Code 15.10.050. You may also have to open framing for inspection, and an unpermitted deck can complicate a home sale. Get the permit answer in writing before work starts.
Is railing height 36 or 42 for decks?
Forty-two inches in the California Residential Code we read, which asks for a guard at least 42 inches high wherever the walking surface is more than 30 inches above grade within 36 inches of the edge. The 36 inches in that rule is the distance from the edge, not the guard height. Confirm the edition the Division enforces, since the City lists both 2022 and 2025.
How close to the property line can I build a deck or patio cover in Pico Rivera?
A covered patio or porch must be 4 feet from side and rear lines and 5 feet from other buildings, per Municipal Code 18.11.040. The Zoning Code does not say whether an open deck counts as an accessory structure, so ask Planning. Pools and spas also need 4 feet from side and rear lines.
Can I build a deck over a pool or spa in Pico Rivera?
Not without careful review. The Zoning Code keeps pools and spas out of front and street side setbacks and requires 4 feet from side and rear lines, plus a barrier at least 5 feet high. A deck beside a pool must work with that barrier, and the City's pool handout, BLD-004, was not read. Ask the Division first.
What is the cheapest way to handle deck repair on an older Pico Rivera house?
Replace worn boards and treads, reseal the wood and fix drainage before touching framing. Section 105.2.2 treats ordinary repairs as permit-free, but cutting out structural supports is not ordinary. If joists or the ledger are rotted, expect a permit and a written price for hidden damage. Our decks page lists wood at $45 to $75 per square foot.
Who is allowed to build a deck in California, and what license do they need?
A licensed contractor, for any job priced at $1,000 or more including materials, under Business and Professions Code 7048. From January 1, 2026 there is no exemption when a permit is required. CSLB's C-5 framing and rough carpentry class covers wood deck construction, and the license lookup on cslb.ca.gov shows each contractor's classes.
Plan a deck for your Pico Rivera home
Tell us the size, how high the deck sits above the ground, whether it touches the house and whether the lot is an R-E estate, and we will check the setbacks before the site visit.