
General Contractor Pico Rivera, CA: 1950s Tracts Under a New Rulebook
A general contractor in Pico Rivera works on 1950s tract houses under rules the City rewrote in late 2025: new building codes, a Zoning Code with design standards that reach renovations, and a Class A roof requirement citywide. CSLB #1040337 belongs to MDG Builders, which runs all eleven trades in the city with licensed specialty subcontractors.
Eleven trades, each with its own Pico Rivera guide
Every guide below applies the City's code sections, handouts and housing numbers to one kind of job, with the sources linked. Start with the work you are planning.
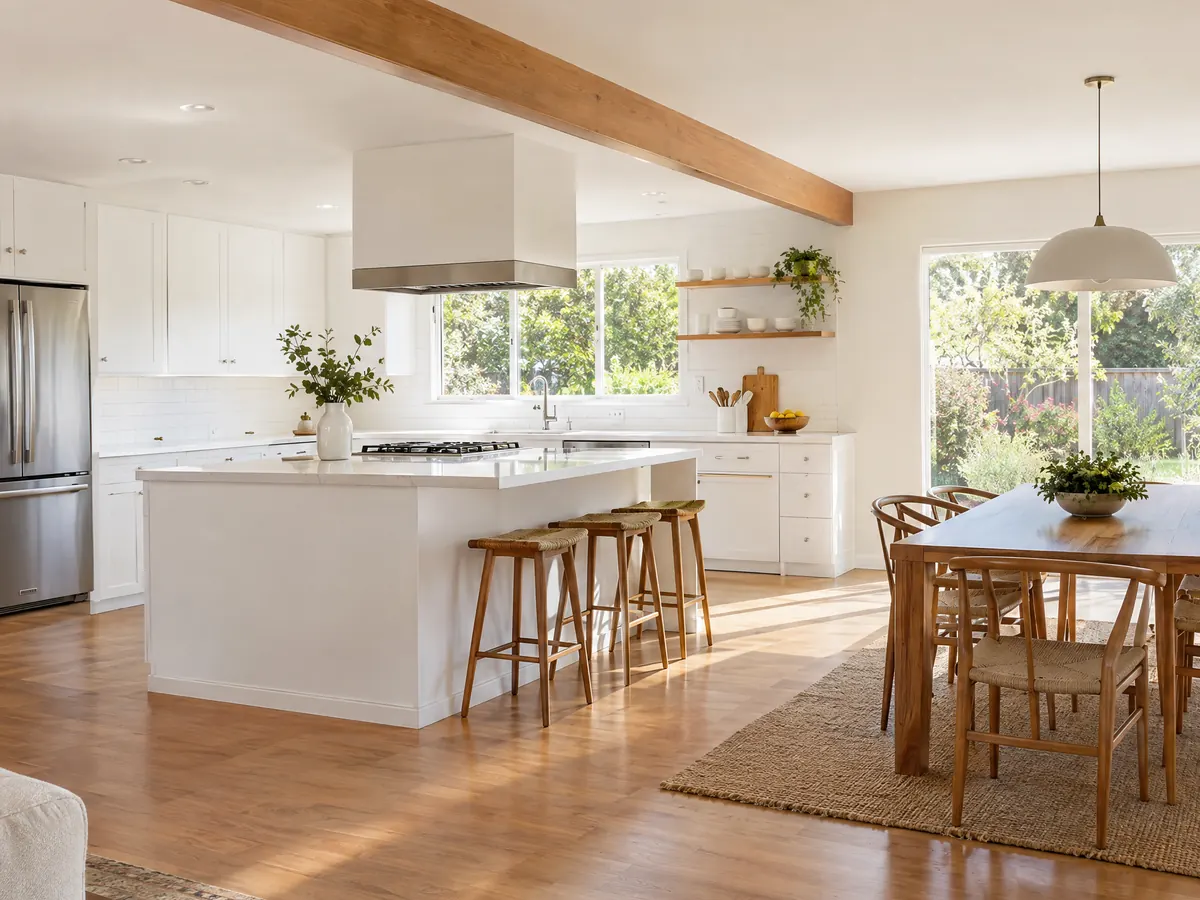
Kitchen Remodeling in Pico Rivera
Exempt cabinets and counters, permits for wiring, pipes and walls, the 50 percent rebuild rule and bump-out limits for Pico Rivera kitchens.
See Pico Rivera kitchen remodeling →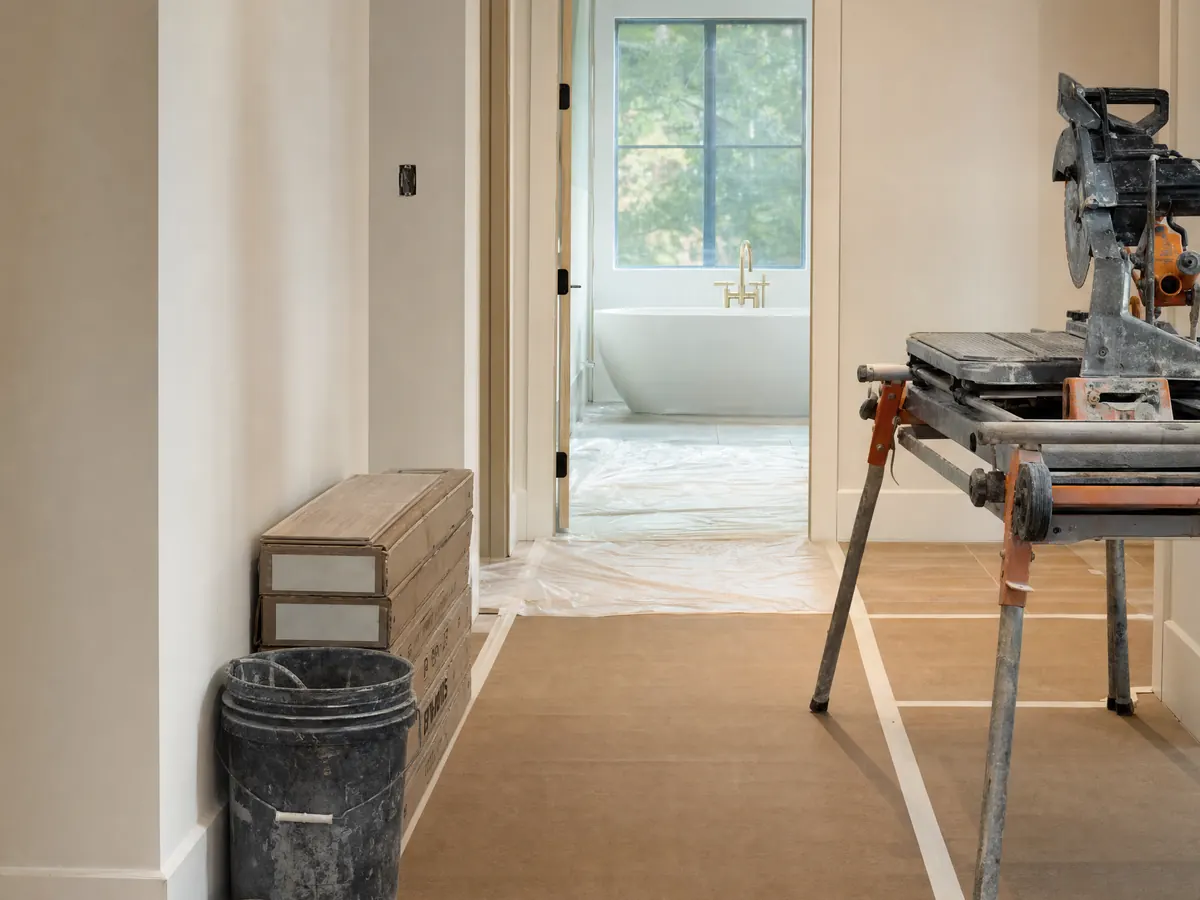
Bathroom Remodeling in Pico Rivera
Which bath work needs a permit, the 2025 codes, the 50 percent rule, 1950s plumbing and rental or condo bathrooms in Pico Rivera.
See Pico Rivera bathroom remodeling →
ADU Construction in Pico Rivera
A free City plan set, a 1,000 square foot limit, garage conversions, conflicting handouts and soils on flat Pico Rivera lots.
See Pico Rivera ADU construction →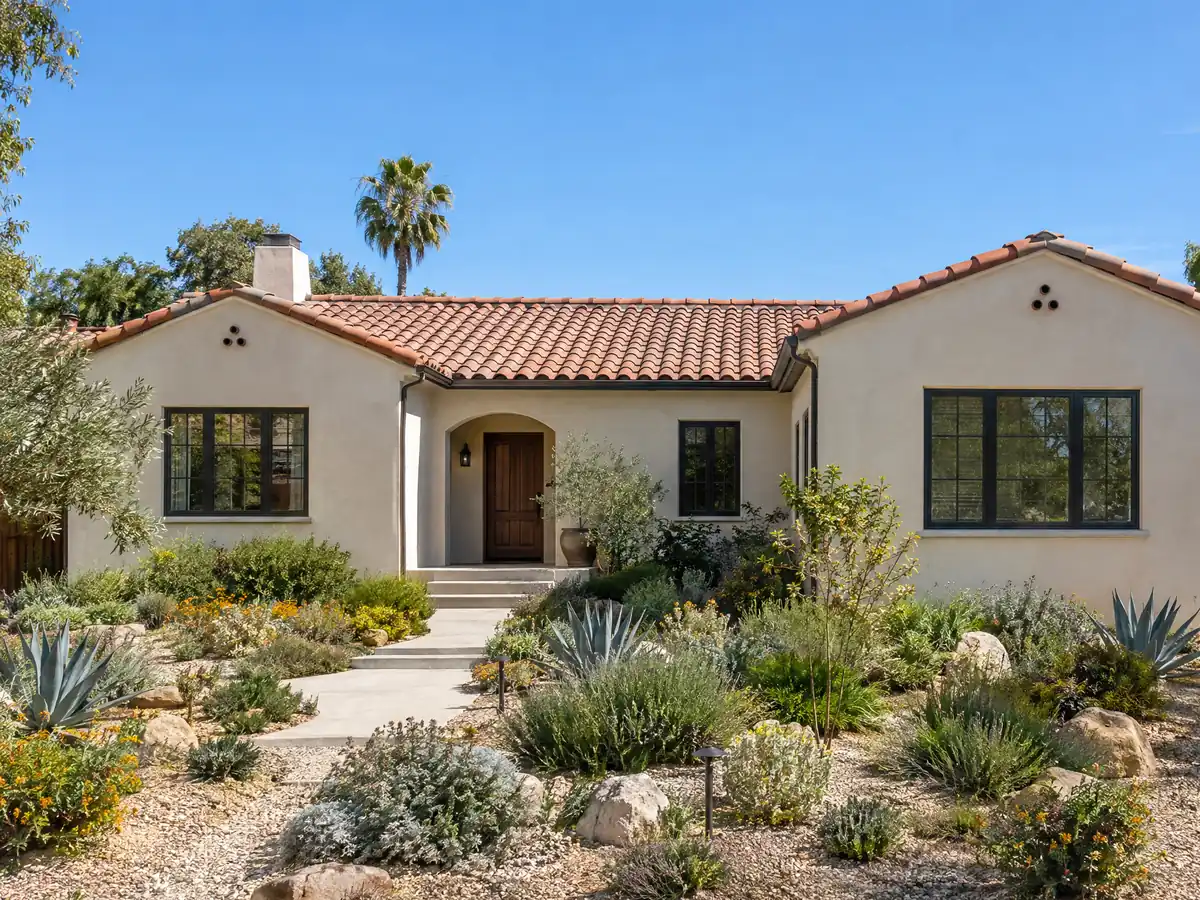
Room Additions in Pico Rivera
The City's Planning fee and weeks, 40 percent coverage, soils reports, new design standards and frontage costs for Pico Rivera additions.
See Pico Rivera room additions →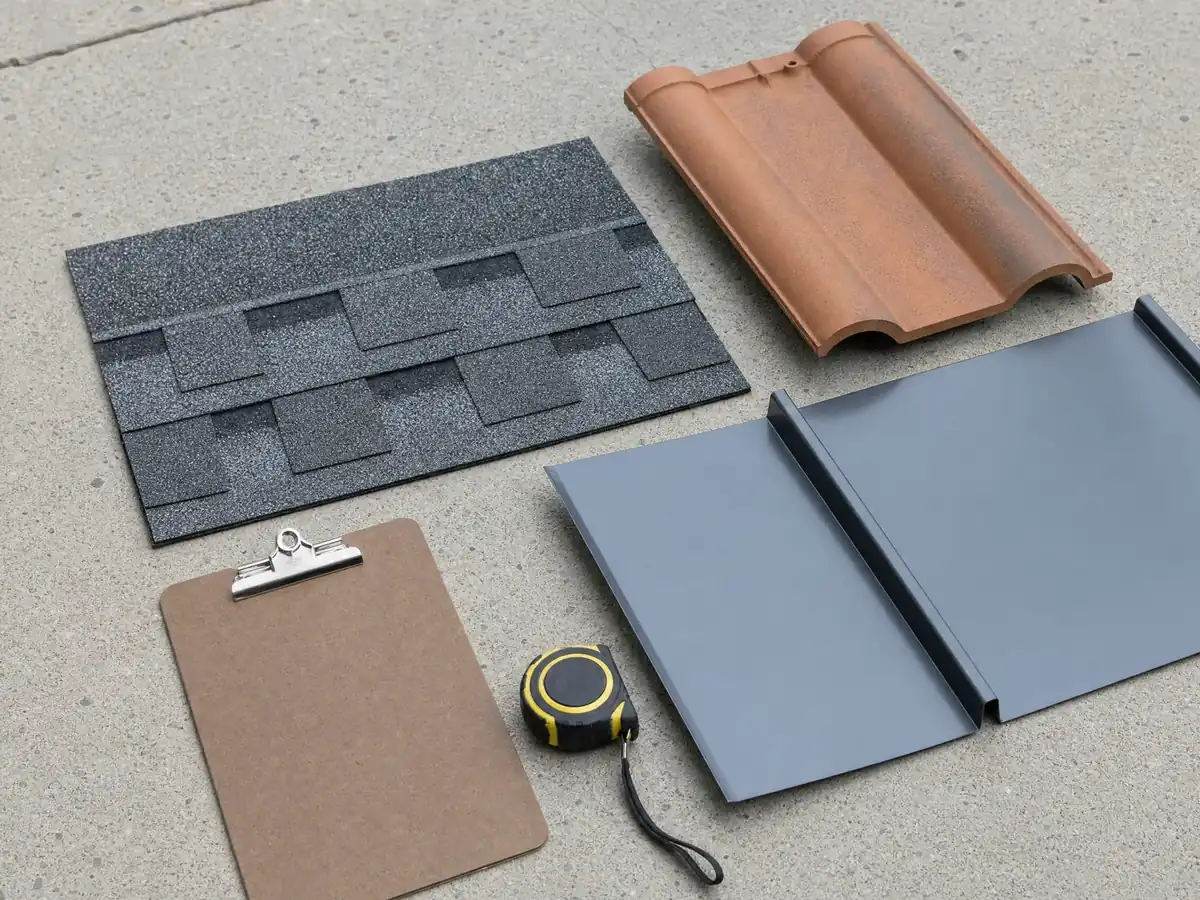
Roofing in Pico Rivera
Citywide Class A on every repair, the 50 percent trigger, the sheet metal question, rooftop solar and equipment rules for Pico Rivera roofs.
See Pico Rivera roofing →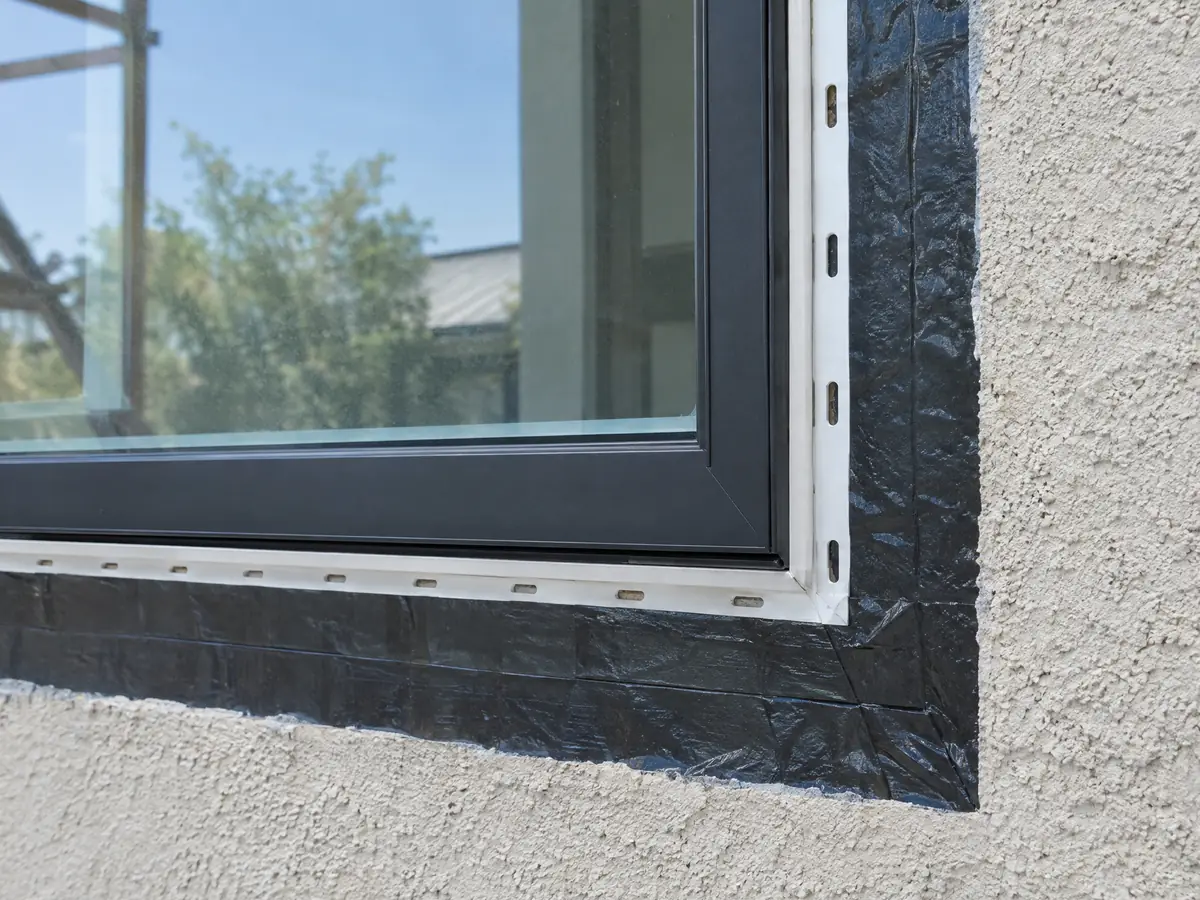
Windows in Pico Rivera
The permit question for same-size swaps, the 2 inch recess and trim rule, heat, lead paint and glass rules for Pico Rivera homes.
See Pico Rivera window replacement →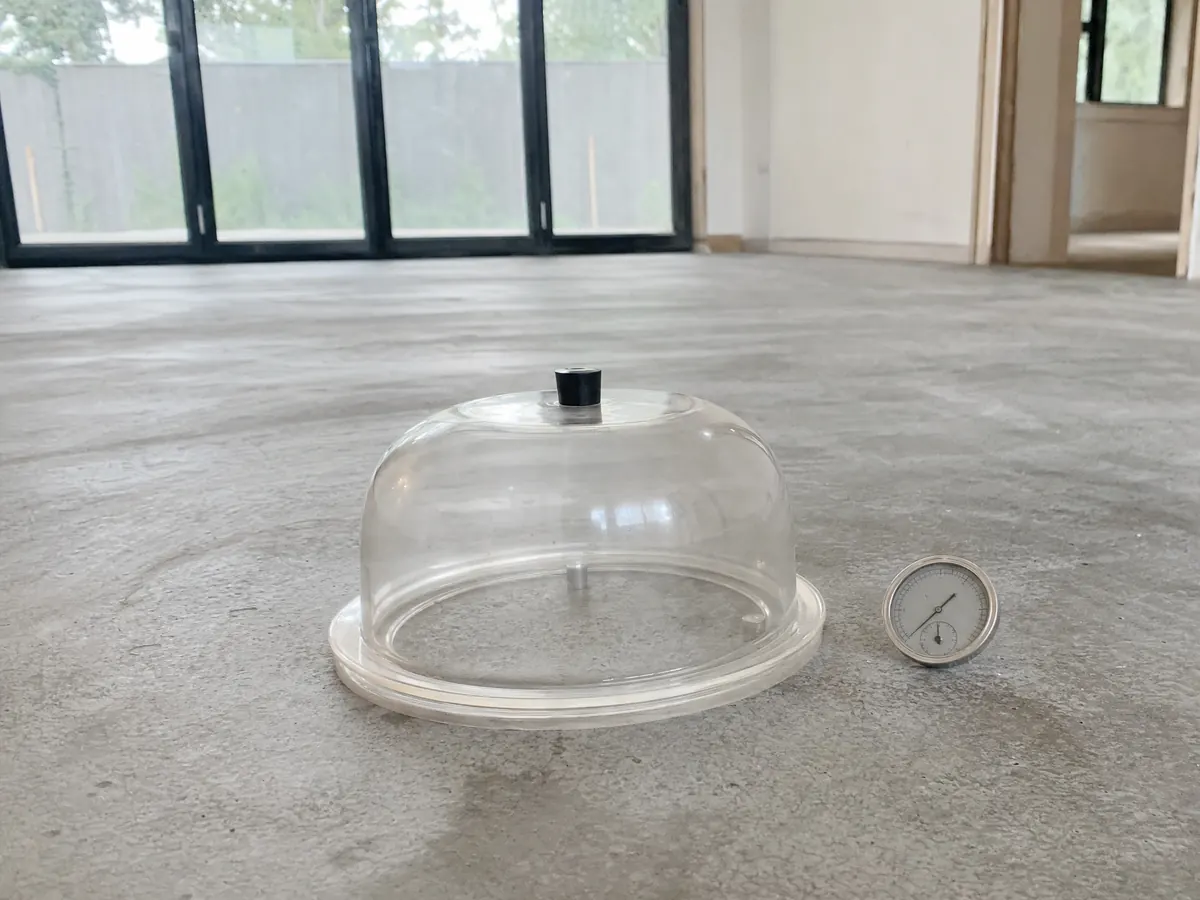
Flooring in Pico Rivera
Permit answers for finish floors, 1950s tract subfloors, old mastic and lead paint, slab moisture tests, liquefaction ground and the 50 percent renovation rule.
See Pico Rivera flooring →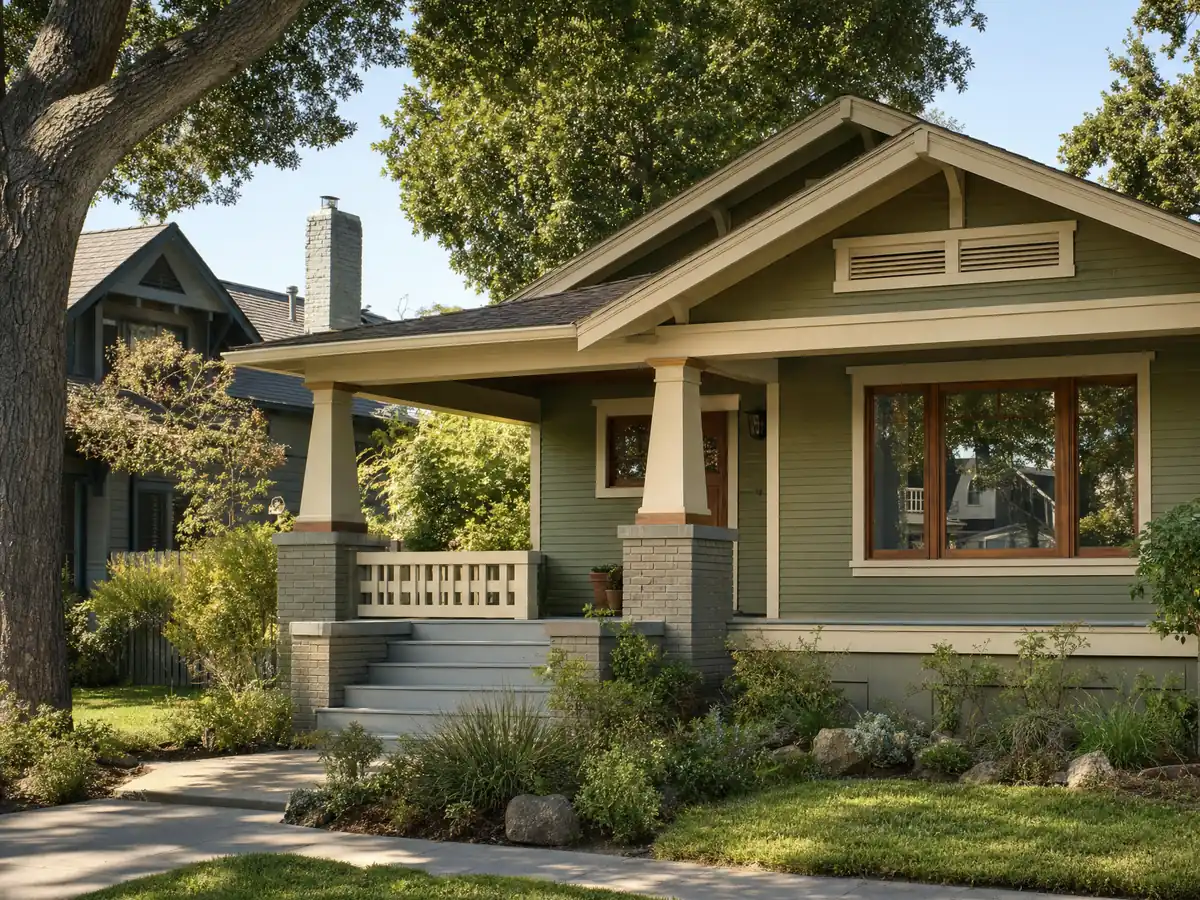
Painting in Pico Rivera
No paint permit, the Zoning Code's color and one-style rules, EPA lead-safe work on pre-1978 homes and prep for walls, vents and cabinets.
See Pico Rivera painting →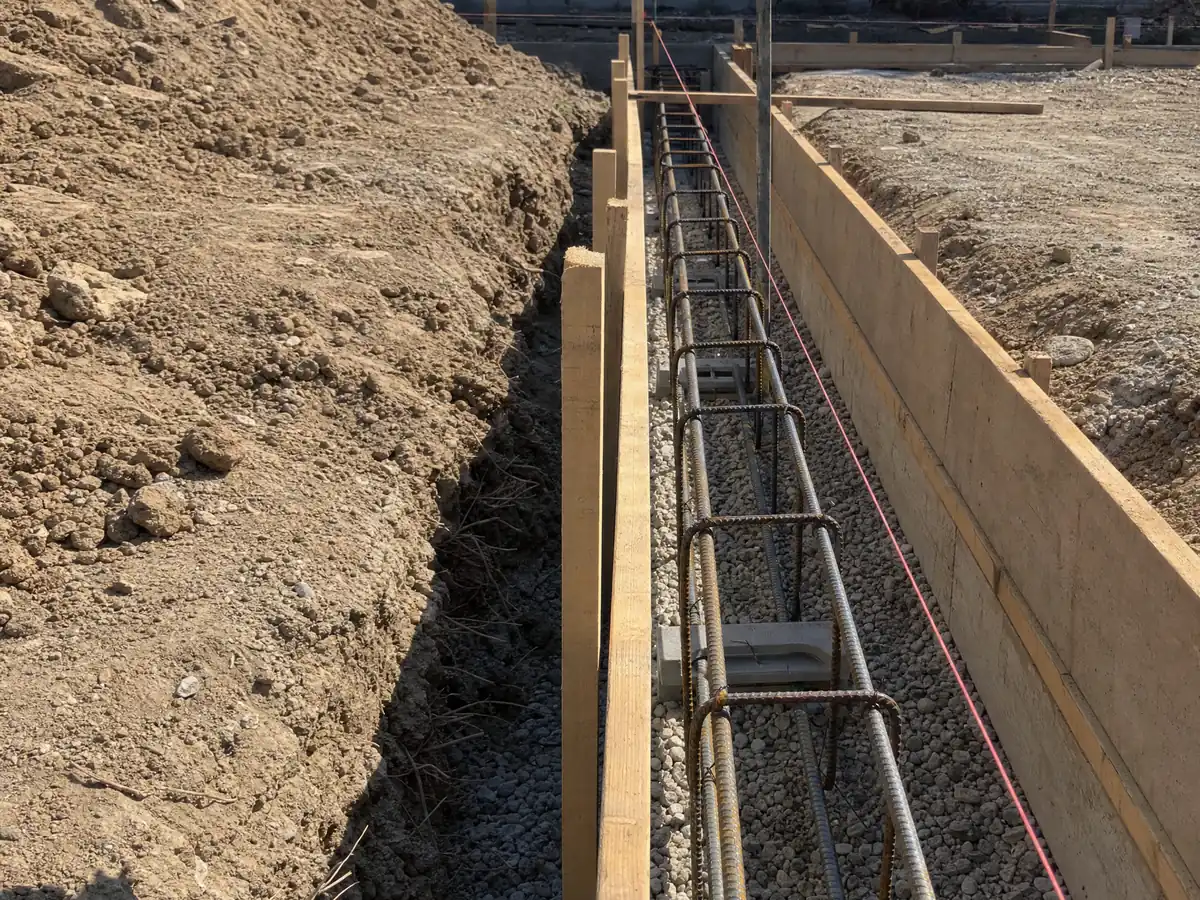
Concrete in Pico Rivera
The Public Works paving permit over 1,000 square feet, driveway widths, front yard limits, sidewalk rules for additions, block walls and flat liquefaction ground.
See Pico Rivera concrete work →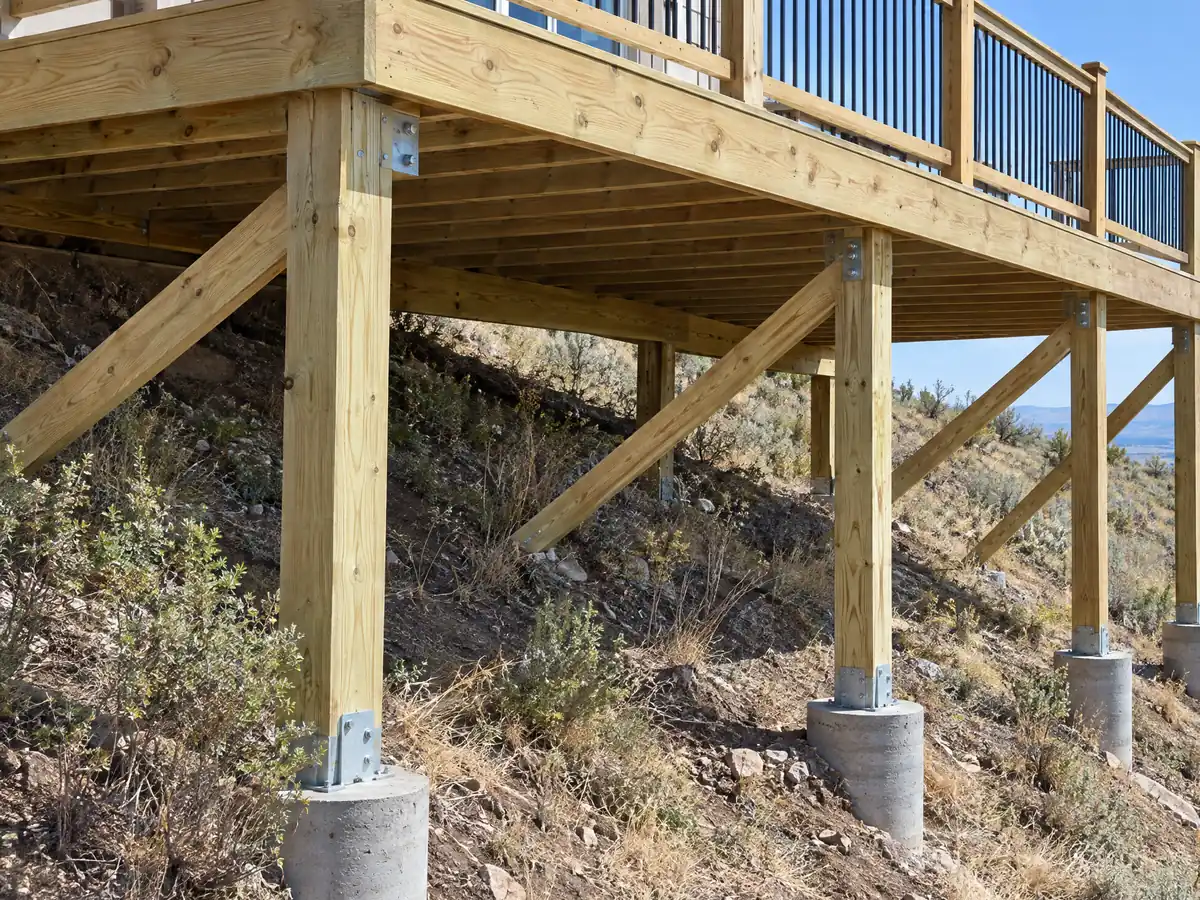
Decks in Pico Rivera
Why the City's exemption list never names decks, setbacks for patios and porches, patio cover limits, guard and ledger details, repairs and estate lots.
See Pico Rivera deck building →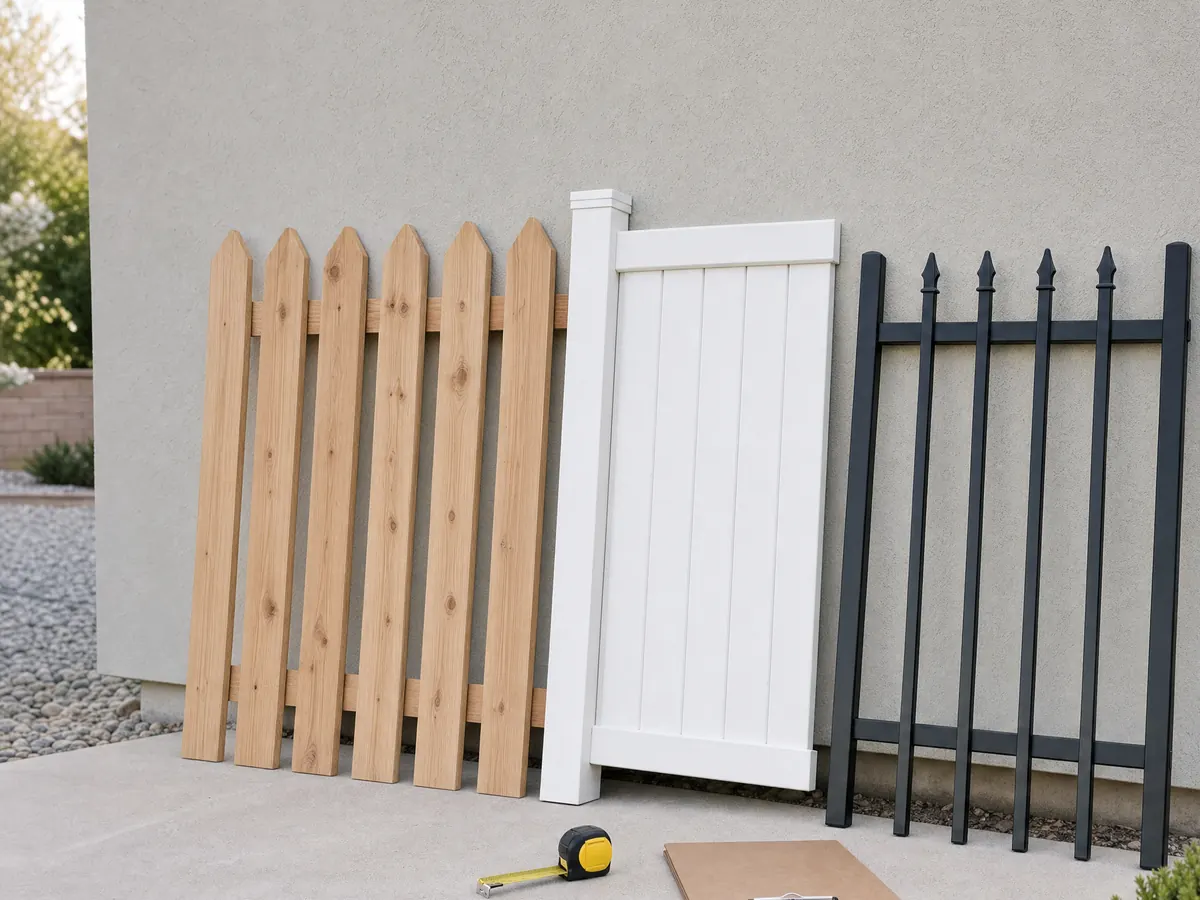
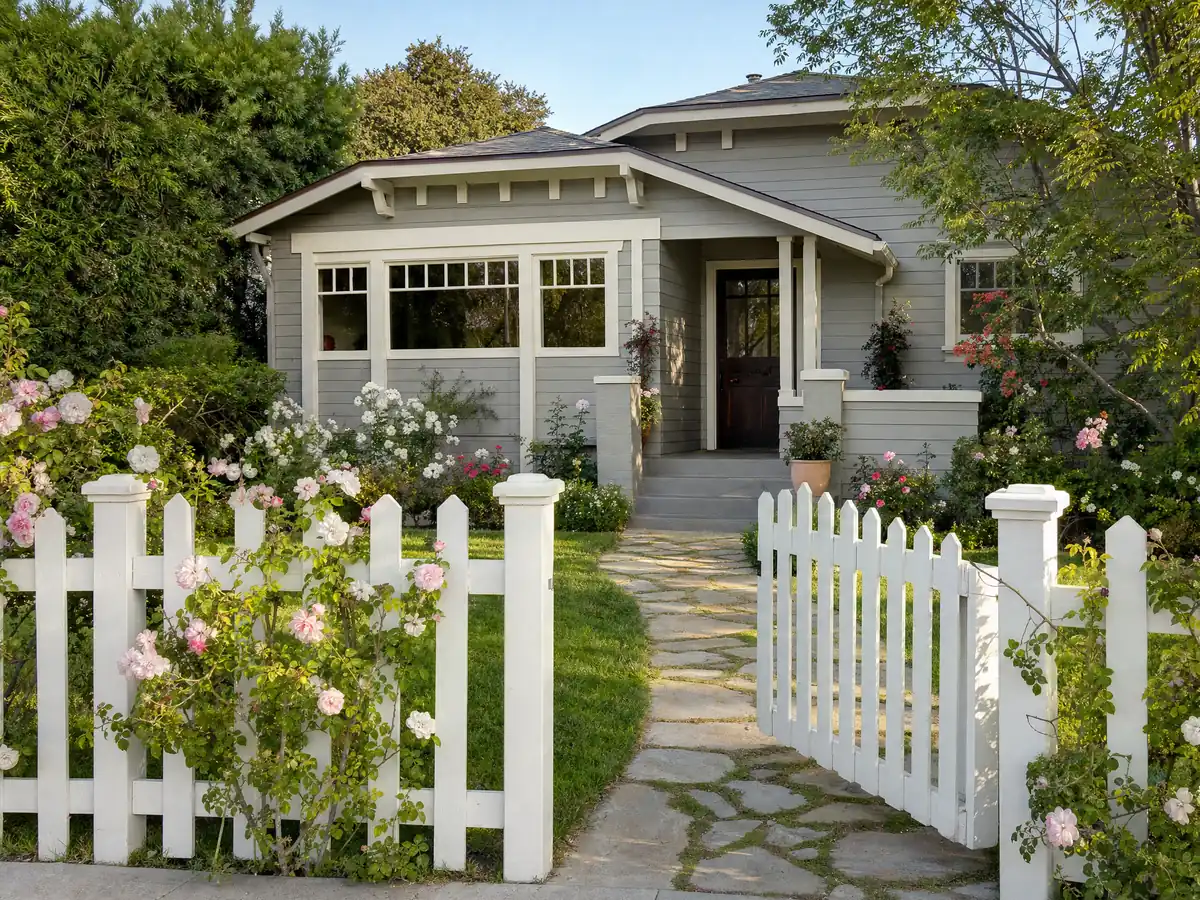
Fencing in Pico Rivera
Front yard limits of 3.5 and 4.5 feet, the 7 foot line, block wall footings, banned materials and pool enclosures for Pico Rivera fences.
See Pico Rivera fencing →What should a Pico Rivera owner understand about the new codes before choosing a general contractor?
Pico Rivera began as two farming villages, Pico and Rivera, that grew slowly through the early 1900s. After World War II developers bought the fields, replaced barns and silos with tract homes, and voters merged the towns on January 7, 1958; the city was incorporated on January 29, 1958 as the 61st in Los Angeles County. Wikipedia, citing the census, lists 49,150 residents in 1960 and 62,088 in 2020, so the head count has barely moved since the tracts were laid out. Census Bureau 2024 five-year estimates count 17,352 housing units: 48.9 percent date from the 1950s, 13.4 percent from the 1960s, 11.5 percent from the 1940s and 5.4 percent from 1939 or earlier. That leaves 86.2 percent built before 1980, with 75.9 percent single-family detached and 29.5 percent of households renting. Houses of that age tend to hold original wiring, original plumbing and lead paint, which is why a kitchen remodel, a bathroom remodel, new flooring or a repaint here starts with what sits behind the surface.
The rulebook is new. Residential permits, plan check, payments and inspection requests run through the Virtual City Hall portal, and the counter is the Building & Safety Division at City Hall. Ordinance 1200, dated November 12, 2025, adopted the 2025 California codes, yet the Division's web page still lists the 2022 edition, so confirm which one your plan checker will use. A new Zoning Code followed on December 9, 2025, and its residential design standards reach additions and renovations as well as new homes: one architectural style per building, windows recessed or trimmed, limits on facade colors and no sheet metal or plastic panel roofing. That matters most for a room addition, for window replacement and for an ADU, where the City also offers a free pre-approved 800 square foot plan.
Expect to make a few calls, because the City's own pages list two numbers for Building, (562) 801-4360 and (562) 801-4367, and two for Planning, (562) 801-4332 and (562) 801-4476. Write down who answered. Fees are another gap: we print only the Planning charges from the January 2026 residential handout, $350.20 for a habitable addition and $175.10 for a non-habitable one such as a patio, since the fee schedule posted online is a proposed draft. A permit expires a year after issue if work has not started or is not moving, and approved plans lapse after six months if no permit has been pulled.
The ground and the overlays are the other half of the picture. The land is flat, and the Safety Element of the General Plan says the entire city lies in the Whittier Narrows Dam inundation area. In the County's GIS copy of the State liquefaction layer, 247 of 250 sample points inside the city fall in a zone, although the Safety Element rates only the central part and the dam area as medium potential. A sample is not a parcel report, so the City's soils handout, which asks for an engineer's report on new buildings, second stories and additions of 1,000 square feet or more, is the practical test. The layers we checked show no wildfire, hillside or historic district, and the General Plan names only the La Mano building on Whittier Boulevard as California-registered among 13 potential historic sites.
Exterior jobs carry their own limits. Every roof covering applied in a repair or replacement must be Class A, and the whole covering once more than half the roof goes in a single year. Residential paving over 1,000 square feet needs a Public Works permit, single-family driveways run 10 to 18 feet wide and half of each front setback must stay landscaped, which frames any concrete work. Fence rules are the least settled: the Zoning Code table holds a solid front-setback fence to 3.5 feet and an open one to 4.5, yet three City documents give three different permit thresholds, so send every fence, wall and pool barrier to Planning first. For a deck or covered patio the Zoning Code asks 4 feet from side and rear lines, but the City's Patio Standard handout is an image-only scan we could not read, so ask the Division for the current copy.
Weather sets the calendar. NOAA's 1991 to 2020 normals for the Whittier gauge, about 1.3 miles from the city point, show 15.18 inches of rain a year with 82 percent of it from December through March, and the San Gabriel Fire Department station, 6.6 miles north, logs 64 days a year at or above 90 degrees F. Roofing, paint and pours fit best outside the winter rain months. MDG Builders holds CSLB #1040337 as the general contractor of record: we write the scope, answer plan check comments, book licensed specialty subcontractors and walk the finished job with you, and any subcontractor's license number and proof of insurance are yours for the asking. Our subcontractor article explains who answers for what. Neighboring hubs are Montebello, Whittier, Downey and Norwalk.
- Pico Rivera was incorporated on January 29, 1958 as the 61st city in Los Angeles County.
- Census Bureau 2024 five-year estimates place 48.9 percent of the city's 17,352 homes in the 1950s.
- Ordinance 1200 adopted the 2025 California codes on November 12, 2025.
- The Zoning Code adopted December 9, 2025 sets design standards for additions and renovations.
- Municipal Code 15.08.130 requires a Class A covering on any roof repair or replacement.
- In the County's liquefaction layer, 247 of 250 sample points inside the city fall in a State zone.
Cities near Pico Rivera we also build in
Pico Rivera contractor questions, answered first
How do I start a building permit in Pico Rivera?
File a Residential Permit through the City's Virtual City Hall portal, where applications submitted since February 1, 2025 are tracked. Pico Rivera's pages list two numbers for Building, (562) 801-4360 and (562) 801-4367, and two for Planning, (562) 801-4332 and (562) 801-4476, so call, note who answered and get the answer in writing.
Which building codes does Pico Rivera enforce now?
The Municipal Code shows the 2025 California codes, adopted by Ordinance 1200 on November 12, 2025, with the City's own amendments. The Building & Safety Division's web page still lists the 2022 codes, so the two sources disagree. Ask the counter which edition applies to your application before the drawings are finished.
Do Pico Rivera's new design standards apply to a remodel?
Yes, the Zoning Code adopted December 9, 2025 applies residential design standards to additions and renovations: one architectural style, recessed or trimmed windows, limits on facade colors and no sheet metal or plastic panel roofing. Whether a like-for-like repair triggers them is a question for Planning, so ask before you order materials.
Does every roof in Pico Rivera need a Class A covering?
Yes, in practice. Municipal Code 15.08.130 requires any covering applied in a repair, alteration or replacement to be at least Class A, anywhere in the city, and the whole covering once more than 50 percent of the roof area is replaced within a year. Wood coverings are prohibited except small fire-retardant re-roofs.
Do I need a soils report for an addition in Pico Rivera?
Probably. The City's soils handout generally requires a geotechnical or civil engineer's report for new buildings, second-story additions and additions of 1,000 square feet or more. In the County's copy of the State layer, 247 of 250 sample points fall in liquefaction zones, but only a report for your lot settles it.
How tall can a fence be in a Pico Rivera front yard?
Inside the front setback the Zoning Code table allows 3.5 feet for a view-obscuring fence and 4.5 feet for an open one, with up to 7 feet behind it. The City's documents give three different permit thresholds for fences and block walls, so plan on at least Planning approval for every one.
What does Planning charge for an addition in Pico Rivera?
The City's January 2026 residential handout lists $350.20 for a habitable addition and $175.10 for a non-habitable one such as a patio or porch. Planning review is listed at 2 to 3 weeks and each plan check round at 4 to 6 weeks. We print no other fee, because the posted fee schedule is a draft.
Is Pico Rivera inside the Whittier Narrows Dam inundation area?
Yes, according to the City. The Safety Element of the General Plan, dated 2014, says the entire city lies in the Whittier Narrows Dam inundation area, and that FEMA maps nearly all of it as Zone X. Municipal Code 15.50 requires a development permit inside special flood hazard areas, so ask Building & Safety whether your lot is one.
Describe your Pico Rivera job
Give us the street, the kind of work and the year the house went up. We read the lot against the soils handout and the new design standards first, then set a site visit and put a written proposal together.