
Room Additionin South El Monte, CA
A room addition in South El Monte needs a building permit, and the R-1 zone caps lot coverage at 52 percent with a 20 foot front yard, 5 foot side yards and a 15 foot rear yard. The zoning code also bars turning a garage into living space, so most additions must be new footprint. Liquefiable soil shapes the foundation.
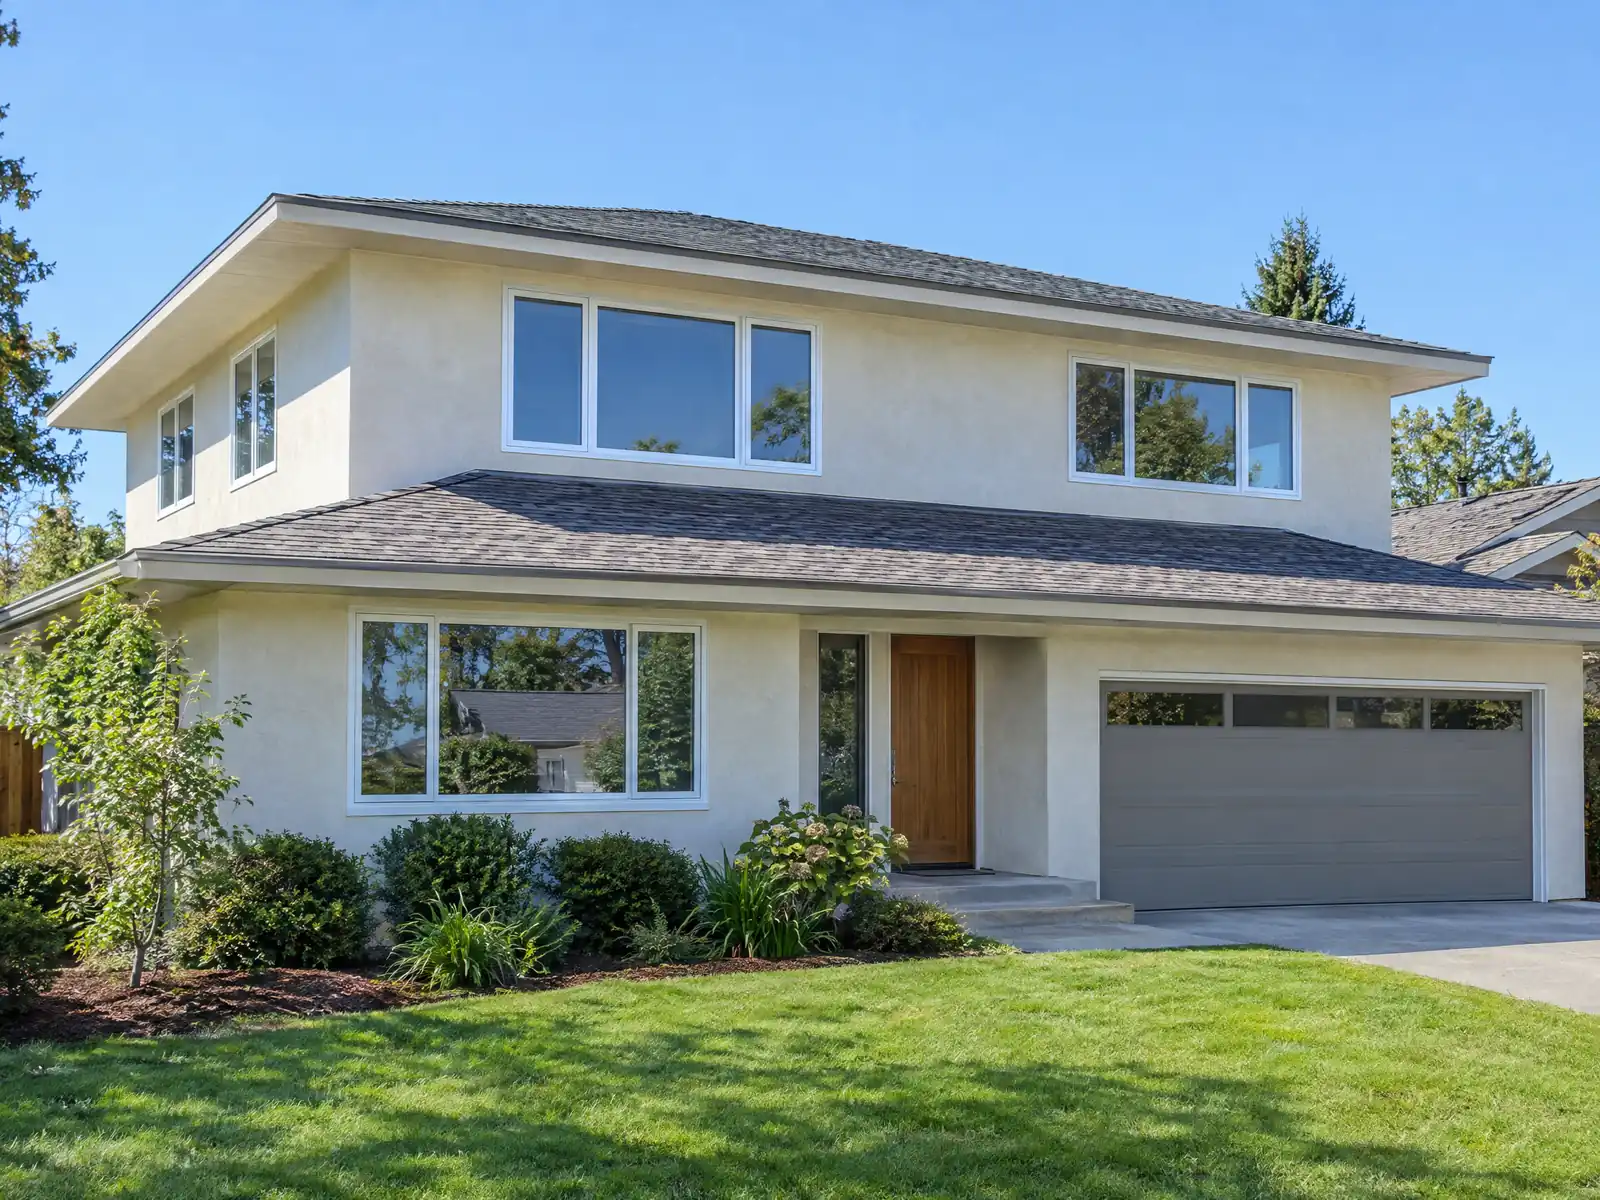
South El Monte grew from 4,850 people in 1960 to 13,443 in 1970 and 20,850 in 1990, according to the census figures Wikipedia tabulates, with annexations adding land in the 1970s and 1980s. The houses that carried that growth were small. Of 5,292 homes, 1,815, or 34.3 percent, went up in the 1950s, and the median year built is 1959. Owners occupy 2,570 of the 5,087 occupied homes, and a family that has outgrown a 1950s floor plan has three choices: add on, build an ADU, or sell into a market with a $601,000 median value.
This page covers what the zoning code lets you build, why the garage cannot become a bedroom, second stories, the order of City approvals, foundations on liquefiable soil, matching an old house, and tax and schedule. The code text comes from a third-party mirror, because the official code site blocked our tools, so confirm the numbers with Planning. Formulas and phases are on our room additions page.
South El Monte Planning and Building rules that apply to a room addition
Where room additions permits come from in South El Monte: City of South El Monte Building & Safety (Permitting Services), Community Development.
- Table 17.05.030-A sets R-1 standards of a 5,000 square foot minimum lot, 50 foot minimum width, 52 percent maximum lot coverage, 2 stories or 28 feet whichever is less, and a 950 square foot minimum single-family floor area. Table 17.05.040-A requires a 20 foot front yard, 5 foot side yards (10 feet on a corner street side) and a 15 foot rear yard.
- Table 17.05.030-A allows 61 percent lot coverage in R-2 and R-3 with 3 stories or 30 feet (R-2) or 35 feet (R-3) and Table 17.05.040-A a 15 foot front yard, and 17.05.020 lists garages, patios and private swimming pools as permitted accessory uses.
Sources for these rules
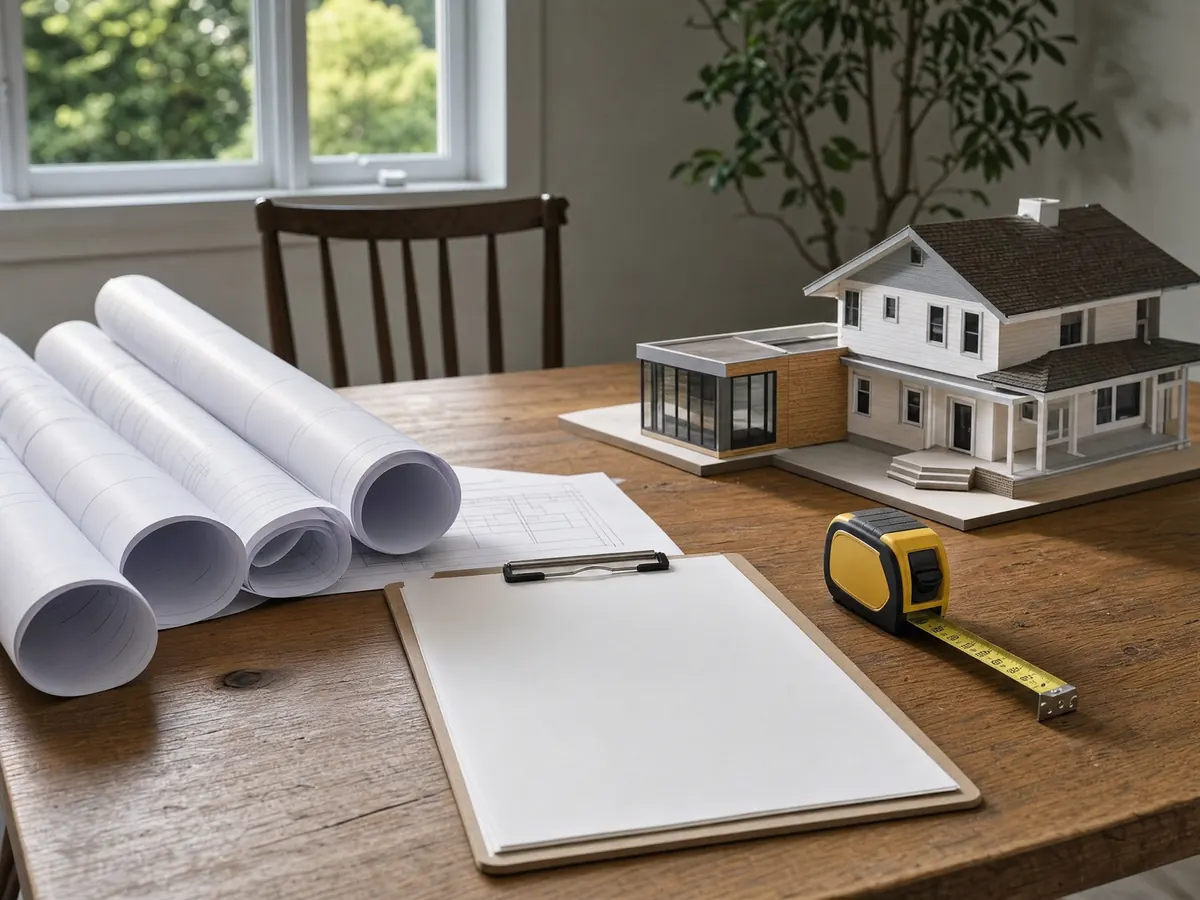
Can you convert the garage into a bedroom in South El Monte? The zoning code says mostly no
Homeowners often start with the garage, since the slab and walls already exist. The residential use table in section 17.05.020 prohibits converting a garage to any other use except an ADU that state law allows, and a table note adds a replacement garage condition. Section 17.05.090 asks a single-family home for two covered 10 by 20 foot spaces in an enclosed garage, and it bars parking on unpaved front setback areas.
That shuts the easy door. If you want a family room, you generally have to build new footprint or go up, and the two-car garage stays. The one exception is an ADU, which has its own rules and its own 60 day approval clock. We cover it on our South El Monte ADU page, and the blog post on choosing between a room addition and an ADU compares the two paths on cost and rules.
We could not read how the City treats a garage already converted before this rule, or whether any exceptions apply. If you bought a house with a garage that has become a den, ask Planning for the permit history before you build anything attached to it.
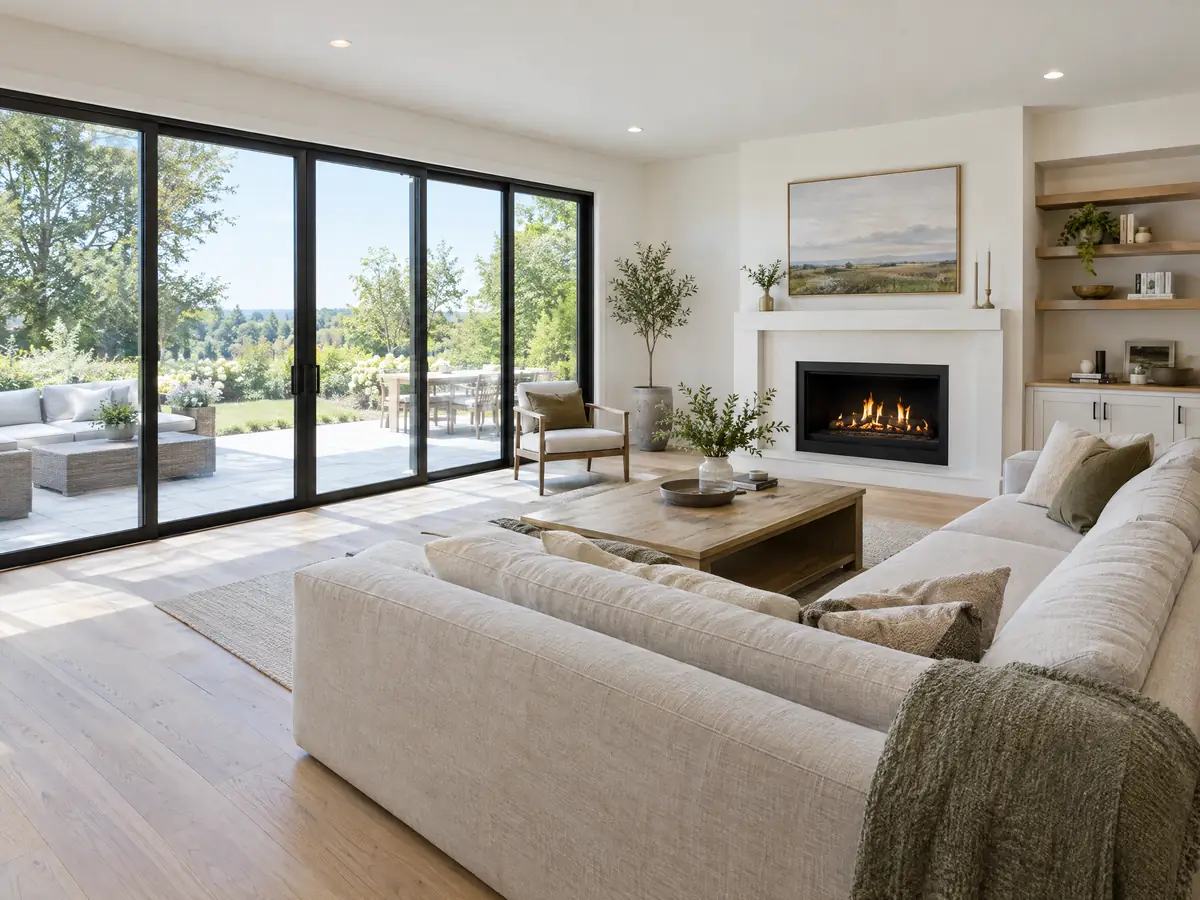
How big can a home addition be on a South El Monte lot? Coverage, yards and floor area
Table 17.05.030-A sets the R-1 standards: a 5,000 square foot minimum lot, a 50 foot minimum width, 52 percent maximum lot coverage, and a 950 square foot minimum floor area for a single-family house. Table 17.05.040-A requires a 20 foot front yard, 5 foot side yards, 10 feet on the street side of a corner lot, and a 15 foot rear yard. On a minimum-size lot, 52 percent is 2,600 square feet of roofed footprint.
We did not read how the code counts covered patios, detached garages and accessory buildings toward that total, so ask Planning for the exact method before you size the addition. In the R-2 and R-3 multifamily zones the cap is 61 percent, with a 15 foot front yard.
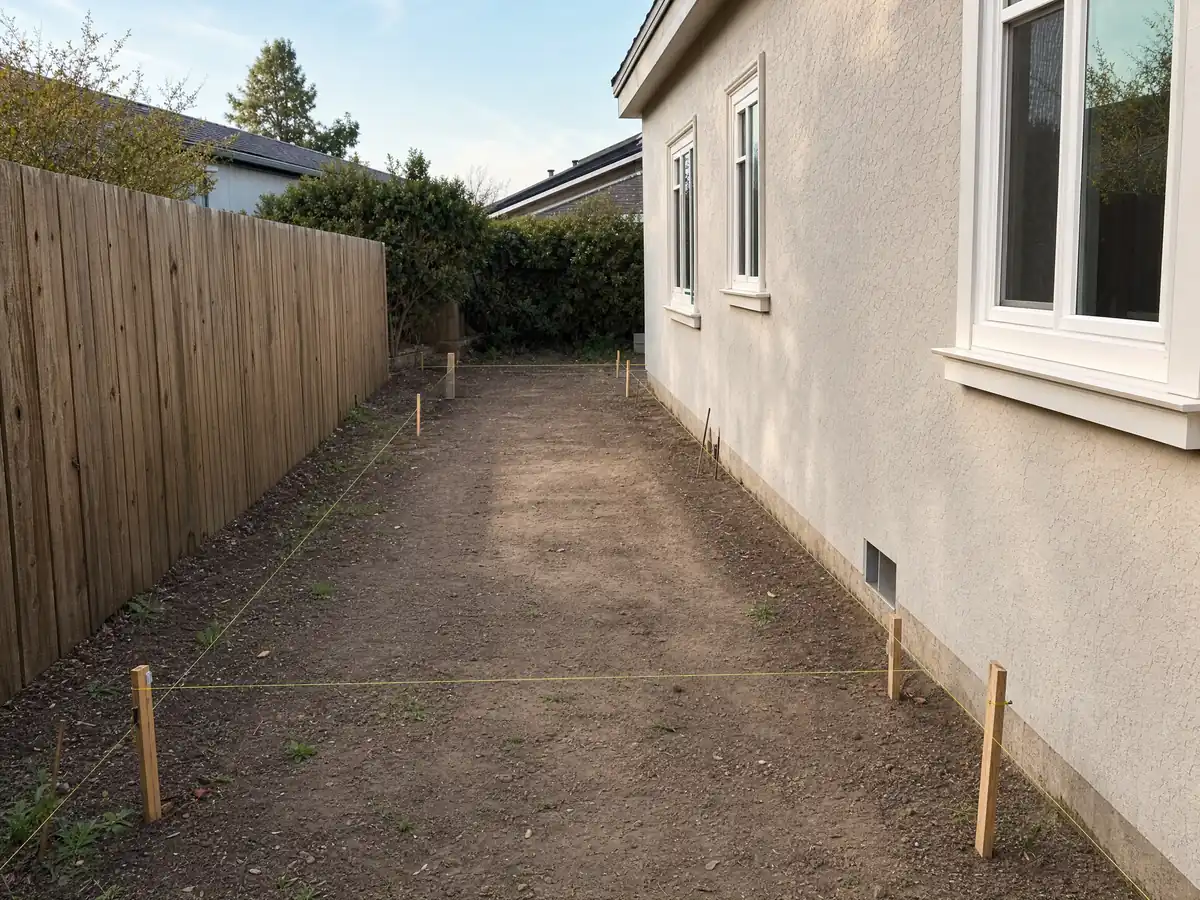
The usual surprise is the rear yard. A 15 foot rear yard on a shallow lot, plus the house and garage, can leave less room for an addition than the lot's size suggests. A survey by a California licensed surveyor shows the property lines, easements and existing structures, and it is the first thing we order.
- What is the lot's actual width and depth, and does a survey confirm them?
- How much of the 52 percent is already used by the house, garage, covered patio and any shed?
- Is the lot a corner lot, which doubles the street-side yard to 10 feet?
Adding a second story to a South El Monte ranch house
Going up avoids the coverage problem, and the R-1 limit leaves room to do it: 2 stories or 28 feet, whichever is less. In R-2 the limit is 3 stories or 30 feet, and in R-3 it is 35 feet. If the house is one story, a second floor adds living area without using any more of the 52 percent.
The old house then becomes the foundation, literally. An engineer has to decide whether the existing footings, walls and slab can carry another floor, and on liquefiable soil the answer often involves new footings or reinforcement. We did not find the City's own rule on that, so the engineer's calculations and the plan check settle it.
A second story often means moving out for much of the build, and it adds new stairs, a roof tear-off and a stucco blend. Cost runs on a different scale from ground-level work, as the price note below shows, so compare it with a ground-level addition and with an ADU before you commit.
Do I need a permit for a room addition in South El Monte, and what comes first?
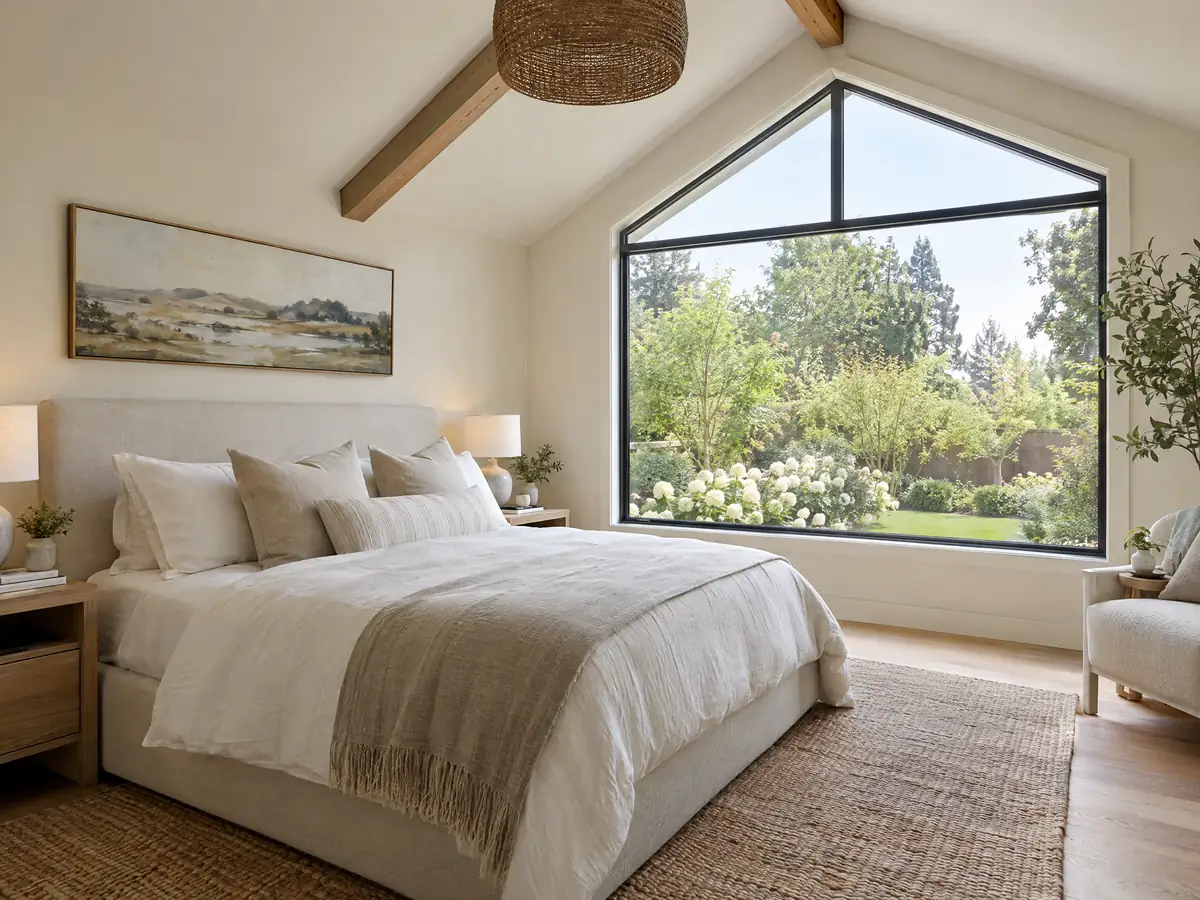
Yes. An attached addition is building work with no exemption, and the City enforces the Los Angeles County Building Code and Residential Code at their January 1, 2026 editions. Planning reviews ministerial applications for zoning consistency and sends discretionary ones to the Planning Commission or City Council, and most applicants use the online portal. A permit also draws separate fees for plan check, plumbing, electrical and mechanical work.
One overlay is specific to the city. Chapter 17.10 says no building permit may be issued for any new building, reconstruction or addition inside an overlay zone, meaning the adult business, religious establishment or Santa Anita Corridor overlay, until the architectural board of review approves a precise development plan. That plan must show the location, height and materials of every wall and fence. We did not map the overlay's boundaries, so ask Planning whether your parcel sits inside one.
The order is zoning check, survey, plans, engineering, plan check, then building. Energy compliance joins the plans: the 2025 Energy Code, in force since January 1, 2026, sets heating and cooling capacity limits for additions. At the nearest NOAA station, 64.5 days a year reach 90 degrees, so the air conditioning load deserves its own conversation. Hit the counter with a sketch and a survey before you hire anyone to draw.
Foundations for a South El Monte addition on liquefiable soil and an old slab
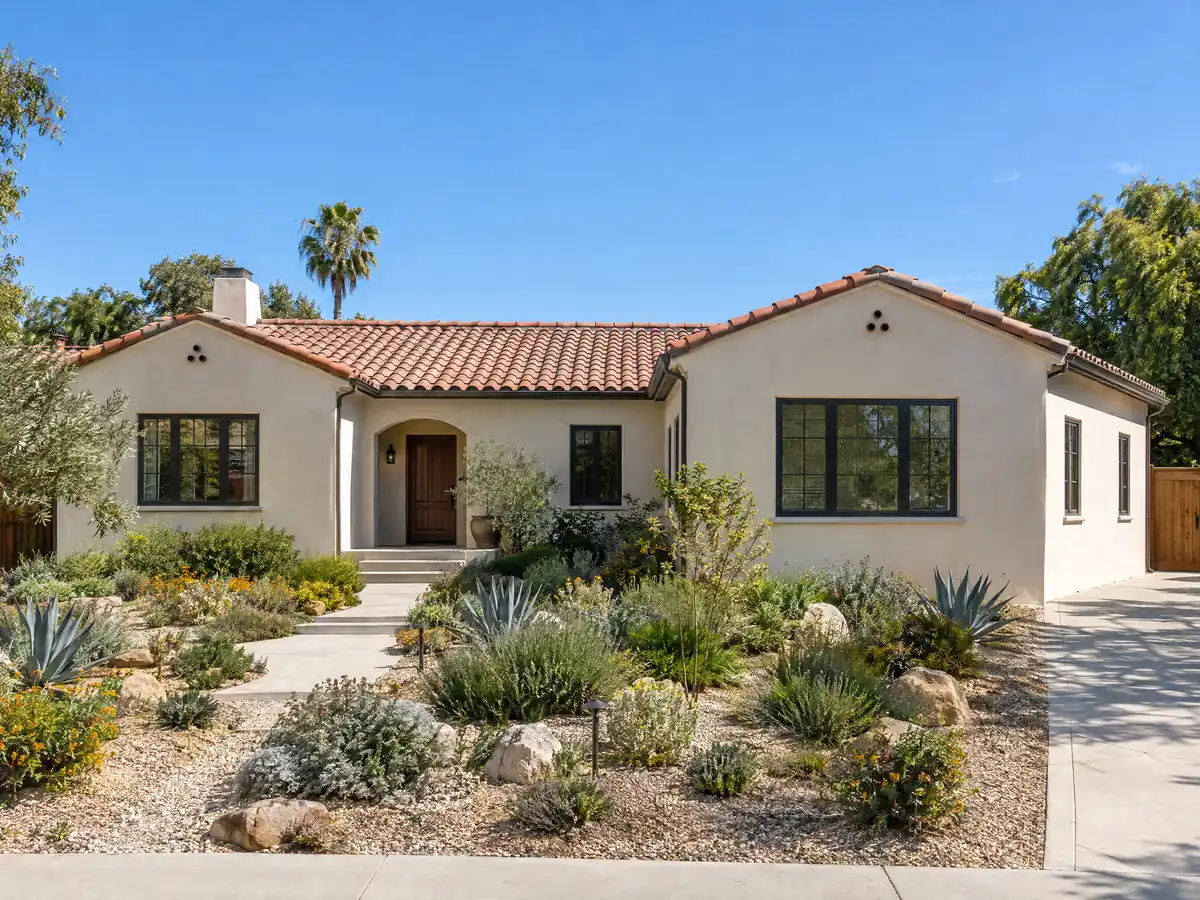
The City's Safety Element says the saturated granular soils behind liquefaction risk are typical throughout South El Monte, and state law has cities apply liquefaction zones in permitting. The County's copy of the state liquefaction layer covered every point we tested. The adopted County code is what guides footing and slab design for it, and an engineer's plan, not a standard detail, usually decides.
Ask whether a soils report is needed. The City requires preliminary soil reports in its subdivision process, and we found nothing in the pages we read that says whether a single addition needs one. Cost varies by site, so the report is a separate line in our proposals when it is required.
The new foundation also meets an old one. A 1959 slab may sit at a different height and thickness from a new footing, and joining them takes dowels, a cold joint and care at the door. The city is flat, has no landslide risk and has no fault zone inside its limits, so the cost here comes from the soil, not the terrain.
Making a room addition match a 1959 house, and what lead paint means for the tie-in
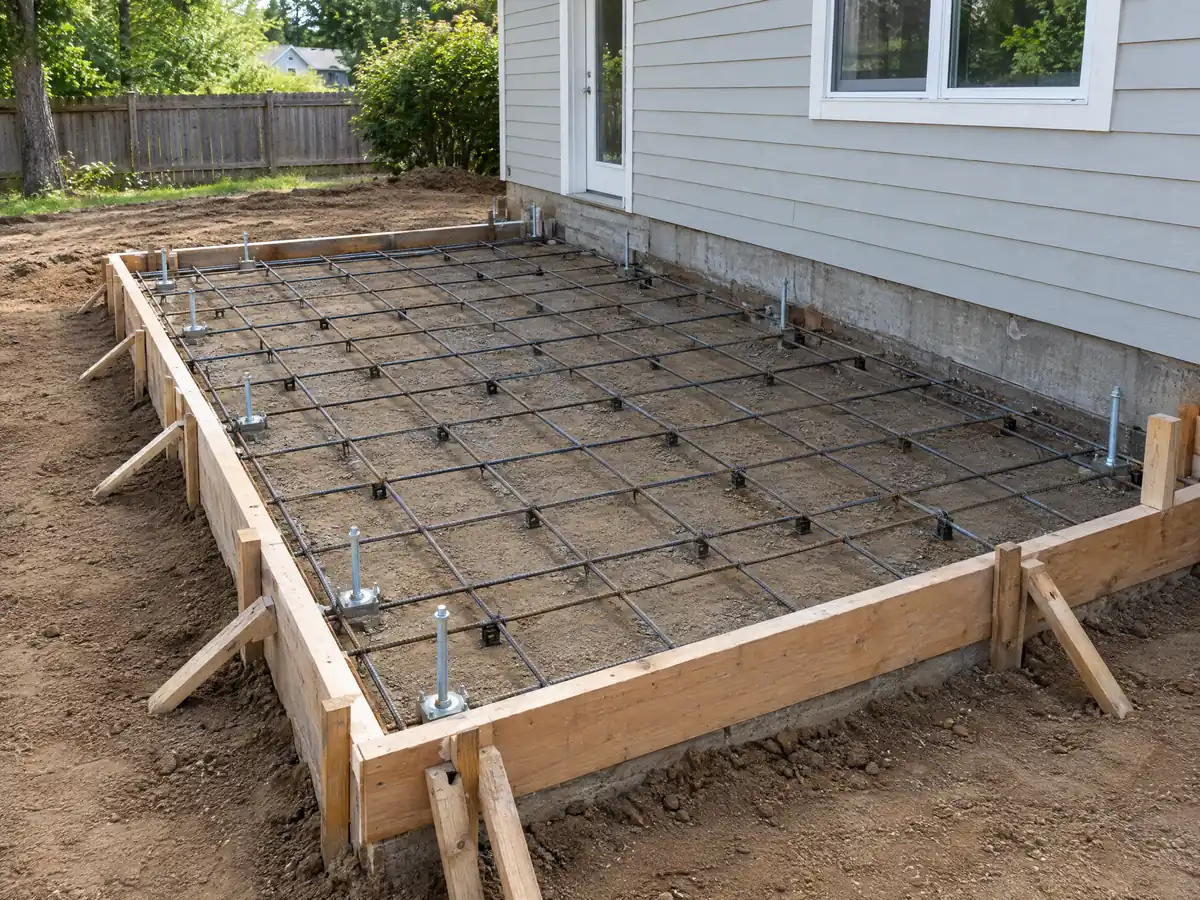
A seam between old and new shows. About 77 percent of South El Monte homes, 4,094 of 5,292, were built before 1980. Matching means the same stucco texture, a roof slope that lines up, window frames of the same type and a new roof section that blends into the old covering. Our proposals list the match as its own item.
Opening the old wall releases old paint. Federal lead-safe rules apply to paid work that disturbs paint in housing built before 1978, which is most of the city, and the Housing Element notes lead and asbestos in pre-1970 construction. Cutting a doorway into a 1959 wall is covered work, so ask whether the firm is certified and how the dust is contained.
The 2025 Energy Code also tightens window performance for additions, with a weighted average U-factor of 0.40 in the California Energy Commission's summary. The city is outside any fire hazard severity zone, so the exception for those zones does not apply.
Property tax, living in the house and who does the work on a South El Monte addition
California's Board of Equalization says only the new construction is assessed at market value and gets its own base-year value, while the rest of the property keeps its existing base. So the tax bill rises for the added square footage, not for the whole house.
As MDG Builders, CSLB #1040337, we act as the general contractor: we organize the design, take the permit and run the schedule, while licensed foundation, framing, roofing, electrical and plumbing firms build it. You can ask each firm for its license and its certificate of insurance. The license check guide shows how to verify any of them on the CSLB site.
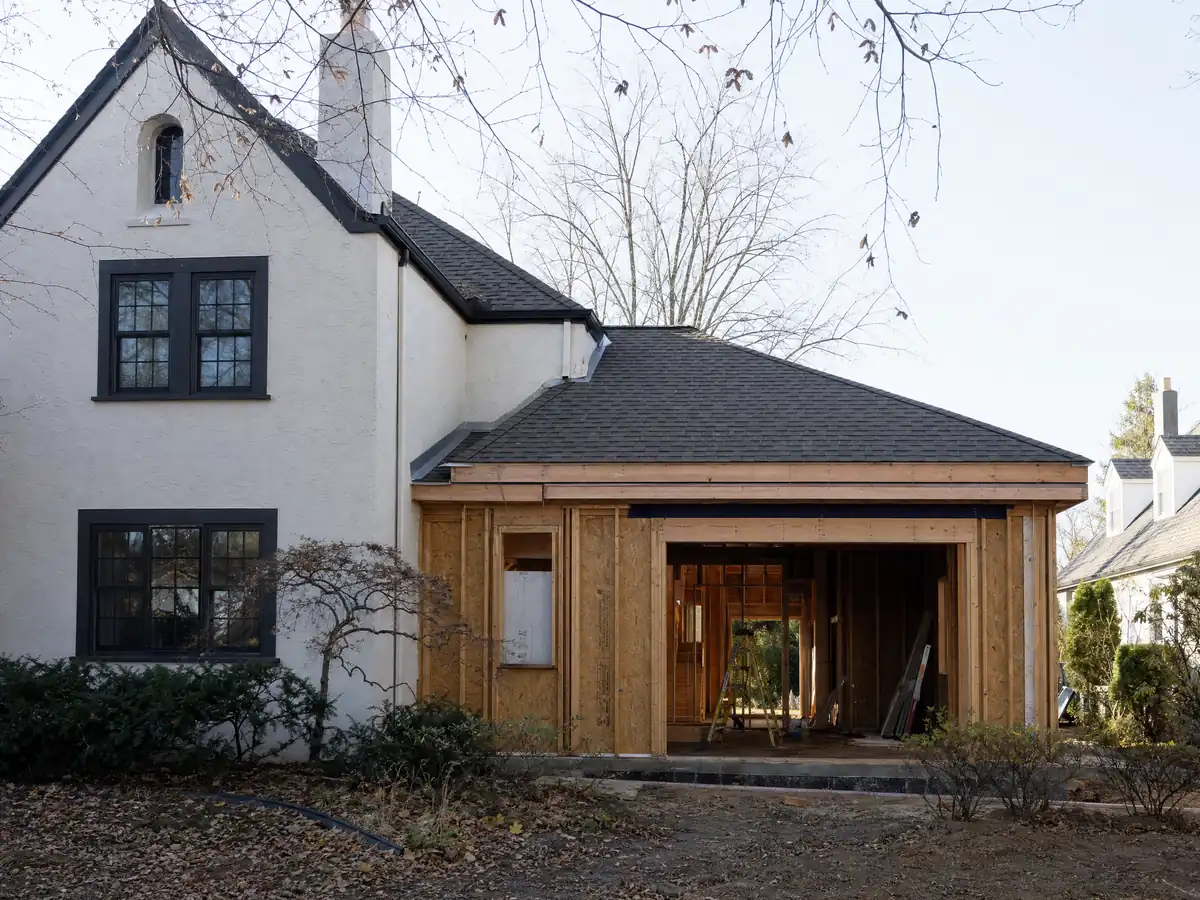
Plan to live through noise, a cut-open wall and a temporary roof. A ground-level addition leaves most of the house usable, but a second story does not. Ask for the schedule in writing, with the weeks the water, power or kitchen are off.
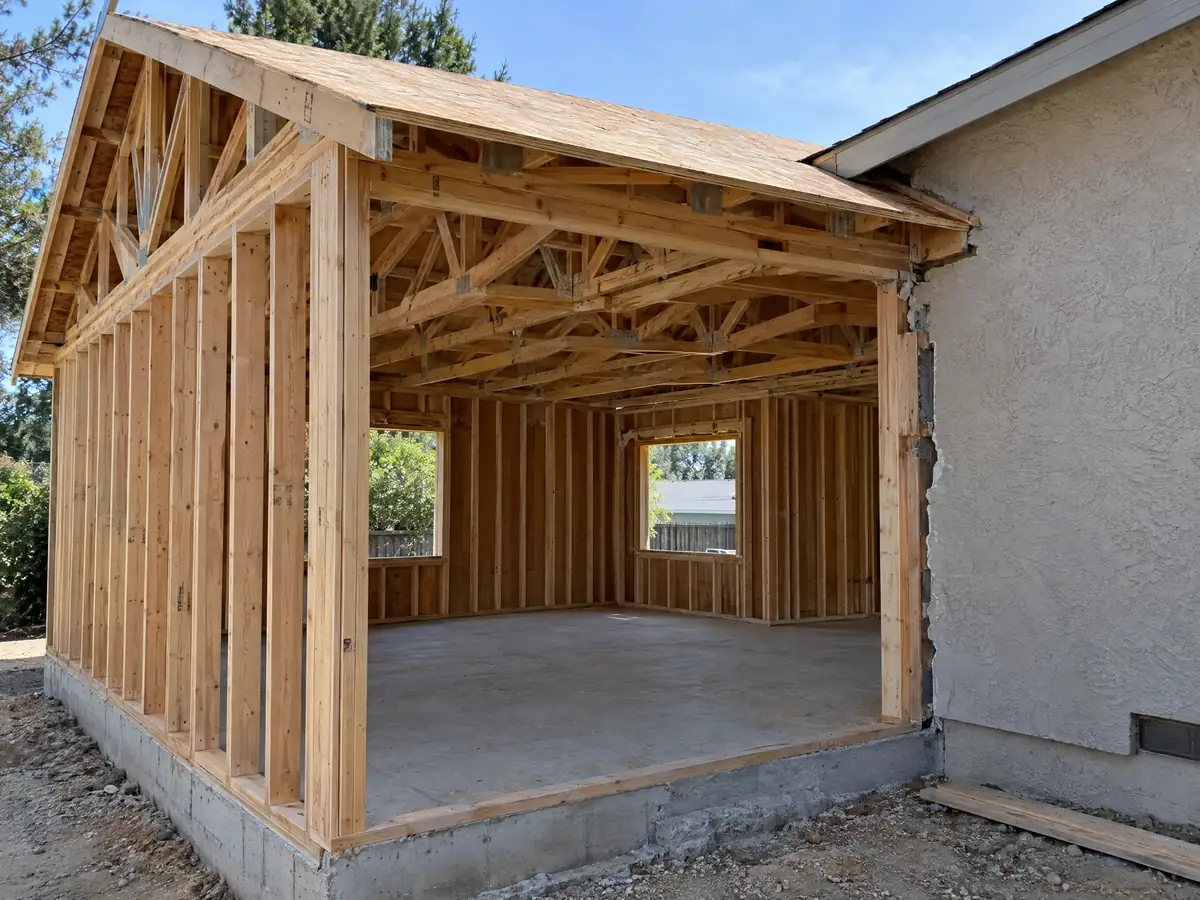
Addition photos from South El Monte and nearby homes
Addition scenes tied to South El Monte and the communities around it, from survey stakes and foundations to framing and finished rooms. Tap a photo to enlarge it.
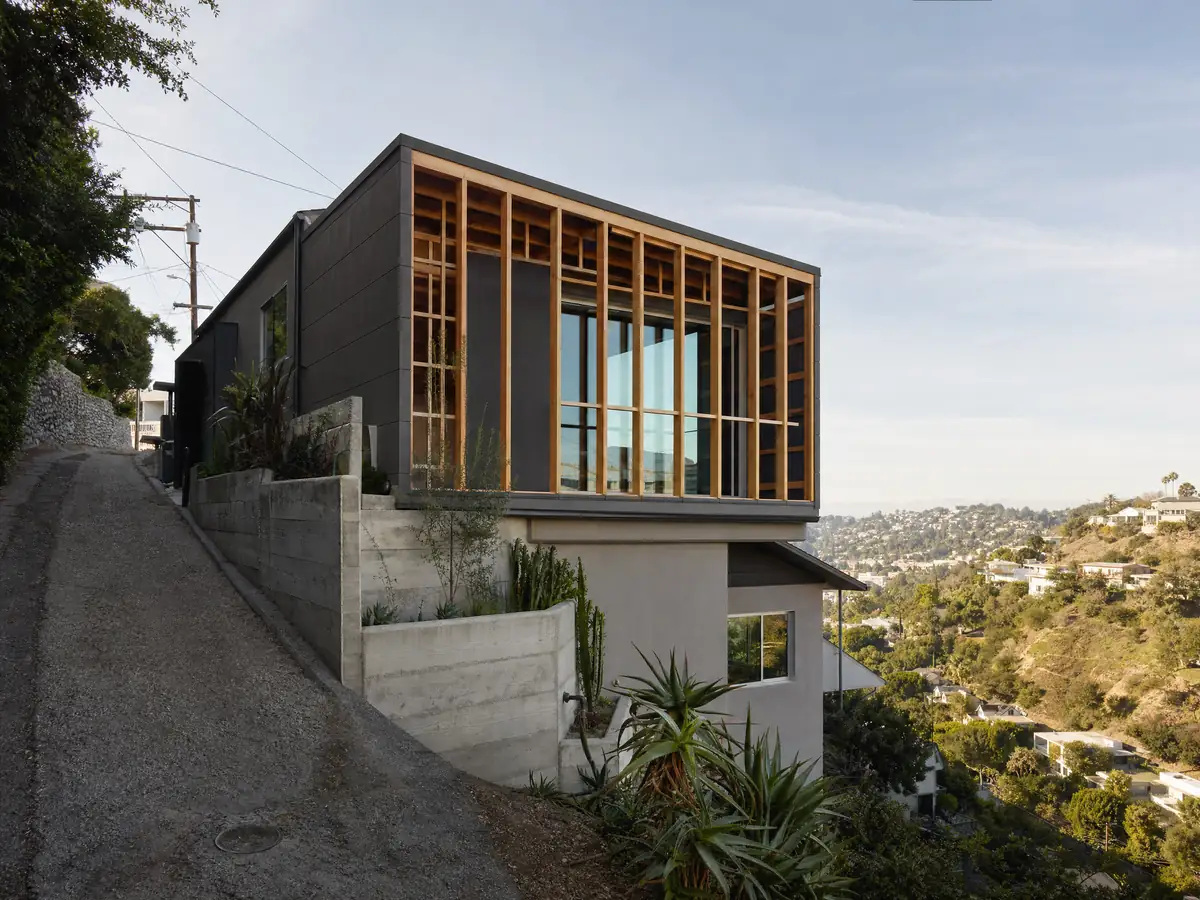
What room additions costs around South El Monte
Our room additions page gives a formula rather than a single number: roughly $300 to $550 per square foot for a ground-level addition in Los Angeles County and $200 to $700 per square foot for a second story, usually over $100,000. Architect, engineer, plan check and any soils report come as their own lines. Two sources anchor the formula: the 2025 Cost vs. Value study that Remodeling magazine ran for Los Angeles, with a midrange primary suite at $182,518 and a midrange bath addition at $63,595, and Sweeten's Los Angeles guides, which put mid-grade work at $550 per square foot. None is a South El Monte quote, and the City's fee schedule is dated September 1, 2023, so permit fees appear as lines in a written proposal. The room addition versus ADU guide weighs the choice, and neighbors set their own limits, so compare room additions in El Monte, Rosemead, Montebello and Los Angeles. A bath that comes with the addition is on our South El Monte bathroom page, new windows on the South El Monte window page, and the South El Monte area page lists every trade we cover in the city.
| What it covers | Typical range |
|---|---|
| Ground-level addition (family room, bedroom), construction only | $300 to $550 per sq ft |
| Second-story addition over an existing house | $200 to $700 per sq ft, usually over $100,000 |
| Primary suite addition (bedroom, bath, closet) | $182,518 midrange, $387,485 upscale |
| Bathroom addition | $63,595 midrange, $119,034 upscale |
| Architect, structural engineer, plan check and soils report | Separate lines in your proposal |
Other work we manage in South El Monte
South El Monte room addition questions, answered
Do I need a permit for a room addition in South El Monte?
Yes. An addition is building work and the City enforces the Los Angeles County Building Code. Planning checks zoning first, then Building & Safety reviews plans and inspects, with plumbing, electrical and mechanical work permitted separately. Inside the Santa Anita Corridor overlay, a precise development plan must be approved before any building permit.
How big of an addition can I build without a permit?
Practically none that attaches to the house. The state model list exempts only small detached structures of 120 square feet or less, and South El Monte's R-1 zone has its own yard and coverage limits. Ask Planning before you build anything with a roof.
How much does a room addition cost in California?
Our formula is roughly $300 to $550 per square foot for a ground-level addition and $200 to $700 per square foot for a second story, usually over $100,000, with design, engineering and plan check on top. They come from Los Angeles sources, not South El Monte, so a written proposal after a site visit sets the figure.
How long does a room addition take?
Design and engineering run 4 to 12 weeks, then plan check, which we cannot quote for South El Monte. Building a single ground-level room takes roughly 11 to 22 weeks: foundation 1 to 3 weeks, framing 3 to 6, rough utilities and drywall 3 to 5, finishes 4 to 8. A second story takes longer.
Does adding a room increase property taxes?
Yes, but only on the new construction. The Board of Equalization says the added square footage is assessed at market value with its own base-year value, while the rest of the property keeps its existing base. The bill rises with the size and quality of the addition, not with the whole house's current value.
What is the difference between a room addition and a home addition?
Nothing in the code. Room addition and home addition both mean new floor area built onto an existing house, whether a bump-out, a second story or a new wing. The permit path is the same. What changes the rules is the zone, the lot coverage and whether the new space has its own kitchen, which makes it an ADU.
Can I add a second story to my South El Monte house?
Probably, in R-1, up to 2 stories or 28 feet. An engineer must decide whether the existing footings and walls can carry the extra floor, and liquefiable soil can add reinforcement. A second story avoids the 52 percent coverage cap but usually costs more per square foot and means moving out during the build.
Do I need a soils report for an addition?
It depends on the project and the engineer. The City requires preliminary soil reports in its subdivision process, and liquefaction covers the whole city, but we found no published rule for a single addition. Ask Building & Safety and your engineer early, because a report adds time before plans can be finished.
Tell us about your South El Monte addition
Tell us the lot size, whether the house is one story and what you want to add, and we will plan the site visit around the survey and the City's coverage and overlay checks.