
Room Additionin El Monte, CA
A room addition in El Monte starts with a Zoning Clearance from Planning, then plans go to the Building Division, and since July 1, 2026 any permit that creates or alters a foundation also needs a site-specific soils report. The whole city is liquefaction-prone, so book the engineer early. Confirm setbacks and height for your zone with Planning.
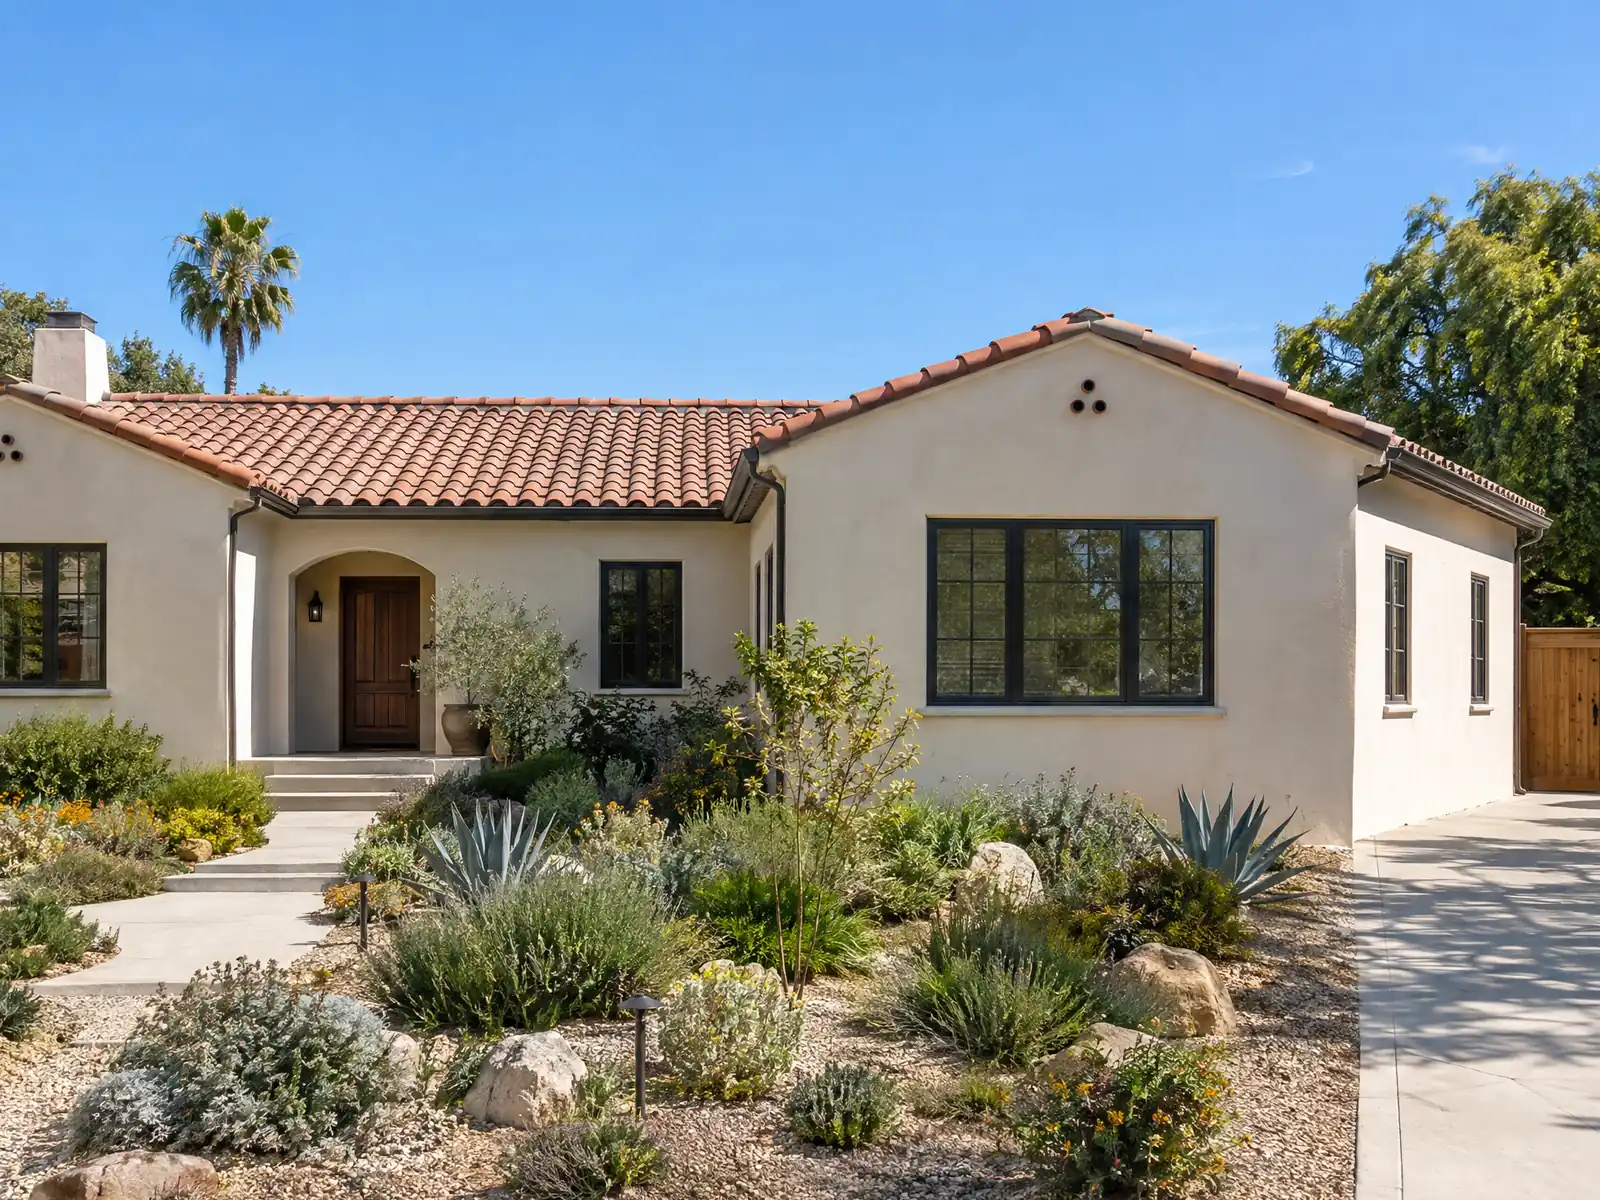
El Monte grew along the old Santa Fe Trail route on today's Valley Boulevard, incorporated in 1912, and filled in after the war as the walnut groves became subdivisions. The Census Bureau's 2024 estimates put 70.3 percent of its 30,610 housing units before 1980, and 13,589 of them, 44.4 percent, were built in the 1950s and 1960s. Those houses sit on lots where the next room has to fit inside setbacks that Planning measures to the foot. Ask what you may build before you ask what it will cost.
This page covers what is particular to El Monte: the Zoning Clearance step, the soils report rule, height and setback limits, older tract houses, the Rurban Homesteads Overlay and the City's plan check fees. MDG Builders (CSLB #1040337) is a general contractor that designs, permits and manages the job, while licensed subcontractors pour the footings, frame, wire and finish it. Costs are on our room additions page, and the El Monte overview lists the other trades we manage here.
What El Monte's zoning, soils and plan check rules say about additions
Where room additions permits come from in El Monte: City of El Monte Community and Economic Development Department, Building Division.
- Beyond the Zoning Clearance, Planning's guide says landscape and irrigation plans are required for additions to single-family homes that exceed 100 percent of the existing floor area or 1,000 square feet (whichever is less), and a building addition of 500 square feet or more, site modification over 5,000 square feet, or grading that redirects or concentrates drainage triggers a grading permit under Chapter 15.40 of the Municipal Code.
- R-1A and R-1B lots allow two stories and 30 feet; R-1C allows 1.5 stories and 25 feet; first-story setbacks in all three are 20 feet front, 10 feet street side and 5 feet interior side, with an extra 5 feet for second stories in R-1A and R-1B. In the Rurban Homesteads Overlay, anything above one story needs Design Review, upper-floor area is limited to 60 percent of the first-story roofed area, and floor area above the first story must be built into the roof framing.
- The geotechnical policy applies to room additions that need new or modified foundations, so a room addition in El Monte typically carries a soils report along with the plans and the building permit fee.
- The fee schedule requires a Fire Flow Availability Letter for additions of 1,000 square feet or more and school fees for projects over 500 square feet.
- The City's Demolition Policy (effective July 1, 2026) treats work as a demolition if more than 50 percent of exterior walls and more than 75 percent of interior walls are removed (or the other listed combinations of walls, foundation, interior wall height and roof structure); a separate demolition permit is not needed when demolition is part of an addition, remodel or ADU shown on the plans; AQMD notification is required for more than 100 square feet of material removal; and utilities (SCE, SoCalGas, water, sewer) must be disconnected and inspected first.
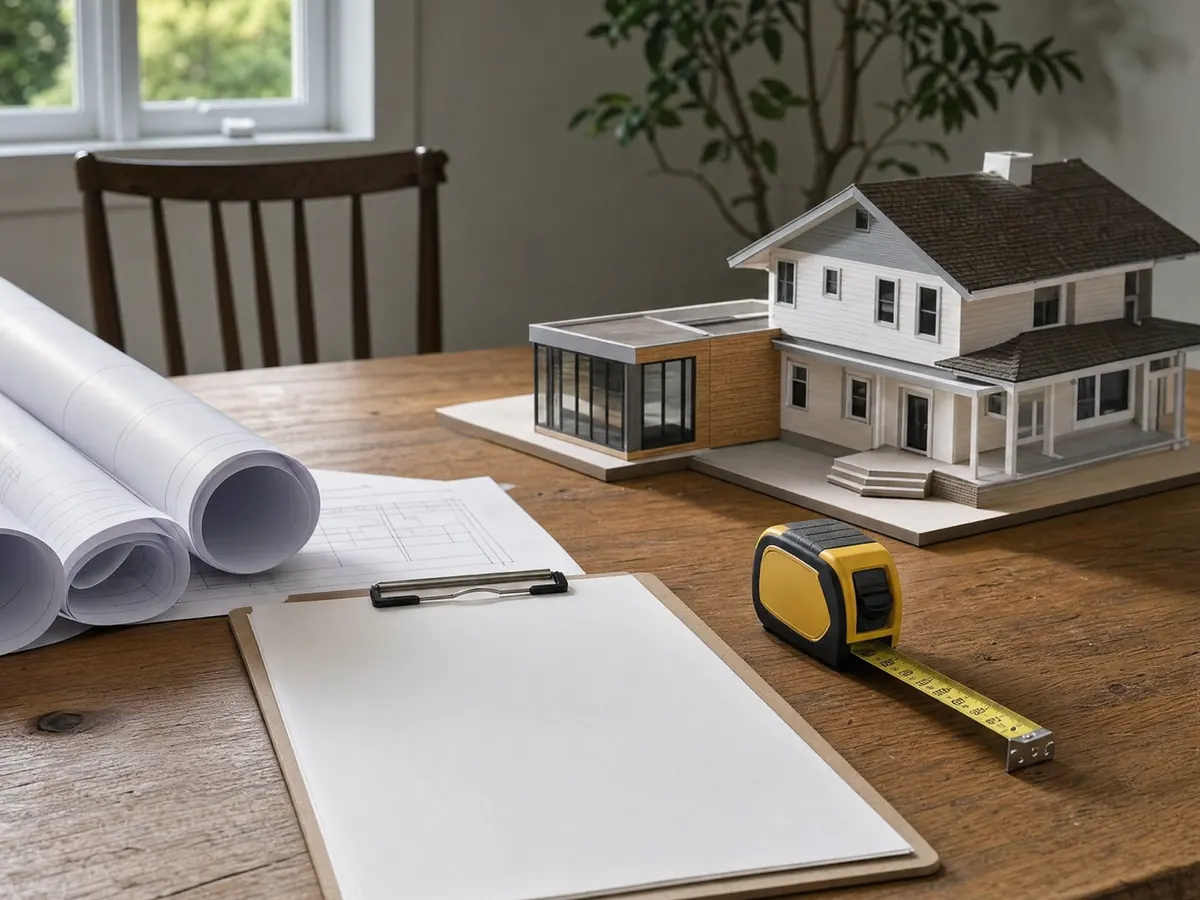
Do you need a permit for a room addition in El Monte? Zoning Clearance comes first
Yes, and Planning sees the job before Building does. The City's Zoning Clearance handout says an approved clearance is required before any other Planning or Building permit or work starts for new buildings, additions, patio covers and enclosures, ADUs and several other projects. It is applied for at the Planning counter with a site plan, floor plans and elevations.
The same guide adds two triggers. Landscape and irrigation plans are required for additions to single-family homes that exceed 100 percent of the existing floor area or 1,000 square feet, whichever is less. A grading permit under Chapter 15.40 of the Municipal Code is triggered by an addition of 500 square feet or more, site modification over 5,000 square feet, or grading that redirects or concentrates drainage.
The plot plan for the Building Division must be 11 by 17 inches in ink and show the parcel number, every building, patio, driveway, retaining wall, fence and pool, the setbacks and the direction of rainwater runoff.
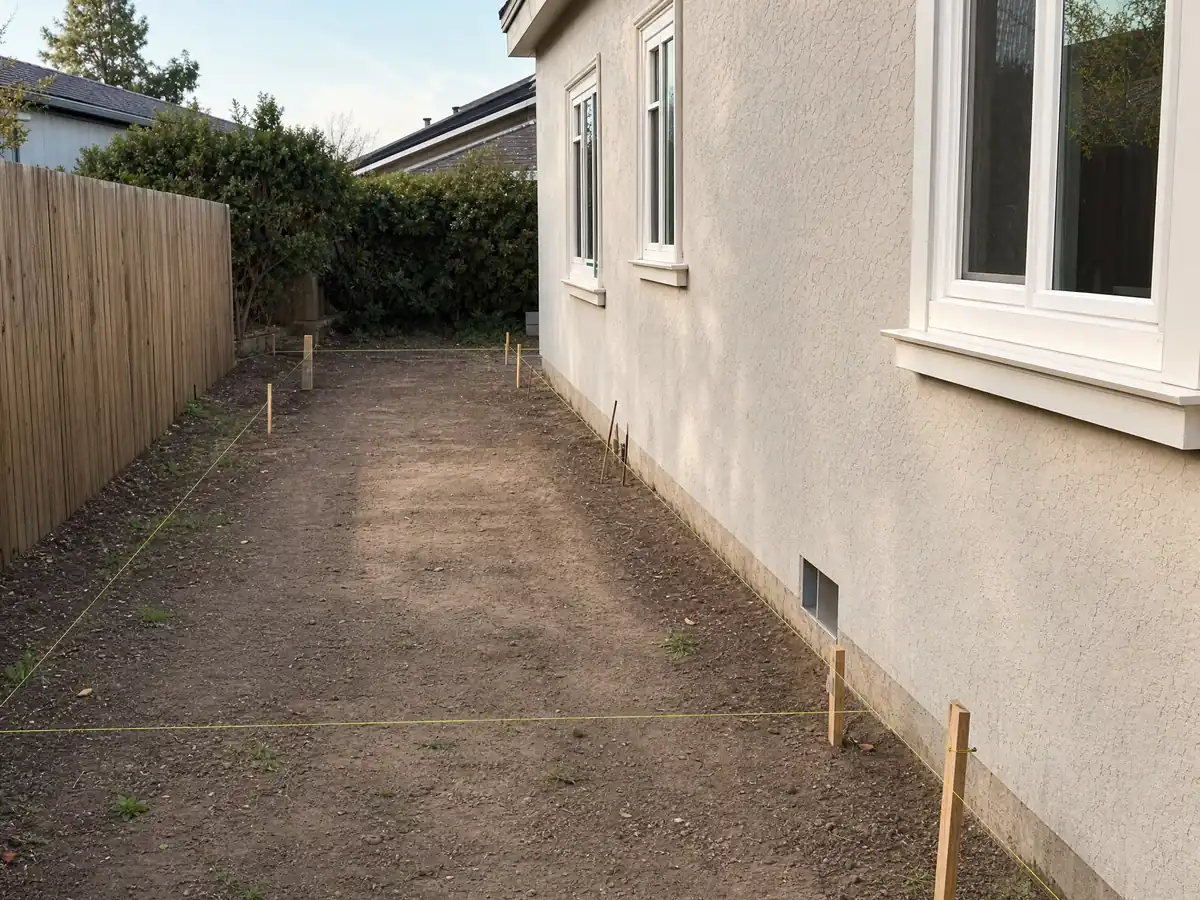
Why an El Monte addition needs a soils report before the permit issues
Since July 1, 2026 the Building Division requires a site-specific geotechnical report, prepared by a California-registered geotechnical or civil engineer, before it issues a permit that creates or alters a foundation, regardless of project size or valuation. The policy names additions that need new or modified foundations. The General Plan says all of El Monte sits in an area with potential for permanent ground displacement from liquefaction, with a shallow water table across most of the city.
The Building Official may accept a report from the same or an immediately adjacent property, generally within about 300 feet, only when it is no more than 12 months old, shows the soils are not subject to the mapped hazard and keeps footings at least 24 inches below undisturbed natural grade. The policy itself says most projects will still need a new investigation.
The General Plan also warns of compressible soils that can settle unevenly, and the City's plan check sheet says footings under bearing walls and slabs must account for expansive soils. Put the engineer's fee on its own line, and hire the engineer before the architect draws the footing.
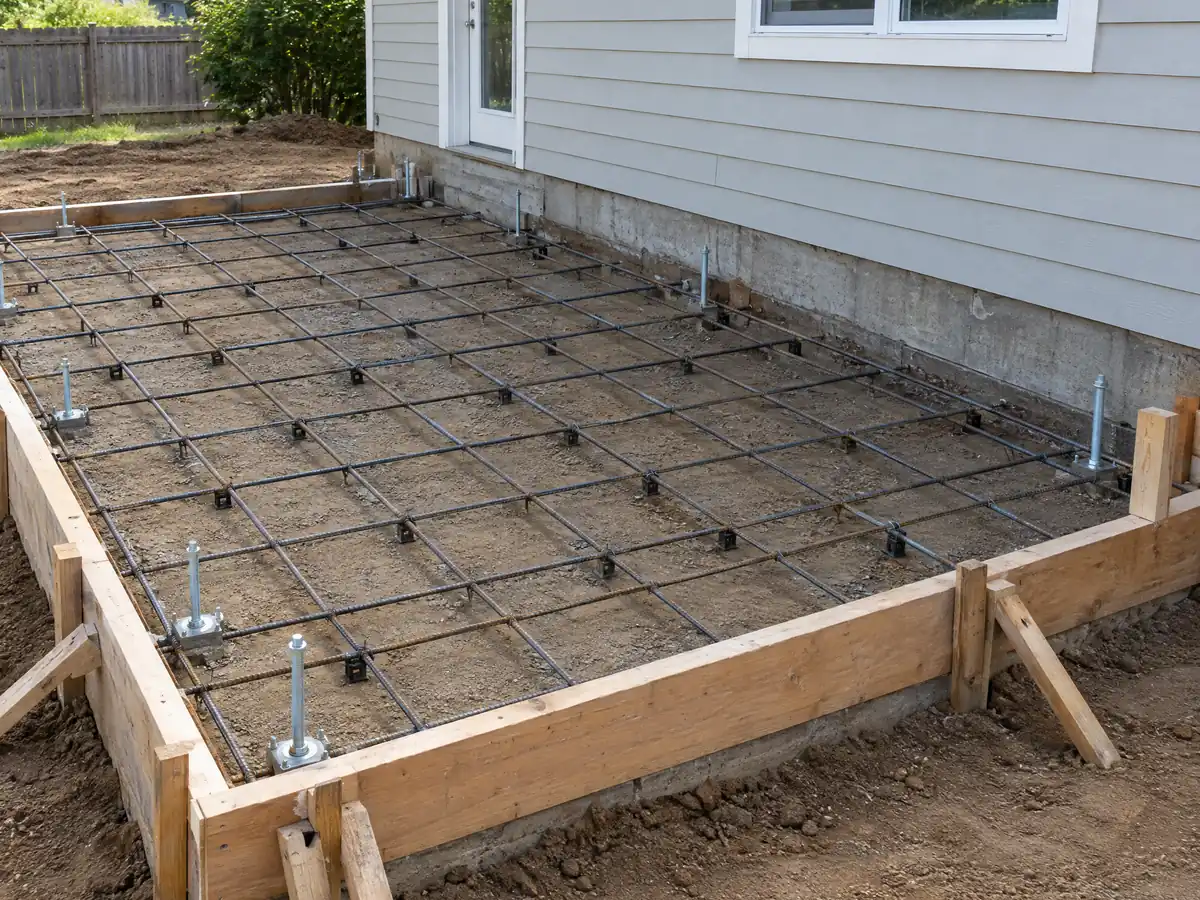
How much home addition can your El Monte lot hold? Stories, height and setbacks
Under the Zoning Code amended May 14, 2025, the R-1A and R-1B districts allow two stories and 30 feet, and R-1C allows 1.5 stories and 25 feet. First-story setbacks in all three are 20 feet in front, 10 feet on the street side and 5 feet on an interior side, with an extra 5 feet for second stories in R-1A and R-1B.
Lot coverage and floor area ratio live in Table 17.20-2. The text we could read scrambled the columns, so we print no coverage or ratio figure and ask the counter for the numbers for your zone. Minimum lots are 7,260 square feet in R-1A and R-1B and 10,000 in R-1C.
A second story is possible on many R-1A and R-1B lots but is limited in R-1C, and the extra 5 foot setback can erase the gain on a narrow lot. We draw the envelope first and decide between building out and building up after that.
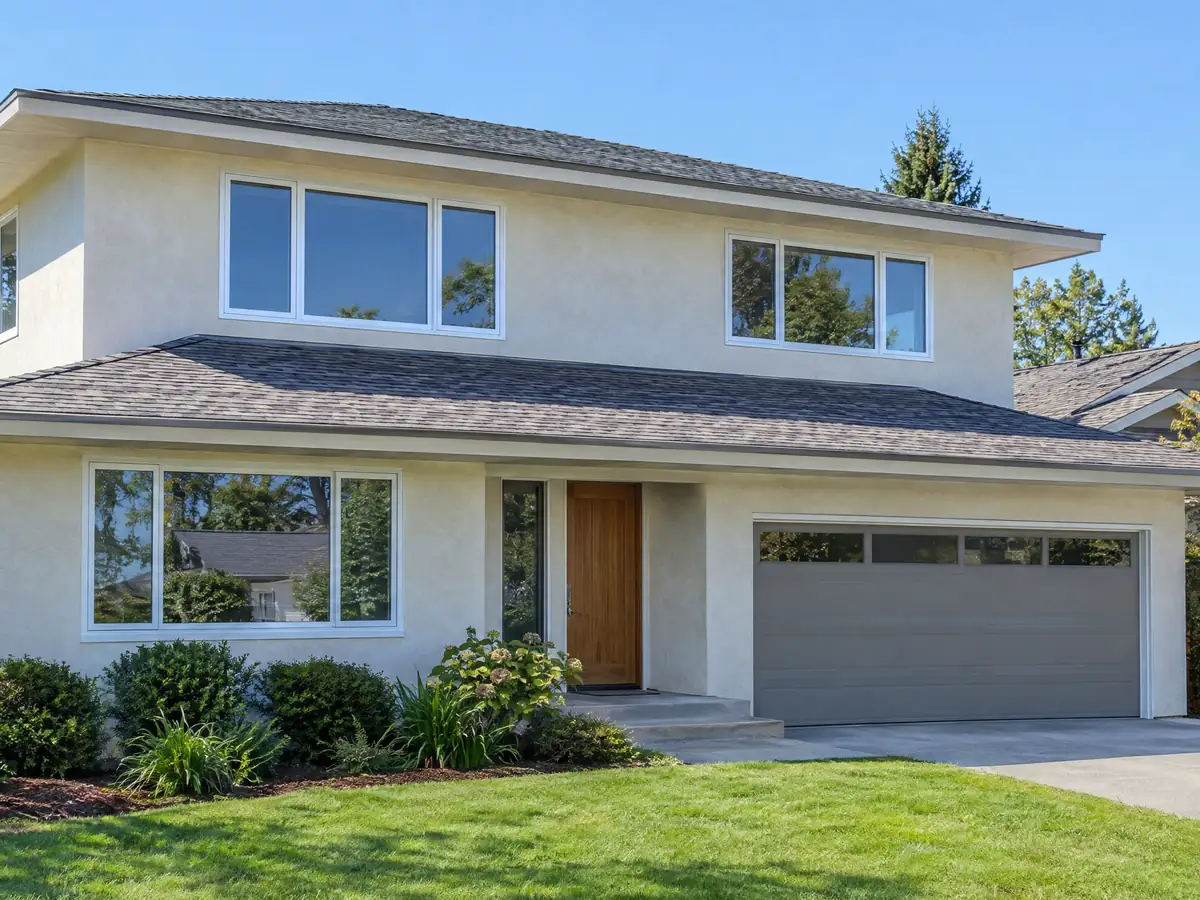
Adding on to a 1950s house in Arden Village or Norwood-Cherrylee
The General Plan describes Arden Village as small uniform lots with traditional 1950s single-family homes, once the site of farm labor camps, and Norwood-Cherrylee as about a third of the city, with deep lots, an equestrian and agricultural heritage and many streets without sidewalks. The same addition looks very different on each: a bump-out squeezed behind a small lot's setbacks, or a wing that runs back along a deep one.
Tying new framing into an old house is where hidden conditions show up. The Housing Element says homes older than 50 years frequently need new electrical, plumbing and roofing, and a panel that is full may need an upgrade before an added room can be wired. Matching stucco, roof pitch and window style is a design decision we settle in the drawings, not on the roof.
Lead-safe rules also apply when the wall you open was painted before 1978. We plan containment and disposal before demolition and keep the opening closed against weather each night.
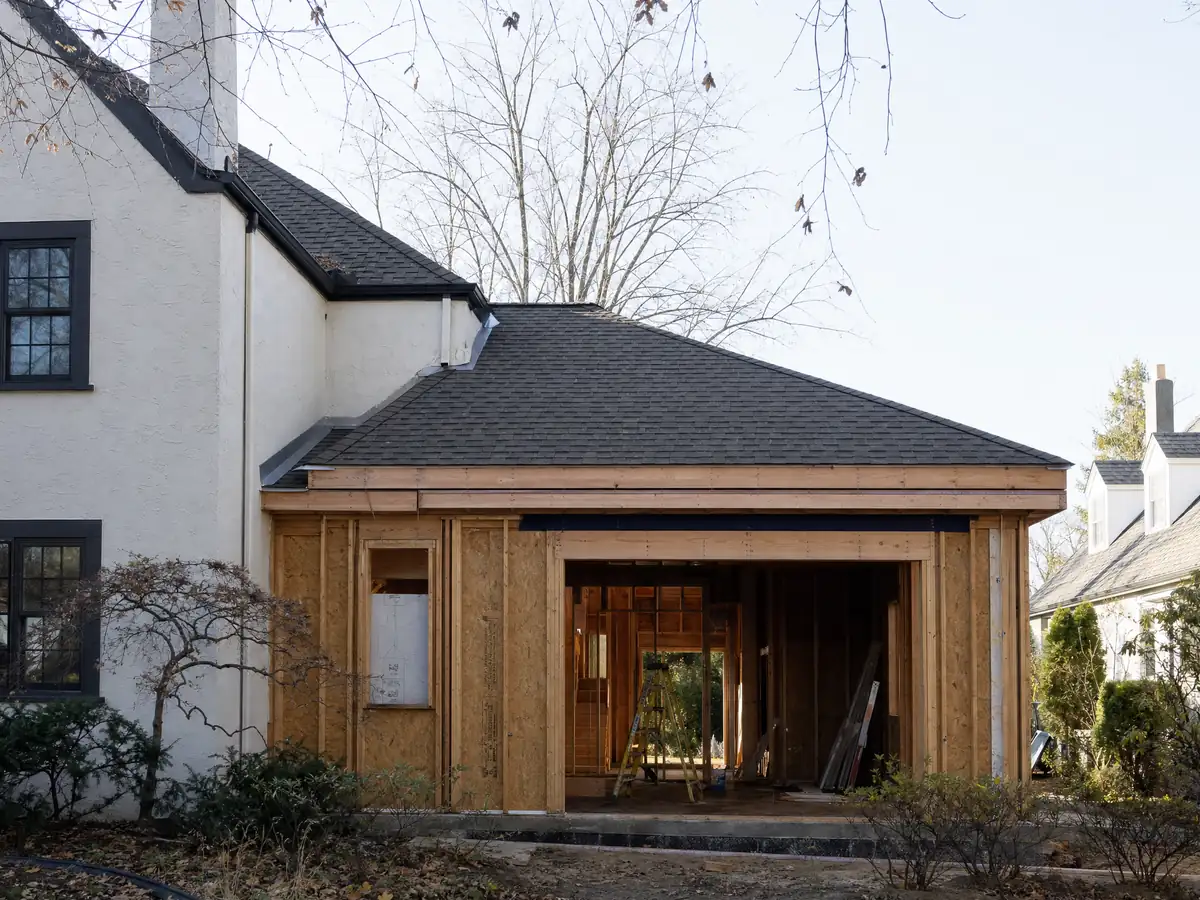
Home addition rules in the Rurban Homesteads Overlay
The Rurban Homesteads Overlay District covers the Depression-era lots cut from a walnut farm east of Peck Road, and its height limits are as tight as the R-1C district's. Lots are 10,000 square feet at minimum, 25 feet and 1.5 stories are the limits, and no balconies are allowed on an upper floor.
Anything above one story needs Design Review. Upper-floor area is limited to 60 percent of the first-story roofed area, and floor area above the first story must be built into the roof framing. That shapes an addition into a long single-story wing or a modest upper room under the roofline.
We did not find a source saying the overlay boundary matches the original 100 homestead lots, so look up your parcel on the City's zoning map and ask Planning to confirm before you commission drawings.
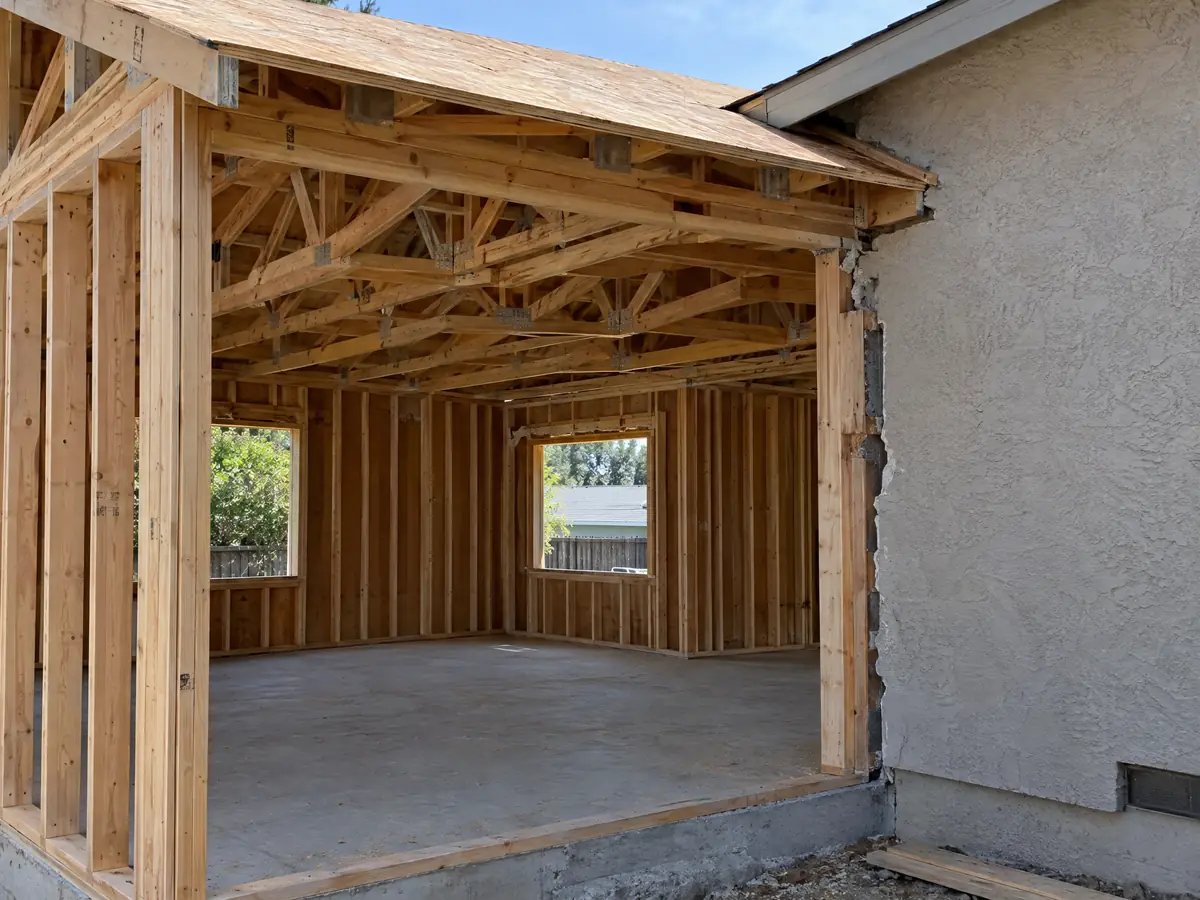
El Monte plan check, school fees and demolition rules for a home addition
Plans must be prepared by a California architect or engineer unless the work is cosmetic or a conventionally framed wood dwelling under Chapter 23 of the California Building Code. The fiscal 2026/2027 schedule sets plan check at 85 percent of the building permit fee with a $153.50 minimum, and extra review for revisions or a third submittal at $205.02 an hour. Energy and disabled-access surcharges of 10 and 5 percent can apply.
School fees apply to projects over 500 square feet, and the fee schedule lists $3.36 to $3.43 per square foot for the El Monte Union High School District line. The same schedule requires a Fire Flow Availability Letter from the water provider for additions of 1,000 square feet or more. Six providers serve the city.
The Demolition Policy, effective July 1, 2026, counts work as demolition if more than 50 percent of exterior walls and more than 75 percent of interior walls come out. No separate demolition permit is needed when demolition is part of an addition shown on the plans, but air quality district notice applies above 100 square feet of material removal, and utilities must be disconnected and inspected first.
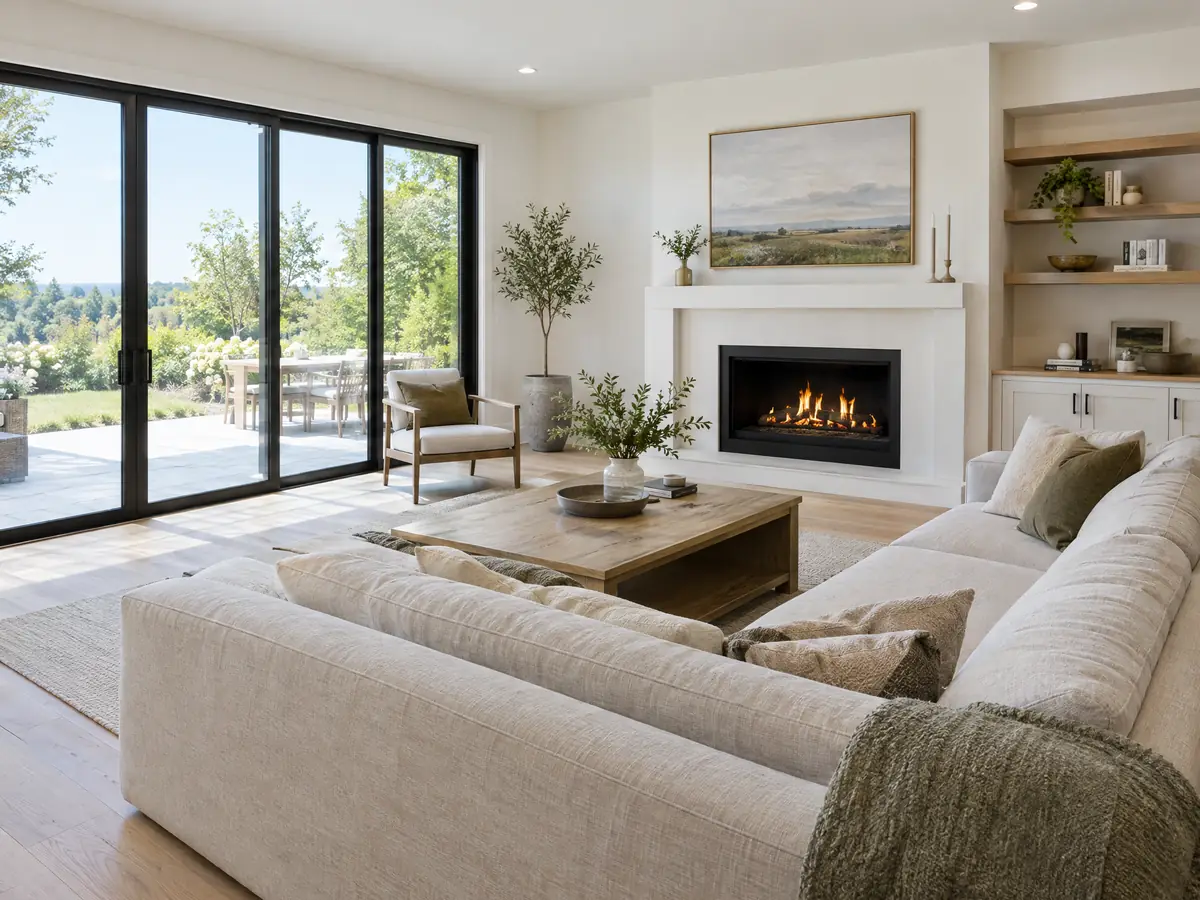
Home addition or ADU for your El Monte lot
A family room or primary suite adds space for your household, while an ADU adds a separate unit. They carry different rules. An ADU is approved ministerially and has its own size caps, but the State has challenged El Monte's ordinance, and either one needs a soils report if it creates a foundation.
Our room addition or ADU guide compares the two paths, and you can see how El Monte treats the other path on the ADU page for El Monte. In a house where a garage can be converted, that route has no size limit in the ordinance and may leave the main footprint untouched.
Whichever you choose, tell us the lot size and the year the house was built, since both change the order of approvals. The City's resale inspection program for properties in escrow, the Real Property Inspection Program, was approved for removal from the Municipal Code on June 11, 2025 according to the City, though the 2022 Housing Element still describes it, so ask whether a sale triggers an inspection.
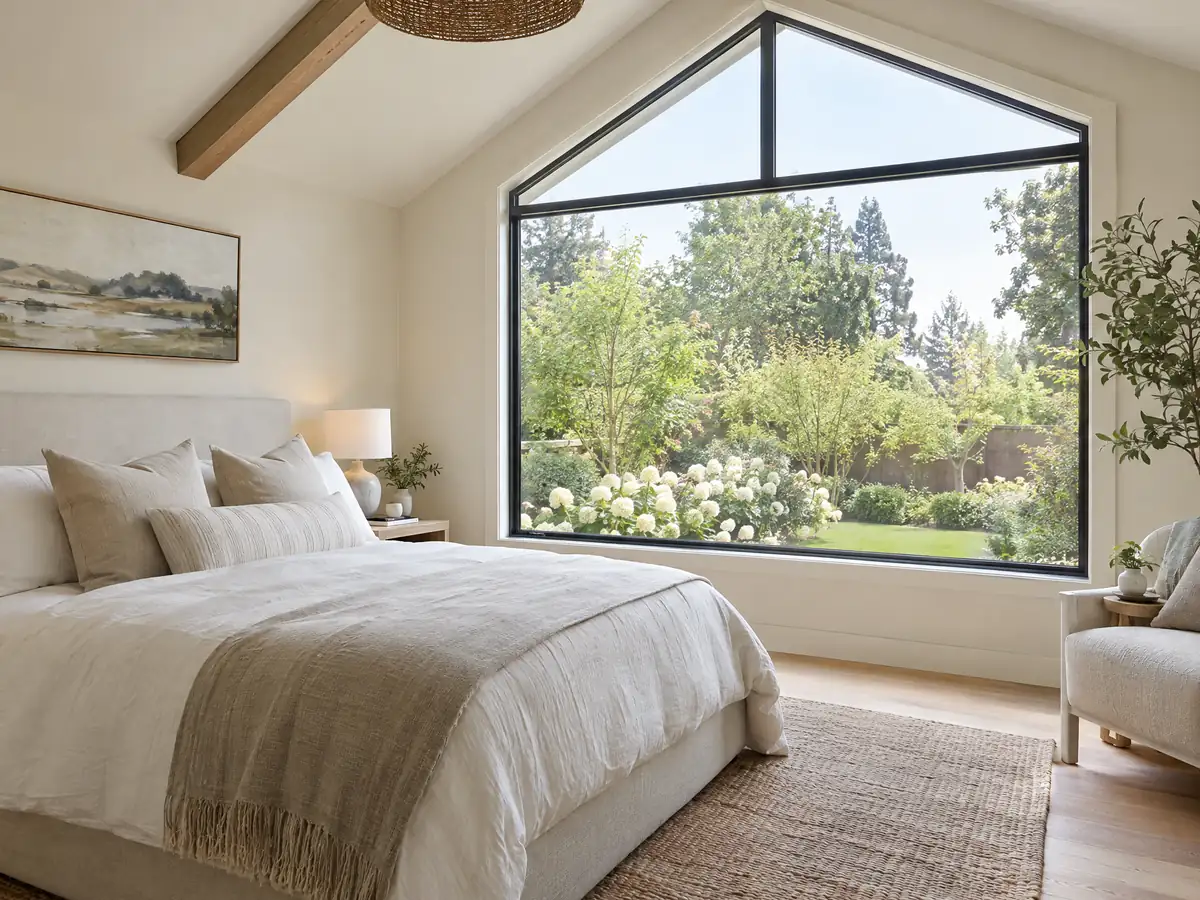
Room addition photos from El Monte and nearby communities
Six addition details tied to El Monte neighborhoods such as Norwood-Cherrylee and Arden Village and to nearby places like Rosemead, Temple City and Baldwin Park, from forms to framing. Tap a photo to enlarge it.
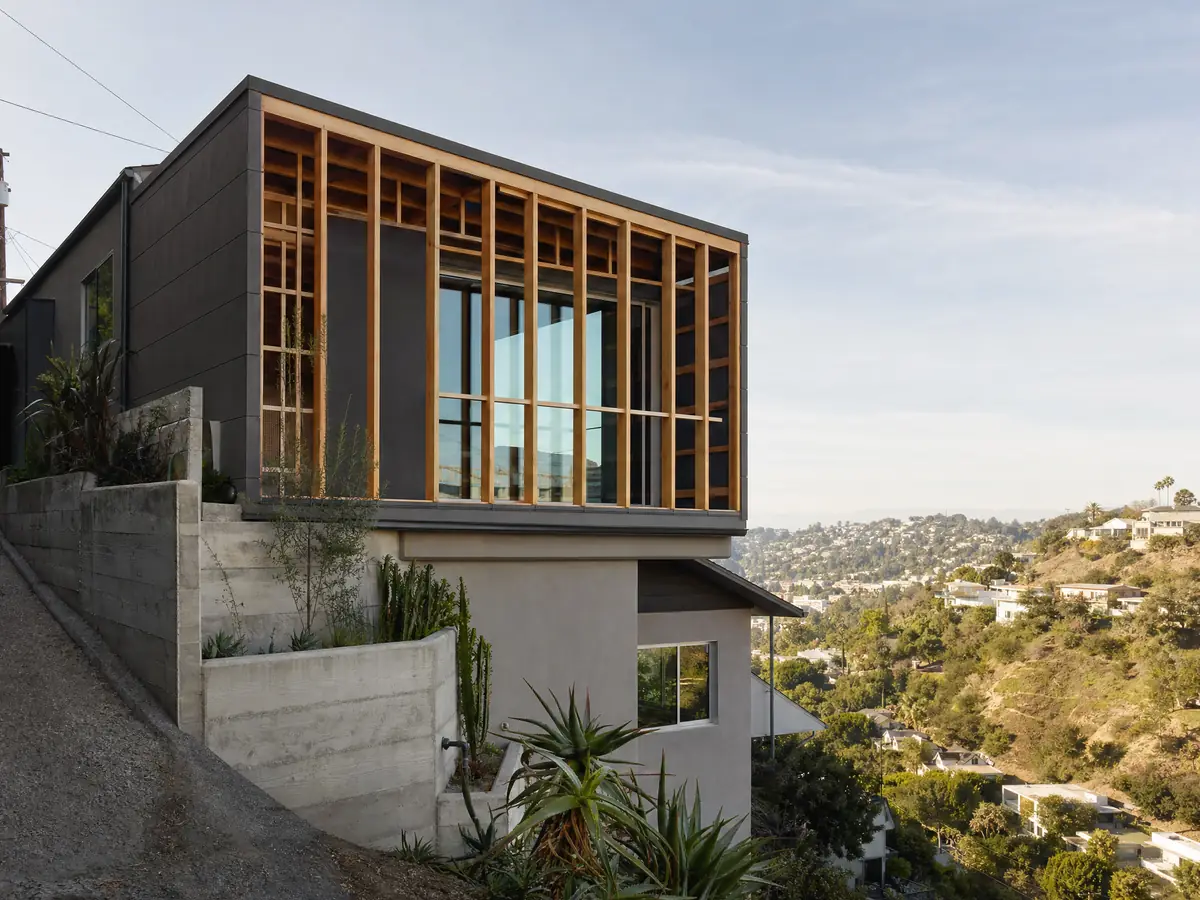
What room additions costs around El Monte
Our room additions page gives a formula and not a single number: about $300 to $550 a square foot for a ground-level addition and $200 to $700 for a second story, usually over $100,000. Remodeling magazine's 2025 Cost vs. Value report for Los Angeles lists $182,518 for a midrange primary suite and $63,595 for a midrange bathroom addition. Architect, engineer, plan check and soils report fees are separate lines, and we found no El Monte price survey. The State Board of Equalization's property tax rule reassesses only the new construction. Compare the Pasadena, Glendale and Los Angeles pages. Rosemead, Temple City, Arcadia, Baldwin Park and South El Monte are separate cities with their own planning departments. The same lot may need window replacement in El Monte or a bathroom remodel in El Monte, and our ADU cost guide prices the alternative.
| What it covers | Typical range |
|---|---|
| Ground-level addition (family room, bedroom), construction only | $300 to $550 per sq ft |
| Second-story addition over an existing house | $200 to $700 per sq ft, usually over $100,000 |
| Primary suite addition (bedroom, bath, closet) | $182,518 midrange, $387,485 upscale |
| Bathroom addition | $63,595 midrange, $119,034 upscale |
| Architect, structural engineer, plan check and soils report | Separate lines in your proposal |
El Monte room addition questions, answered
Do I need a permit for a room addition in El Monte?
Yes. An approved Zoning Clearance from Planning is required before any other permit or work starts for an addition, and then plans go to the Building Division for plan check. A grading permit can also apply at 500 square feet or more. Ask the counter which steps your plans trigger.
Can you add a room to your house without a permit in El Monte?
No for a real addition, because the City lists additions among the projects that need a Zoning Clearance before any work. Starting without it puts the job out of order, because the clearance is the first approval. State building codes exempt only minor items such as painting, not new floor area, so ask the City before you start.
Do I need a soils report for a home addition in El Monte?
Usually yes. Since July 1, 2026 the Building Division requires a site-specific geotechnical report for any permit that creates or alters a foundation, regardless of project size, and the policy names additions. A report from an adjacent lot is accepted only at the Building Official's discretion and only if it is under 12 months old.
How much does a room addition cost per square foot in California?
Our sourced formula is about $300 to $550 per square foot all in for a ground-level addition and $200 to $700 for a second story, usually over $100,000. These are Los Angeles area figures because we found no El Monte survey. Design, engineering, plan check and a soils report are extra lines in the proposal.
How much does a home addition permit cost in El Monte?
We could not verify a total. The fiscal 2026/2027 schedule lists $51.69 for permit issuance, plan check at 85 percent of the permit fee with a $153.50 minimum, and school fees of $3.36 to $3.43 per square foot over 500 square feet. Zoning Clearance and engineering fees are separate, so ask each counter.
How long does a room addition take in El Monte?
Our planning estimate for a ground-level room is four to twelve weeks for zoning check and design, then roughly 11 to 22 weeks once building starts, with plan check on top. We found no published El Monte review time, and the soils report adds weeks before the permit can issue.
Can I add a second story to my El Monte house?
Often yes in R-1A and R-1B, which allow two stories and 30 feet, but R-1C is limited to 1.5 stories and 25 feet. In the Rurban Homesteads Overlay anything above one story needs Design Review, and upper-floor area is capped at 60 percent of the first story's roofed area.
Does a room addition increase property taxes in California?
Yes, but only on the new construction. The State Board of Equalization says the added space is assessed at the market value it contributes, while the rest of the property keeps its existing base year value. The county assessor sets the amount, so ask how your addition would be valued.
Is a home addition or an ADU better for my El Monte lot?
It depends on whether you need space for your household or a separate unit. An ADU has its own size caps and a rental option, while an addition suits family growth. Both can need a soils report. Our guide compares the two paths, and a site visit settles what your lot allows.
Do I need an architect for a home addition in El Monte?
Usually an architect or an engineer. The City's plan check sheet says plans must be prepared by a California architect or engineer unless the work is cosmetic or a conventionally framed wood dwelling under Chapter 23 of the building code. Ask the counter whether your design qualifies for that exception.
Describe your El Monte addition
Send the street, the size of the room you want, the zoning if you know it, and the year the house was built, and we will check setbacks and the soils report rule before the visit.