
Room Additionin Arcadia, CA
A room addition in Arcadia is limited by lot coverage of 45 percent for one story and 35 percent for two, plus a floor area cap set by lot size. Removing more than half the foundation and exterior walls turns the job into a rebuild with new-structure fees. Protected oaks, HOA boards and foothill fire rules can add review.
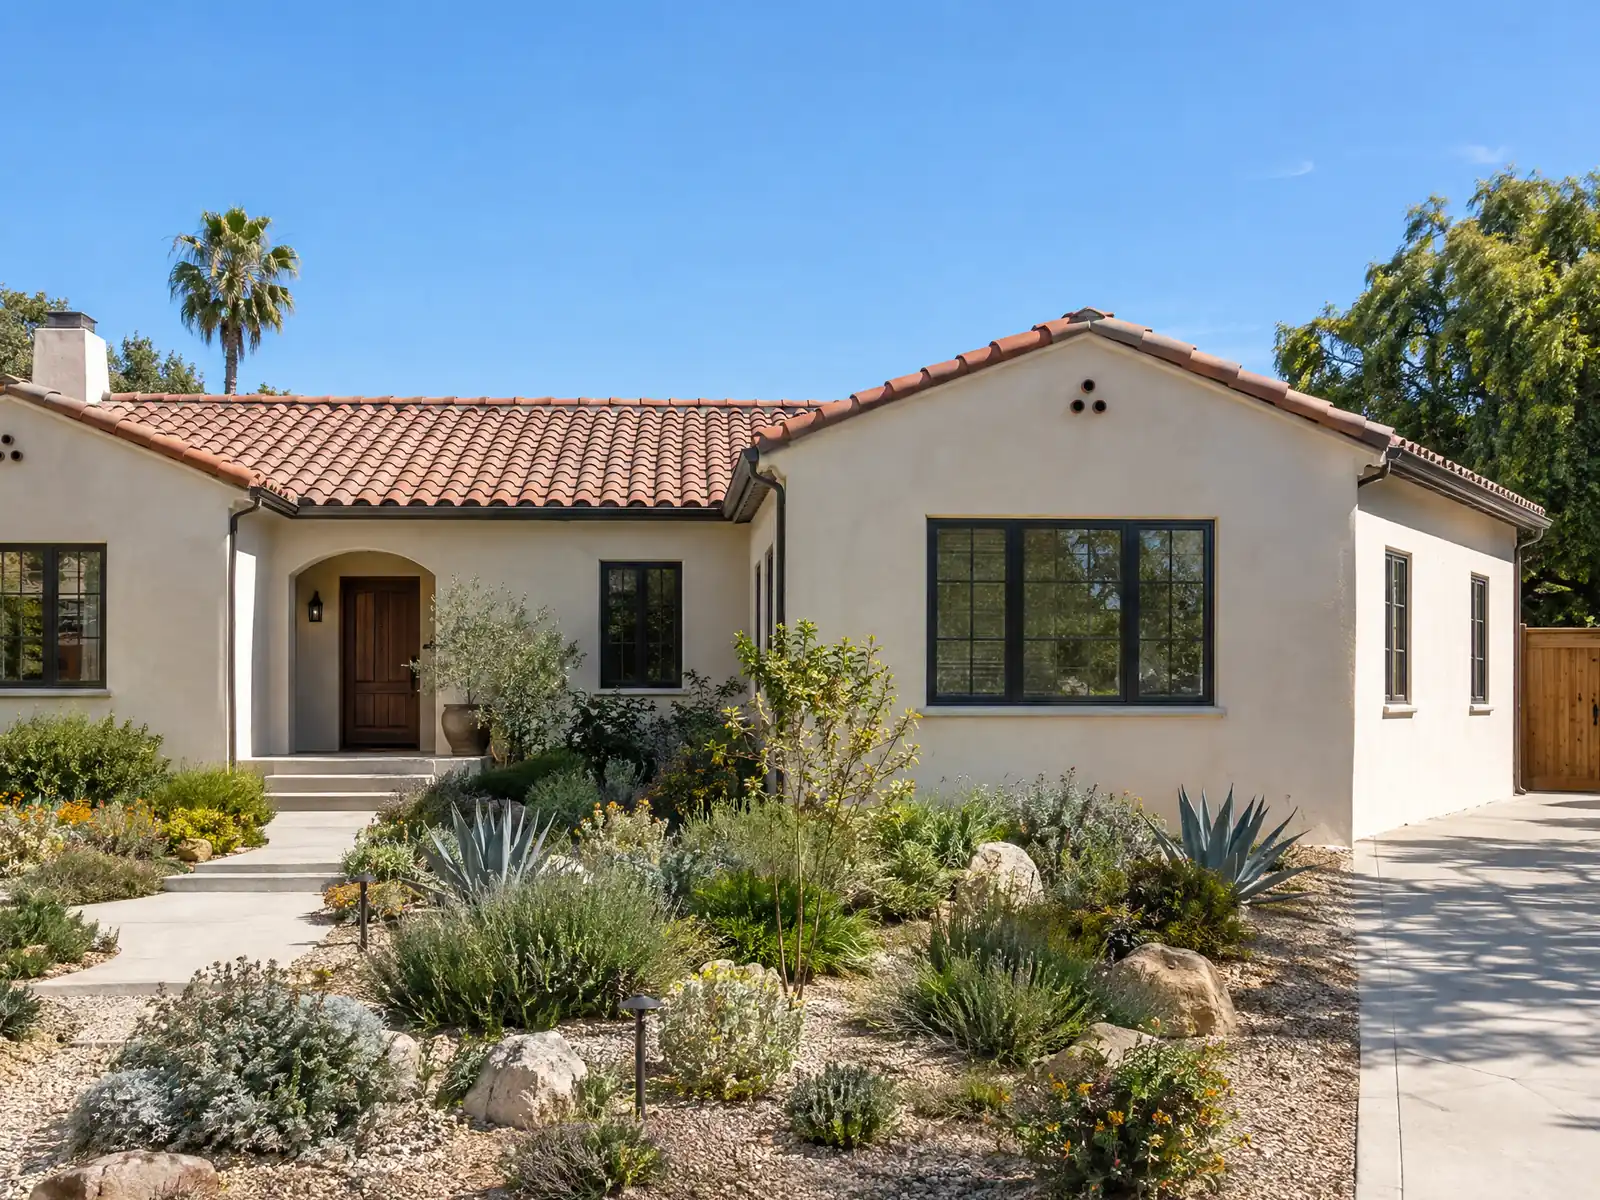
Arcadia's population more than quadrupled between 1940 and 1960, according to the City's General Plan, and over 10,000 homes went up in those twenty years. The Census Bureau's 2024 estimates show that 5,541 of today's 20,992 homes, 26.4 percent, date from the 1950s, and that the median owner-occupied home is worth $1,441,800. A house that old on land that valuable makes an addition a real alternative to moving, which is why the size and review rules come before any finish choice.
As MDG Builders, CSLB #1040337, we act as the general contractor: we bring in the architect or engineer, file the plans with Building Services through the EDGE portal and run the build with licensed framing, concrete, electrical, plumbing and finish subcontractors, whose license numbers and insurance certificates you can ask to see. Prices and phases are on our room addition page, and the Arcadia overview lists our other trades here.
What Arcadia's zoning standards, rebuild code and HOA boards require for an addition
Where room additions permits come from in Arcadia: City of Arcadia Development Services Department, Building Services Division.
- The City's Rebuild and Remodel Code (Municipal Code Section 8130.5, effective January 1, 2011) calls a project a rebuild when more than 50 percent of the existing foundation or floor assembly and more than 50 percent of the exterior walls are removed. A rebuild must meet all current zoning, building and fire rules and pay building permit fees for a new structure; less than 50 percent removed is a remodel, addition or alteration.
- The Rebuild and Remodel sheet adds that the Arcadia Unified School District charges school fees on the square footage of the entire building, including the existing area. The Plan Check page says fees may include a plan check fee, a building permit fee and developer fees such as school, parkland and fire.
- Under the City's Wildland-Urban Interface handout, the wildland rules apply to new dwellings and to any remodel, alteration, addition or repair based on habitable area completed within 36 months: 0 to 10 percent not applicable, 11 to 50 percent applies to the addition, and 51 to 100 percent applies to the entire structure. Accessory structures of 120 square feet or less at least 50 feet from habitable buildings are excluded.
- The City's single-family standards cap lot coverage at 45 percent for one-story houses and 35 percent for two-story houses, limit houses to two stories, and set a height of 25 feet on lots under 75 feet wide and 30 feet on lots 75 feet wide or more in R-1. Floor area is limited by lot size and by location north or south of Huntington Drive, with a 3 percent of lot area bonus for one-story houses.
- North of Huntington Drive, outside the homeowners association areas, floor area is 45 percent of lot area for lots up to 7,500 square feet and steps down for larger lots; south of Huntington Drive the 45 percent applies to lots up to 10,000 square feet. The homeowners association areas have their own tables, for example 35 percent of lot area for the smallest lots in Santa Anita Village and Highlands and 45 percent for the smallest lots in Upper Rancho, as the PDF text reads.
- In the R-1 zone the front setback is the greater of 25 feet and the average of the two nearest developed lots, and in R-0 the greater of 35 feet and that average. Roof decks are not permitted in R-M, R-0 or R-1, basements may not extend beyond the first-story walls and must be 10 feet from any property line, and hillside lots must keep structures 5 feet from the top or toe of slopes and 30 vertical feet below ridgelines.
- The City's Planning application list includes Site Plan and Design Review forms for a new single-family house, rebuild or second-story addition and a separate one for a single-story addition and/or remodel. The City's fee sheet (Resolution 7684, updated 7/1/26) prices the single-family remodel or addition at $1,452 by line position on the page.
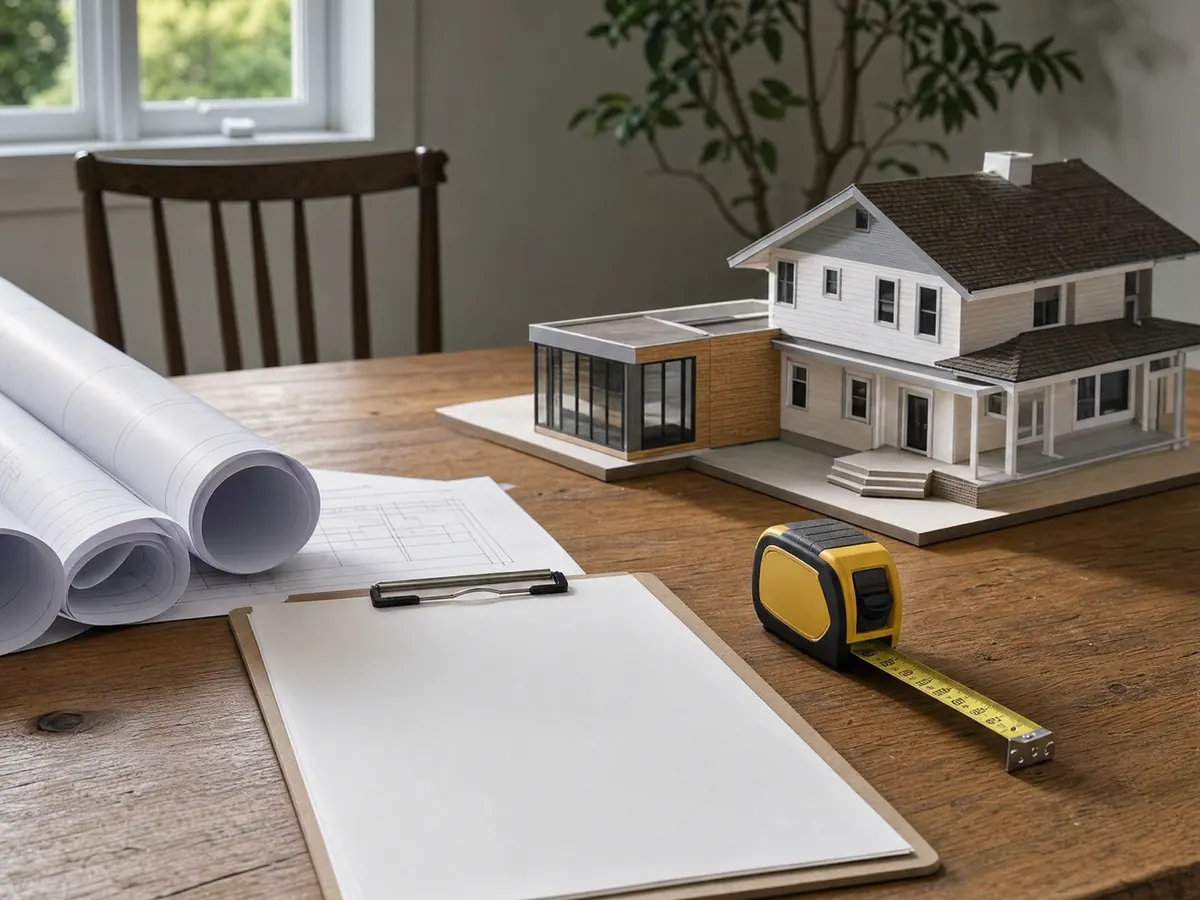
How big can a room addition be in Arcadia?
Arcadia caps a house by lot coverage, height and floor area. In the R-1 zone, coverage is limited to 45 percent for a one-story house and 35 percent for a two-story house, no house may exceed two stories, and height is 25 feet on lots under 75 feet wide and 30 feet on wider lots. The front setback is the greater of 25 feet and the average of the two nearest developed lots.
Floor area follows lot size and location, as the City's single-family standards read. North of Huntington Drive, outside the HOA areas, the cap is 45 percent of lot area for lots up to 7,500 square feet and steps down for larger ones, while south of Huntington Drive the 45 percent runs up to 10,000 square feet. A one-story house gets a bonus of 3 percent of lot area. The five HOA areas keep their own tables, and roof decks are not permitted in the R-M, R-0 and R-1 zones.
We ask for the lot's recorded area and your latest survey first, because a few hundred square feet on the parcel record can move you to a different row of the table.
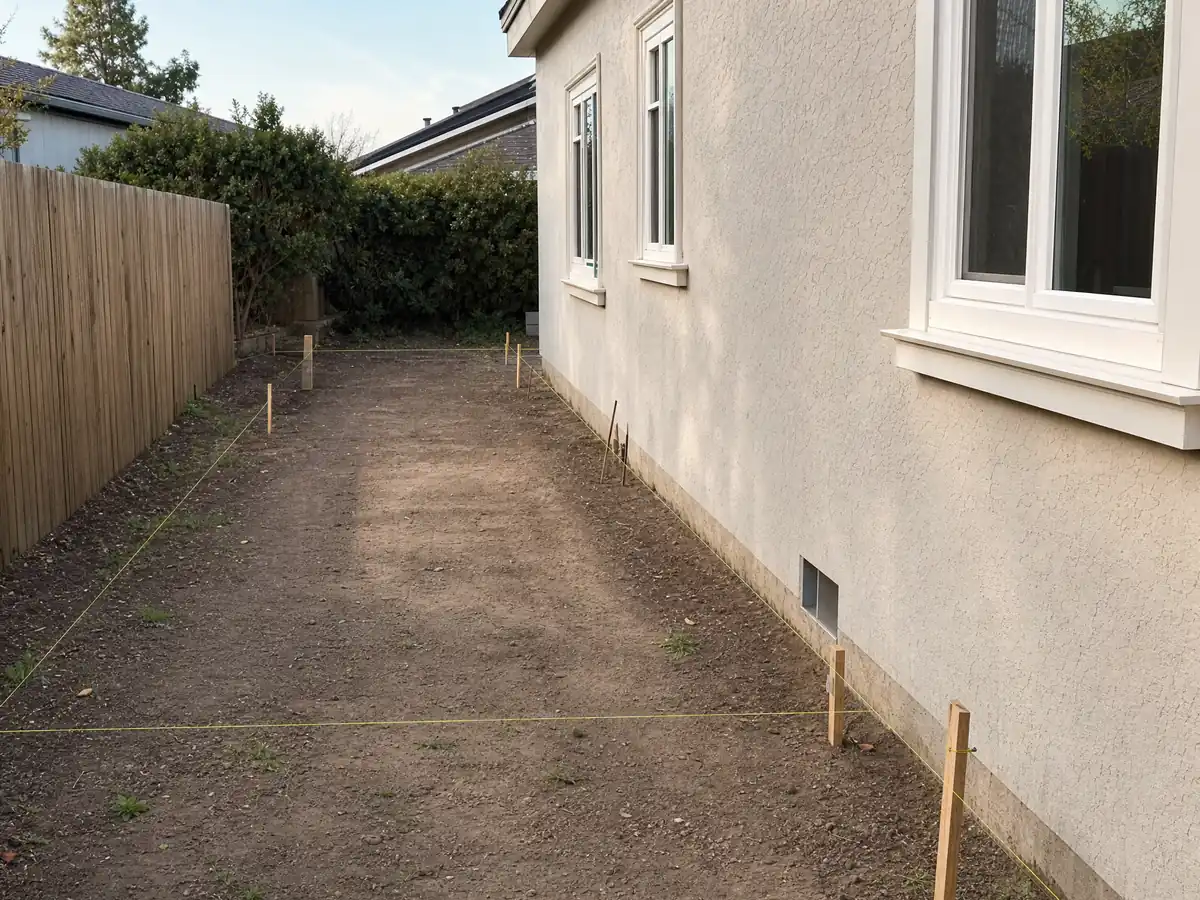
When does a home addition become a rebuild in Arcadia?
The City's Rebuild and Remodel Code, Municipal Code Section 8130.5, effective January 1, 2011, calls a project a rebuild when more than 50 percent of the existing foundation or floor assembly and more than 50 percent of the exterior walls are removed. A rebuild must meet every current zoning, building and fire rule and pay building permit fees as a new structure. Below that line the job is a remodel, addition or alteration.
In a 1950s house the temptation is to add a rear wing and then open up the front, so count walls and floor before the drawings are final and ask Building Services how it measures them. The Arcadia Unified School District charges school fees on the square footage of the entire building, existing area included, says the same City sheet, and the Plan Check page lists plan check, building permit and developer fees such as school, parkland and fire. We print no amounts because we could not verify the schedule.
Ask Building Services in writing how it will count walls and floor.
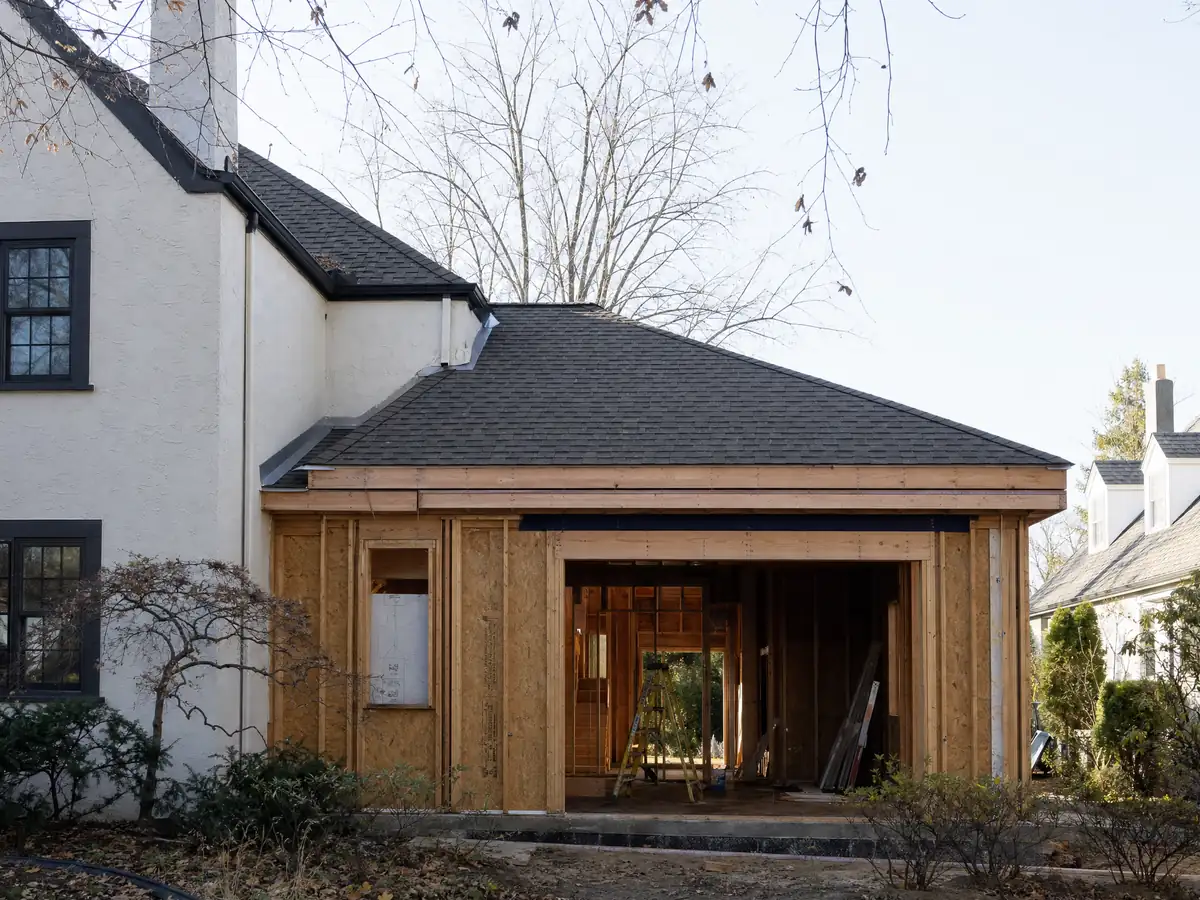
Who reviews a room addition in Arcadia: Planning, plan check and HOA boards?
The City posts separate Site Plan and Design Review forms for a single-story addition or remodel and for a second-story addition, new house or rebuild, so the story count changes the application. Plan review then routes to two to five departments: Planning for zoning, Building Services for structural, architectural, electrical, plumbing and mechanical code, Engineering for grading and drainage on new houses, the Fire Prevention Bureau and Public Works for water service.
Every submittal is digital, through the EDGE portal or on a flash drive at City Hall, and the review fee is due when you submit. A plan review turns void if the permit is not obtained within 180 days, and a permit lasts one year and lapses after 180 days of stopped work. Plans must include architectural, structural, civil, landscape, Title 24 energy and CALGreen pages.
The five HOA areas, Arcadia Highlands, Rancho Santa Anita Property Owners, Santa Anita Oaks, Rancho Santa Anita Residents and Santa Anita Village, add Architectural Review Boards. Submit to the board early, since its comments can change the elevations after the structural sheets are already drawn.
Is a second story possible on a one-story Arcadia house?
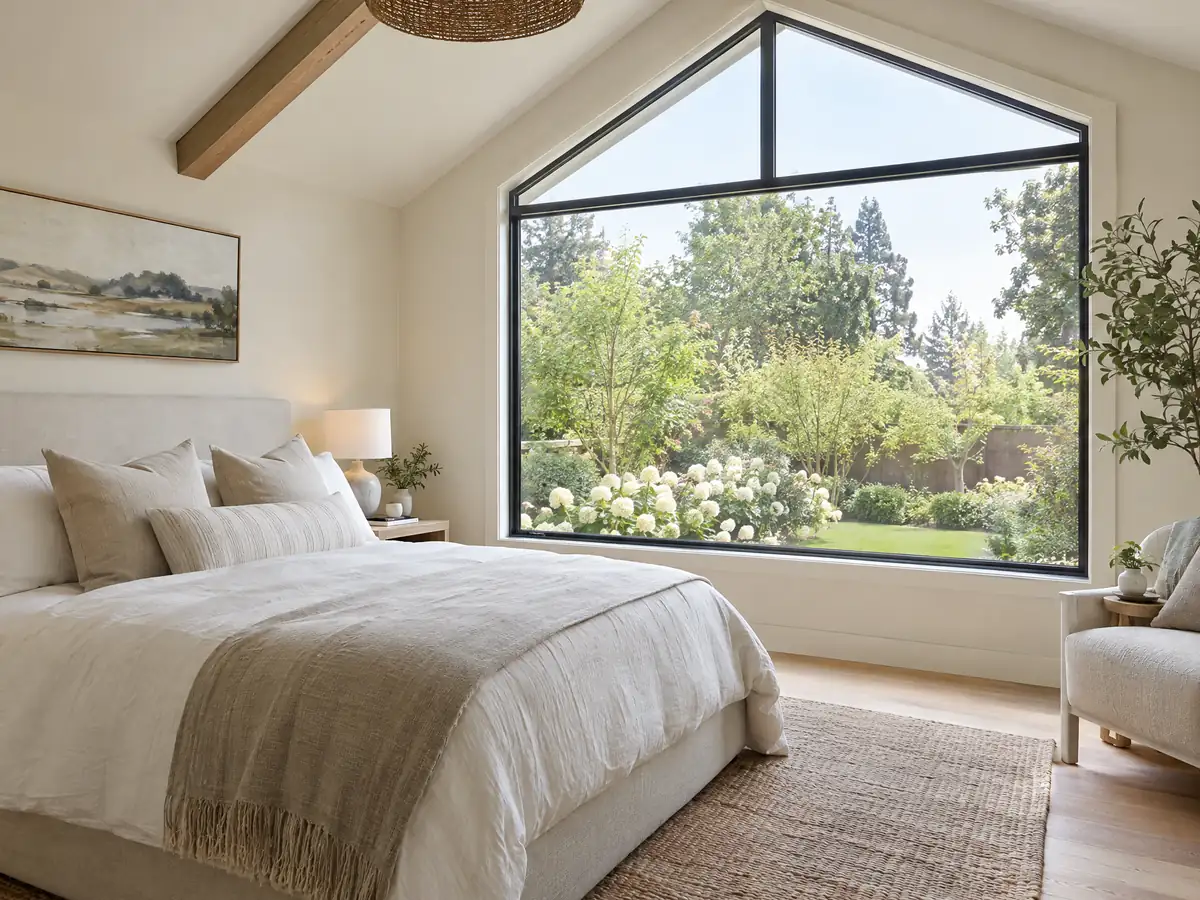
Yes, within the two-story limit and the lower 35 percent coverage figure that applies once the house has two stories. A second floor can therefore reduce the footprint you may cover, which matters on a lot that already sits near the one-story limit. Height still stops at 25 or 30 feet depending on lot width.
A one-story house's foundation was sized for one floor, so the engineer decides whether the footings can carry another before anything else is priced. Roof decks are not permitted in the R-1 zone, which rules out an upstairs deck as an easy extra. The Energy Commission's 2025 summary tightens window performance for additions to a weighted U-factor of 0.40 with an exception in fire hazard severity zones, so we set the window schedule only after the parcel's fire zone is known. Our guide to choosing a room addition or an ADU weighs a second floor against a backyard unit.
Oaks, slopes and fire rules: site checks for an Arcadia room addition
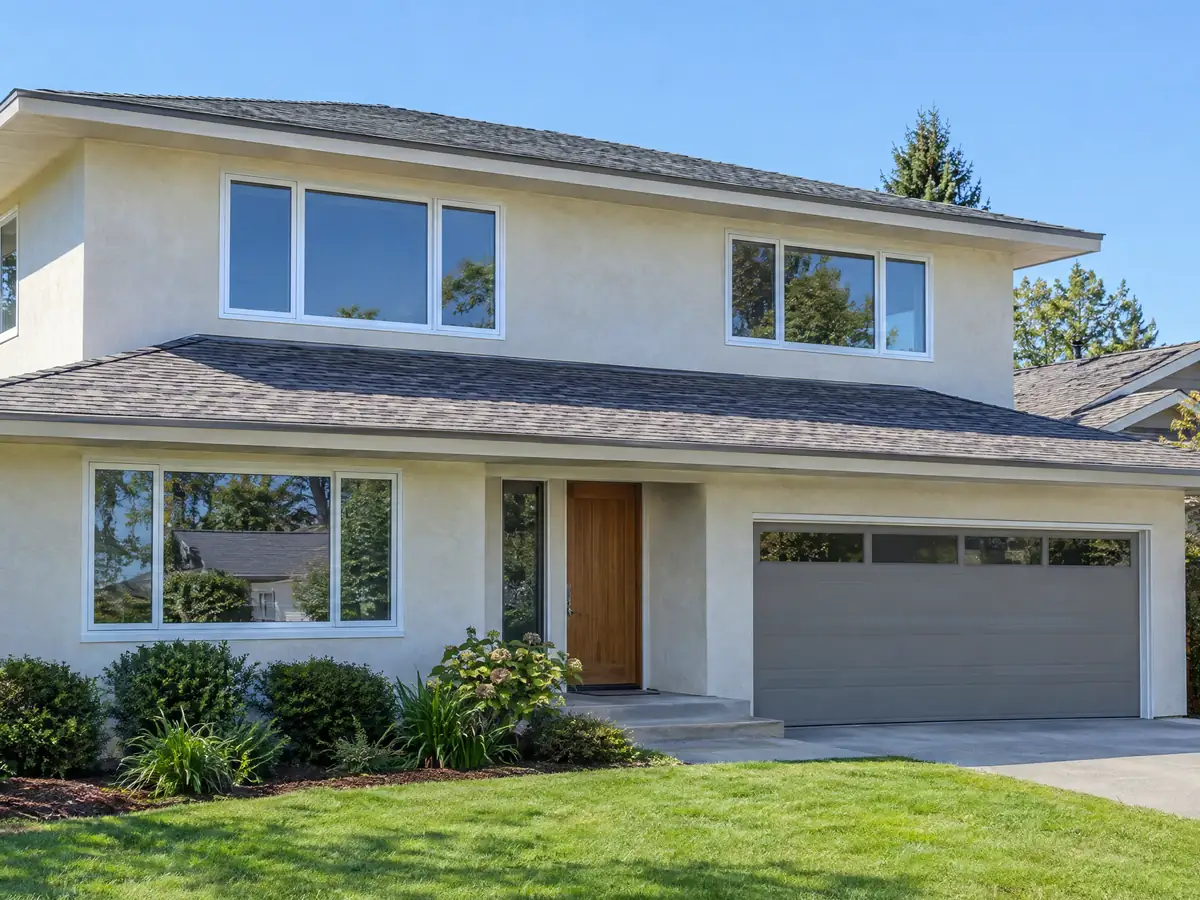
The tree chapter that governs ADUs governs additions too: a wall or slab inside the protected zone of a covered oak, sycamore or mature setback tree is not allowed, and the zone starts at 15 feet from the trunk. Hillside lots and the R-M zone follow separate standards that keep structures 5 feet from the top or toe of a slope and 30 vertical feet below ridgelines.
The City's Wildland-Urban Interface handout measures an addition by habitable area completed within 36 months. Up to 10 percent does not trigger the wildland rules, 11 to 50 percent applies them to the addition and 51 to 100 percent applies them to the entire structure. That handout is dated 2011 and must be confirmed with Building Services, and the City's February 2025 newsletter puts the streets above Orange Grove and Sycamore avenues in the Very High zone. Whether the City adopted CAL FIRE's 2025 map is unconfirmed.
The County's hazard layers also place an Alquist-Priolo fault zone along the foothill edge, so ask Building Services whether your parcel needs a soils report before the structural drawings begin.
What does the 2025 Energy Code add to an Arcadia room addition?
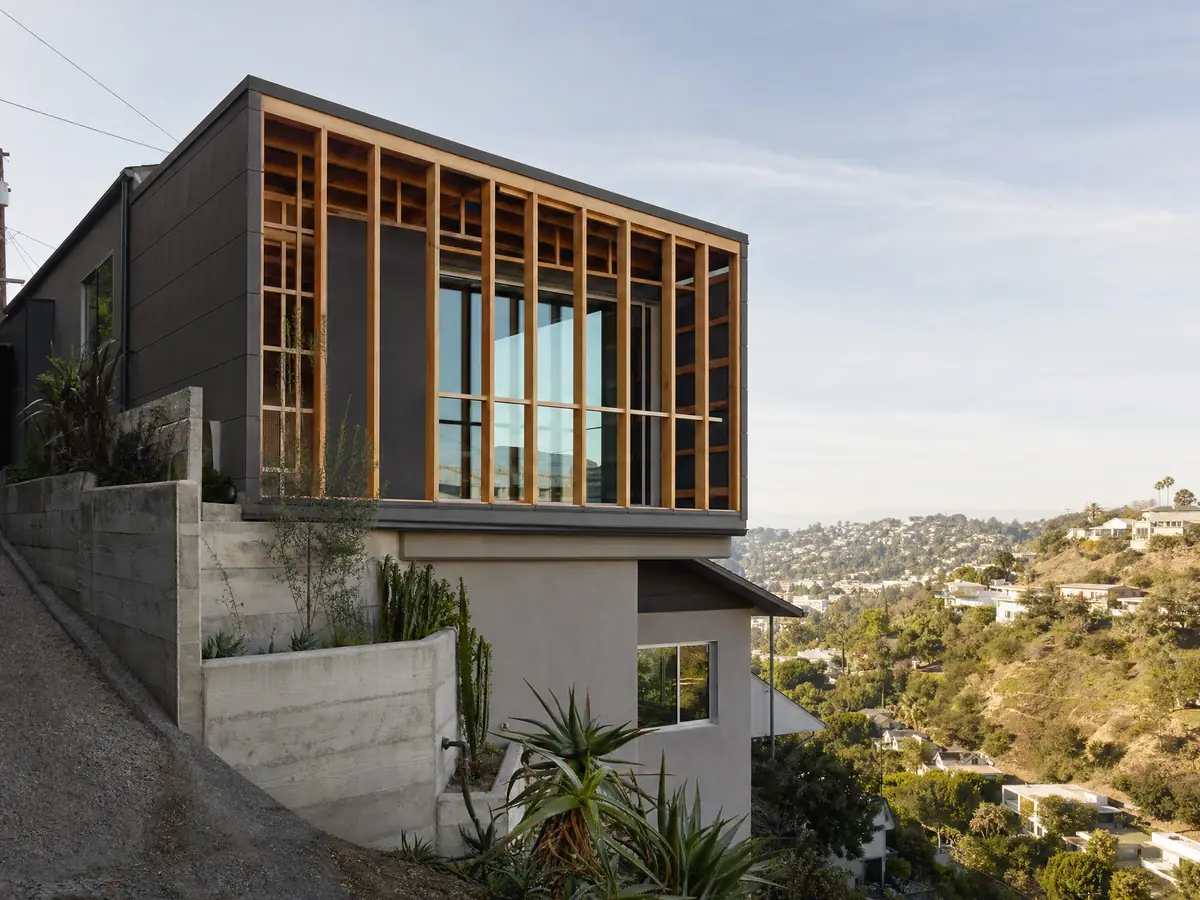
The Energy Commission's 2025 summary handles additions under Section 150.2 of Title 24, Part 6. It sets maximum heating and cooling capacity limits for additions in Tables 150.2-A and 150.2-B, removes gas tankless water heaters from the prescriptive options for single-family additions and favors heat pumps.
In practice the heating and water heating plan is chosen with the drawings, not after the framing, because the Title 24 energy pages are part of what the City requires with the plan set. Ask early whether the existing furnace can serve the new room or whether the capacity limits call for a separate system.
Add on or move? Cost, property tax and build steps for an Arcadia addition
With a median owner-occupied home value of $1,441,800 in the Census Bureau's 2024 estimates, the add-or-sell comparison deserves an hour of arithmetic. At the regional $300 to $550 a square foot for ground-level construction, a 400 square foot room runs about $120,000 to $220,000 before design and permit lines.
Property tax follows the new part only. The State Board of Equalization reassesses new construction at the market value it adds, and the remainder of the house keeps its existing base year value.
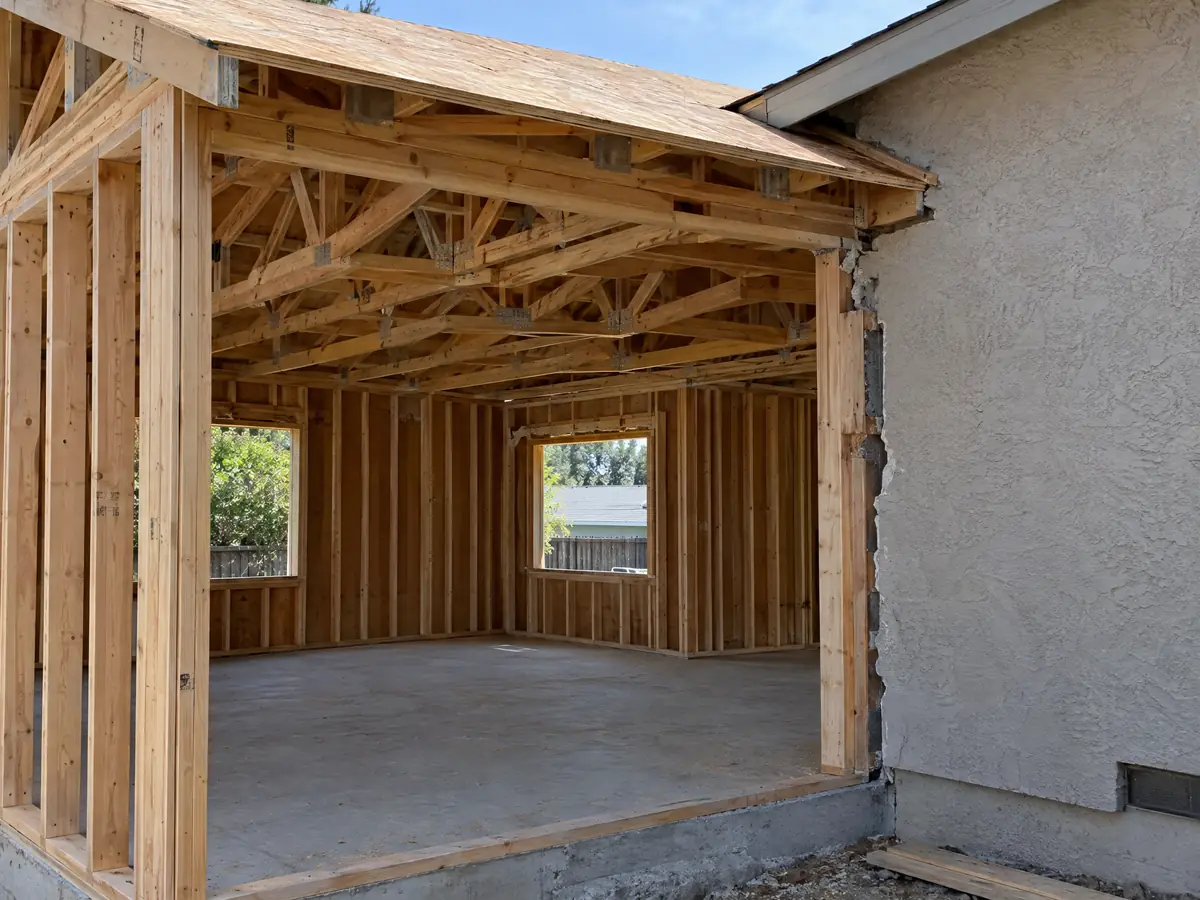
For one ground-level room our planning estimates are 4 to 12 weeks of design, 1 to 3 weeks for the foundation, 3 to 6 weeks of framing and roof and 4 to 8 weeks of finishes, with the foundation inspected before concrete is poured. City review time is not included, because the City publishes none.
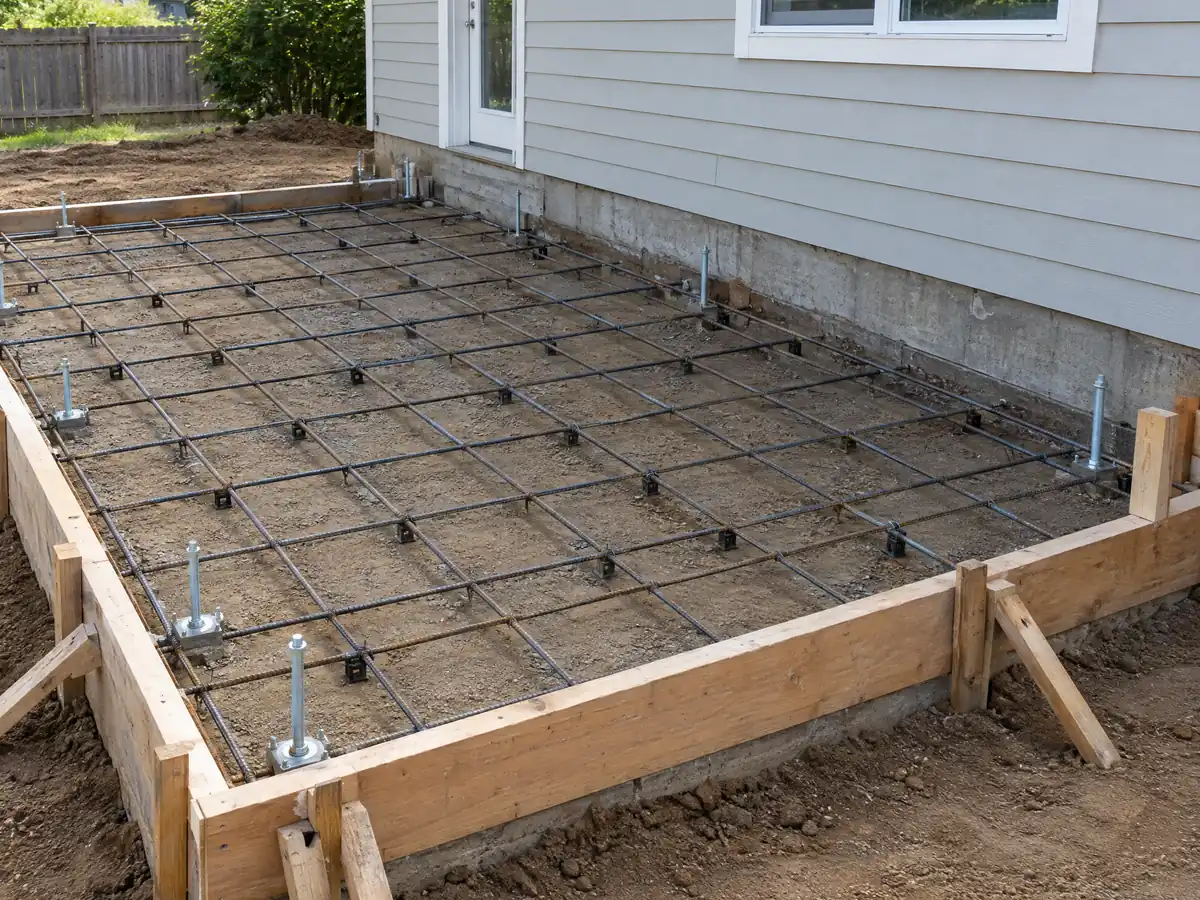
Addition scenes from Arcadia and nearby communities
Six views of survey, foundation, framing and tie-in work behind a room addition in Arcadia and close neighbors such as Temple City and Monrovia. Tap a photo to enlarge it.
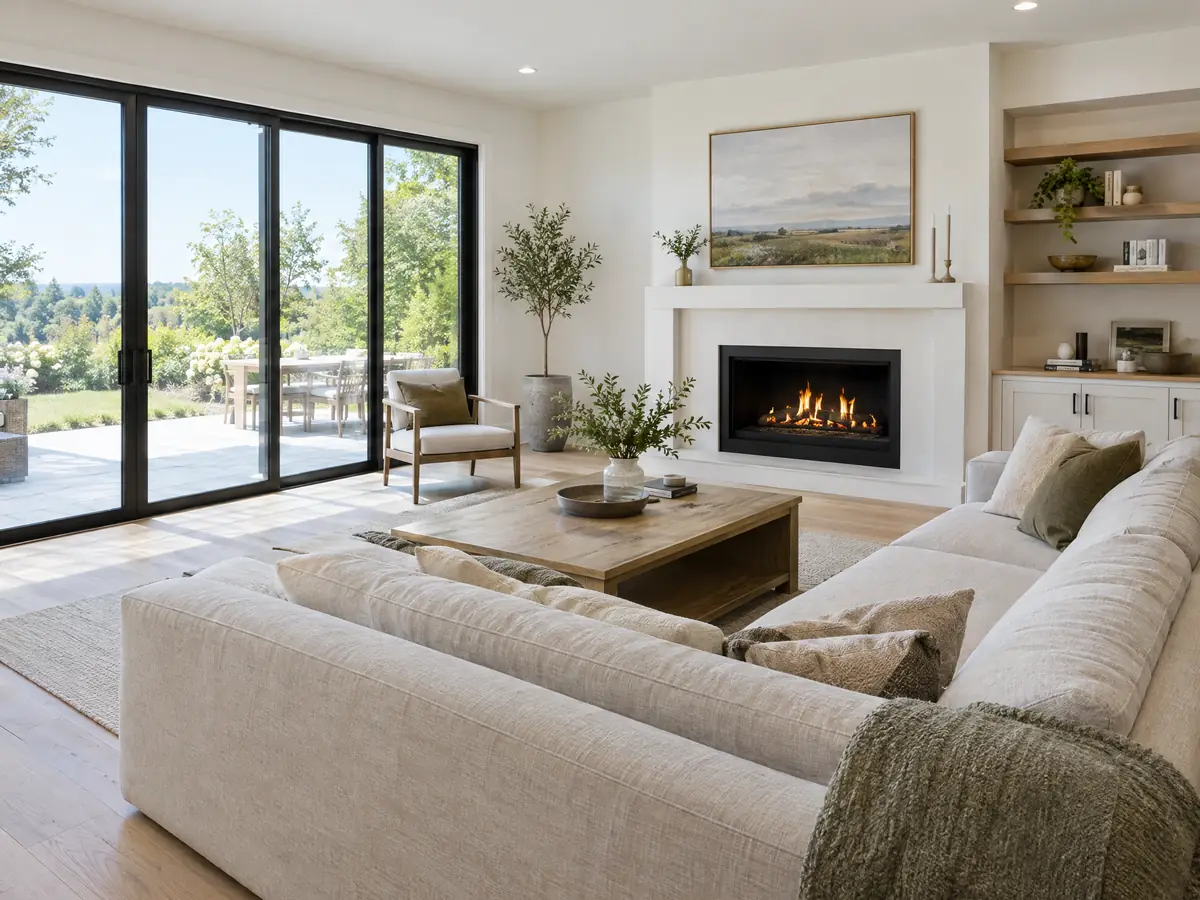
What room additions costs around Arcadia
Our room addition cost table puts ground-level construction at about $300 to $550 a square foot and a second story at about $200 to $700 a square foot, usually above $100,000, while the 2025 Cost vs. Value report prices a midrange primary suite in Los Angeles at $182,518 and a midrange bathroom addition at $63,595. Architect, engineer and plan check are separate lines, and our sources hold no Arcadia price study. The Arcadia ADU page covers the City's ordinance for a backyard unit instead. To compare other cities, see Pasadena, El Monte, Alhambra and Los Angeles, or the Pasadena overview. New windows in Arcadia often go in with an addition's tie-in wall, and our license check guide shows how to vet any builder.
| What it covers | Typical range |
|---|---|
| Ground-level addition (family room, bedroom), construction only | $300 to $550 per sq ft |
| Second-story addition over an existing house | $200 to $700 per sq ft, usually over $100,000 |
| Primary suite addition (bedroom, bath, closet) | $182,518 midrange, $387,485 upscale |
| Bathroom addition | $63,595 midrange, $119,034 upscale |
| Architect, structural engineer, plan check and soils report | Separate lines in your proposal |
Arcadia addition size, rebuild rule and permit questions
How big can a room addition be in Arcadia?
Lot coverage is capped at 45 percent for a one-story house and 35 percent for a two-story house in the R-1 zone, and floor area is capped by lot size, with one table north and another south of Huntington Drive. The five HOA areas have their own tables. Planning confirms your lot's row.
Can I add a room in Arcadia without a permit?
Not a habitable room. The City requires a building permit for construction, with separate electrical, plumbing and mechanical permits, and its exemptions are small items such as replacing light fixtures or repairing leaks. A room addition goes through plan check, and zoning review applies even to work the City exempts.
Do I need an architect for a room addition in Arcadia?
Plans must carry architectural, structural, civil, landscape, Title 24 energy and CALGreen pages, so in practice yes, a licensed designer or engineer draws them. We found no rule naming who must stamp a second story, so ask Building Services. We bring in the architect or engineer and manage the filing.
How long does a home addition take in Arcadia?
For one ground-level room our planning estimates are 4 to 12 weeks of design, then 1 to 3 weeks for the foundation, 3 to 6 weeks of framing and roof and 4 to 8 weeks of finishes. The City publishes no plan check time, and a second story takes longer than a ground-level room.
Does a home addition increase property taxes in Arcadia?
Yes, on the new portion only. The State Board of Equalization says new construction is assessed at the market value it adds, not what it cost, and the existing house keeps its base year value. The County Assessor sets the figure, so ask for an estimate when the plans are drawn.
Is a room addition or an ADU better for an Arcadia lot?
An addition adds space to the house under the lot coverage and floor area caps, while an ADU is a separate unit under Section 9102.01.080 that can be 800 square feet with a building permit only. Protected trees and HOA review affect both. We sketch each on your lot before pricing.
When does an addition count as a rebuild in Arcadia?
When more than 50 percent of the existing foundation or floor assembly and more than 50 percent of the exterior walls are removed, under Municipal Code Section 8130.5. A rebuild meets all current rules and pays building permit fees as a new structure, so the wall and floor count matters before design.
Can I build a room addition near an oak tree in Arcadia?
Not inside the protected zone, which starts at 15 feet from the trunk. Walls, buildings and impervious paving are barred there for covered oaks, western sycamores and mature trees in a required yard setback, so the footprint may have to shift or shrink. We locate each tree on the survey before drawing.
Can I build a home addition in an Arcadia fire hazard zone?
Usually yes, with added rules. The City's handout applies its wildland rules to the addition when 11 to 50 percent of habitable area is added and to the whole structure above 50 percent, and the 2025 Energy Code has a fire zone exception for windows. Confirm your parcel's zone with Building Services.
How much does a room addition cost in Arcadia?
Benchmarks from our cost table are about $300 to $550 a square foot for ground-level work and $200 to $700 for a second story, usually above $100,000, and the 2025 Cost vs. Value report lists a midrange Los Angeles primary suite at $182,518. No Arcadia study turned up. Our proposal prices your actual plans.
Describe your Arcadia addition
Tell us your lot size, whether it sits north or south of Huntington Drive, which HOA area you are in and whether you want a room on the ground or a second floor, and we will run the size rules before the visit.